
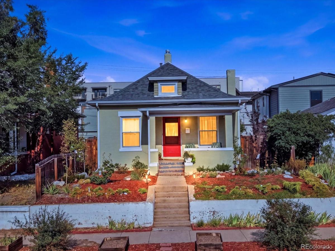
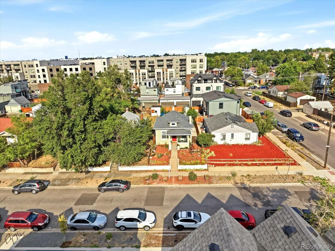
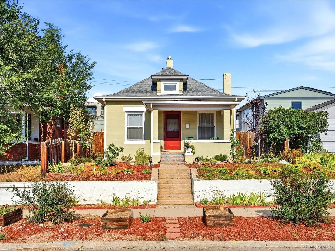
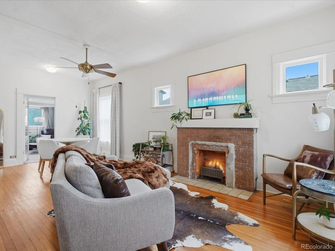
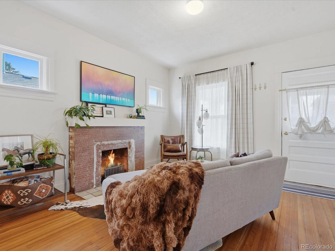
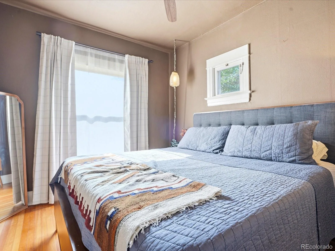
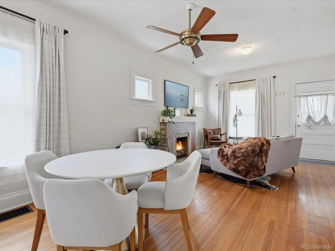
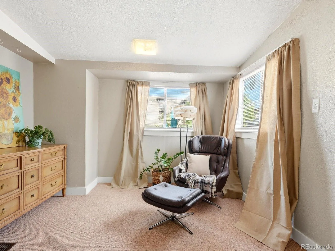
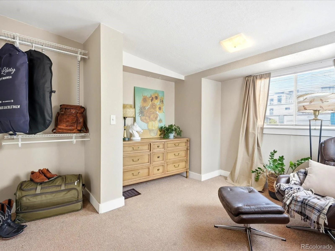
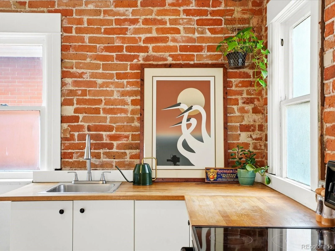
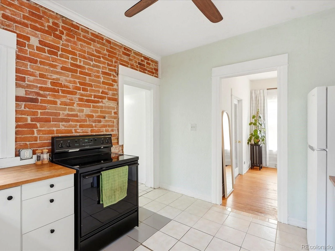
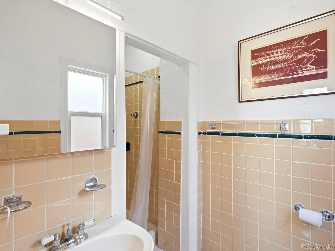
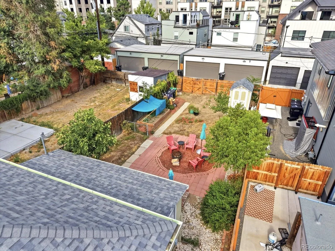
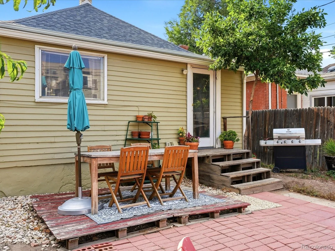
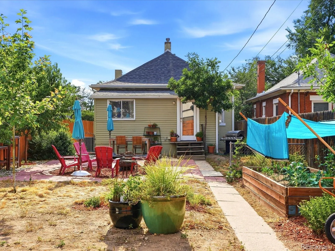
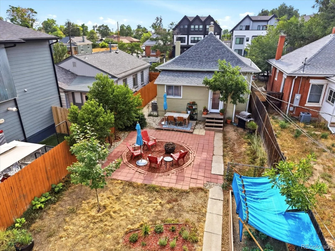
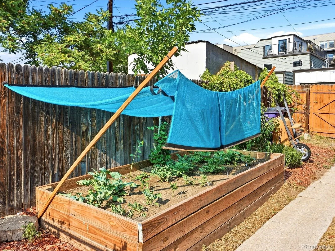
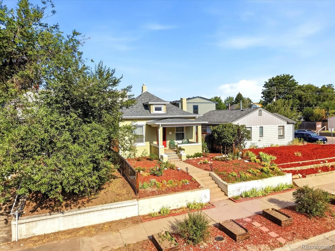
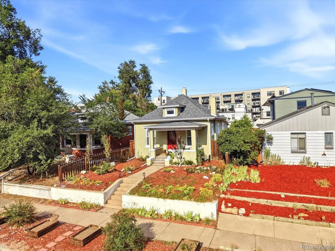
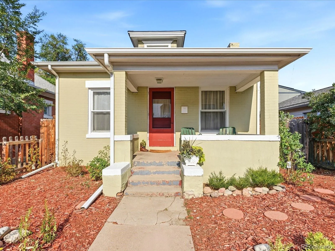
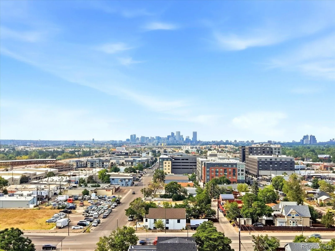
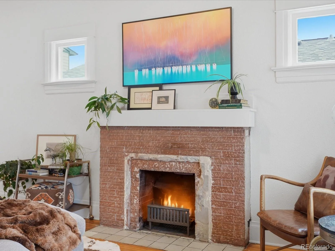
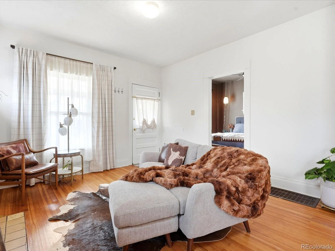
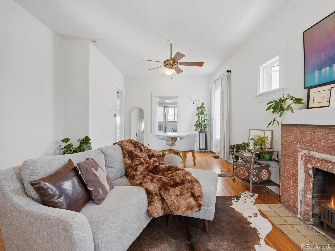
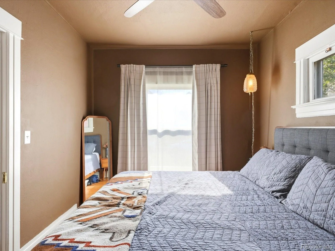
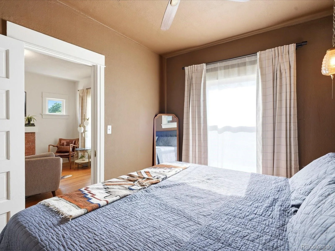
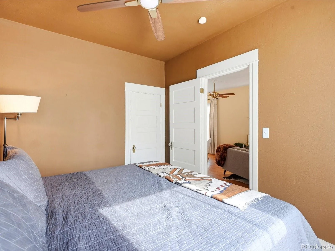
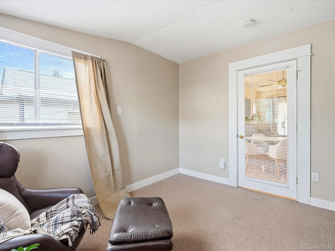
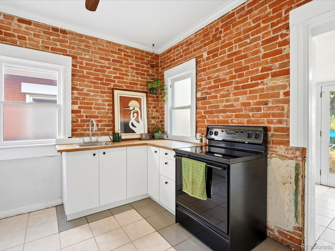
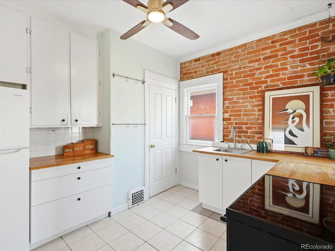
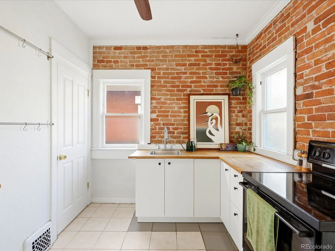
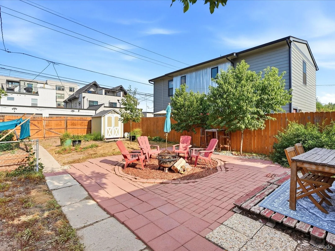
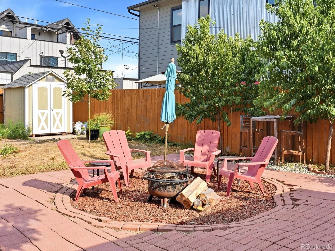
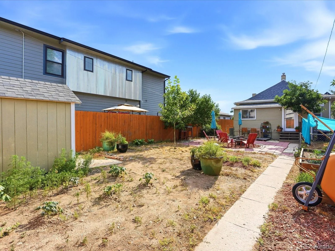
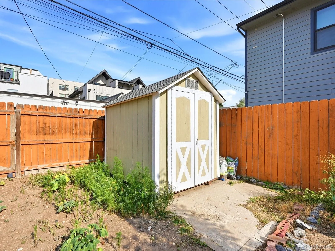
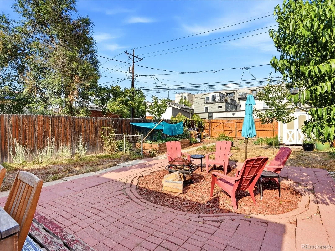
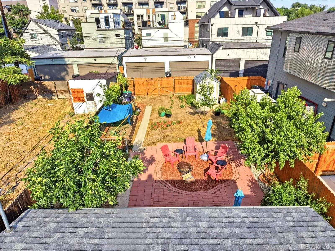
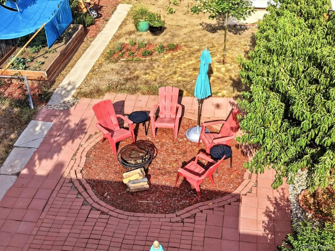
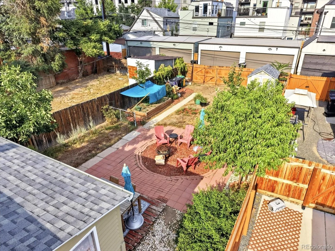
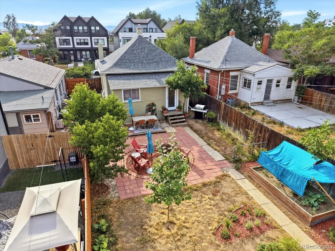
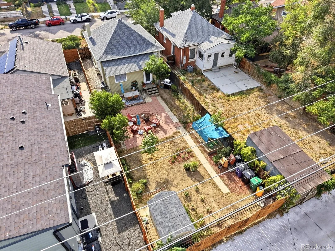
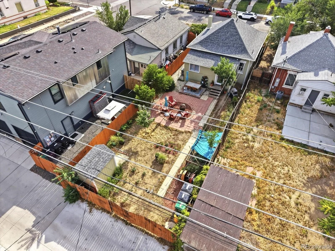
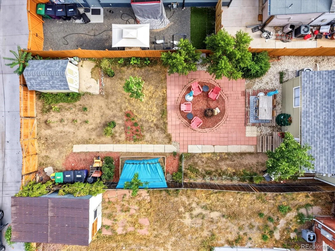
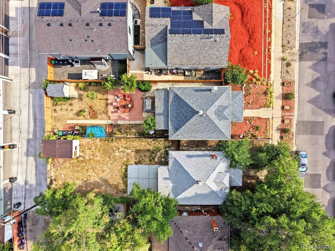
Charming South Broadway bungalow full of character, thoughtful updates, and future potential. This cozy 2-bedroom home features original hardwood floors, abundant natural light, exposed brick accents, butcher block countertops, and an open-concept living and dining space that feels warm and inviting. Recent updates/improvements include NEW radon mitigation system with vapor barrier (2024) new AC unit (2024) sewer line replacement (2024) and new washer and dryer (2024). Step outside to an expansive fenced backyard—perfect for gardening, entertaining, pets, or simply enjoying Colorado evenings around the fire pit. The oversized lot offers room to expand, build a garage, or explore future possibilities (buyer to verify). Just steps from the RTD Light Rail and minutes to DU, Platte Park, South Broadway, and the Platte River Trail, you’ll love the unbeatable combination of charm, convenience, and opportunity.
Property Details
Price:
$429,000
MLS #:
REC7522017
Status:
Active
Beds:
2
Baths:
1
Type:
Single Family
Subtype:
Single Family Residence
Subdivision:
Rosedale
Finished Sq Ft:
672
Total Sq Ft:
984
Lot Size:
4,170 sqft / 0.10 acres (approx)
Year Built:
1906
Schools
School District:
Denver 1
Elementary School:
Asbury
Middle School:
Grant
High School:
South
Interior
Above Grade Finished Area
672
Appliances
Cooktop, Dryer, Oven, Refrigerator, Washer
Bathrooms
1 Three Quarter Bathroom
Below Grade Unfinished Area
312
Cooling
Central Air
Flooring
Carpet, Tile, Wood
Heating
Forced Air
Interior Features
Block Counters, Ceiling Fan(s), Open Floorplan, Radon Mitigation System, Smoke Free
Laundry Features
In Unit
Levels
One
Main Level Bathrooms
1
Main Level Bedrooms
2
Exterior
Architectural Style
Bungalow
Construction Materials
Brick, Frame, Wood Siding
Direction Faces
West
Exterior Features
Fire Pit, Private Yard, Rain Gutters
Fencing
Full
Lot Features
Landscaped, Level, Near Public Transit
Parking Spots
2
Parking Total
2
Patio And Porch Features
Covered, Front Porch, Patio
Roof
Composition
Security Features
Carbon Monoxide Detector(s), Radon Detector, Smoke Detector(s)
Financial
Tax Year
2025
Taxes
$2,169
Map
Contact Us
Mortgage Calculator
Property Summary
- Located in the Rosedale subdivision, 2184 S Bannock Street Denver CO is a Single Family for sale in Denver, CO, 80223. It is listed for $429,000 and features 2 beds, 1 baths, and has approximately 984 square feet of living space, and was originally constructed in 1906. The current price per square foot is $436. The average price per square foot for Single Family listings in Denver is $370. The average listing price for Single Family in Denver is $896,284. To schedule a showing of MLS#rec7522017 at 2184 S Bannock Street in Denver, CO, contact your Smart Sale AI agent at 3039066915.
Similar Listings Nearby

Additional Details
MLS ID : REC7522017
Listing Key : REC2056019320
Parcel Number : 5272-14-012
Zip Code : 80223
City : Denver
State : CO
Building if Condo :
Full Street: 2184 S Bannock Street
Address : 2184
Address Prefix :
Address Suffix : Street
Street : Bannock
Street Prefix : S
Street Suffix :
Unit if Condo :
Latitude : 39.676964
Longitude : -104.989746
Property Type : singlefamily
Property Sub Type : Single Family Residence
Stories Total if Condo :
Lot Size : 4,170 sqft / 0.10 acres (approx)
Ownership : Individual
Zoning : U-RH-2.5
Condition :
Renovation :
Pets Allowed :
Special Conditions : None
Possession : Immediate,Negotiable
Original Price : 429000
Close Price :
Close Date :
List Date : Aug 7, 2026
List Contract Date : 2026-08-07
Off Market Date :
Purchase Contract Date :
Days on Market : 22
Concessions Amount :
Concession Comment :
Renovation :
Company : eXp Realty, LLC

Copyright 2026. All rights reserved.
2184 S Bannock Street
Denver, CO