
2210 S Sherman Street
Denver, CO, 80210
$1,100,000
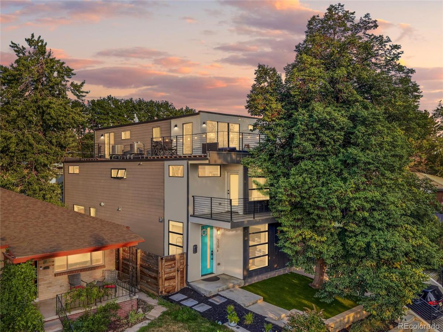
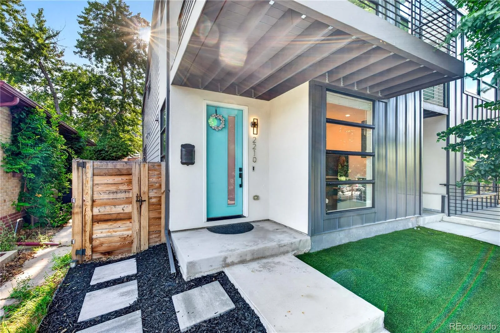
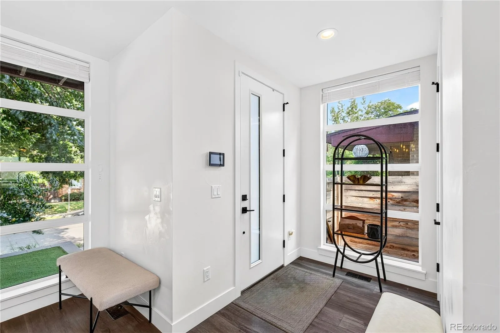
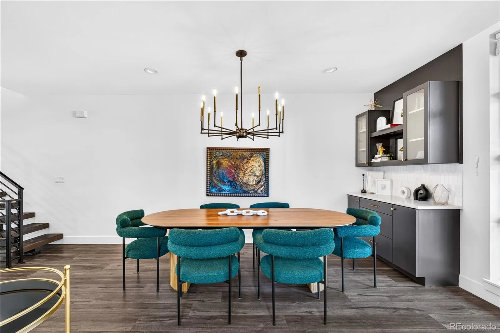
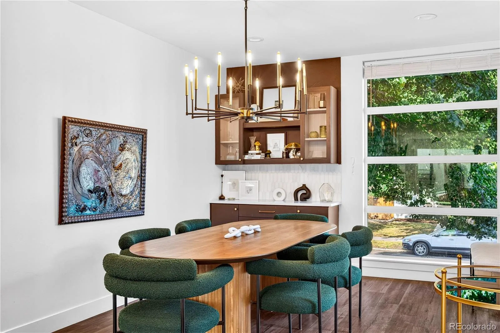
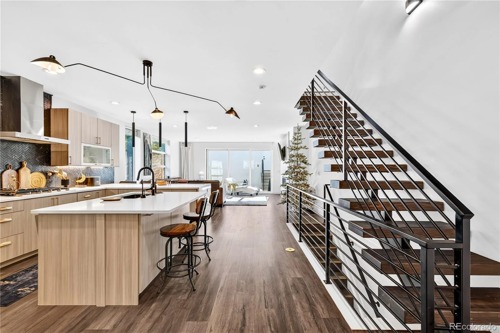
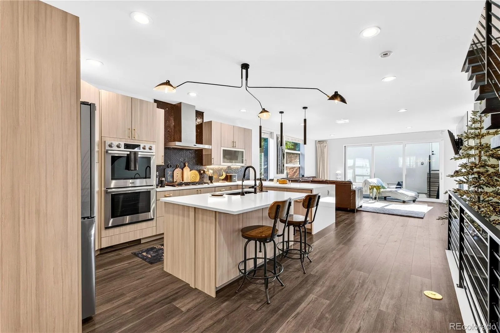
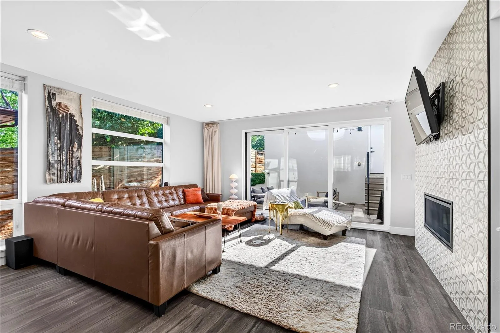
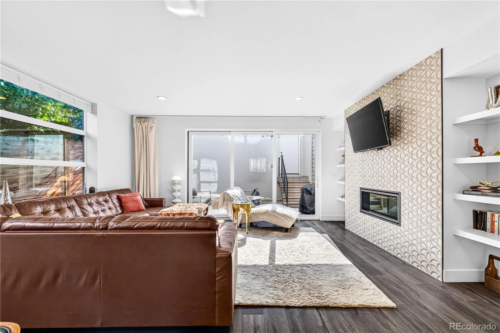
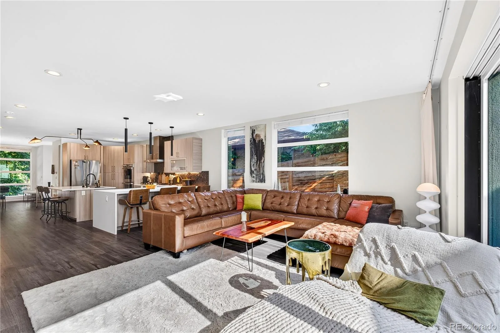
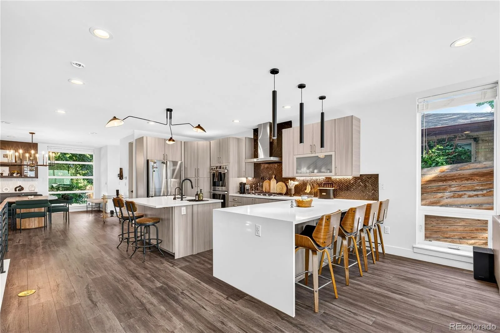
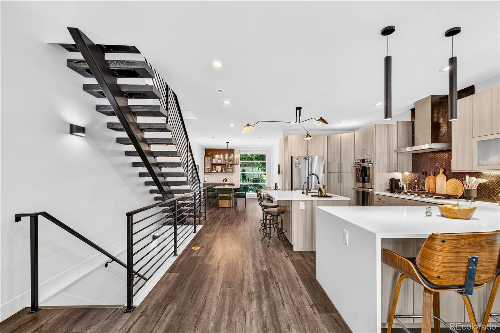
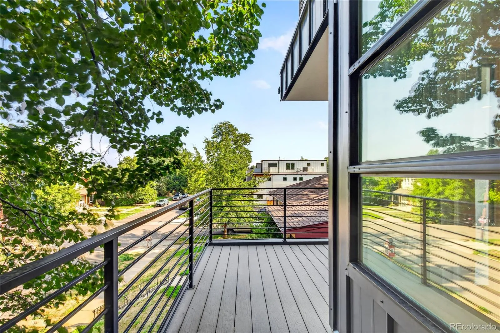
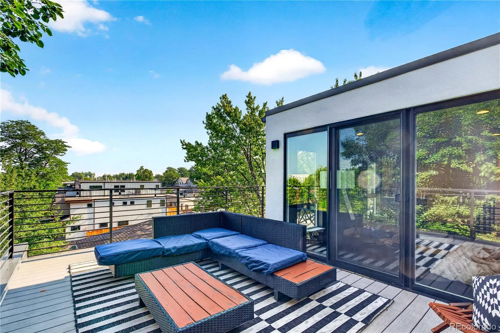
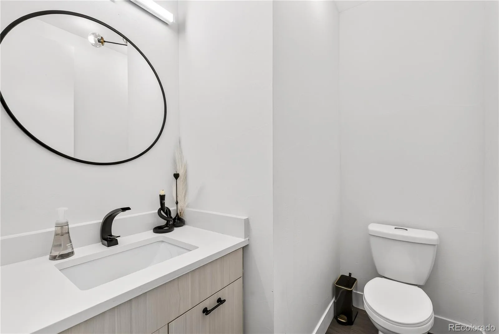
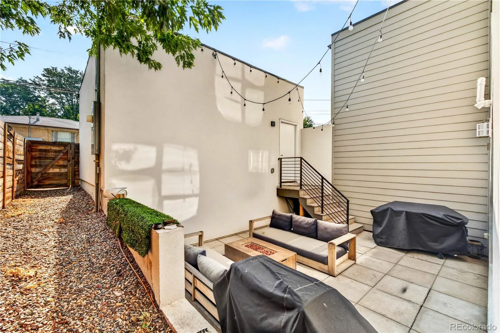
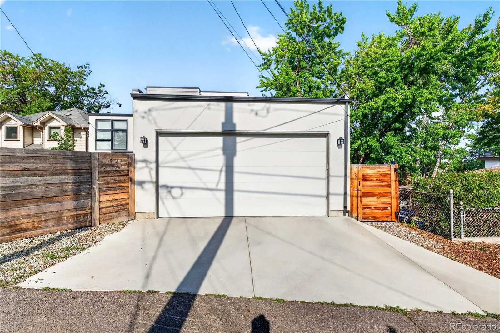
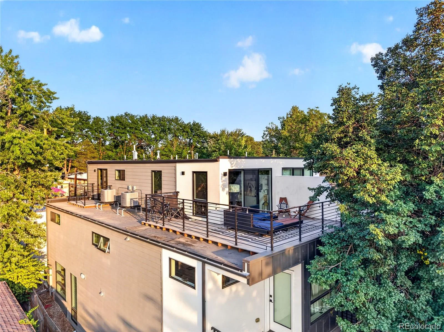
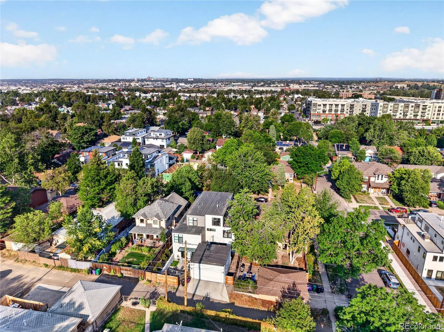
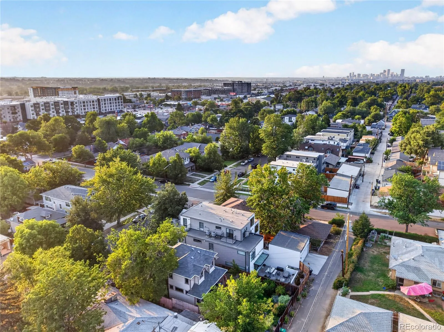
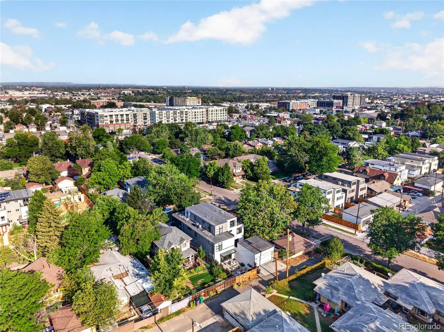
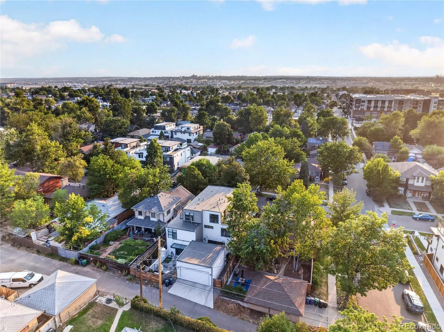
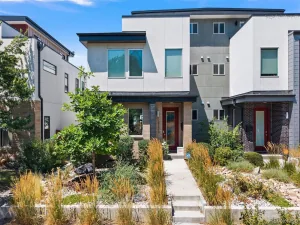
Newly positioned at $1,100,000, this modern Rosedale half-duplex offers more than 3,300 finished square feet, four bedrooms, five bathrooms, four finished levels and a detached two-car garage. The combination of newer construction, flexible living space, indoor-outdoor connection and rooftop entertaining makes this one of the strongest values in the area.
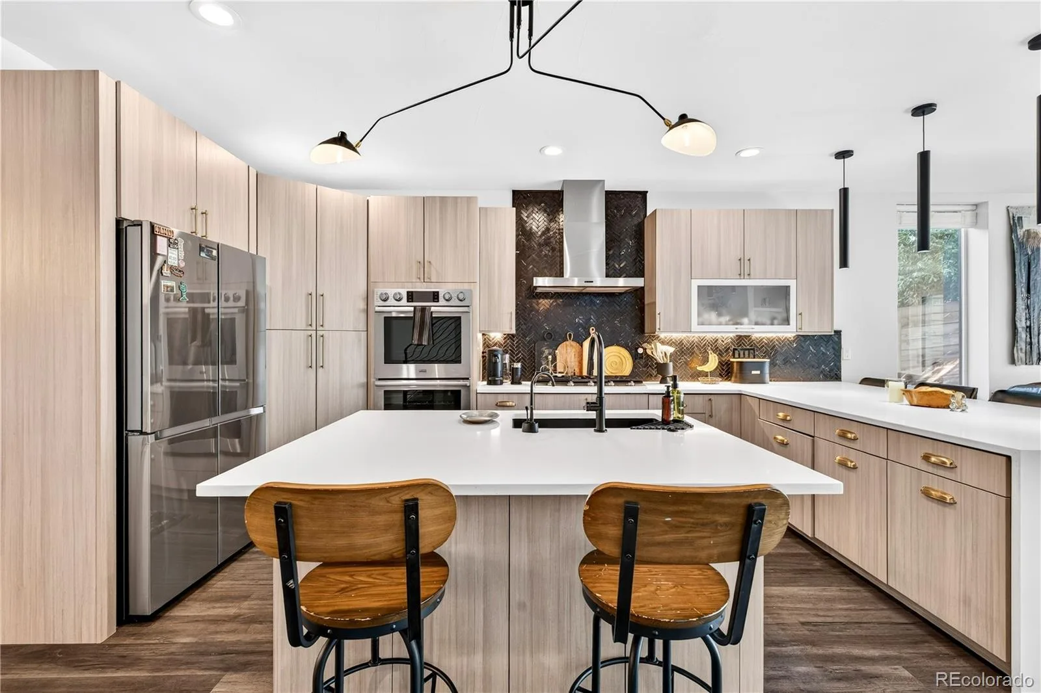
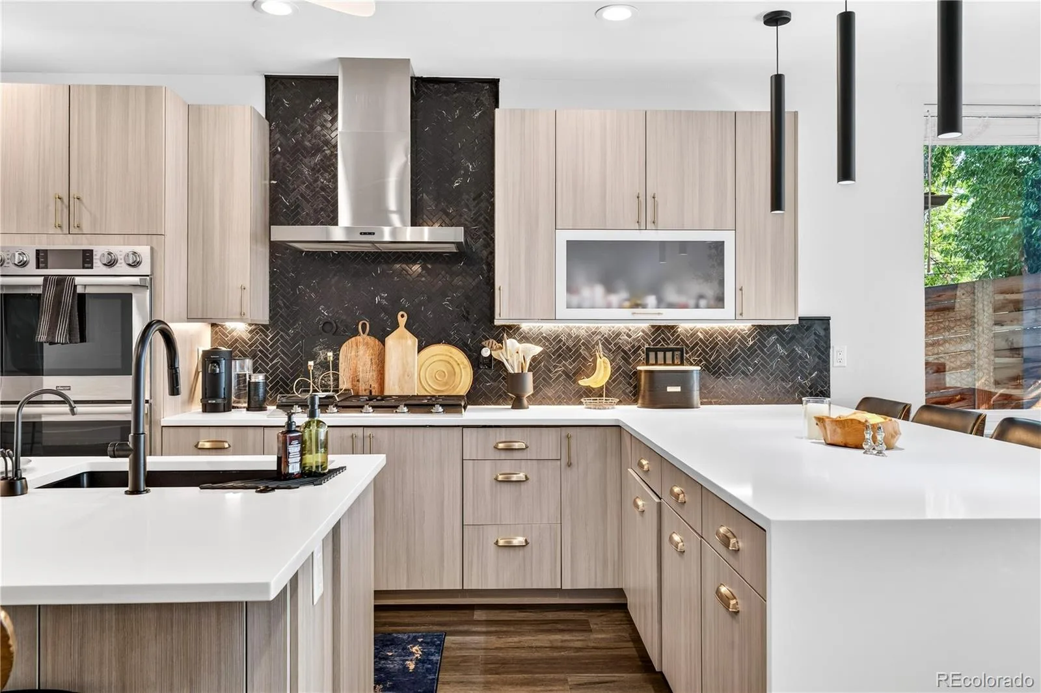
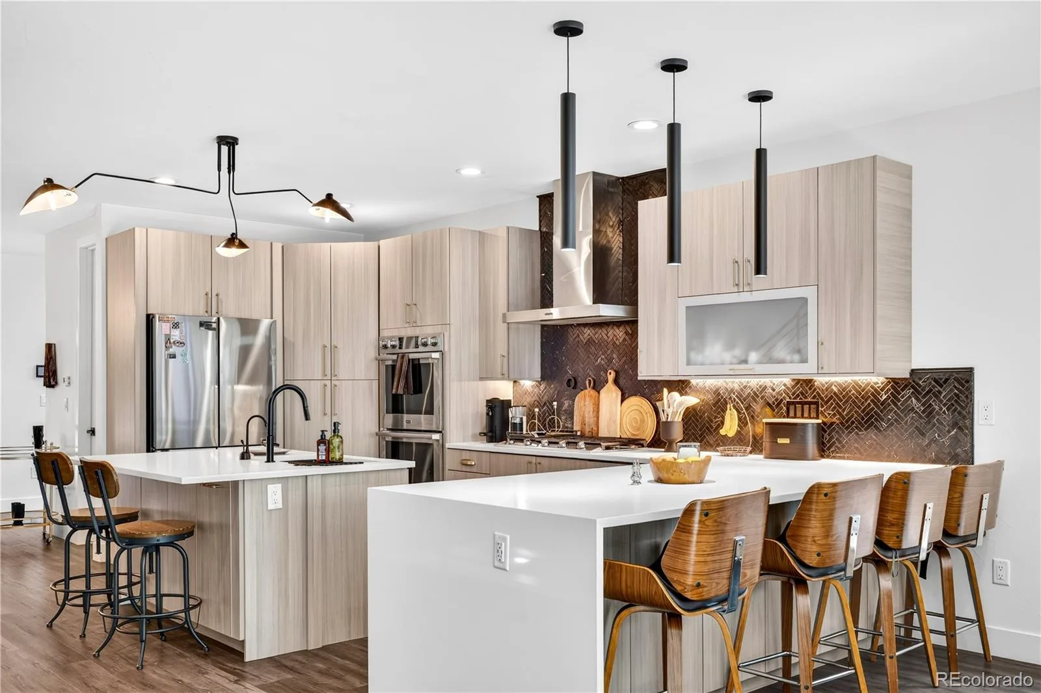
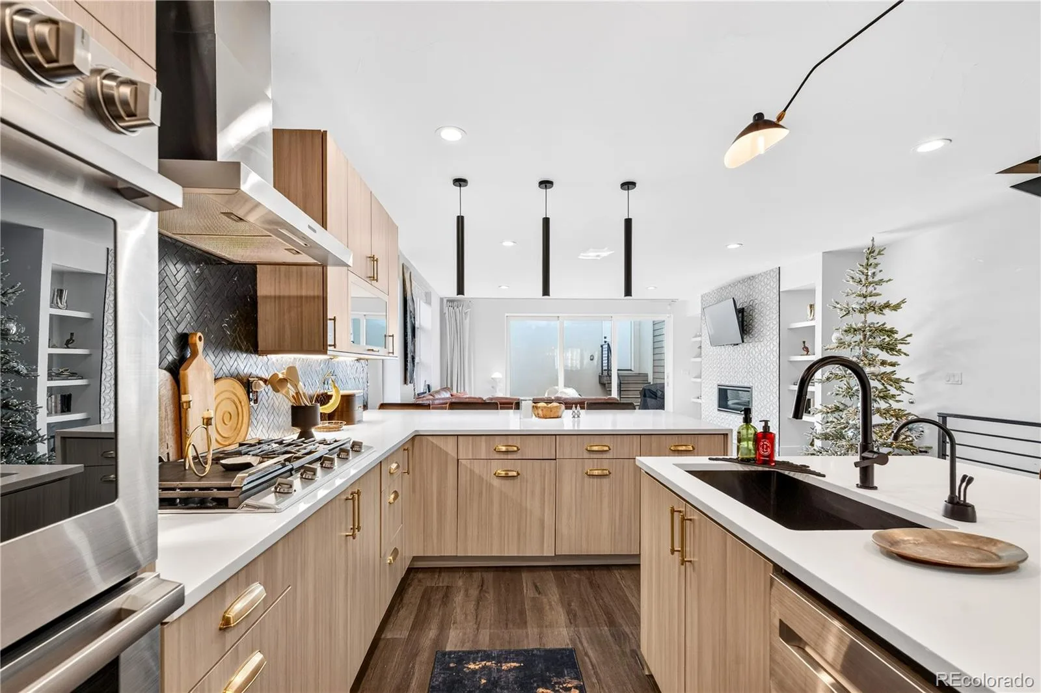
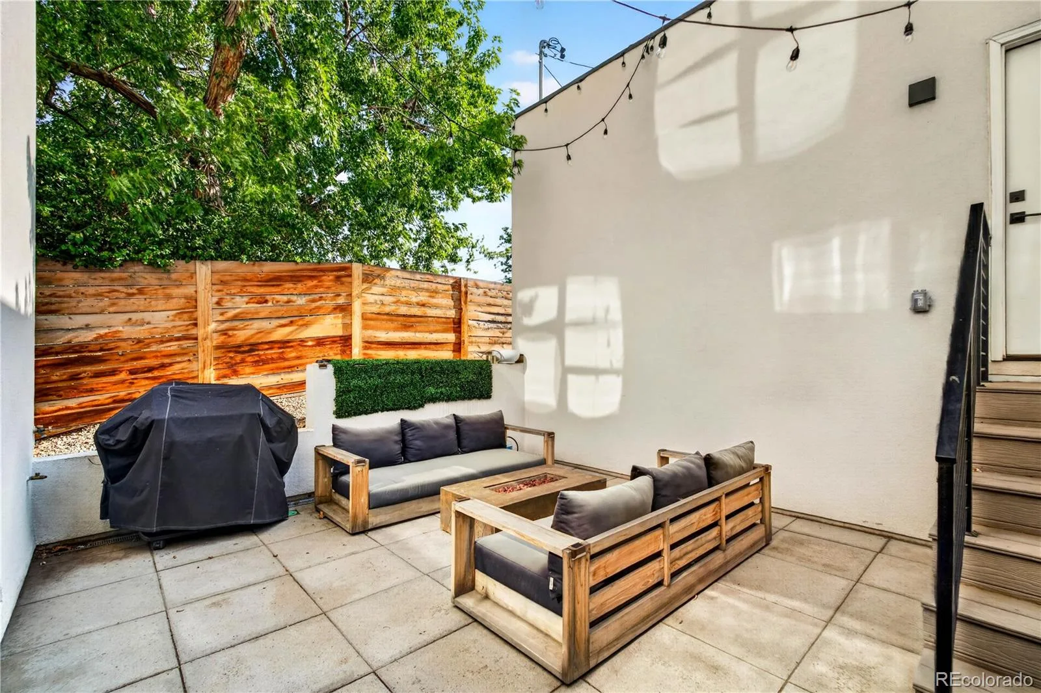
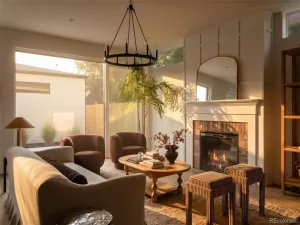
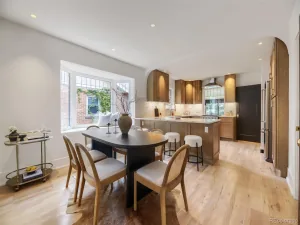
The light-filled main floor connects the kitchen, dining and living areas in an open, functional layout. Euro-style cabinetry, quartz countertops, stainless steel appliances, double ovens and a 36-inch cooktop provide generous prep, seating and storage space. Fully retractable pocket doors open the living room completely to the private rear patio.
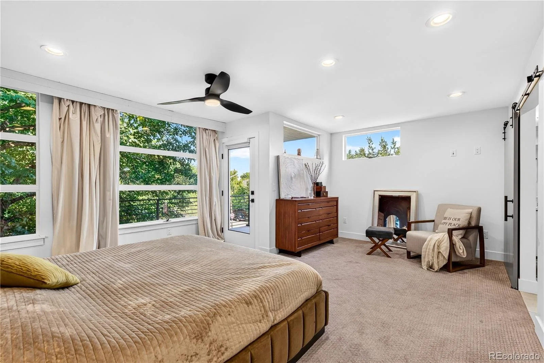
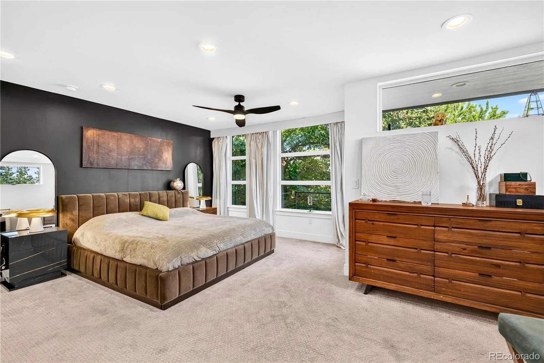
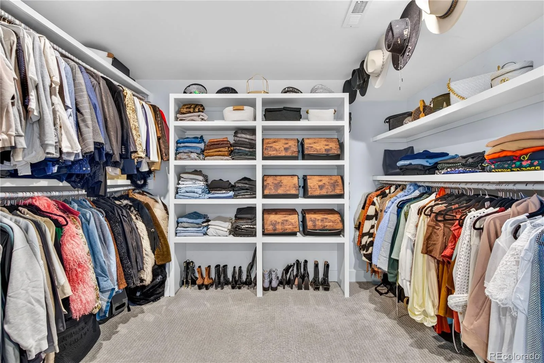
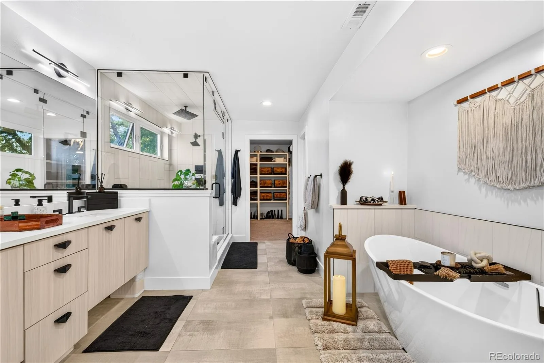
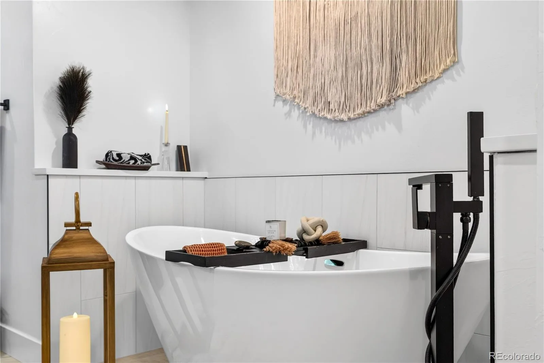
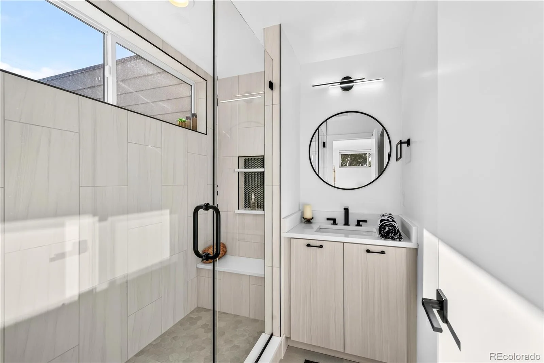
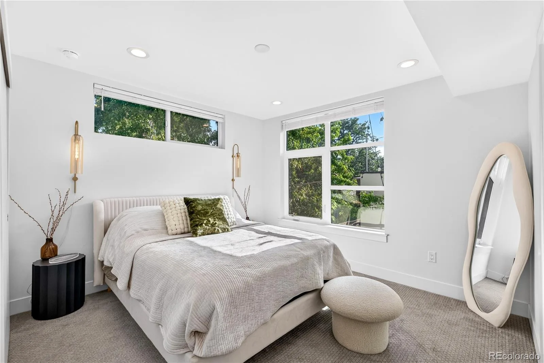
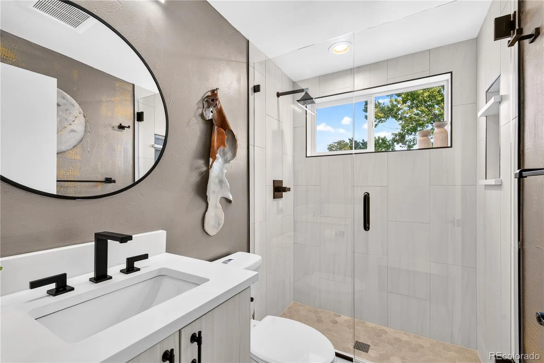
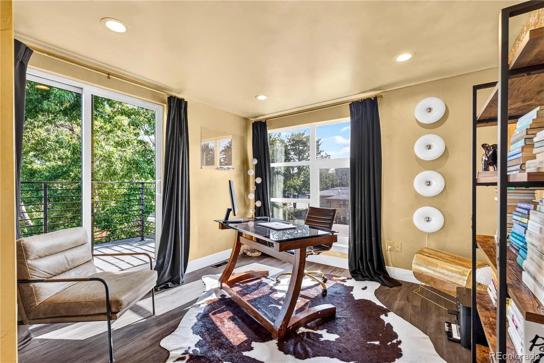
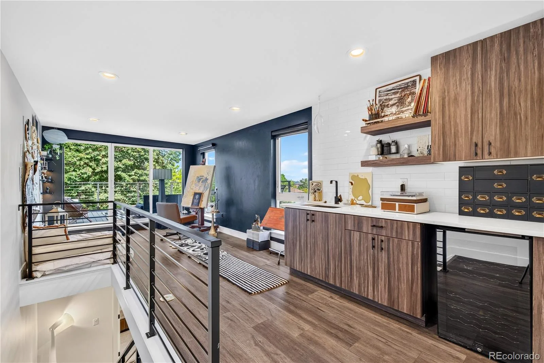
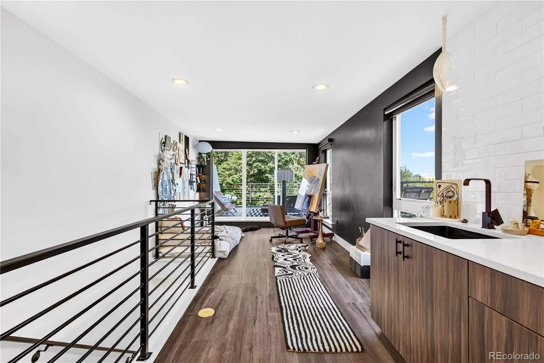
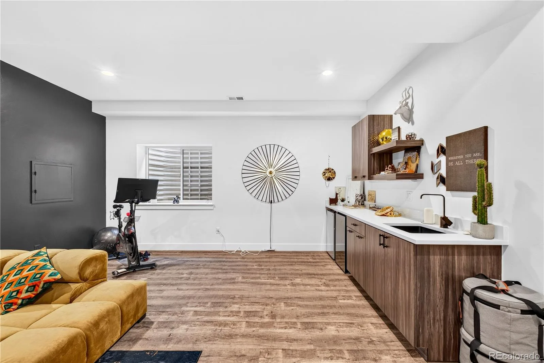
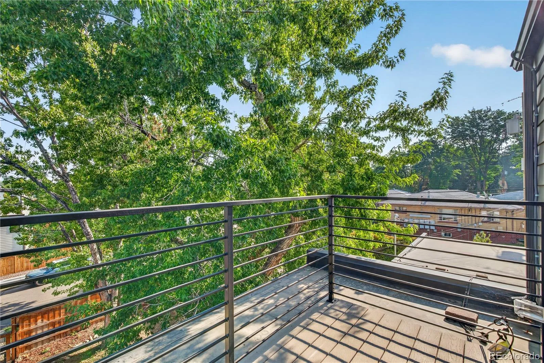
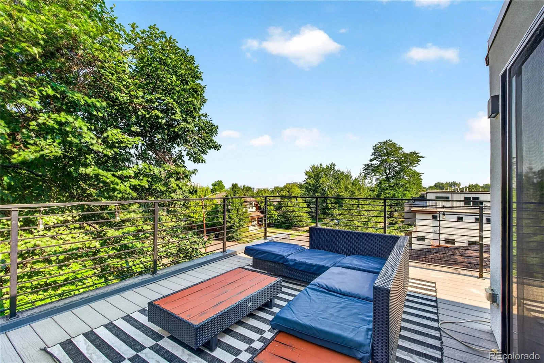
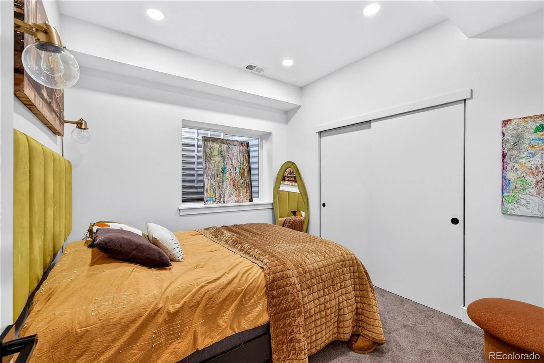
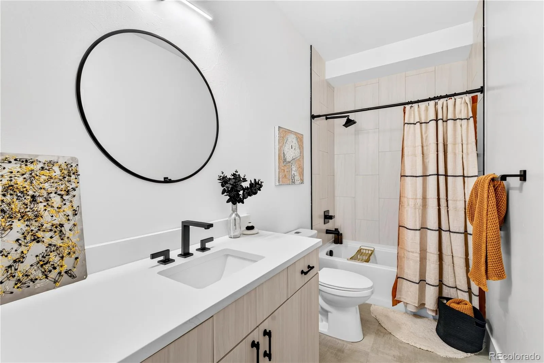
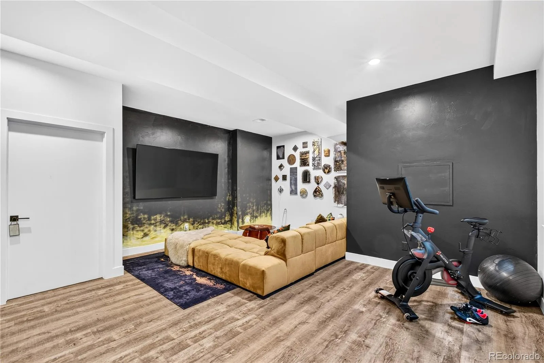
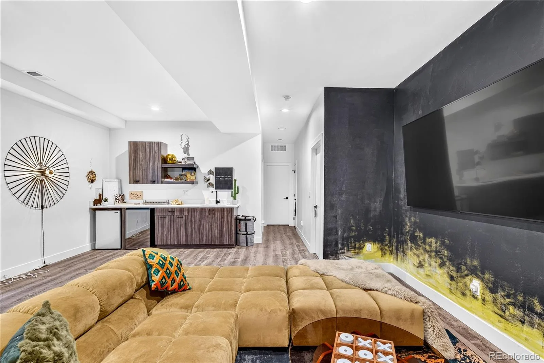
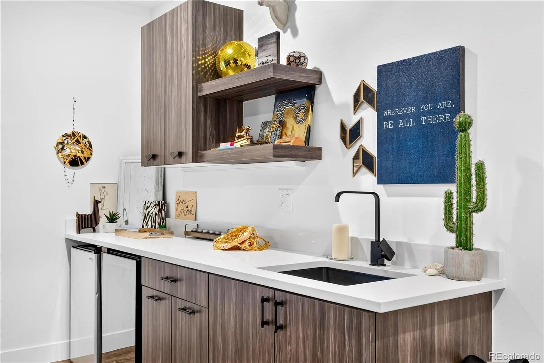
The primary suite includes a private balcony, oversized walk-in closet and five-piece bathroom with a freestanding tub and steam shower. The upper level adds another bedroom, bathroom, large flex space, wet bar and direct access to the expansive rooftop deck. A finished basement provides a recreation room, guest bedroom, bathroom and second wet bar.
The detached two-car garage offers additional storage and 220V power for EV charging. Located two blocks from Harvard Gulch Park with convenient access to South Broadway, South Pearl Street, restaurants, shopping, recreation and RTD service.
The light-filled main floor connects the kitchen, dining and living areas in an open, functional layout. Euro-style cabinetry, quartz countertops, stainless steel appliances, double ovens and a 36-inch cooktop provide generous prep, seating and storage space. Fully retractable pocket doors open the living room completely to the private rear patio.
The primary suite includes a private balcony, oversized walk-in closet and five-piece bathroom with a freestanding tub and steam shower. The upper level adds another bedroom, bathroom, large flex space, wet bar and direct access to the expansive rooftop deck. A finished basement provides a recreation room, guest bedroom, bathroom and second wet bar.
The detached two-car garage offers additional storage and 220V power for EV charging. Located two blocks from Harvard Gulch Park with convenient access to South Broadway, South Pearl Street, restaurants, shopping, recreation and RTD service.
Property Details
Price:
$1,100,000
MLS #:
REC3327711
Status:
Active
Beds:
4
Baths:
5
Type:
Single Family
Subtype:
Single Family Residence
Subdivision:
Rosedale
Finished Sq Ft:
3,209
Total Sq Ft:
3,309
Lot Size:
3,205 sqft / 0.07 acres (approx)
Year Built:
2022
Schools
School District:
Denver 1
Elementary School:
Asbury
Middle School:
Grant
High School:
South
Interior
Above Grade Finished Area
2509
Appliances
Dishwasher, Disposal, Dryer, Self Cleaning Oven, Sump Pump, Tankless Water Heater, Washer, Wine Cooler
Bathrooms
3 Full Bathrooms, 1 Three Quarter Bathroom, 1 Half Bathroom
Below Grade Finished Area
700
Below Grade Unfinished Area
100
Cooling
Central Air
Fireplaces Total
1
Flooring
Carpet, Tile, Wood
Heating
Forced Air
Interior Features
Ceiling Fan(s), Five Piece Bath, High Ceilings, Kitchen Island, Open Floorplan, Primary Suite, Quartz Counters, Smoke Free, Walk-In Closet(s), Wet Bar
Laundry Features
Laundry Closet
Levels
Three Or More
Main Level Bathrooms
1
Exterior
Architectural Style
Contemporary
Common Walls
1 Common Wall
Construction Materials
Frame, Metal Siding, Stucco, Wood Siding
Exterior Features
Balcony
Fencing
Full
Garage Spaces
2
Lot Features
Landscaped, Level
Parking Features
220 Volts
Parking Spots
2
Parking Total
2
Patio And Porch Features
Front Porch, Patio, Rooftop
Roof
Membrane
View
Mountain(s)
Window Features
Double Pane Windows
Financial
Tax Year
2025
Taxes
$6,361
Map
Contact Us
Mortgage Calculator
Property Summary
- Located in the Rosedale subdivision, 2210 S Sherman Street Denver CO is a Single Family for sale in Denver, CO, 80210. It is listed for $1,100,000 and features 4 beds, 5 baths, and has approximately 3,309 square feet of living space, and was originally constructed in 2022. The current price per square foot is $332. The average price per square foot for Single Family listings in Denver is $369. The average listing price for Single Family in Denver is $884,678. To schedule a showing of MLS#rec3327711 at 2210 S Sherman Street in Denver, CO, contact your Smart Sale AI agent at 3039066915.
Similar Listings Nearby

Additional Details
MLS ID : REC3327711
Listing Key : REC2056096192
Parcel Number : 5272-00-084
Zip Code : 80210
City : Denver
State : CO
Building if Condo :
Full Street: 2210 S Sherman Street
Address : 2210
Address Prefix :
Address Suffix : Street
Street : Sherman
Street Prefix : S
Street Suffix :
Unit if Condo :
Latitude : 39.670380
Longitude : -104.984627
Property Type : singlefamily
Property Sub Type : Single Family Residence
Stories Total if Condo :
Lot Size : 3,205 sqft / 0.07 acres (approx)
Ownership : Individual
Zoning : U-TU-B
Condition : Updated/Remodeled
Renovation :
Pets Allowed :
Special Conditions : None
Possession : Negotiable
Original Price : 1200000
Close Price :
Close Date :
List Date : Aug 13, 2026
List Contract Date : 2026-08-13
Off Market Date :
Purchase Contract Date :
Days on Market : 66
Concessions Amount :
Concession Comment :
Renovation :
Company : Your Castle Real Estate Inc

Copyright 2026. All rights reserved.
2210 S Sherman Street
Denver, CO