
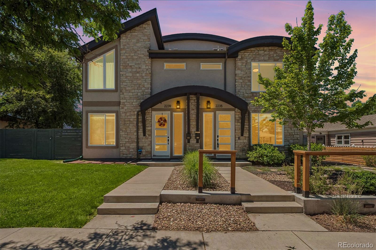
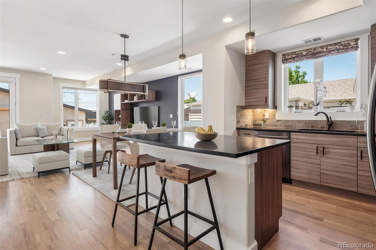
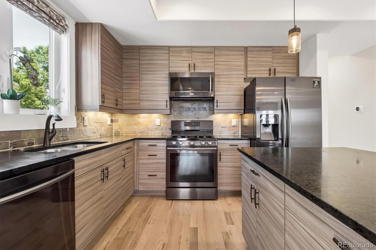
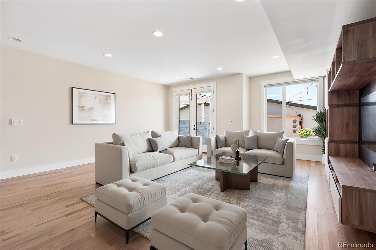
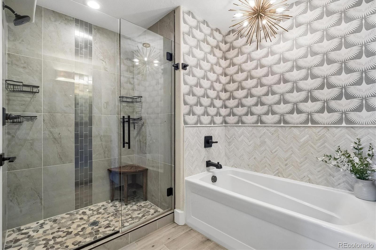
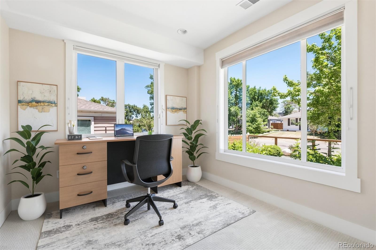
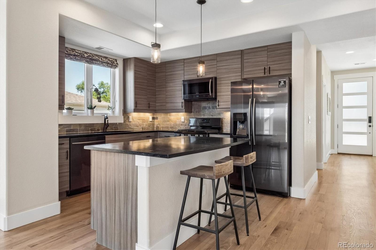
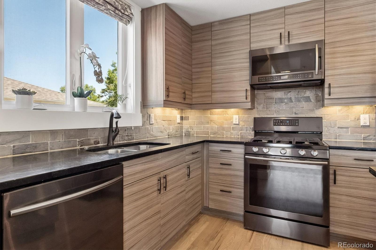
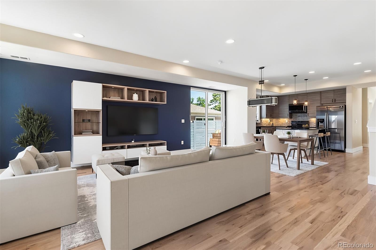
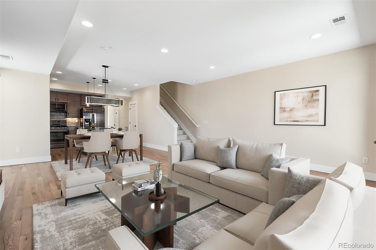
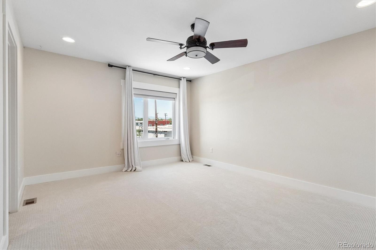
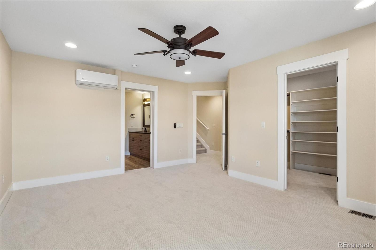
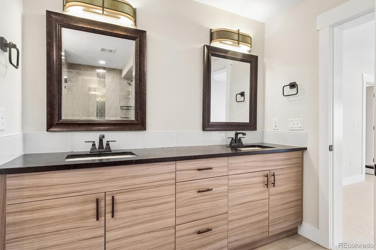
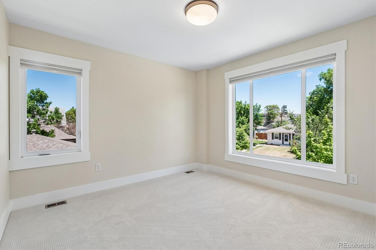
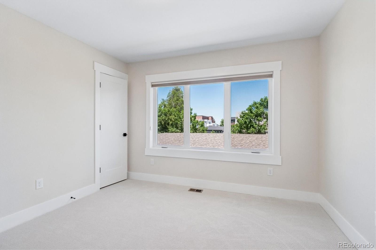
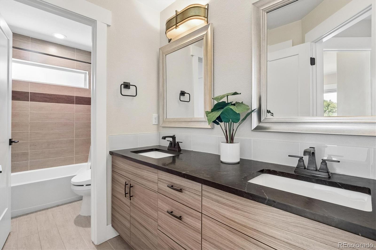
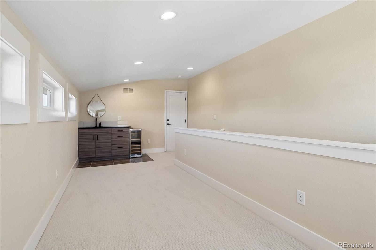
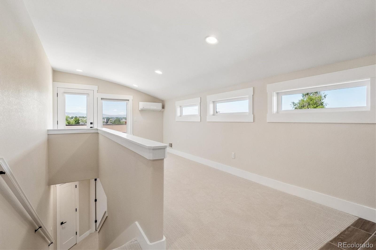
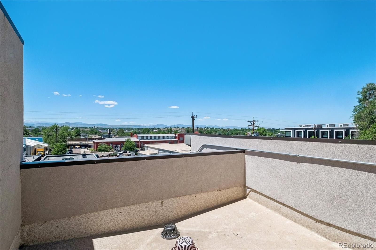
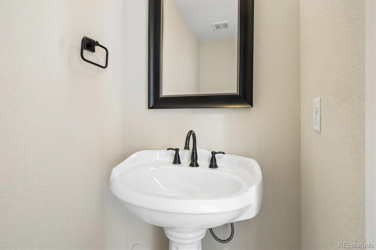
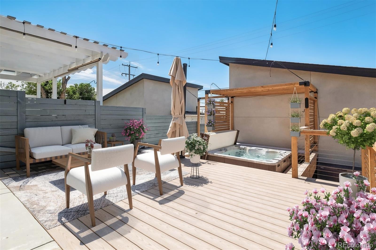
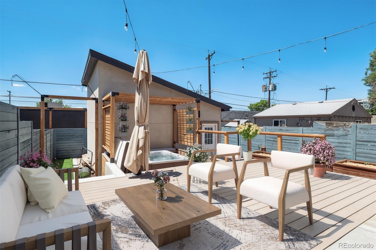
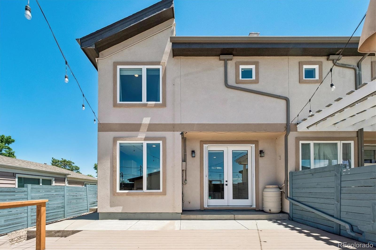
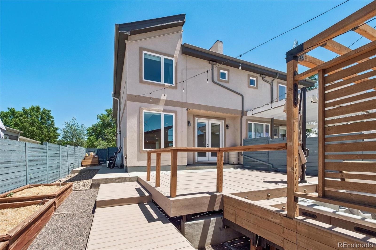
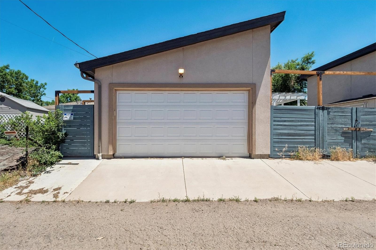
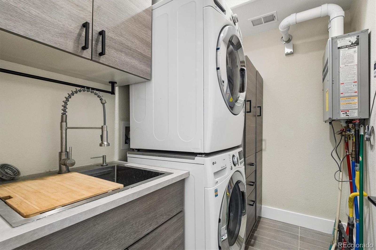
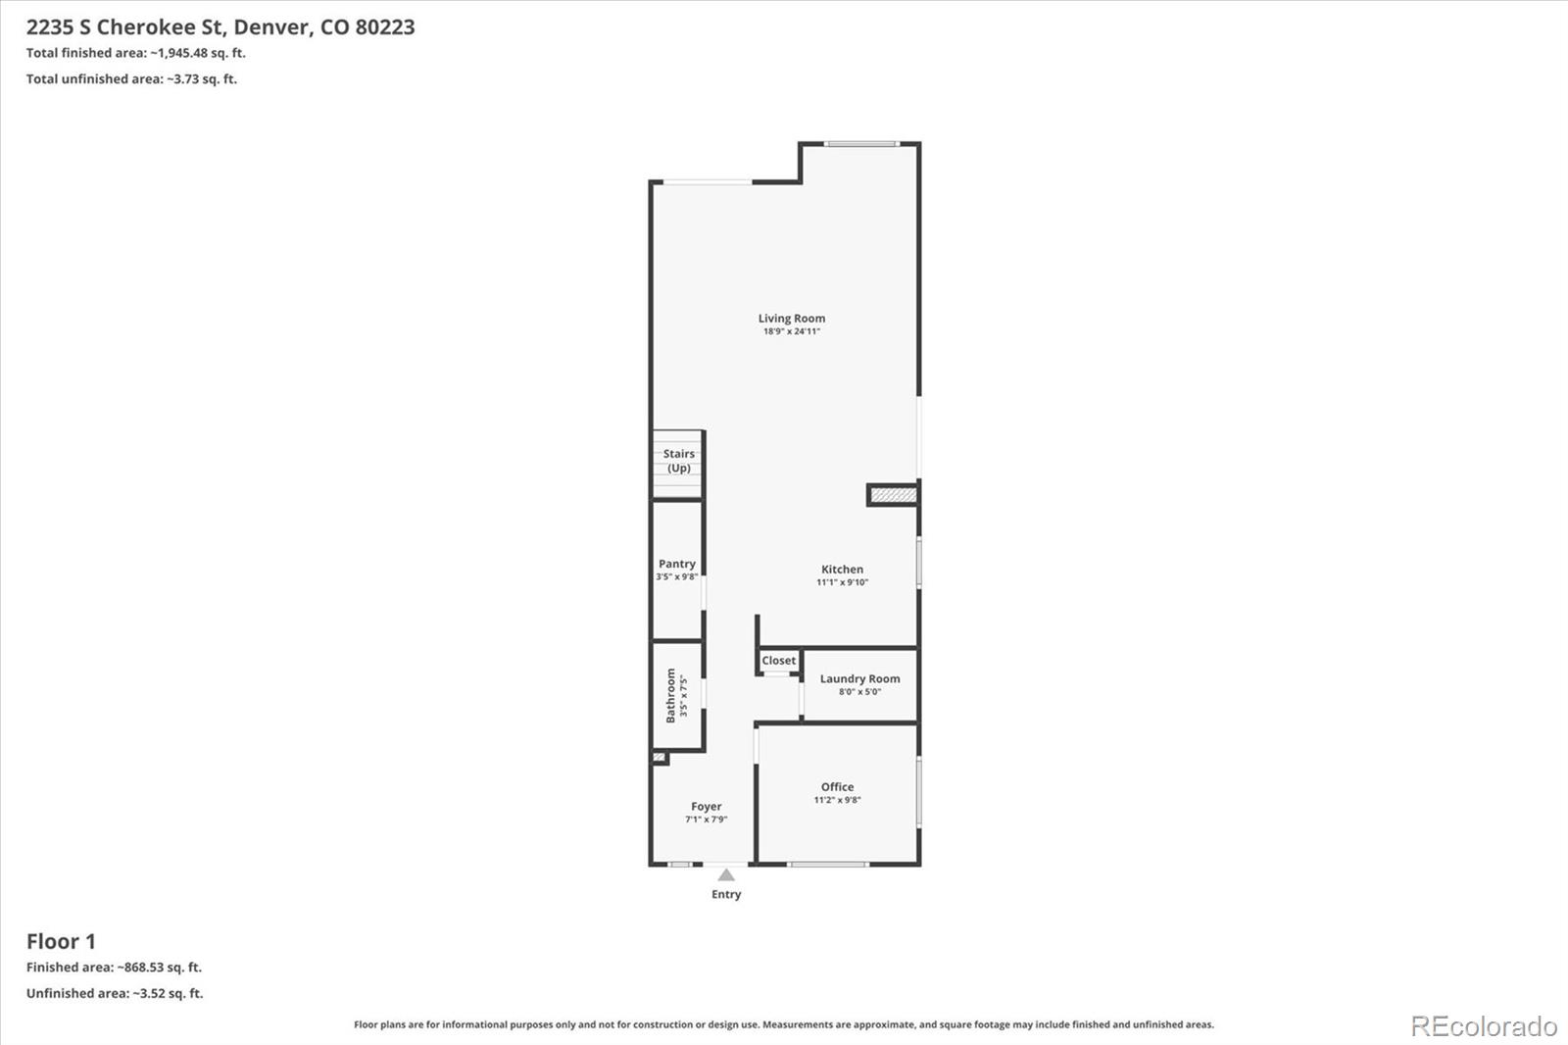
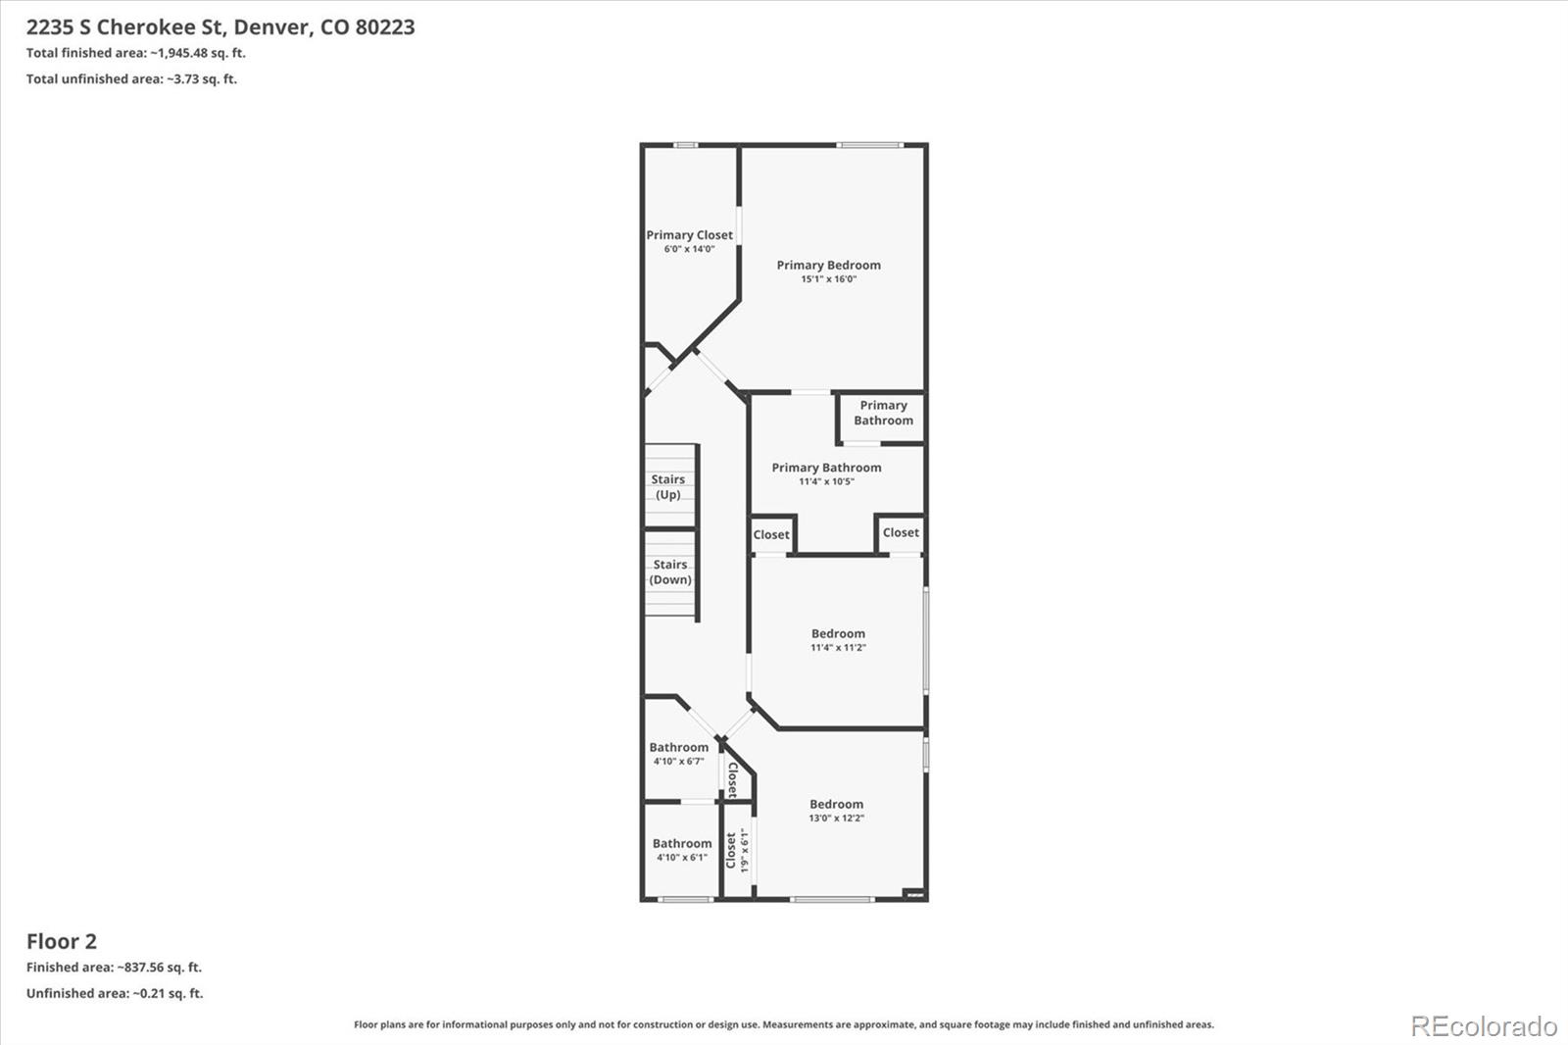
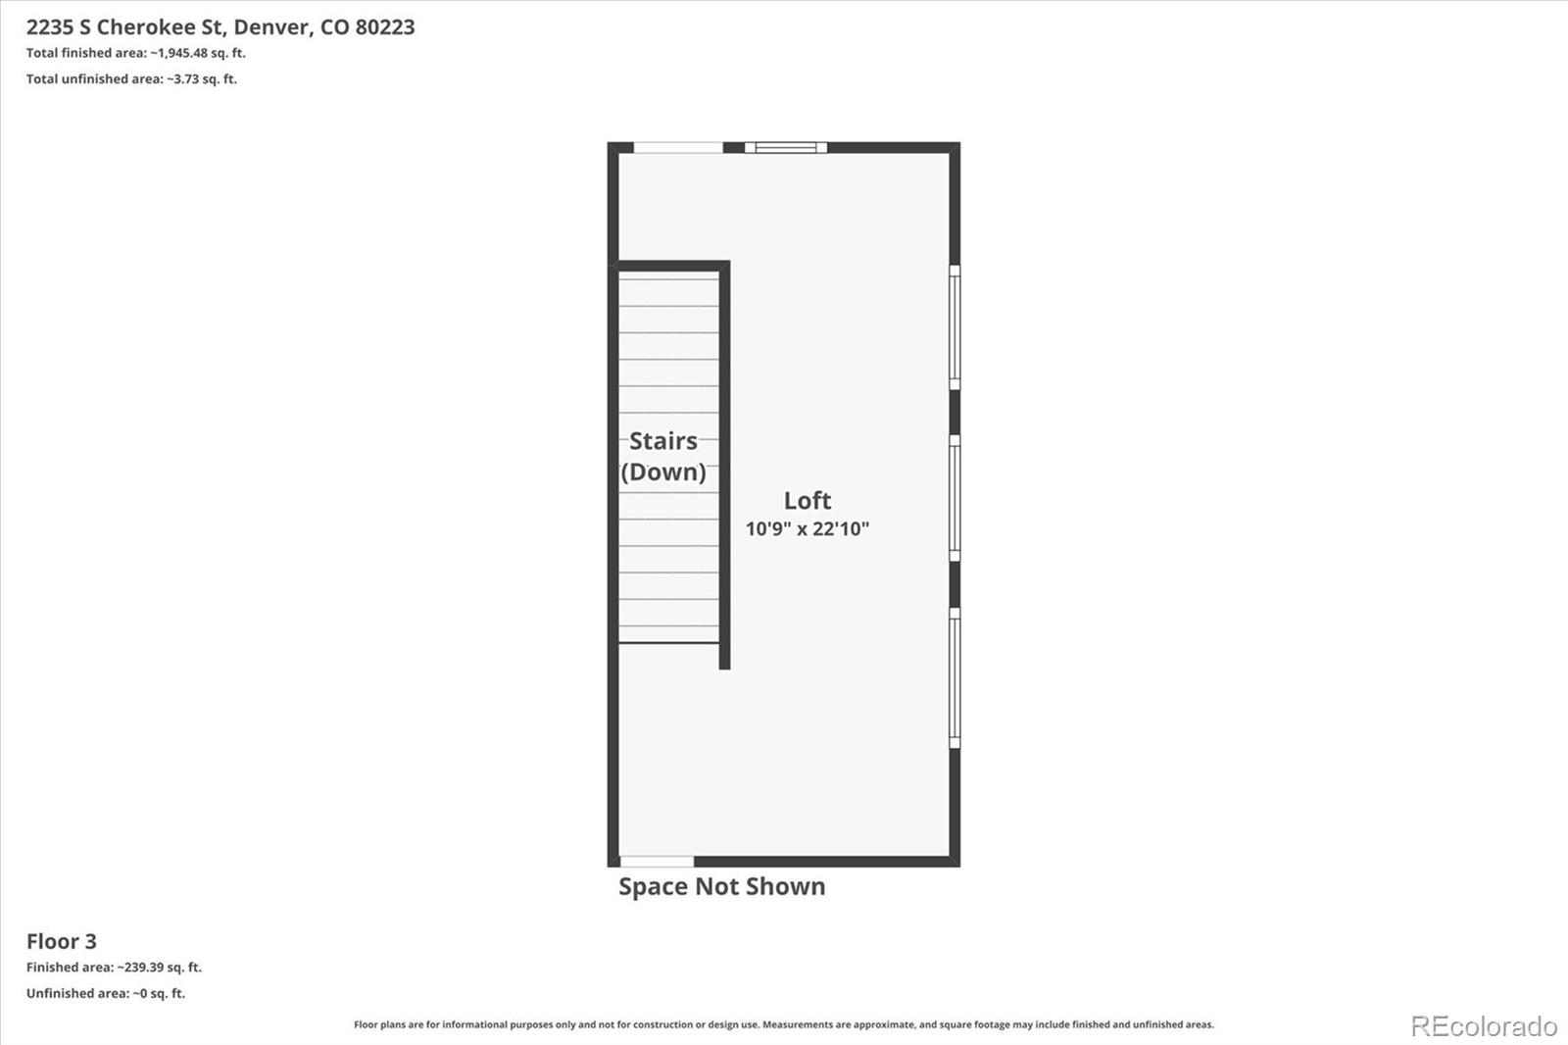
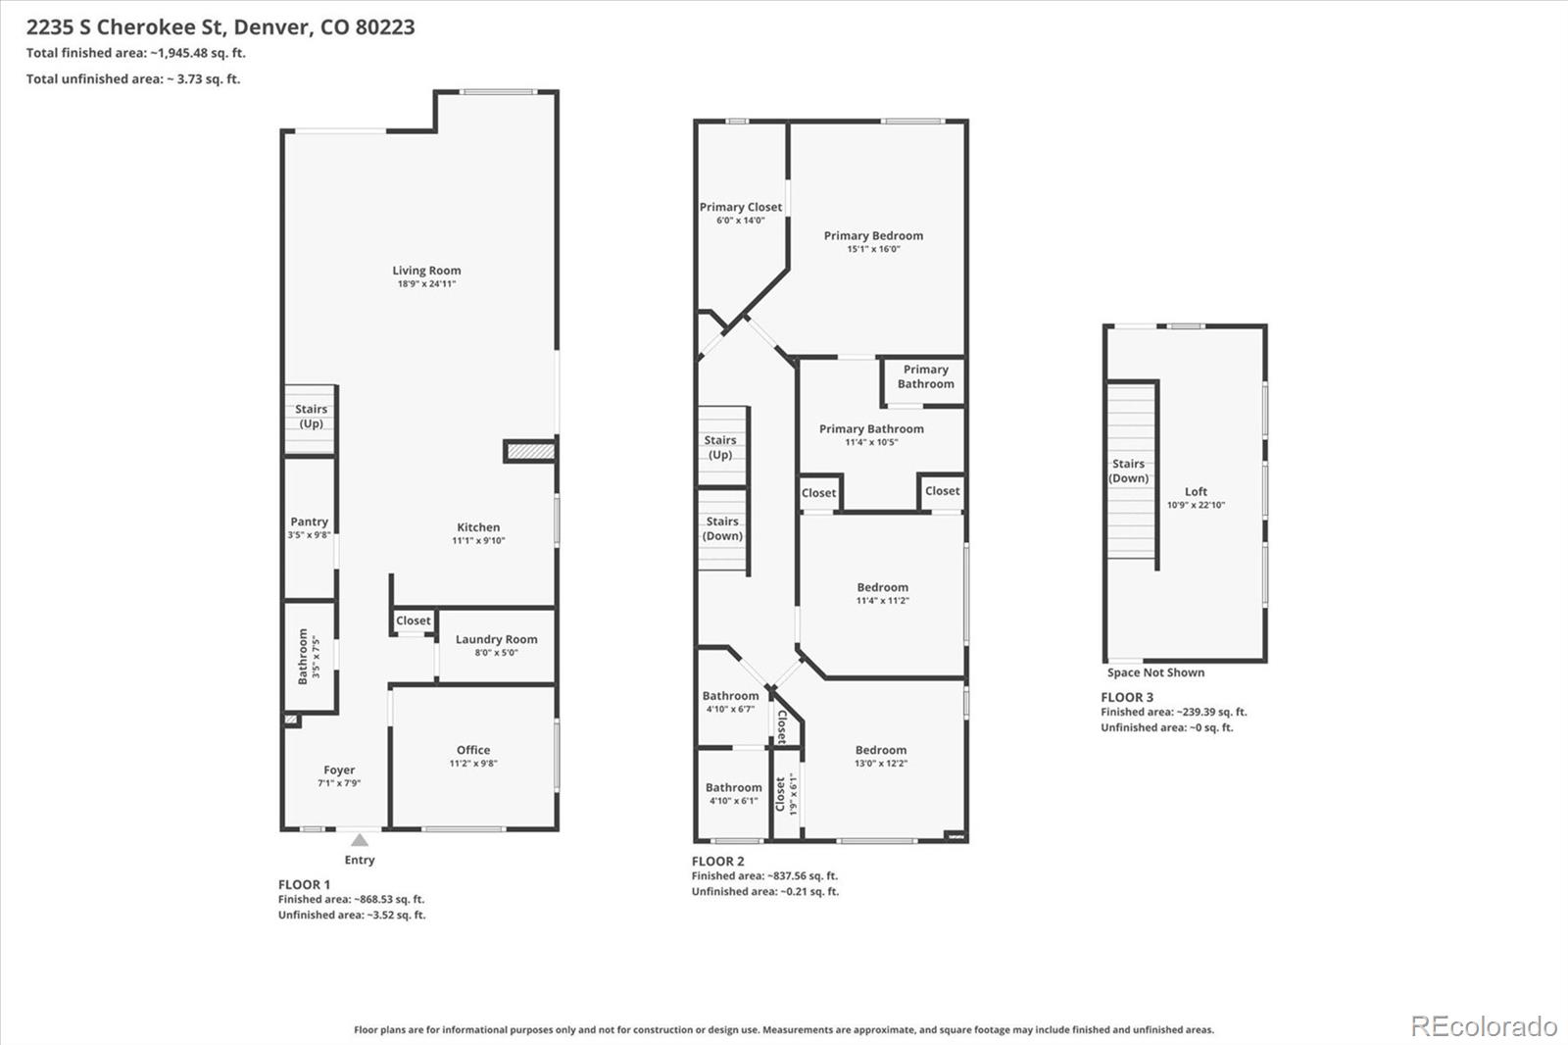
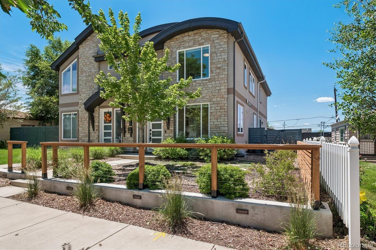
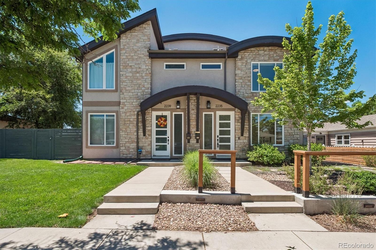
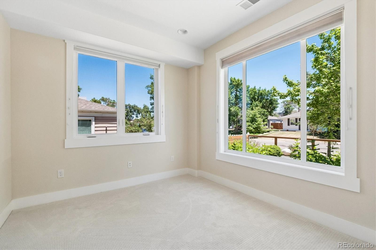
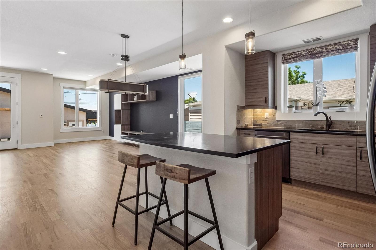
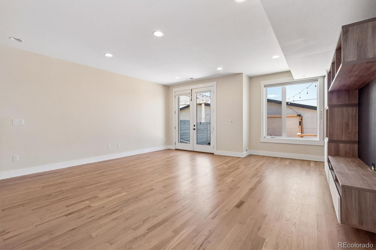
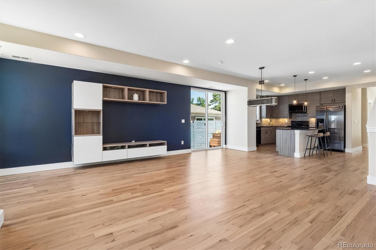
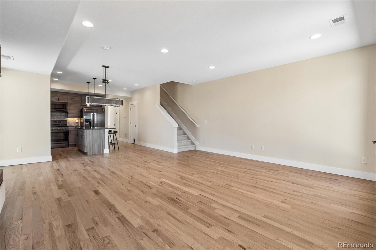
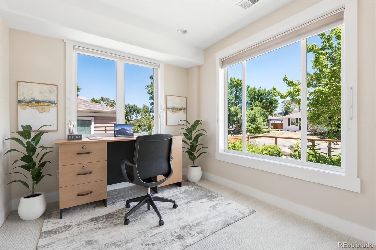
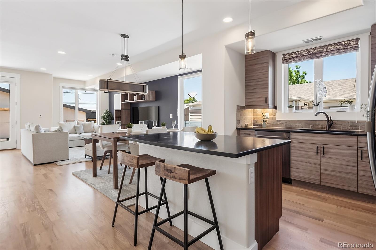
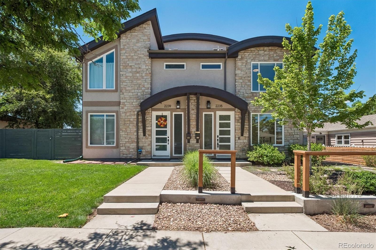
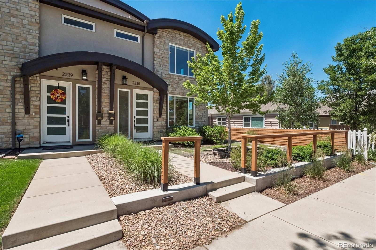
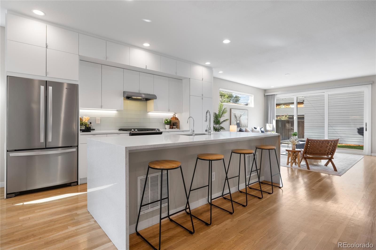
BUYER INCENTIVE: Seller is willing to offer a concession toward a 3-2-1 interest rate buy down with an acceptable offer. This modern 2016 half duplex offers three levels of flexible living, a private backyard, detached 2 car garage, and a location that puts so much of Denver within easy reach. With 3 bedrooms plus a main floor office that could become a 4th bedroom with the addition of a closet, there is room to work, entertain, relax, and grow. Enjoy the newly refinished hardwood floors, brand new carpet, and an open main level filled with natural light. The kitchen features soapstone countertops, sleek black stainless steel appliances, generous storage, and a large island with seating that opens to the dining and living areas. French doors connect the living space to the fully fenced backyard, while a sliding door off the dining area leads to a side patio perfect for firing up the grill. Outside, enjoy a Trex deck, newer hot tub, grassy area for pets, raised garden beds, and space for a potting station. Upstairs, the spacious primary suite features a walk in closet with built ins, mini split AC for added comfort, and a spa inspired 5 piece bath with a soaking tub and separate shower. Two additional bedrooms and a full bath complete this level. Need even more space? Head to the third floor where a flexible bonus room with a wet bar and mini split AC can become your game room, gym, media room, or second living area. Step outside to the west facing rooftop area and take in mountain views and beautiful Colorado sunsets. With central AC, a detached 2 car garage, no HOA, flexible living spaces, and easy access to light rail, Broadway, Downtown Denver, and Downtown Littleton, this home offers a lifestyle you’ll love.
Property Details
Price:
$750,000
MLS #:
7033490
Status:
Active
Beds:
4
Baths:
3
Type:
Single Family
Subtype:
Single Family Residence
Subdivision:
Rosedale
Finished Sq Ft:
2,294
Lot Size:
3,750 sqft / 0.09 acres (approx)
Year Built:
2016
Schools
School District:
Denver 1
Elementary School:
Asbury
Middle School:
Grant
High School:
South
Interior
Appliances
Bar Fridge, Dishwasher, Disposal, Dryer, Gas Water Heater, Microwave, Oven, Range, Self Cleaning Oven, Tankless Water Heater, Washer
Bathrooms
2 Full Bathrooms, 1 Half Bathroom
Cooling
Central Air, Other
Flooring
Carpet, Tile, Wood
Heating
Forced Air
Interior Features
Ceiling Fan(s), Eat-in Kitchen, Five Piece Bath, High Ceilings, Jet Action Tub, Kitchen Island, Open Floorplan, Pantry, Primary Suite, Smoke Free, Stone Counters, Utility Sink, Walk-In Closet(s)
Levels
Three Or More
Exterior
Architectural Style
Traditional
Construction Materials
Frame
Direction Faces
East
Exterior Features
Gas Valve, Private Yard, Rain Gutters
Fencing
Full
Garage Spaces
2
Lot Features
Level
Parking Features
Concrete
Patio And Porch Features
Deck
Roof
Composition
View
Mountain(s)
Window Features
Double Pane Windows, Window Coverings, Window Treatments
Financial
Taxes
$4,517
Map
Contact Us
Mortgage Calculator
Property Summary
- Located in the Rosedale subdivision, 2235 S Cherokee Street Denver CO is a Single Family for sale in Denver, CO, 80223. It is listed for $750,000 and features 4 beds, 3 baths, and has approximately 2,294 square feet of living space, and was originally constructed in 2016. The current price per square foot is $327. The average price per square foot for Single Family listings in Denver is $393. The average listing price for Single Family in Denver is $885,610. To schedule a showing of MLS#7033490 at 2235 S Cherokee Street in Denver, CO, contact your Smart Sale AI agent at 3039066915.
Similar Listings Nearby



Additional Details
MLS ID : 7033490
Listing Key : fedf17355e0a153175f5b47c40ee3f03
Parcel Number : 5272-19-047
Zip Code : 80223
City : Denver
State : CO
Building if Condo :
Full Street: 2235 S Cherokee Street
Address : 2235
Address Prefix :
Address Suffix : Street
Street : Cherokee
Street Prefix : S
Street Suffix :
Unit if Condo :
Latitude : 39.670338
Longitude : -104.991463
Property Type : singlefamily
Property Sub Type : Single Family Residence
Stories Total if Condo :
Lot Size : 3,750 sqft / 0.09 acres (approx)
Ownership :
Zoning : U-TU-C
Condition :
Renovation :
Pets Allowed :
Special Conditions : None Known
Possession :
Original Price :
Close Price :
Close Date :
List Date : Jun 18, 2026
List Contract Date : 2026-06-18
Off Market Date :
Purchase Contract Date :
Days on Market : 124
Concessions Amount :
Concession Comment :
Renovation :
Company : eXp Realty, LLC

Copyright 2026. All rights reserved.
2235 S Cherokee Street
Denver, CO