
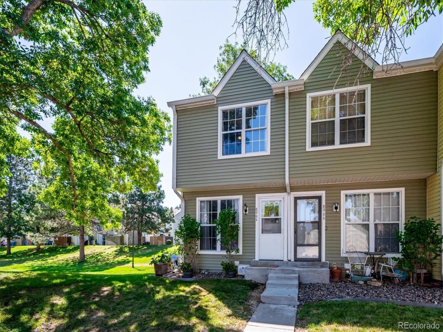
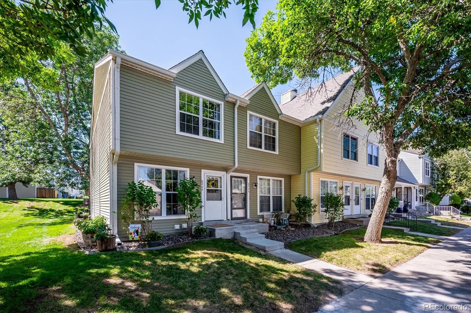
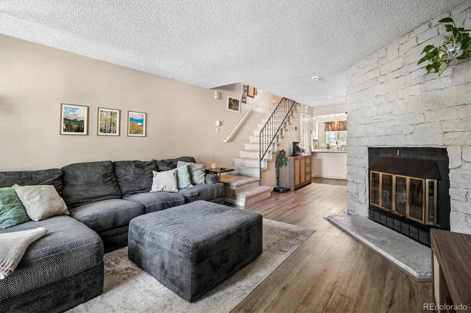
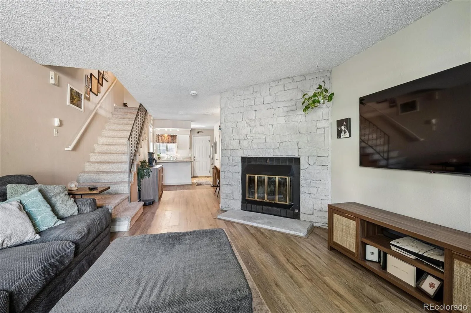
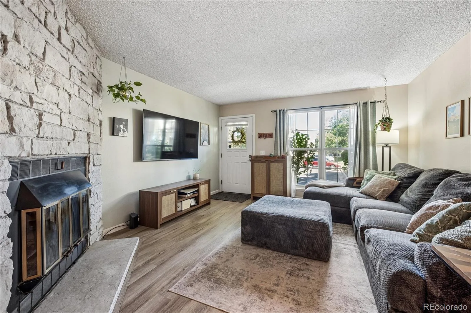
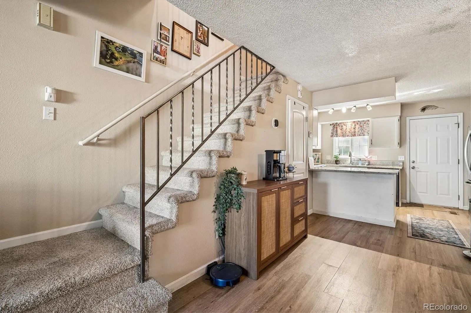
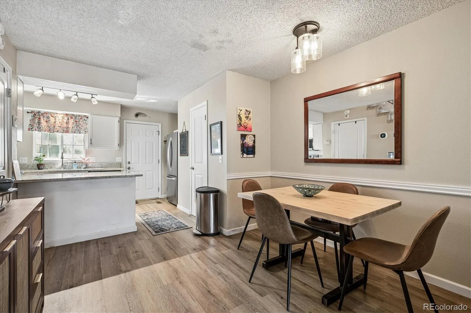
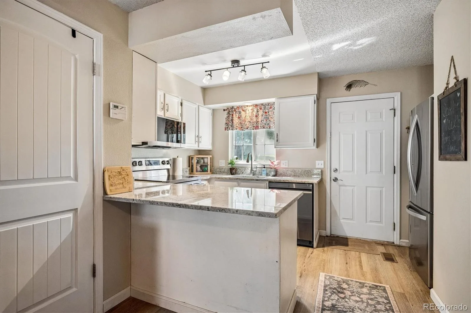
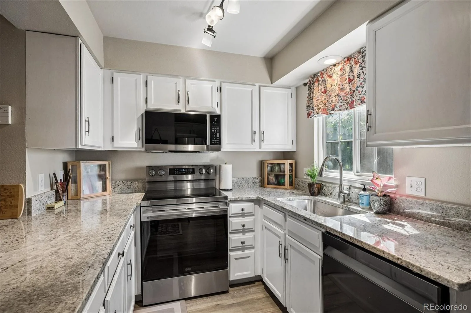
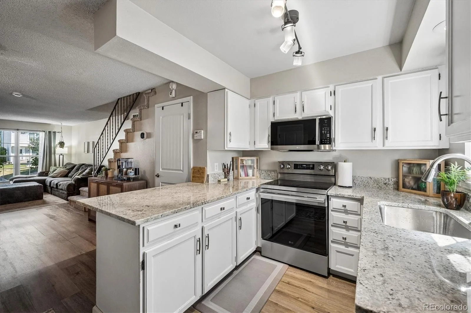
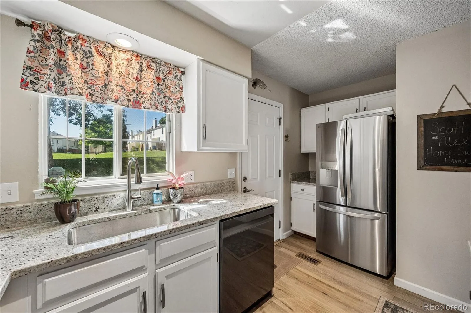
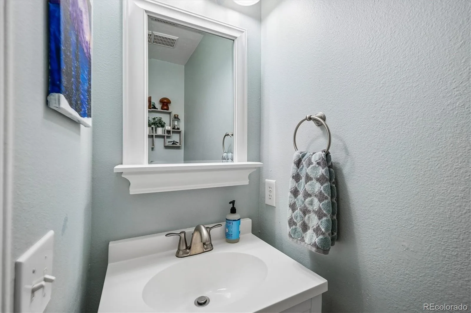
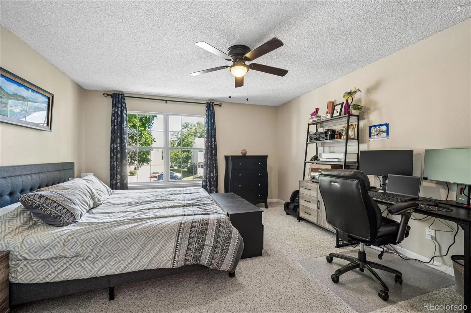
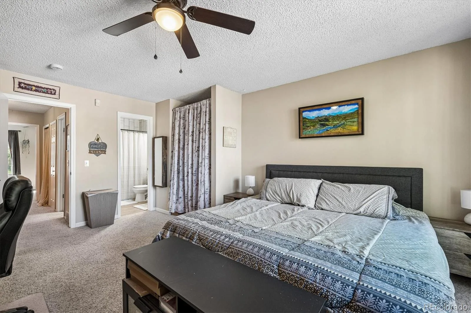
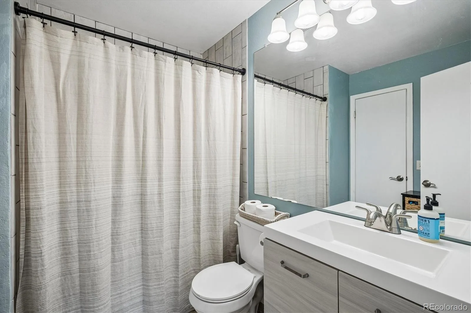
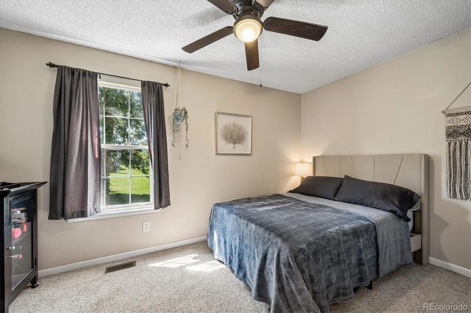
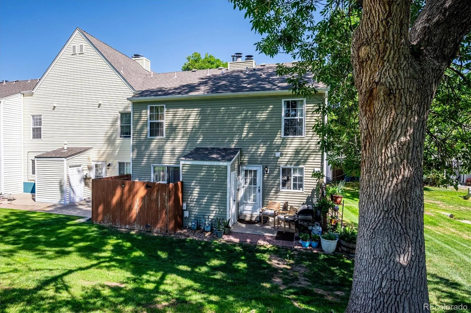
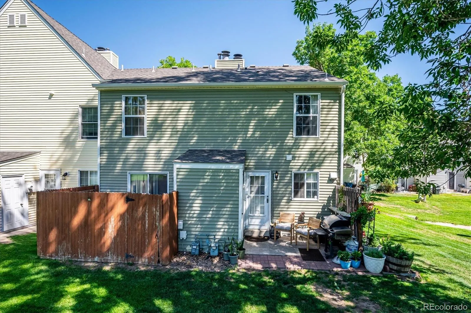
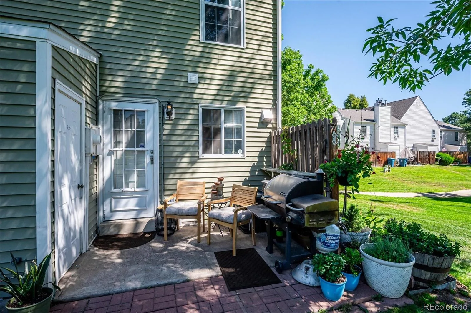
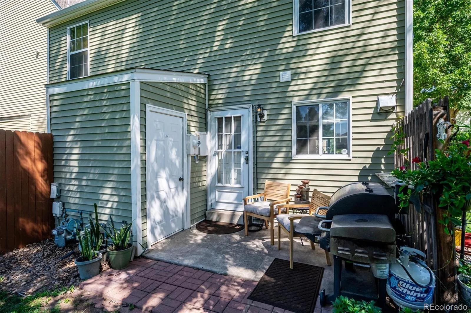
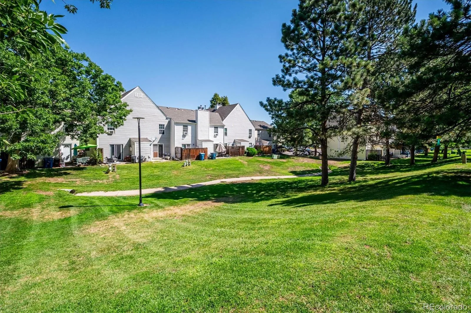
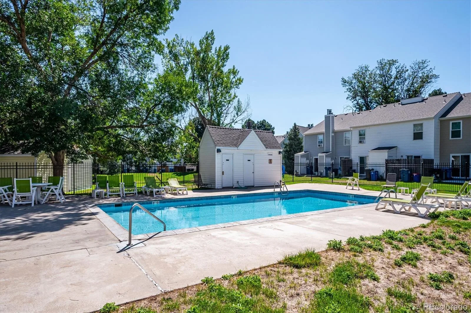
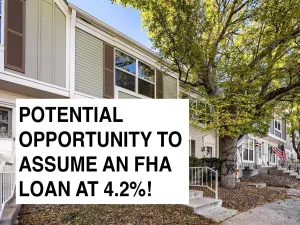
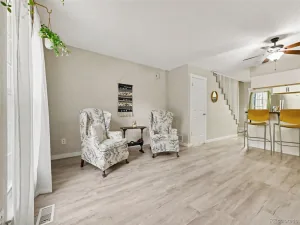
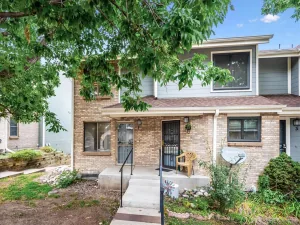
Updated rare end unit townhome tucked away and located in the heart of the community and backing to an open greenbelt area that offers lots of privacy. Light and bright with lots of windows, open floor plan, and spacious living areas. Enter into the large living room that features a beautiful wood burning fireplace with custom surround. Dining room area that is just off of the kitchen area that sets up perfectly for entertaining. The kitchen has an open feel with brand new slab quartz countertops, single bowl SS undermount sink, newer stainless steel appliances and updatded cabinetry. Walk out onto the private patio with a large storage closet just off of the kitchen to enjoy a quiet evening with plenty of room for seating and a BBQ. Upstairs is a welcoming landing area with washer and dryer, large secondary bathroom overlooking the open space with floor to ceiling closet space, full bathroom with updated tile bath/tub surround, newer vanity and medicine cabinet and additional access to the oversized primary bedroom with lots of closet space. Designer, plumbing, lighting and plumbing fixtures throuout. Updated window treatments and rods. Newer roof. Central A/C. Low HOA dues that cover multiple utilities and services plus community pool. Storage space in the attic with folding attic ladder access. Reserved parking space just out front of the unit plus lots of visitor parking for guests. Close to everything including parks, trails, schools, restaurants, SouthWest Plaza Mall, major highways and throughfares, plus much more!
Property Details
Price:
$325,000
MLS #:
REC5041409
Status:
Active
Beds:
2
Baths:
2
Type:
Townhouse
Subdivision:
San Francisco Ph #2
Finished Sq Ft:
1,036
Total Sq Ft:
1,036
Lot Size:
610 sqft / 0.01 acres (approx)
Year Built:
1982
Schools
School District:
Jefferson County R-1
Elementary School:
Bear Creek
Middle School:
Carmody
High School:
Bear Creek
Interior
Above Grade Finished Area
1036
Appliances
Dishwasher, Disposal, Dryer, Microwave, Oven, Range, Refrigerator, Self Cleaning Oven, Washer
Bathrooms
1 Full Bathroom, 1 One Quarter Bathroom
Cooling
Central Air
Fireplaces Total
1
Flooring
Carpet, Vinyl
Heating
Forced Air
Interior Features
Breakfast Bar, Ceiling Fan(s), Eat-in Kitchen, Kitchen Island, Open Floorplan, Pantry, Quartz Counters, Solid Surface Counters
Laundry Features
In Unit, Laundry Closet
Levels
Two
Main Level Bathrooms
1
Exterior
Association Amenities
Garden Area, Park, Playground, Pool
Common Walls
End Unit, 1 Common Wall
Construction Materials
Frame, Vinyl Siding
Direction Faces
North
Fencing
Partial
Lot Features
Cul-De-Sac, Greenbelt, Landscaped, Near Public Transit
Parking Spots
1
Parking Total
1
Patio And Porch Features
Covered, Front Porch, Patio
Roof
Composition
Window Features
Double Pane Windows, Window Coverings, Window Treatments
Financial
HOA Fee
$252
HOA Fee Frequency
Monthly
HOA Includes
Exterior Maintenance w/out Roof, Insurance, Irrigation, Maintenance Grounds, Maintenance Structure, Recycling, Road Maintenance, Sewer, Snow Removal, Trash, Water
HOA Name
Sentry Management
HOA Phone
303-444-1456
Tax Year
2025
Taxes
$2,058
Map
Contact Us
Mortgage Calculator
Property Summary
- Located in the San Francisco Ph #2 subdivision, 8964 W Dartmouth Place Denver CO is a Townhouse for sale in Denver, CO, 80227. It is listed for $325,000 and features 2 beds, 2 baths, and has approximately 1,036 square feet of living space, and was originally constructed in 1982. The current price per square foot is $314. The average price per square foot for Townhouse listings in Denver is $331. The average listing price for Townhouse in Denver is $583,092. To schedule a showing of MLS#rec5041409 at 8964 W Dartmouth Place in Denver, CO, contact your Smart Sale AI agent at 3039066915.
Similar Listings Nearby

Additional Details
MLS ID : REC5041409
Listing Key : REC2056394153
Parcel Number : 161856
Zip Code : 80227
City : Denver
State : CO
Building if Condo : San Francisco West
Full Street: 8964 W Dartmouth Place
Address : 8964
Address Prefix :
Address Suffix : Place
Street : Dartmouth
Street Prefix : W
Street Suffix :
Unit if Condo :
Latitude : 39.658501
Longitude : -105.097748
Property Type : townhouse
Property Sub Type : Townhouse
Stories Total if Condo :
Lot Size : 610 sqft / 0.01 acres (approx)
Ownership : Individual
Zoning : RES
Condition : Updated/Remodeled
Renovation :
Pets Allowed : Cats OK,Dogs OK
Special Conditions : None
Possession : Negotiable
Original Price : 339900
Close Price :
Close Date :
List Date : Aug 21, 2026
List Contract Date : 2026-08-21
Off Market Date :
Purchase Contract Date :
Days on Market : 57
Concessions Amount :
Concession Comment :
Renovation :
Company : MB Denver Colorado Realty Source

Copyright 2026. All rights reserved.
8964 W Dartmouth Place
Denver, CO