
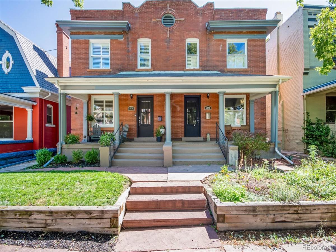
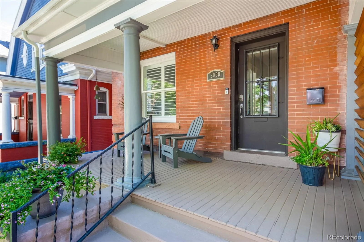
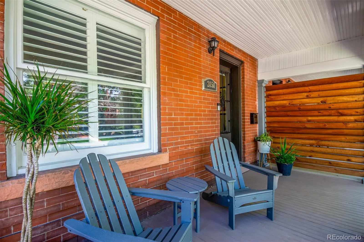
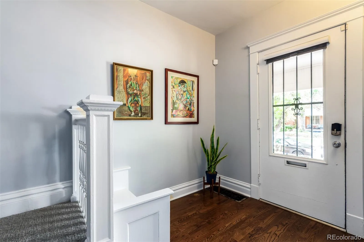
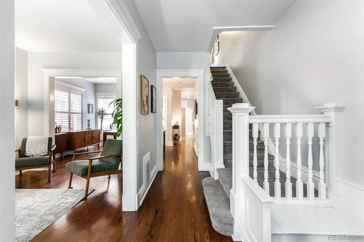
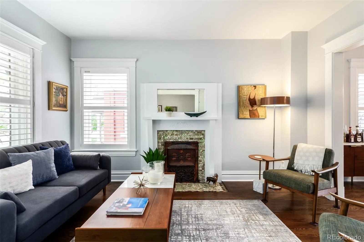
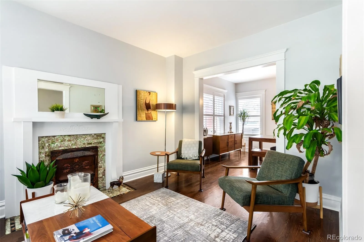
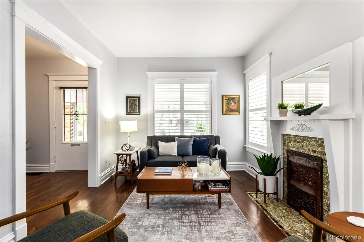
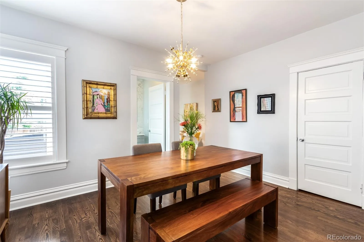
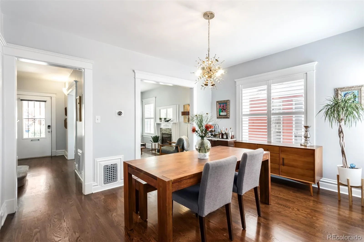
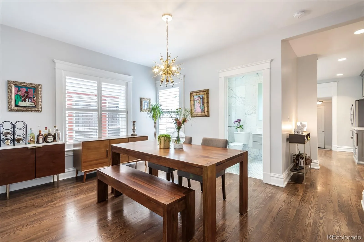
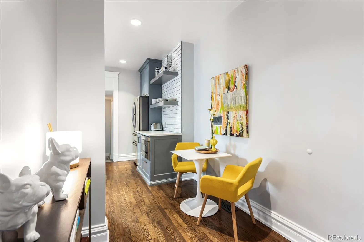
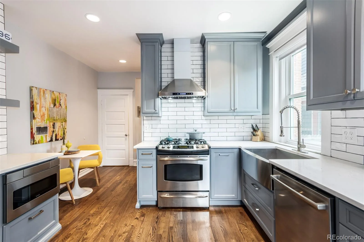
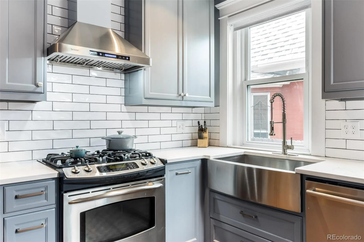
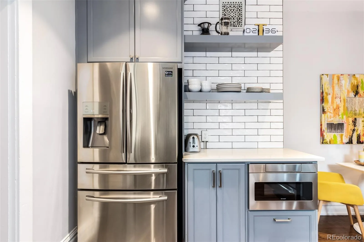
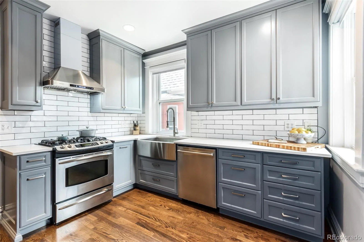
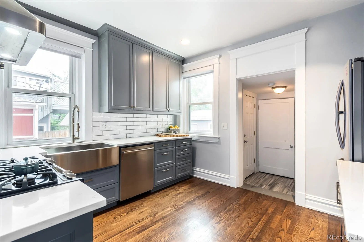
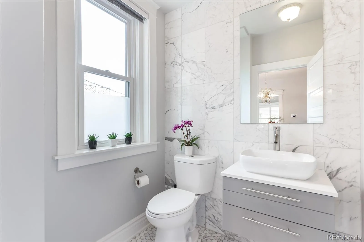
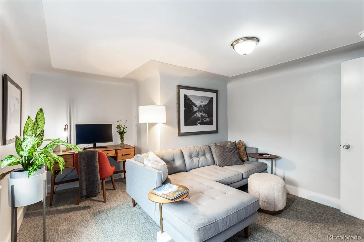
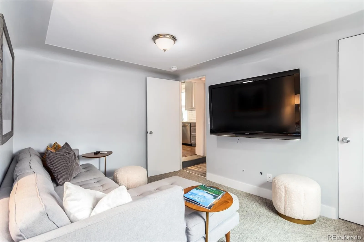
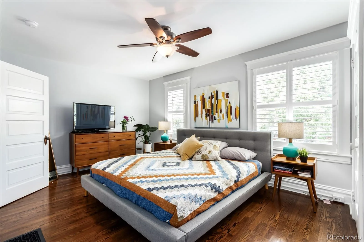
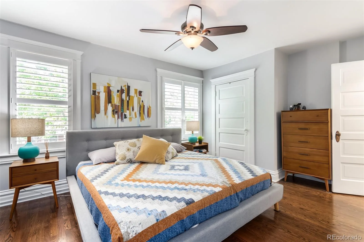
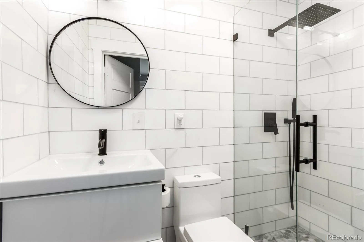
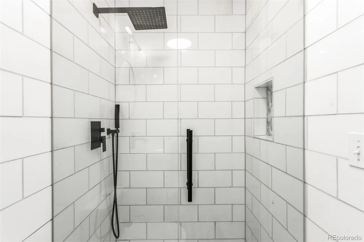
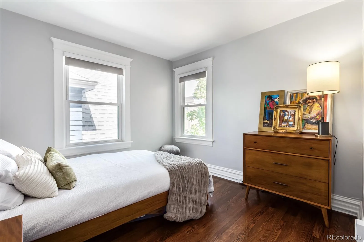
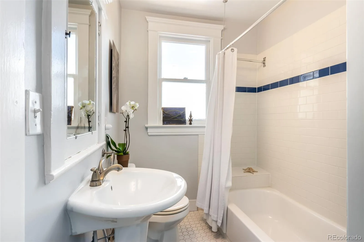
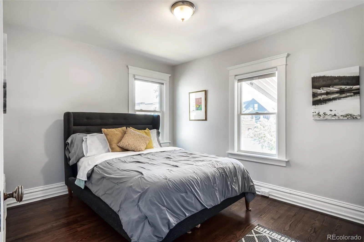
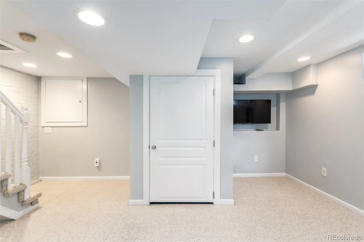
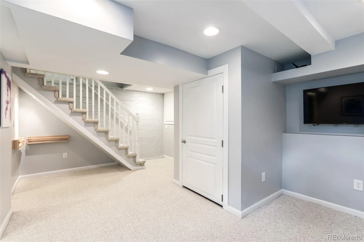
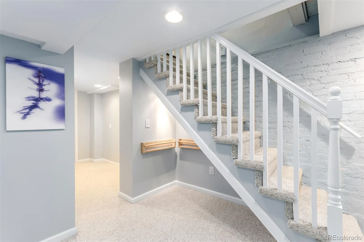
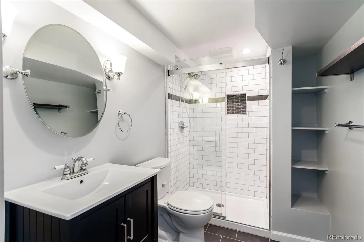
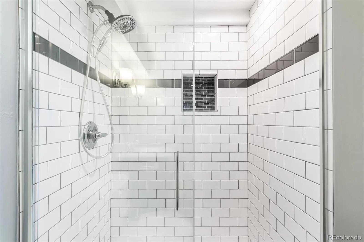
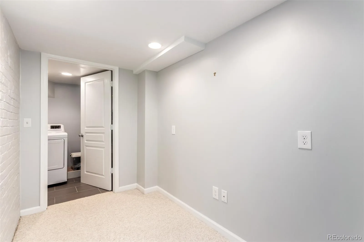
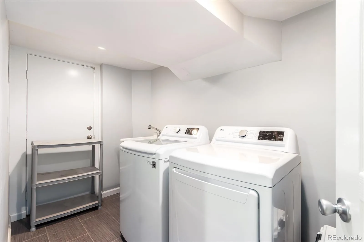
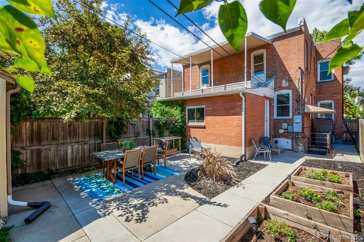
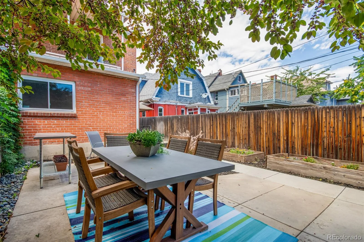
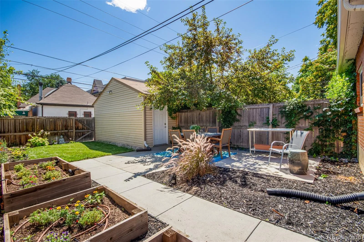
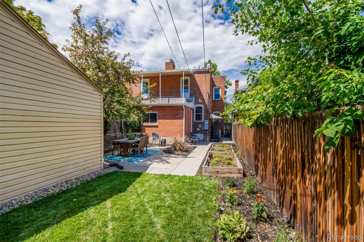
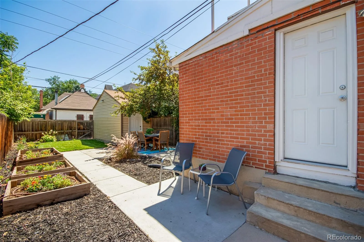
Built in 1894, this charming half-duplex seamlessly blends historic character with modern updates in the heart of Denver’s quiet, tree-lined Uptown neighborhood. A classic brick façade and welcoming front porch set the tone for the inviting interior, featuring a traditional formal entry, light-filled living room with decorative fireplace, and spacious formal dining room. The updated kitchen boasts custom cabinetry, quartz countertops, subway tile backsplash, farmhouse sink, stainless steel appliances, and a gas range. A cozy breakfast nook provides the perfect spot for morning coffee, while a convenient main-floor half bath adds functionality. A main-floor conforming bedroom offers exceptional flexibility for guests, a home office, workout room, or additional living space. Upstairs, the primary suite features an updated en-suite bath with a floating vanity and seamless glass shower. Two additional bedrooms and a full bathroom complete the upper level. The fully finished basement offers versatile additional living space, an updated bathroom with heated floors, and a laundry room with utility sink and exterior access to the backyard. Enjoy the private, fenced backyard featuring a spacious patio, lawn area, and planter boxes—ideal for entertaining, relaxing, or creating your own perennial, herb, or vegetable garden. A one-car garage adds convenience. Ideally located near Uptown’s popular restaurants, local shops, and parks, with easy access to Downtown Denver, this home offers a wonderful combination of historic charm, modern comfort, and urban convenience. Pets considered with approval. NEW FURNACE, AC, WINDOWS AND CARPETING!
Property Details
Price:
$3,950
MLS #:
REC9516801
Status:
Active
Beds:
4
Baths:
4
Type:
Rental
Subtype:
Townhouse
Subdivision:
San Rafael
Finished Sq Ft:
2,197
Total Sq Ft:
2,197
Year Built:
1894
Schools
School District:
Denver 1
Elementary School:
Cole Arts And Science Academy
Middle School:
Whittier E-8
High School:
East
Interior
Above Grade Finished Area
1708
Appliances
Dishwasher, Disposal, Dryer, Microwave, Range, Range Hood, Refrigerator, Washer
Bathrooms
1 Full Bathroom, 2 Three Quarter Bathrooms, 1 Half Bathroom
Below Grade Finished Area
489
Cooling
Central Air
Fireplaces Total
1
Flooring
Carpet, Tile, Wood
Heating
Forced Air, Natural Gas
Interior Features
Breakfast Bar, Primary Suite, Quartz Counters
Laundry Features
Sink, In Unit
Levels
Two
Main Level Bathrooms
1
Main Level Bedrooms
1
Exterior
Common Walls
1 Common Wall
Direction Faces
West
Exterior Features
Garden, Private Yard
Fencing
Full
Garage Spaces
1
Lot Features
Near Public Transit
Parking Spots
1
Parking Total
1
Patio And Porch Features
Covered, Front Porch, Patio
Financial
Map
Contact Us
Mortgage Calculator
Property Summary
- Located in the San Rafael subdivision, 2050 N Ogden Street Denver CO is a Rental for sale in Denver, CO, 80205. It is listed for $3,950 To schedule a showing of MLS#rec9516801 at 2050 N Ogden Street in Denver, CO, contact your Smart Sale AI agent at 3039066915.
Similar Listings Nearby

Additional Details
MLS ID : REC9516801
Listing Key : REC2057427611
Parcel Number :
Zip Code : 80205
City : Denver
State : CO
Building if Condo :
Full Street: 2050 N Ogden Street
Address : 2050
Address Prefix :
Address Suffix : Street
Street : Ogden
Street Prefix : N
Street Suffix :
Unit if Condo :
Latitude : 39.748562
Longitude : -104.974289
Property Type : rental
Property Sub Type : Townhouse
Stories Total if Condo :
Lot Size :
Ownership :
Zoning :
Condition :
Renovation :
Pets Allowed : Yes
Special Conditions :
Possession :
Original Price : 3950
Close Price :
Close Date :
List Date : Oct 12, 2026
List Contract Date : 2026-10-12
Off Market Date :
Purchase Contract Date :
Days on Market : 5
Concessions Amount :
Concession Comment :
Renovation :
Company : Compass – Denver

Copyright 2026. All rights reserved.
2050 N Ogden Street
Denver, CO