
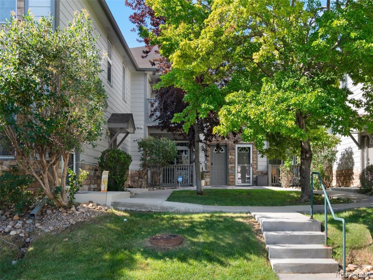
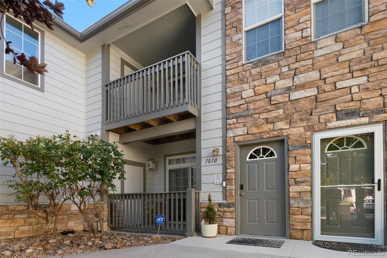
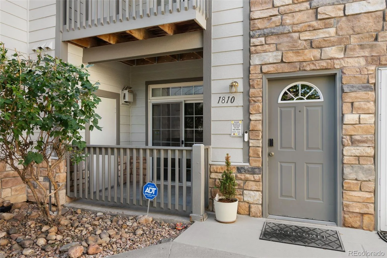
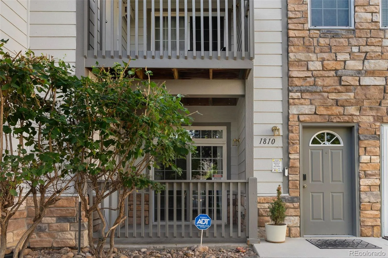
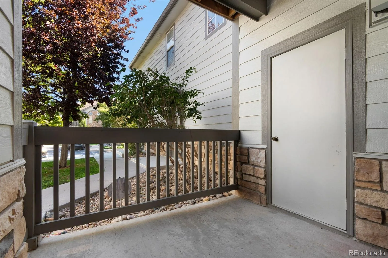
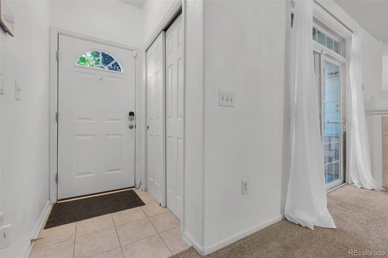
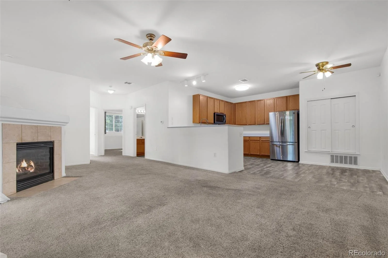
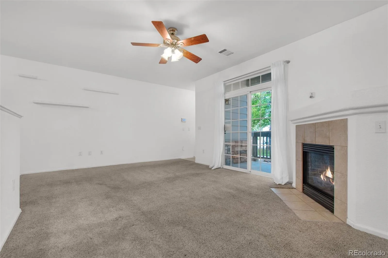
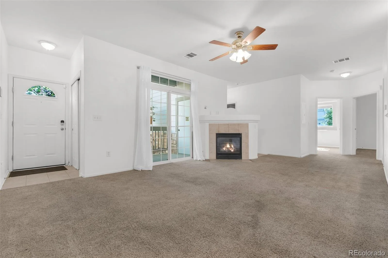
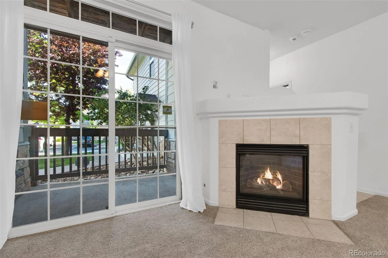
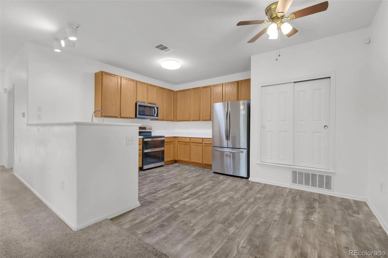
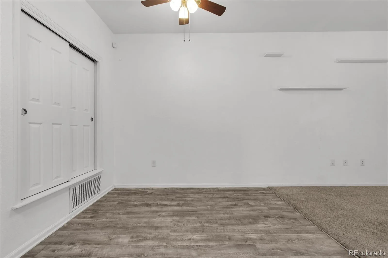
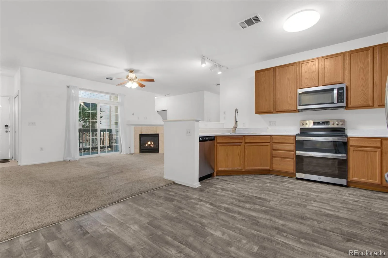
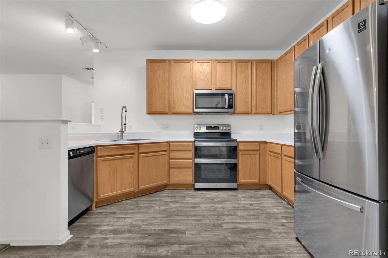
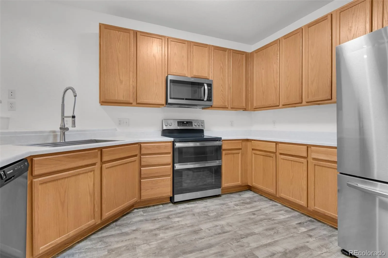
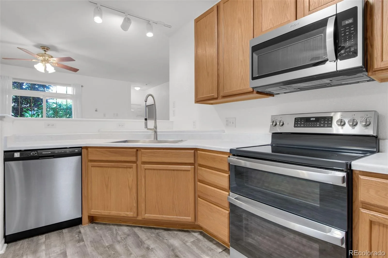
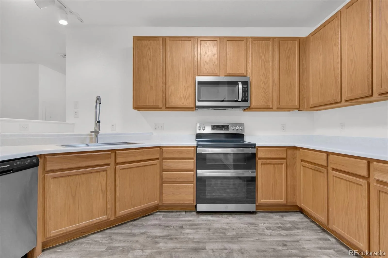
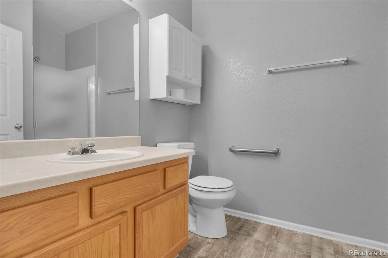
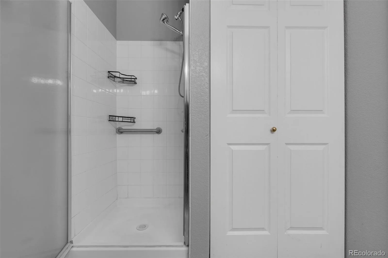
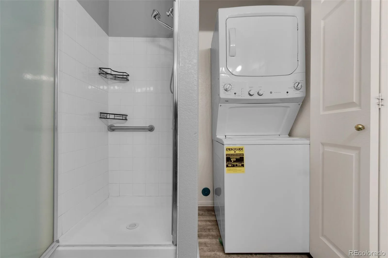

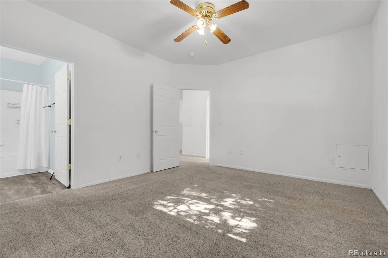
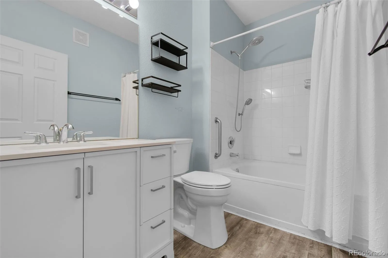
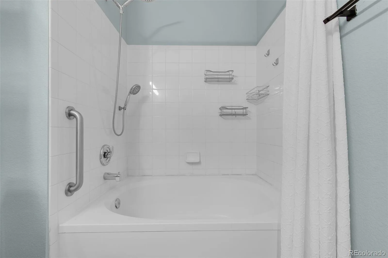
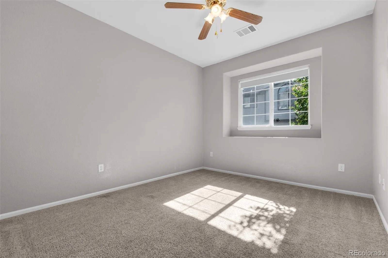
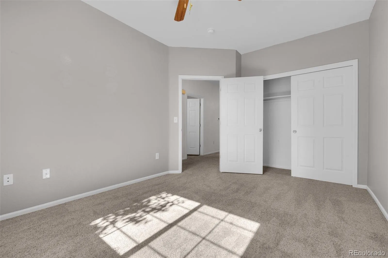
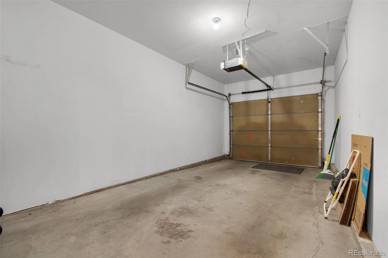
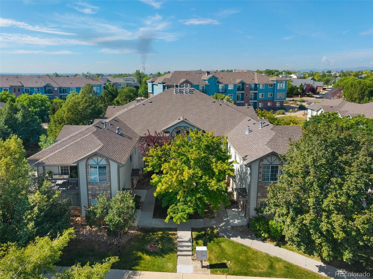
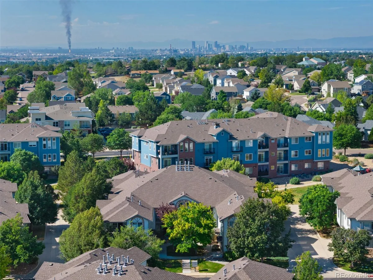
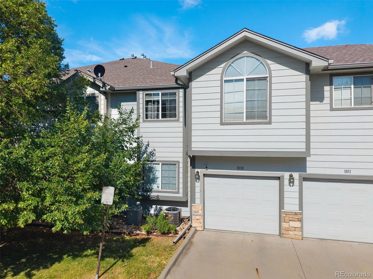
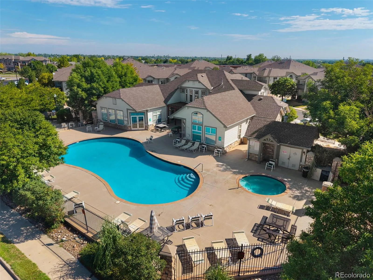
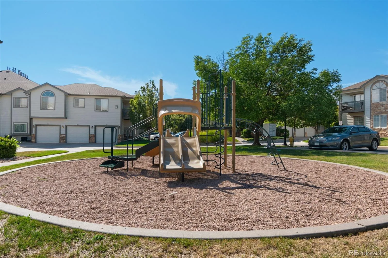
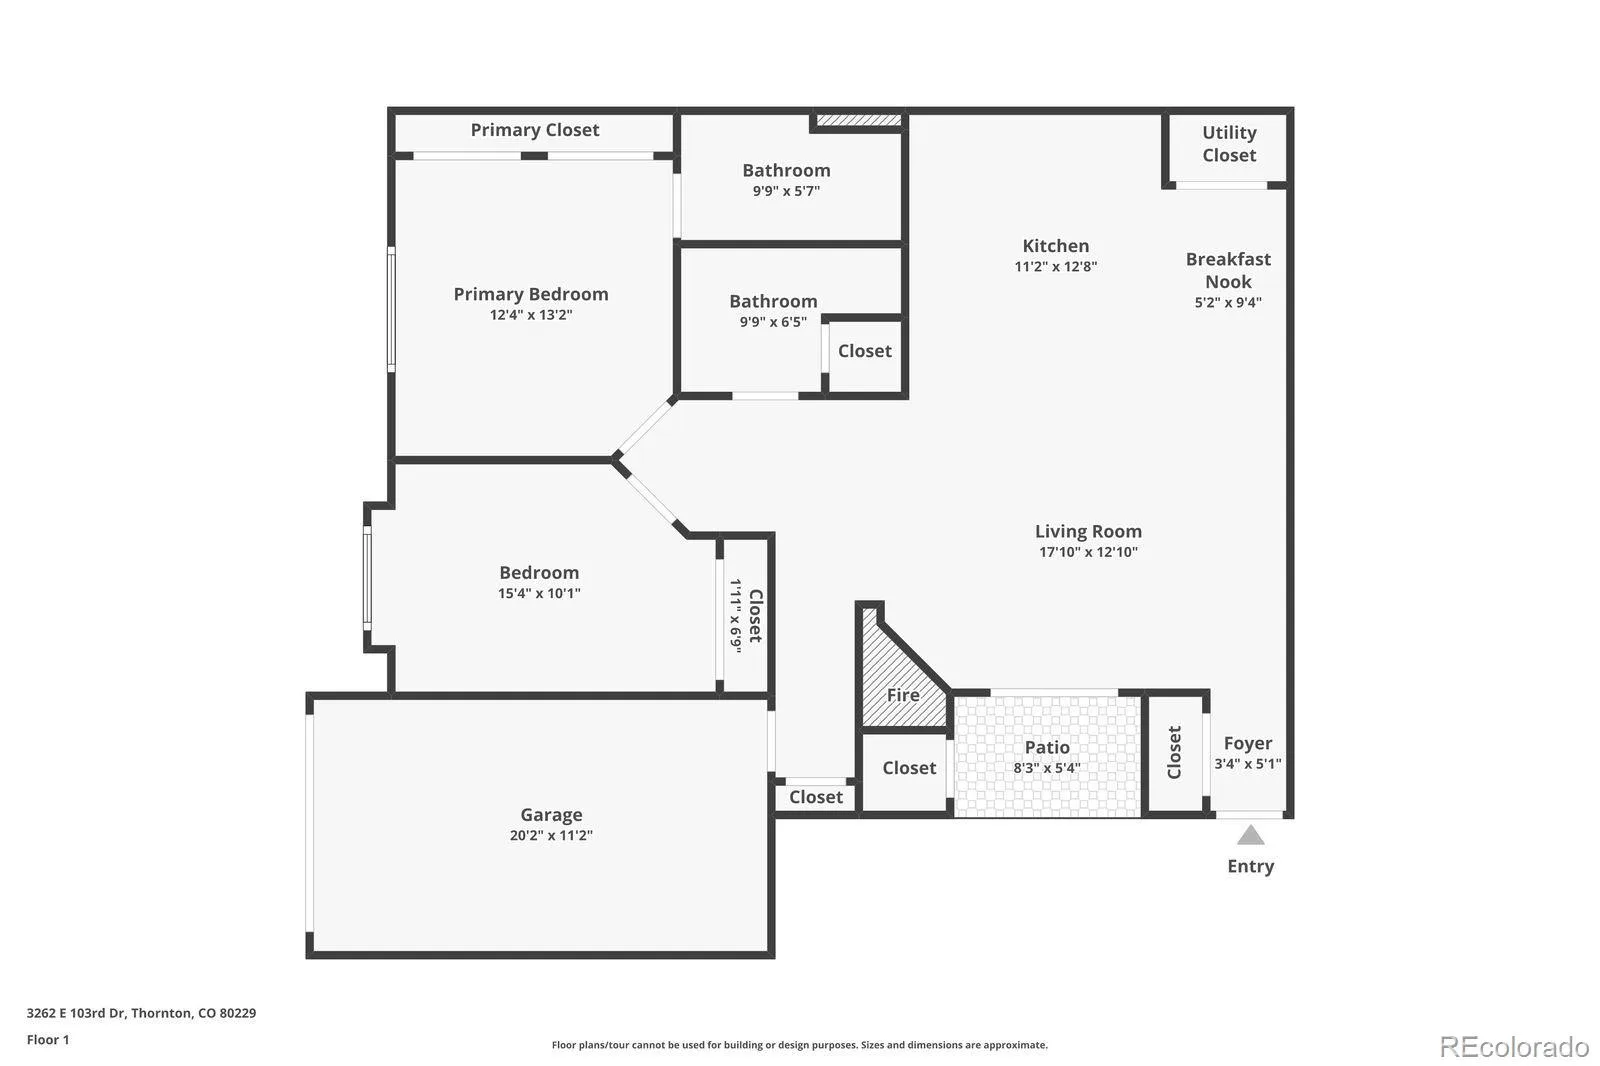
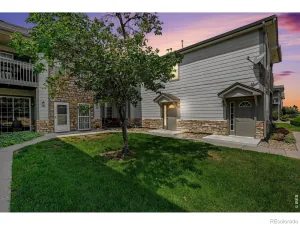
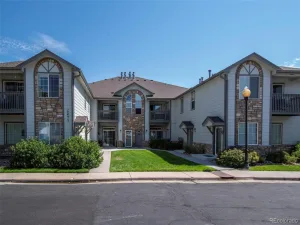
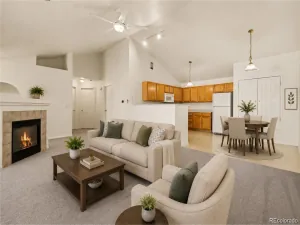
Gorgeous ground level, 2-bedroom, 1 and ¾ bathroom condo in the desired gated community of Settlers Chase Crossings. This unit has 1,147 square feet, an attached 1-car garage in addition to a reserved parking pass and central A/C. The eat-in kitchen has beautiful stainless-steel appliances that are all included and less than 3 years old. Appliances include a double oven for convenient large cooking options. There is also upgraded vinyl flooring throughout the kitchen and bathroom. The master suite has spacious double closets and an attached full bathroom. Property is also ADT security system ready. The living room has a gas fireplace and walks out to covered patio with a storage closet. Amenities in this gated community include a pool, sauna, workout room, basketball court and multiple playgrounds.
Property Details
Price:
$295,000
MLS #:
REC7528608
Status:
Active
Beds:
2
Baths:
2
Type:
Condo
Subtype:
Condominium
Subdivision:
Settlers Chase Crossings Condo
Finished Sq Ft:
1,147
Total Sq Ft:
1,147
Lot Size:
2,213 sqft / 0.05 acres (approx)
Year Built:
2001
Schools
School District:
Mapleton R-1
Elementary School:
Bertha Heid K-8
Middle School:
York Int’l K-12
High School:
York Int’l K-12
Interior
Above Grade Finished Area
1147
Appliances
Dishwasher, Disposal, Double Oven, Dryer, Microwave, Range, Refrigerator, Washer
Bathrooms
1 Full Bathroom, 1 Three Quarter Bathroom
Cooling
Central Air
Fireplaces Total
1
Flooring
Carpet, Tile, Vinyl
Heating
Forced Air, Natural Gas
Interior Features
Ceiling Fan(s), Eat-in Kitchen, No Stairs, Open Floorplan, Primary Suite, Smoke Free
Laundry Features
In Unit
Levels
One
Main Level Bathrooms
2
Main Level Bedrooms
2
Exterior
Accessibility Features
Accessible Approach with Ramp
Association Amenities
Clubhouse, Fitness Center, Gated, Playground, Pool, Sauna
Attached Garage YN
1
Common Walls
2+ Common Walls
Construction Materials
Frame
Garage Spaces
1
Parking Features
Dry Walled
Parking Spots
2
Parking Total
2
Patio And Porch Features
Patio
Roof
Composition
Security Features
Security System, Smoke Detector(s)
Financial
HOA Fee
$475
HOA Fee Frequency
Monthly
HOA Includes
Insurance, Maintenance Grounds, Maintenance Structure, Recycling, Sewer, Snow Removal, Trash, Water
HOA Name
Settlers Chase Crossings/Brightstar Management Gp
HOA Phone
303-952-4004
Tax Year
2025
Taxes
$2,150
Map
Contact Us
Mortgage Calculator
Property Summary
- Located in the Settlers Chase Crossings Condo subdivision, 3262 E 103rd Drive #1810 #18 Denver CO is a Condo for sale in Denver, CO, 80229. It is listed for $295,000 and features 2 beds, 2 baths, and has approximately 1,147 square feet of living space, and was originally constructed in 2001. The current price per square foot is $257. The average price per square foot for Condo listings in Denver is $380. The average listing price for Condo in Denver is $467,882. To schedule a showing of MLS#rec7528608 at 3262 E 103rd Drive #1810 #18 in Denver, CO, contact your Smart Sale AI agent at 3039066915.
Similar Listings Nearby


Additional Details
MLS ID : REC7528608
Listing Key : REC2055788298
Parcel Number : R0141130
Zip Code : 80229
City : Denver
State : CO
Building if Condo :
Full Street: 3262 E 103rd Drive #1810 #18
Address : 3262
Address Prefix :
Address Suffix : Drive
Street : 103rd
Street Prefix : E
Street Suffix :
Unit if Condo : 1810
Latitude : 39.882893
Longitude : -104.946236
Property Type : condo
Property Sub Type : Condominium
Stories Total if Condo :
Lot Size : 2,213 sqft / 0.05 acres (approx)
Ownership : Individual
Zoning :
Condition :
Renovation :
Pets Allowed : Cats OK,Dogs OK
Special Conditions : Short Sale
Possession : Negotiable
Original Price : 305000
Close Price :
Close Date :
List Date : Jul 29, 2026
List Contract Date : 2026-07-29
Off Market Date :
Purchase Contract Date :
Days on Market : 31
Concessions Amount :
Concession Comment :
Renovation :
Company : RE/MAX Real Estate Group Inc

Copyright 2026. All rights reserved.
3262 E 103rd Drive #1810 #18
Denver, CO