

Top-floor living, two parking spaces, and a resort-style community, all minutes from Cherry Creek Reservoir and Downtown. Unit F301 at Shadow Wood is the rare Denver condo that solves the three things buyers complain about most: stairs, parking, and noise. With no stairs inside, a covered carport plus a reserved space right outside, and only one shared wall, this home lives more like a private retreat than a condo.
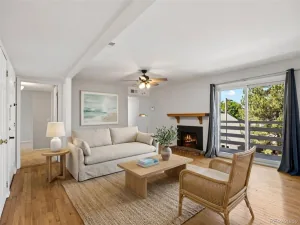
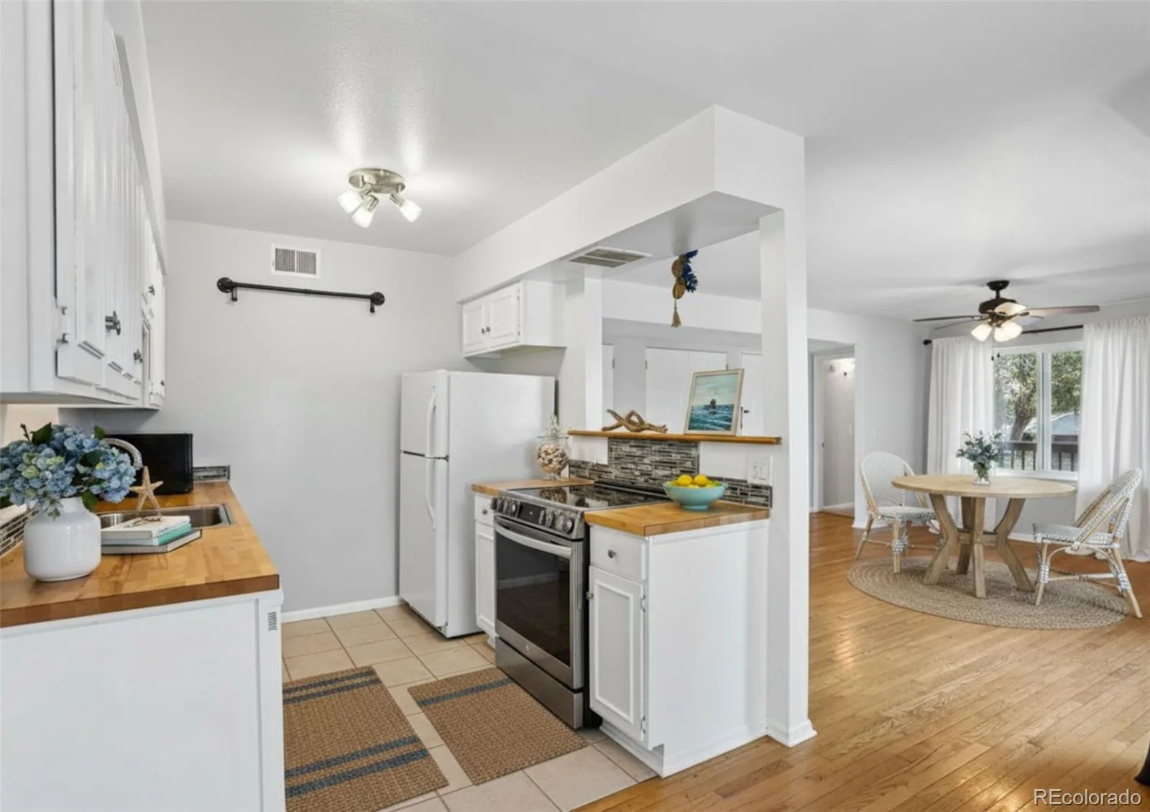
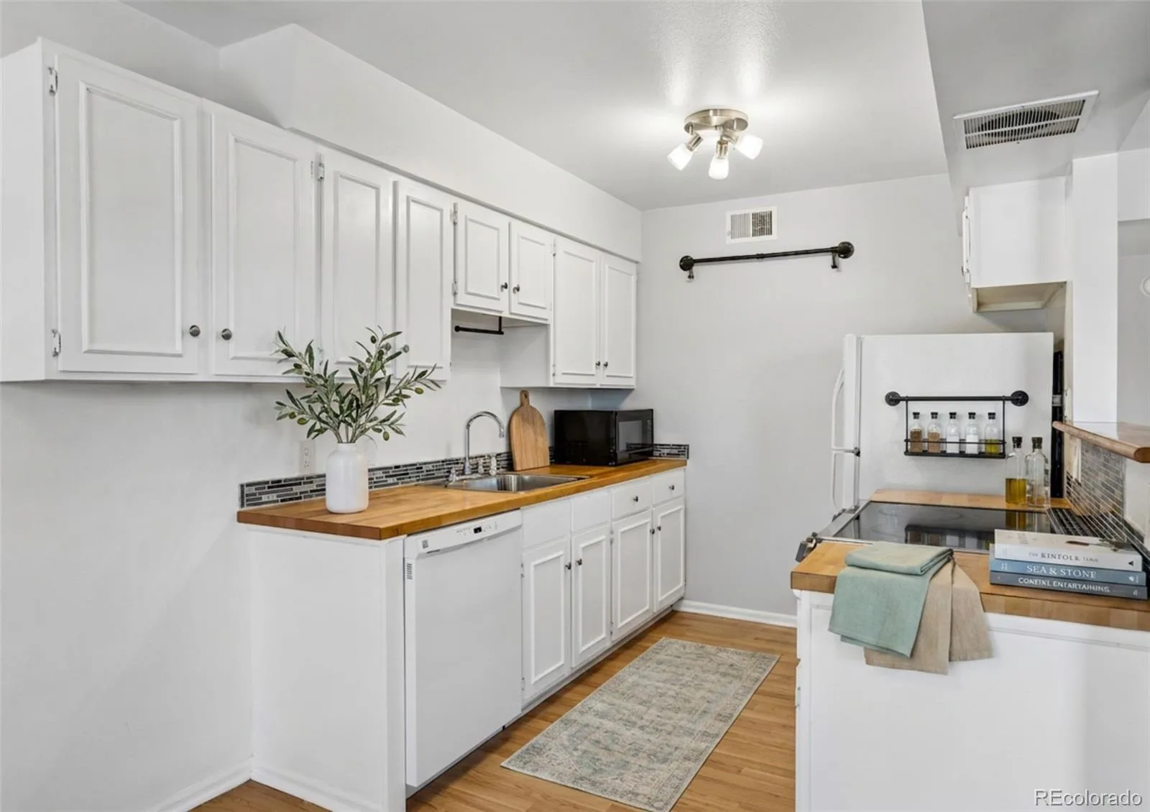
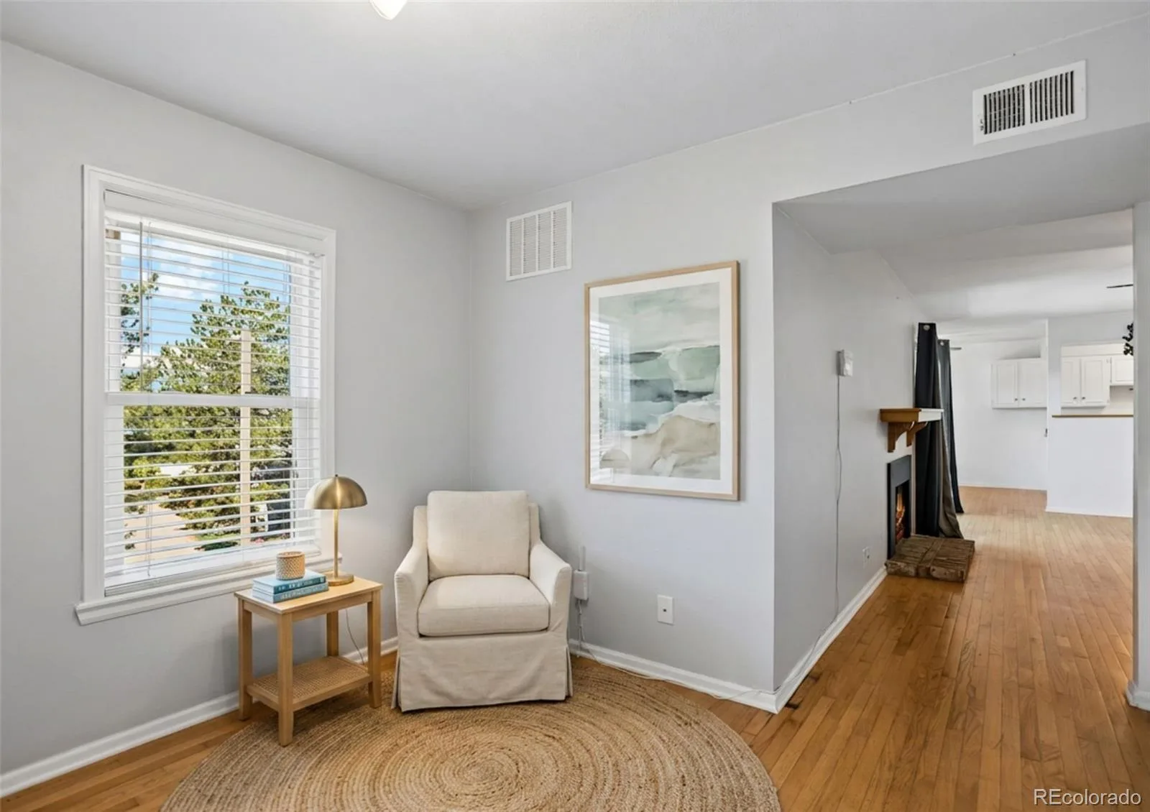
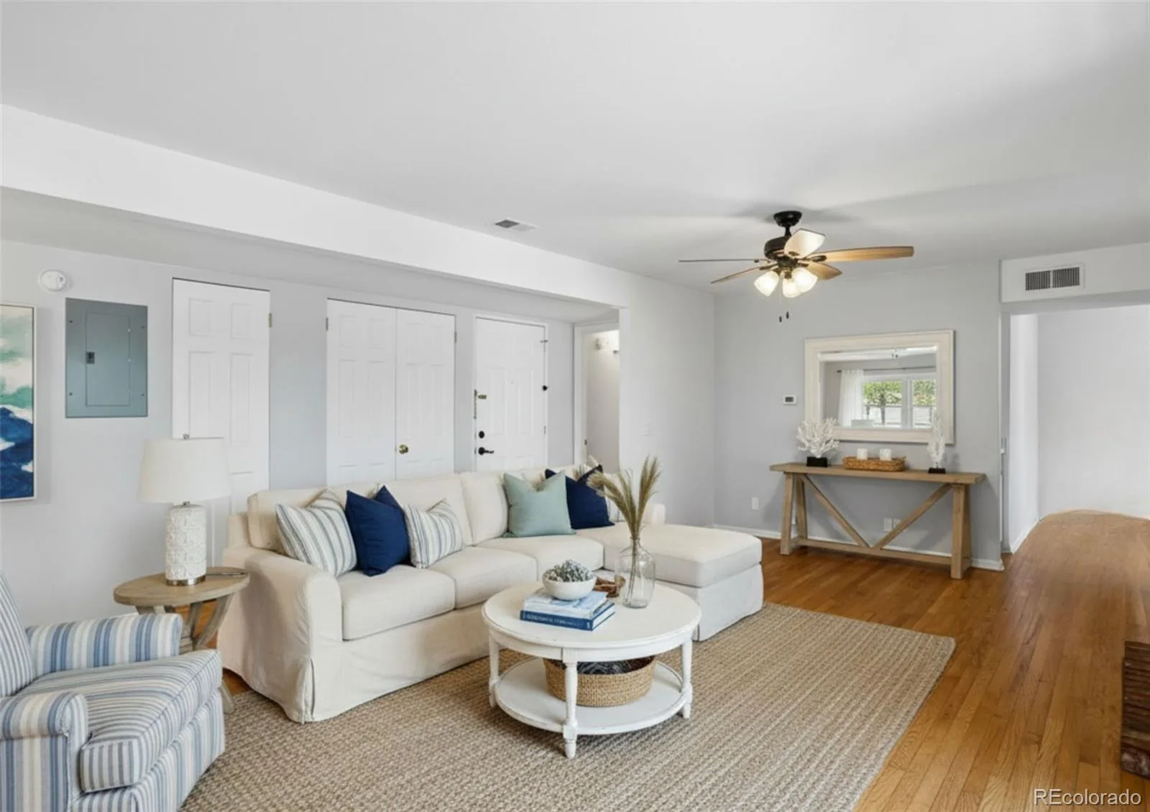
Step through the covered entry and the space opens up. Hardwood floors run under a wood-burning fireplace in the living room, oversized windows pull in natural light across the dining area, and the kitchen pairs butcher block counters with refinished cabinets and a full appliance package. A flexible office/den gives you a real work-from-home room, a home gym, or a guest space, your call.
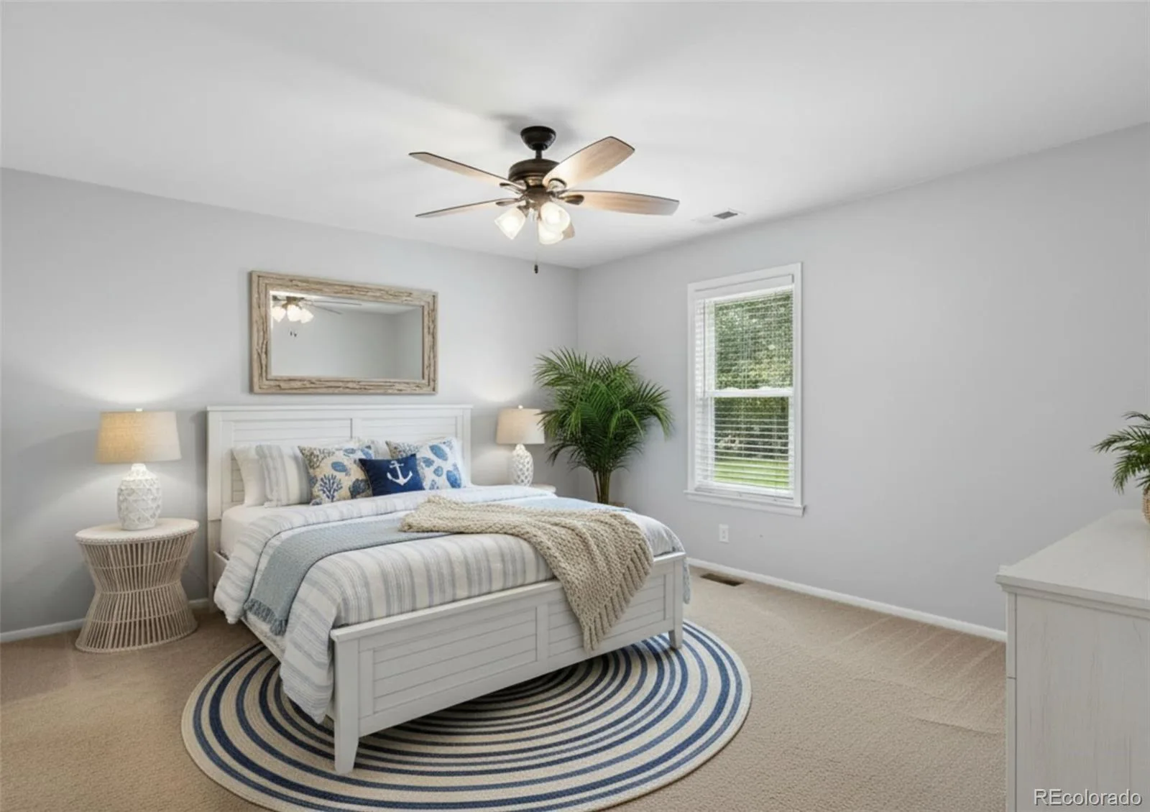
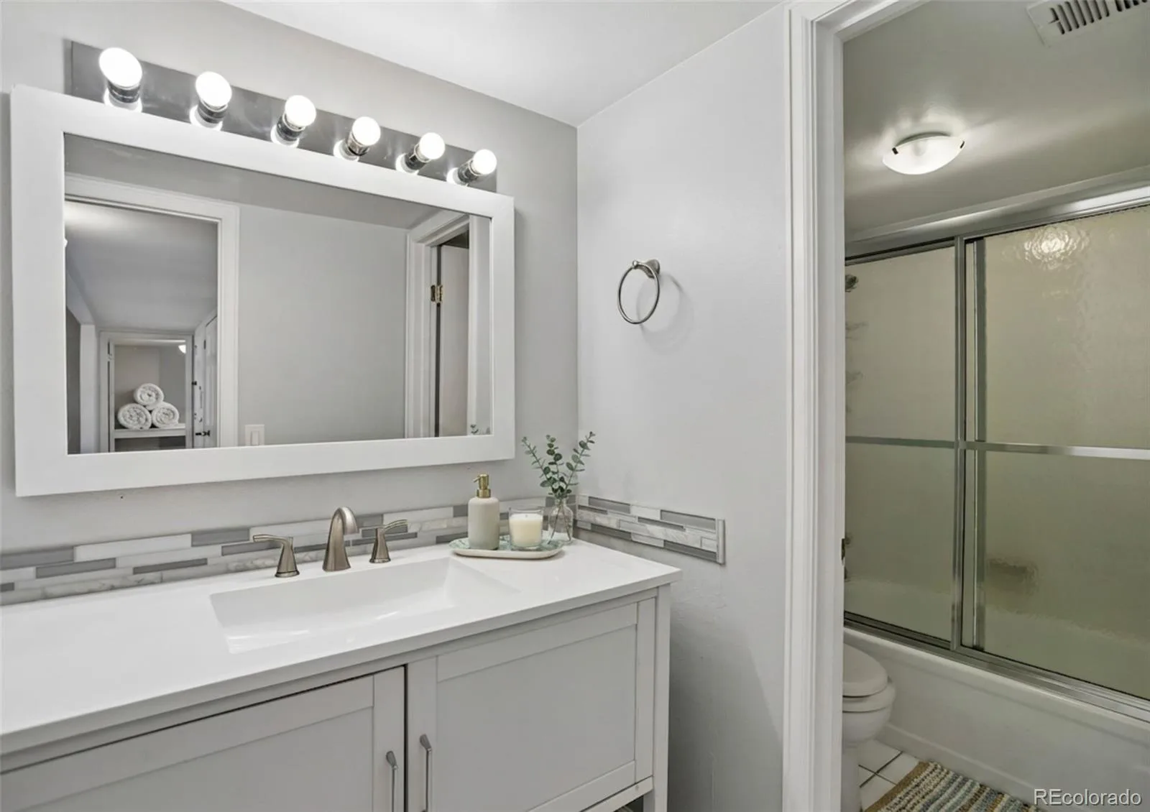
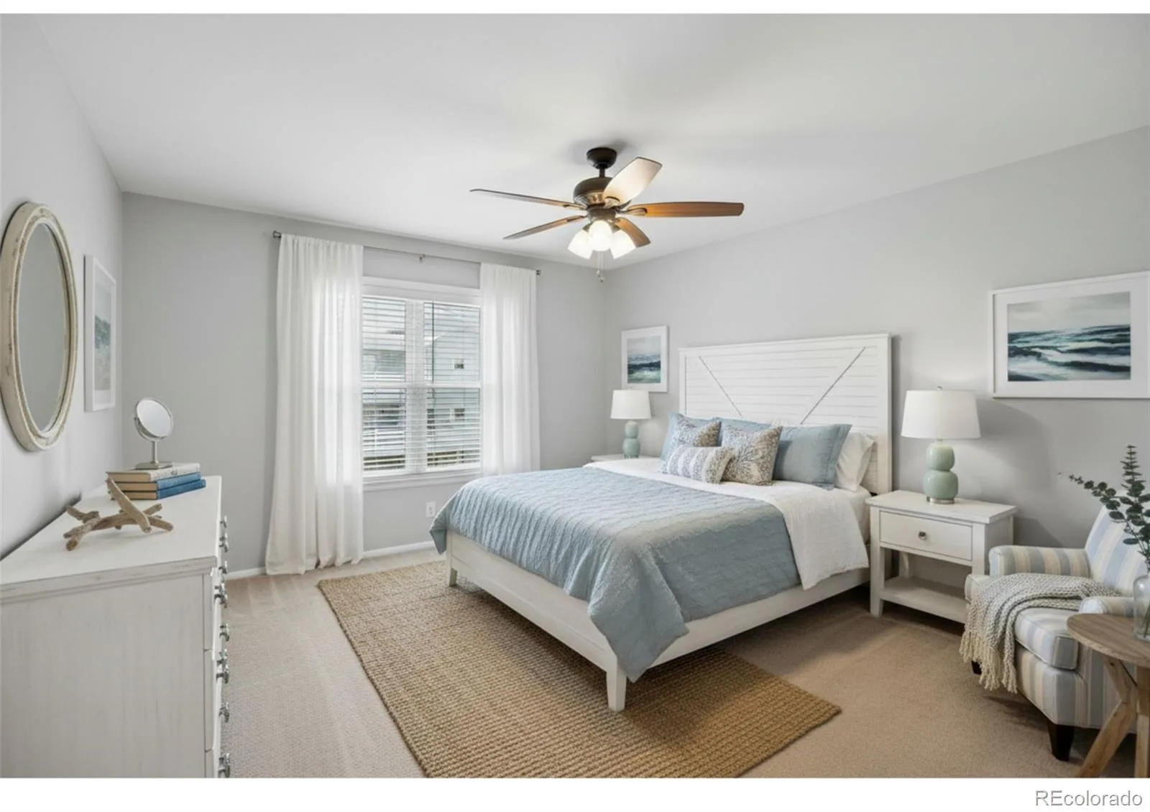
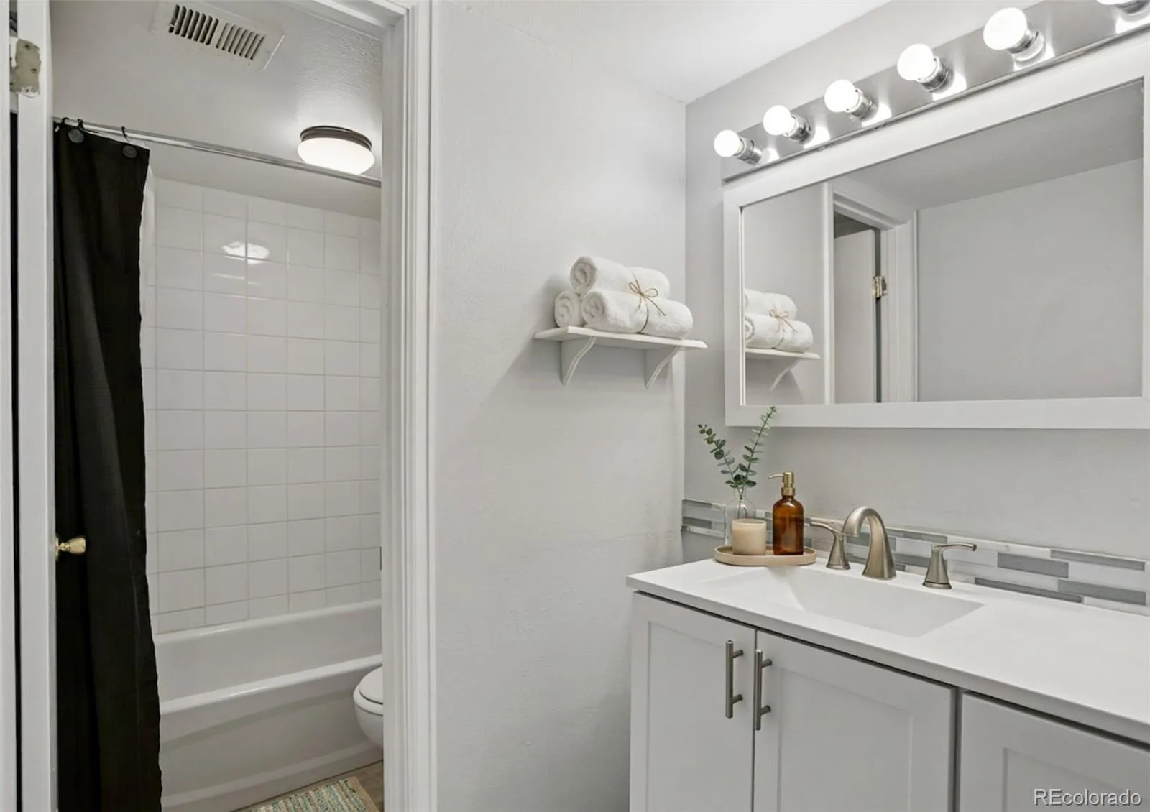
Both bedrooms have walk-in closets. The primary suite adds an updated vanity and its own full bath, while the second bedroom sits beside the second full bath and the in-unit laundry (washer and dryer stay). Central A/C keeps summers easy, and the covered patio with mountain views is where you’ll end most evenings.
The community does the heavy lifting on lifestyle: clubhouse, fitness center, indoor and outdoor pools, sauna, tennis courts, and direct trail access, with James A. Bible Park and the High Line Canal Trail around the corner. Grocery, dining, light rail, and I-25 are all within minutes, and the HOA covers insurance, structure, grounds, snow, and trash so your weekends stay yours.
Low maintenance, high livability, and a location that works for every commute. Schedule your showing today.
Step through the covered entry and the space opens up. Hardwood floors run under a wood-burning fireplace in the living room, oversized windows pull in natural light across the dining area, and the kitchen pairs butcher block counters with refinished cabinets and a full appliance package. A flexible office/den gives you a real work-from-home room, a home gym, or a guest space, your call.
Both bedrooms have walk-in closets. The primary suite adds an updated vanity and its own full bath, while the second bedroom sits beside the second full bath and the in-unit laundry (washer and dryer stay). Central A/C keeps summers easy, and the covered patio with mountain views is where you’ll end most evenings.
The community does the heavy lifting on lifestyle: clubhouse, fitness center, indoor and outdoor pools, sauna, tennis courts, and direct trail access, with James A. Bible Park and the High Line Canal Trail around the corner. Grocery, dining, light rail, and I-25 are all within minutes, and the HOA covers insurance, structure, grounds, snow, and trash so your weekends stay yours.
Low maintenance, high livability, and a location that works for every commute. Schedule your showing today.
Property Details
Price:
$335,000
MLS #:
2077688
Status:
Active
Beds:
2
Baths:
2
Type:
Condo
Subtype:
Condominium
Subdivision:
Shadow Wood
Finished Sq Ft:
1,247
Year Built:
1978
Schools
School District:
Denver 1
Elementary School:
Holm
Middle School:
Hamilton
High School:
Thomas Jefferson
Interior
Appliances
Cooktop, Dishwasher, Disposal, Dryer, Microwave, Oven, Refrigerator, Washer
Bathrooms
2 Full Bathrooms
Cooling
Central Air
Fireplaces Total
1
Flooring
Carpet, Tile, Wood
Heating
Forced Air
Interior Features
Block Counters, Ceiling Fan(s), No Stairs, Open Floorplan, Primary Suite, Smoke Free, Solid Surface Counters, Walk-In Closet(s)
Laundry Features
In Unit
Levels
One
Exterior
Architectural Style
Loft
Association Amenities
Clubhouse, Fitness Center, Laundry, Park, Parking, Pool, Tennis Court(s), Trail(s)
Construction Materials
Frame
Exterior Features
Balcony, Tennis Court(s)
Fencing
None
Lot Features
Near Public Transit
Parking Features
Guest
Patio And Porch Features
Covered, Patio
Roof
Composition
View
Mountain(s)
Financial
HOA Fee
$542
HOA Fee Frequency
Monthly
HOA Includes
Reserve Fund, Insurance, Irrigation Water, Maintenance Grounds, Maintenance Structure, Snow Removal, Trash
Taxes
$1,753
Map
Contact Us
Mortgage Calculator
Property Summary
- Located in the Shadow Wood subdivision, 3141 S Tamarac Drive #301F Denver CO is a Condo for sale in Denver, CO, 80231. It is listed for $335,000 and features 2 beds, 2 baths, and has approximately 1,247 square feet of living space, and was originally constructed in 1978. The current price per square foot is $269. The average price per square foot for Condo listings in Denver is $376. The average listing price for Condo in Denver is $474,547. To schedule a showing of MLS#2077688 at 3141 S Tamarac Drive #301F in Denver, CO, contact your Smart Sale AI agent at 3039066915.
Similar Listings Nearby


Additional Details
MLS ID : 2077688
Listing Key : eda68591ab50bcdc428f6b4325e9bd2c
Parcel Number : 0633304147147
Zip Code : 80231
City : Denver
State : CO
Building if Condo :
Full Street: 3141 S Tamarac Drive #301F
Address : 3141
Address Prefix :
Address Suffix : Drive
Street : Tamarac
Street Prefix : S
Street Suffix :
Unit if Condo : 301F
Latitude : 39.658291
Longitude : -104.902405
Property Type : condo
Property Sub Type : Condominium
Stories Total if Condo :
Lot Size :
Ownership :
Zoning : R-2-A
Condition :
Renovation :
Pets Allowed :
Special Conditions : None Known
Possession :
Original Price :
Close Price :
Close Date :
List Date : Nov 2, 2026
List Contract Date : 2026-11-02
Off Market Date :
Purchase Contract Date :
Days on Market : 19
Concessions Amount :
Concession Comment :
Company : MB Metro Real Estate Group
County : Denver

Copyright 2026. All rights reserved.
3141 S Tamarac Drive #301F
Denver, CO