
1324 S Lincoln Street Denver CO 80210 MLS #RECIR1058874
1324 S Lincoln Street
Denver, CO, 80210
$1,199,000

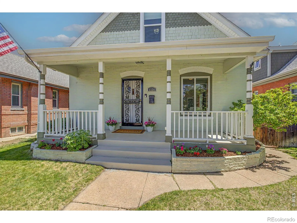
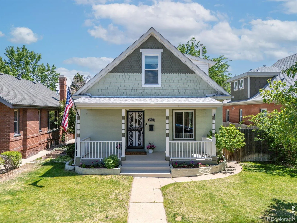
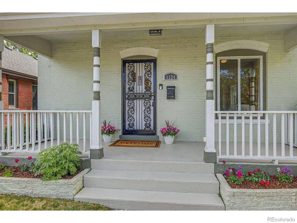
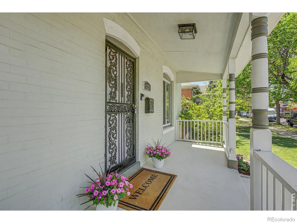
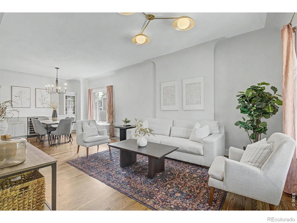
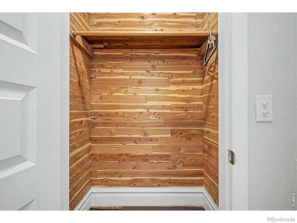
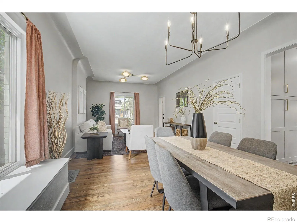
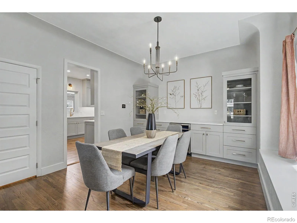
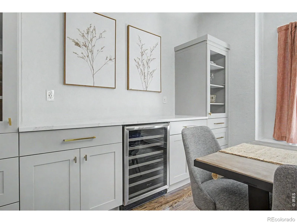
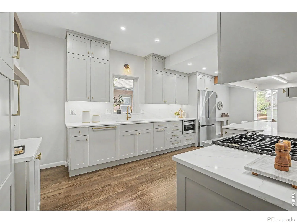
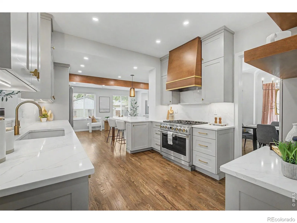
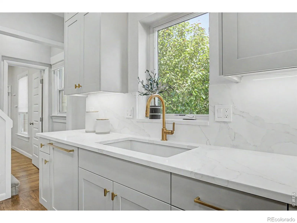
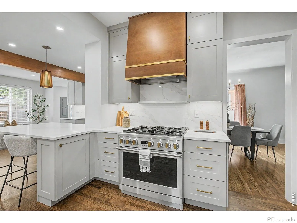
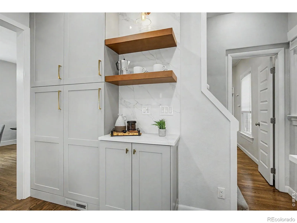
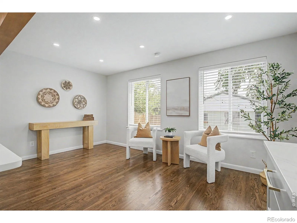
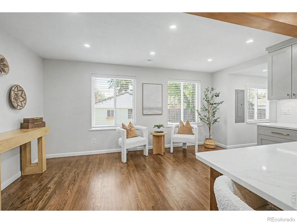
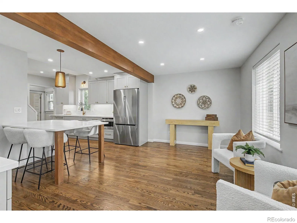
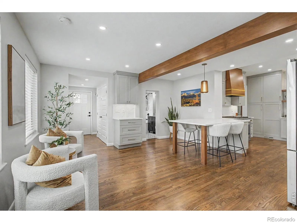
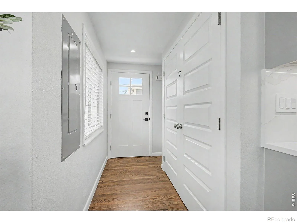
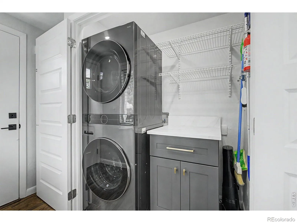
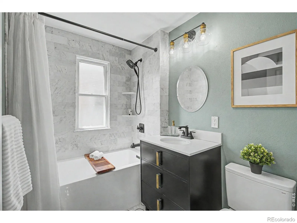
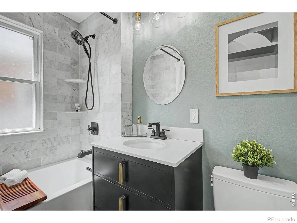
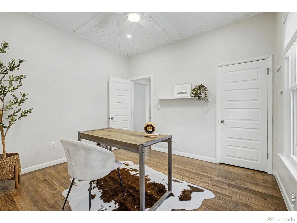
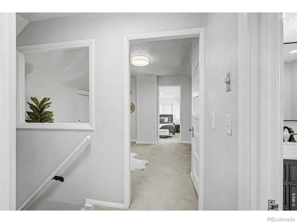
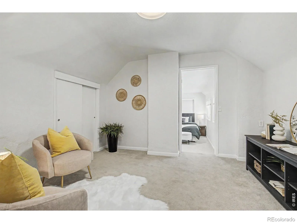
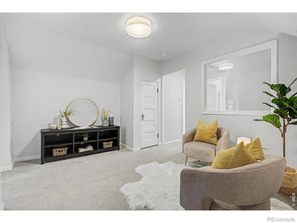
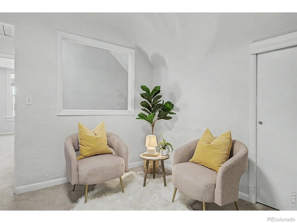
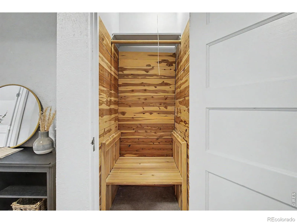
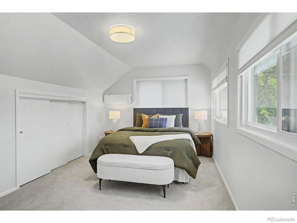
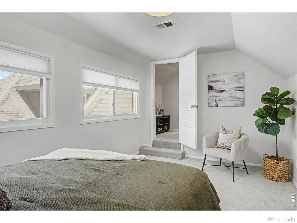
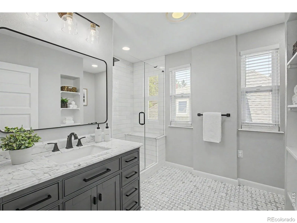
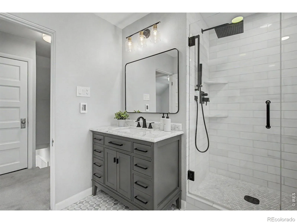
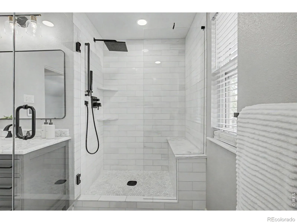
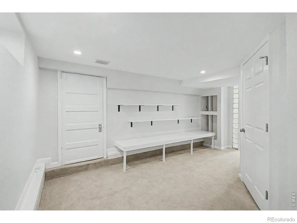
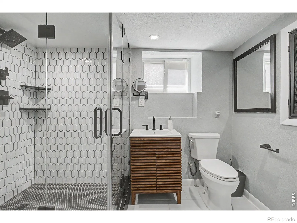
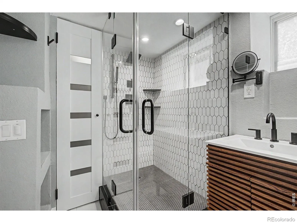
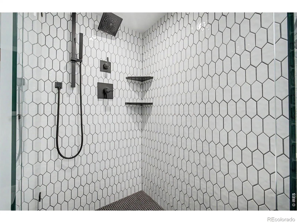
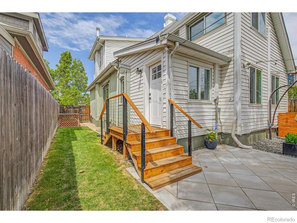
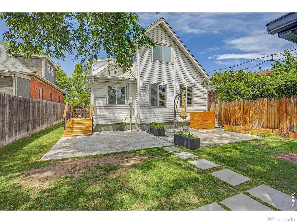
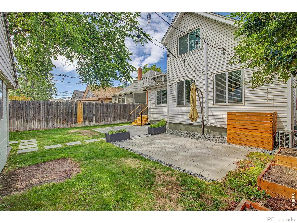
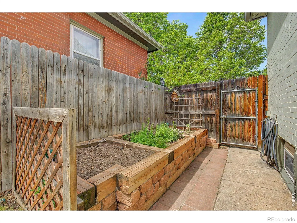
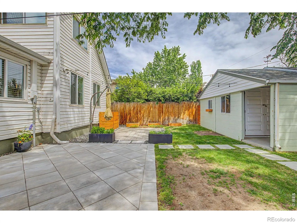
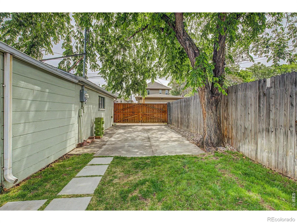
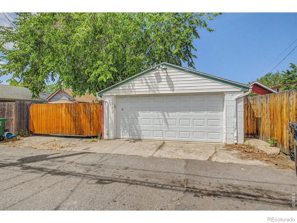
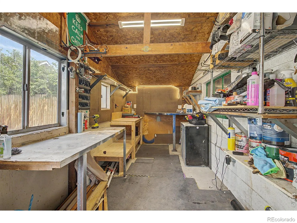
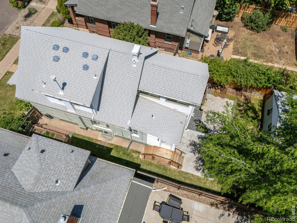
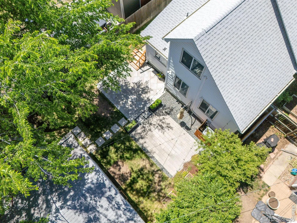
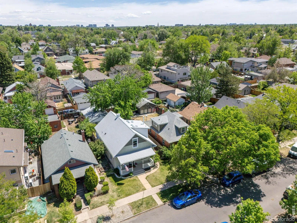
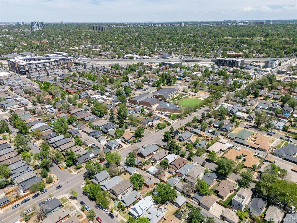
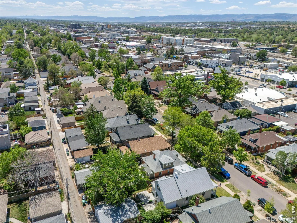
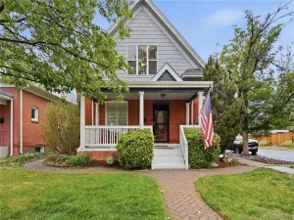
Incredible opportunity to assume a 2.5% mortgage right in the heart of Platt Park. This beautifully updated Victorian is just steps from some of Denver’s best bars, restaurants, coffee shops, and local shopping. Full of character and natural light, the home offers inviting living spaces and a layout that feels both comfortable and functional – perfect for entertaining or everyday living. The home has been completely renovated with tasteful finishes. At the center of the home is the thoughtfully renovated kitchen featuring high-end finishes, generous storage, and a full appliance package including a 36″ Monogram range that anchors the space beautifully. Just beyond the kitchen, an additional living area and nearby full bath create a natural flow for hosting friends and family. The home also includes a whole-house Aquasana water filtration system for added comfort and convenience. The main floor offers flexibility with an office that can also function as an additional bedroom. Upstairs, the spacious primary suite includes an adjoining sitting area that can also function as an office. A beautifully updated full bath with heated floors and a spacious secondary bedroom complete the second level. Downstairs, the finished basement adds even more versatility with a fourth bedroom, 3/4 bath, dedicated wine storage area, and a bonus room that can be utilized as an office or family room. The backyard is truly a standout feature of the home – fully fenced with multiple spaces designed for relaxing and entertaining year-round. A large detached garage, additional off-alley parking, and an attached workshop are rare finds in this neighborhood and add even more functionality to this exceptional property.
Property Details
Price:
$1,199,000
MLS #:
RECIR1058874
Status:
Active Under Contract
Beds:
4
Baths:
3
Type:
Single Family
Subtype:
Single Family Residence
Subdivision:
Sherman Sub
Finished Sq Ft:
2,635
Total Sq Ft:
2,635
Lot Size:
4,690 sqft / 0.11 acres (approx)
Year Built:
1902
Schools
School District:
Denver 1
Elementary School:
McKinley
Middle School:
Grant
High School:
South
Interior
Above Grade Finished Area
1855
Appliances
Dishwasher, Disposal, Dryer, Freezer, Microwave, Oven, Refrigerator, Washer
Bathrooms
1 Full Bathroom, 2 Three Quarter Bathrooms
Below Grade Finished Area
724
Below Grade Unfinished Area
56
Cooling
Central Air
Flooring
Wood
Heating
Forced Air
Interior Features
Eat-in Kitchen, Kitchen Island, Open Floorplan
Levels
Two
Main Level Bathrooms
1
Exterior
Architectural Style
Cottage, Victorian
Construction Materials
Frame
Garage Spaces
2
Lot Features
Level, Sprinklers In Front
Parking Features
RV Access/Parking
Parking Spots
2
Parking Total
2
Roof
Composition
Security Features
Smoke Detector(s)
View
City
Financial
Tax Year
2024
Taxes
$4,413
Map
Contact Us
Mortgage Calculator
Property Summary
- Located in the Sherman Sub subdivision, 1324 S Lincoln Street Denver CO is a Single Family for sale in Denver, CO, 80210. It is listed for $1,199,000 and features 4 beds, 3 baths, and has approximately 2,635 square feet of living space, and was originally constructed in 1902. The current price per square foot is $455. The average price per square foot for Single Family listings in Denver is $401. The average listing price for Single Family in Denver is $994,202. To schedule a showing of MLS#recir1058874 at 1324 S Lincoln Street in Denver, CO, contact your Smart Sale AI agent at 3039066915.
Similar Listings Nearby

Additional Details
MLS ID : RECIR1058874
Listing Key : REC2054107371
Parcel Number : 5221-23-005
Zip Code : 80210
City : Denver
State : CO
Building if Condo :
Full Street: 1324 S Lincoln Street
Address : 1324
Address Prefix :
Address Suffix : Street
Street : Lincoln
Street Prefix : S
Street Suffix :
Unit if Condo :
Latitude : 39.692486
Longitude : -104.985962
Property Type : singlefamily
Property Sub Type : Single Family Residence
Stories Total if Condo :
Lot Size : 4,690 sqft / 0.11 acres (approx)
Ownership : Individual
Zoning : U-SU-B1
Condition :
Renovation :
Pets Allowed :
Special Conditions :
Possession : Closing/DOD
Original Price : 1199000
Close Price :
Close Date :
List Date : May 12, 2026
List Contract Date : 2026-05-12
Off Market Date : 2026-05-21
Purchase Contract Date : 2026-05-21
Days on Market : 13
Concessions Amount :
Concession Comment :
Renovation :
Company : RE/MAX Alliance-FTC South

Copyright 2026. All rights reserved.
1324 S Lincoln Street
Denver, CO