
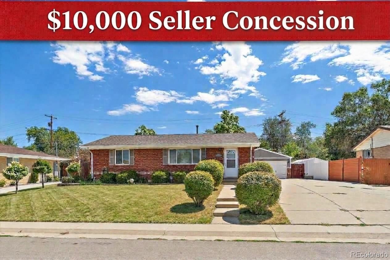
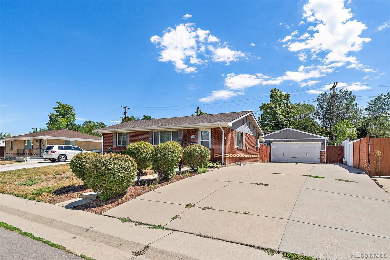
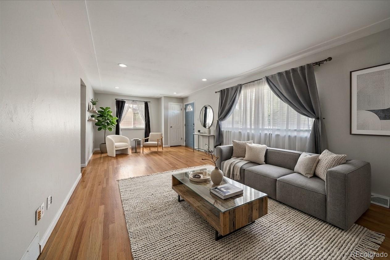
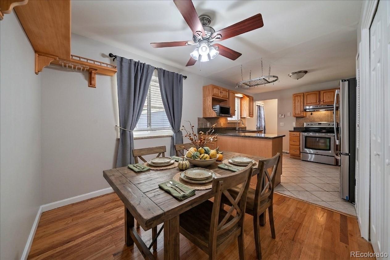
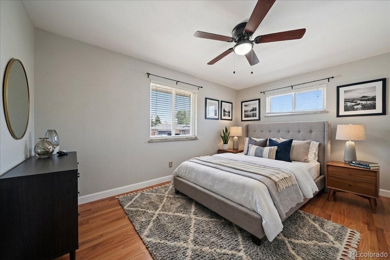
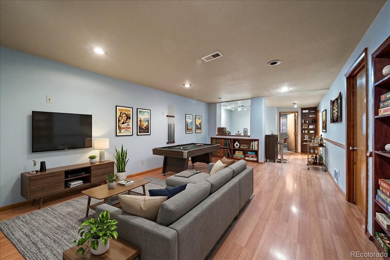
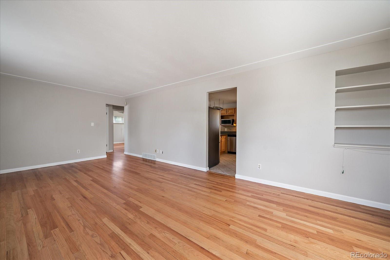
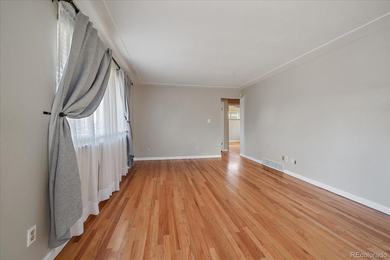
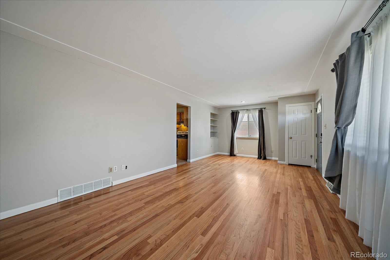
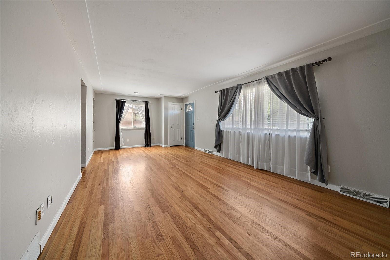
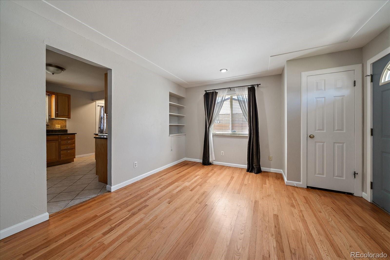
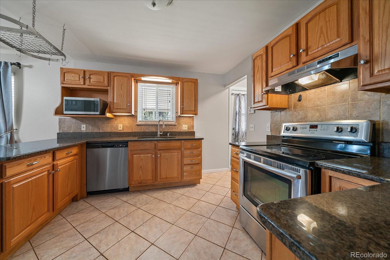
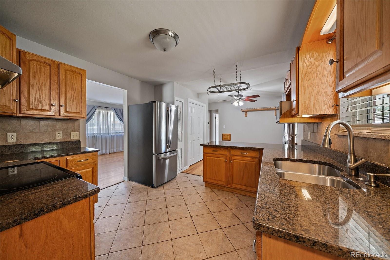
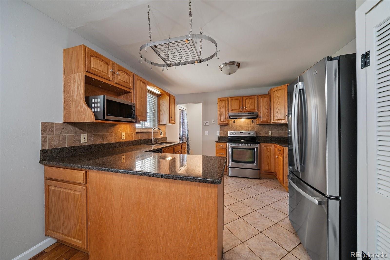
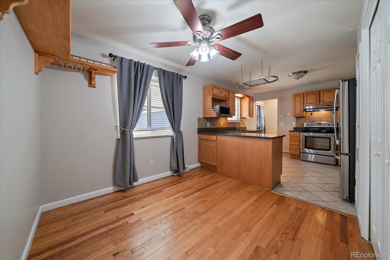
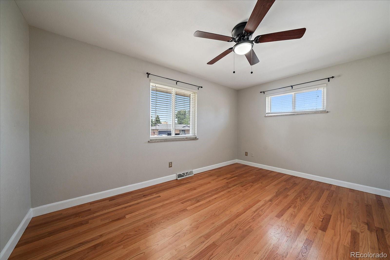
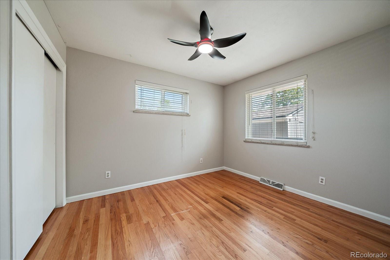
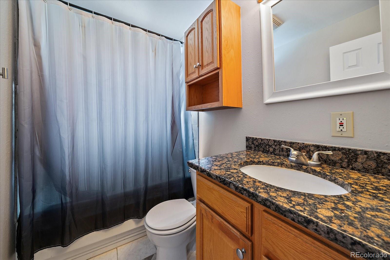
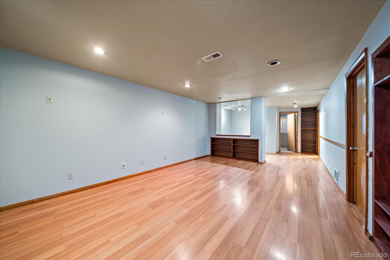
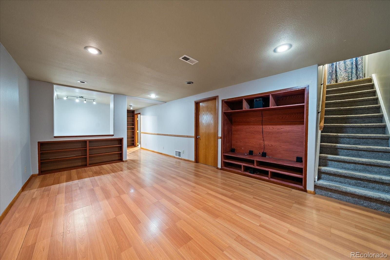
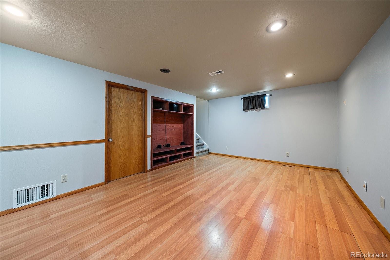
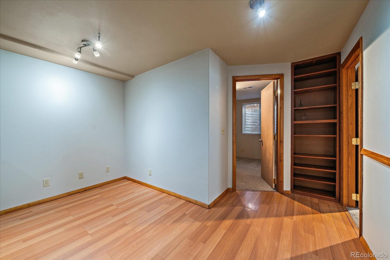
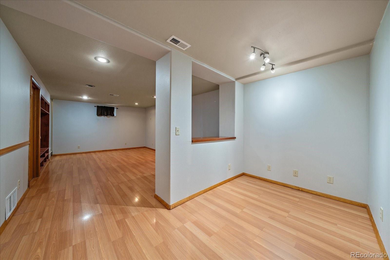
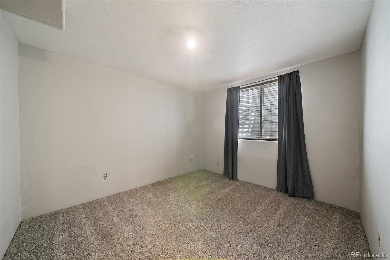
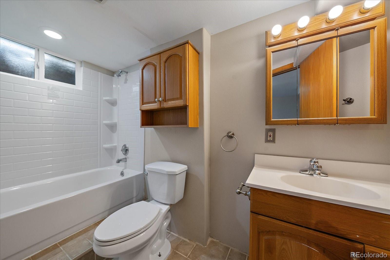
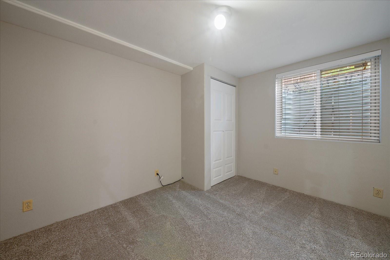
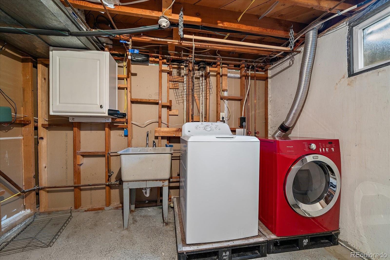
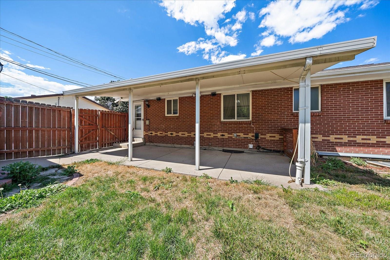
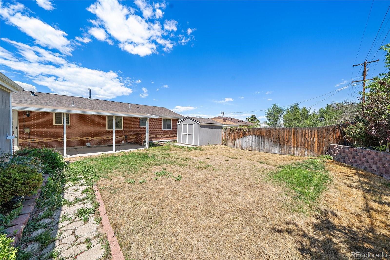
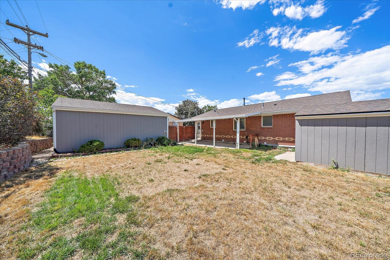
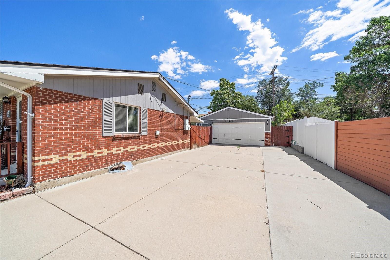
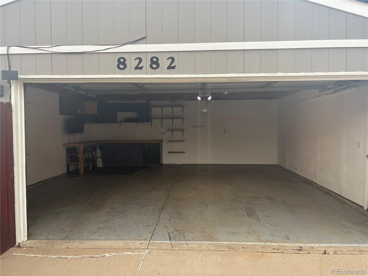
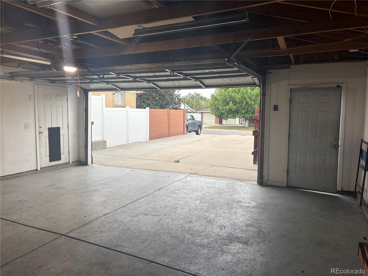
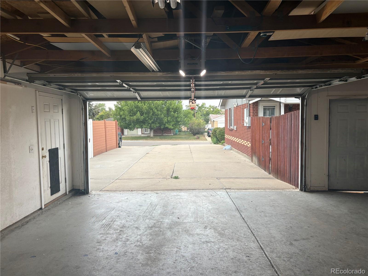
A huge, $55,100.00 price reduction PLUS $10,000.00 Seller concession for the new Buyer to buy down the interest rate make this home a STEAL for a new owner! Welcome home to this classic brick ranch offering the perfect balance of move-in ready updates, future potential, and exceptional workshop space. Gleaming hardwood floors flow through the bright, open main living space. The thoughtfully updated kitchen features granite countertops, stainless steel appliances, and ample cabinetry—ideal for everyday cooking and entertaining. Two bedrooms and a full bathroom round out the main level. Downstairs, the finished basement provides flexibility for a recreation room, home gym, or hobby space and features two additional bedrooms and another 3/4 bathroom. With 4 total bedrooms and 2 bathrooms, there is functional living space for everyone. Step outside to a private backyard featuring a great backyard space for summer BBQs on the covered patio, room for gardening, or outdoor play. A true highlight for mechanics, tinkerers, and mountain enthusiasts is the solid, oversized, detached 2-car garage! Providing secure parking alongside valuable extra space, it easily accommodates workbenches, tool setups, and gear storage—offering a dedicated footprint for projects, tuning up bikes, or keeping equipment organized year-round. Situated in the Sherrelwood area with no HOA! Enjoy unbeatable connectivity to major commuter routes including I-25, US-36, and the RTD light rail (Westminster Station) for a seamless commute to both Downtown Denver and Boulder. Minutes to local parks, Clear Creek Trail, dining, shopping along 84th Ave, and Water World.
Property Details
Price:
$499,900
MLS #:
3248313
Status:
Active
Beds:
4
Baths:
2
Type:
Single Family
Subtype:
Single Family Residence
Subdivision:
Sherrelwood
Finished Sq Ft:
1,950
Lot Size:
7,070 sqft / 0.16 acres (approx)
Year Built:
1962
Schools
School District:
Westminster Public Schools
Elementary School:
Sherrelwood
Middle School:
Ranum
High School:
Westminster
Interior
Bathrooms
2 Full Bathrooms
Cooling
Central Air
Flooring
Carpet, Tile, Wood
Heating
Forced Air, Natural Gas
Interior Features
Granite Counters
Levels
One
Exterior
Architectural Style
Traditional
Construction Materials
Brick
Direction Faces
West
Fencing
Full
Garage Spaces
2
Parking Features
Concrete
Patio And Porch Features
Covered
Roof
Composition
Financial
Taxes
$3,605
Map
Contact Us
Mortgage Calculator
Property Summary
- Located in the Sherrelwood subdivision, 8282 Navajo Street Denver CO is a Single Family for sale in Denver, CO, 80221. It is listed for $499,900 and features 4 beds, 2 baths, and has approximately 1,950 square feet of living space, and was originally constructed in 1962. The current price per square foot is $256. The average price per square foot for Single Family listings in Denver is $392. The average listing price for Single Family in Denver is $886,707. To schedule a showing of MLS#3248313 at 8282 Navajo Street in Denver, CO, contact your Smart Sale AI agent at 3039066915.
Similar Listings Nearby




Additional Details
MLS ID : 3248313
Listing Key : 85639f5a24732572fdc1fb3dd0f8a18f
Parcel Number : R0060290
Zip Code : 80221
City : Denver
State : CO
Building if Condo :
Full Street: 8282 Navajo Street
Address : 8282
Address Prefix :
Address Suffix : Street
Street : Navajo
Street Prefix :
Street Suffix :
Unit if Condo :
Latitude : 39.848171
Longitude : -105.002869
Property Type : singlefamily
Property Sub Type : Single Family Residence
Stories Total if Condo :
Lot Size : 7,070 sqft / 0.16 acres (approx)
Ownership :
Zoning :
Condition :
Renovation :
Pets Allowed :
Special Conditions : None Known
Possession :
Original Price :
Close Price :
Close Date :
List Date : Aug 20, 2026
List Contract Date : 2026-08-20
Off Market Date :
Purchase Contract Date :
Days on Market : 62
Concessions Amount :
Concession Comment :
Company : RE/MAX Alliance

Copyright 2026. All rights reserved.
8282 Navajo Street
Denver, CO