
1532 King Street
Denver, CO, 80204
$1,070,000
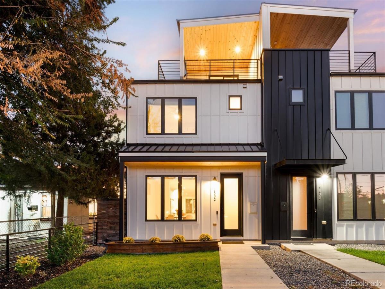
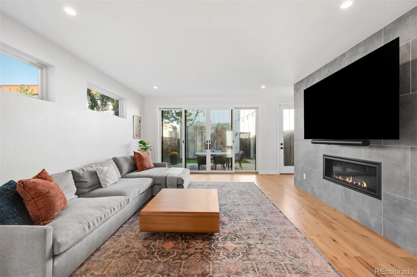
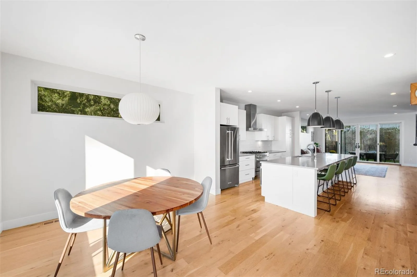
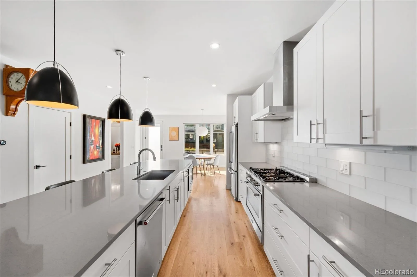
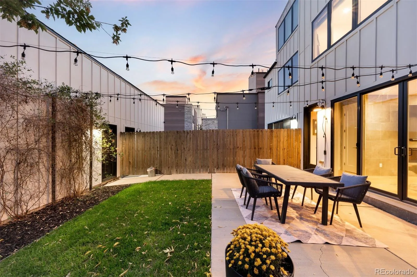
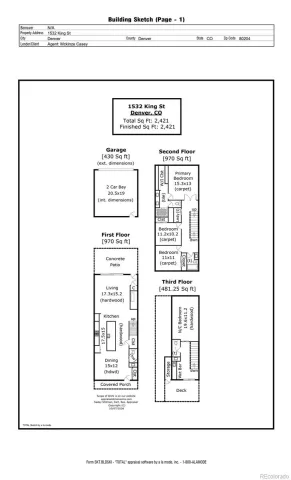
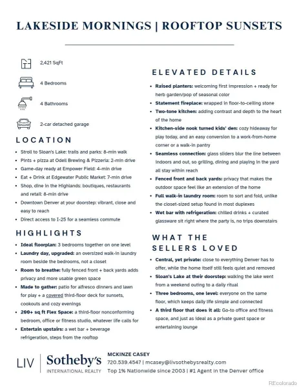
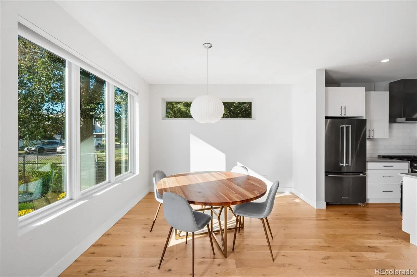
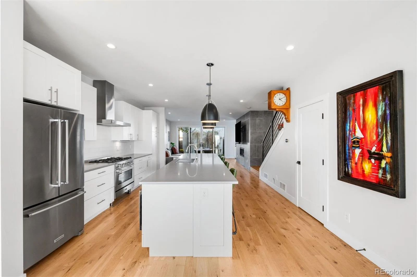
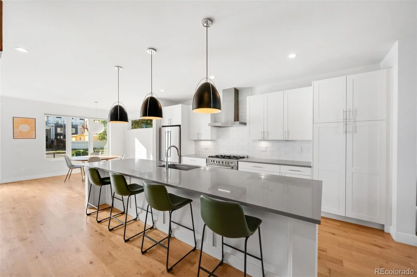
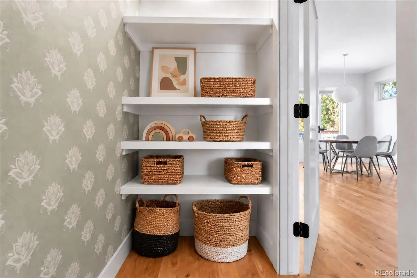
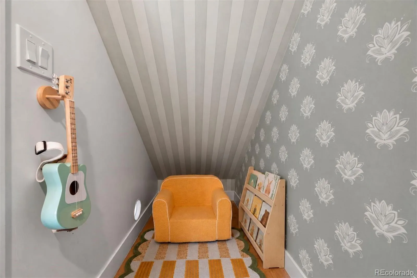
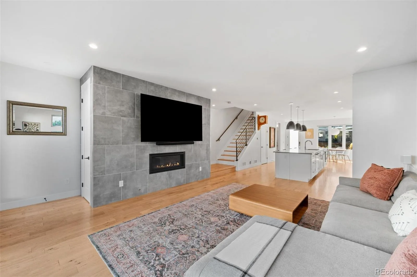
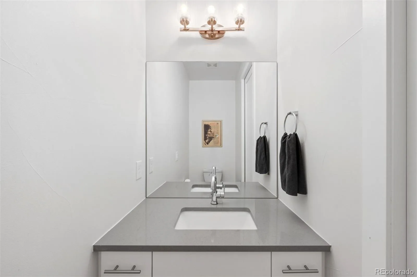
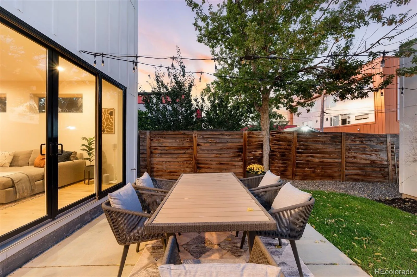
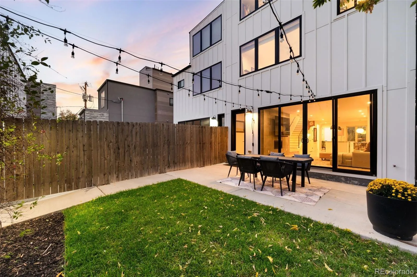
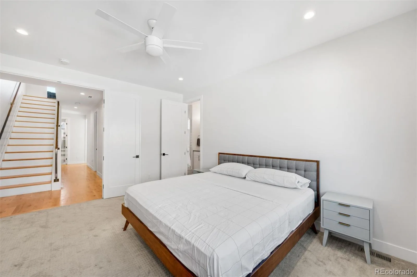
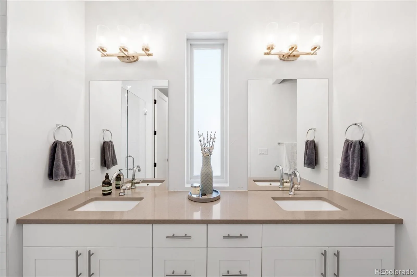
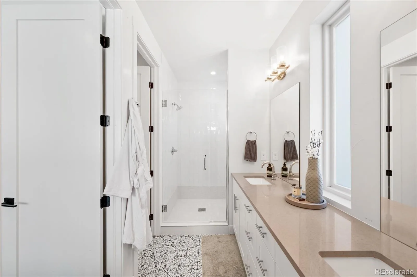
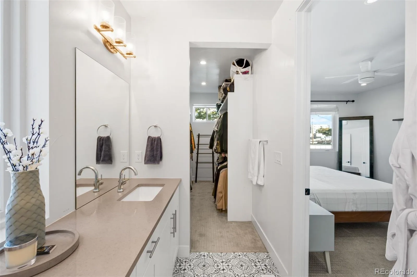
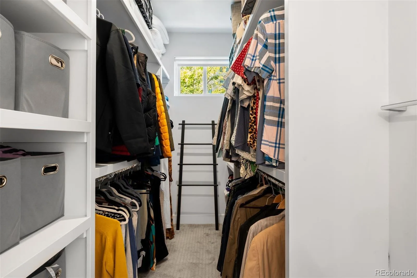
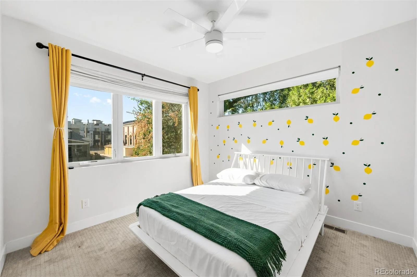
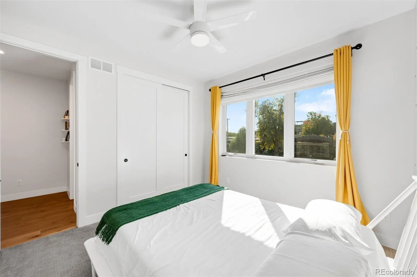
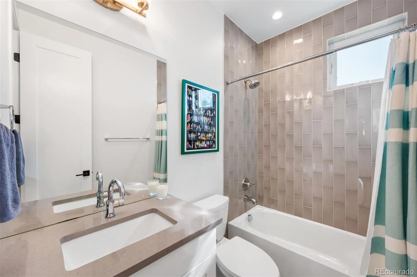
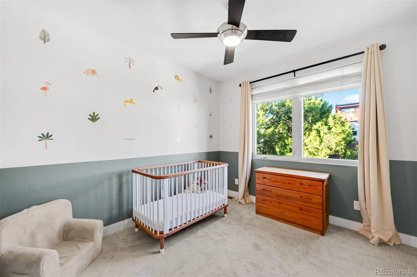
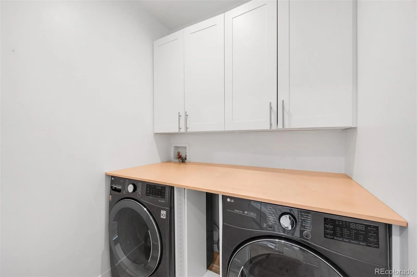
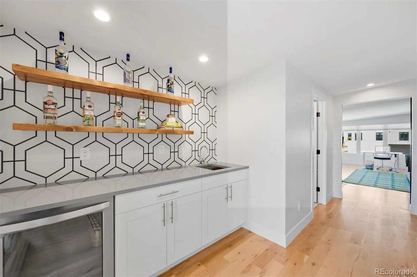
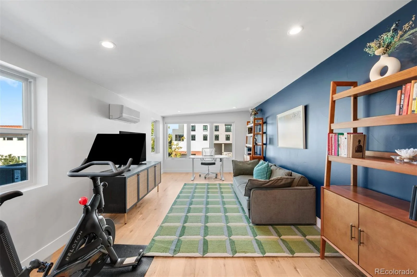
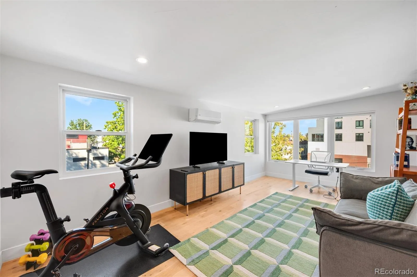
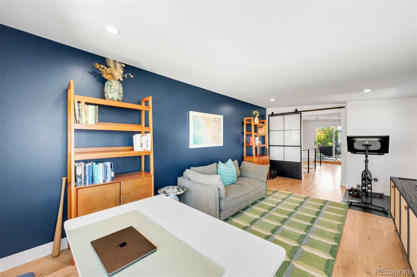
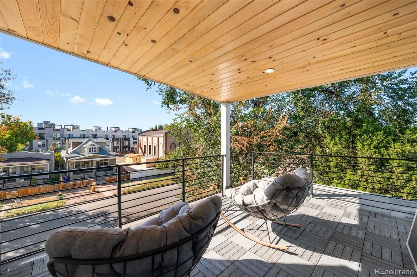
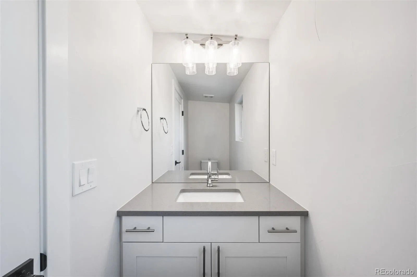
Morning strolls along Sloan’s Lake, dinners in a private backyard and golden-hour evenings on a covered rooftop terrace. Moments from lakeside paths, this four-bedroom duplex pairs soaring ceilings, hardwood floors and abundant natural light with refined contemporary finishes. The open main level flows effortlessly from dining to main living. The kitchen is designed for gathering, with a stainless steel appliance suite, statement pendant lighting and an oversized island that seats guests while you cook. A closet off the kitchen has been reimagined as a kids’ play den, with the flexibility to serve as a discreet office or walk-in pantry. The living room is anchored by a contemporary fireplace framed in stone. Double sliding glass doors open to the private backyard, where a patio and lawn set the stage for alfresco dinners and play. Upstairs, the primary suite sits intentionally removed, with a serene en-suite bath featuring a double vanity, patterned tile floors and a beautifully tiled walk-in shower. The generous walk-in closet is outfitted with built-ins for effortless organization. Two additional bedrooms share a full bath, and an oversized walk-in laundry room, a rare find in a duplex, ideally situated so laundry day happens right where the laundry piles up. The third floor is ideal for entertaining and guest accommodations alike. A wet bar with floating display shelves and a built-in beverage fridge flows directly to sliding glass doors and the covered rooftop deck, an ideal setup for hosting across the seasons. Beyond, an expansive nonconforming fourth bedroom of 220+ square feet offers a private retreat, with an adjacent bath and the flexibility to serve as an office or fitness space. Sloan’s Lake is just moments away, with parks and paths woven into the neighborhood routine. Local favorites like Odell Brewing and Alamo Drafthouse are close by, Empower Field at Mile High is minutes away, and the best of downtown Denver is easily accessible.
Property Details
Price:
$1,070,000
MLS #:
REC6731169
Status:
Active
Beds:
4
Baths:
4
Type:
Single Family
Subtype:
Single Family Residence
Subdivision:
Sloan’s Lake
Finished Sq Ft:
2,421
Total Sq Ft:
2,421
Lot Size:
3,125 sqft / 0.07 acres (approx)
Year Built:
2018
Schools
School District:
Denver 1
Elementary School:
Cheltenham
Middle School:
Strive Lake
High School:
North
Interior
Above Grade Finished Area
2421
Appliances
Bar Fridge, Convection Oven, Dishwasher, Dryer, Microwave, Range, Range Hood, Refrigerator, Washer
Bathrooms
1 Full Bathroom, 1 Three Quarter Bathroom, 2 Half Bathrooms
Cooling
Central Air
Fireplaces Total
1
Flooring
Carpet, Tile, Wood
Heating
Forced Air, Natural Gas
Interior Features
Ceiling Fan(s), Eat-in Kitchen, High Ceilings, Open Floorplan, Pantry, Primary Suite, Walk-In Closet(s), Wet Bar
Laundry Features
In Unit
Levels
Three Or More
Main Level Bathrooms
1
Exterior
Architectural Style
Contemporary
Common Walls
End Unit, 1 Common Wall
Construction Materials
Brick, Cement Siding, Frame, Wood Siding
Direction Faces
West
Exterior Features
Garden, Private Yard, Rain Gutters
Fencing
Full
Garage Spaces
2
Lot Features
Landscaped, Level, Near Public Transit, Sprinklers In Front, Sprinklers In Rear
Parking Spots
2
Parking Total
2
Patio And Porch Features
Covered, Front Porch, Patio, Rooftop
Roof
Other
Security Features
Smart Locks, Smoke Detector(s)
Financial
Tax Year
2025
Taxes
$6,059
Map
Contact Us
Mortgage Calculator
Property Summary
- Located in the Sloan’s Lake subdivision, 1532 King Street Denver CO is a Single Family for sale in Denver, CO, 80204. It is listed for $1,070,000 and features 4 beds, 4 baths, and has approximately 2,421 square feet of living space, and was originally constructed in 2018. The current price per square foot is $442. The average price per square foot for Single Family listings in Denver is $370. The average listing price for Single Family in Denver is $884,626. To schedule a showing of MLS#rec6731169 at 1532 King Street in Denver, CO, contact your Smart Sale AI agent at 3039066915.
Similar Listings Nearby

Additional Details
MLS ID : REC6731169
Listing Key : REC2057347335
Parcel Number : 2323-32-051
Zip Code : 80204
City : Denver
State : CO
Building if Condo :
Full Street: 1532 King Street
Address : 1532
Address Prefix :
Address Suffix : Street
Street : King
Street Prefix :
Street Suffix :
Unit if Condo :
Latitude : 39.741096
Longitude : -105.032707
Property Type : singlefamily
Property Sub Type : Single Family Residence
Stories Total if Condo :
Lot Size : 3,125 sqft / 0.07 acres (approx)
Ownership : Individual
Zoning : U-TU-C
Condition :
Renovation :
Pets Allowed :
Special Conditions : None
Possession : Closing/DOD,Immediate
Original Price : 1070000
Close Price :
Close Date :
List Date : Oct 8, 2026
List Contract Date : 2026-10-08
Off Market Date :
Purchase Contract Date :
Days on Market : 10
Concessions Amount :
Concession Comment :
Renovation :
Company : LIV Sotheby’s International Realty

Copyright 2026. All rights reserved.
1532 King Street
Denver, CO