
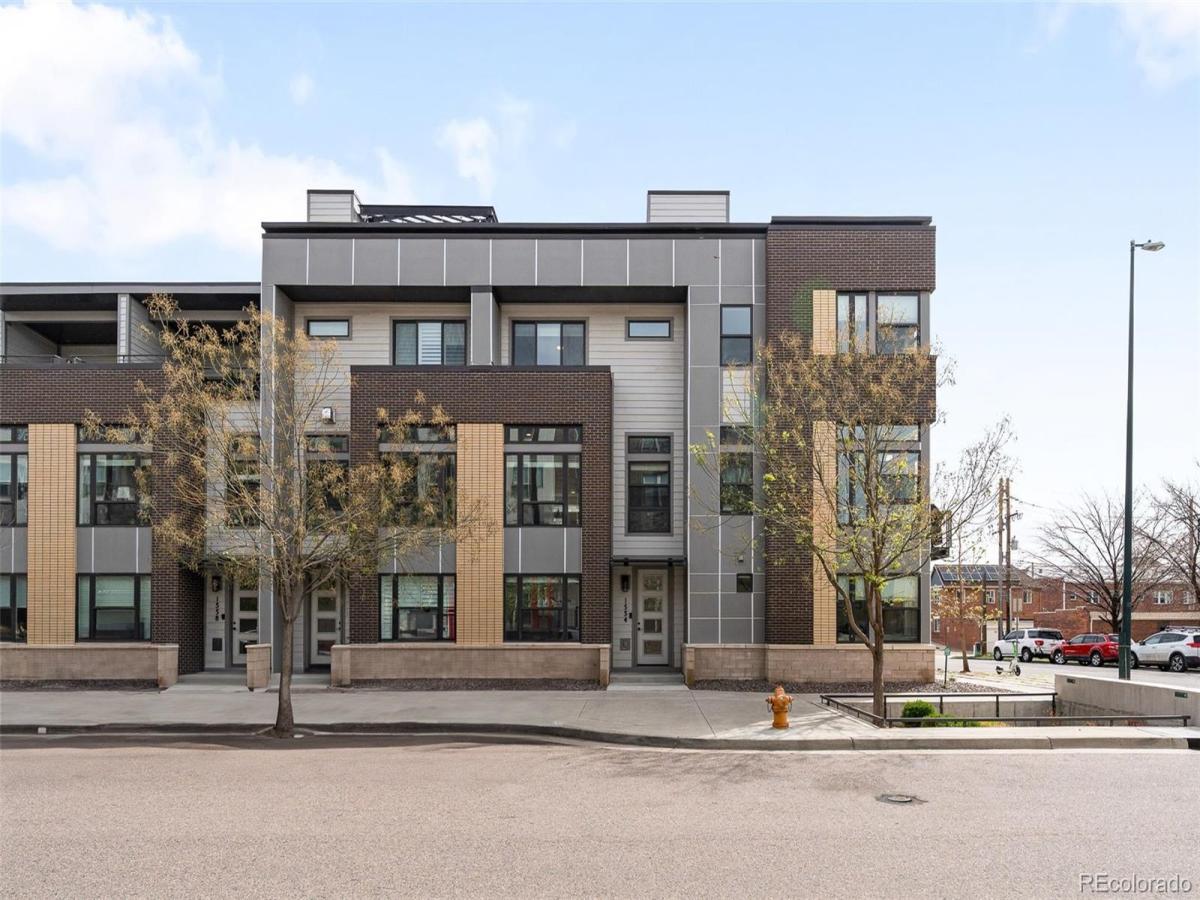
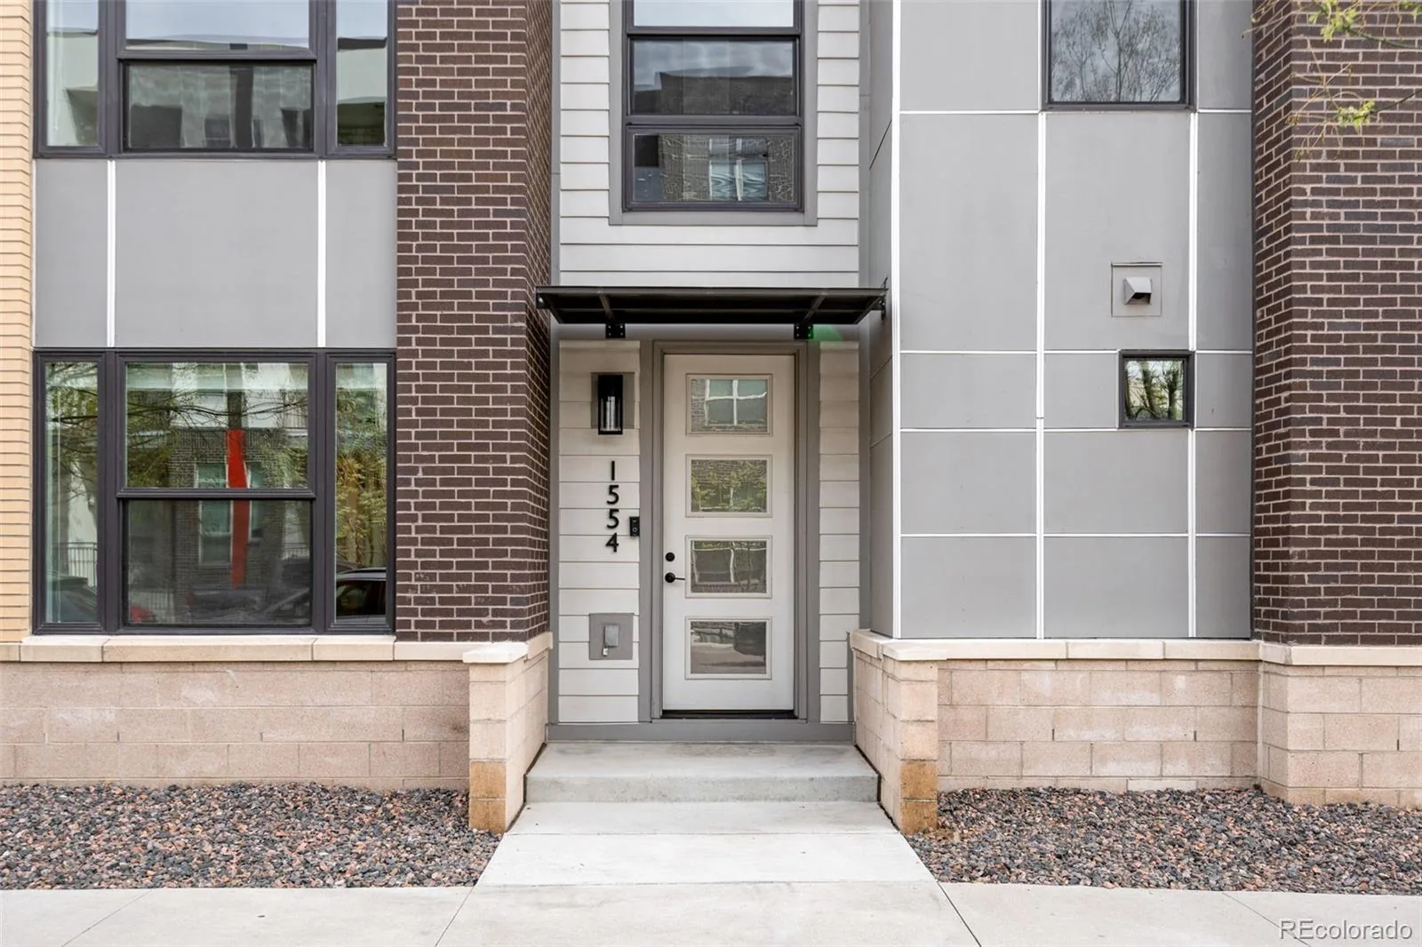
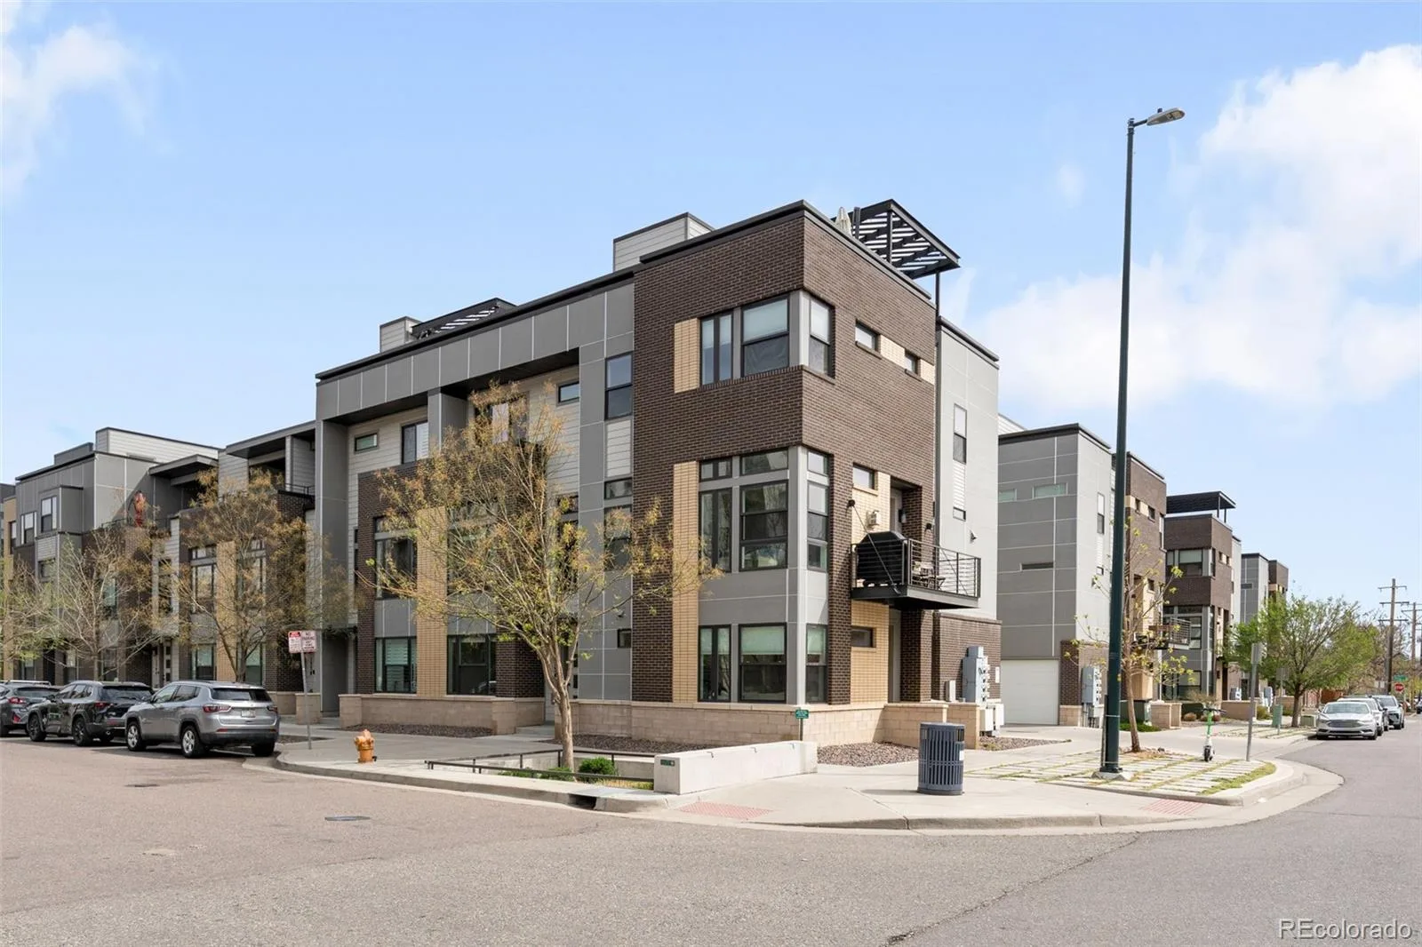
Enjoy modern comfort and low-maintenance living in this beautifully designed townhome just moments from Sloan’s Lake.
Thoughtfully designed, this home offers a bright, open-concept layout ideal for both everyday living and elevated
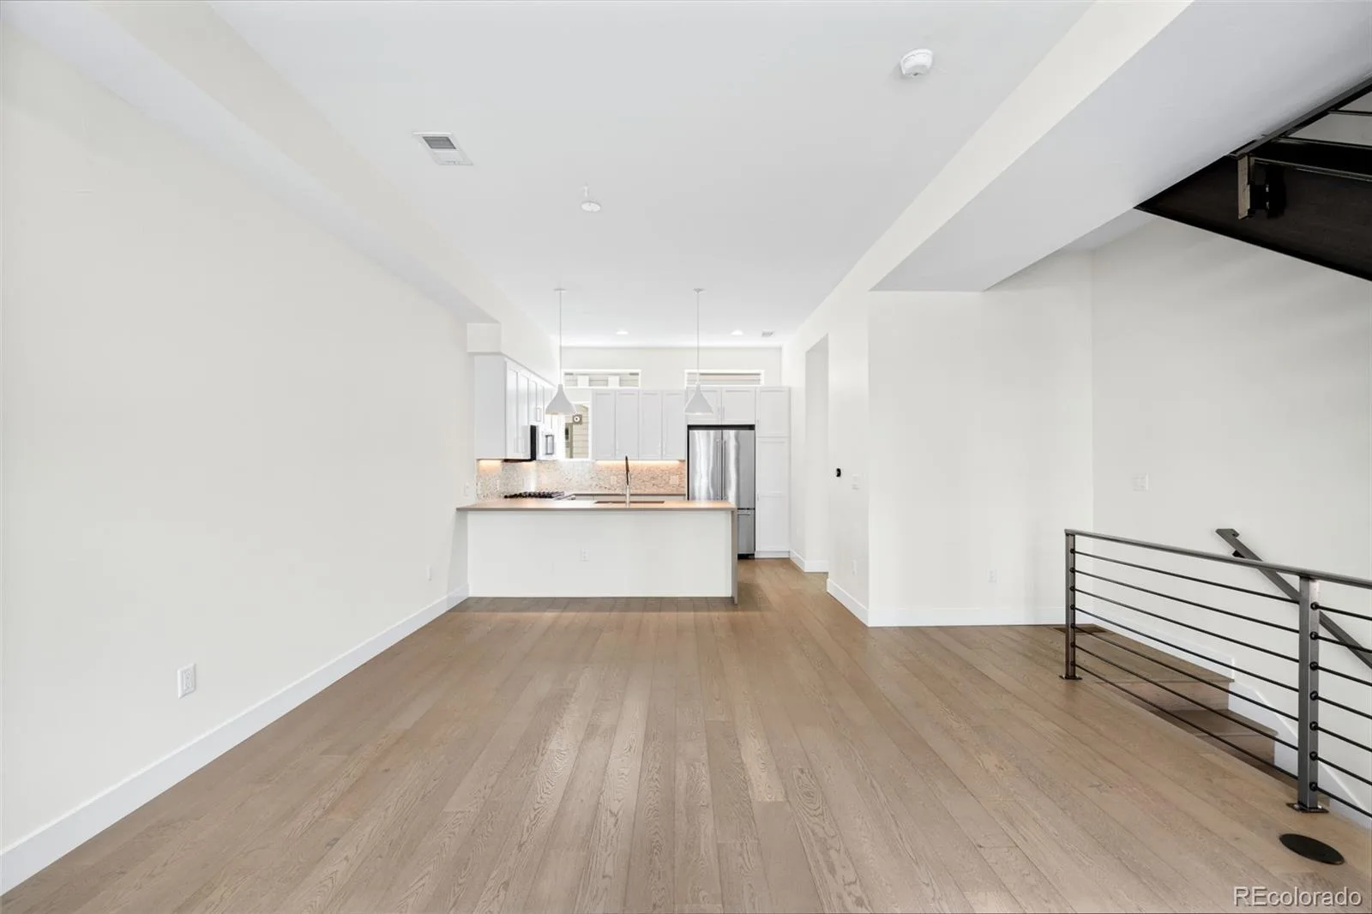
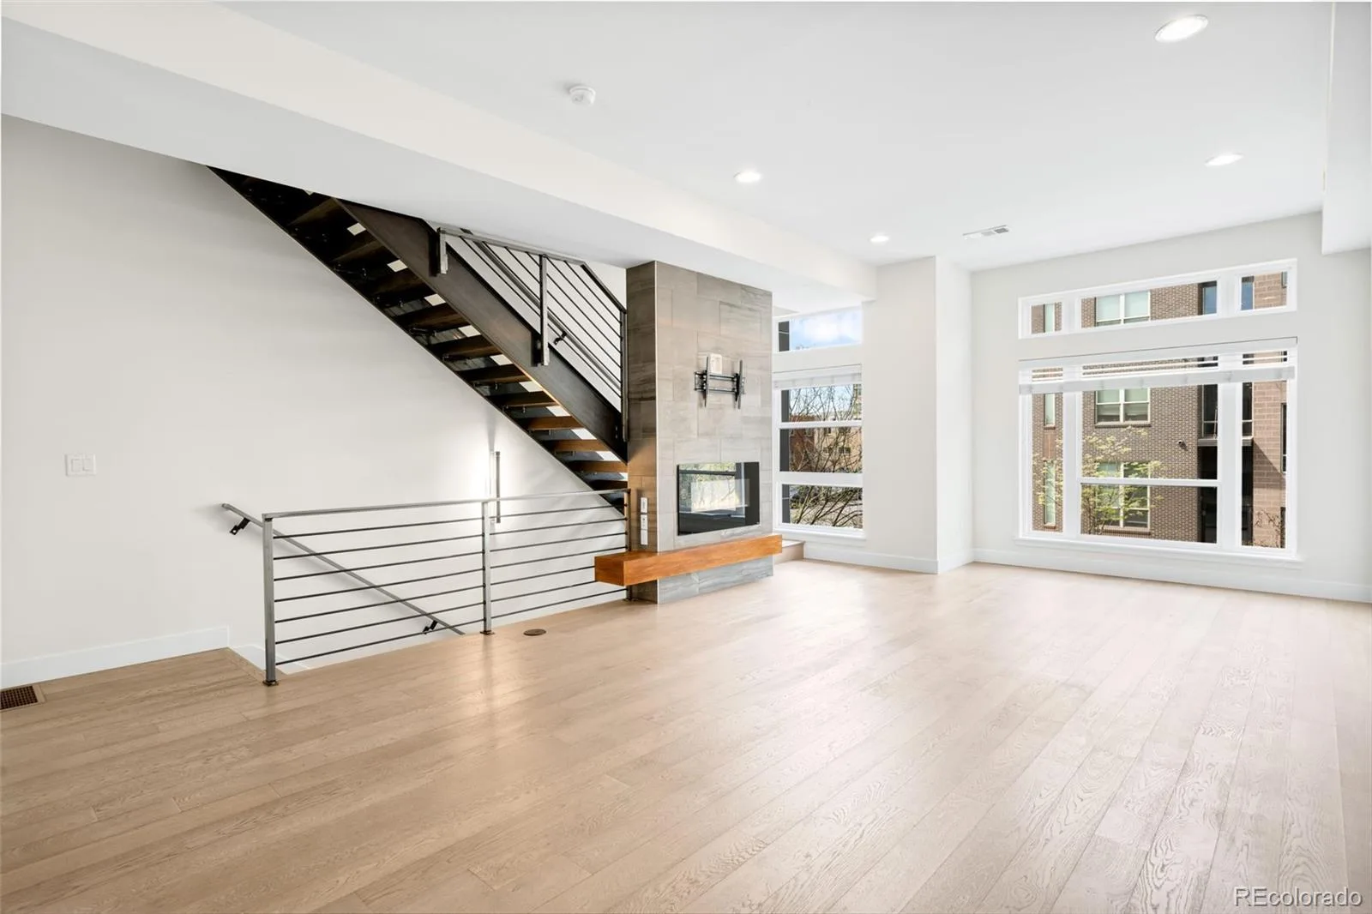
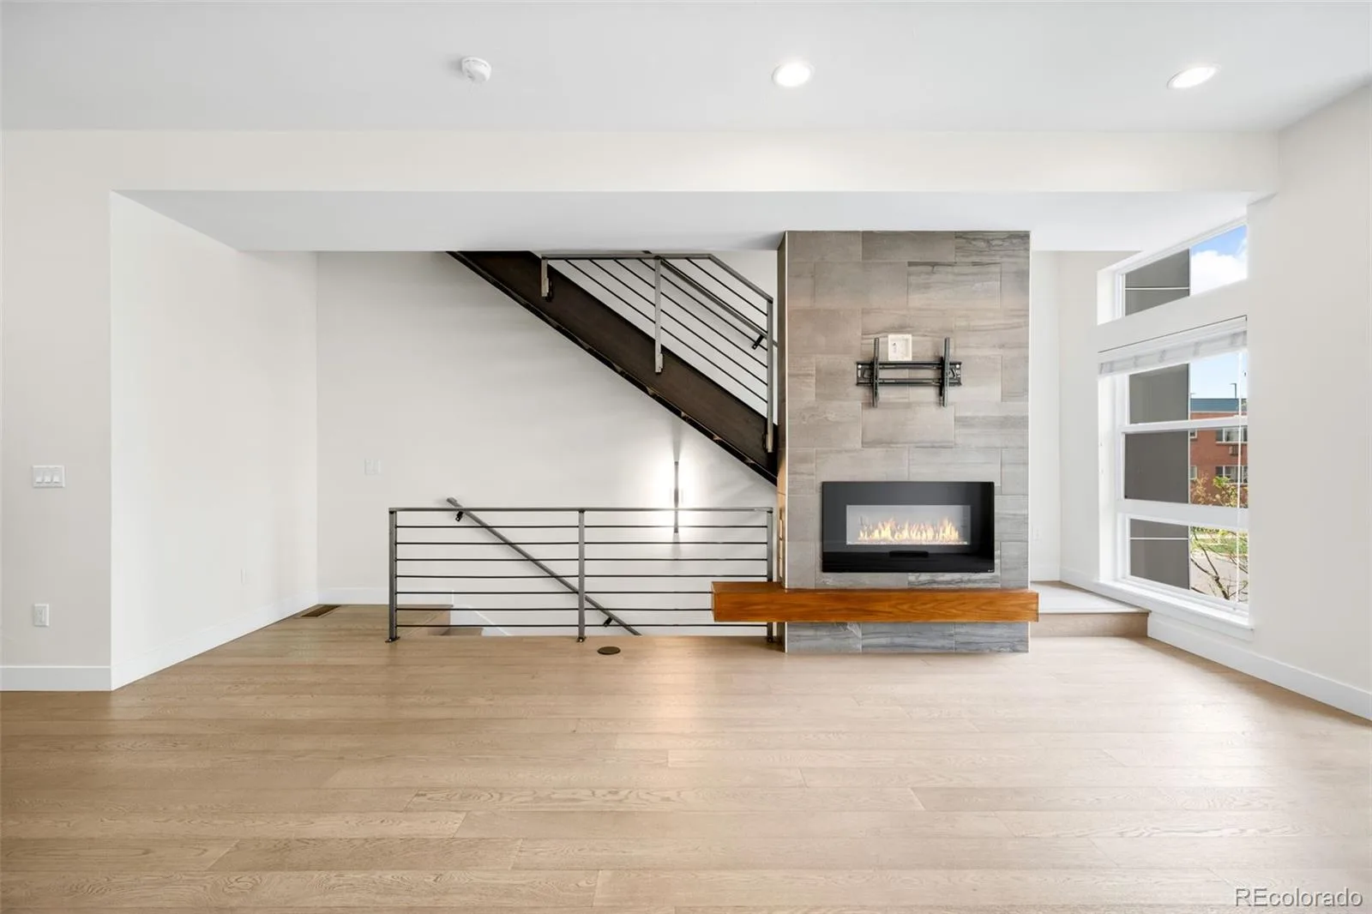
entertaining. The main level is filled with natural light and showcases wide-plank flooring, a striking linear fireplace with a
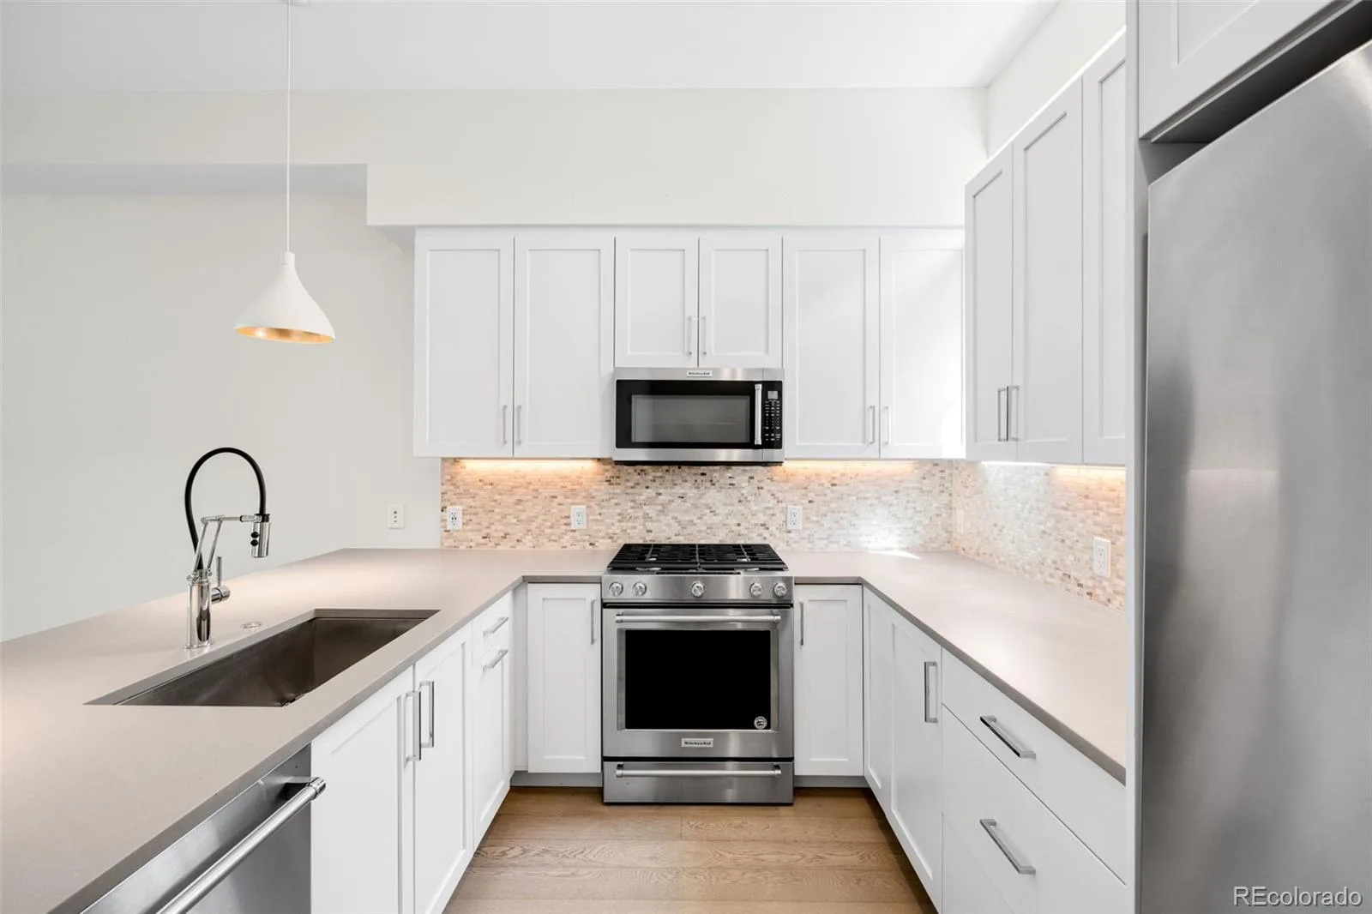
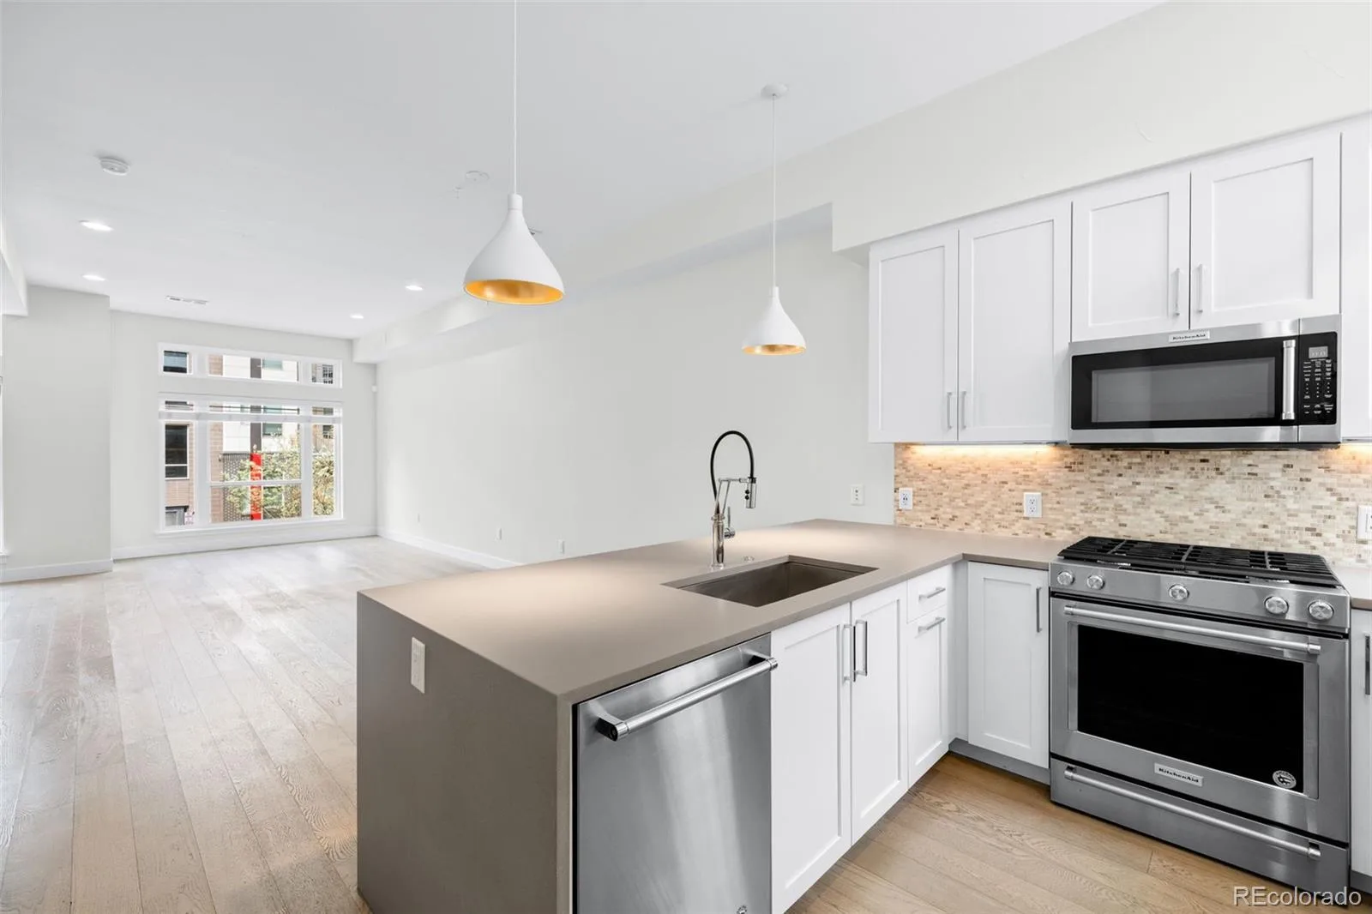
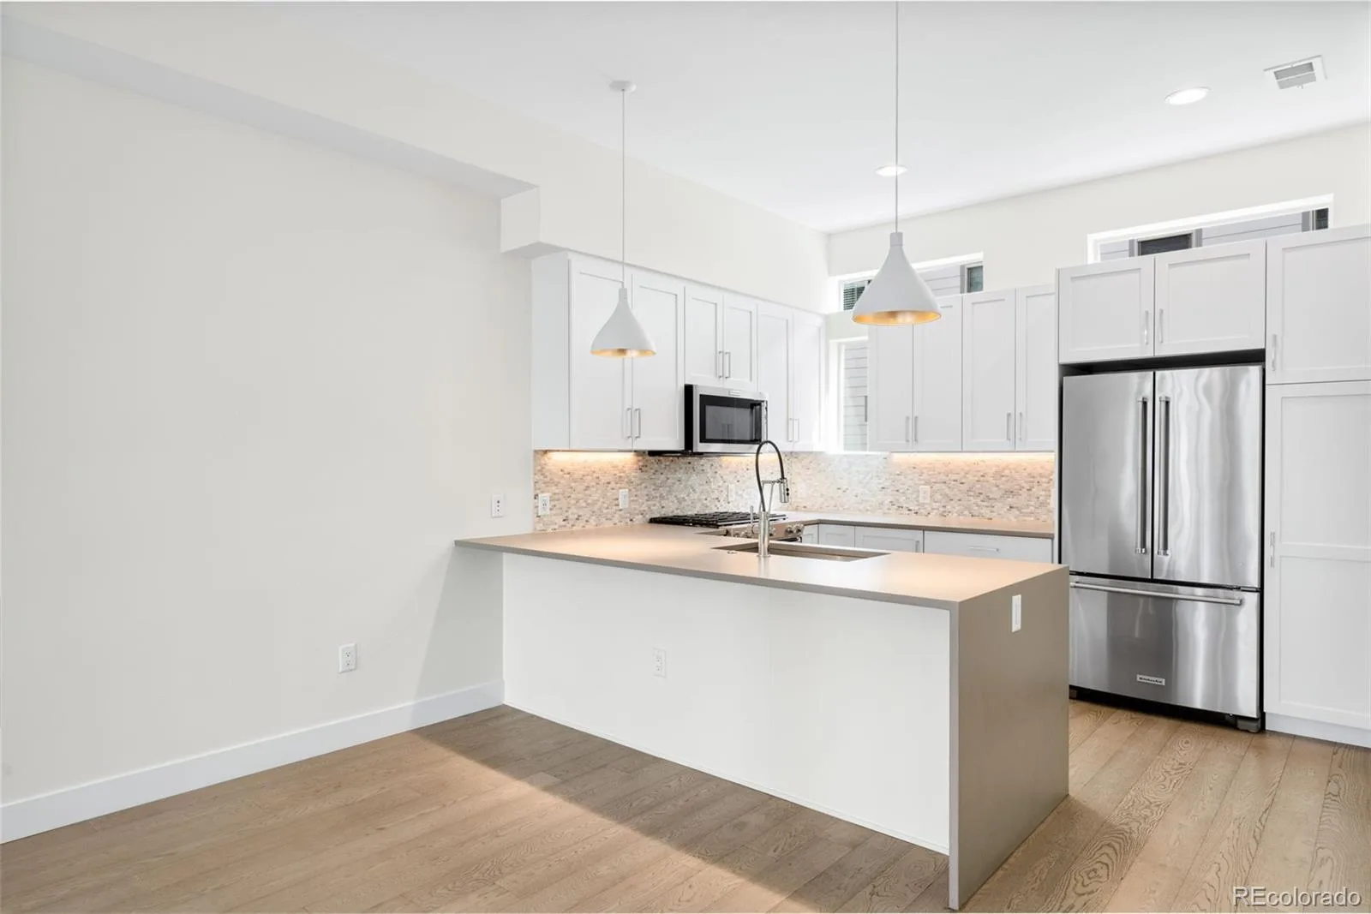
designer tile surround and floating wood hearth, and seamless flow into the kitchen. The kitchen features white cabinetry,
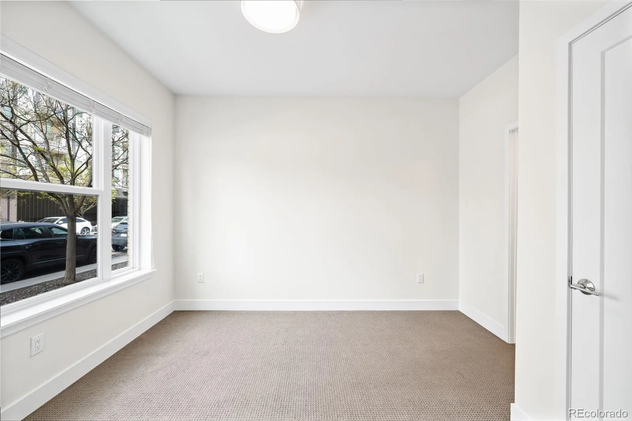
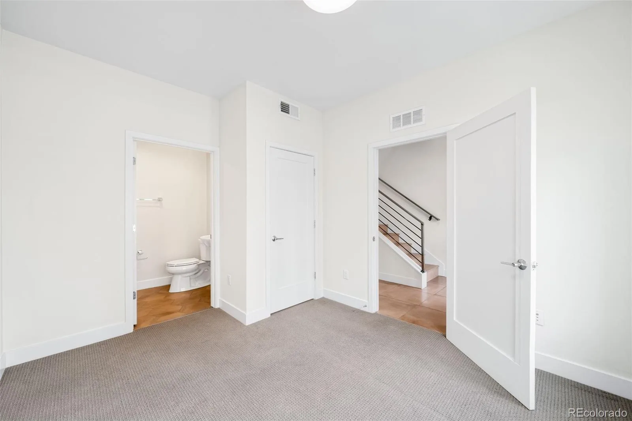
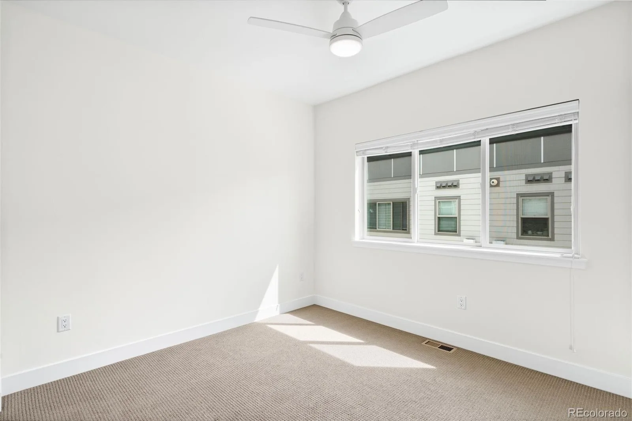
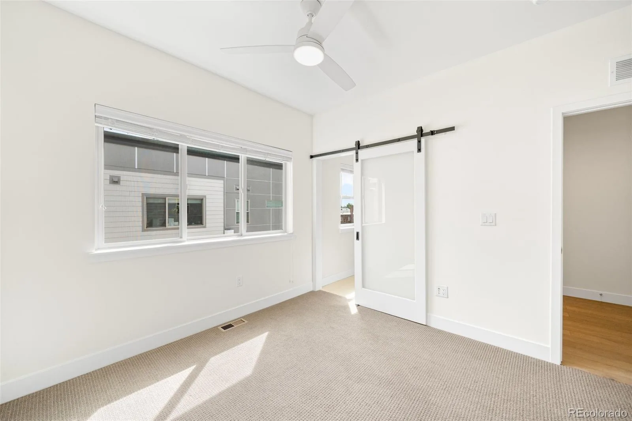
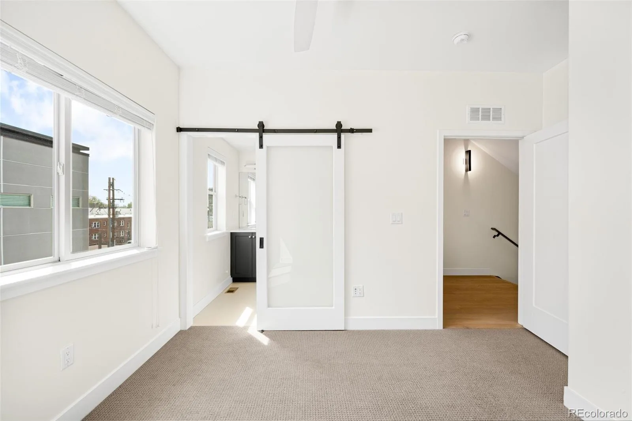
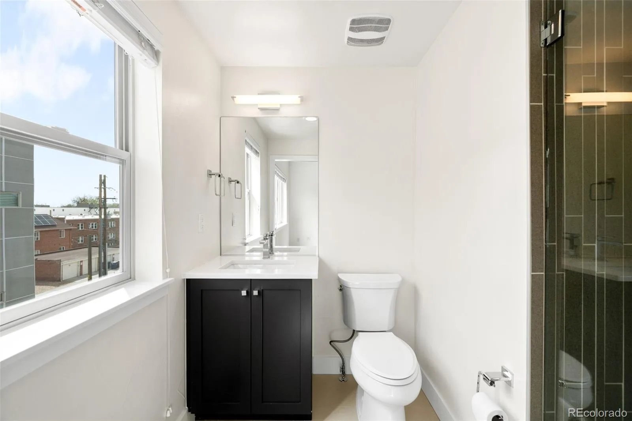
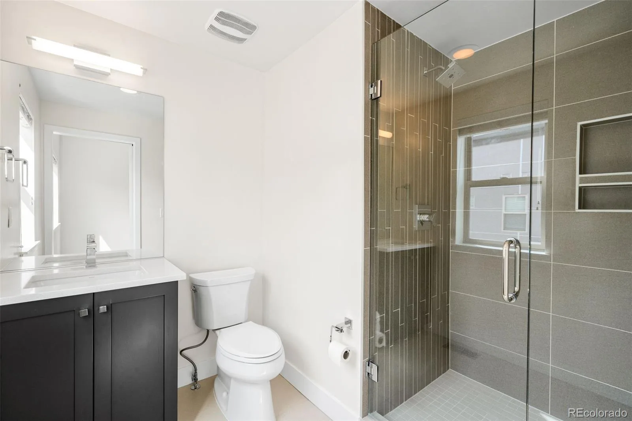
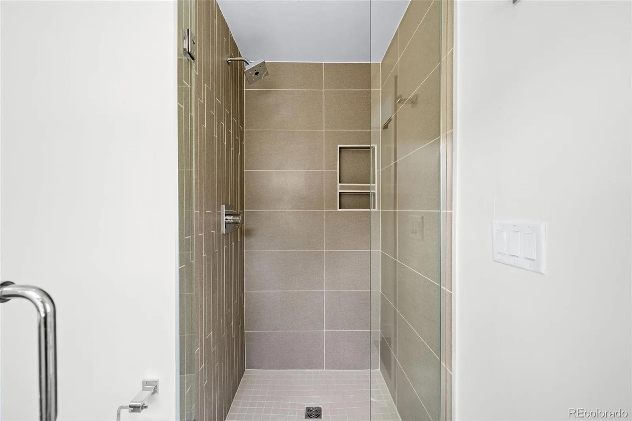
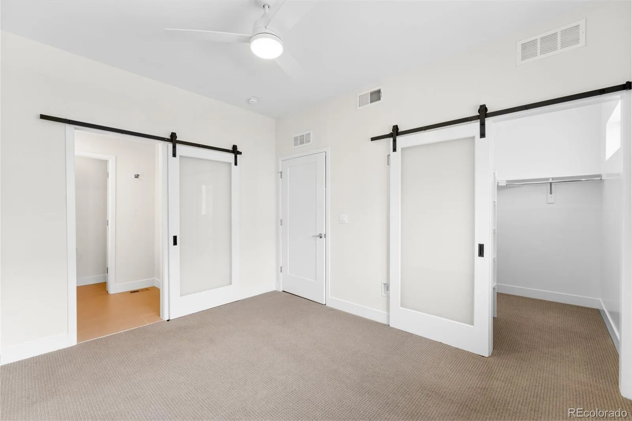
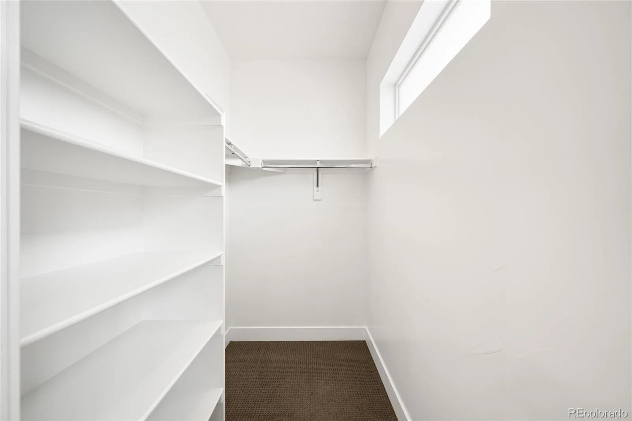
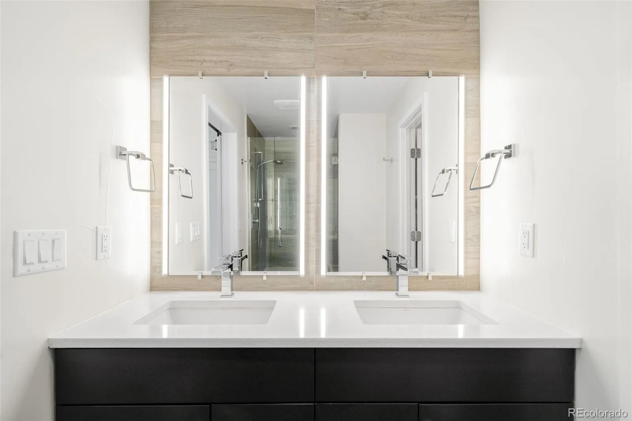
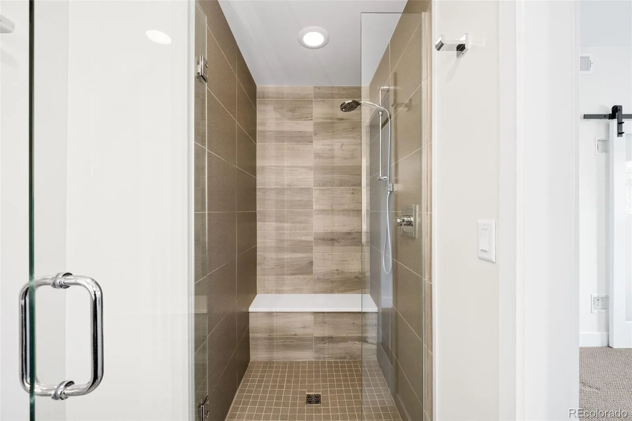
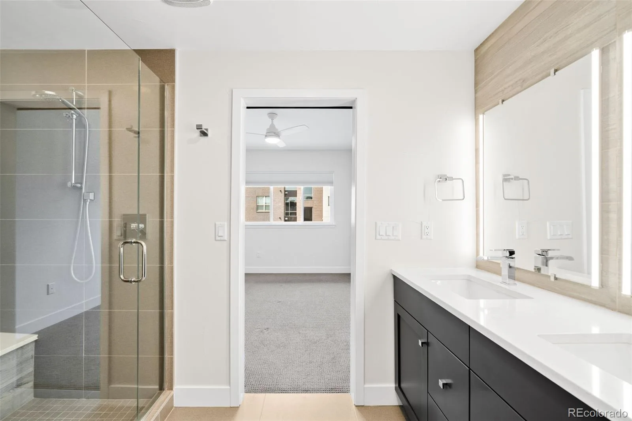
quartz countertops, and stainless steel appliances, offering a clean, refined space. This 3 bed, 3.5 bath home offers well appointed bedrooms that provide comfort and privacy; the primary bedroom offers a generous walk-in closet and a
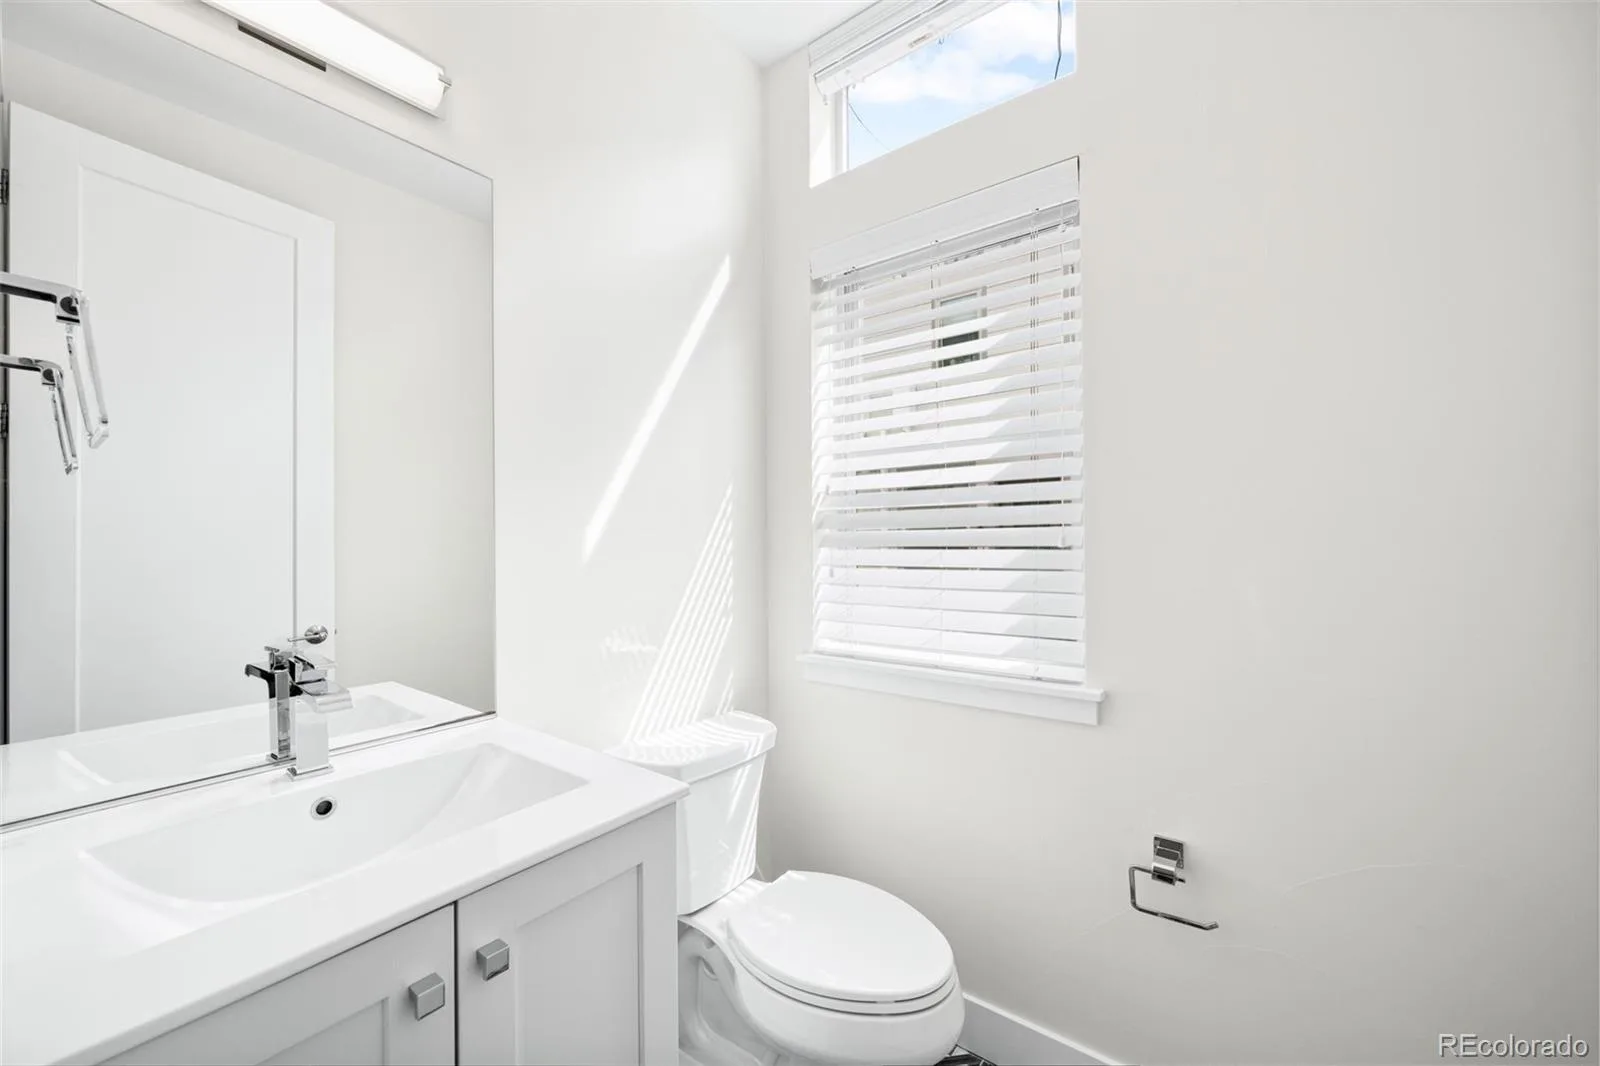
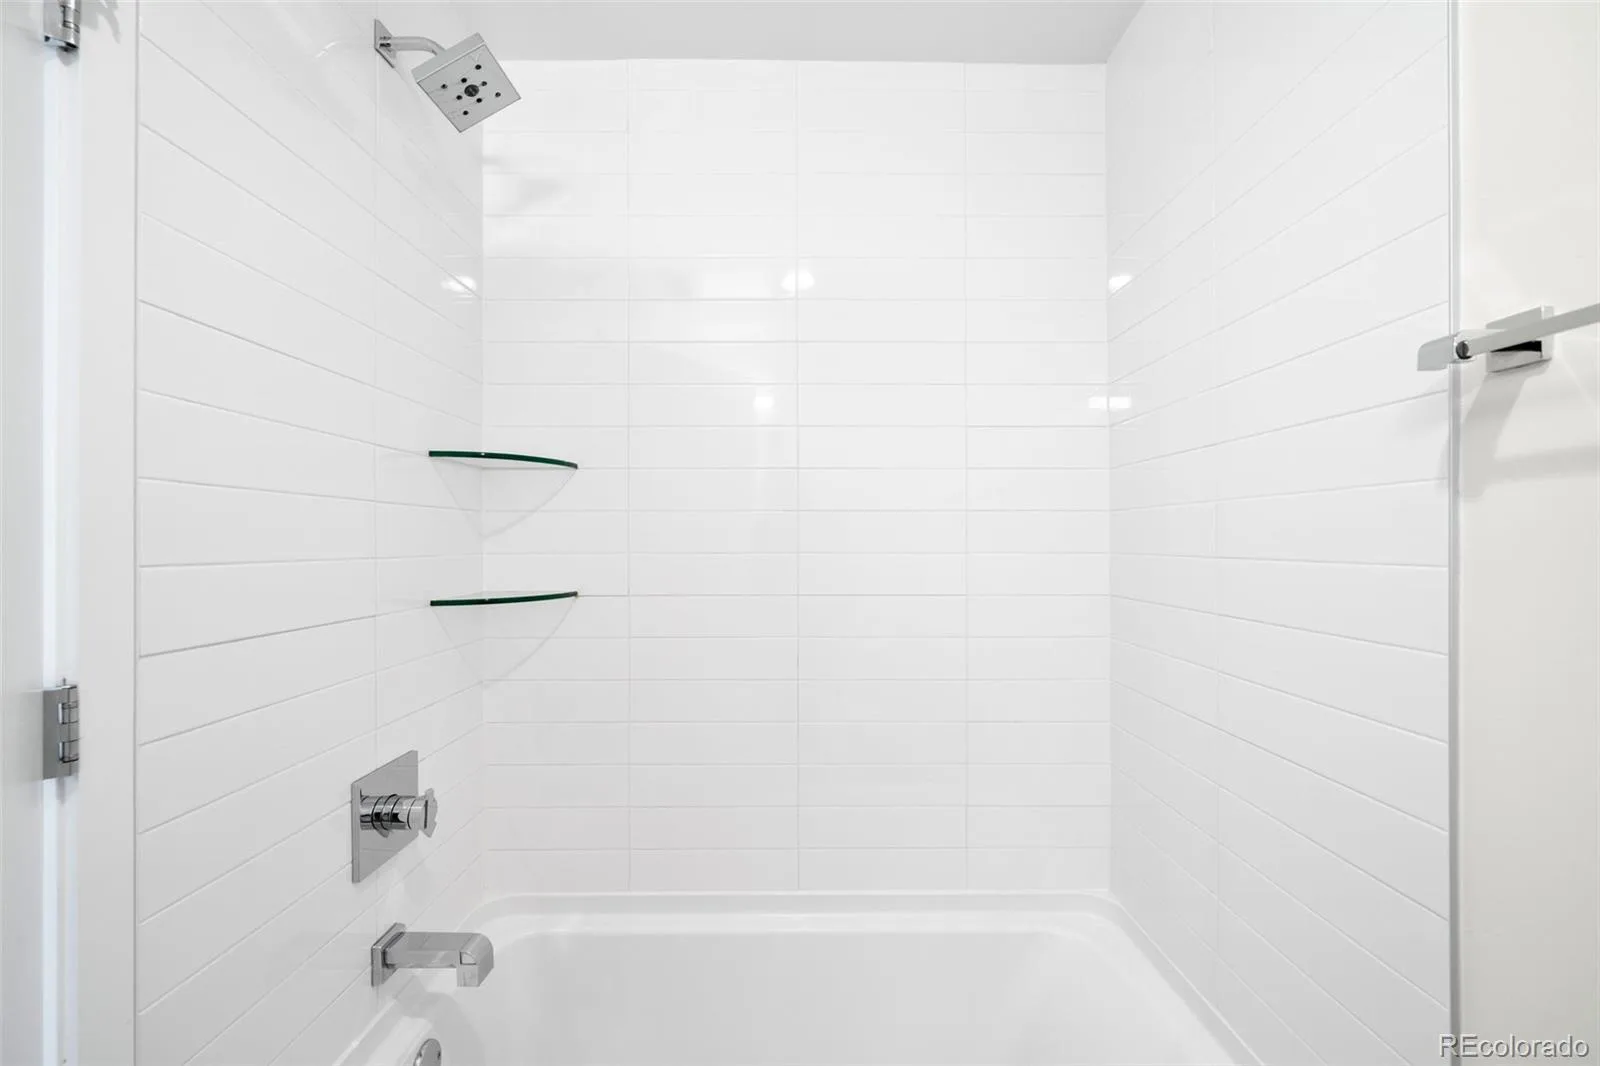
beautifully finished en-suite bath featuring a glass-enclosed shower and dual vanities. Modern railings, contemporary
lighting, and thoughtfully designed storage add to the home’s elevated feel throughout. One of the standout features is the
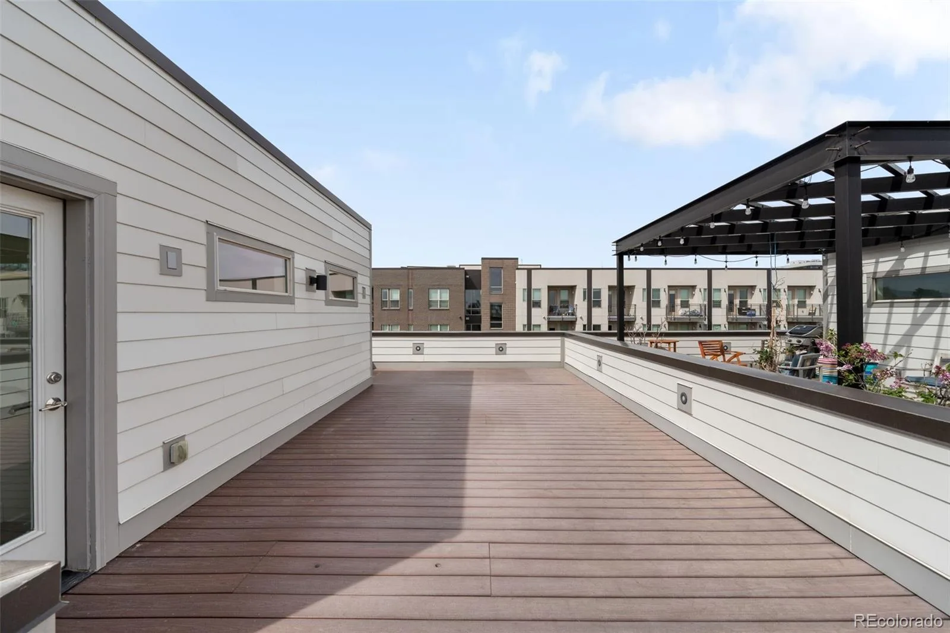
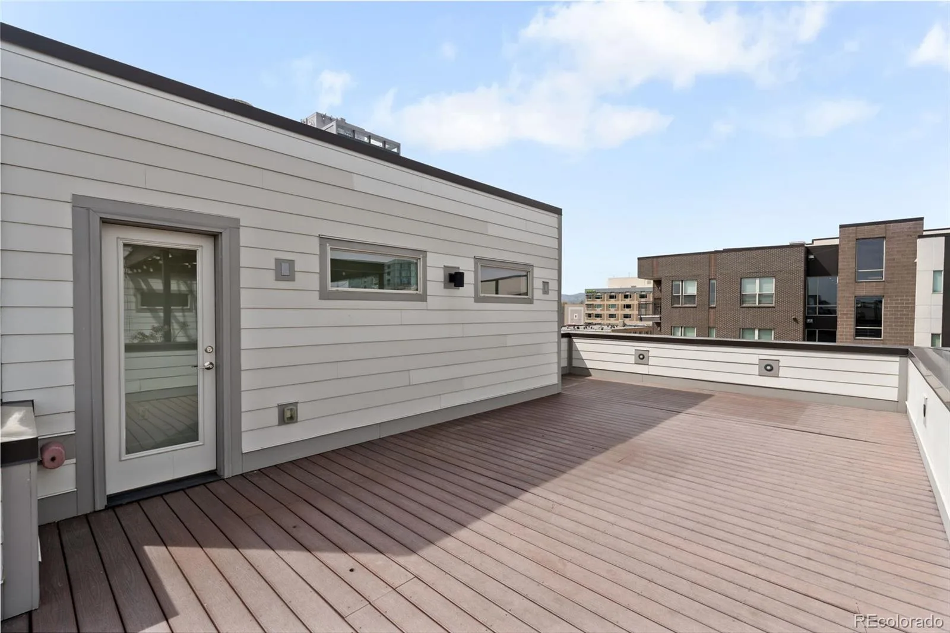
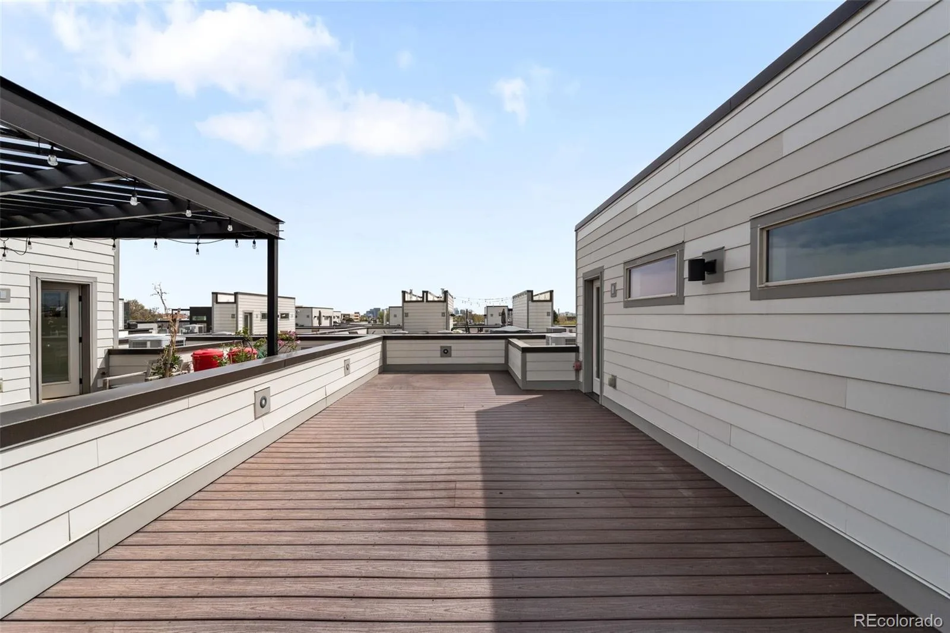
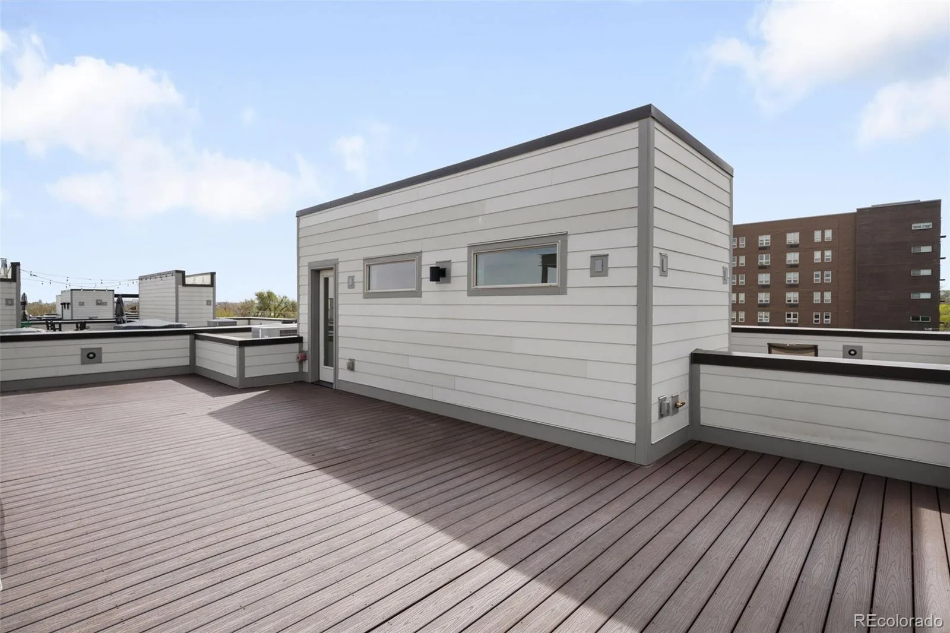
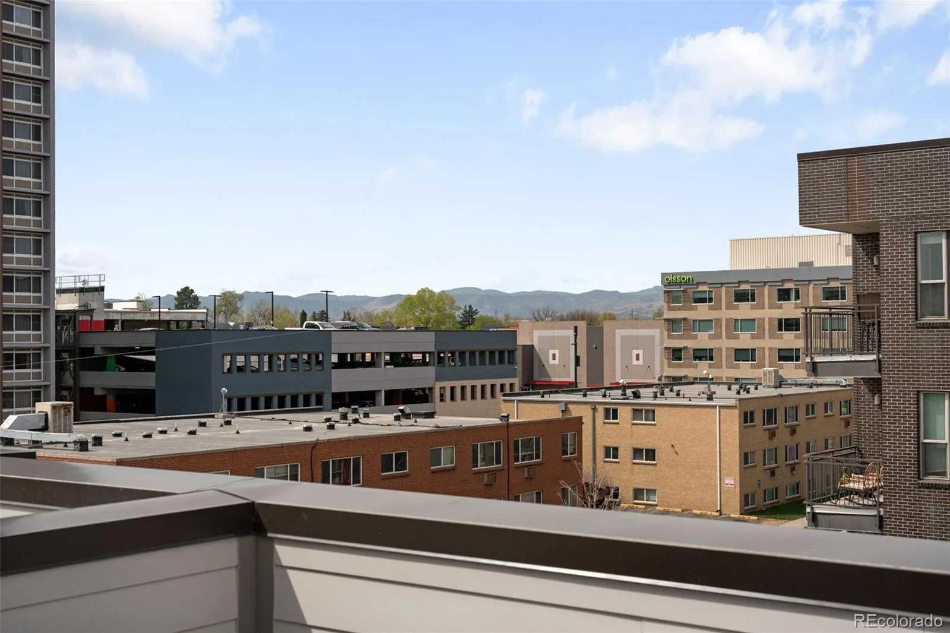
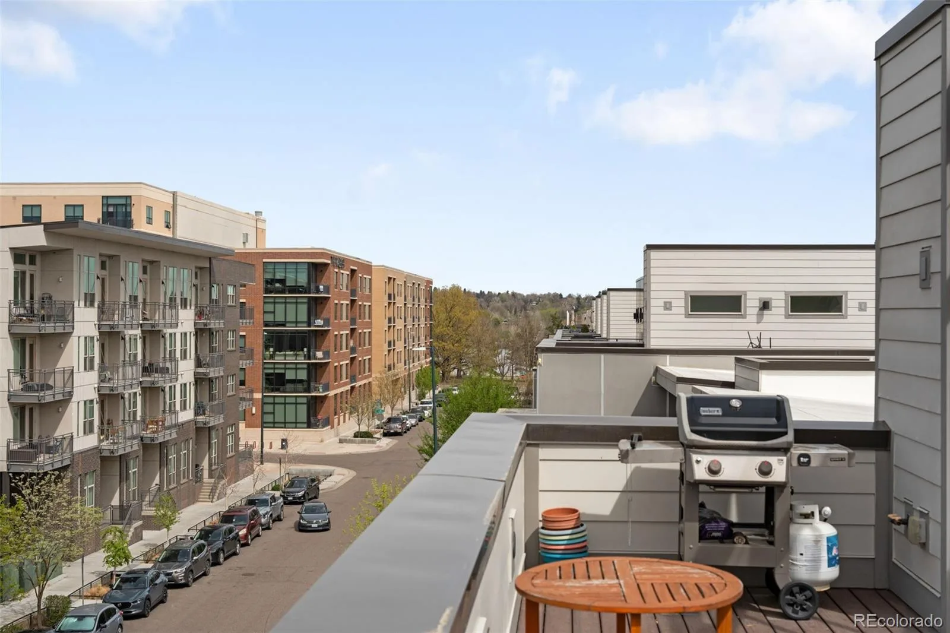
expansive rooftop deck—perfect for entertaining, relaxing, or enjoying Colorado’s sunshine—offering ample space for
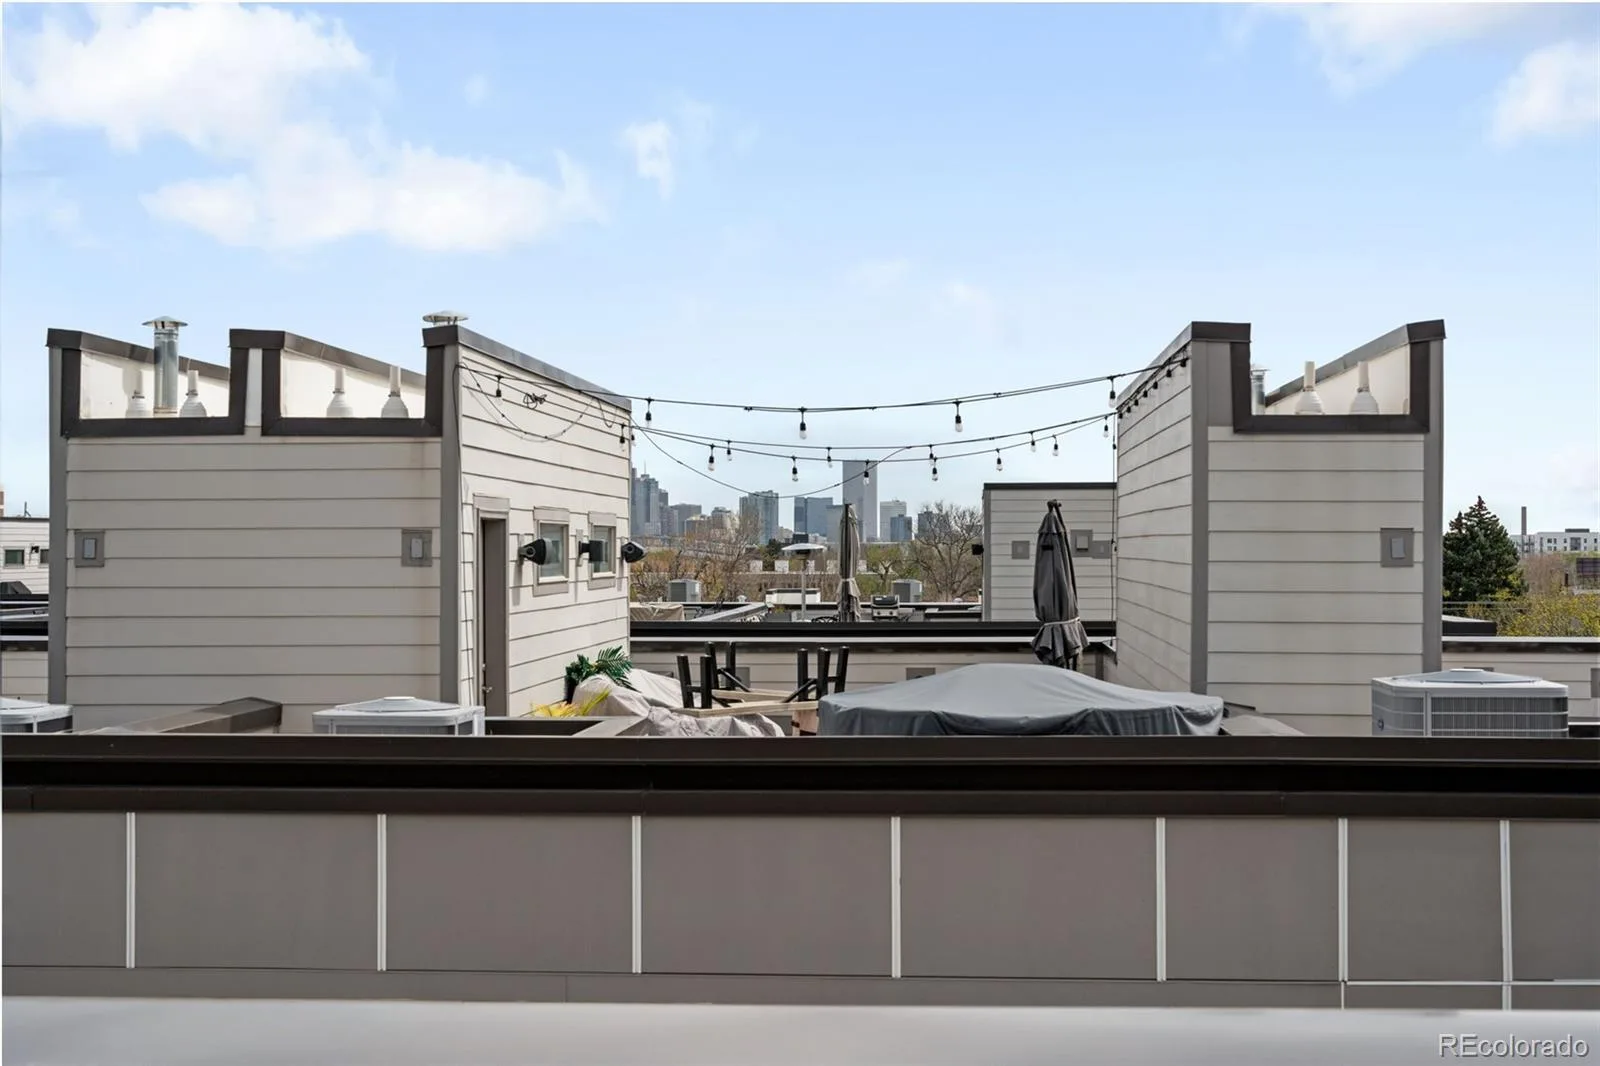
outdoor dining and lounging, all set against sweeping views of the Downtown Denver skyline, creating the perfect
backdrop for morning coffee, evening sunsets, or entertaining under the city lights. Recent upgrades include fresh interior
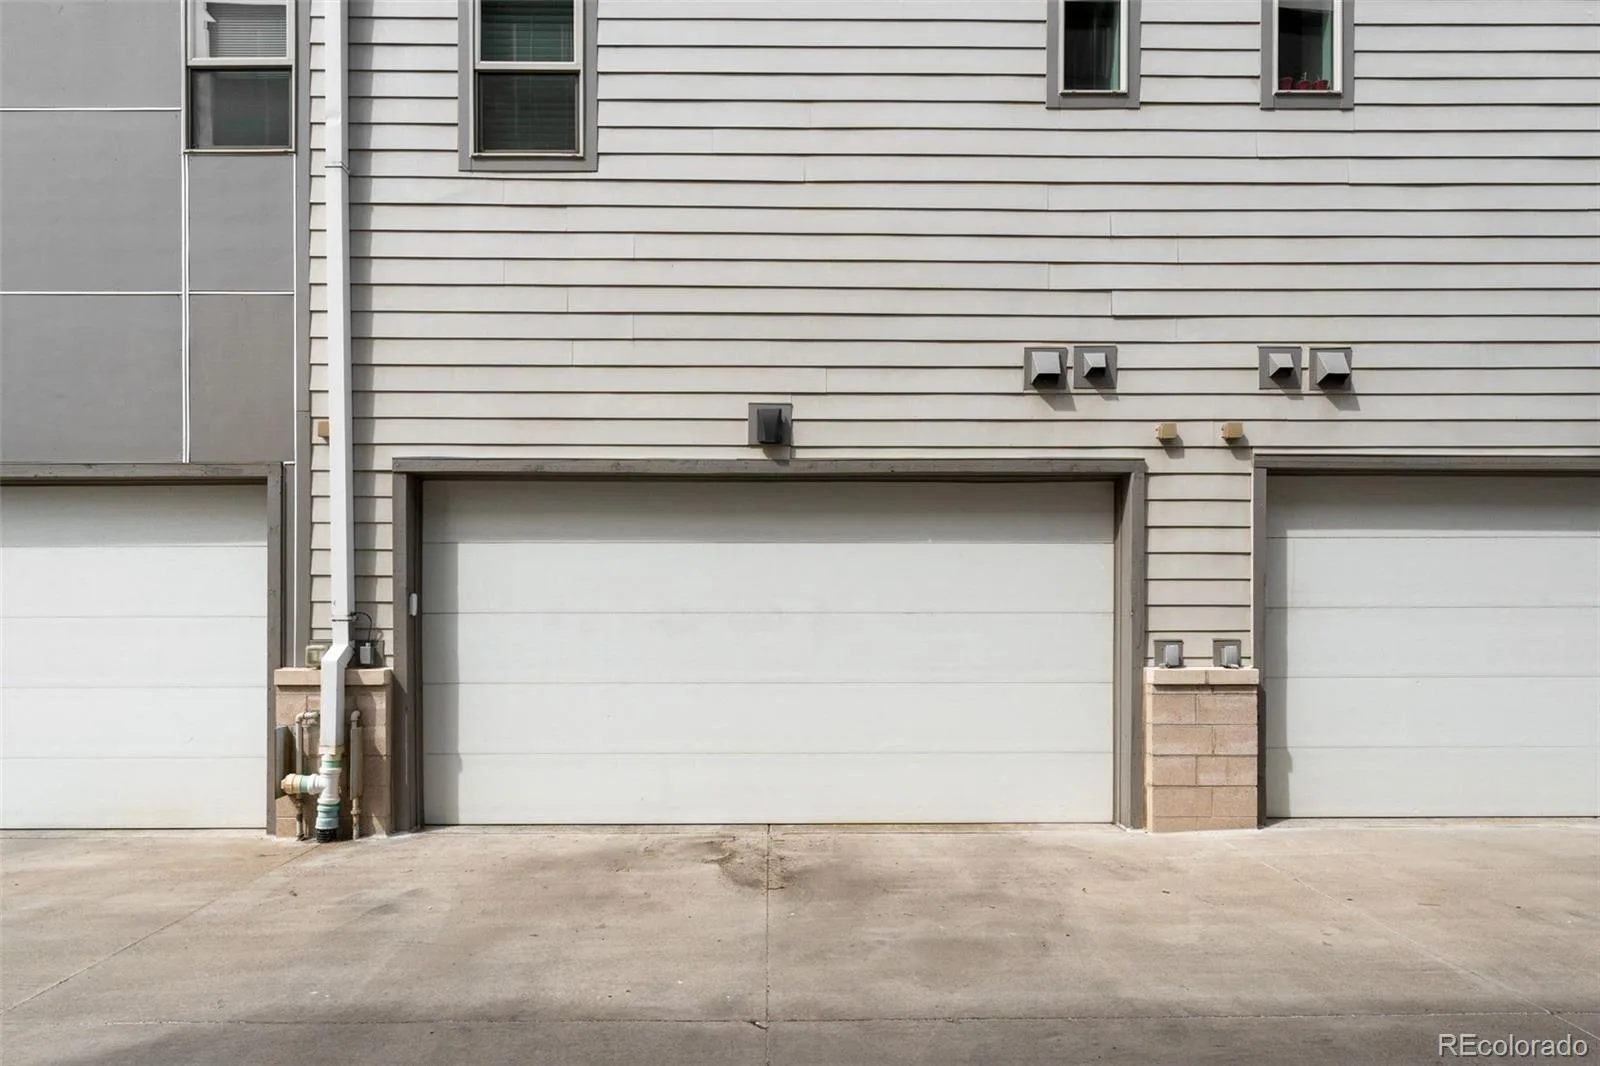
paint, newly painted garage interiors, and professional cleaning, making this home truly move-in ready. Ideally located
near Sloan’s Lake, local dining, and downtown, this townhome blends style, comfort, and convenience.
The property is available for lease with a term of either six (6) OR eighteen (18) months.
Additional Fees include: Water & Sewer, Electricity & Gas, Trash & Recycling, Internet & ISP Access, Cable, Ring Doorbell Account/Transfer
Thoughtfully designed, this home offers a bright, open-concept layout ideal for both everyday living and elevated
entertaining. The main level is filled with natural light and showcases wide-plank flooring, a striking linear fireplace with a
designer tile surround and floating wood hearth, and seamless flow into the kitchen. The kitchen features white cabinetry,
quartz countertops, and stainless steel appliances, offering a clean, refined space. This 3 bed, 3.5 bath home offers well appointed bedrooms that provide comfort and privacy; the primary bedroom offers a generous walk-in closet and a
beautifully finished en-suite bath featuring a glass-enclosed shower and dual vanities. Modern railings, contemporary
lighting, and thoughtfully designed storage add to the home’s elevated feel throughout. One of the standout features is the
expansive rooftop deck—perfect for entertaining, relaxing, or enjoying Colorado’s sunshine—offering ample space for
outdoor dining and lounging, all set against sweeping views of the Downtown Denver skyline, creating the perfect
backdrop for morning coffee, evening sunsets, or entertaining under the city lights. Recent upgrades include fresh interior
paint, newly painted garage interiors, and professional cleaning, making this home truly move-in ready. Ideally located
near Sloan’s Lake, local dining, and downtown, this townhome blends style, comfort, and convenience.
The property is available for lease with a term of either six (6) OR eighteen (18) months.
Additional Fees include: Water & Sewer, Electricity & Gas, Trash & Recycling, Internet & ISP Access, Cable, Ring Doorbell Account/Transfer
Property Details
Price:
$3,500
MLS #:
REC7767377
Status:
Active
Beds:
3
Baths:
4
Type:
Rental
Subtype:
Townhouse
Subdivision:
Sloan’s Lake
Finished Sq Ft:
1,623
Total Sq Ft:
1,623
Year Built:
2018
Schools
School District:
Denver 1
Elementary School:
Colfax
Middle School:
Strive Lake
High School:
North
Interior
Above Grade Finished Area
1623
Appliances
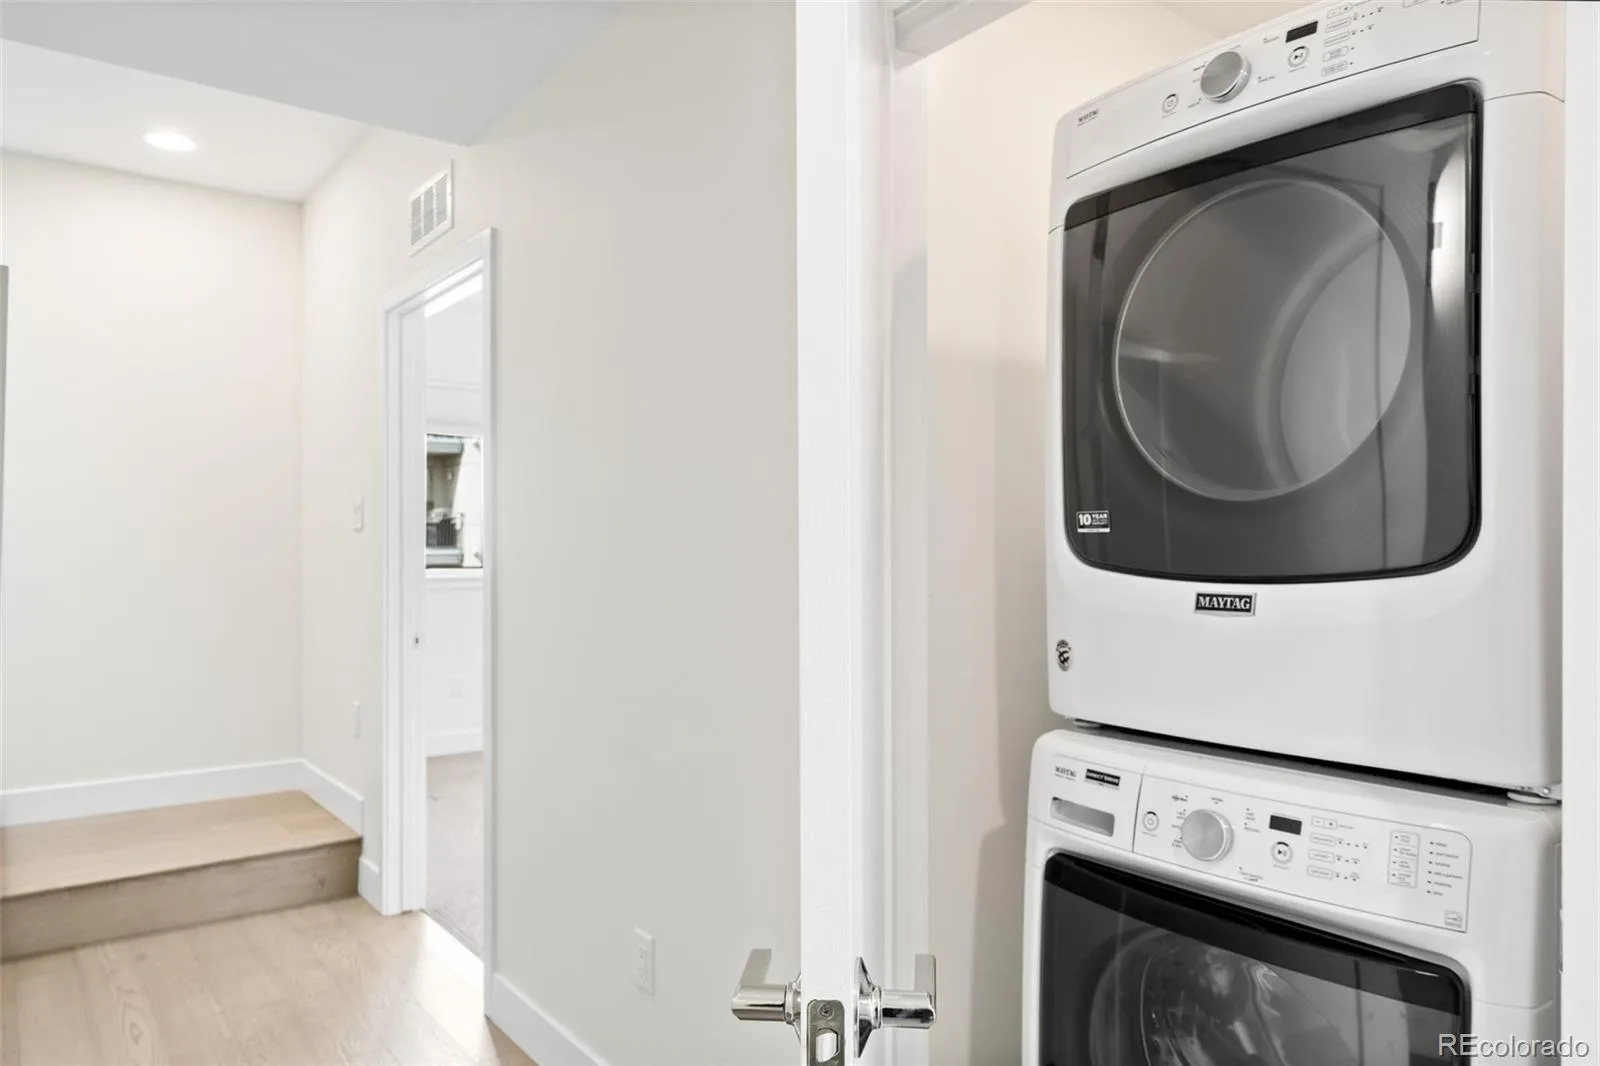
Dishwasher, Disposal, Dryer, Microwave, Oven, Refrigerator, Washer
Bathrooms
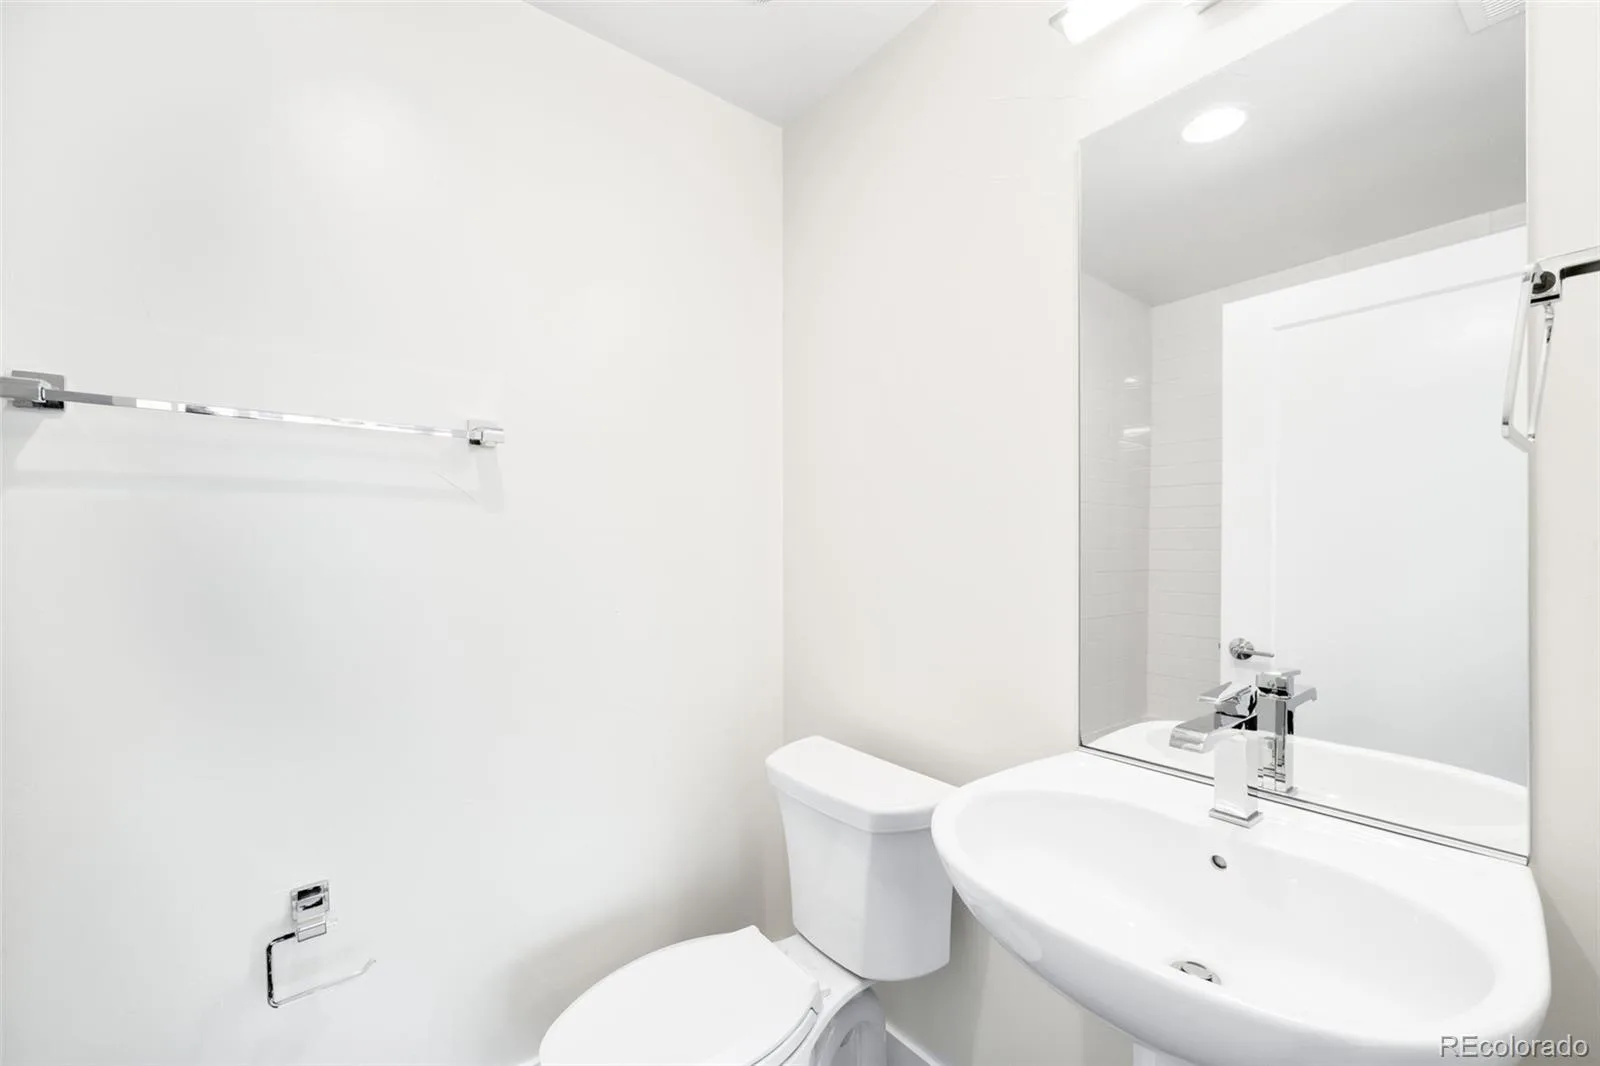
2 Full Bathrooms, 1 Three Quarter Bathroom, 1 Half Bathroom
Cooling
Central Air
Fireplaces Total
1
Flooring
Carpet, Tile, Wood
Heating
Forced Air
Interior Features
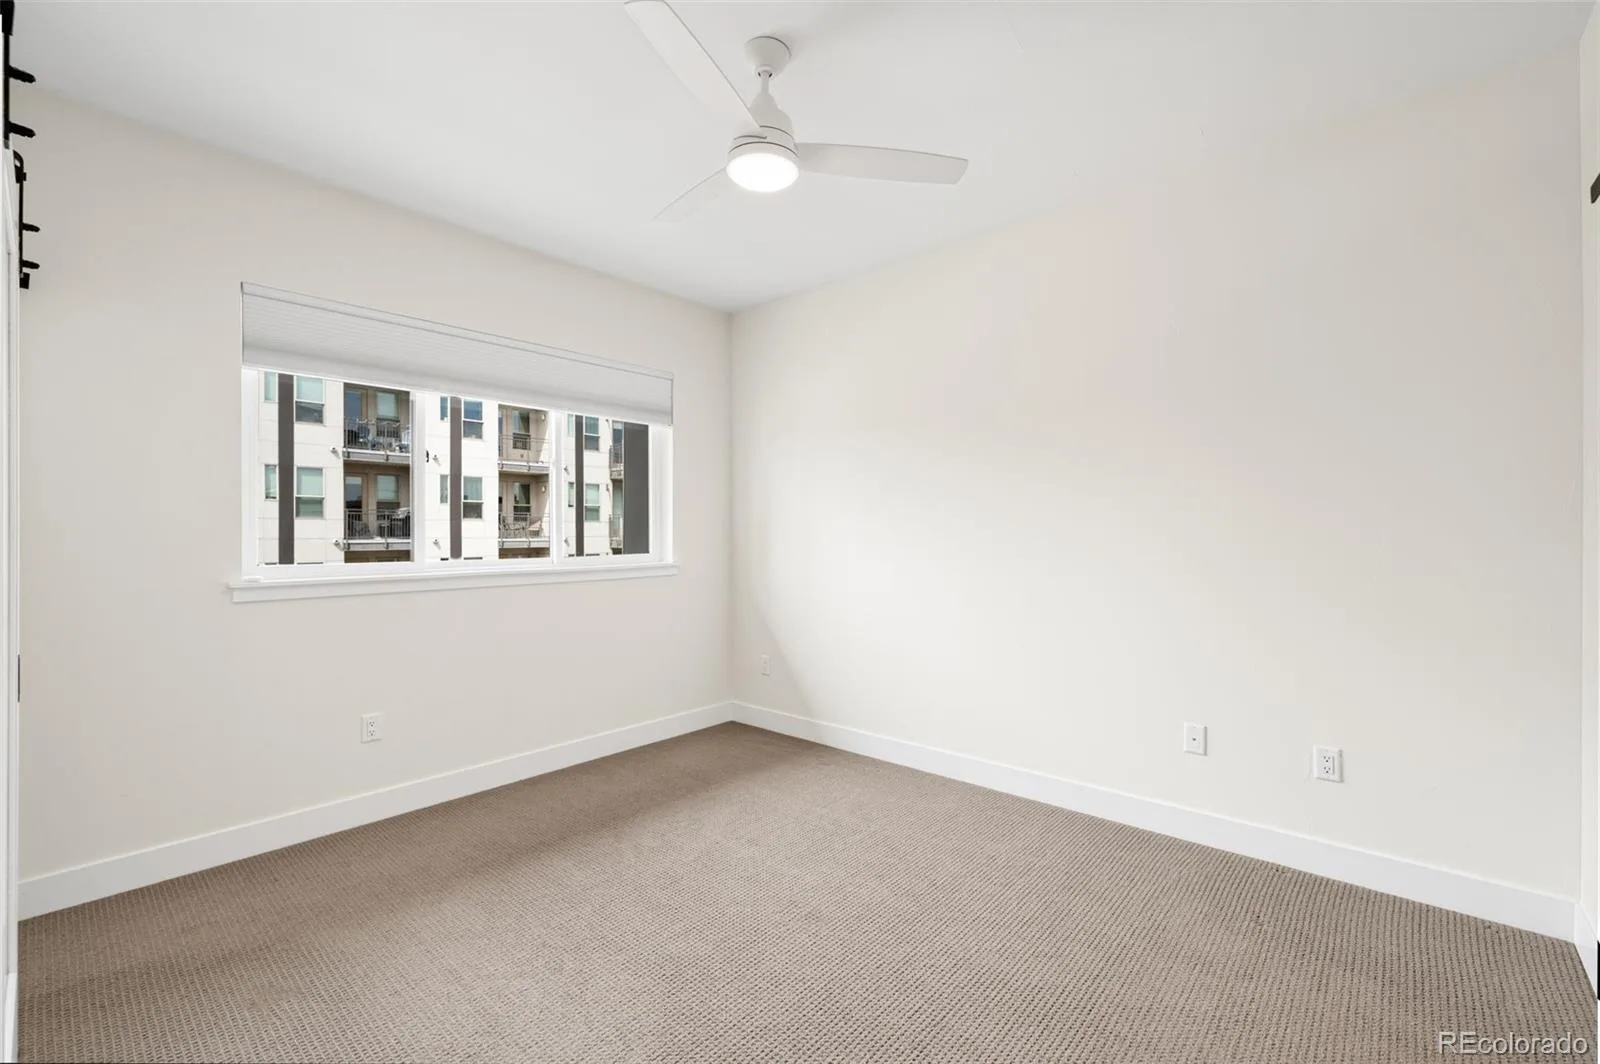
Ceiling Fan(s), Eat-in Kitchen, Kitchen Island, Open Floorplan, Primary Suite, Quartz Counters, Walk-In Closet(s)
Laundry Features
In Unit
Levels
Three Or More
Main Level Bathrooms
1
Main Level Bedrooms
1
Exterior
Architectural Style
Contemporary
Association Amenities
Garden Area, Park
Attached Garage YN
1
Common Walls
2+ Common Walls
Garage Spaces
2
Parking Spots
2
Parking Total
2
Patio And Porch Features
Rooftop
View
City
Financial
Map
Contact Us
Mortgage Calculator
Property Summary
- Located in the Sloan’s Lake subdivision, 1554 N Quitman Street Denver CO is a Rental for sale in Denver, CO, 80204. It is listed for $3,500 To schedule a showing of MLS#rec7767377 at 1554 N Quitman Street in Denver, CO, contact your Smart Sale AI agent at 3039066915.
Similar Listings Nearby


Additional Details
MLS ID : REC7767377
Listing Key : REC2057403321
Parcel Number :
Zip Code : 80204
City : Denver
State : CO
Building if Condo :
Full Street: 1554 N Quitman Street
Address : 1554
Address Prefix :
Address Suffix : Street
Street : Quitman
Street Prefix : N
Street Suffix :
Unit if Condo :
Latitude : 39.741718
Longitude : -105.040314
Property Type : rental
Property Sub Type : Townhouse
Stories Total if Condo :
Lot Size :
Ownership :
Zoning :
Condition :
Renovation :
Pets Allowed : Cats OK,Dogs OK,Number Limit,Size Limit
Special Conditions :
Possession :
Original Price : 3500
Close Price :
Close Date :
List Date : Oct 11, 2026
List Contract Date : 2026-10-11
Off Market Date :
Purchase Contract Date :
Days on Market : 7
Concessions Amount :
Concession Comment :
Renovation :
Company : Compass – Denver

Copyright 2026. All rights reserved.
1554 N Quitman Street
Denver, CO