
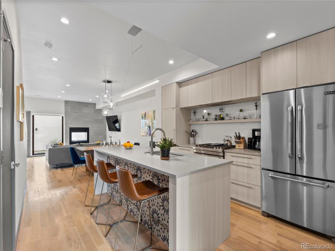
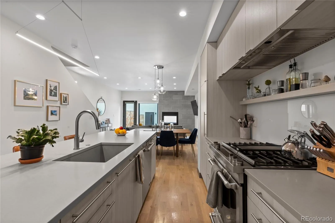
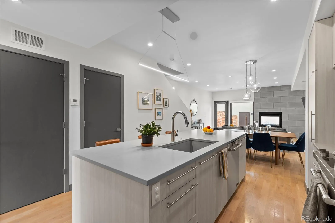
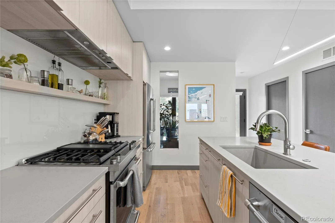
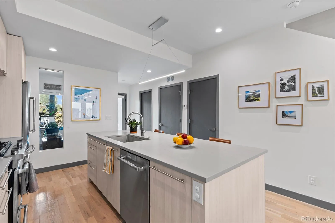
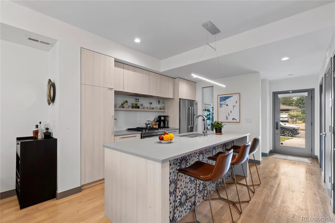
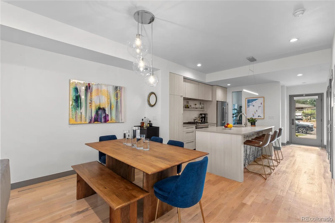
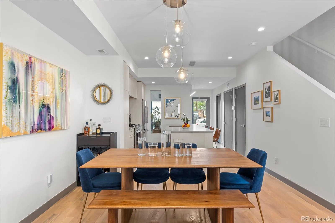
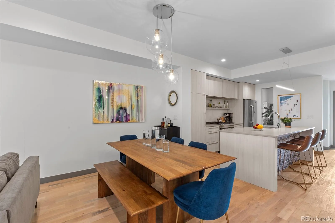
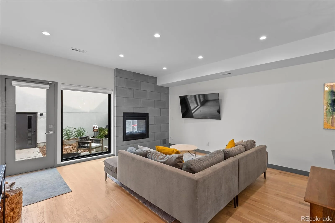
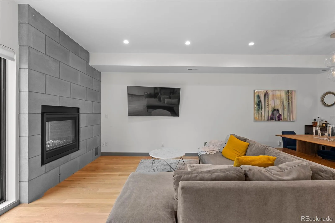
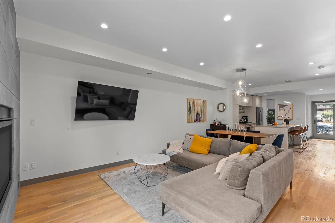
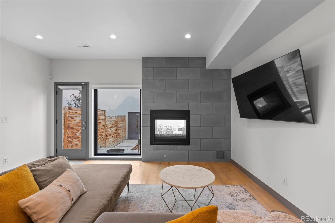
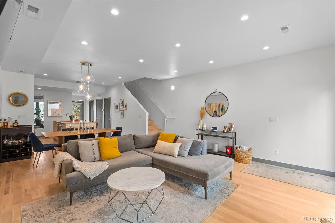
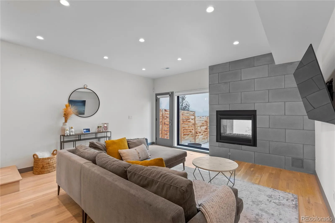
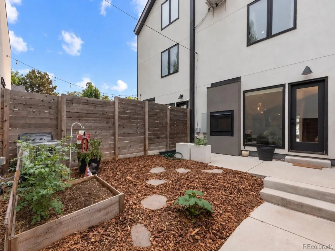
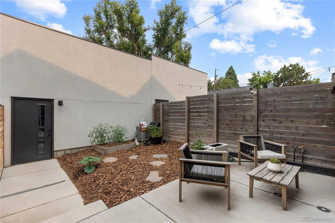
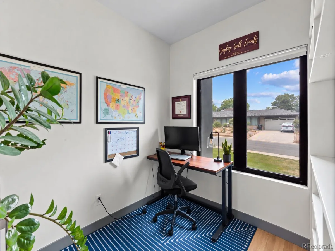
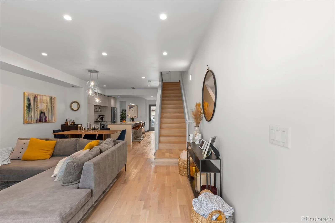
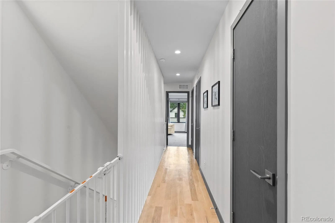
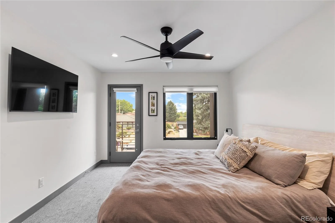
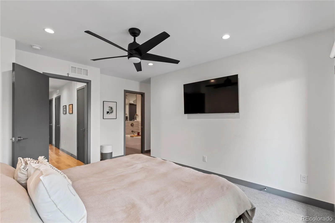
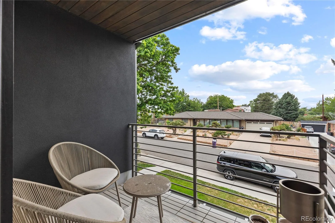
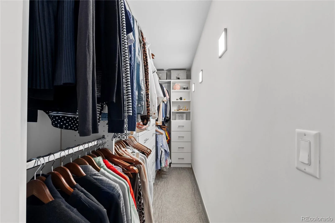
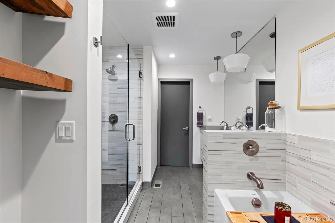
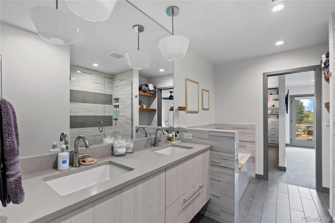
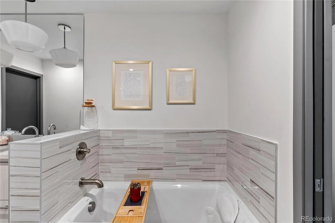
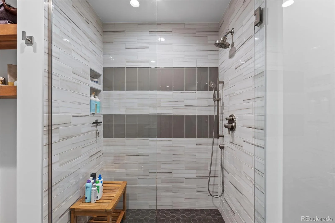
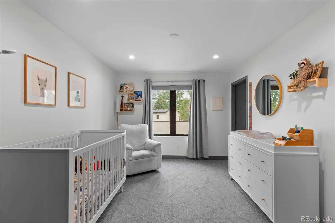
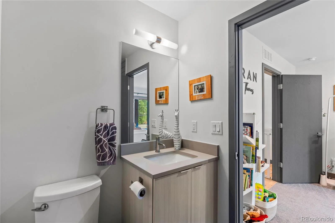
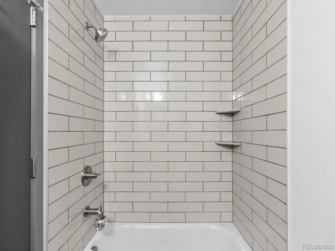
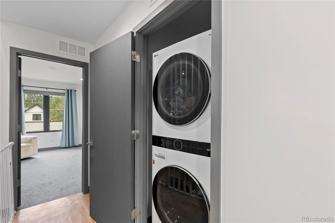
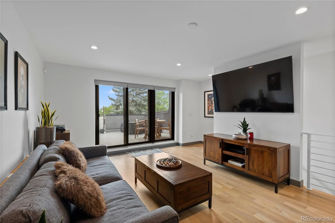
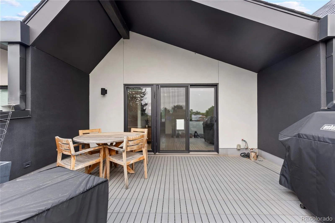
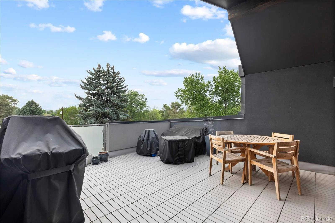
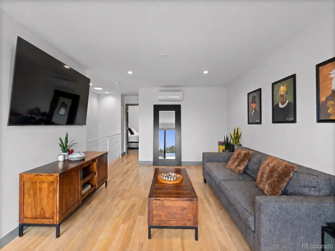
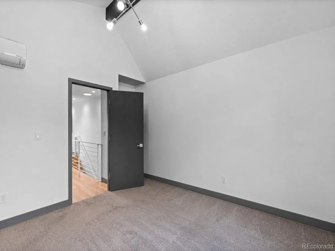
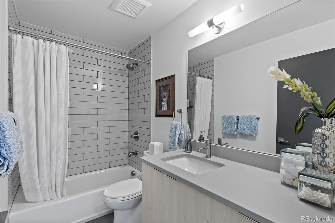
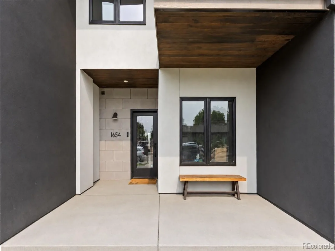
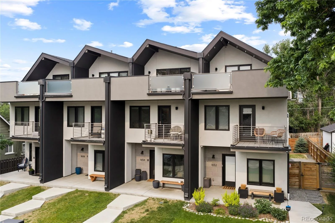
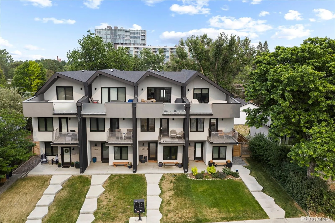
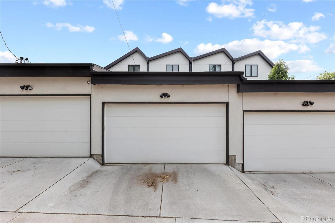

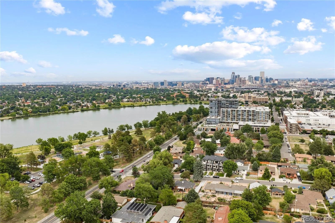
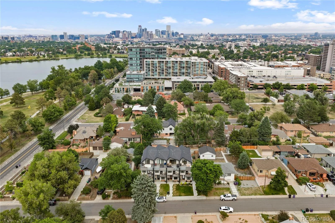

Architecturally stunning and thoughtfully designed, this exceptional modern townhome is tucked within an exclusive enclave of just four luxury residences just moments from Sloan’s Lake. Offering more than 2,100 square feet of sophisticated living space, this home blends timeless design, exceptional craftsmanship, and an unbeatable Denver location. The main level begins with a spacious office or fourth bedroom before opening to a chef’s kitchen featuring custom cabinetry, premium JennAir appliances, expansive quartz countertops, a large center island, designer lighting, and abundant storage. The open-concept layout flows seamlessly into the dining area and inviting living room, where a striking double-sided fireplace extends to the fully fenced private backyard for exceptional indoor-outdoor living and entertaining. Upstairs, the spacious primary suite offers a private balcony, oversized walk-in closet, and luxurious five-piece spa-inspired bathroom. An additional bedroom with an en-suite bath and a conveniently located laundry room complete the second level. The top floor features a versatile flex space ideal for a media room, home office, fitness studio, or second living area, complete with plumbing for a future wet bar and direct access to the expansive rooftop deck with breathtaking mountain views and unforgettable Colorado sunsets. An additional bedroom and full bathroom complete the upper level. Throughout the home, you’ll find smooth-coat walls, wide-plank white oak flooring, designer tile, custom railings, solid-core doors, and thoughtfully curated modern finishes. Fully owned solar panels provide long-term energy savings with no lease or loan to assume. Ideally located near Sloan’s Lake, parks, Edgewater Public Market, restaurants, breweries, coffee shops, and Downtown Denver, this home offers luxury, convenience, and low-maintenance living in one of Denver’s most sought-after neighborhoods.
Property Details
Price:
$899,999
MLS #:
8576248
Status:
Active
Beds:
4
Baths:
4
Type:
Townhouse
Subdivision:
Sloans Lake
Finished Sq Ft:
2,145
Lot Size:
3,235 sqft / 0.07 acres (approx)
Year Built:
2019
Schools
School District:
Denver 1
Elementary School:
Colfax
Middle School:
Strive Lake
High School:
North
Interior
Appliances
Dishwasher, Disposal, Dryer, Microwave, Oven, Range, Range Hood, Refrigerator, Washer
Bathrooms
3 Full Bathrooms, 1 Half Bathroom
Cooling
Central Air
Fireplaces Total
1
Flooring
Tile, Wood
Heating
Forced Air
Interior Features
Ceiling Fan(s), High Ceilings, Kitchen Island, Open Floorplan, Primary Suite, Quartz Counters, Vaulted Ceiling(s), Walk-In Closet(s)
Levels
Three Or More
Exterior
Construction Materials
Stone, Stucco
Exterior Features
Balcony, Gas Valve, Lighting, Private Yard
Fencing
Full
Garage Spaces
2
Patio And Porch Features
Covered, Front Porch, Patio, Rooftop
Roof
Composition, Membrane
View
Mountain(s)
Financial
Taxes
$5,387
Map
Contact Us
Mortgage Calculator
Property Summary
- Located in the Sloans Lake subdivision, 1654 Utica Street Denver CO is a Townhouse for sale in Denver, CO, 80204. It is listed for $899,999 and features 4 beds, 4 baths, and has approximately 2,145 square feet of living space, and was originally constructed in 2019. The current price per square foot is $420. The average price per square foot for Townhouse listings in Denver is $343. The average listing price for Townhouse in Denver is $587,535. To schedule a showing of MLS#8576248 at 1654 Utica Street in Denver, CO, contact your Smart Sale AI agent at 3039066915.
Similar Listings Nearby

Additional Details
MLS ID : 8576248
Listing Key : 31d96f46d565692dc138a1a6c0c6576d
Parcel Number : 2313-10-026
Zip Code : 80204
City : Denver
State : CO
Building if Condo :
Full Street: 1654 Utica Street
Address : 1654
Address Prefix :
Address Suffix : Street
Street : Utica
Street Prefix :
Street Suffix :
Unit if Condo :
Latitude : 39.743202
Longitude : -105.045174
Property Type : townhouse
Property Sub Type : Townhouse
Stories Total if Condo :
Lot Size : 3,235 sqft / 0.07 acres (approx)
Ownership :
Zoning :
Condition :
Renovation :
Pets Allowed :
Special Conditions : None Known
Possession :
Original Price :
Close Price :
Close Date :
List Date : Aug 11, 2026
List Contract Date : 2026-08-11
Off Market Date :
Purchase Contract Date :
Days on Market : 71
Concessions Amount :
Concession Comment :
Company : Serhant Colorado LLC

Copyright 2026. All rights reserved.
1654 Utica Street
Denver, CO