
2151 Julian Street
Denver, CO, 80211
$1,049,999
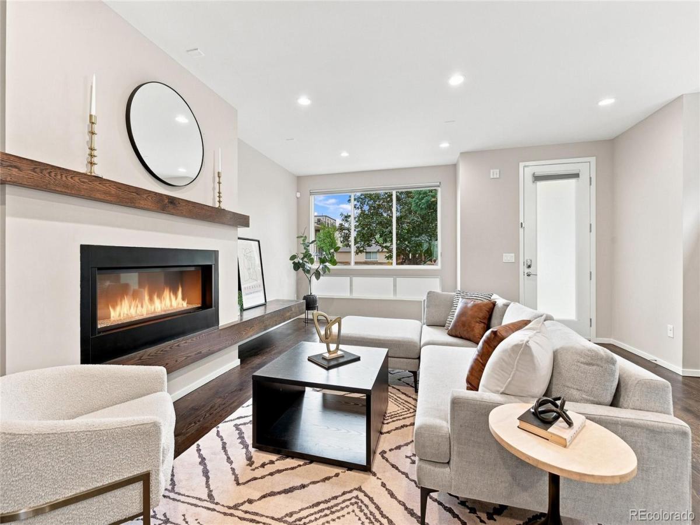
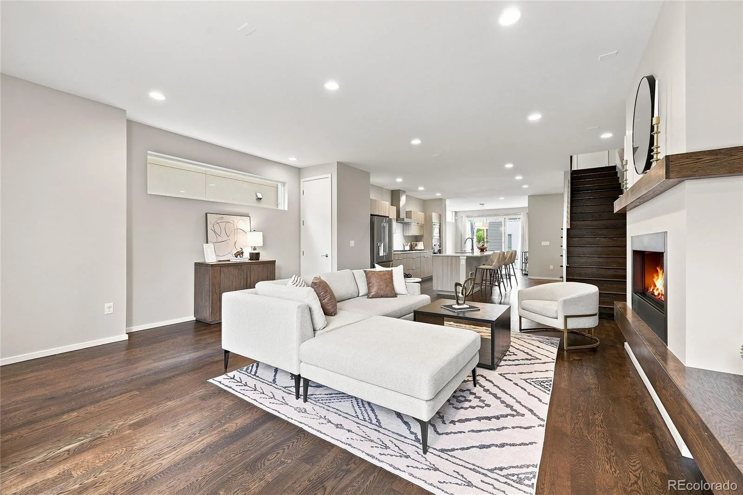
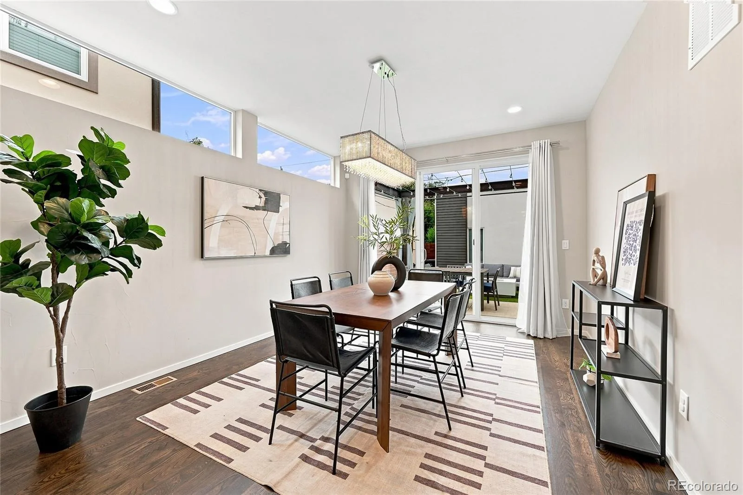
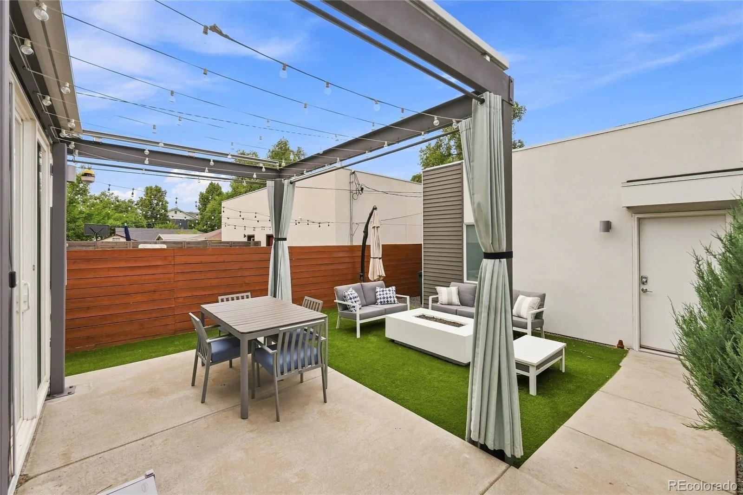
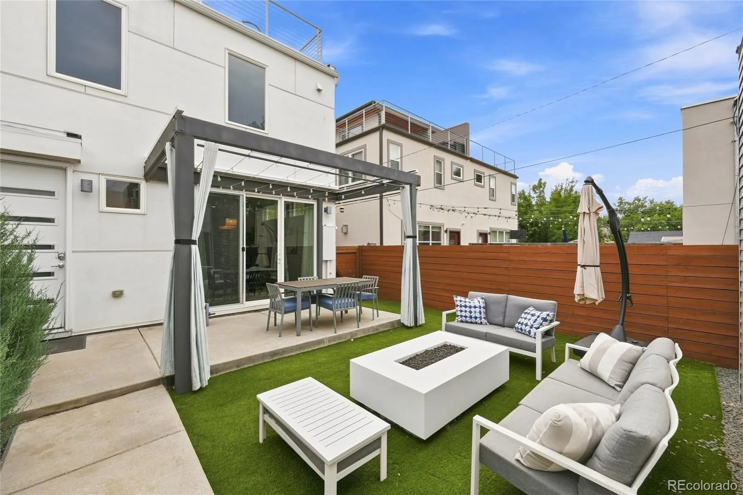
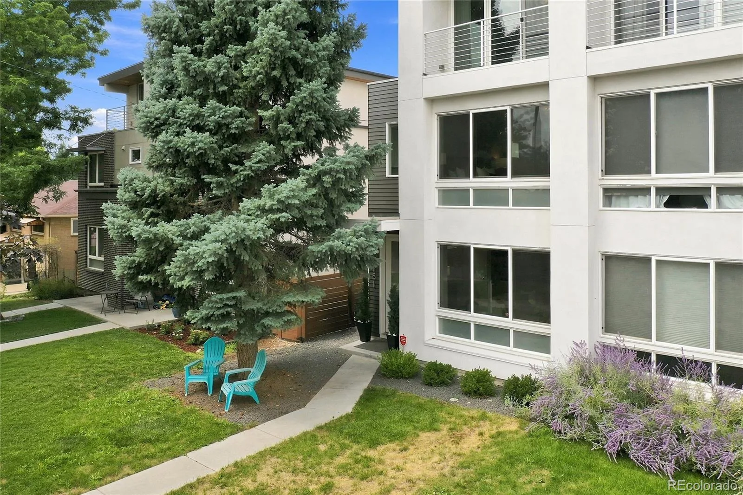
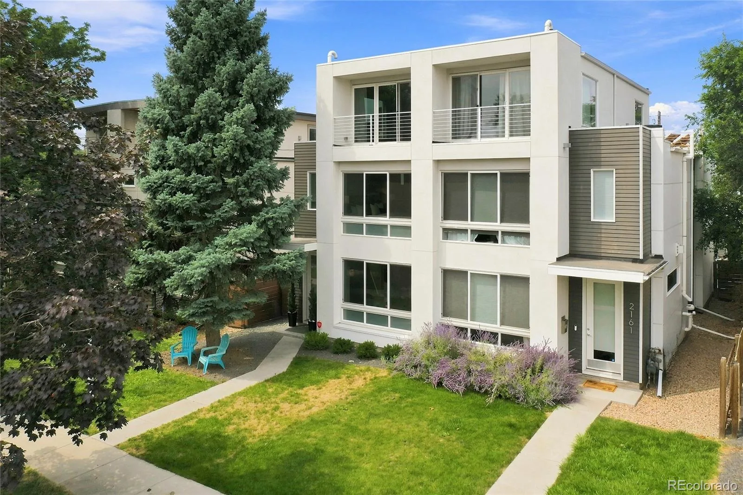
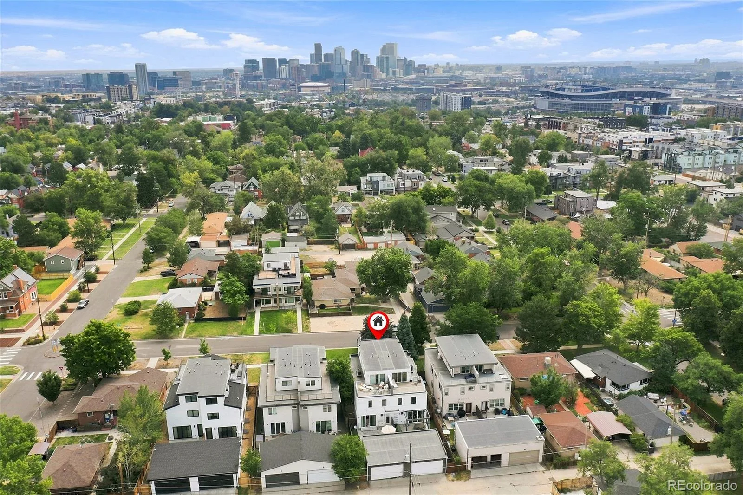
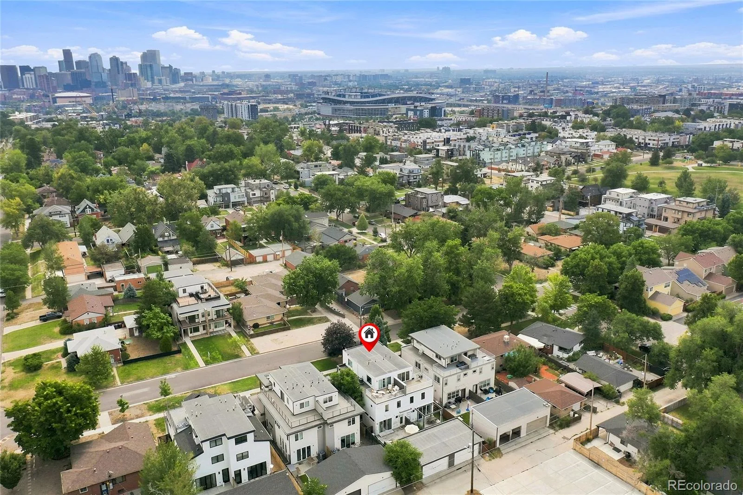
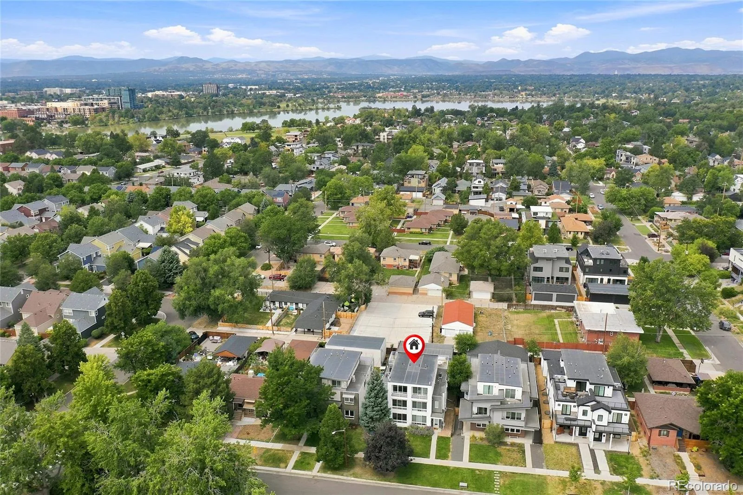
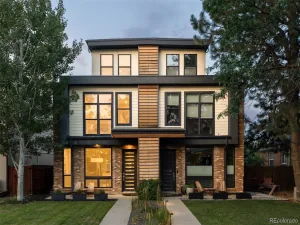
Exceptional, Contemporary, Steps from Sloan’s Lake ~ located in the heart of one of Denver’s most sought-after lakeside neighborhoods, Slo-Hi.
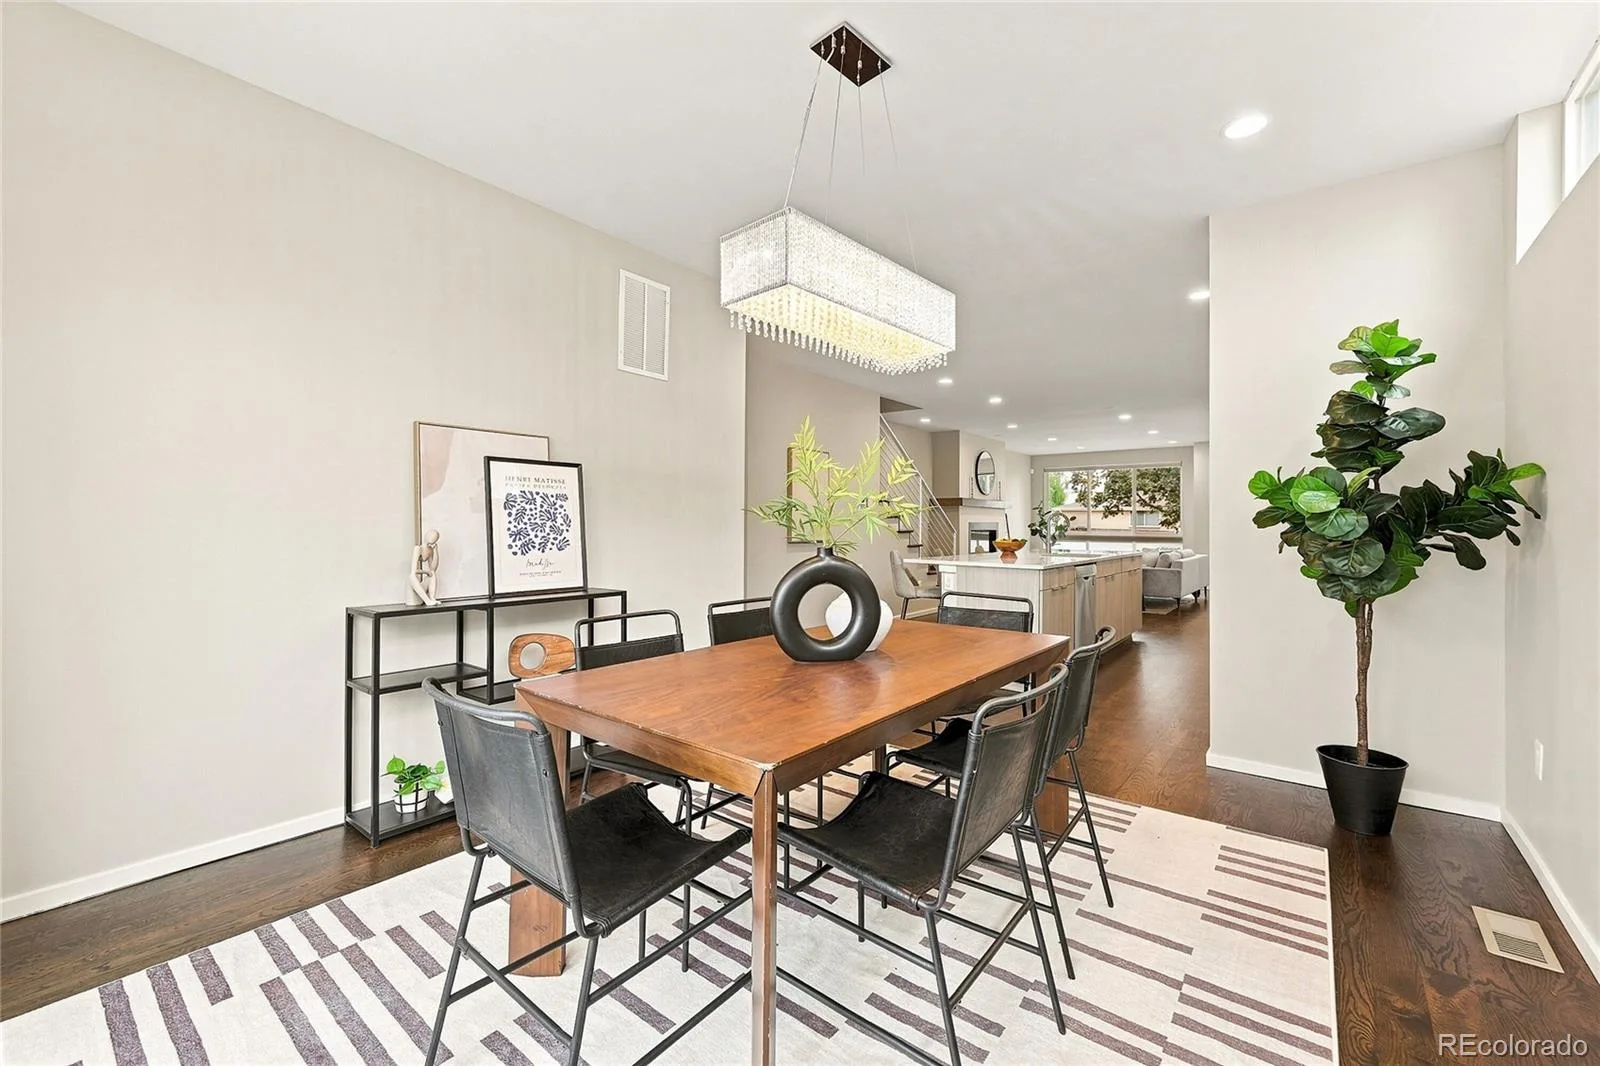
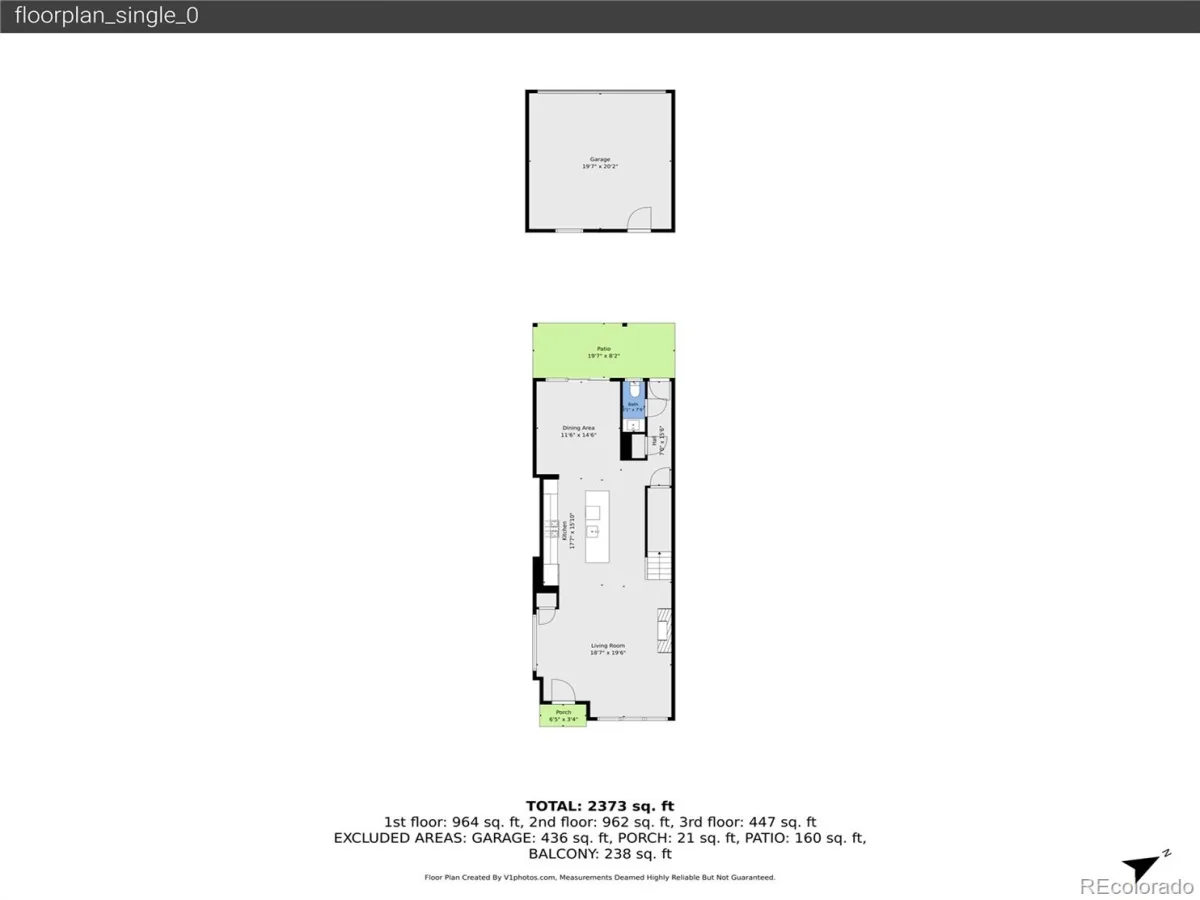
Inside, you’ll be greeted by the warmth of solid oak floors, tall ceilings, natural light, and a meticulous space, ready for you to move right in.
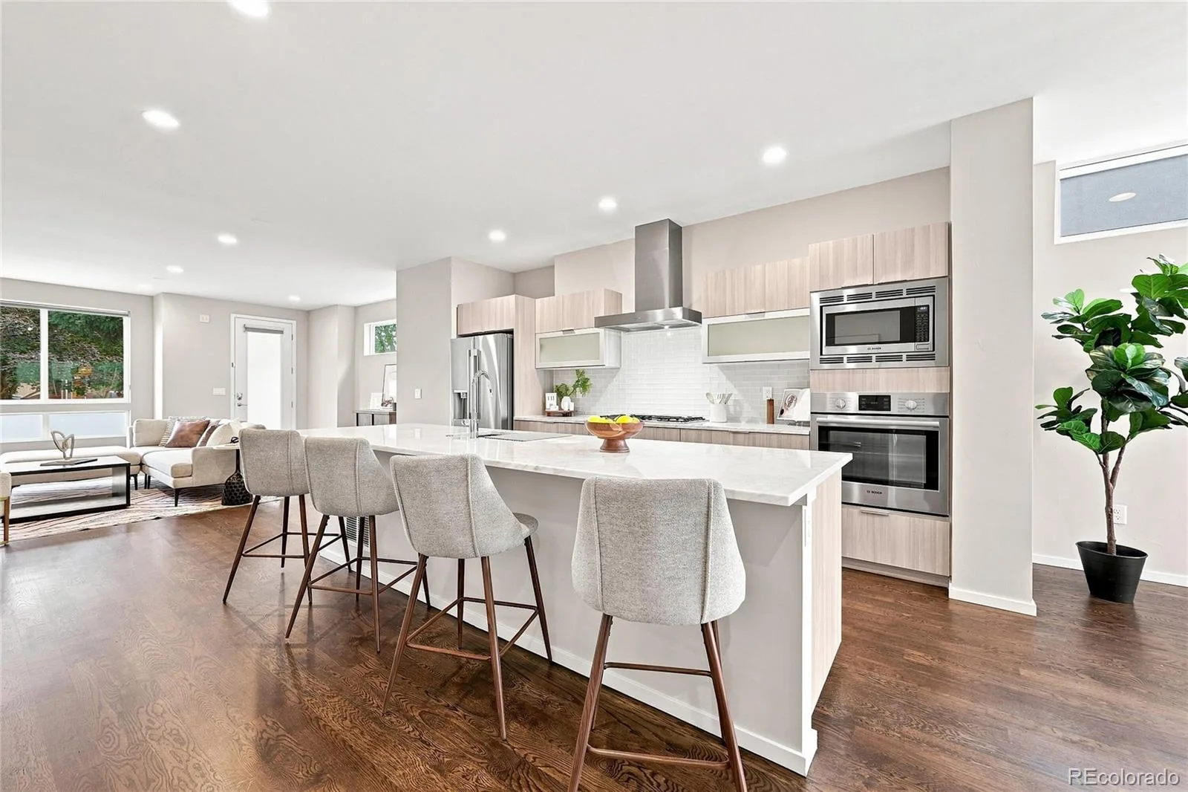
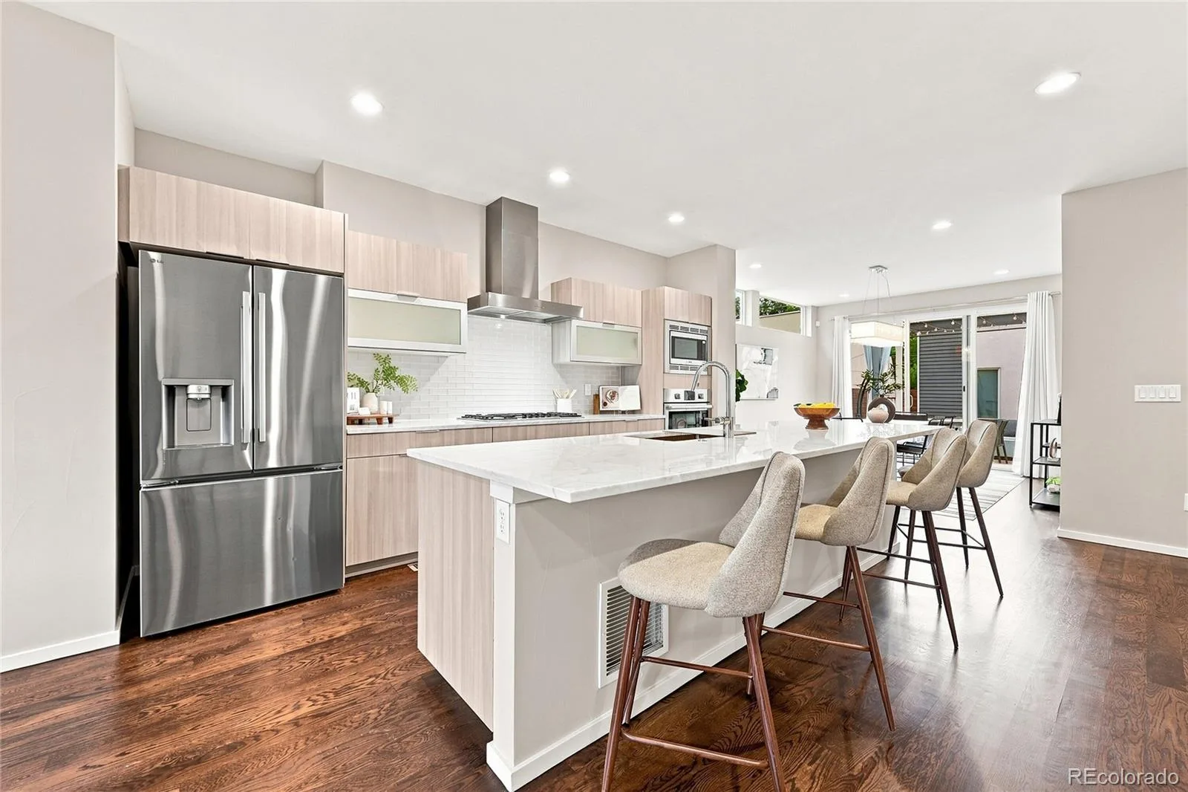
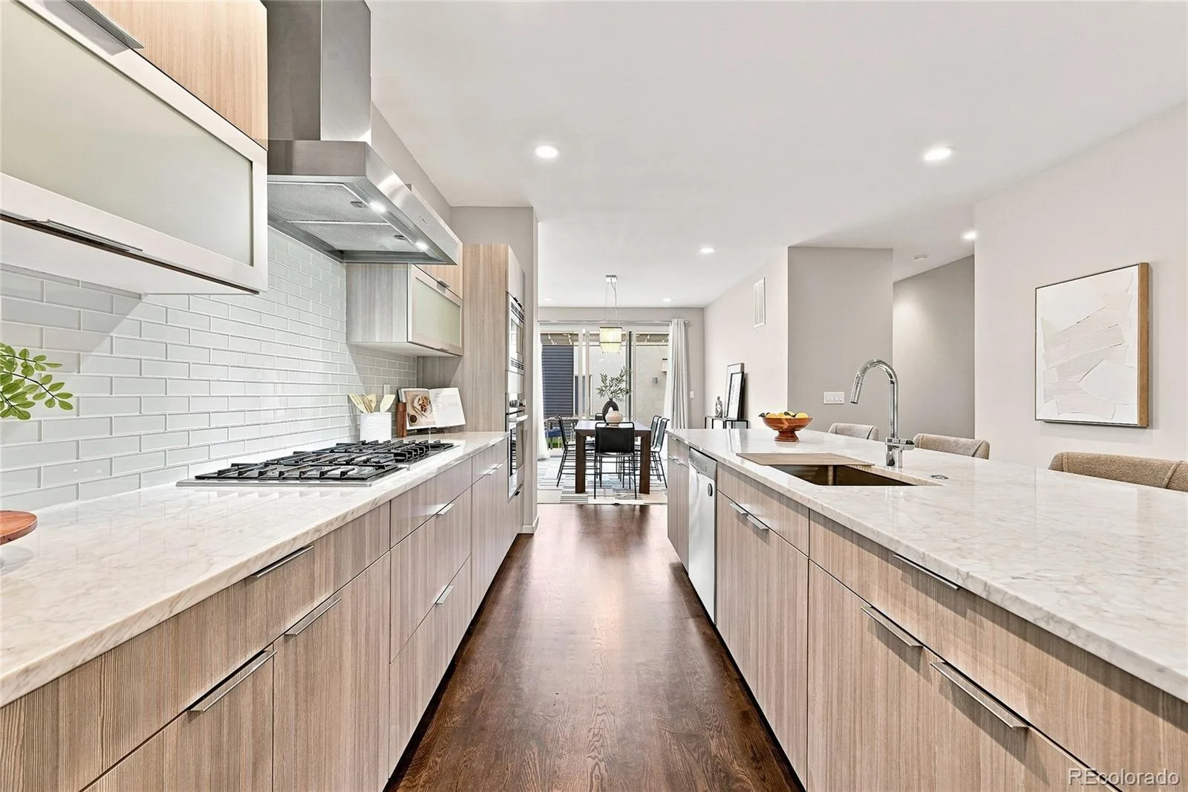
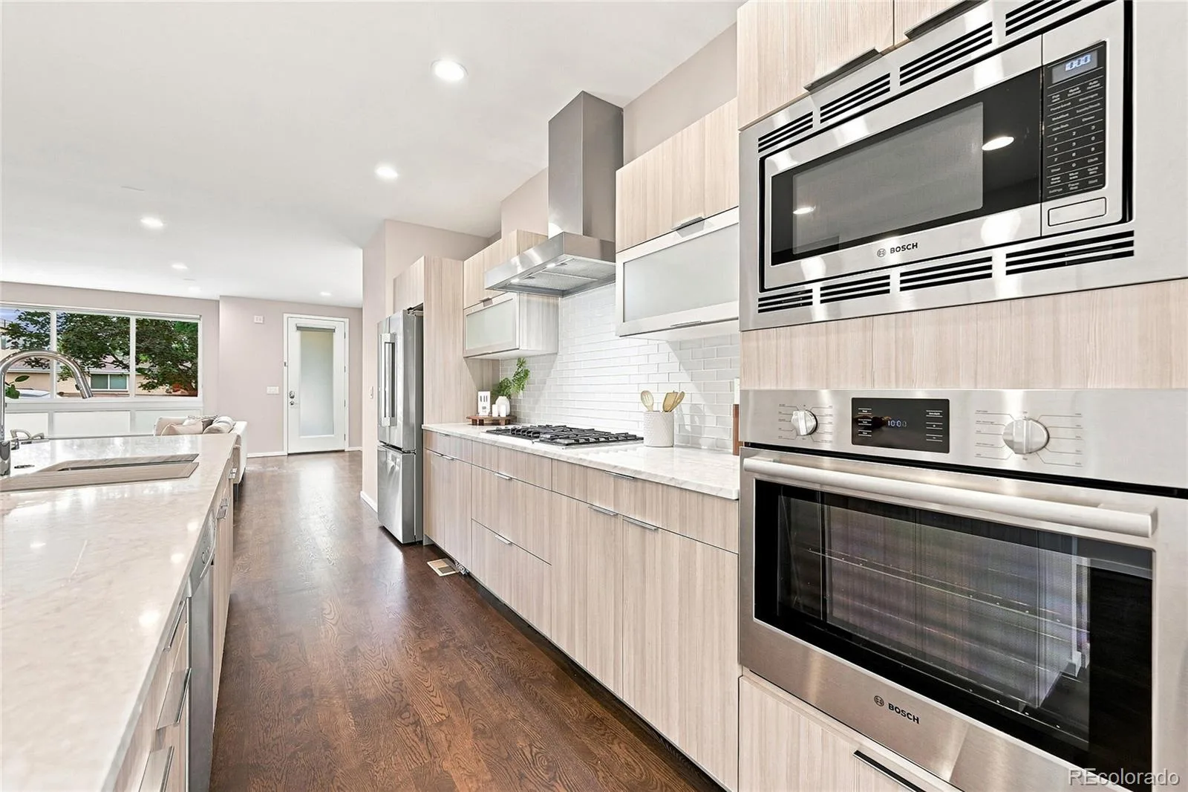
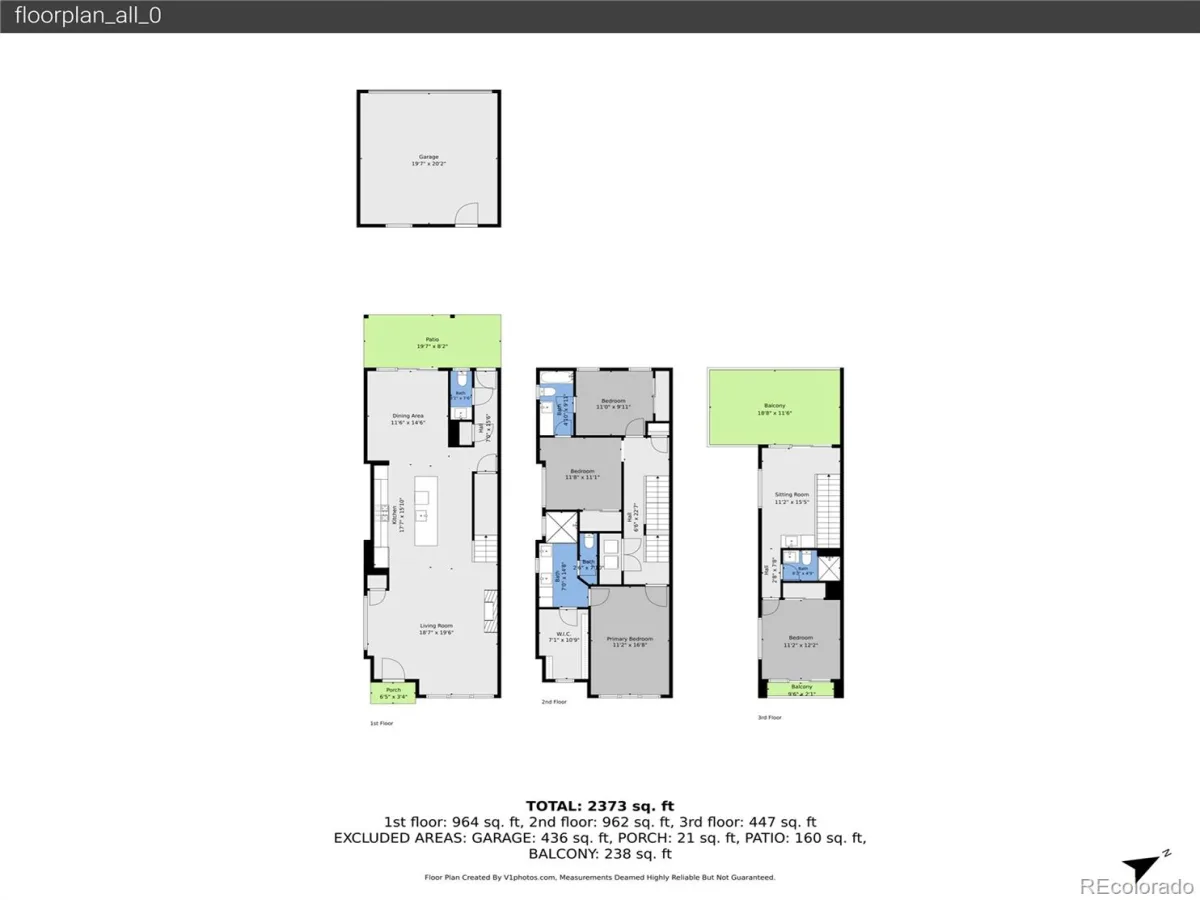
Your inner chef will thrive in this gourmet kitchen featuring a large center island, Bosch appliances, marble counters, gas cook-top, and plenty of storage. Perfect for both everyday prep and entertaining.
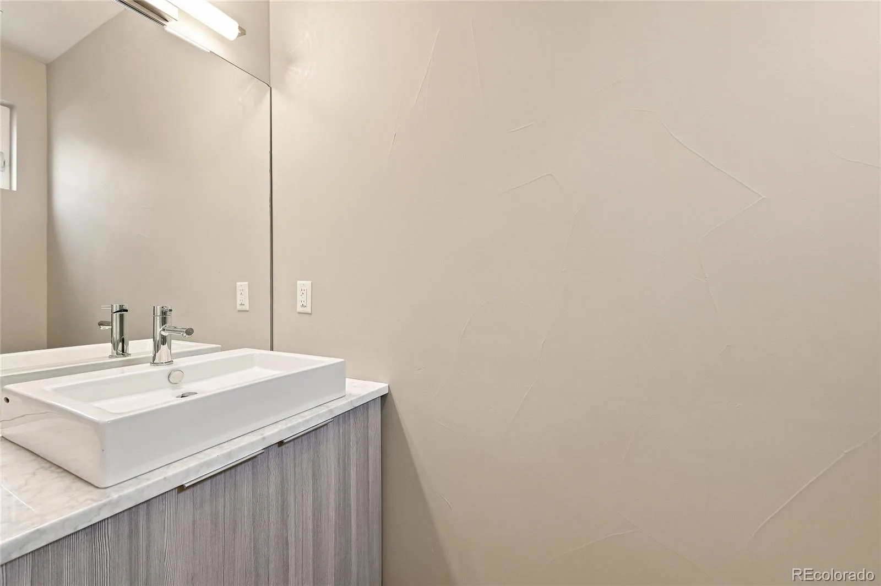
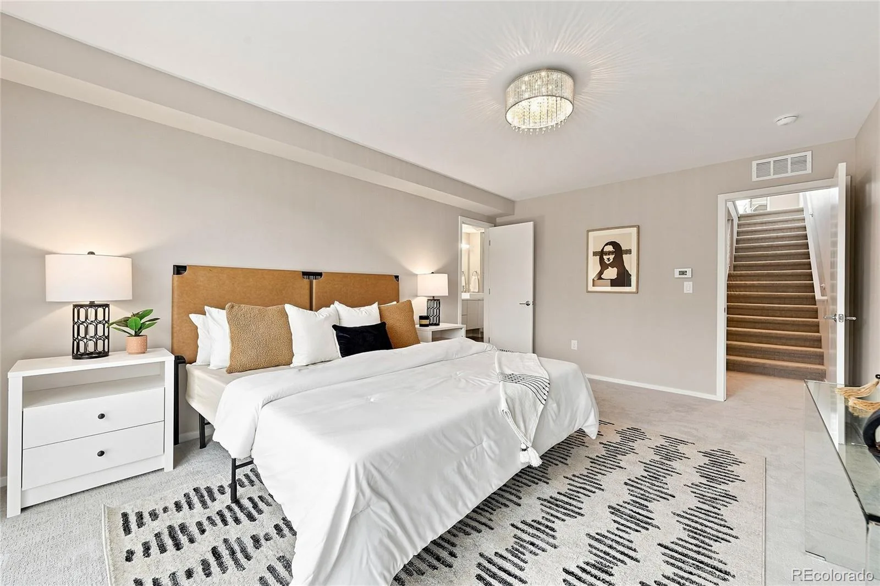
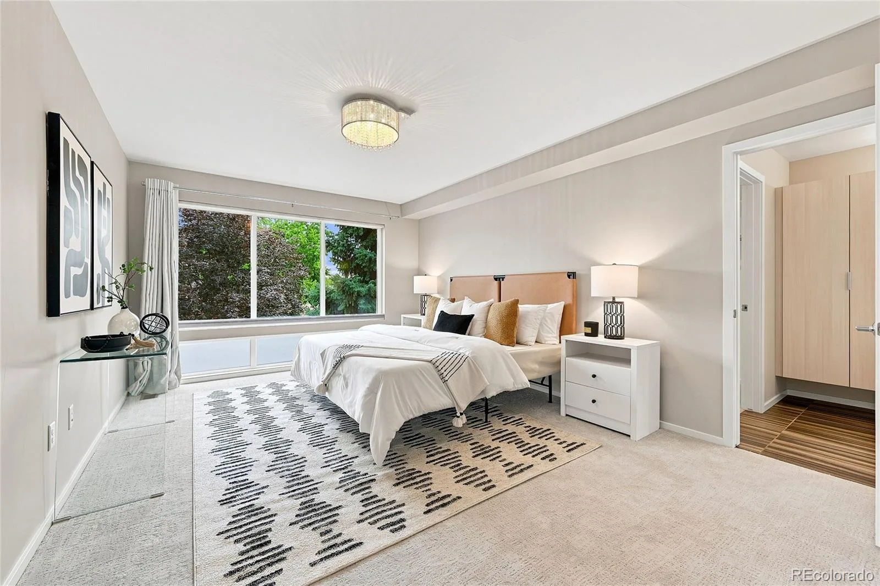
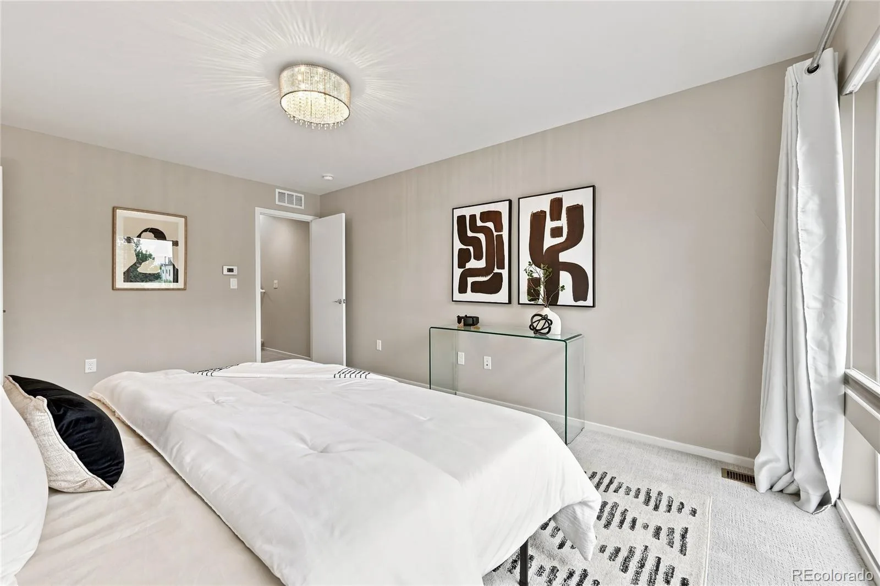
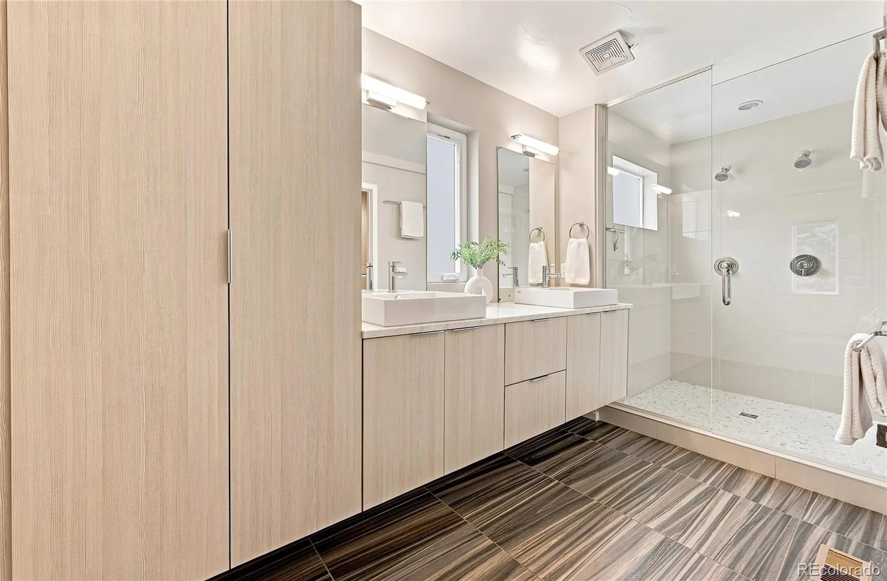
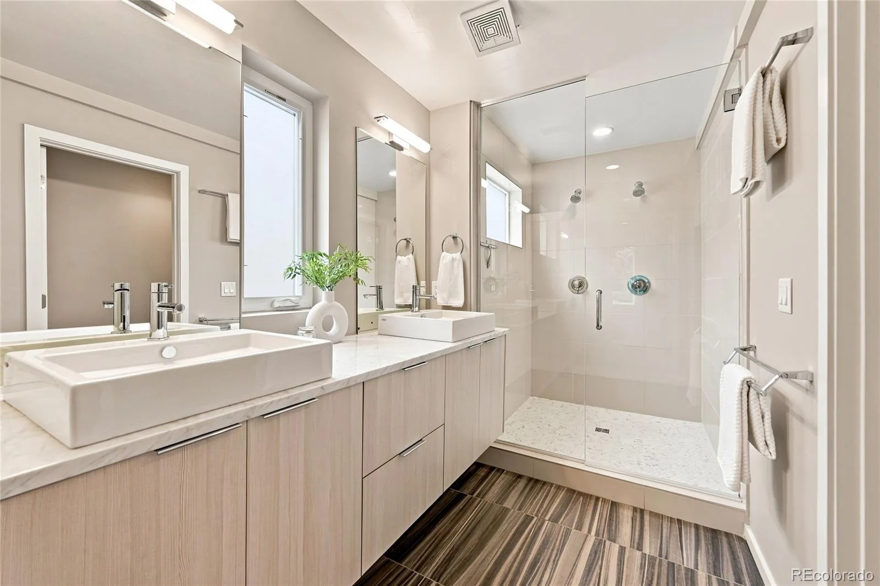
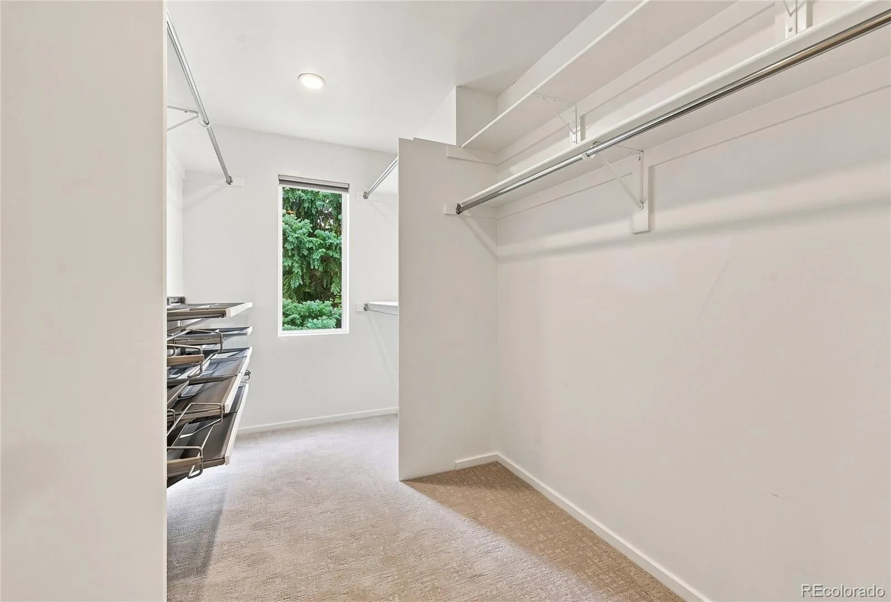
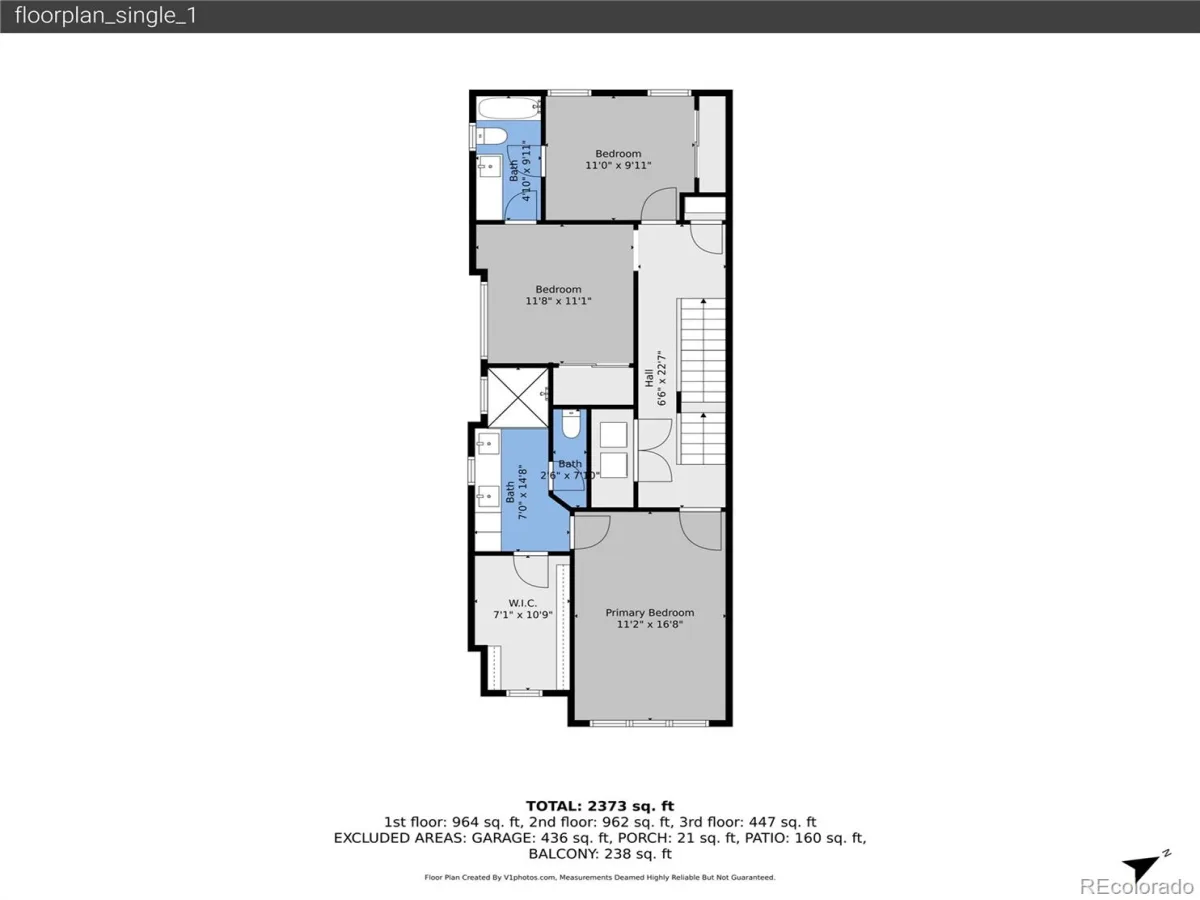
Retreat to the 2nd Floor Primary bedroom tucked away with city views, a luxurious ensuite that includes plenty of storage, dual vanity with marble counters, shower, and custom walk-in closet.
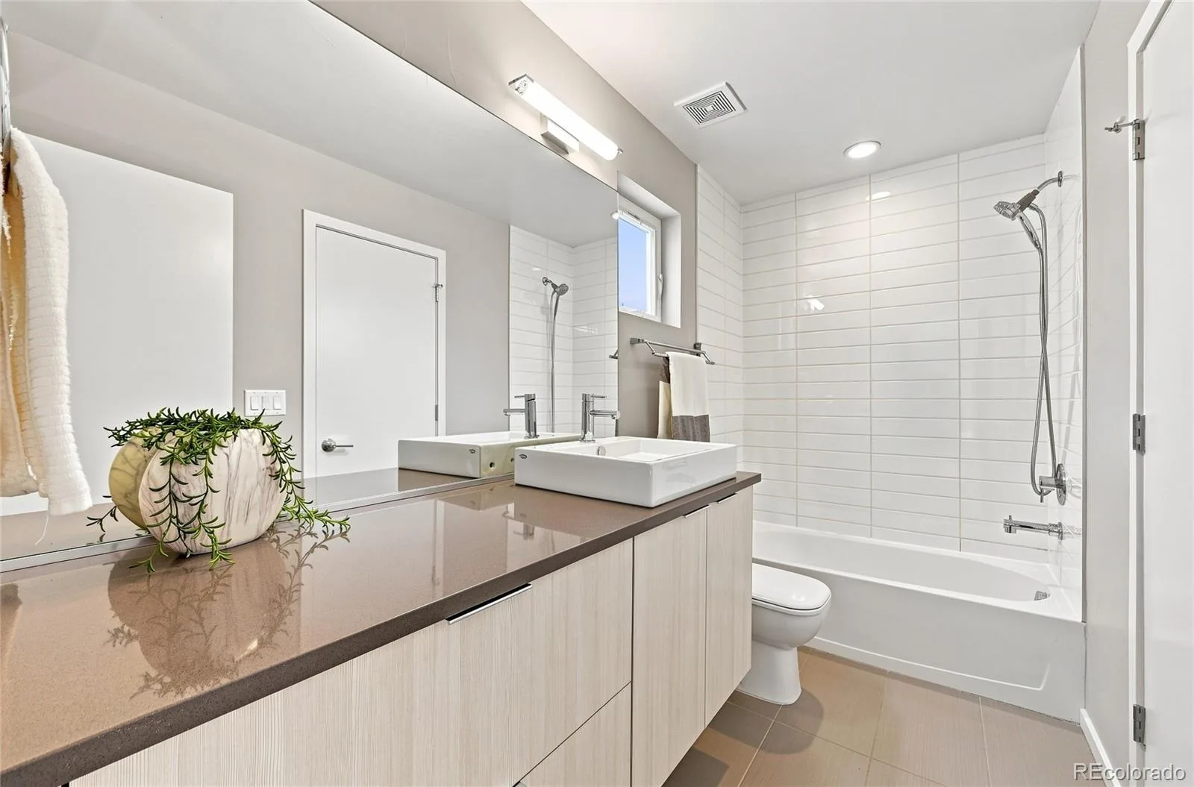
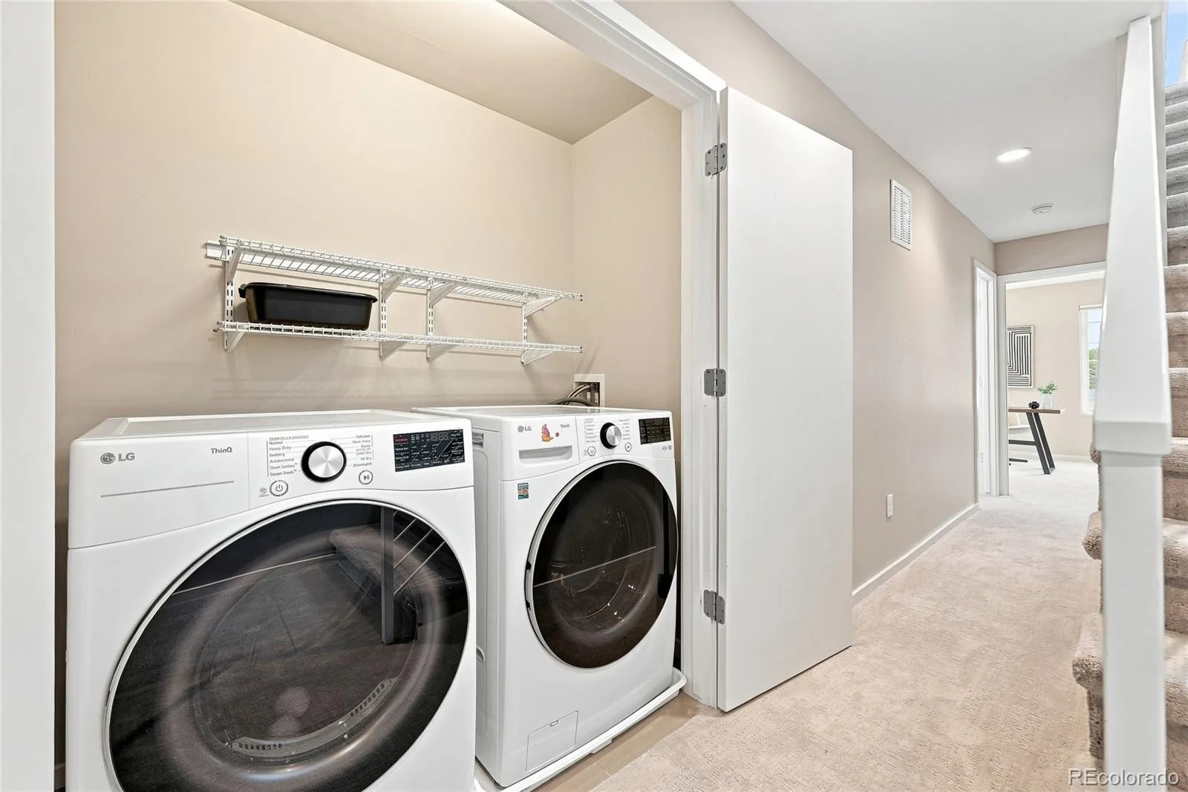
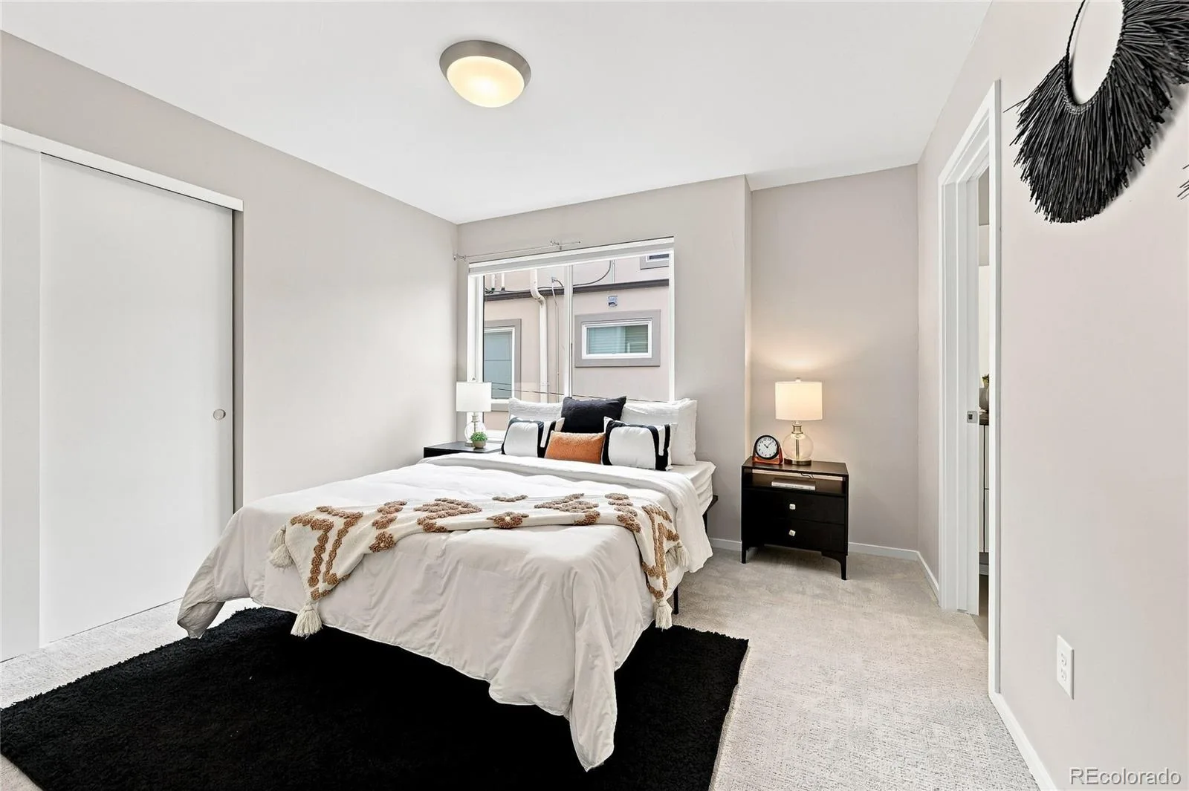
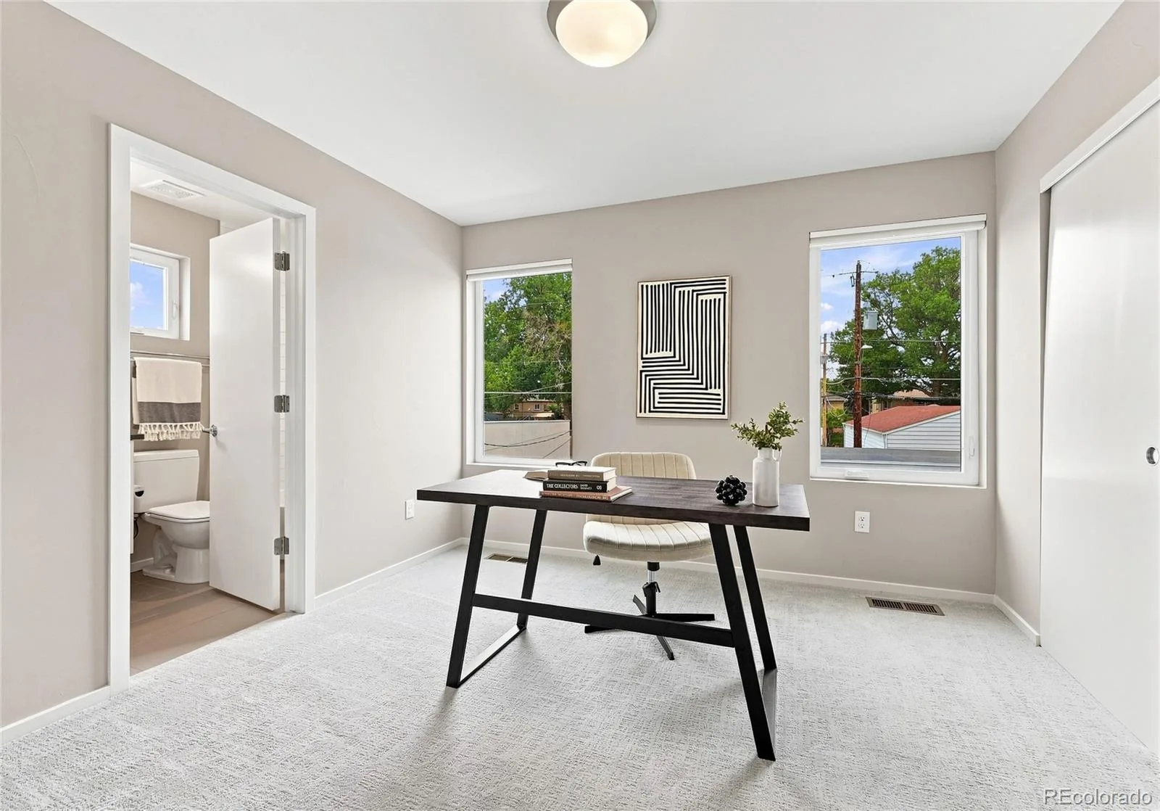
The laundry is centrally located on the 2nd floor and there are 2 additional spacious bedrooms separated by a full J&J bath.
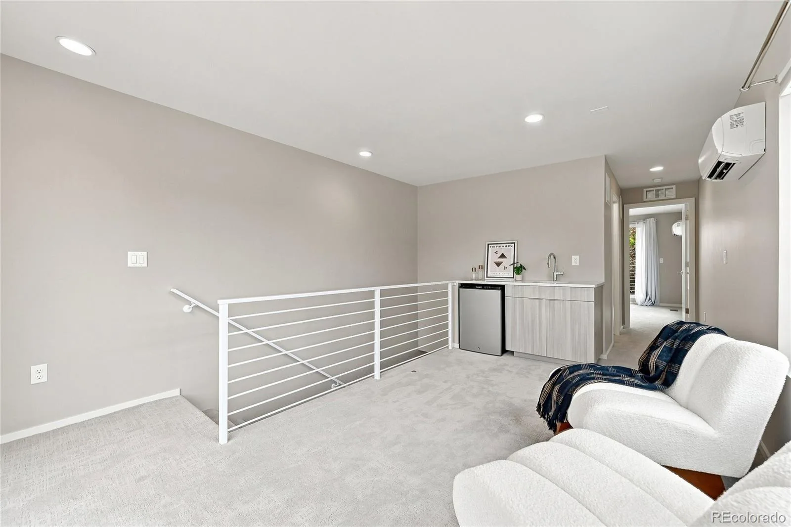
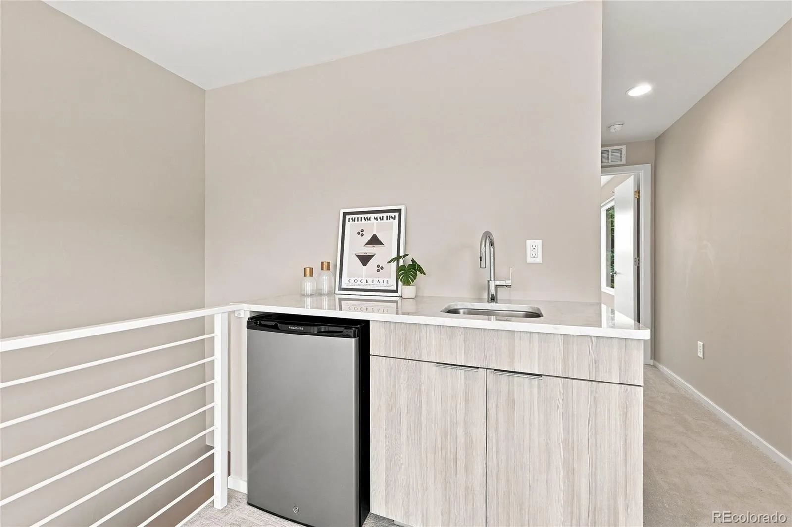
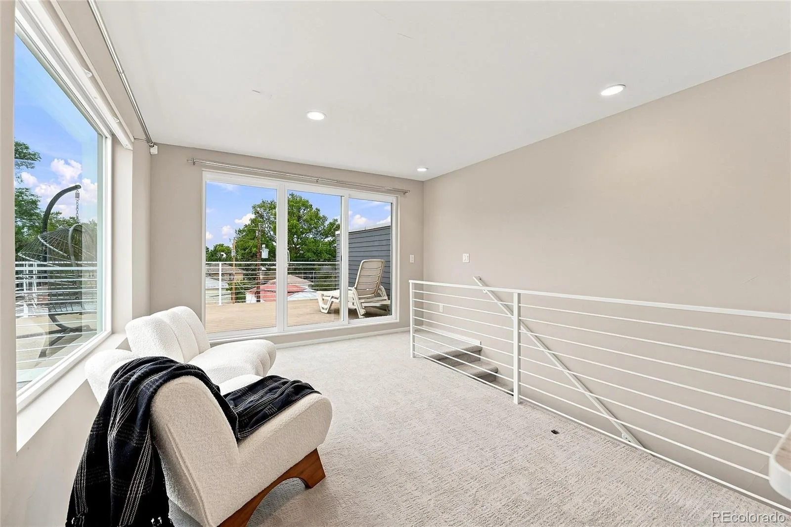
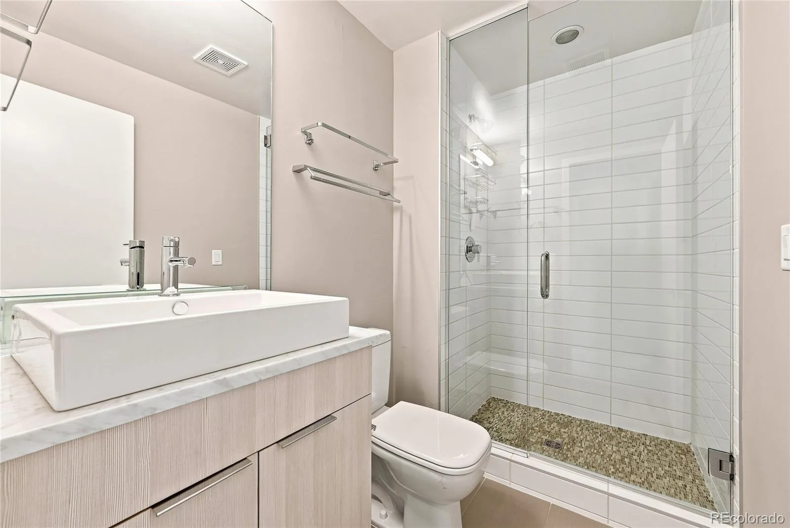
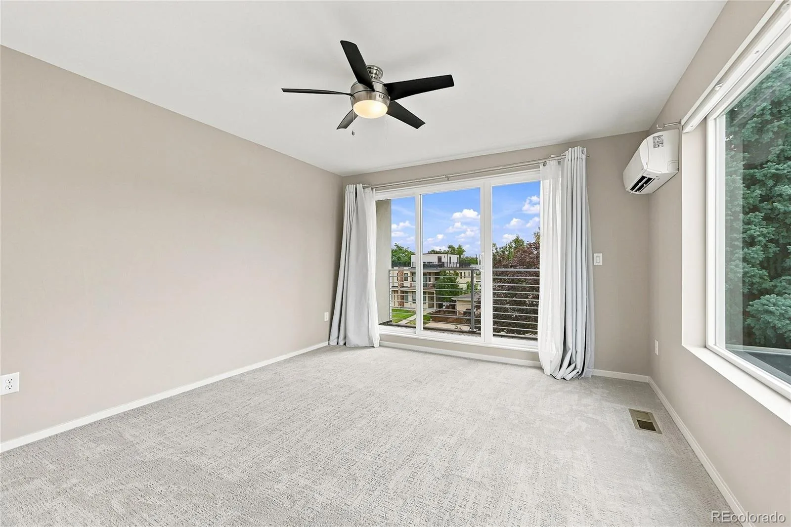
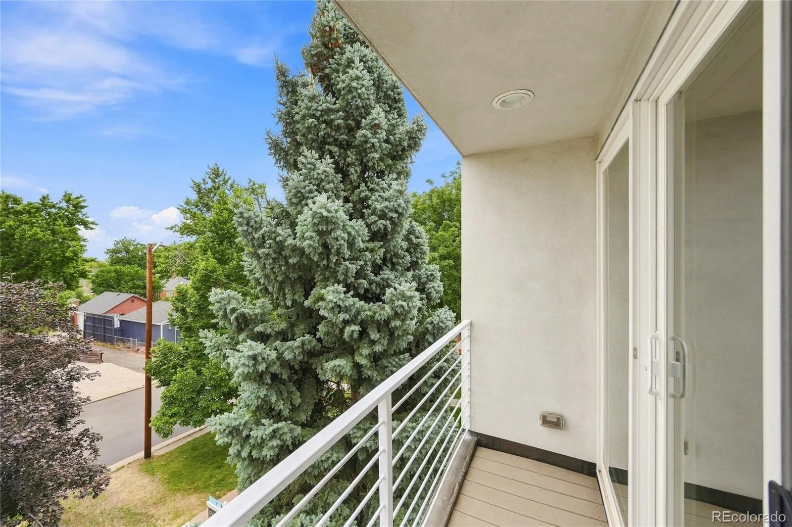
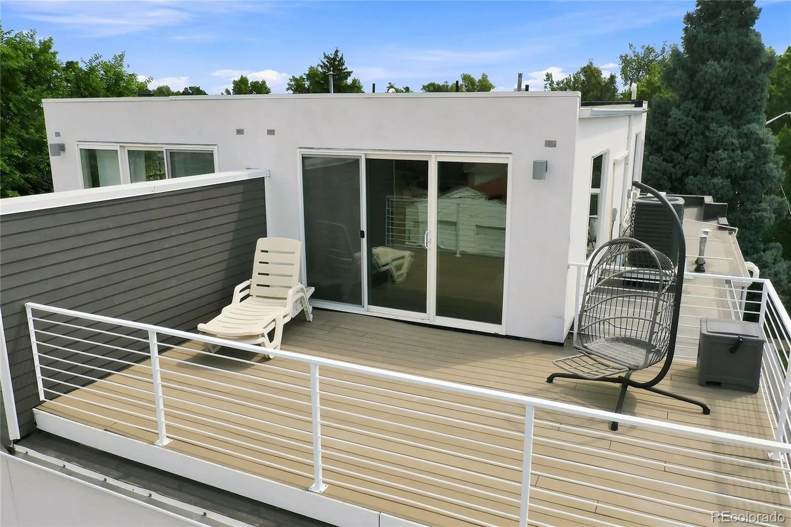
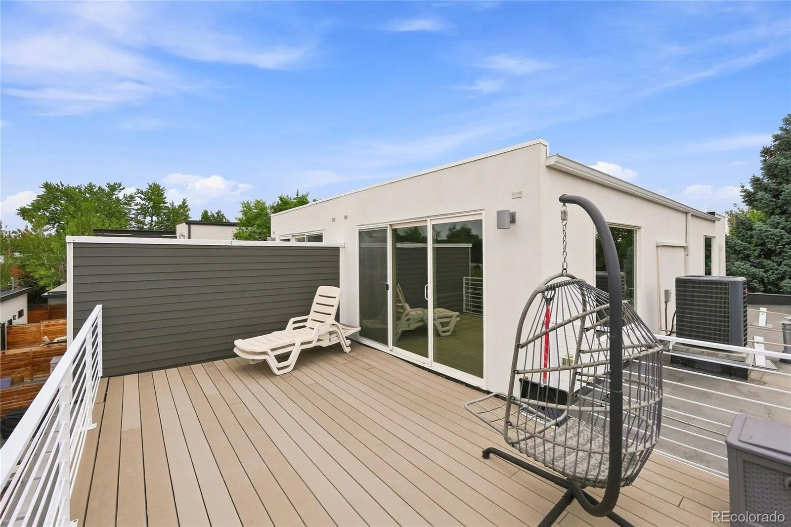
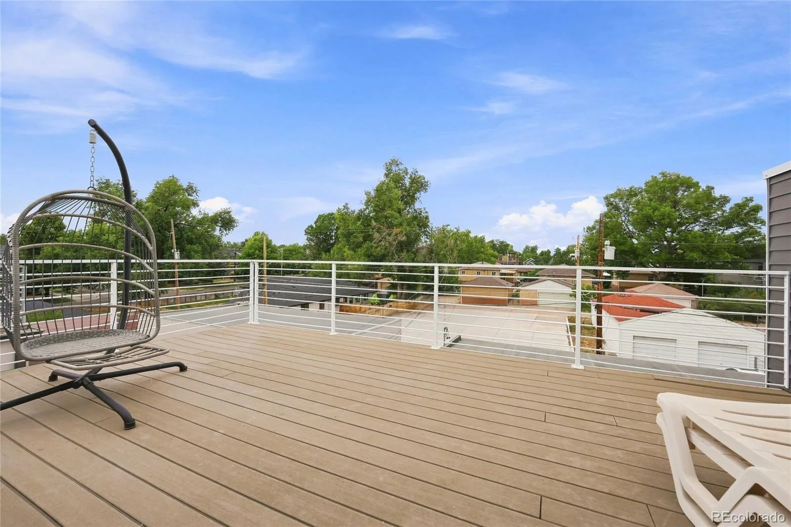
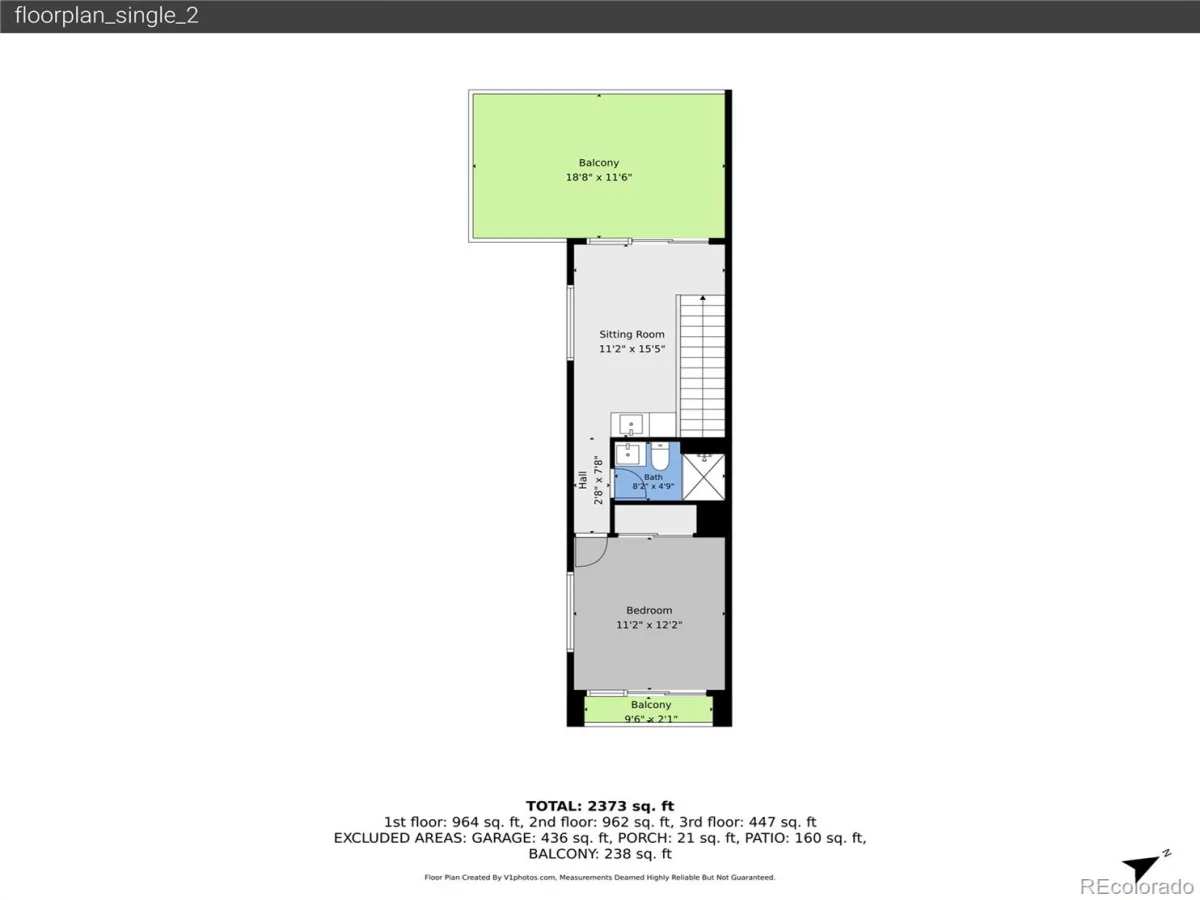
The 3rd floor loft features a wet bar and offers flexible space for entertaining guests or a work-from-home escape — complete with city and inspiring mountain views from the rooftop deck. An additional 4th bedroom and 3/4 bath with it’s own private balcony looking out to city views.
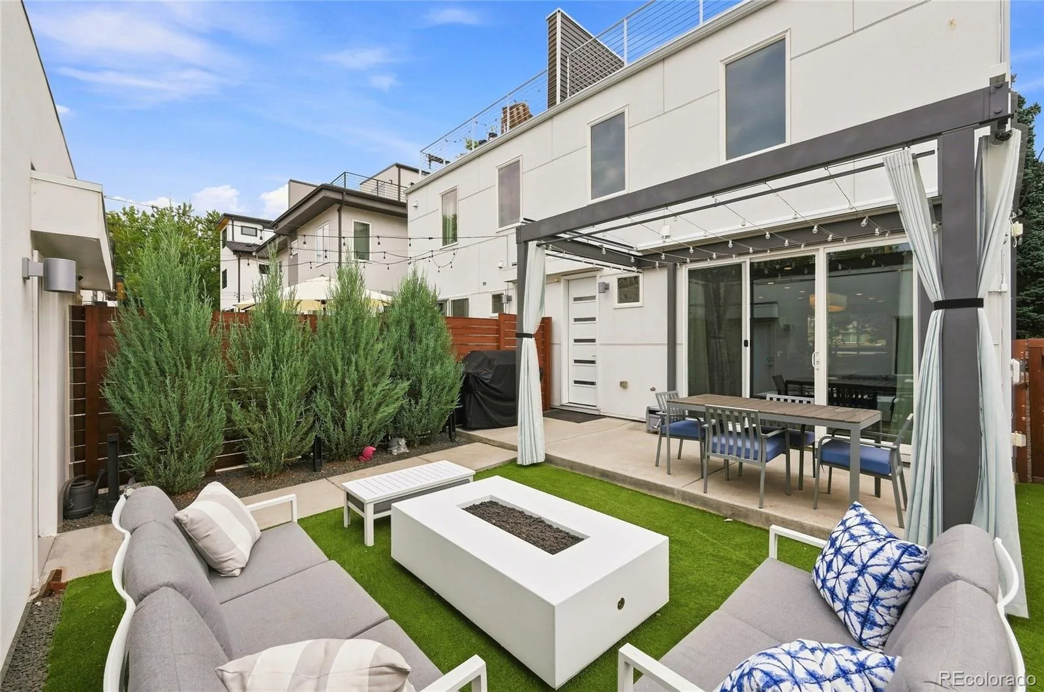
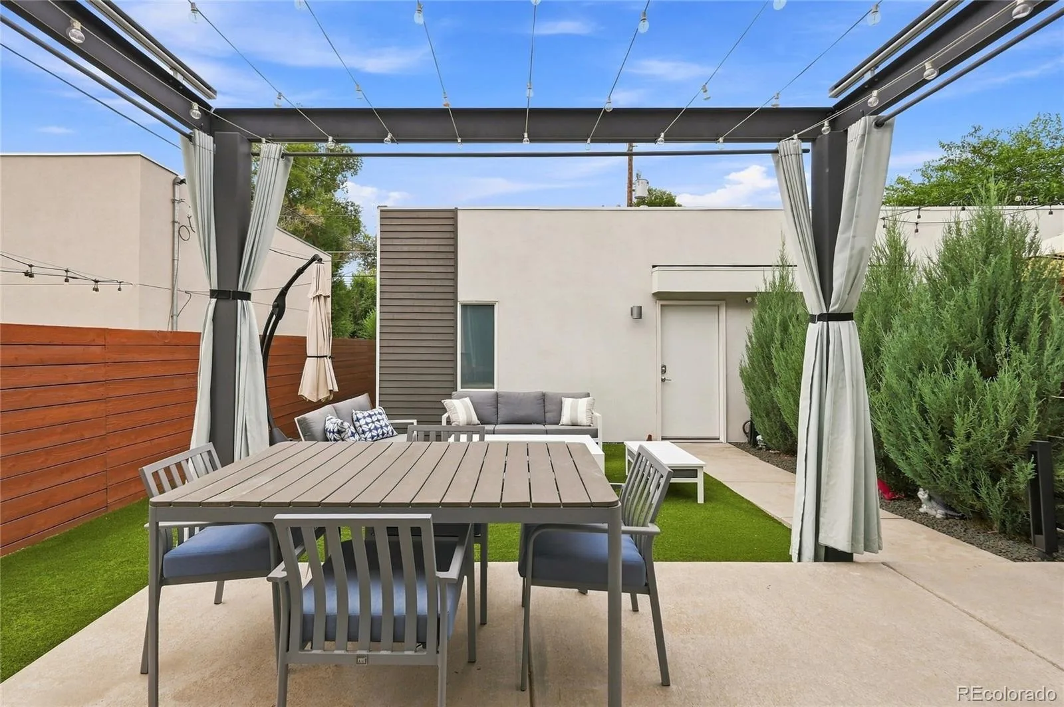
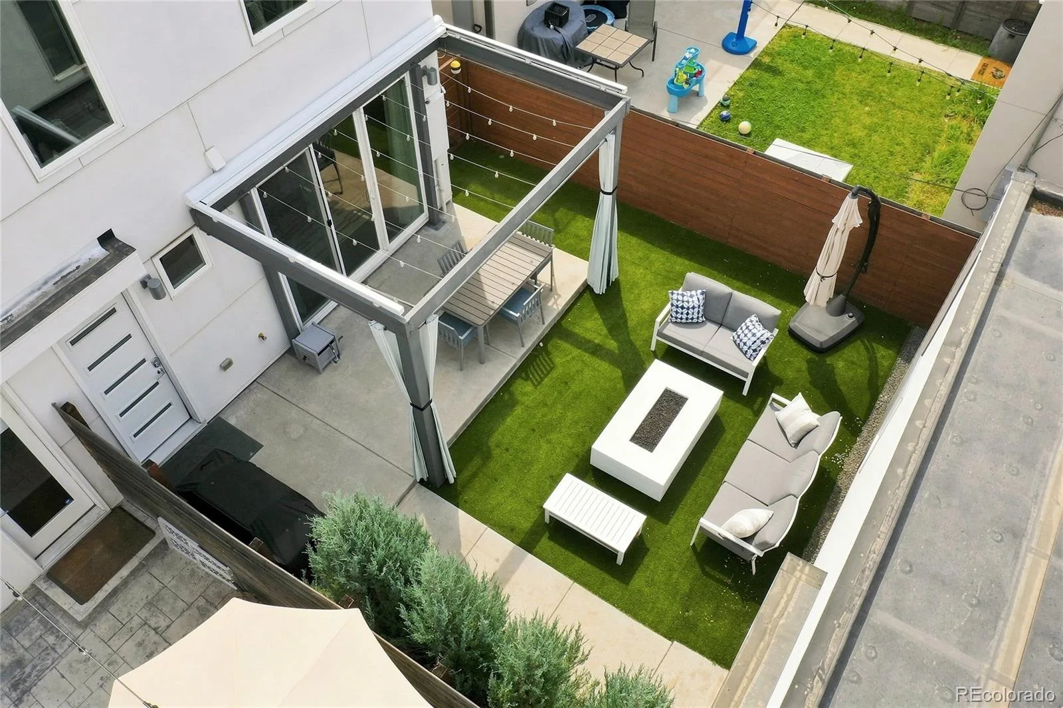
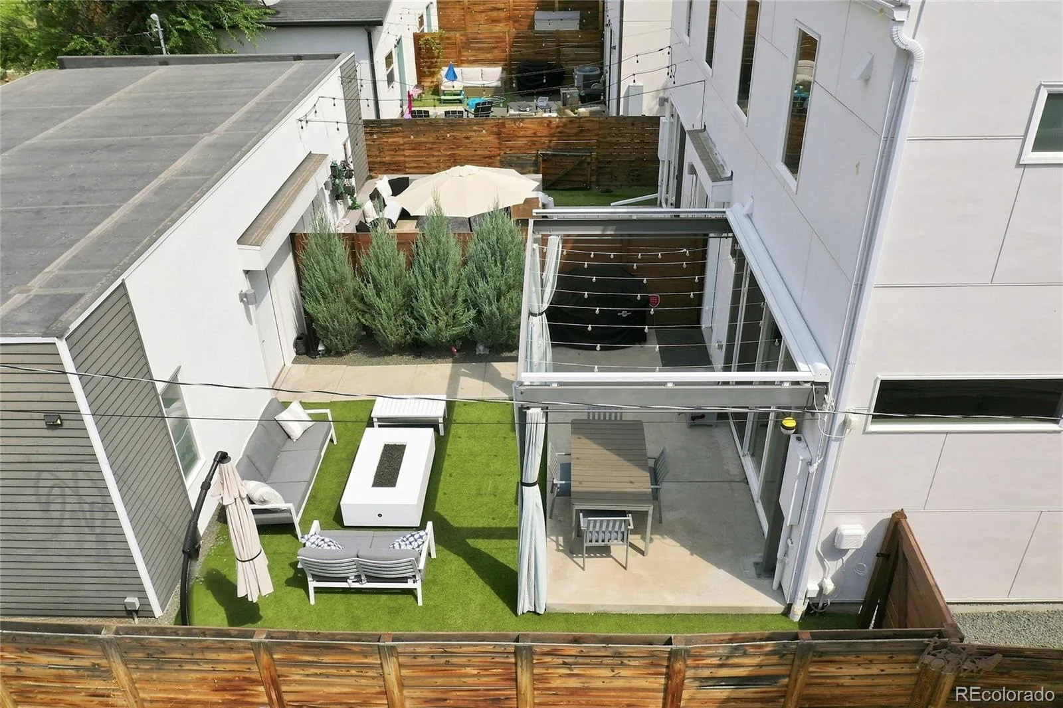
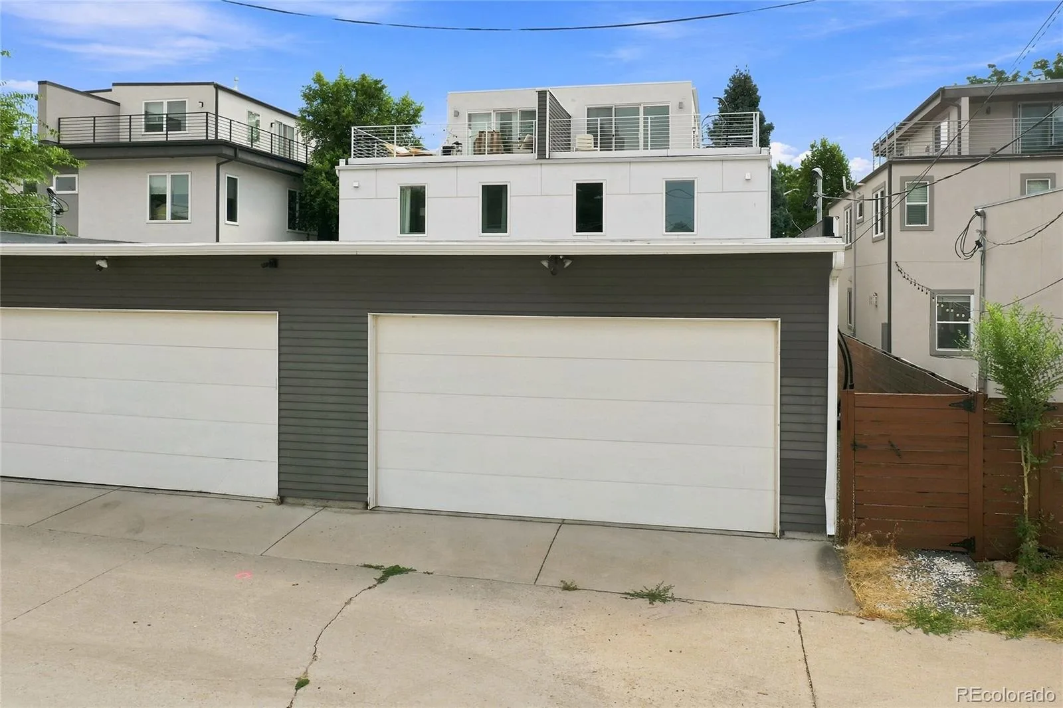
Outside, enjoy a low-maintenance private yard with fire pit, water conserving backyard designed for relaxation and entertainment, plus a 20′ two-car detached garage.
Recent updates make this home truly turnkey: new carpet, fresh paint, refinished wood flooring, new refrigerator (2025), mini-splits with heat pump (2024), new A/C and washer/dryer (2022), plus a tankless water heater and whole-house water filter for everyday comfort and efficiency.
Located less than 10 minutes walk from Sloan’s Lake, you’re minutes from the dining, shopping, and lake-life energy that make this pocket of Northwest Denver so beloved — morning runs around the lake, sunset paddle boarding, and a walkable social scene right outside your door.
Spotless, updated, and ready for its next owner — this is contemporary Denver living at its best.
Inside, you’ll be greeted by the warmth of solid oak floors, tall ceilings, natural light, and a meticulous space, ready for you to move right in.
Your inner chef will thrive in this gourmet kitchen featuring a large center island, Bosch appliances, marble counters, gas cook-top, and plenty of storage. Perfect for both everyday prep and entertaining.
Retreat to the 2nd Floor Primary bedroom tucked away with city views, a luxurious ensuite that includes plenty of storage, dual vanity with marble counters, shower, and custom walk-in closet.
The laundry is centrally located on the 2nd floor and there are 2 additional spacious bedrooms separated by a full J&J bath.
The 3rd floor loft features a wet bar and offers flexible space for entertaining guests or a work-from-home escape — complete with city and inspiring mountain views from the rooftop deck. An additional 4th bedroom and 3/4 bath with it’s own private balcony looking out to city views.
Outside, enjoy a low-maintenance private yard with fire pit, water conserving backyard designed for relaxation and entertainment, plus a 20′ two-car detached garage.
Recent updates make this home truly turnkey: new carpet, fresh paint, refinished wood flooring, new refrigerator (2025), mini-splits with heat pump (2024), new A/C and washer/dryer (2022), plus a tankless water heater and whole-house water filter for everyday comfort and efficiency.
Located less than 10 minutes walk from Sloan’s Lake, you’re minutes from the dining, shopping, and lake-life energy that make this pocket of Northwest Denver so beloved — morning runs around the lake, sunset paddle boarding, and a walkable social scene right outside your door.
Spotless, updated, and ready for its next owner — this is contemporary Denver living at its best.
Property Details
Price:
$1,049,999
MLS #:
REC5606095
Status:
Active Under Contract
Beds:
4
Baths:
4
Type:
Single Family
Subtype:
Single Family Residence
Subdivision:
Sloans Lake
Finished Sq Ft:
2,463
Total Sq Ft:
2,463
Lot Size:
3,215 sqft / 0.07 acres (approx)
Year Built:
2014
Schools
School District:
Denver 1
Elementary School:
Brown
Middle School:
Strive Lake
High School:
North
Interior
Above Grade Finished Area
2463
Appliances
Bar Fridge, Cooktop, Dishwasher, Dryer, Microwave, Oven, Refrigerator, Tankless Water Heater, Washer, Water Purifier
Bathrooms
1 Full Bathroom, 2 Three Quarter Bathrooms, 1 Half Bathroom
Cooling
Air Conditioning-Room, Central Air
Fireplaces Total
2
Flooring
Carpet, Tile, Wood
Heating
Forced Air
Interior Features
High Ceilings, Jack & Jill Bathroom, Kitchen Island, Quartz Counters, Smoke Free, Stone Counters, Walk-In Closet(s), Wet Bar
Levels
Three Or More
Main Level Bathrooms
1
Exterior
Architectural Style
Contemporary
Common Walls
End Unit, 1 Common Wall
Construction Materials
Cement Siding, Frame
Direction Faces
East
Exterior Features
Balcony, Fire Pit, Private Yard
Fencing
Partial
Garage Spaces
2
Lot Features
Level, Near Public Transit, Sprinklers In Front, Sprinklers In Rear
Parking Features
Concrete, Exterior Access Door, Storage
Parking Spots
2
Parking Total
2
Patio And Porch Features
Deck, Patio, Rooftop
Roof
Membrane, Other
Security Features
Carbon Monoxide Detector(s), Smart Locks, Smoke Detector(s)
View
City, Mountain(s)
Window Features
Double Pane Windows, Window Coverings, Window Treatments
Financial
Tax Year
2025
Taxes
$6,380
Map
Contact Us
Mortgage Calculator
Property Summary
- Located in the Sloans Lake subdivision, 2151 Julian Street Denver CO is a Single Family for sale in Denver, CO, 80211. It is listed for $1,049,999 and features 4 beds, 4 baths, and has approximately 2,463 square feet of living space, and was originally constructed in 2014. The current price per square foot is $426. The average price per square foot for Single Family listings in Denver is $369. The average listing price for Single Family in Denver is $884,678. To schedule a showing of MLS#rec5606095 at 2151 Julian Street in Denver, CO, contact your Smart Sale AI agent at 3039066915.
Similar Listings Nearby

Additional Details
MLS ID : REC5606095
Listing Key : REC2056012040
Parcel Number : 2322-29-018
Zip Code : 80211
City : Denver
State : CO
Building if Condo :
Full Street: 2151 Julian Street
Address : 2151
Address Prefix :
Address Suffix : Street
Street : Julian
Street Prefix :
Street Suffix :
Unit if Condo :
Latitude : 39.749367
Longitude : -105.031853
Property Type : singlefamily
Property Sub Type : Single Family Residence
Stories Total if Condo :
Lot Size : 3,215 sqft / 0.07 acres (approx)
Ownership : Individual
Zoning : U-TU-C
Condition : Updated/Remodeled
Renovation :
Pets Allowed :
Special Conditions : None
Possession : Closing/DOD
Original Price : 1099000
Close Price :
Close Date :
List Date : Aug 13, 2026
List Contract Date : 2026-08-13
Off Market Date : 2026-09-28
Purchase Contract Date : 2026-09-28
Days on Market : 66
Concessions Amount :
Concession Comment :
Renovation :
Company : Epique Realty

Copyright 2026. All rights reserved.
2151 Julian Street
Denver, CO