
2485 Oak Street
Denver, CO, 80212
$2,995,000
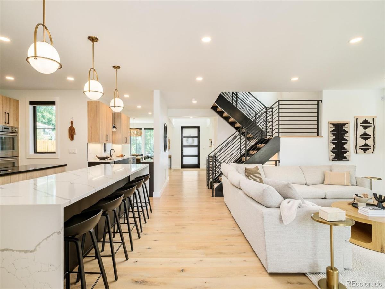
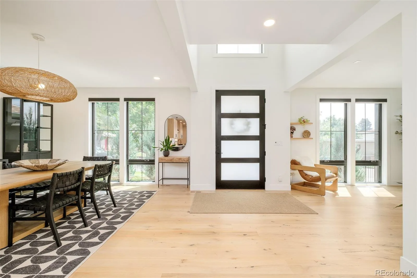
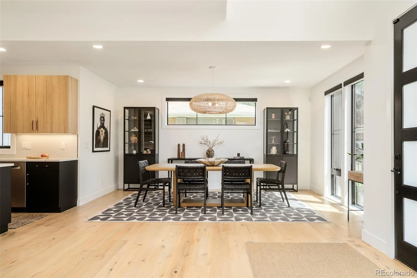
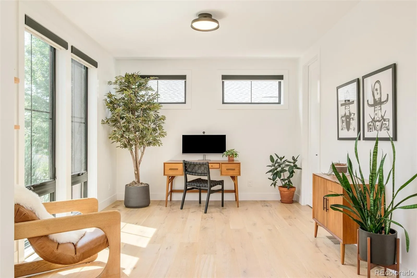
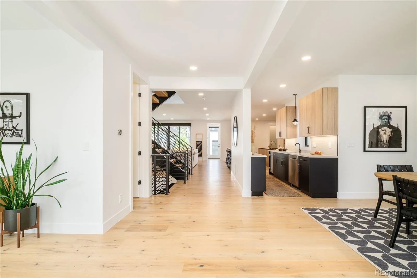
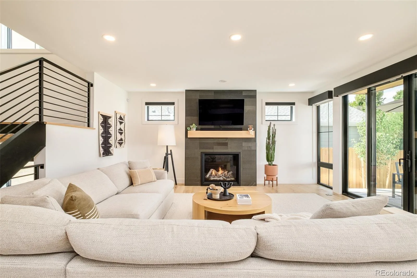
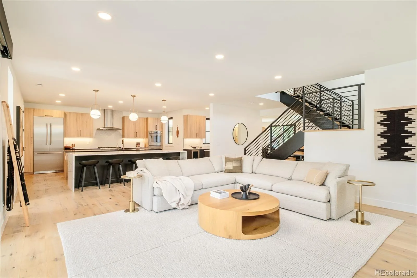
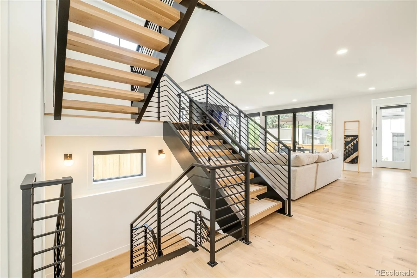
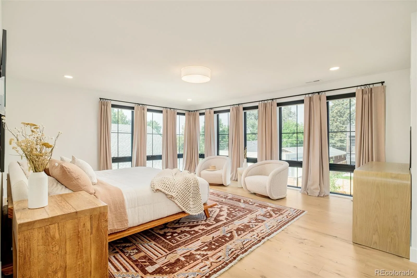
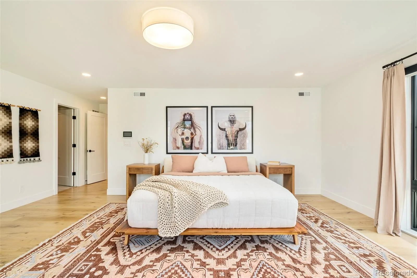
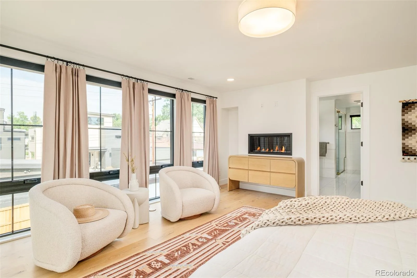

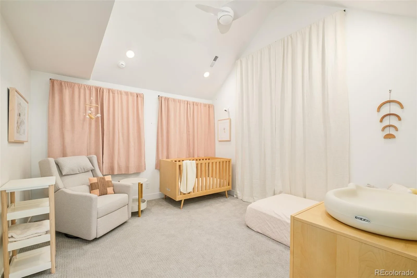
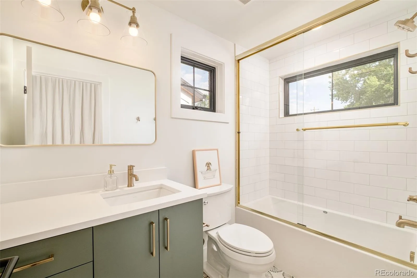
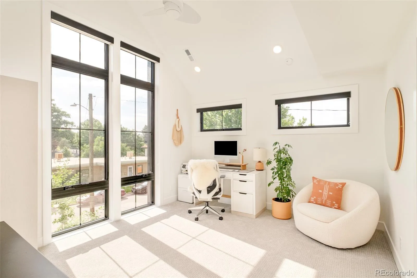
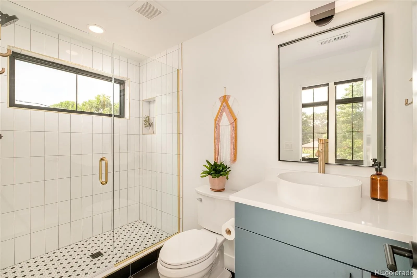
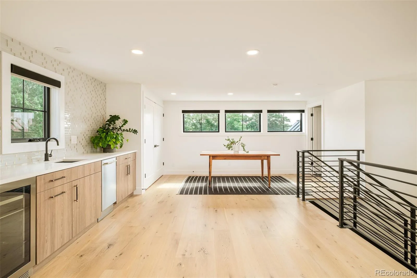
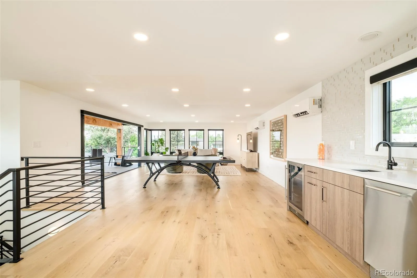
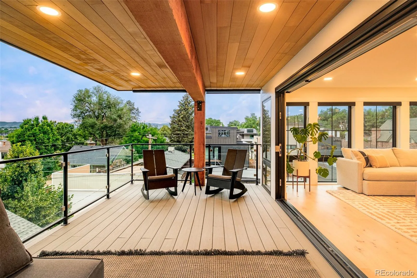
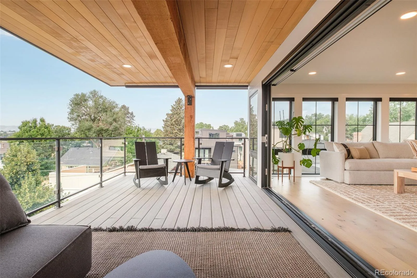
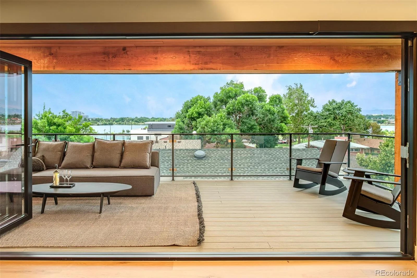
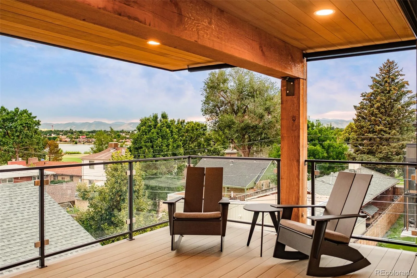
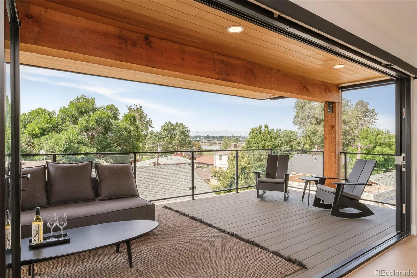
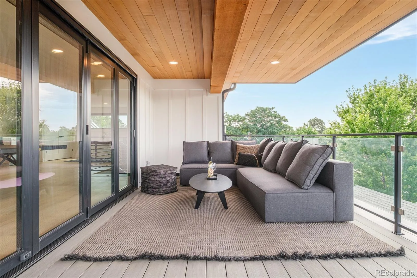
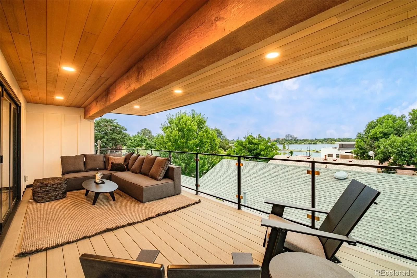
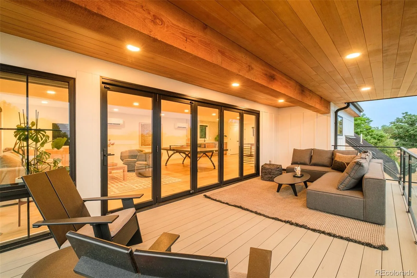
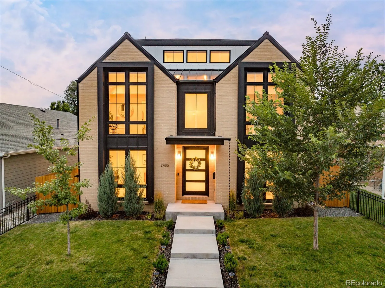
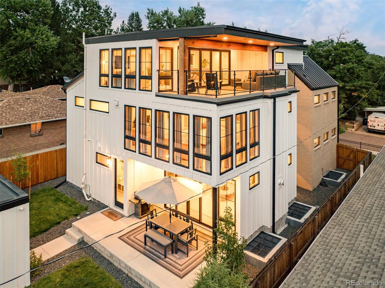
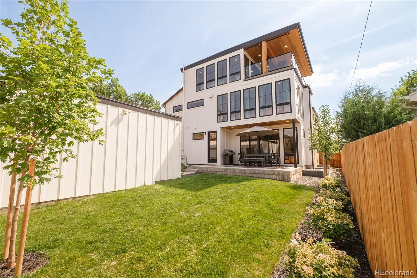
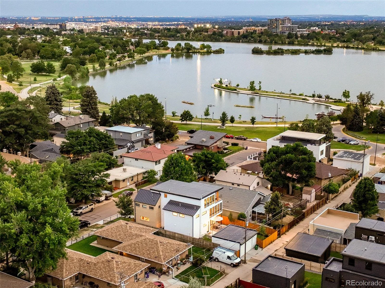
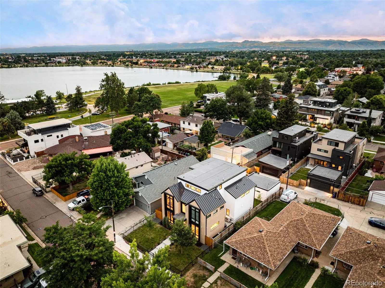
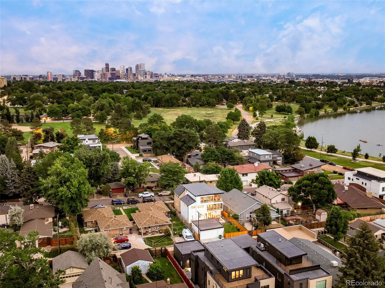


Sloan’s Lake views • Quiet residential street • All bedrooms ensuite • Rooftop entertaining. Positioned just moments from Sloan’s Lake on a sunny 5,620 square foot lot, this newly constructed custom residence blends architectural scale with thoughtful livability. Floor-to-ceiling windows frame mountain, city, and lake views while filling the home with natural light throughout.
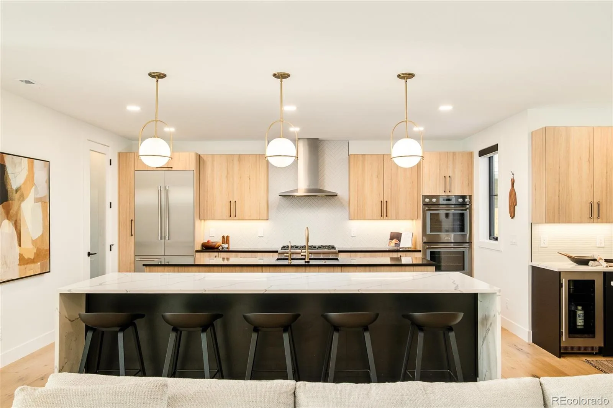
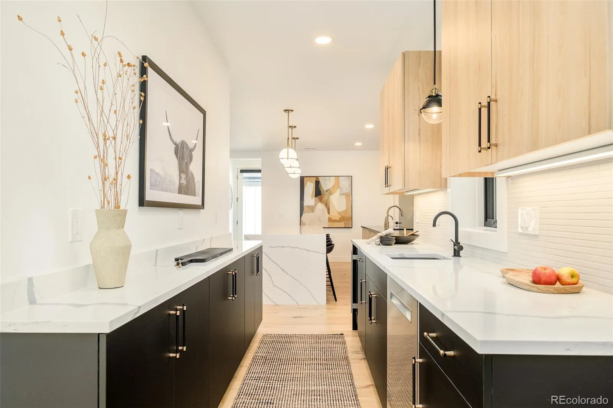
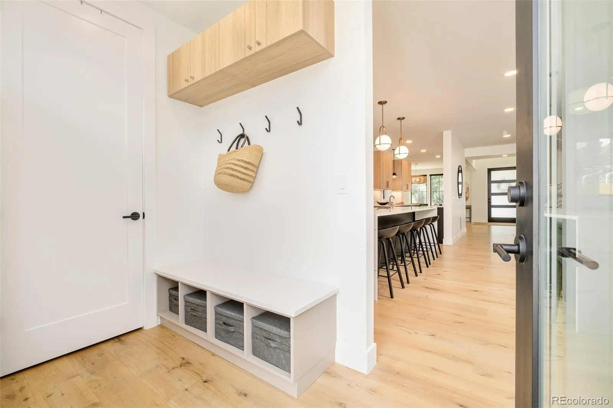
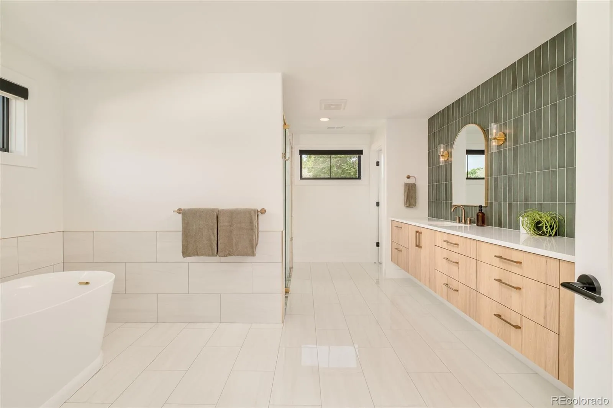
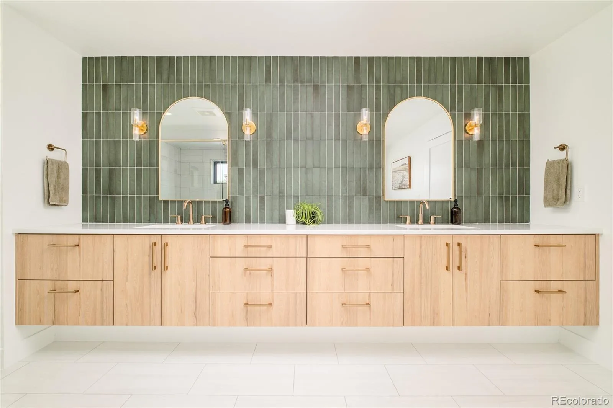
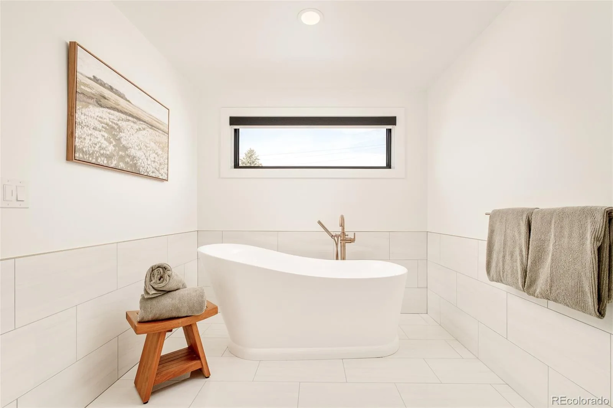
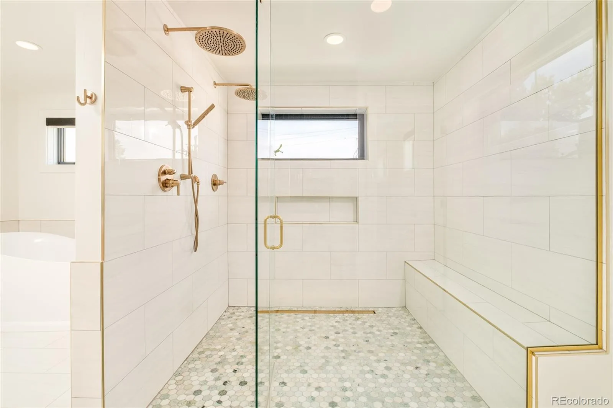
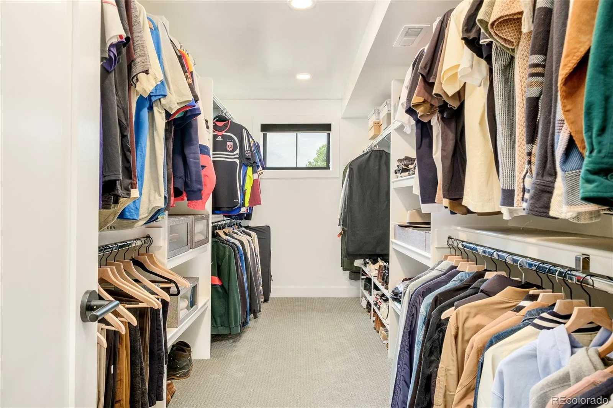
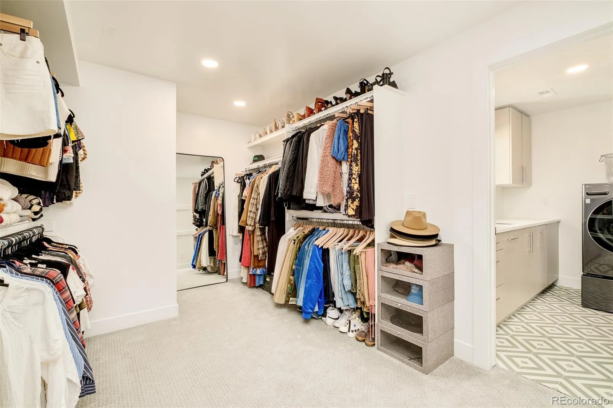
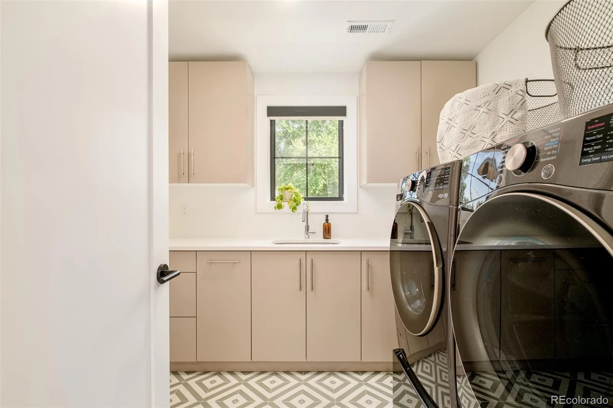
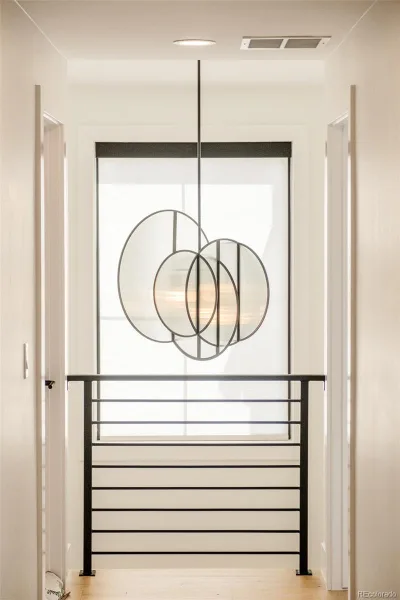
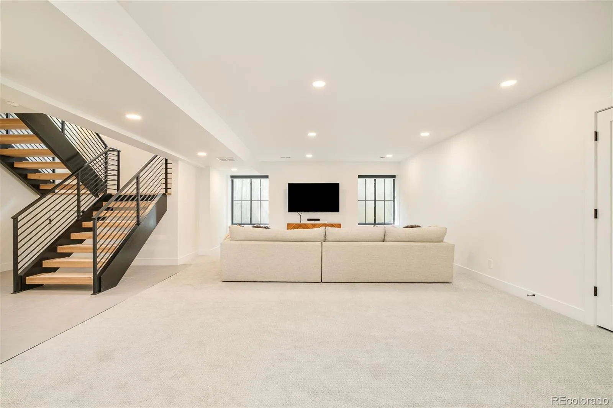
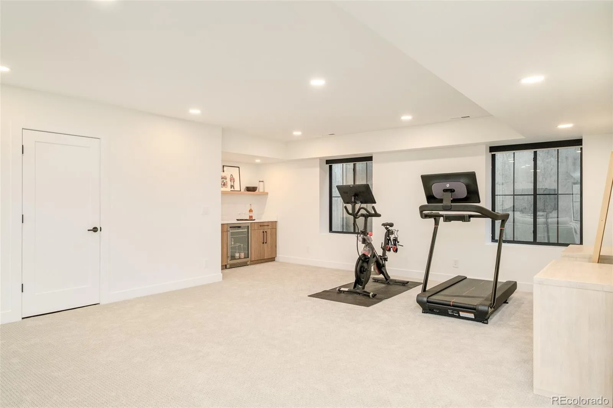
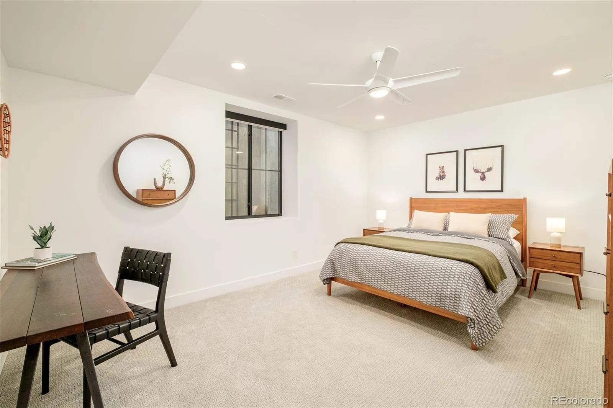
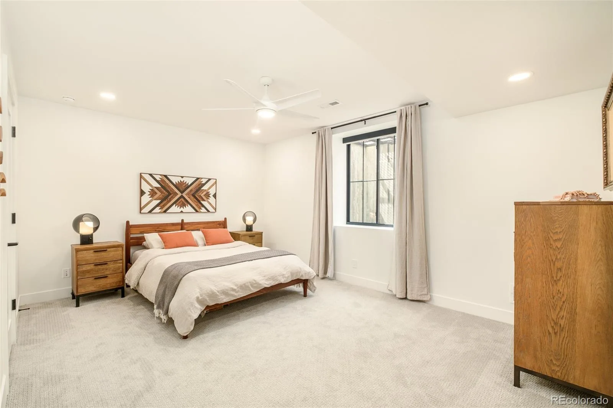
A dramatic entry introduces wide-plank hardwood flooring, a sculptural iron-and-wood staircase, and expansive gathering spaces designed for everyday living and entertaining. The living room centers around a statement fireplace and opens through oversized sliding glass doors to a covered patio and private backyard. The chef’s kitchen features dual islands, Thermador appliances, a six-burner gas range, walk-in pantry, butler’s pantry, and exceptional prep and storage space. The upper level is anchored by a private primary retreat with mountain views, a fireplace, two walk-in closets, direct laundry access, and a spa-inspired bath with soaking tub and zero-threshold shower. Two additional ensuite bedrooms complete the level. Designed for hosting and relaxation, the third floor offers a recreation lounge, wet bar, storage, ¾ bath, and accordion glass doors opening to a covered rooftop terrace showcasing panoramic views of Sloan’s Lake, the Denver skyline, and the Front Range.The finished lower level expands the home’s flexibility with a spacious media and recreation area, bar with beverage refrigerator, two additional bedrooms, and a ¾ bath ideal for guests, extended stays, or multigenerational living. A fenced yard, covered outdoor living spaces, oversized two-car garage, and mudroom complete this rare opportunity to own a custom home near Sloan’s Lake, with convenient access to trails, parks, dining, recreation, downtown Denver, and neighborhood amenities.
A dramatic entry introduces wide-plank hardwood flooring, a sculptural iron-and-wood staircase, and expansive gathering spaces designed for everyday living and entertaining. The living room centers around a statement fireplace and opens through oversized sliding glass doors to a covered patio and private backyard. The chef’s kitchen features dual islands, Thermador appliances, a six-burner gas range, walk-in pantry, butler’s pantry, and exceptional prep and storage space. The upper level is anchored by a private primary retreat with mountain views, a fireplace, two walk-in closets, direct laundry access, and a spa-inspired bath with soaking tub and zero-threshold shower. Two additional ensuite bedrooms complete the level. Designed for hosting and relaxation, the third floor offers a recreation lounge, wet bar, storage, ¾ bath, and accordion glass doors opening to a covered rooftop terrace showcasing panoramic views of Sloan’s Lake, the Denver skyline, and the Front Range.The finished lower level expands the home’s flexibility with a spacious media and recreation area, bar with beverage refrigerator, two additional bedrooms, and a ¾ bath ideal for guests, extended stays, or multigenerational living. A fenced yard, covered outdoor living spaces, oversized two-car garage, and mudroom complete this rare opportunity to own a custom home near Sloan’s Lake, with convenient access to trails, parks, dining, recreation, downtown Denver, and neighborhood amenities.
Property Details
Price:
$2,995,000
MLS #:
REC6244185
Status:
Active
Beds:
5
Baths:
6
Type:
Single Family
Subtype:
Single Family Residence
Subdivision:
Sloans Lake
Finished Sq Ft:
5,875
Total Sq Ft:
5,875
Lot Size:
5,620 sqft / 0.13 acres (approx)
Year Built:
2022
Schools
School District:
Denver 1
Elementary School:
Brown
Middle School:
Strive Lake
High School:
North
Interior
Above Grade Finished Area
4192
Appliances
Bar Fridge, Cooktop, Dishwasher, Disposal, Double Oven, Dryer, Microwave, Oven, Range, Range Hood, Refrigerator, Tankless Water Heater, Washer
Bathrooms
2 Full Bathrooms, 3 Three Quarter Bathrooms, 1 Half Bathroom
Below Grade Finished Area
1683
Cooling
Central Air
Fireplaces Total
2
Flooring
Carpet, Tile, Wood
Heating
Forced Air
Interior Features
Built-in Features, Ceiling Fan(s), Eat-in Kitchen, Entrance Foyer, Five Piece Bath, Kitchen Island, Open Floorplan, Pantry, Primary Suite, Quartz Counters, Smoke Free, Walk-In Closet(s), Wet Bar
Levels
Three Or More
Main Level Bathrooms
1
Exterior
Architectural Style
Contemporary
Construction Materials
Brick, Frame
Exterior Features
Lighting, Private Yard
Fencing
Full
Garage Spaces
2
Lot Features
Level, Sprinklers In Front, Sprinklers In Rear
Parking Spots
2
Parking Total
2
Patio And Porch Features
Covered, Deck, Patio, Rooftop
Roof
Composition
View
City, Lake, Mountain(s)
Financial
Tax Year
2024
Taxes
$13,334
Map
Contact Us
Mortgage Calculator
Property Summary
- Located in the Sloans Lake subdivision, 2485 Oak Street Denver CO is a Single Family for sale in Denver, CO, 80212. It is listed for $2,995,000 and features 5 beds, 6 baths, and has approximately 5,875 square feet of living space, and was originally constructed in 2022. The current price per square foot is $510. The average price per square foot for Single Family listings in Denver is $370. The average listing price for Single Family in Denver is $896,471. To schedule a showing of MLS#rec6244185 at 2485 Oak Street in Denver, CO, contact your Smart Sale AI agent at 3039066915.
Similar Listings Nearby

Additional Details
MLS ID : REC6244185
Listing Key : REC2052879875
Parcel Number : 2312-04-026
Zip Code : 80212
City : Denver
State : CO
Building if Condo :
Full Street: 2485 Oak Street
Address : 2485
Address Prefix :
Address Suffix : Street
Street : Oak
Street Prefix :
Street Suffix :
Unit if Condo :
Latitude : 39.753883
Longitude : -105.047920
Property Type : singlefamily
Property Sub Type : Single Family Residence
Stories Total if Condo :
Lot Size : 5,620 sqft / 0.13 acres (approx)
Ownership : Corporation/Trust
Zoning : U-SU-C
Condition :
Renovation :
Pets Allowed :
Special Conditions : None
Possession : Closing/DOD
Original Price : 3295000
Close Price :
Close Date :
List Date : Apr 2, 2026
List Contract Date : 2026-04-02
Off Market Date :
Purchase Contract Date :
Days on Market : 151
Concessions Amount :
Concession Comment :
Renovation :
Company : Compass – Denver

Copyright 2026. All rights reserved.
2485 Oak Street
Denver, CO