



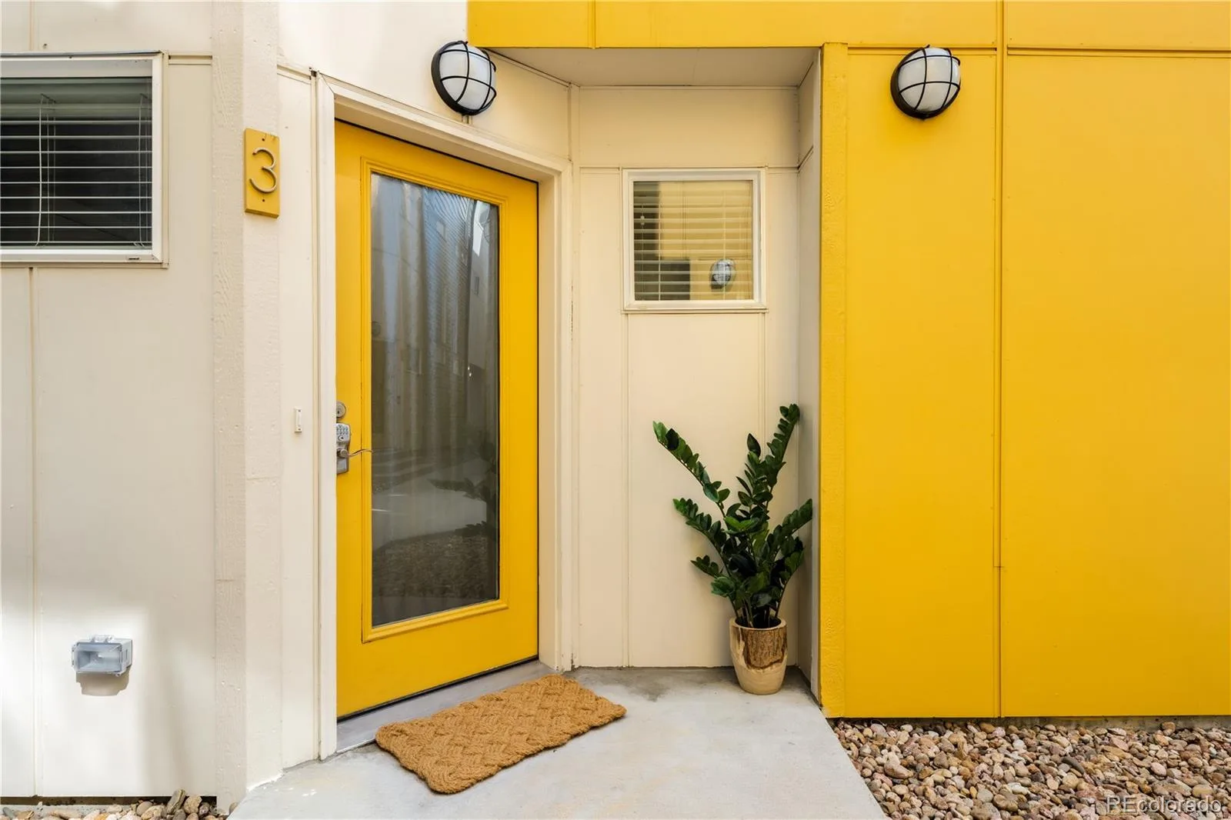
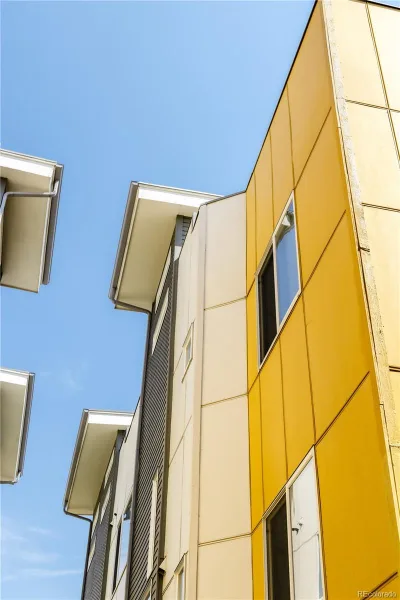
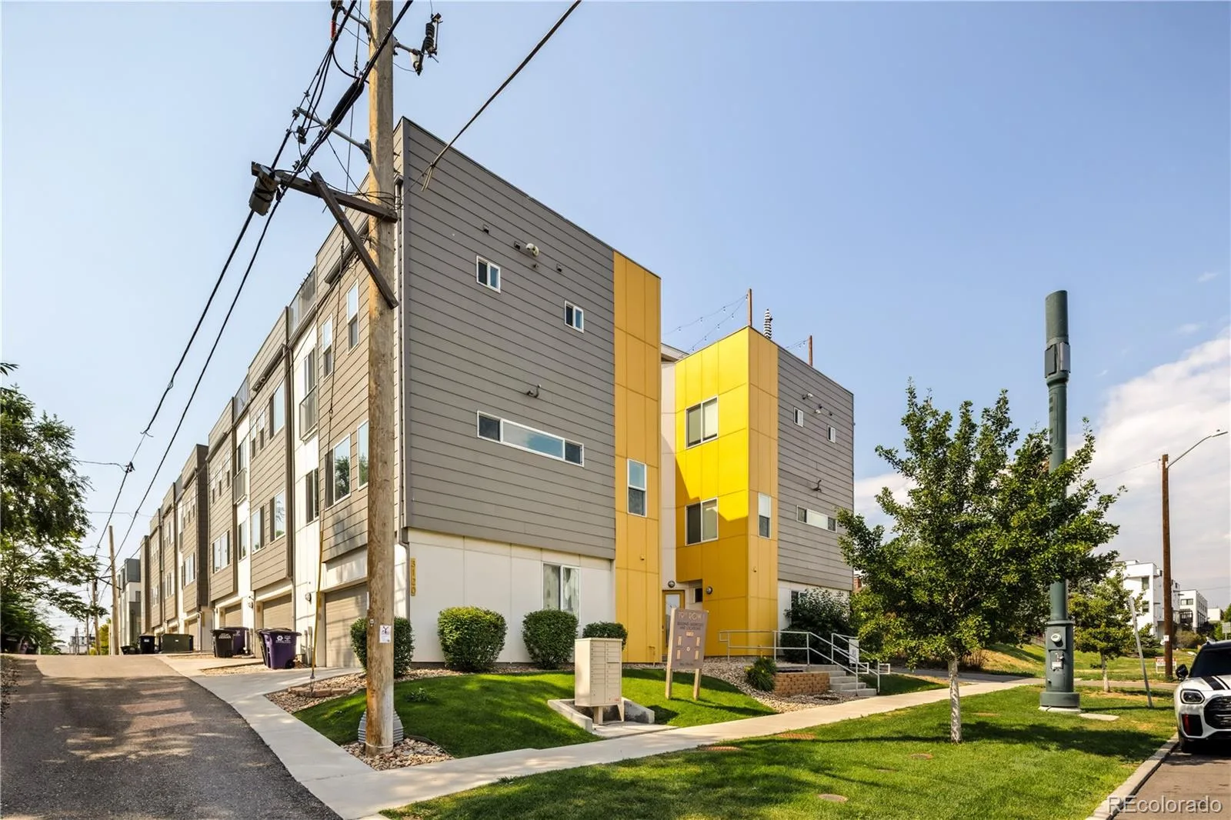
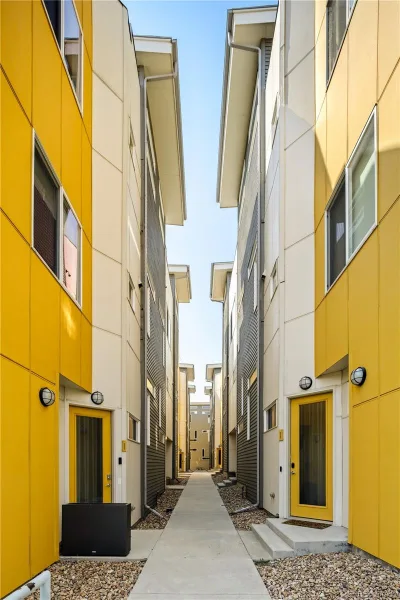
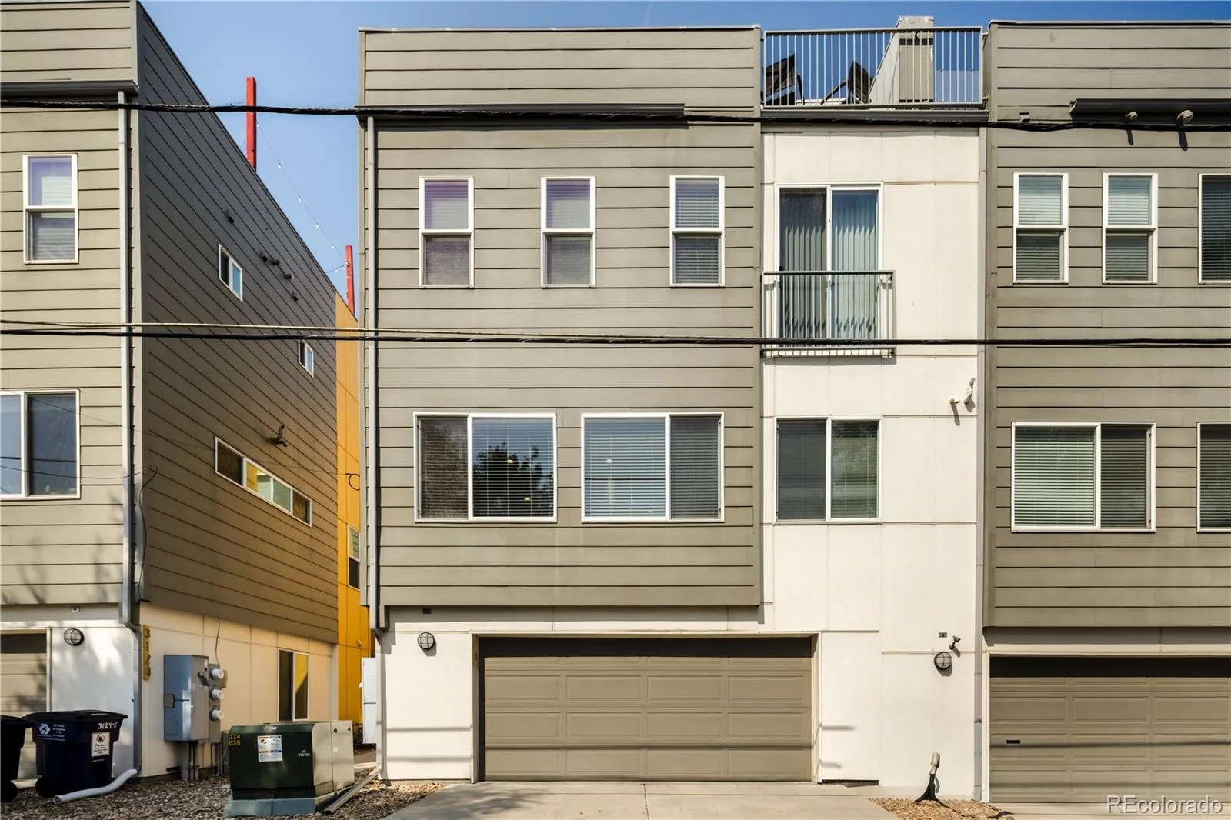
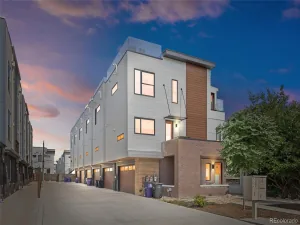
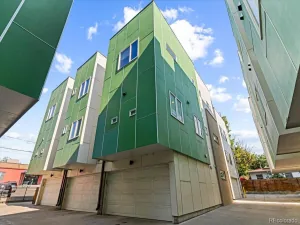
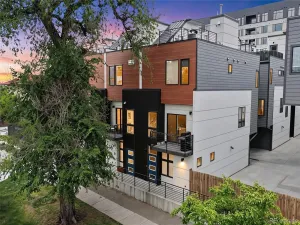
Welcome to Sloan’s Lake living! This modern multi-level townhome offers a great mix of open living, private spaces and an expansive rooftop deck.
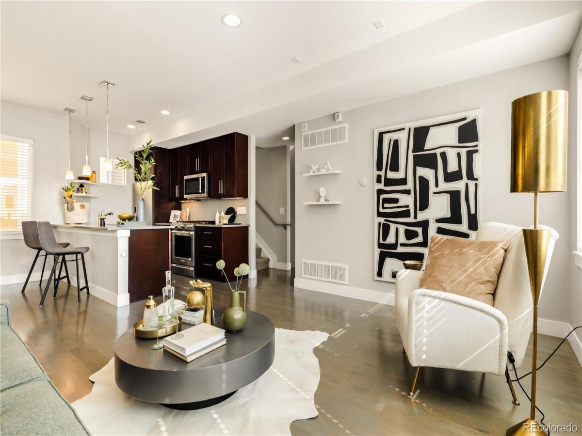
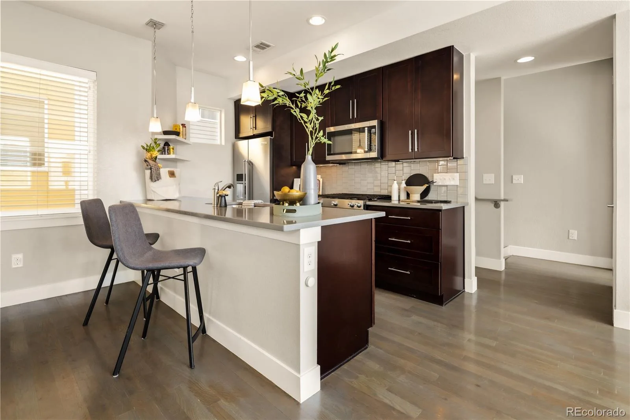
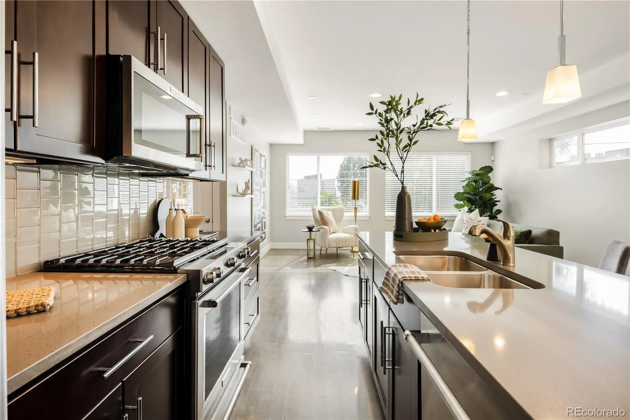
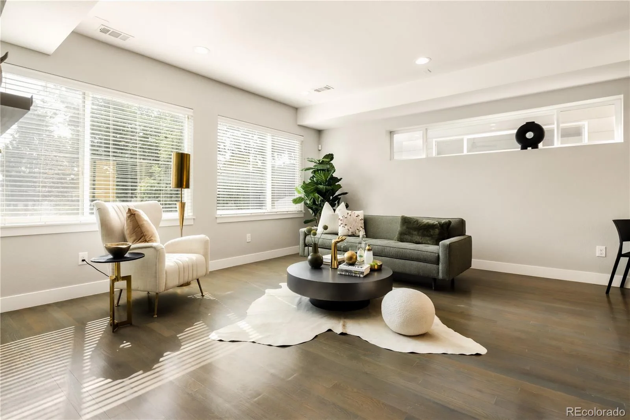
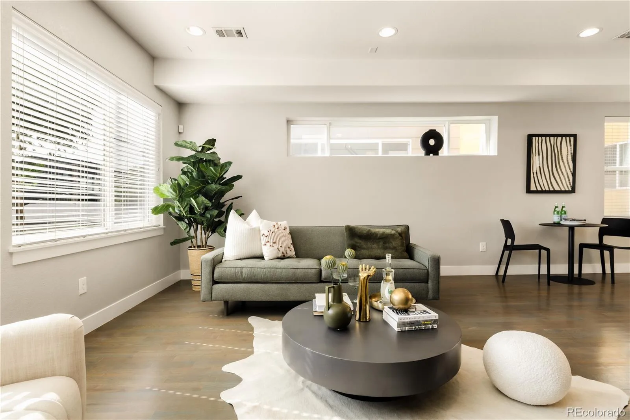
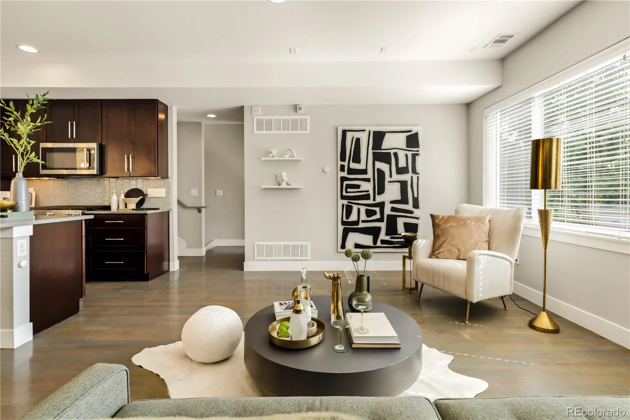
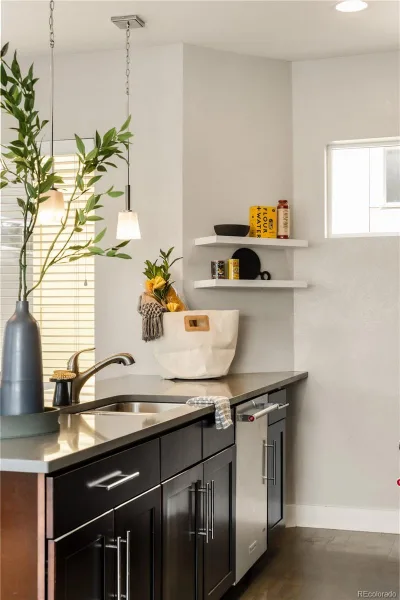
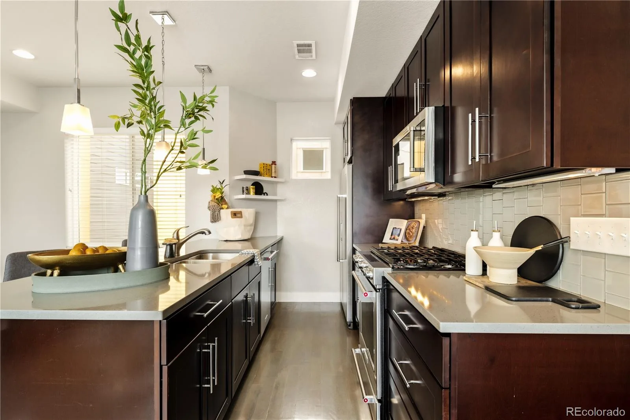
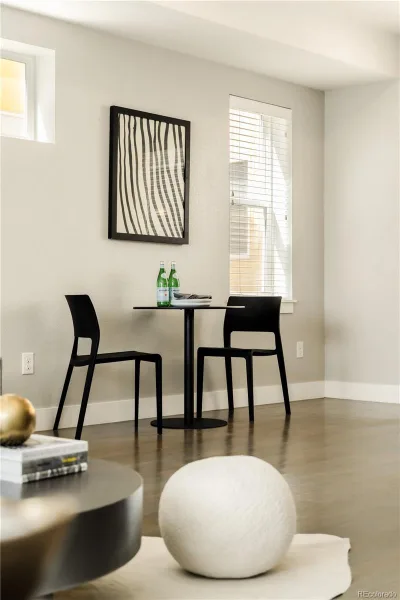
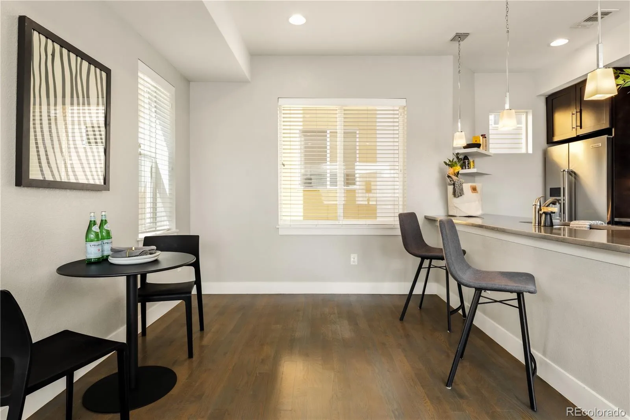
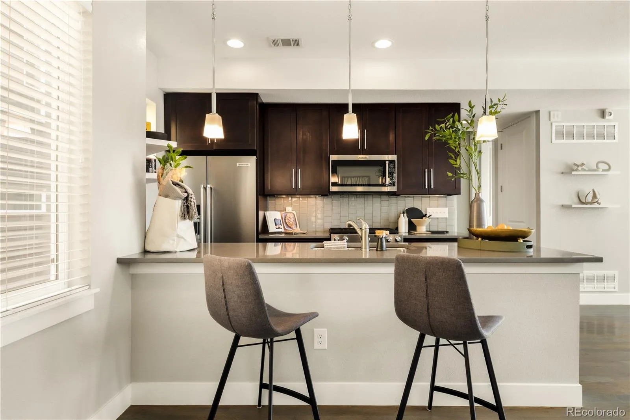
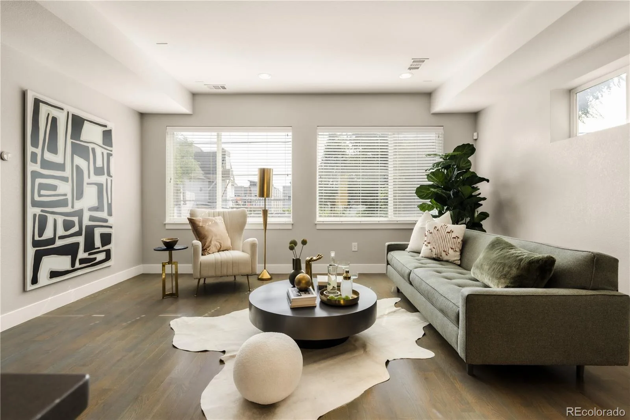
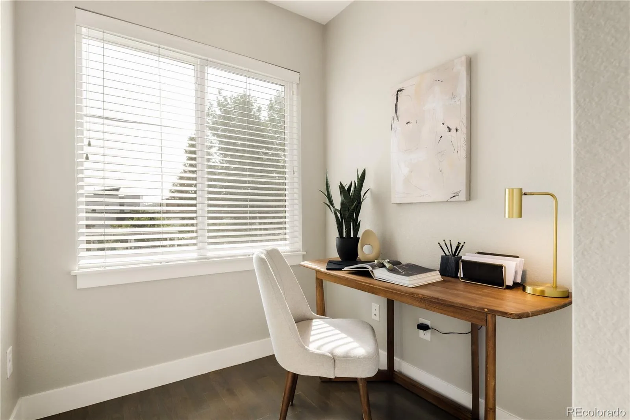
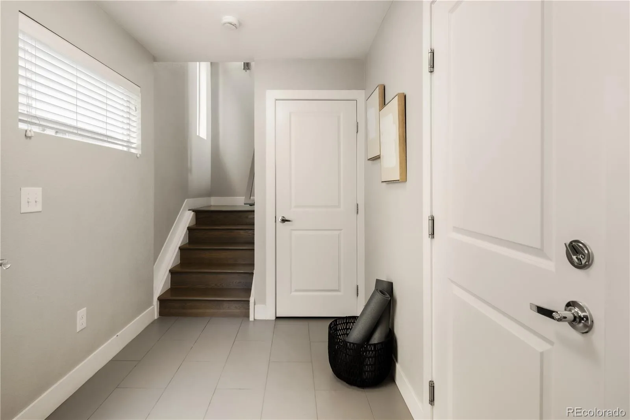
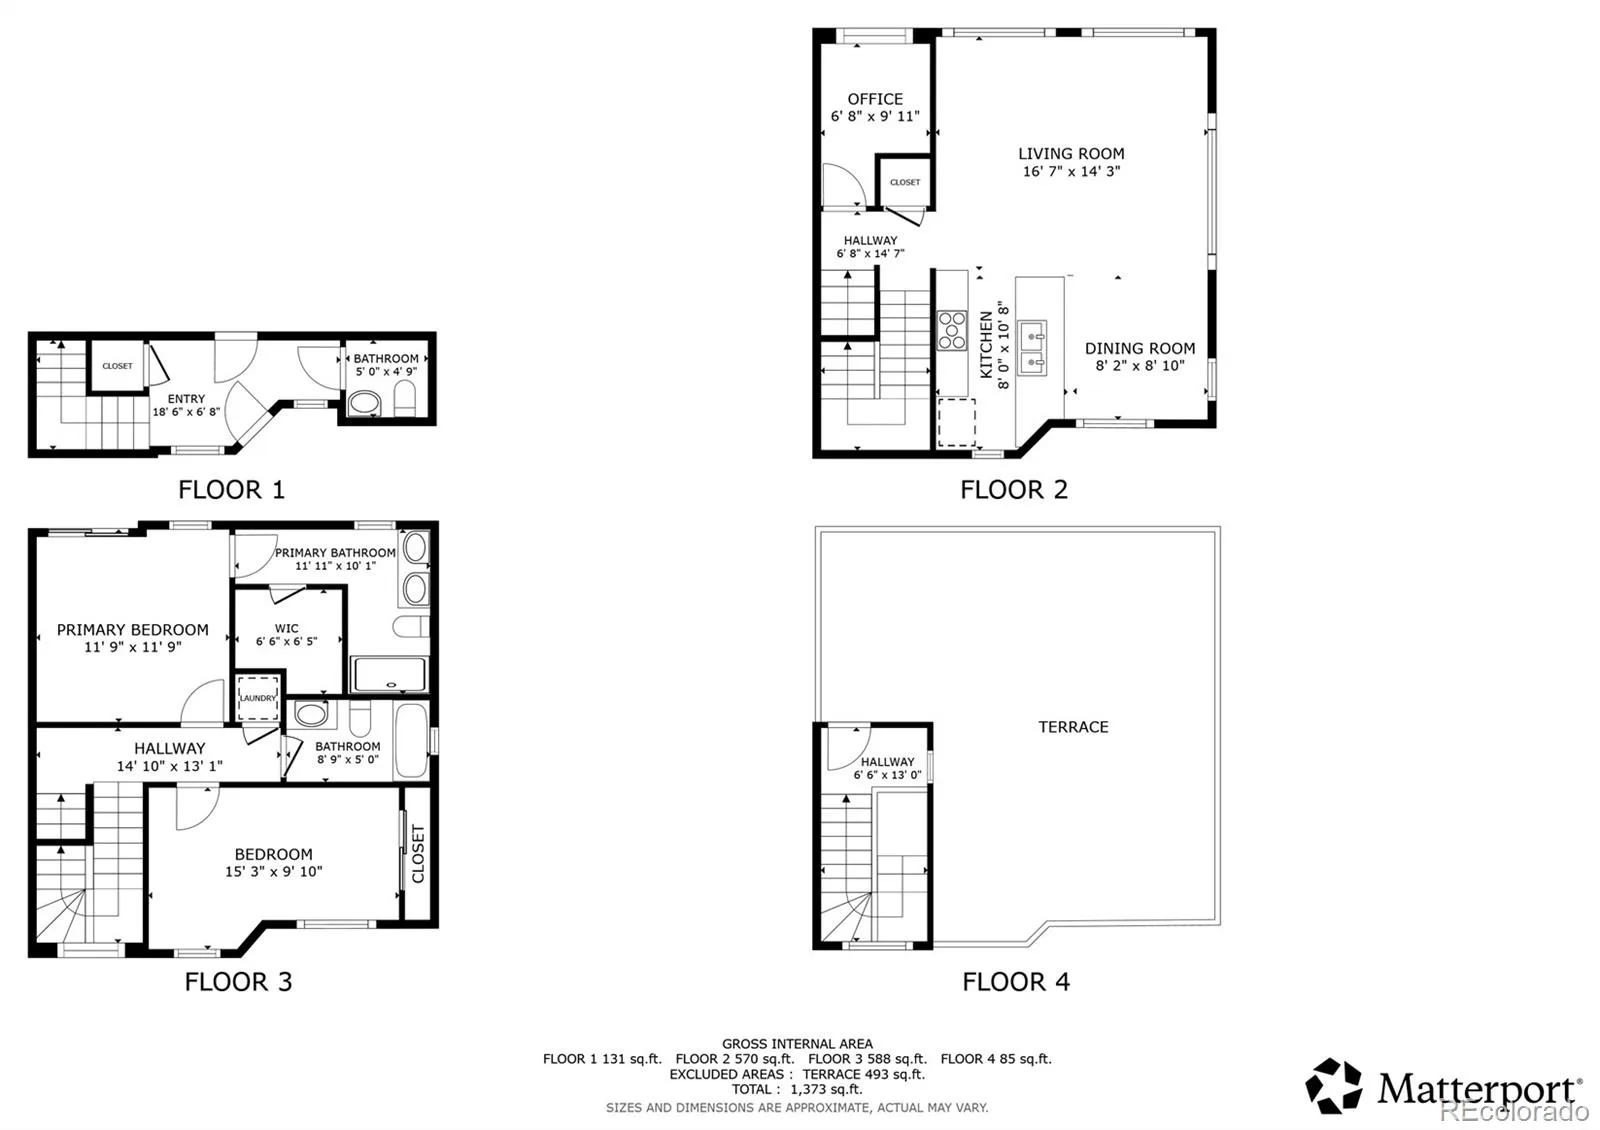
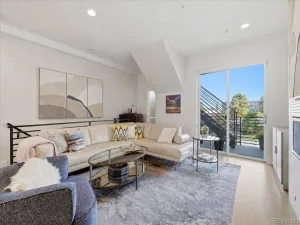
The main level is bright and welcoming, with warm oak hardwood floors and oversized windows bringing in plenty of natural light. A dedicated study provides a true work-from-home space, while the living and dining areas flow directly into the kitchen. The oversized quartz island is the natural gathering spot, surrounded by espresso cabinetry, a glass tile backsplash and stainless steel KitchenAid appliances with a gas range.
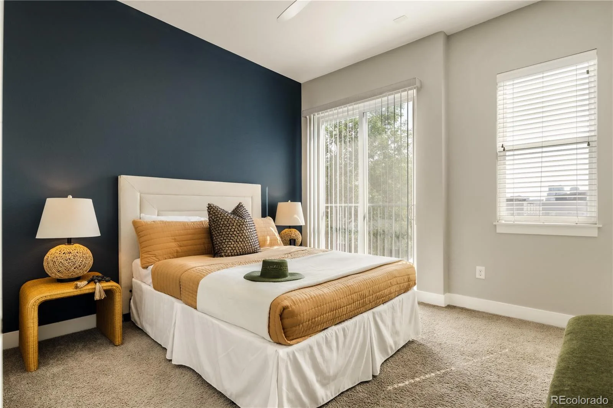
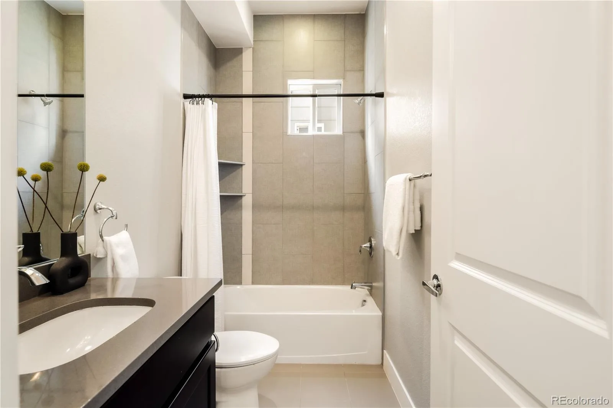
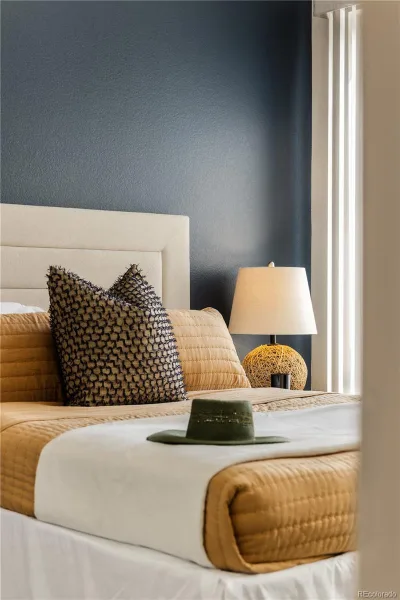
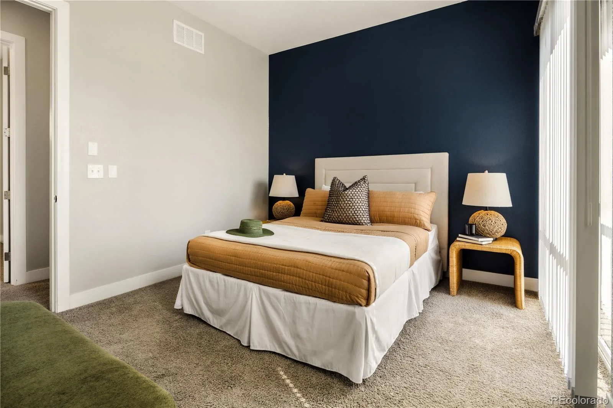
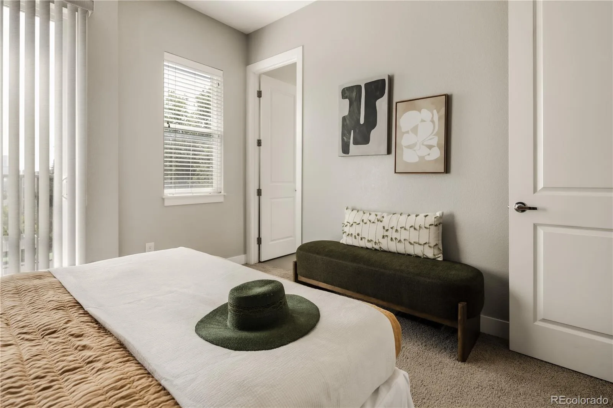
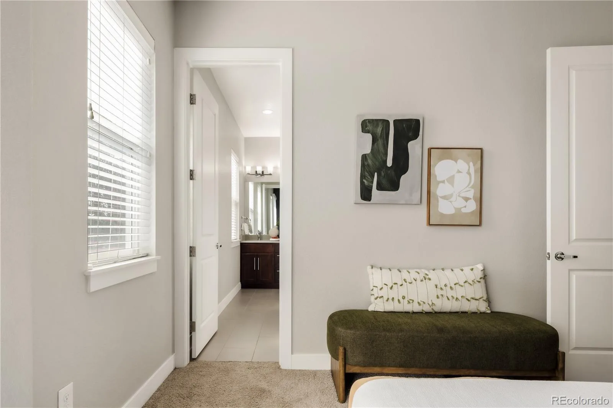
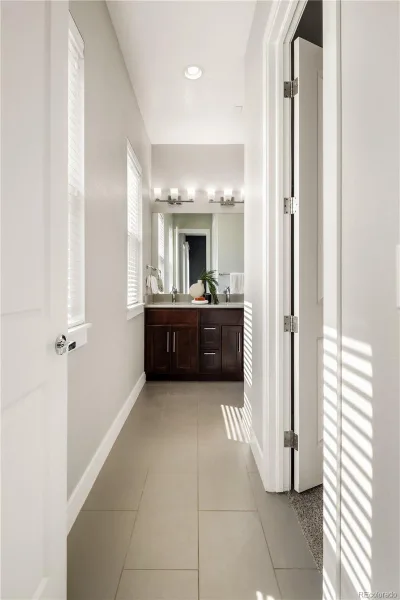
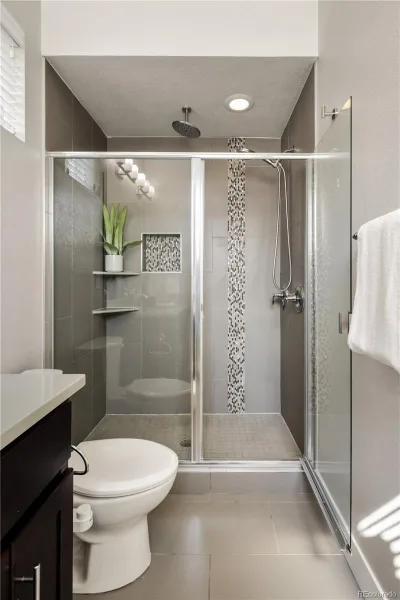
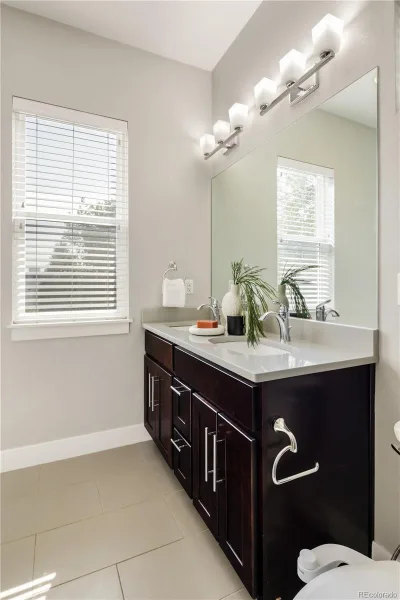
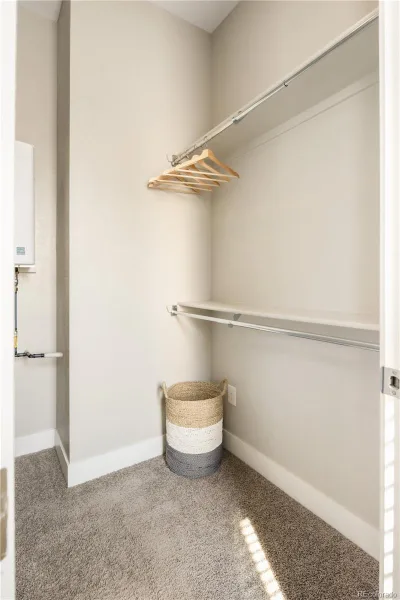
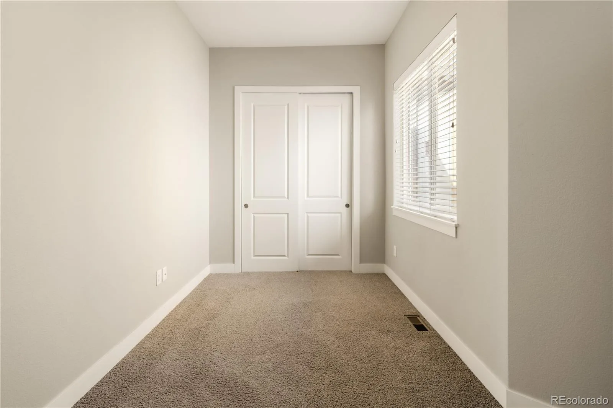
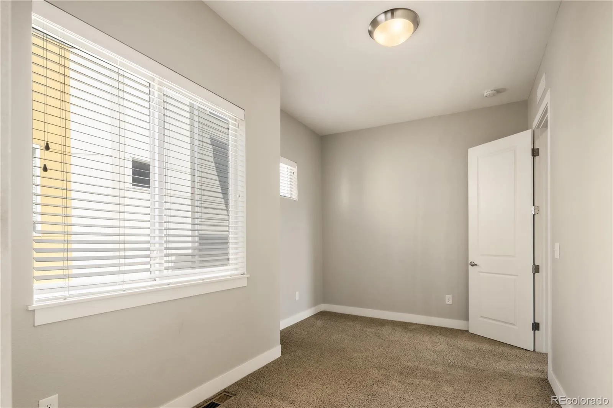
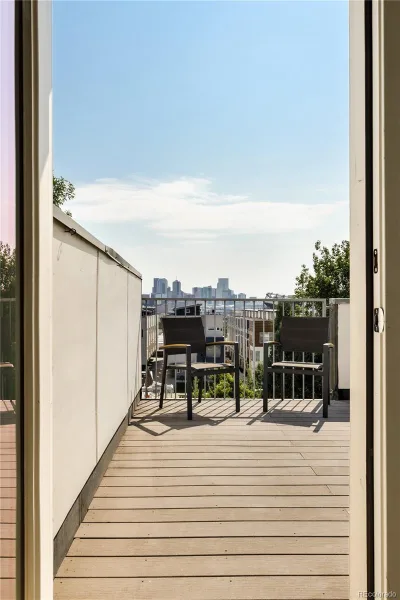
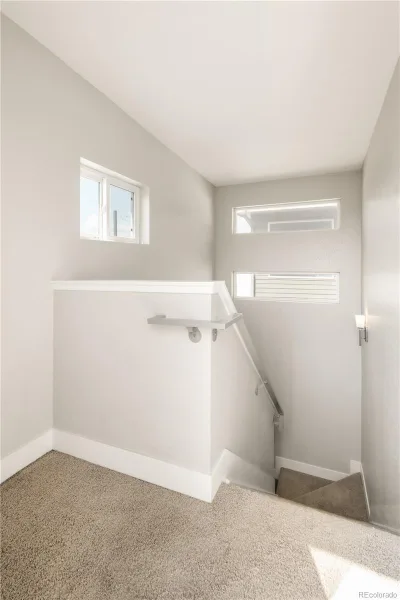
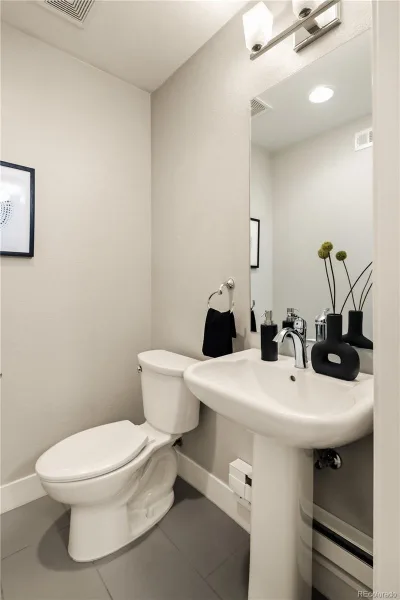
Upstairs, the primary suite features high ceilings, a sliding glass door opening to a Juliet balcony, a walk-in closet and private bath with a double vanity and an oversized tiled shower. A second bedroom and full bath are just down the hall, along with stacked LG laundry. The home also features a tankless water heater for on-demand hot water.
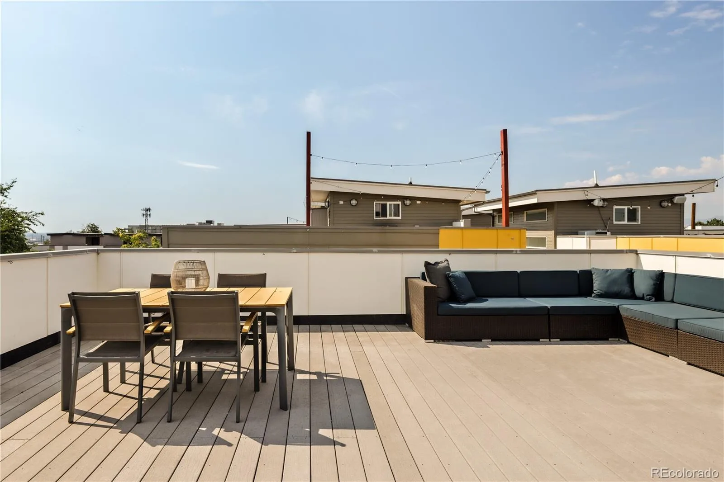
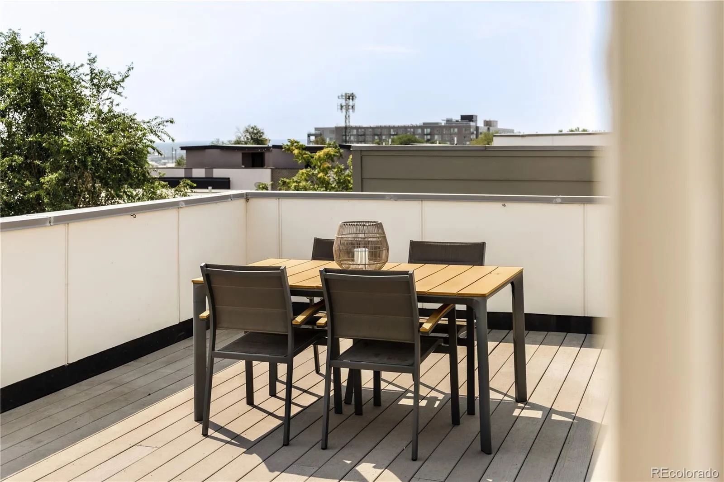
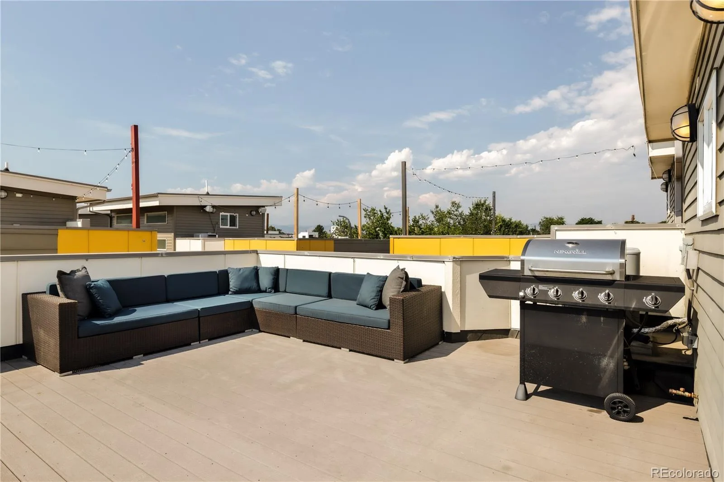
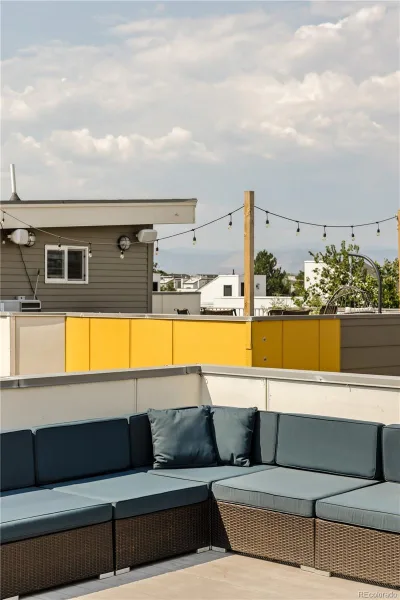
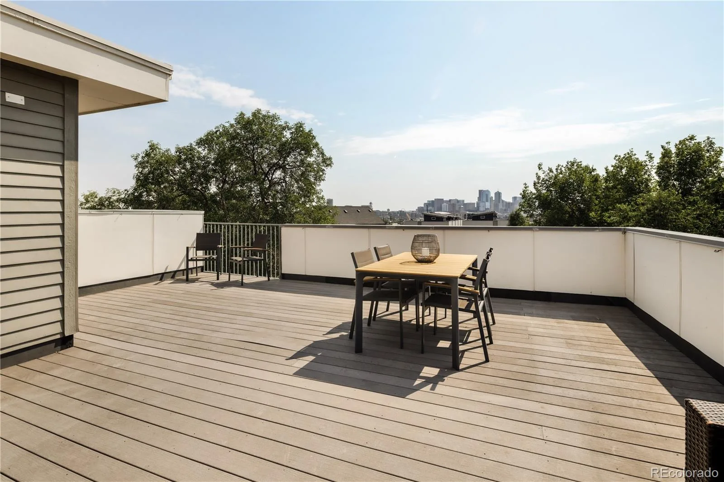
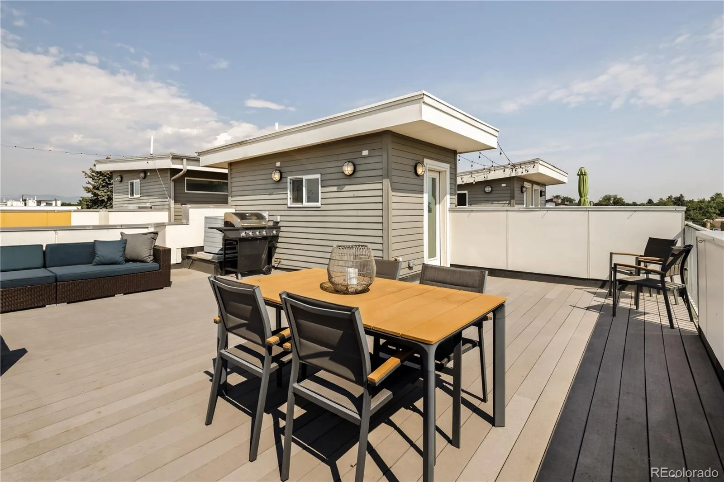
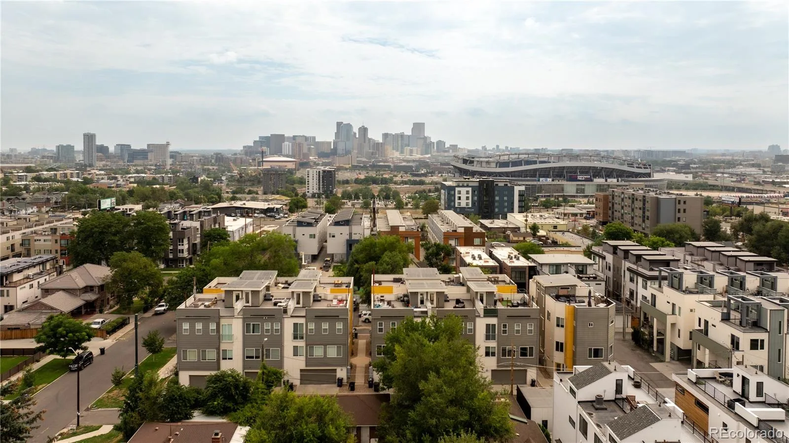
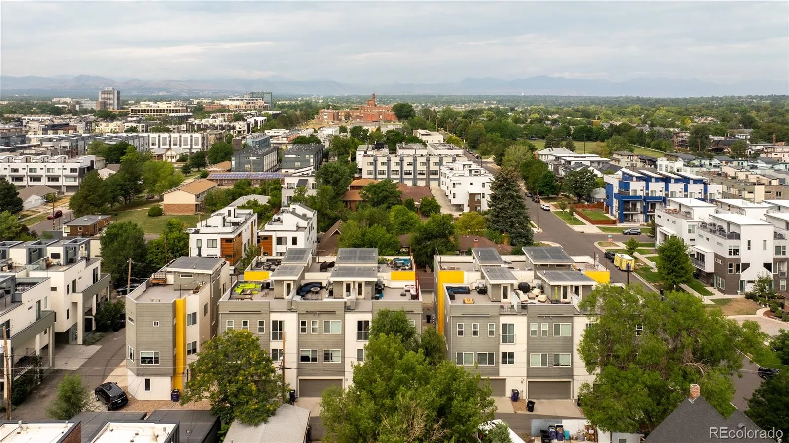
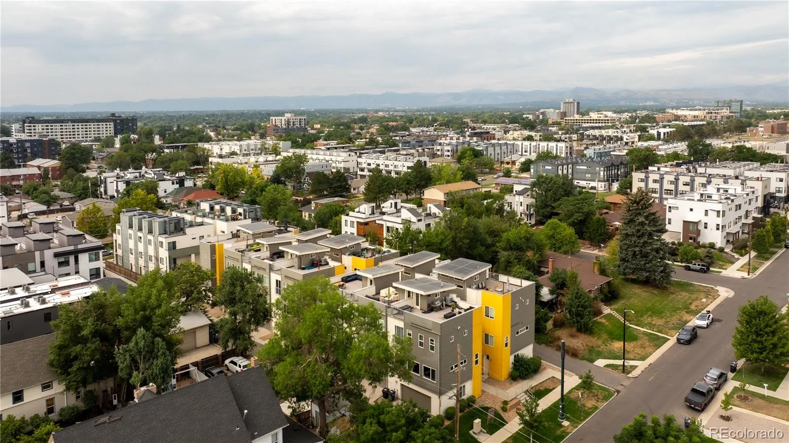
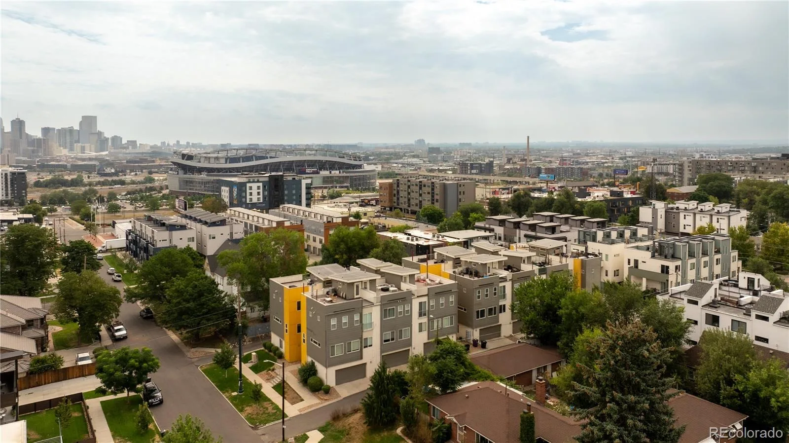
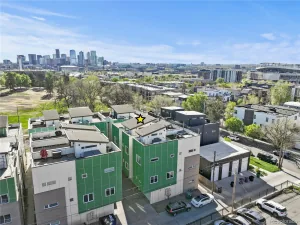
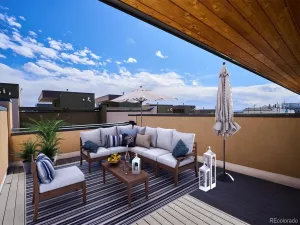
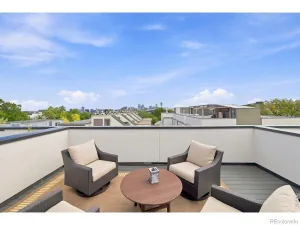
Then there’s the rooftop. With plenty of room to grill, dine, lounge and entertain, the expansive private deck adds an entirely different living space to the home. Add the café lights, invite some friends over and take in views of downtown Denver and the mountains, or keep it all to yourself for a quiet Colorado sunset.
All of this just blocks from Sloan’s Lake, with the park, trails, neighborhood restaurants and coffee shops close by, plus easy access to the Highlands, Edgewater and downtown Denver.
Modern, comfortable and easy to live in, with a rooftop that may quickly become your favorite room in the house.
The main level is bright and welcoming, with warm oak hardwood floors and oversized windows bringing in plenty of natural light. A dedicated study provides a true work-from-home space, while the living and dining areas flow directly into the kitchen. The oversized quartz island is the natural gathering spot, surrounded by espresso cabinetry, a glass tile backsplash and stainless steel KitchenAid appliances with a gas range.
Upstairs, the primary suite features high ceilings, a sliding glass door opening to a Juliet balcony, a walk-in closet and private bath with a double vanity and an oversized tiled shower. A second bedroom and full bath are just down the hall, along with stacked LG laundry. The home also features a tankless water heater for on-demand hot water.
Then there’s the rooftop. With plenty of room to grill, dine, lounge and entertain, the expansive private deck adds an entirely different living space to the home. Add the café lights, invite some friends over and take in views of downtown Denver and the mountains, or keep it all to yourself for a quiet Colorado sunset.
All of this just blocks from Sloan’s Lake, with the park, trails, neighborhood restaurants and coffee shops close by, plus easy access to the Highlands, Edgewater and downtown Denver.
Modern, comfortable and easy to live in, with a rooftop that may quickly become your favorite room in the house.
Property Details
Price:
$649,000
MLS #:
REC6480266
Status:
Active Under Contract
Beds:
2
Baths:
3
Type:
Townhouse
Subdivision:
Sloans Lake
Finished Sq Ft:
1,532
Total Sq Ft:
1,532
Lot Size:
1,181 sqft / 0.03 acres (approx)
Year Built:
2014
Schools
School District:
Denver 1
Elementary School:
Cheltenham
Middle School:
Lake
High School:
North
Interior
Above Grade Finished Area
1532
Appliances
Convection Oven, Dishwasher, Disposal, Dryer, Freezer, Gas Water Heater, Microwave, Range, Self Cleaning Oven, Tankless Water Heater, Washer
Bathrooms
1 Full Bathroom, 1 Three Quarter Bathroom, 1 Half Bathroom
Cooling
Central Air
Flooring
Carpet, Wood
Heating
Forced Air, Natural Gas
Interior Features
Breakfast Bar, Ceiling Fan(s), Eat-in Kitchen, Entrance Foyer, High Ceilings, Open Floorplan, Primary Suite, Quartz Counters, Smart Thermostat, Walk-In Closet(s), Wired for Data
Laundry Features
In Unit
Levels
Three Or More
Main Level Bathrooms
1
Exterior
Architectural Style
Urban Contemporary
Attached Garage YN
1
Common Walls
End Unit, 1 Common Wall
Construction Materials
Concrete, Frame, Stucco
Exterior Features
Gas Grill, Gas Valve
Garage Spaces
2
Lot Features
Sprinklers In Front
Parking Features
Finished Garage
Parking Spots
2
Parking Total
2
Patio And Porch Features
Rooftop
Roof
Membrane, Other
Security Features
Carbon Monoxide Detector(s), Smart Locks, Smoke Detector(s)
View
City
Window Features
Double Pane Windows, Window Coverings
Financial
Tax Year
2025
Taxes
$3,818
Map
Contact Us
Mortgage Calculator
Property Summary
- Located in the Sloans Lake subdivision, 3120 W 19th Avenue #3 Denver CO is a Townhouse for sale in Denver, CO, 80204. It is listed for $649,000 and features 2 beds, 3 baths, and has approximately 1,532 square feet of living space, and was originally constructed in 2014. The current price per square foot is $424. The average price per square foot for Townhouse listings in Denver is $339. The average listing price for Townhouse in Denver is $573,505. To schedule a showing of MLS#rec6480266 at 3120 W 19th Avenue #3 in Denver, CO, contact your Smart Sale AI agent at 3039066915.
Similar Listings Nearby

Additional Details
MLS ID : REC6480266
Listing Key : REC2056207044
Parcel Number : 2323-11-033
Zip Code : 80204
City : Denver
State : CO
Building if Condo :
Full Street: 3120 W 19th Avenue #3
Address : 3120
Address Prefix :
Address Suffix : Avenue
Street : 19th
Street Prefix : W
Street Suffix :
Unit if Condo : 3
Latitude : 39.746063
Longitude : -105.027596
Property Type : townhouse
Property Sub Type : Townhouse
Stories Total if Condo :
Lot Size : 1,181 sqft / 0.03 acres (approx)
Ownership : Individual
Zoning : G-MU-3
Condition :
Renovation :
Pets Allowed :
Special Conditions : None
Possession :
Original Price : 649000
Close Price :
Close Date :
List Date : Aug 14, 2026
List Contract Date : 2026-08-14
Off Market Date : 2026-08-27
Purchase Contract Date : 2026-08-27
Days on Market : 16
Concessions Amount :
Concession Comment :
Renovation :
Company : MODUS Real Estate

Copyright 2026. All rights reserved.
3120 W 19th Avenue #3
Denver, CO