
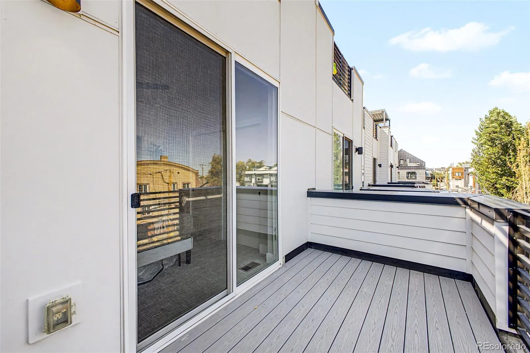
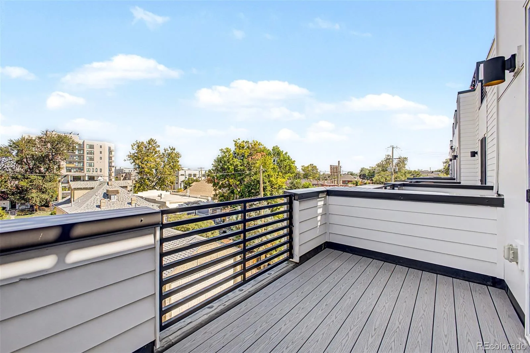
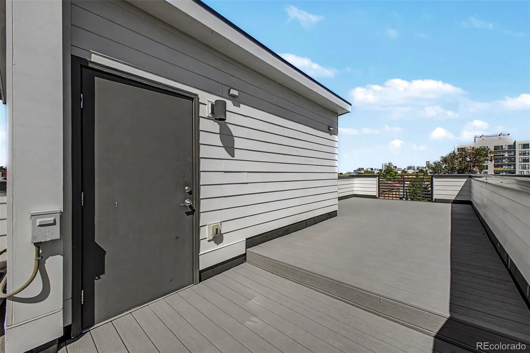
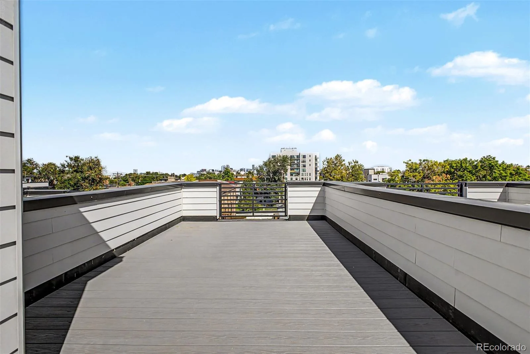
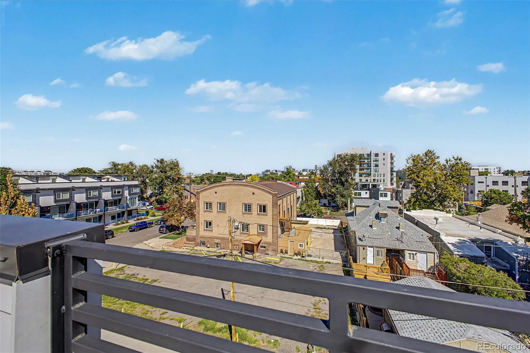
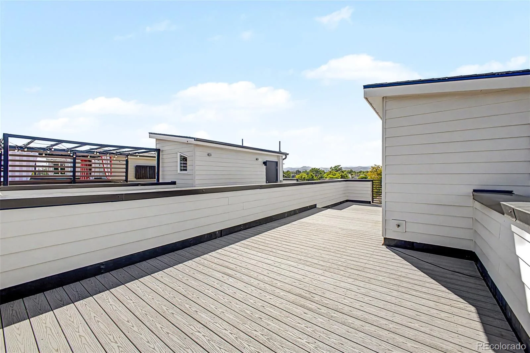
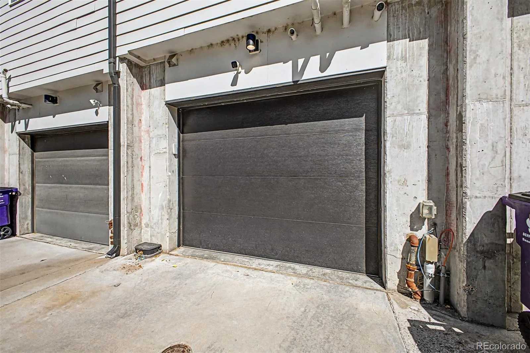
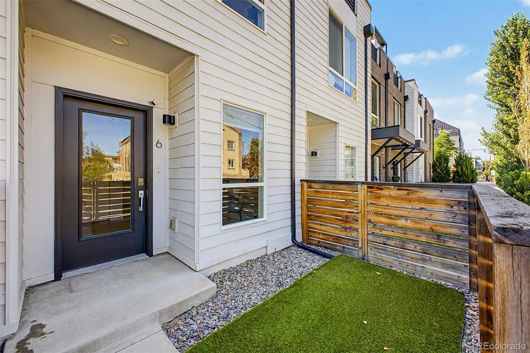
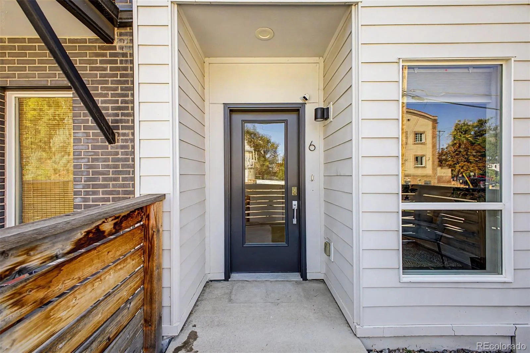
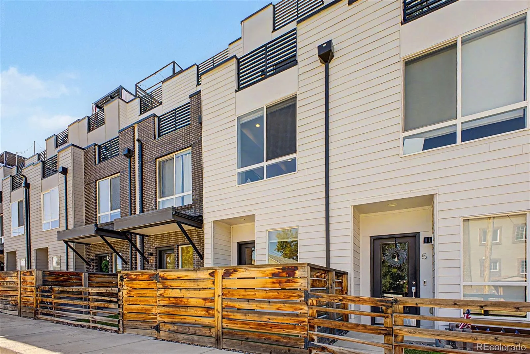
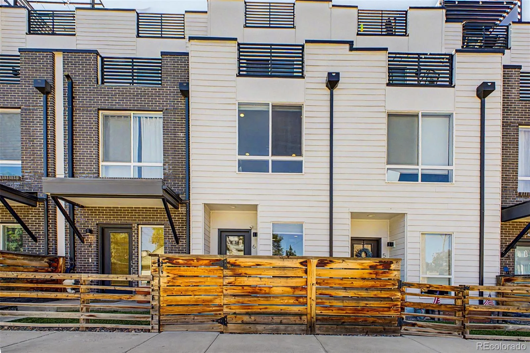
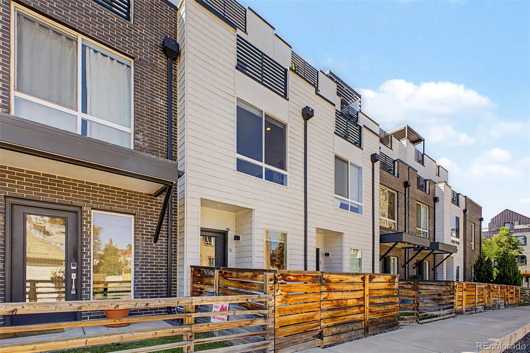
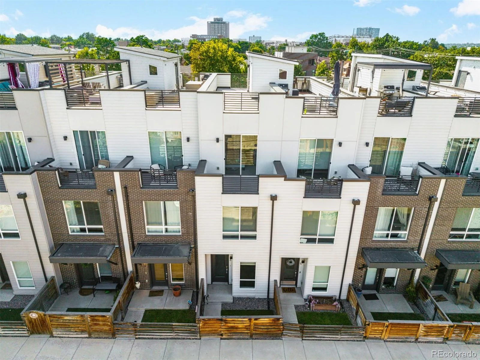
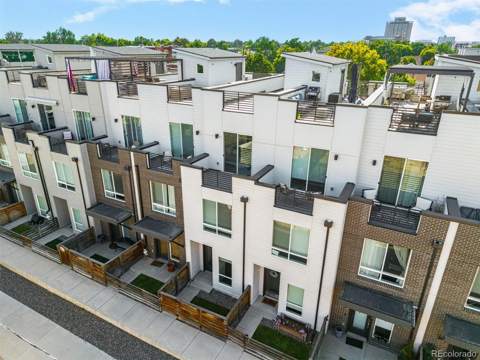
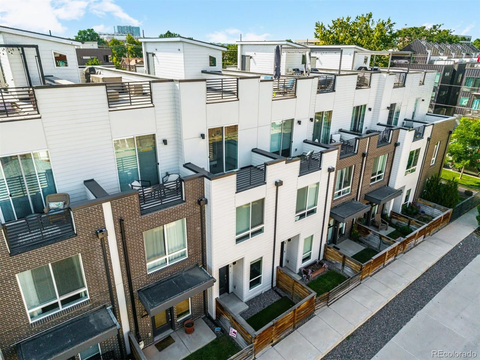
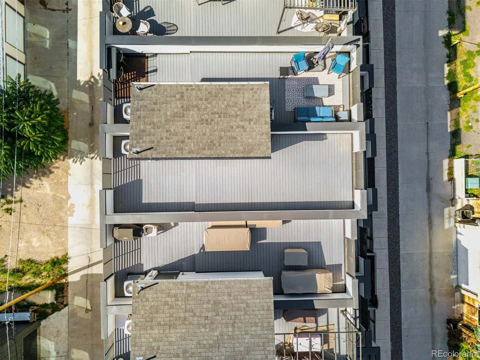
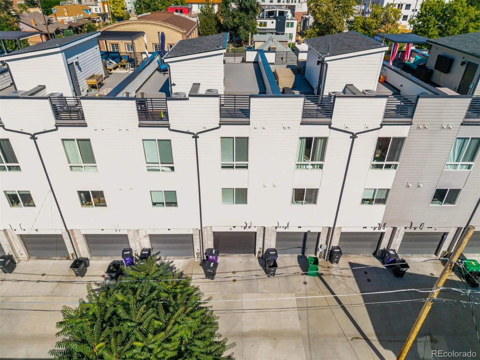
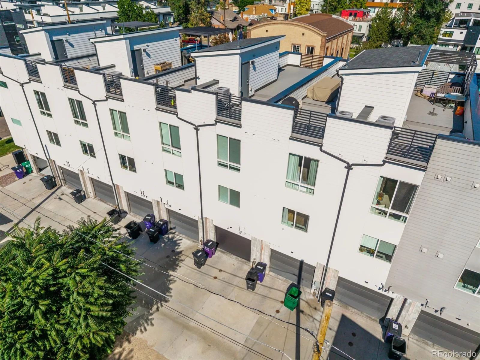
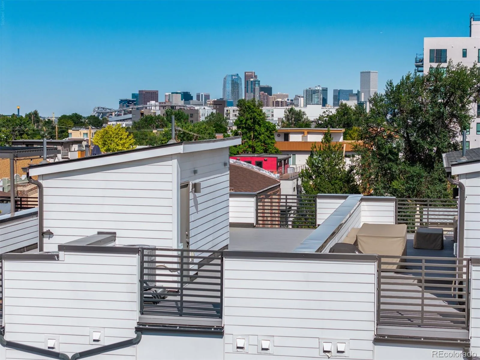
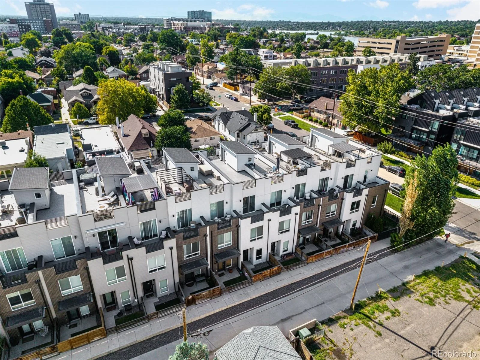




A rooftop deck stretching nearly 40 feet gives this Sloans Lake townhome an outdoor space most first homes never get close to, and it comes paired with an attached garage and a flex den on the entry level for anyone who works from home. Built in 2018, the home carries the clean lines and low upkeep of new construction without any of the guesswork.
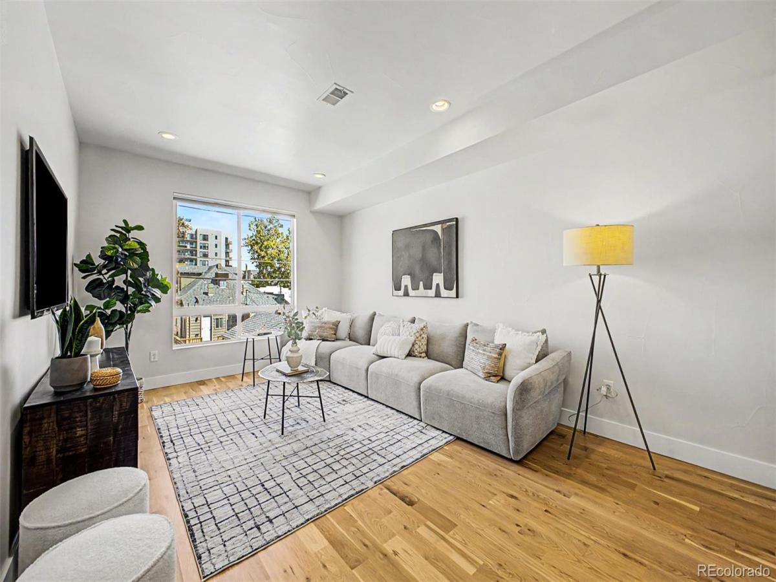
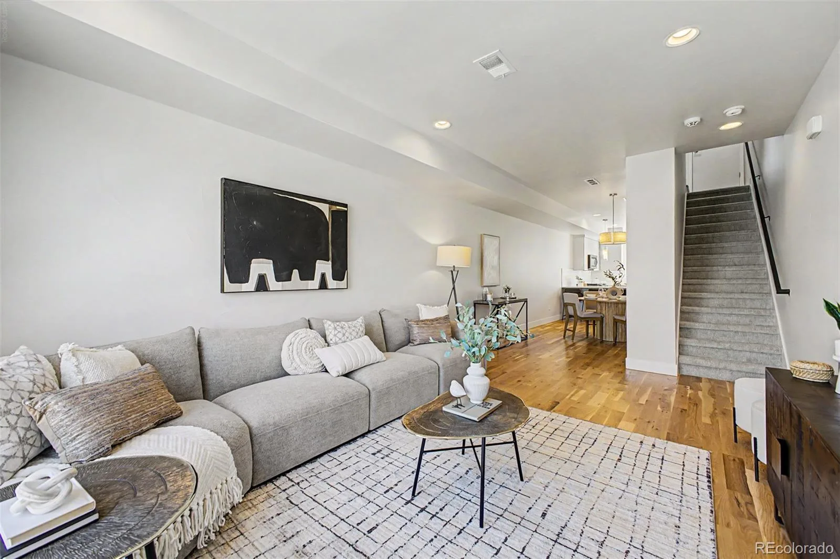
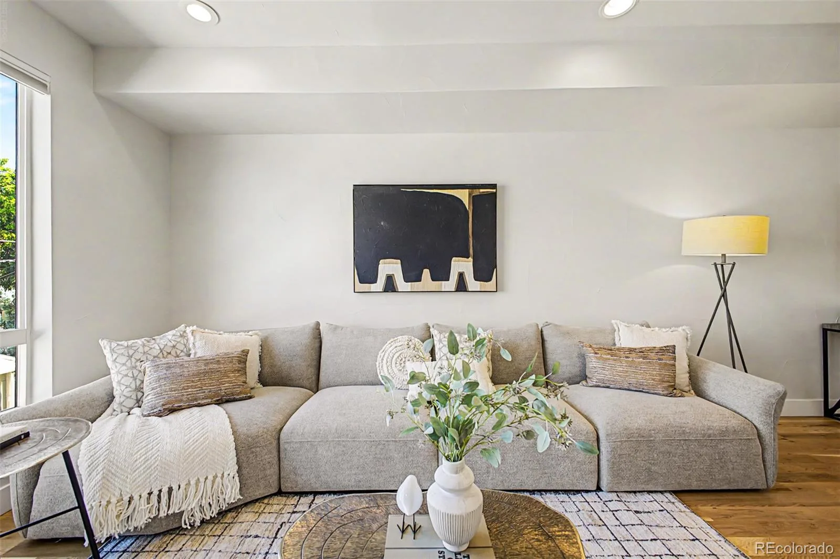
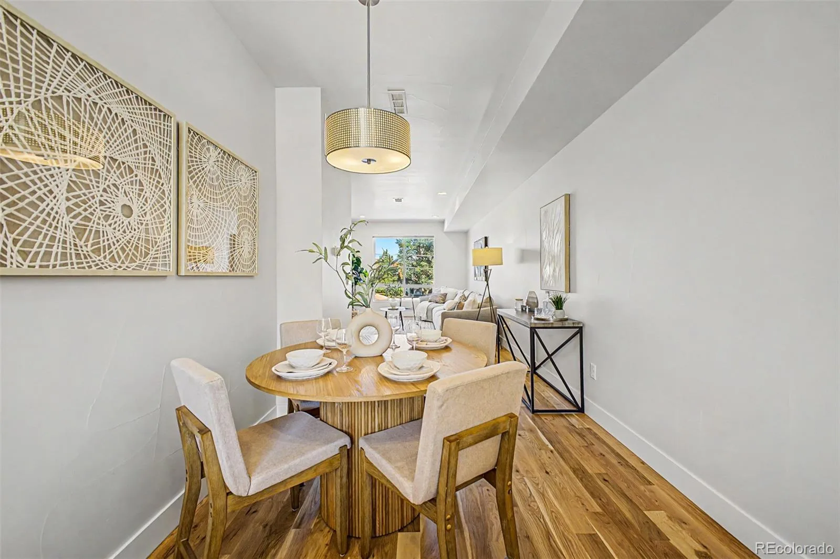
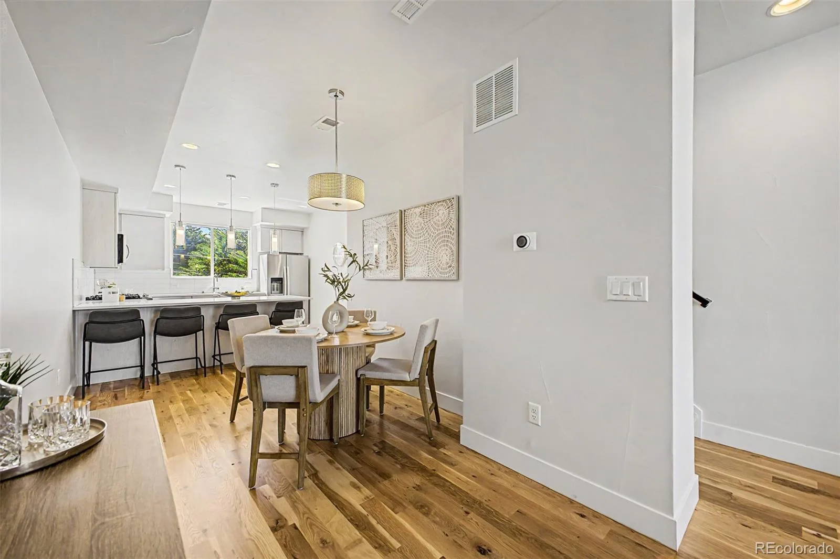
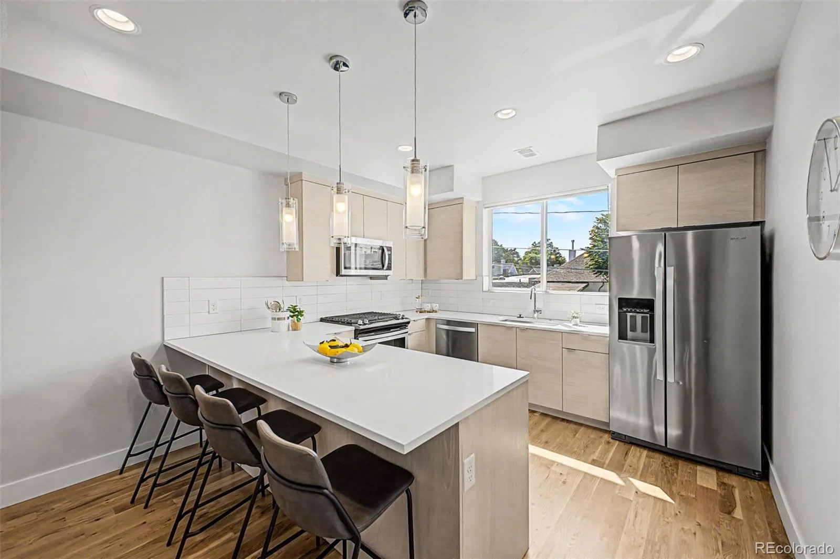
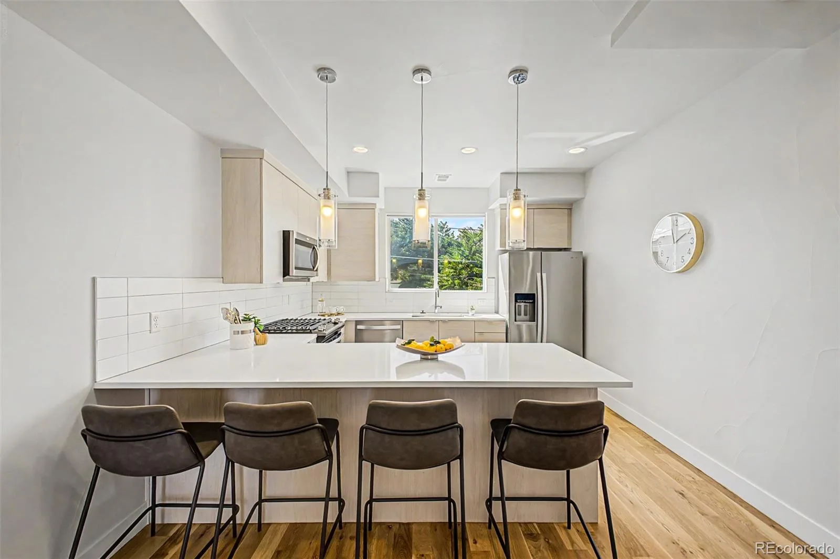
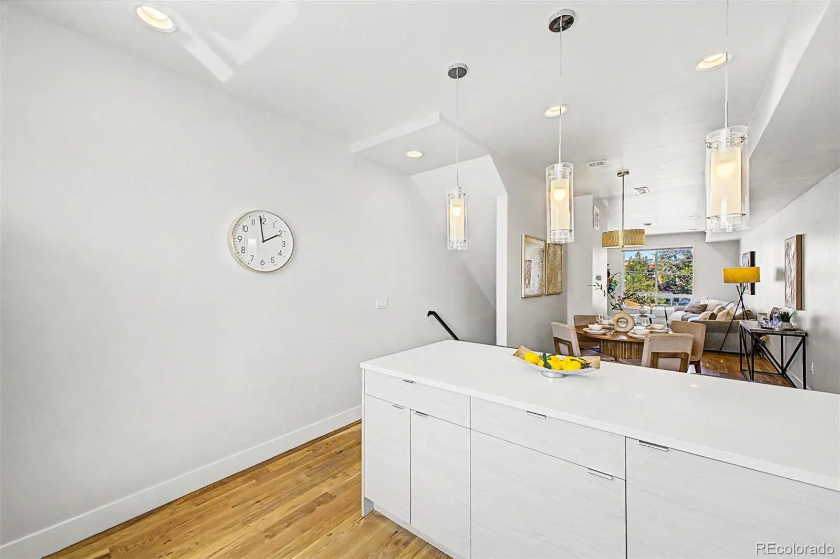
The main living level opens around a kitchen with quartz counters, a full island, and an eat-in layout that connects straight into the dining and living rooms. Stainless appliances include a gas cooktop, refrigerator, dishwasher, and a built-in microwave, and wood flooring runs underfoot through the entire open plan. Large windows pull in natural light and frame views out toward the surrounding rooftops and sky.
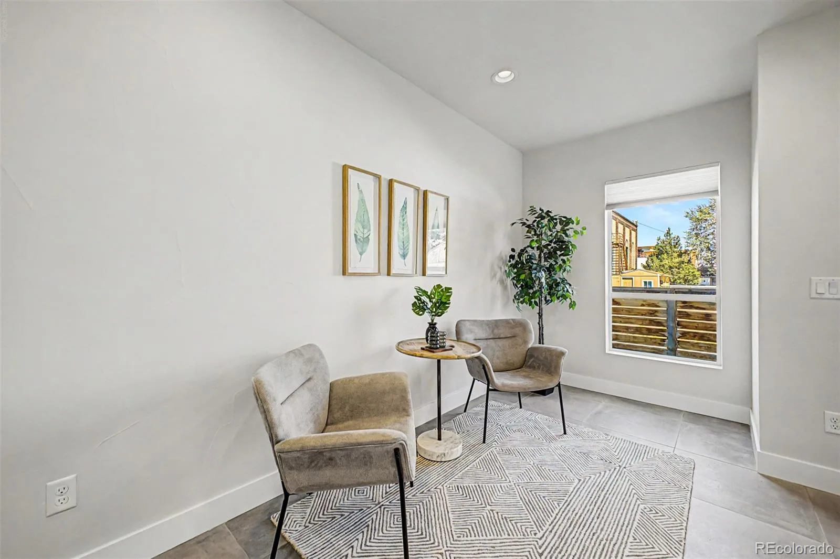
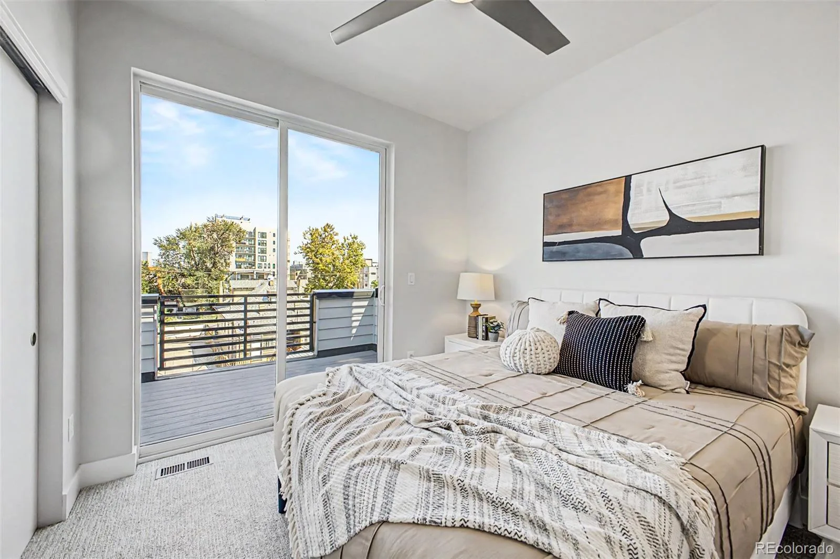
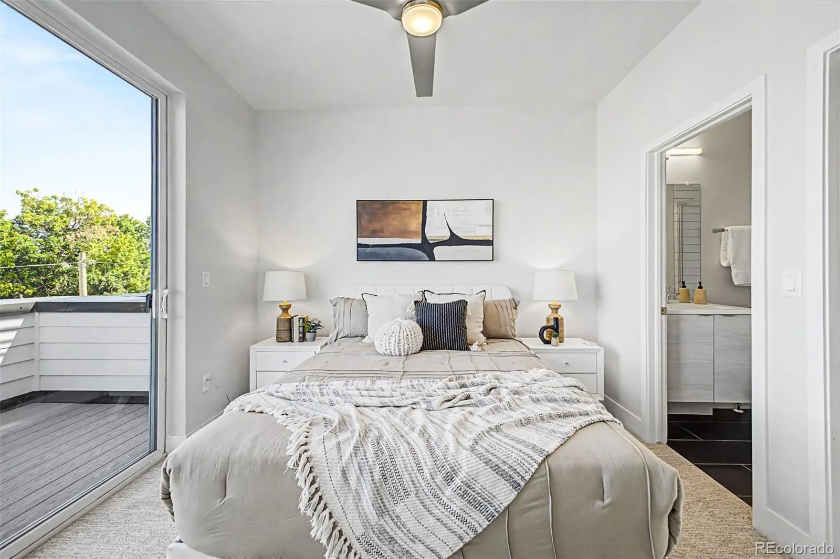
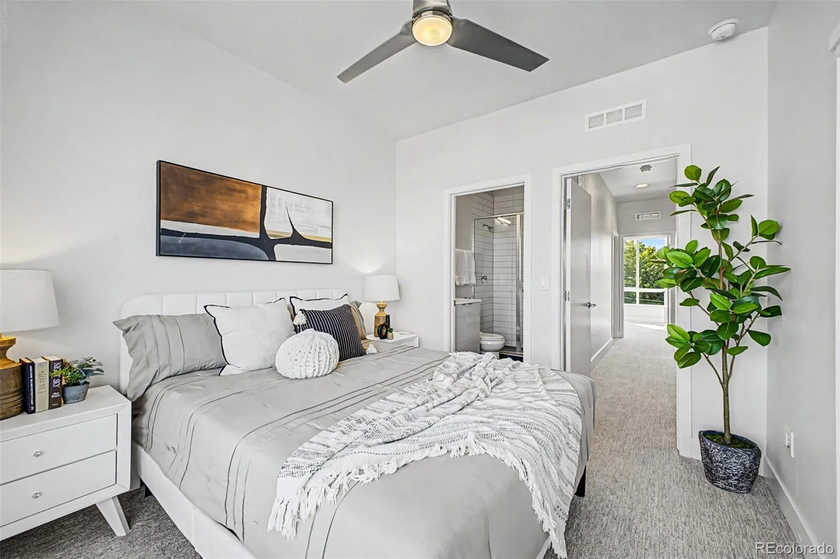
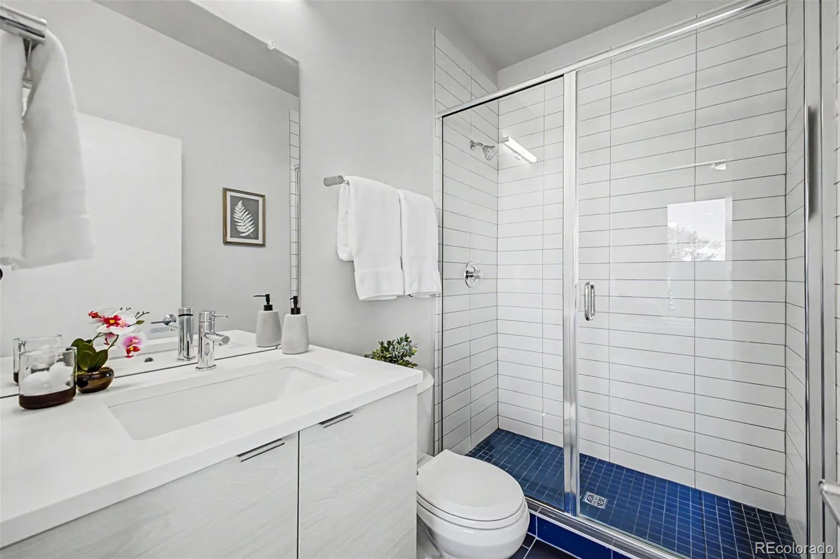
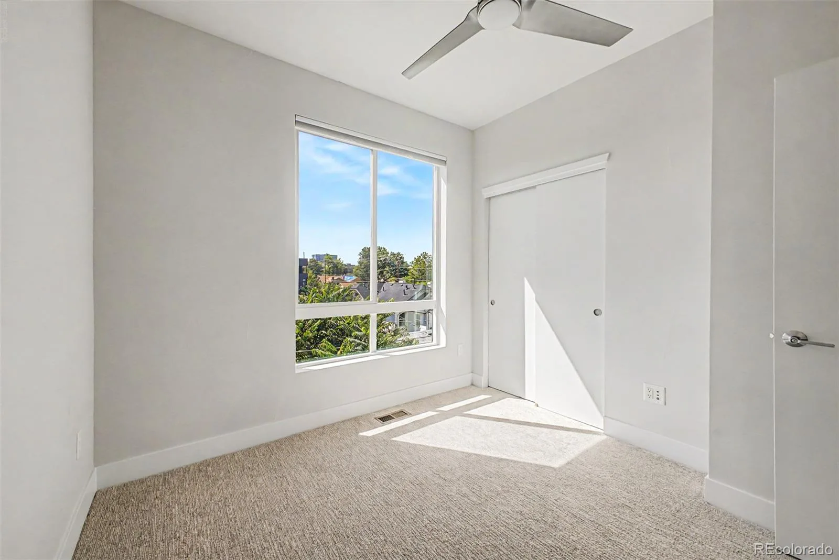
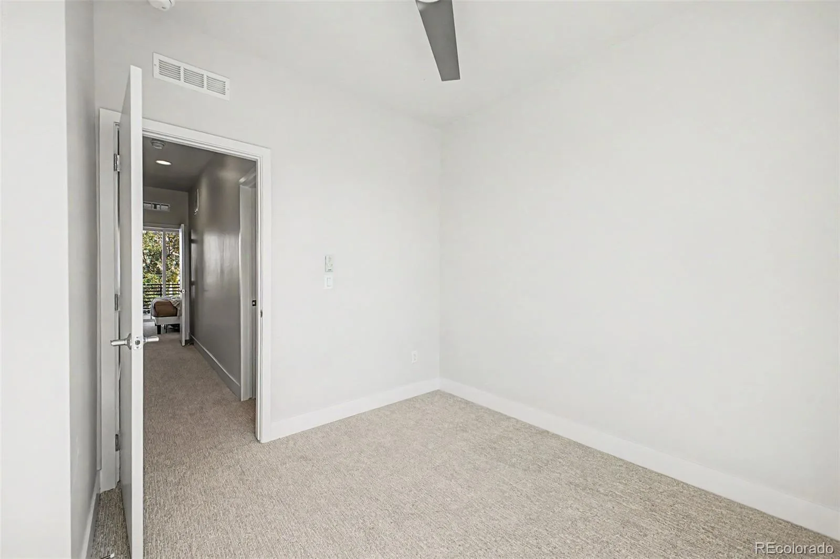
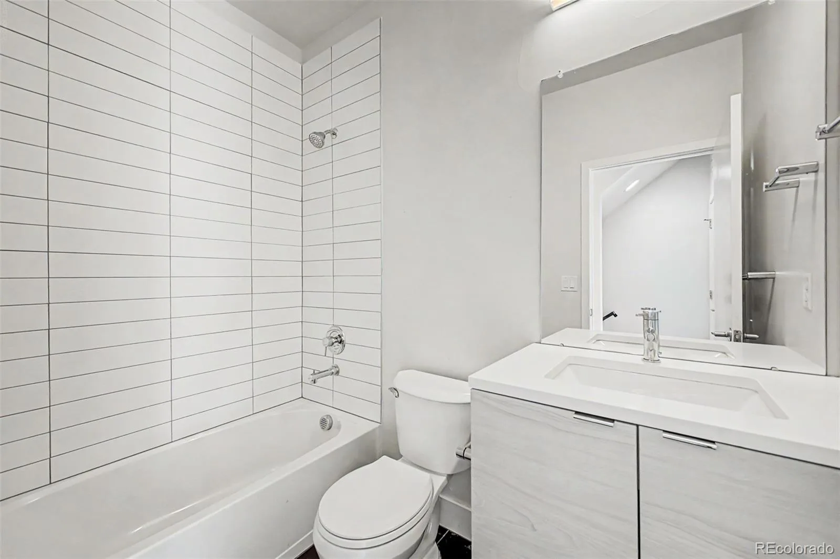
Both bedrooms sit upstairs, each with its own bathroom, a rare setup that means no one shares a bathroom on a busy morning. The primary suite adds a walk in closet and private balcony access, while the second bedroom keeps its own three quarter bath just steps away. A bonus room on the same level adds flexible space for a reading nook, a second office, or extra storage, and a dedicated laundry room keeps that chore off the main floor entirely.
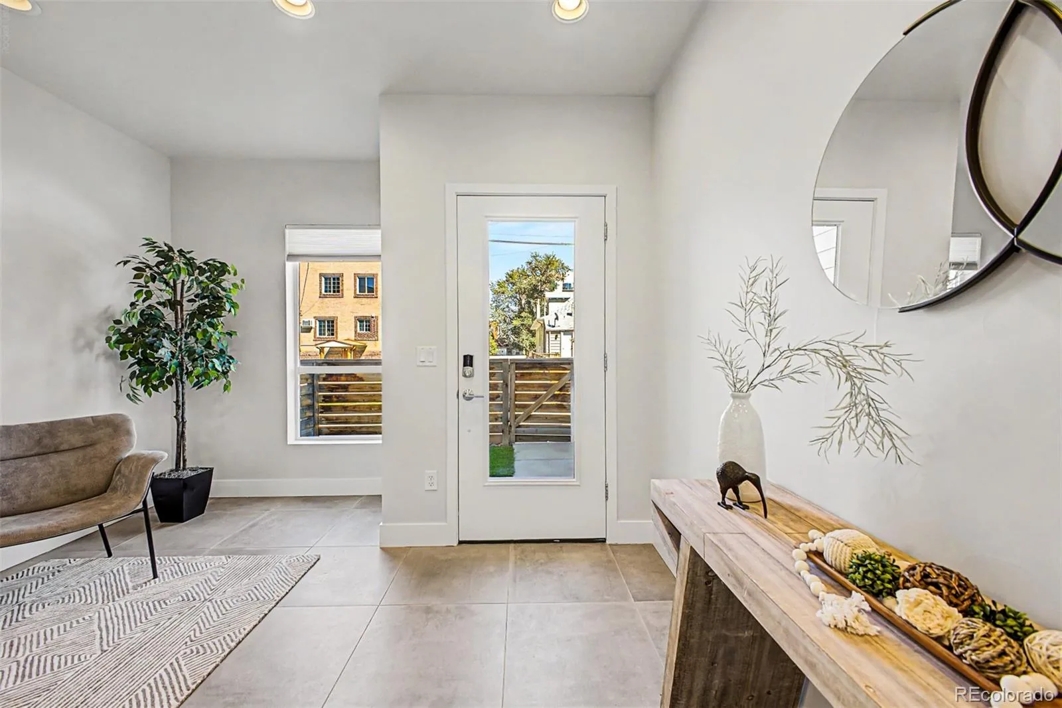
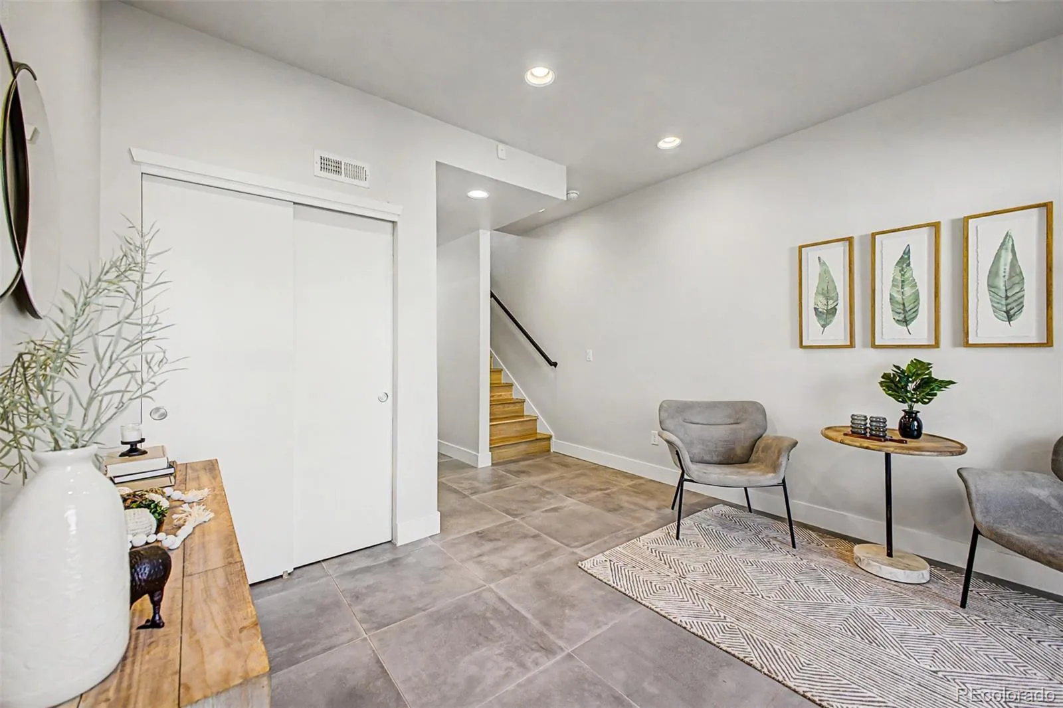
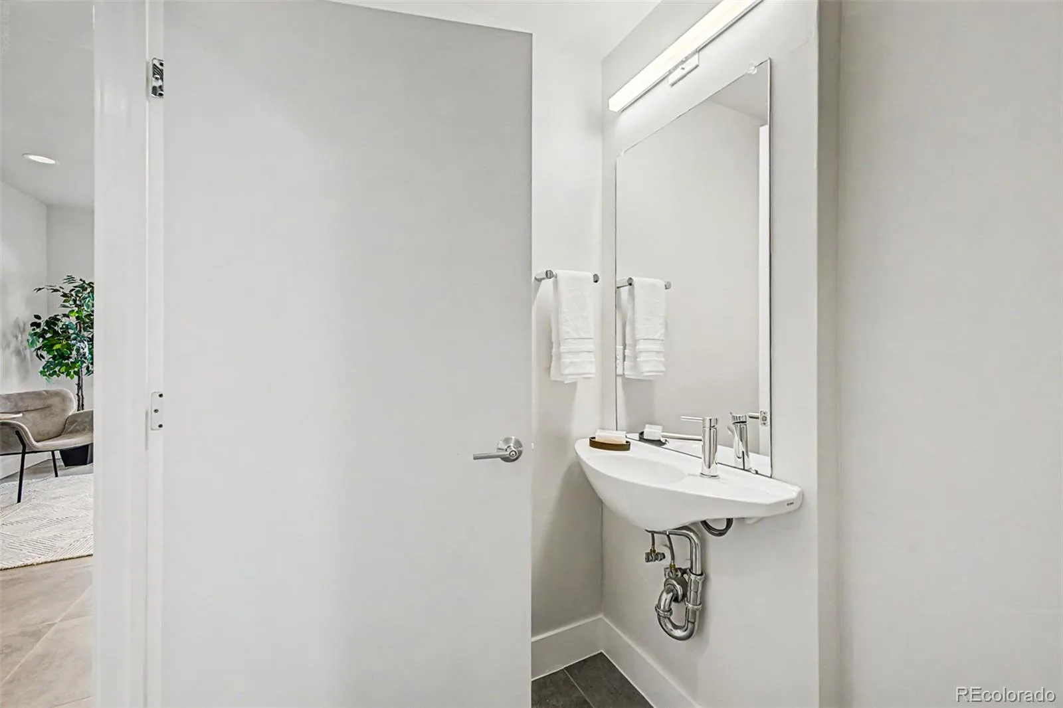
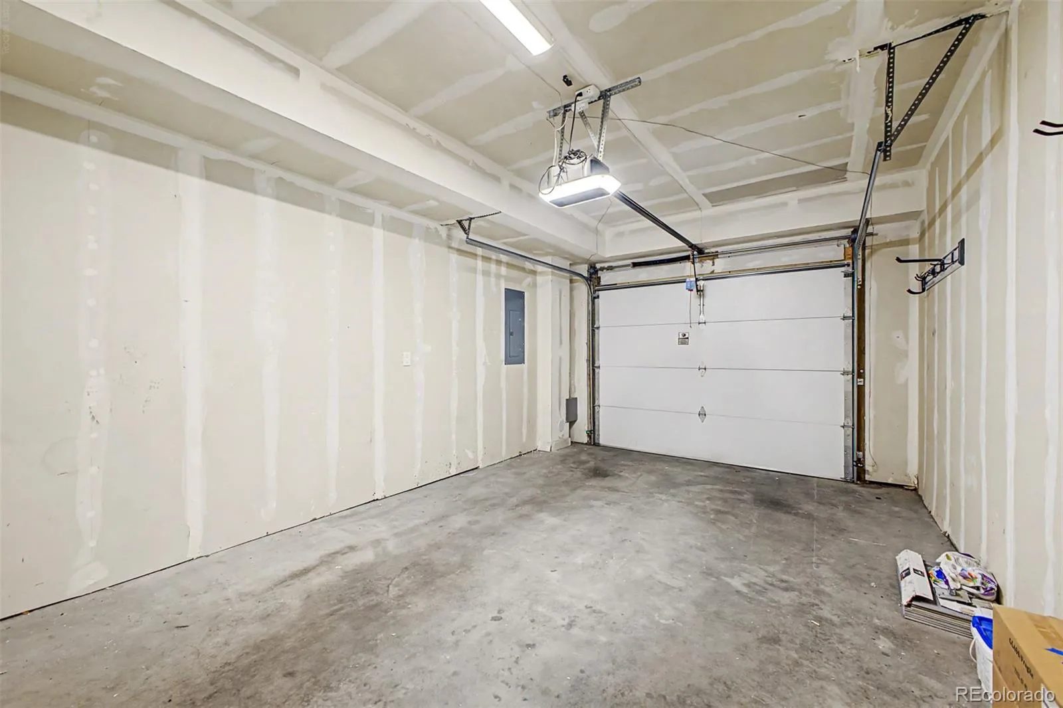
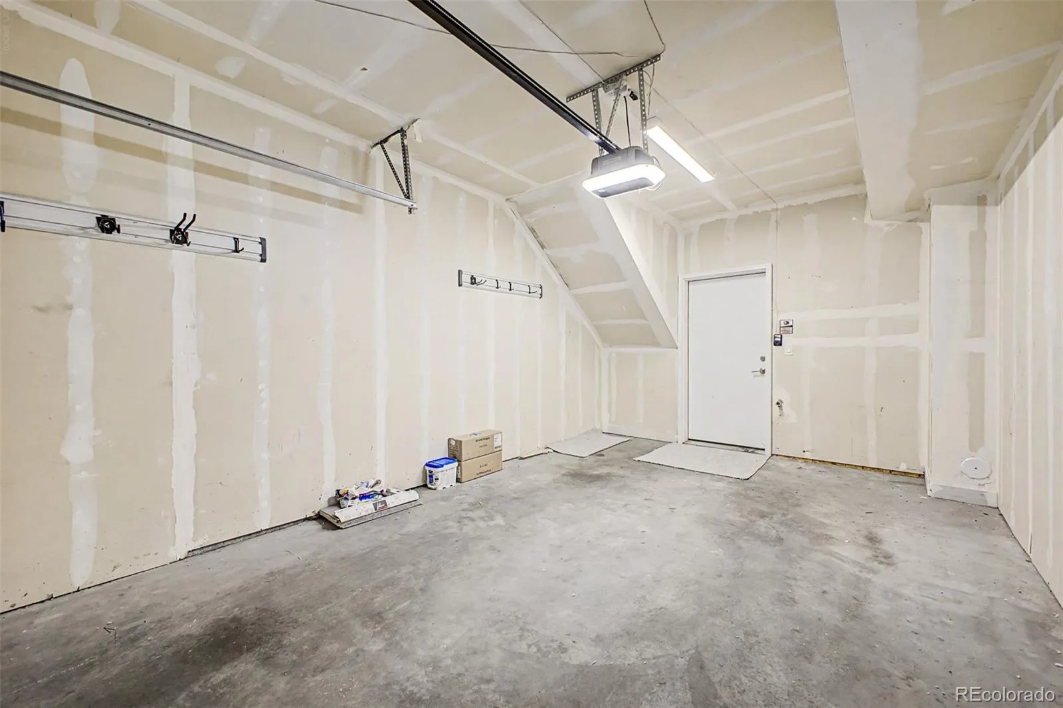
Down on the entry level, a den offers flexible space for a home office, a workout area, or overnight guests, backed by its own half bath and direct access to the attached garage. Central air and forced air heat keep the whole townhome comfortable in every season, and brick and frame construction gives the building a solid, durable feel typical of the neighborhood’s newer builds.
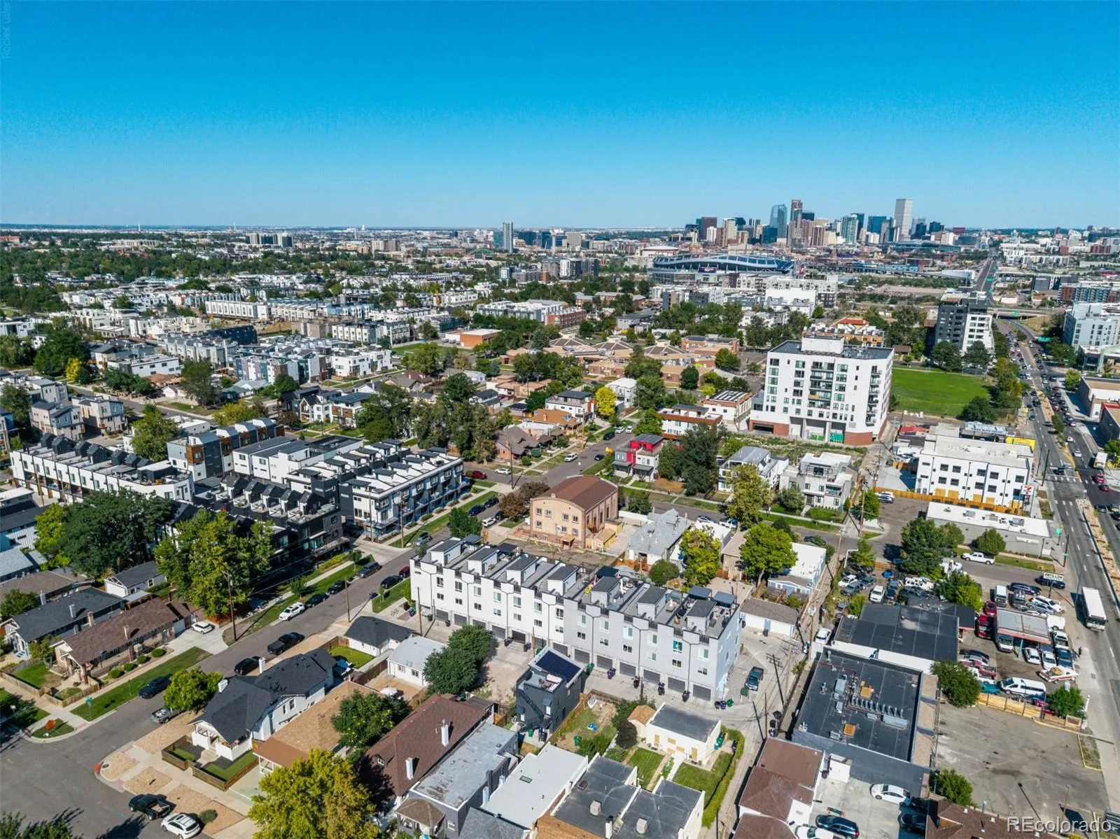
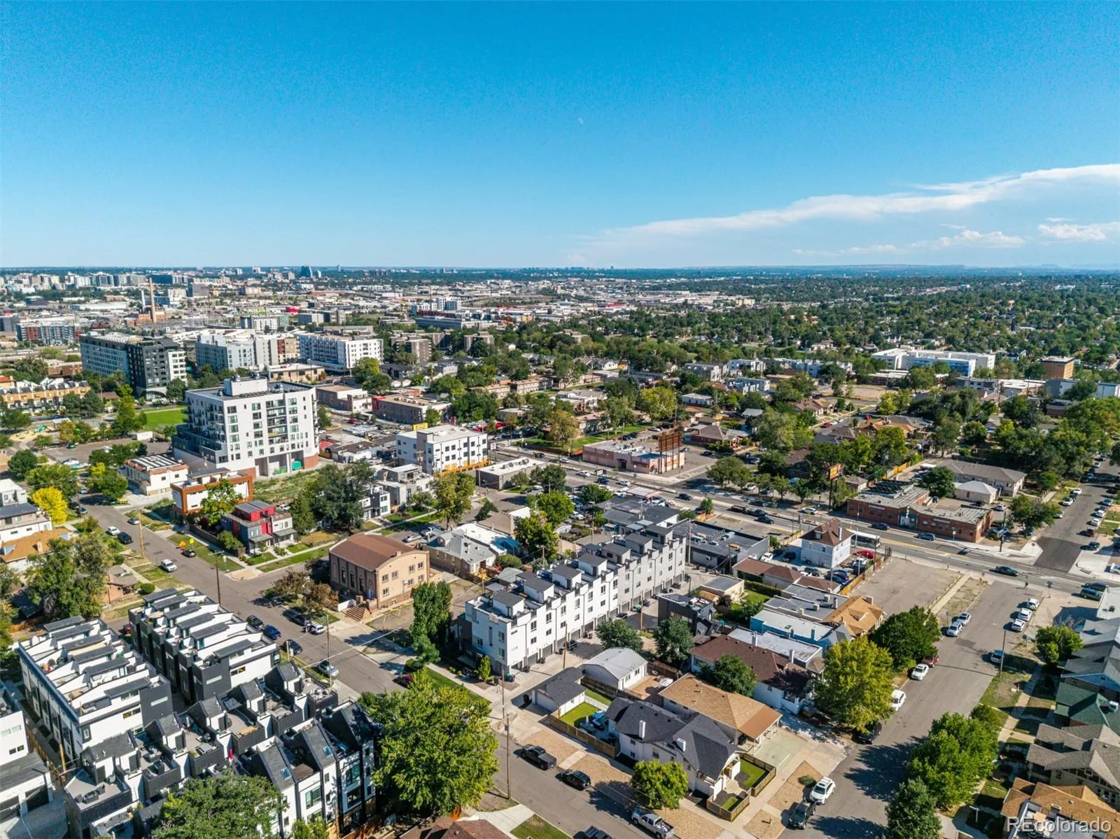
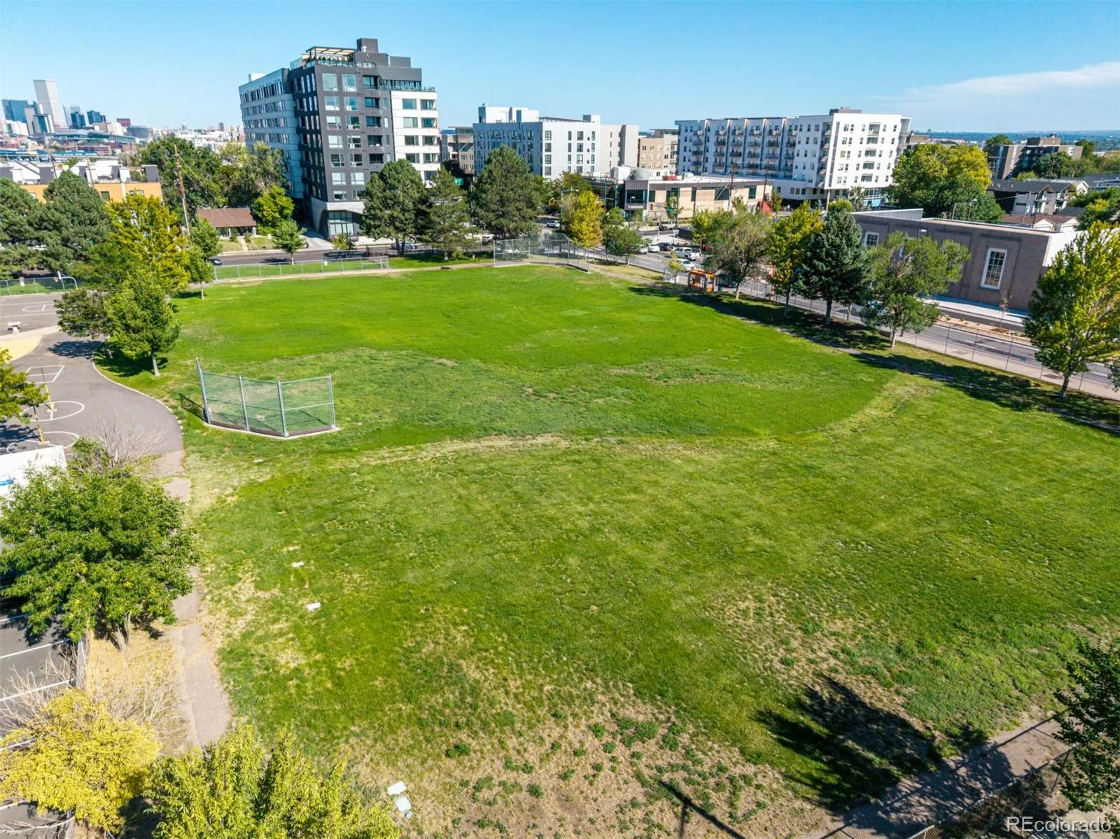
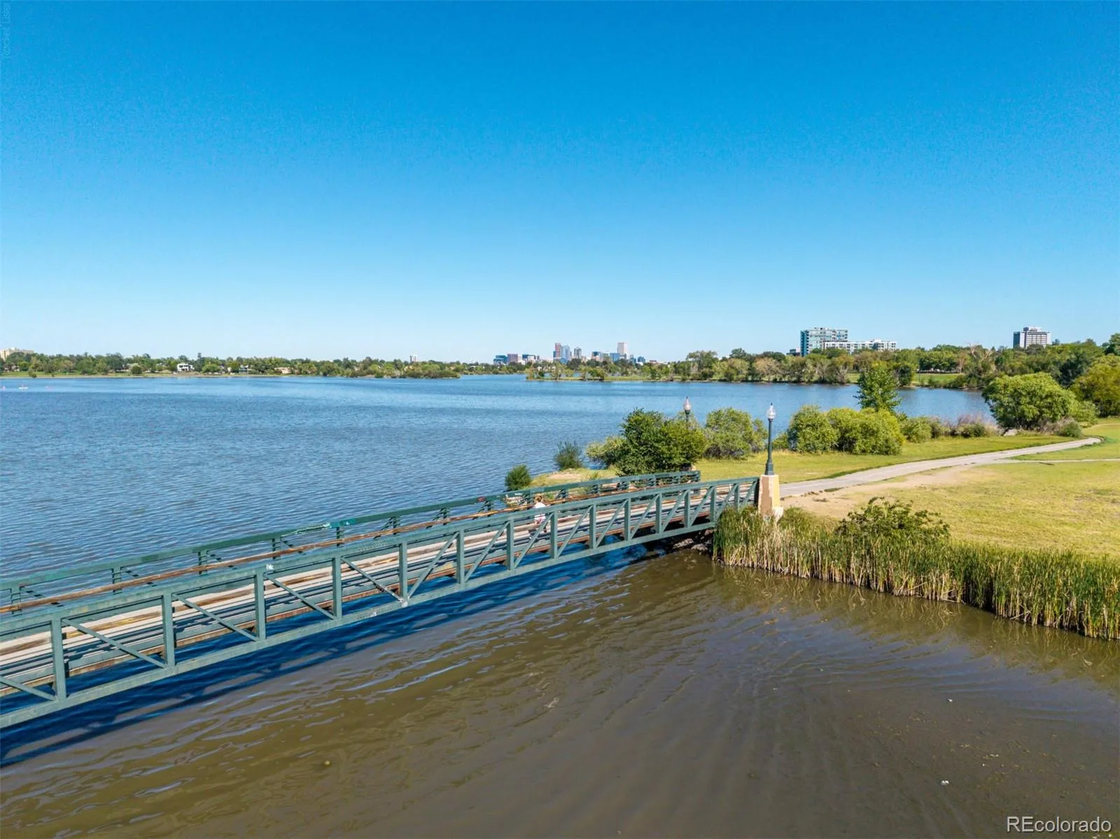
Sloans Lake carries a Walk Score of 79, putting the lake, trails, and neighborhood restaurants within easy reach on foot. Cheltenham, Strive Lake, and North High School serve the area. For a first home with real room to grow and a rooftop view to match, this townhome is very well worth seeing in person.
The main living level opens around a kitchen with quartz counters, a full island, and an eat-in layout that connects straight into the dining and living rooms. Stainless appliances include a gas cooktop, refrigerator, dishwasher, and a built-in microwave, and wood flooring runs underfoot through the entire open plan. Large windows pull in natural light and frame views out toward the surrounding rooftops and sky.
Both bedrooms sit upstairs, each with its own bathroom, a rare setup that means no one shares a bathroom on a busy morning. The primary suite adds a walk in closet and private balcony access, while the second bedroom keeps its own three quarter bath just steps away. A bonus room on the same level adds flexible space for a reading nook, a second office, or extra storage, and a dedicated laundry room keeps that chore off the main floor entirely.
Down on the entry level, a den offers flexible space for a home office, a workout area, or overnight guests, backed by its own half bath and direct access to the attached garage. Central air and forced air heat keep the whole townhome comfortable in every season, and brick and frame construction gives the building a solid, durable feel typical of the neighborhood’s newer builds.
Sloans Lake carries a Walk Score of 79, putting the lake, trails, and neighborhood restaurants within easy reach on foot. Cheltenham, Strive Lake, and North High School serve the area. For a first home with real room to grow and a rooftop view to match, this townhome is very well worth seeing in person.
Property Details
Price:
$559,999
MLS #:
REC2467699
Status:
Active
Beds:
2
Baths:
3
Type:
Townhouse
Subdivision:
Sloans Lake
Finished Sq Ft:
1,490
Total Sq Ft:
1,490
Year Built:
2018
Schools
School District:
Denver 1
Elementary School:
Cheltenham
Middle School:
Strive Lake
High School:
North
Interior
Above Grade Finished Area
1490
Appliances
Dishwasher, Disposal, Dryer, Microwave, Oven, Range, Refrigerator, Washer
Bathrooms
1 Full Bathroom, 1 Three Quarter Bathroom, 1 Half Bathroom
Cooling
Central Air
Flooring
Carpet, Tile, Wood
Heating
Forced Air
Interior Features
Eat-in Kitchen, Kitchen Island, Open Floorplan, Quartz Counters, Walk-In Closet(s)
Levels
Three Or More
Exterior
Attached Garage YN
1
Common Walls
2+ Common Walls
Construction Materials
Brick, Frame
Garage Spaces
1
Parking Spots
1
Parking Total
1
Patio And Porch Features
Patio, Rooftop
Roof
Rolled/Hot Mop
Security Features
Carbon Monoxide Detector(s), Smoke Detector(s)
Financial
HOA Fee
$101
HOA Fee Frequency
Monthly
HOA Name
Royal Oak Property Management
HOA Phone
7203700088
Tax Year
2025
Taxes
$3,837
Map
Contact Us
Mortgage Calculator
Property Summary
- Located in the Sloans Lake subdivision, 3520 W Conejos Place #6 Denver CO is a Townhouse for sale in Denver, CO, 80204. It is listed for $559,999 and features 2 beds, 3 baths, and has approximately 1,490 square feet of living space, and was originally constructed in 2018. The current price per square foot is $376. The average price per square foot for Townhouse listings in Denver is $339. The average listing price for Townhouse in Denver is $573,485. To schedule a showing of MLS#rec2467699 at 3520 W Conejos Place #6 in Denver, CO, contact your Smart Sale AI agent at 3039066915.
Similar Listings Nearby



Additional Details
MLS ID : REC2467699
Listing Key : REC2056269575
Parcel Number : 2323-31-049
Zip Code : 80204
City : Denver
State : CO
Building if Condo :
Full Street: 3520 W Conejos Place #6
Address : 3520
Address Prefix :
Address Suffix : Place
Street : Conejos
Street Prefix : W
Street Suffix :
Unit if Condo : 6
Latitude : 39.741177
Longitude : -105.033821
Property Type : townhouse
Property Sub Type : Townhouse
Stories Total if Condo :
Lot Size :
Ownership : Individual
Zoning :
Condition :
Renovation :
Pets Allowed :
Special Conditions : None
Possession :
Original Price : 559999
Close Price :
Close Date :
List Date : Aug 21, 2026
List Contract Date : 2026-08-21
Off Market Date :
Purchase Contract Date :
Days on Market : 10
Concessions Amount :
Concession Comment :
Renovation :
Company : Usaj Realty

Copyright 2026. All rights reserved.
3520 W Conejos Place #6
Denver, CO