
2404 S Cherokee Street Denver CO 80223 MLS #REC6421629
2404 S Cherokee Street
Denver, CO, 80223
$1,099,900

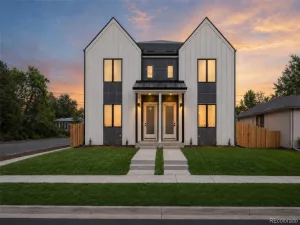
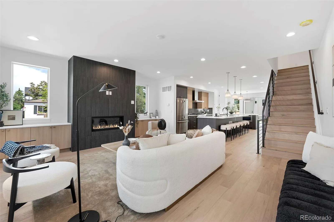
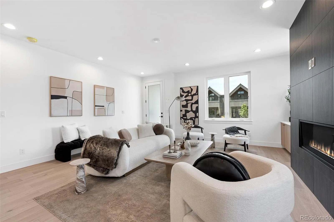
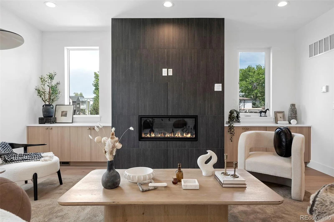
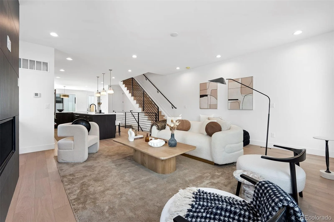
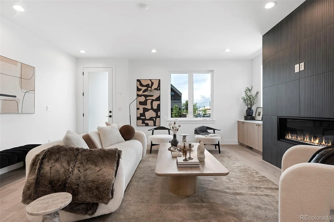
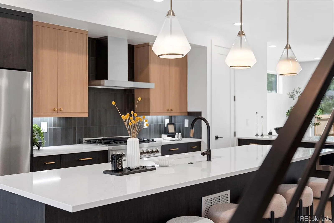
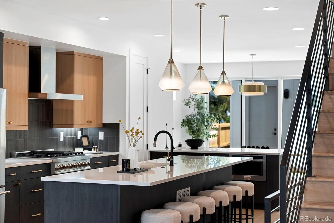
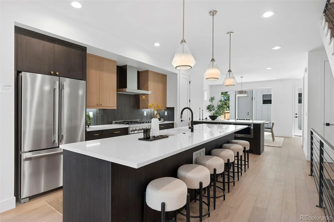
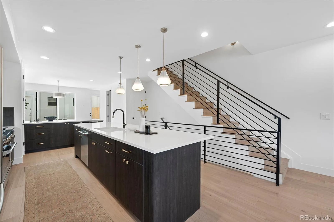
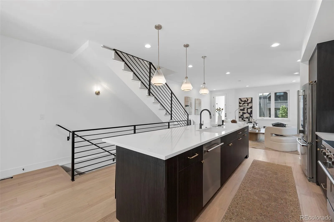
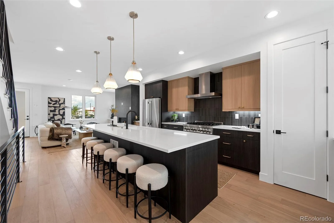
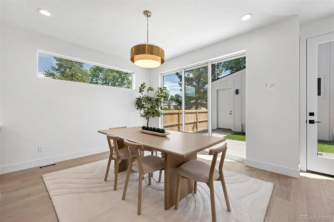
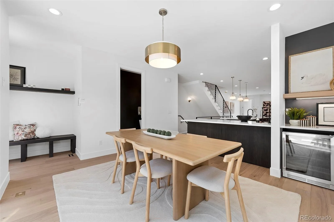
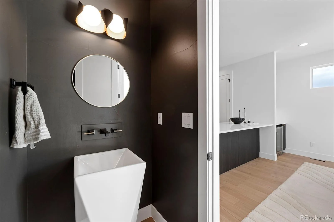
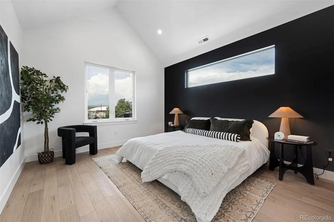
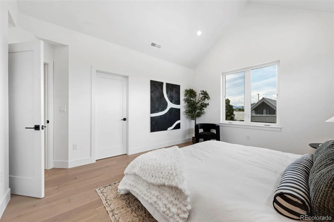
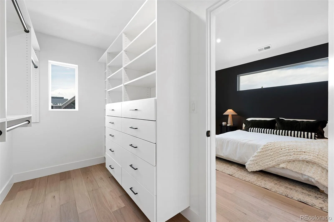
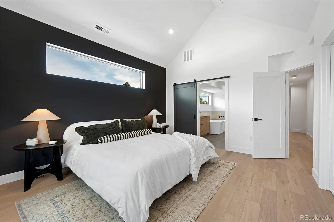
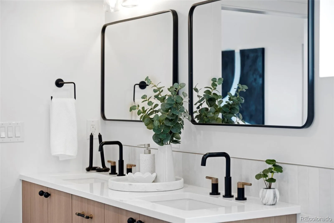
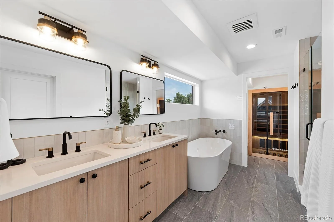
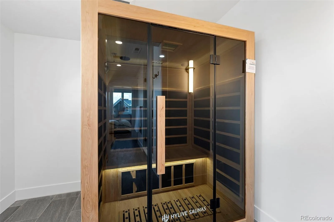
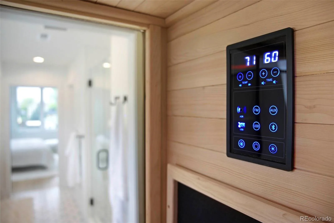
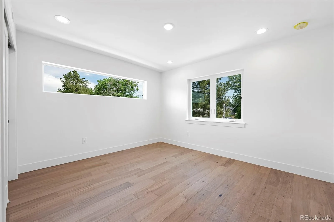
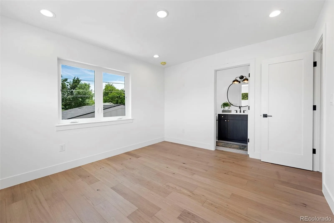
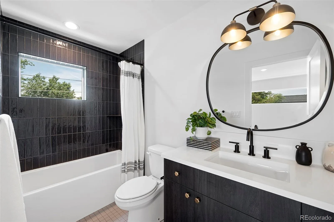
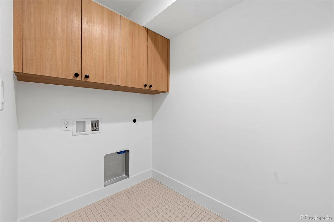
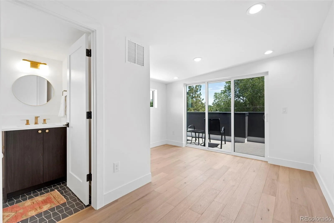
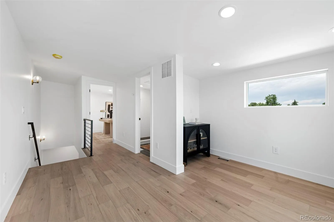
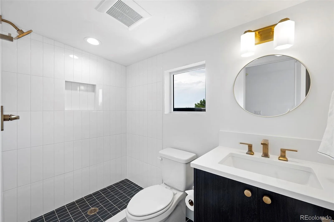
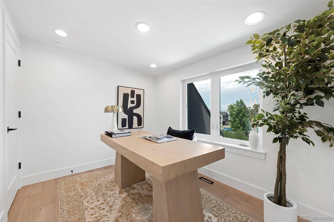
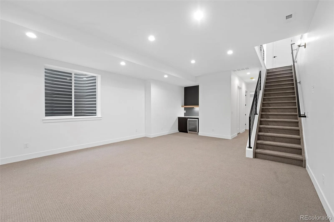
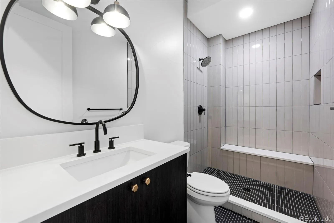
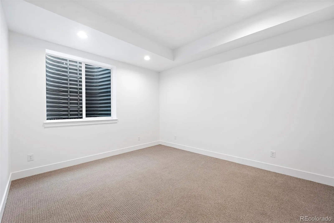
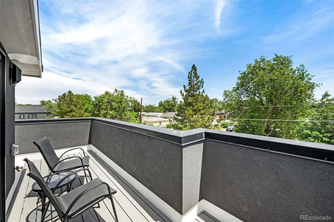
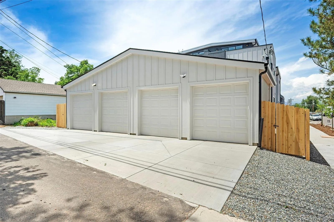
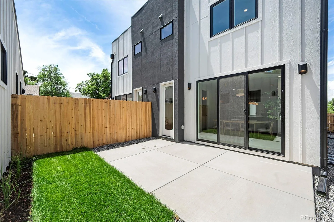
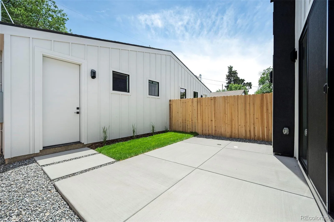
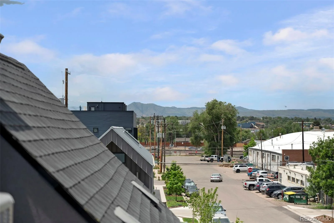
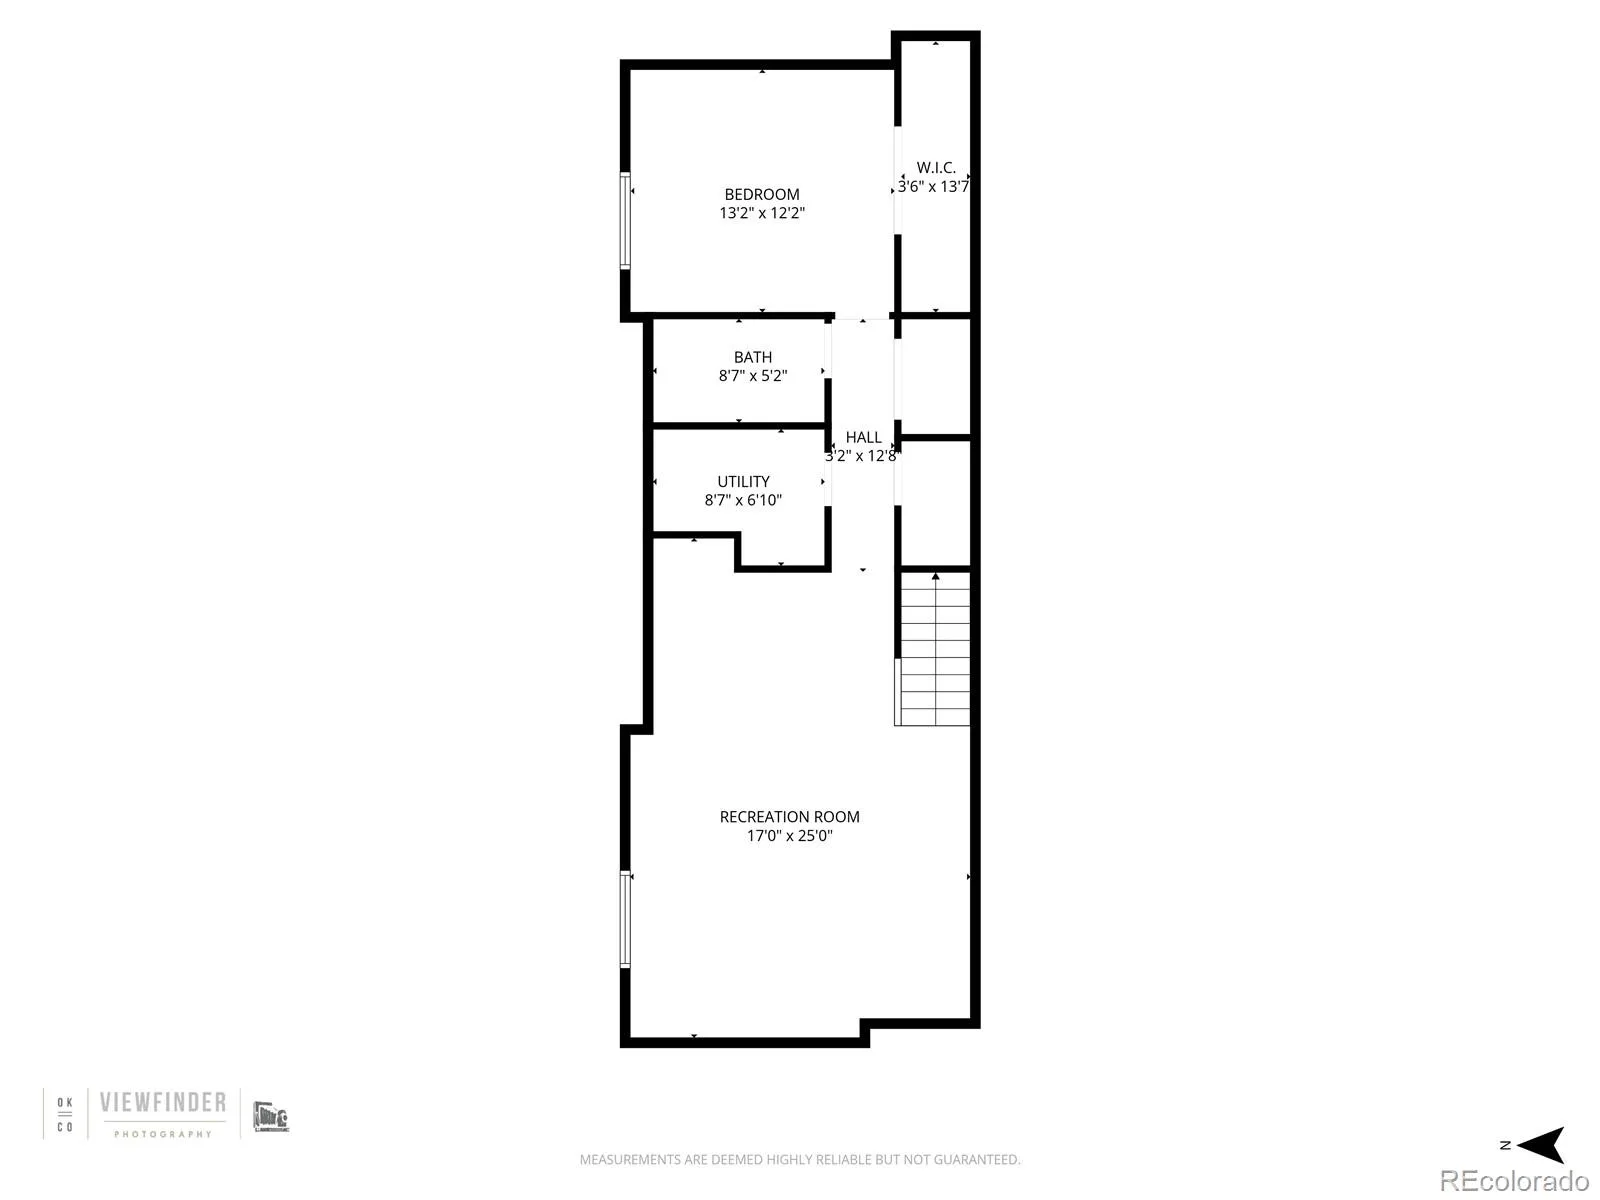
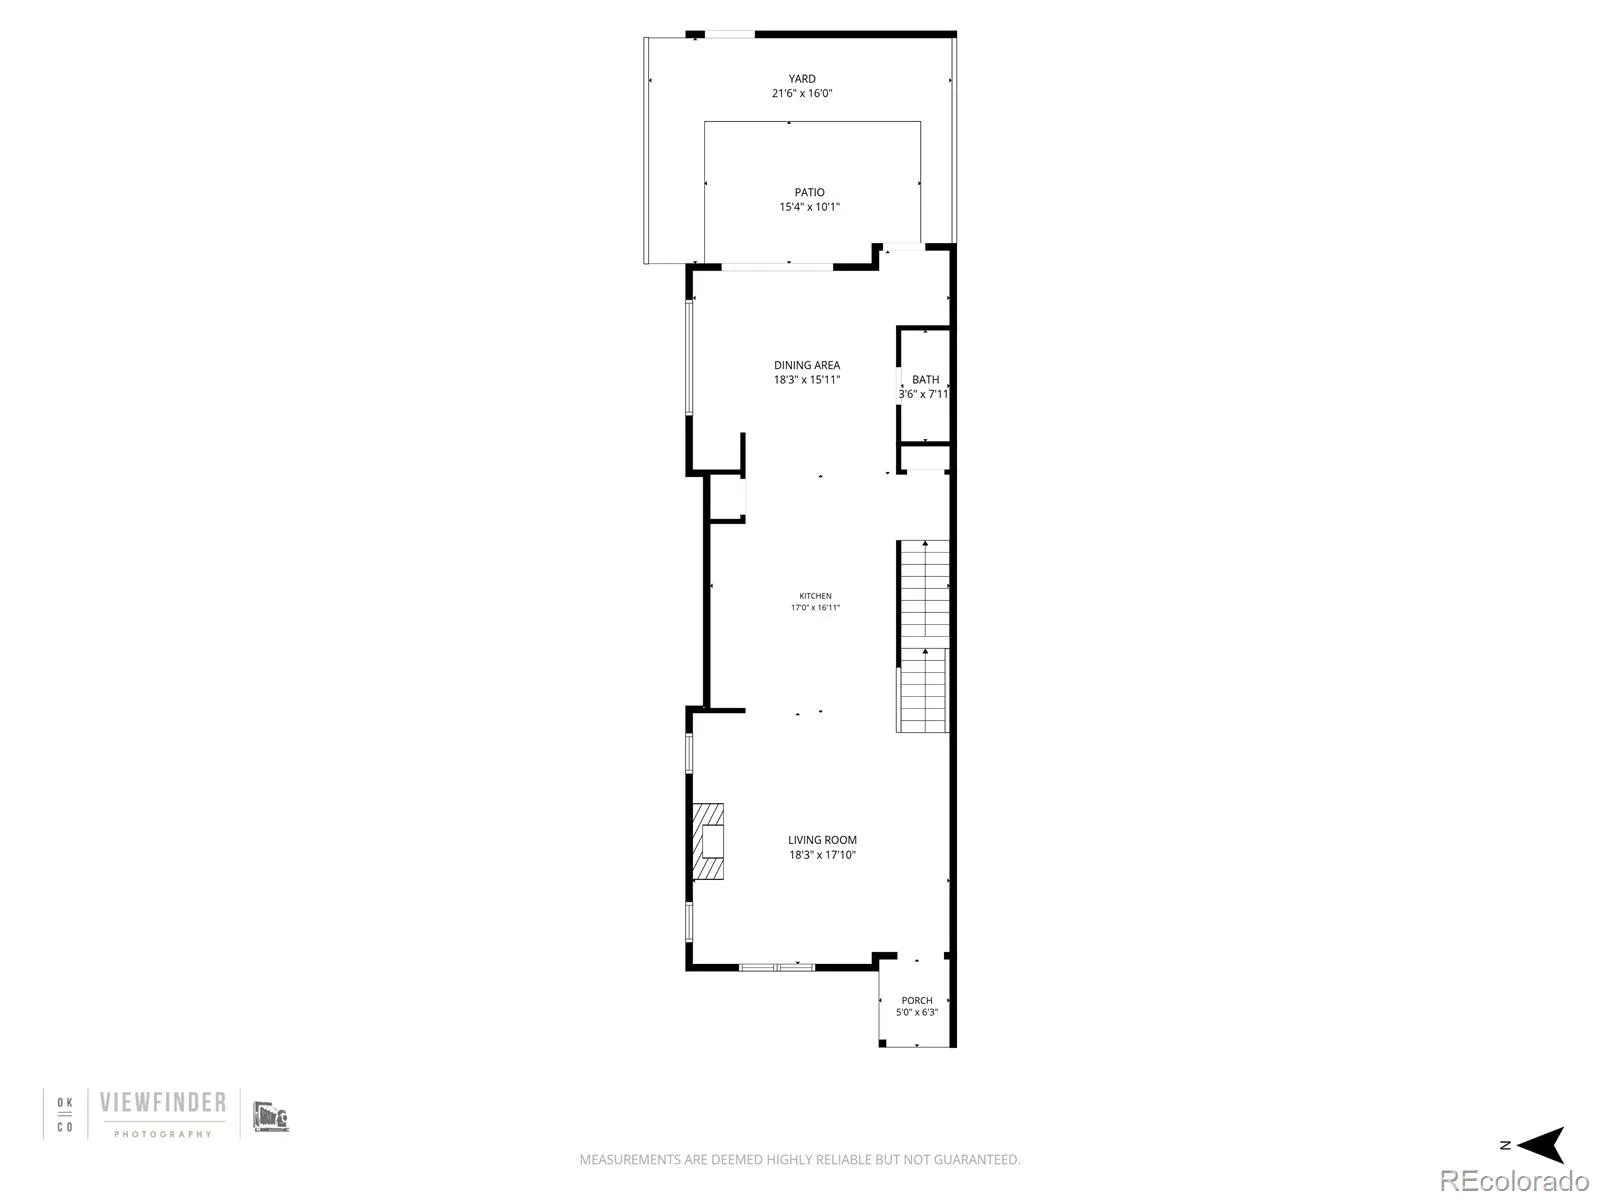
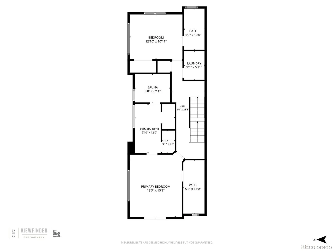
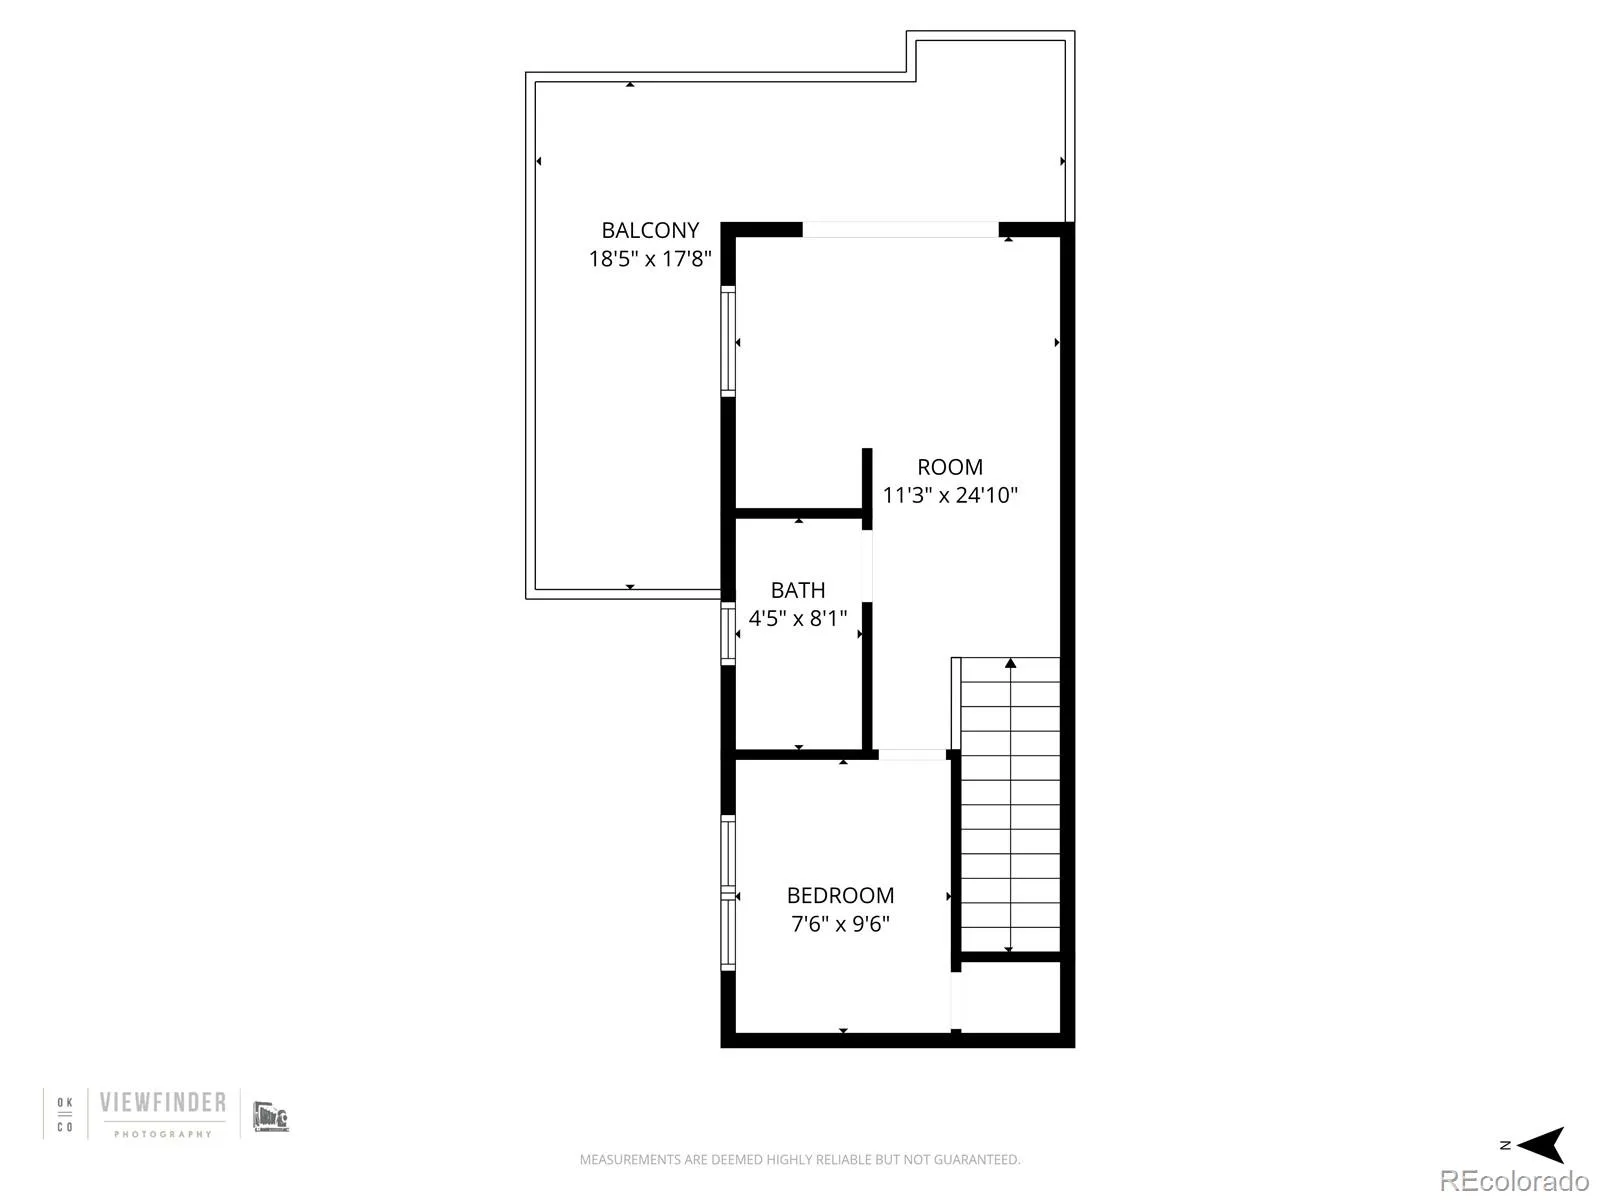
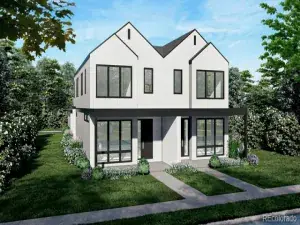
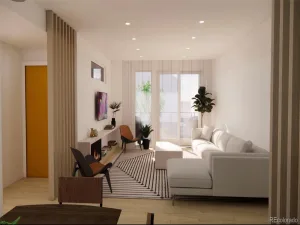
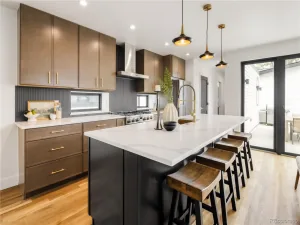
Experience modern luxury in the heart of Denver’s vibrant South Broadway/Overland neighborhood with a new build that seamlessly blends modern architecture with thoughtful functionality across every level. Steps from the Evans light rail station, this property features 4 spacious bedrooms and 5 bathrooms, the home offers a bright, open-concept floor plan designed for both comfortable everyday living and effortless entertaining. The south side, sun-filled main level showcases expansive counter space, abundant custom cabinetry, and a seamless connection between the kitchen, dining, and living spaces. At the center of the home, the sleek designer kitchen delivers both style and functionality; perfect for hosting lively gatherings or enjoying quiet evenings at home. Upstairs, the luxurious primary suite serves as a true retreat, featuring vaulted ceilings and a beautifully appointed five-piece spa-inspired bathroom. A dedicated wellness suite creates a private sanctuary with an infrared sauna and cold plunge for the ultimate at-home recovery experience. The top level offers exceptional flexibility with an additional bedroom ideal for a home office or guest suite, along with an expansive party room designed for entertaining. Step outside to enjoy incredible indoor-outdoor living with a rooftop setting perfect for relaxing, hosting guests, and taking in Colorado sunshine along with sweeping mountain views. The finished basement further expands the home’s livability with a beautifully designed guest suite and a large, versatile entertainment space ideal for movie nights, a fitness area, game-day gatherings, or additional lounge space. Dual HVAC systems with two furnaces and two air conditioners provide enhanced comfort, efficiency, and balanced heating and cooling throughout the home year-round.
Property Details
Price:
$1,099,900
MLS #:
REC6421629
Status:
Active
Beds:
4
Baths:
5
Type:
Single Family
Subtype:
Single Family Residence
Subdivision:
South Broadway/Overland
Finished Sq Ft:
3,176
Total Sq Ft:
3,176
Lot Size:
3,125 sqft / 0.07 acres (approx)
Year Built:
2025
Schools
School District:
Denver 1
Elementary School:
Asbury
Middle School:
Grant
High School:
South
Interior
Above Grade Finished Area
2306
Appliances
Bar Fridge, Convection Oven, Dishwasher, Disposal, Microwave, Oven, Range, Range Hood, Refrigerator
Bathrooms
2 Full Bathrooms, 2 Three Quarter Bathrooms, 1 Half Bathroom
Below Grade Finished Area
870
Cooling
Central Air
Fireplaces Total
1
Flooring
Carpet, Tile, Wood
Heating
Forced Air, Natural Gas
Interior Features
Eat-in Kitchen, Five Piece Bath, High Ceilings, Kitchen Island, Open Floorplan, Primary Suite, Quartz Counters, Radon Mitigation System, Walk-In Closet(s), Wired for Data
Levels
Three Or More
Main Level Bathrooms
1
Exterior
Architectural Style
Contemporary
Common Walls
1 Common Wall
Construction Materials
Cement Siding, Stucco
Direction Faces
West
Exterior Features
Balcony, Private Yard
Fencing
Full
Garage Spaces
2
Lot Features
Landscaped, Near Public Transit, Sprinklers In Front
Parking Features
220 Volts
Parking Spots
2
Parking Total
2
Patio And Porch Features
Covered, Front Porch, Patio, Rooftop
Roof
Composition, Membrane
Security Features
Carbon Monoxide Detector(s), Smoke Detector(s)
View
Mountain(s)
Window Features
Double Pane Windows
Financial
Tax Year
2024
Taxes
$2,531
Map
Contact Us
Mortgage Calculator
Property Summary
- Located in the South Broadway/Overland subdivision, 2404 S Cherokee Street Denver CO is a Single Family for sale in Denver, CO, 80223. It is listed for $1,099,900 and features 4 beds, 5 baths, and has approximately 3,176 square feet of living space, and was originally constructed in 2025. The current price per square foot is $346. The average price per square foot for Single Family listings in Denver is $382. The average listing price for Single Family in Denver is $933,168. To schedule a showing of MLS#rec6421629 at 2404 S Cherokee Street in Denver, CO, contact your Smart Sale AI agent at 3039066915.
Similar Listings Nearby

Additional Details
MLS ID : REC6421629
Listing Key : REC2054291156
Parcel Number : 5274-13-001
Zip Code : 80223
City : Denver
State : CO
Building if Condo :
Full Street: 2404 S Cherokee Street
Address : 2404
Address Prefix :
Address Suffix : Street
Street : Cherokee
Street Prefix : S
Street Suffix :
Unit if Condo :
Latitude : 39.672874
Longitude : -104.990814
Property Type : singlefamily
Property Sub Type : Single Family Residence
Stories Total if Condo :
Lot Size : 3,125 sqft / 0.07 acres (approx)
Ownership : Corporation/Trust
Zoning : U-TU-C
Condition : New Construction
Renovation :
Pets Allowed :
Special Conditions : None
Possession : Immediate
Original Price : 1099900
Close Price :
Close Date :
List Date : May 21, 2026
List Contract Date : 2026-05-21
Off Market Date :
Purchase Contract Date :
Days on Market : 55
Concessions Amount :
Concession Comment :
Renovation :
Company : RE/MAX Professionals

Copyright 2026. All rights reserved.
2404 S Cherokee Street
Denver, CO