
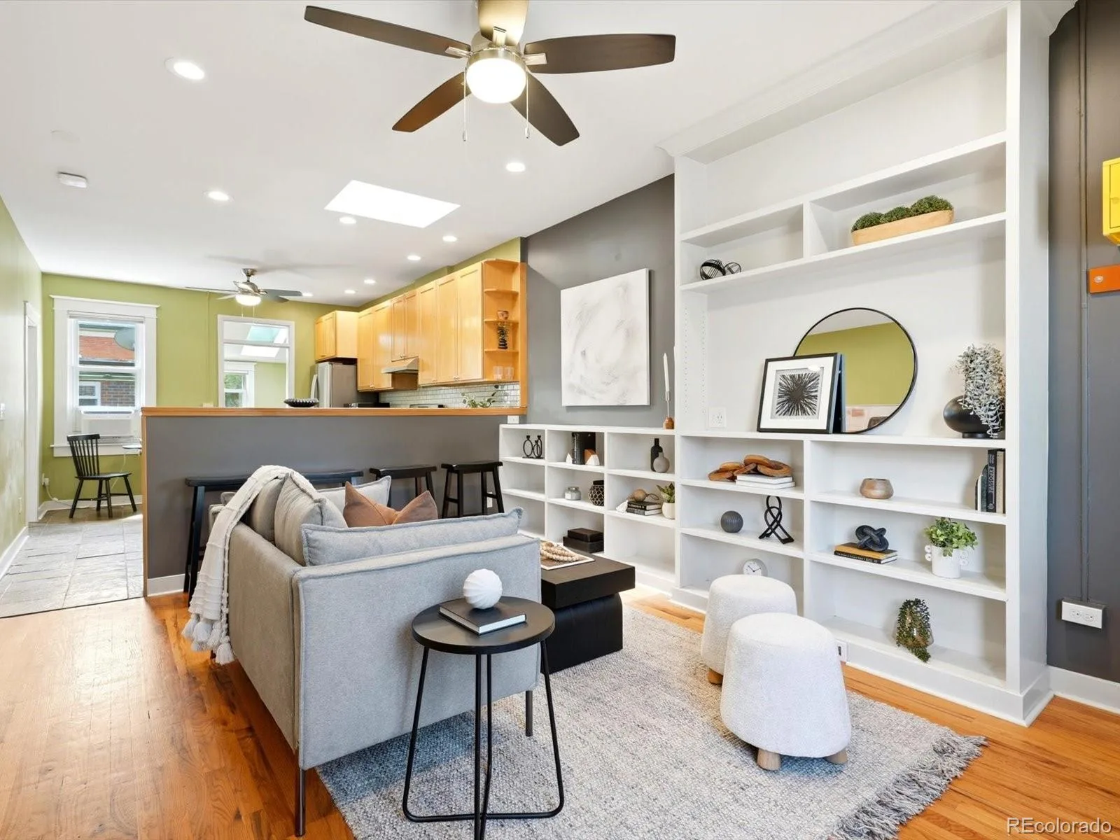
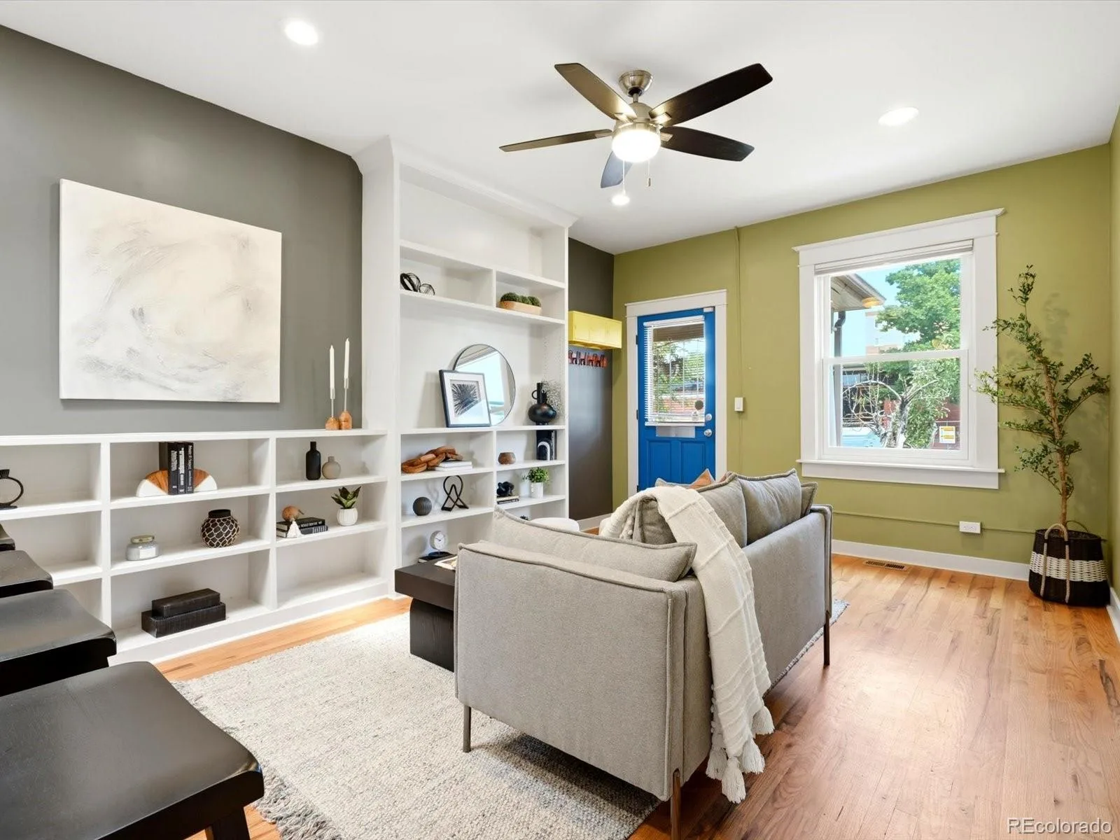
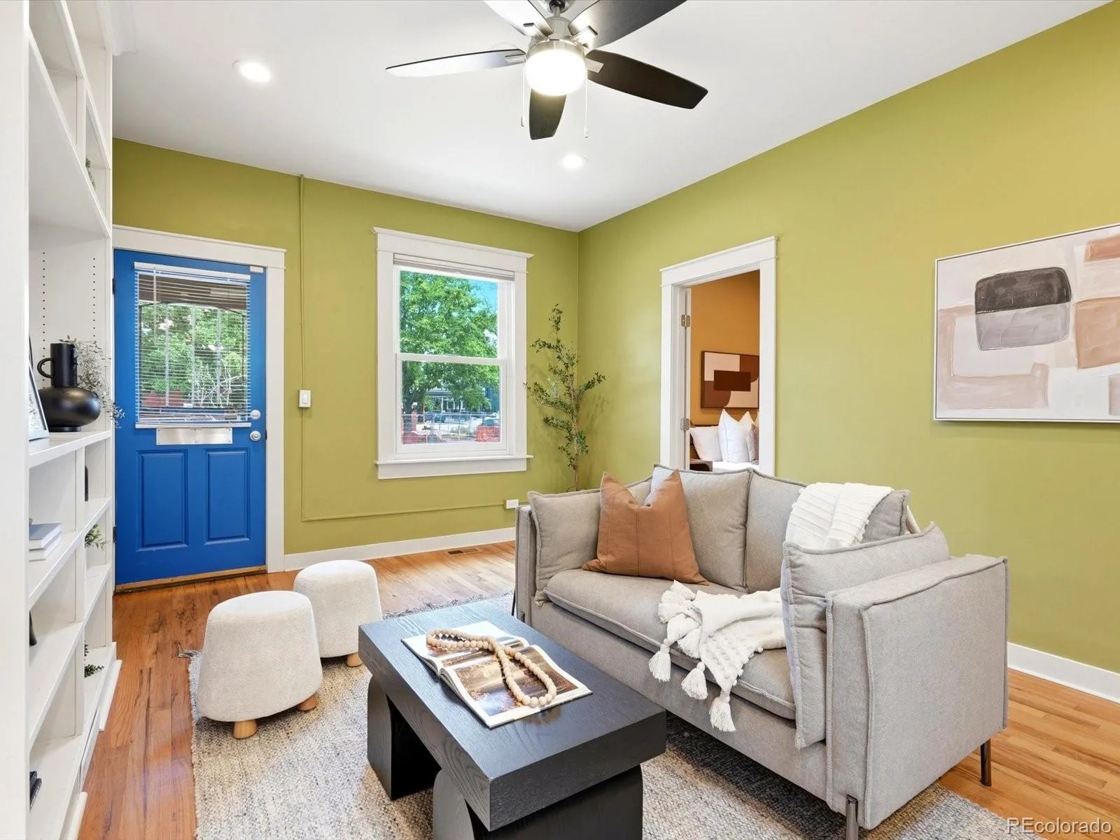

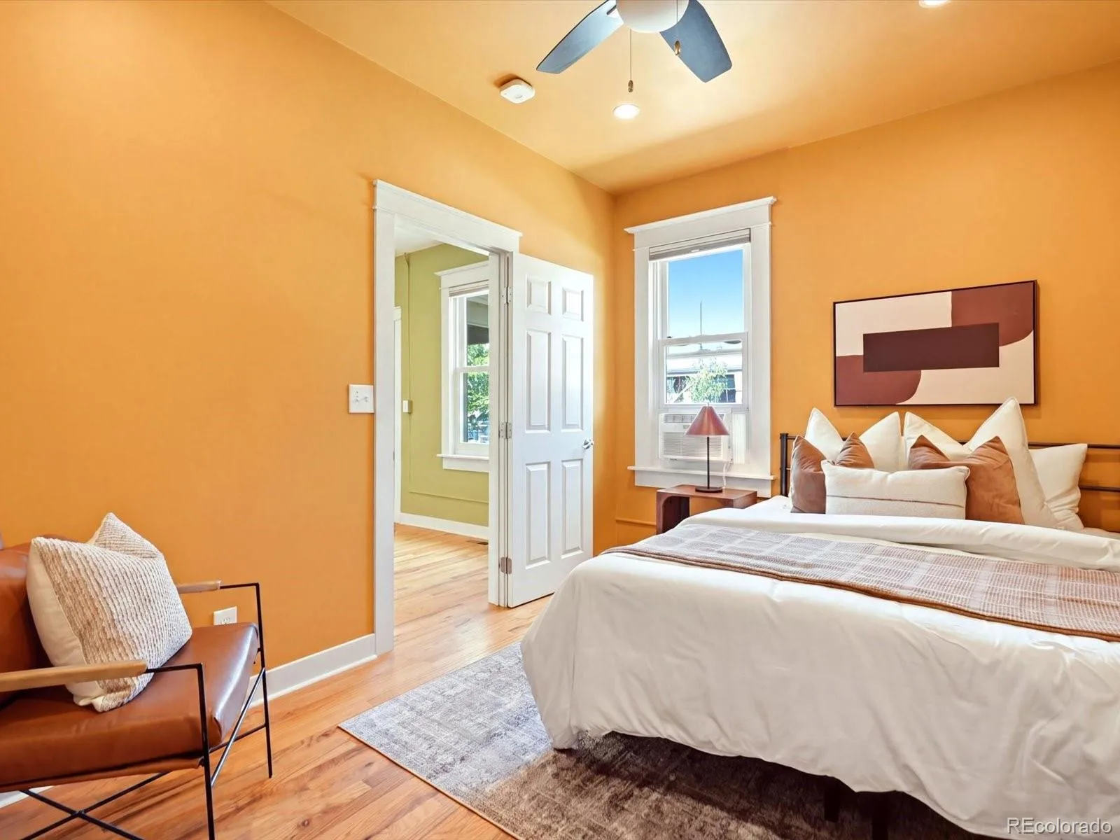
Two true bedrooms on the same floor, a private yard, no HOA, South Broadway at your doorstep, and financing options that may keep your monthly payment under $3,000 with as little as 5% down.
There’s something really special about this classic brick rowhome just blocks from South Broadway. Inside, the layout feels surprisingly functional for the price point, with two true main-level bedrooms, an updated kitchen and additional basement space for laundry and storage. Outside, enjoy your own private fenced yard while still being close to coffee, restaurants, shopping, nightlife and Wash Park.
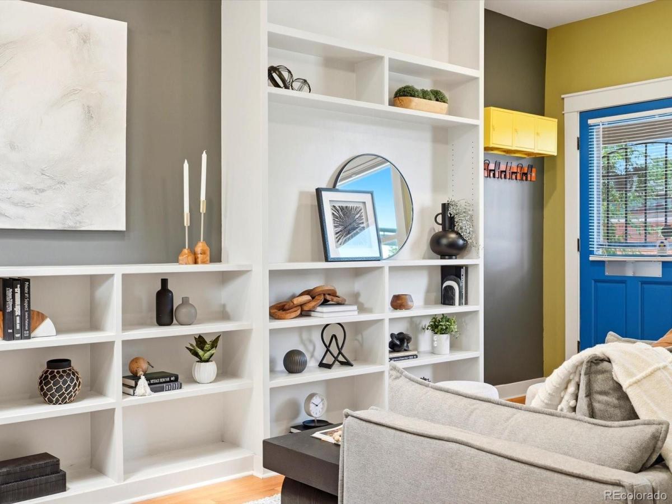
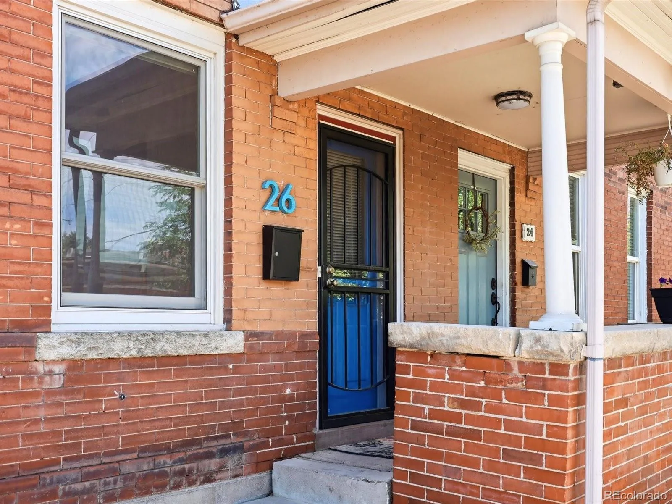
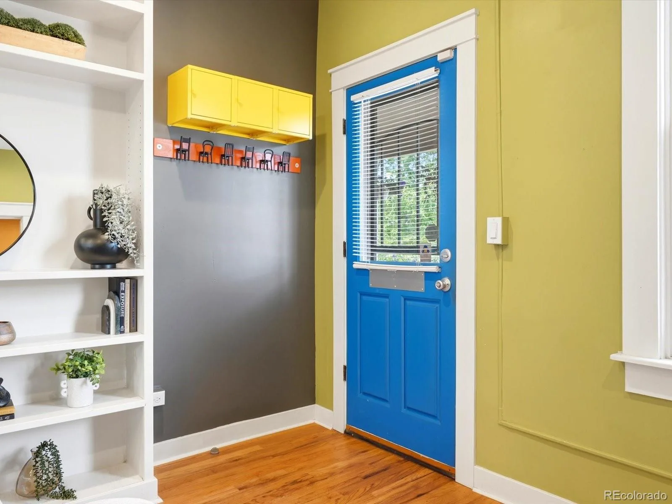
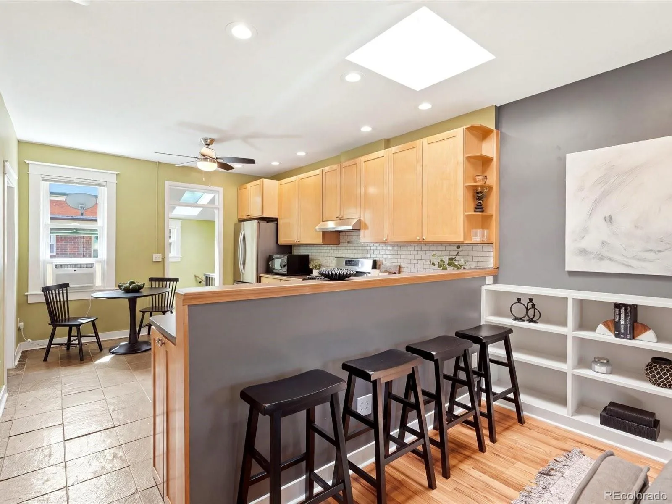
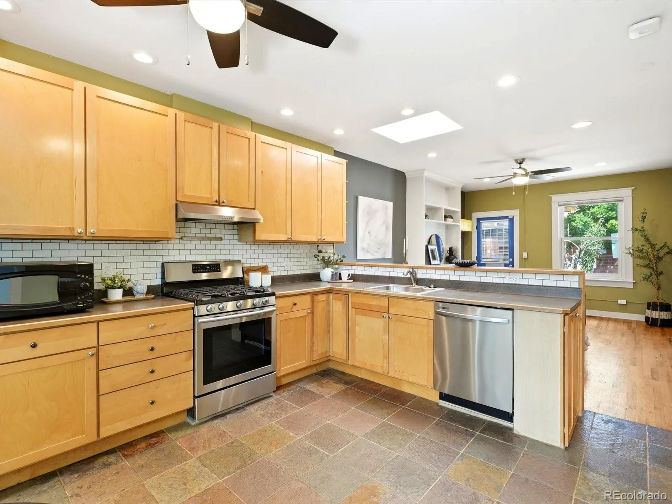
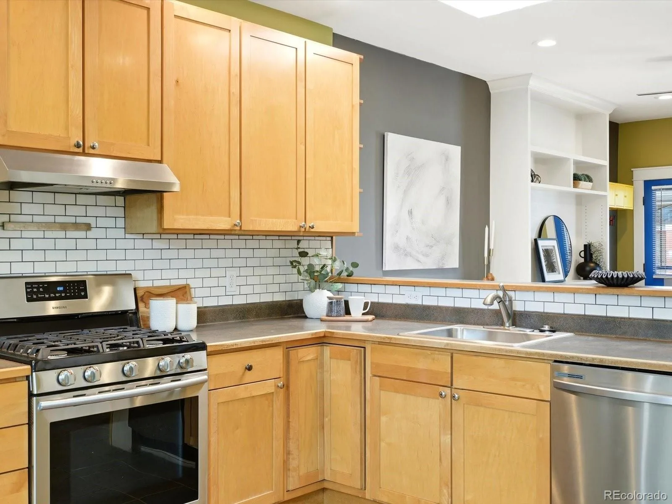
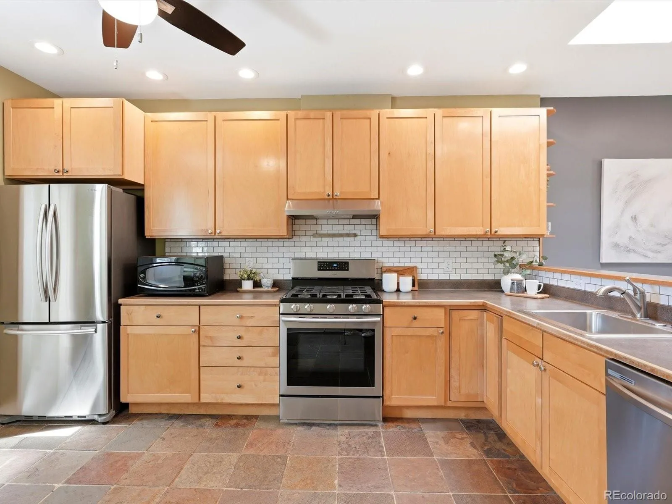
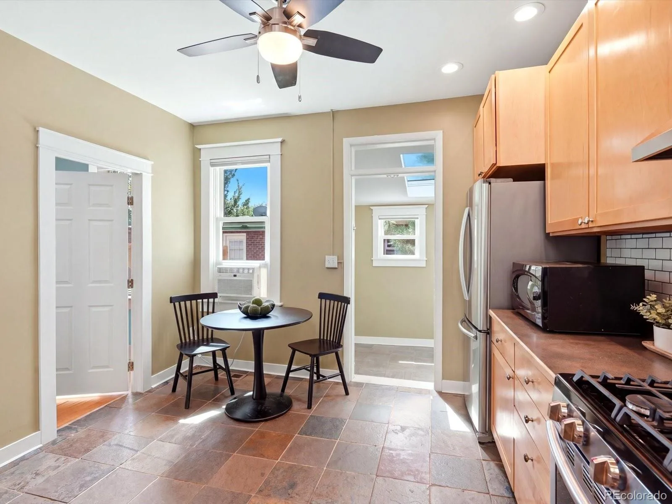
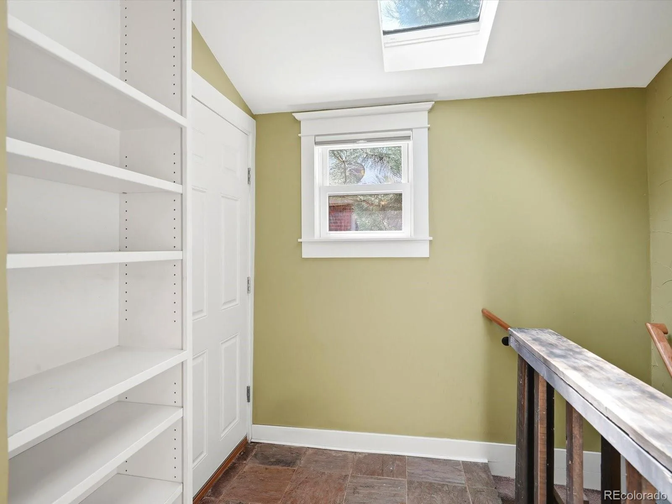
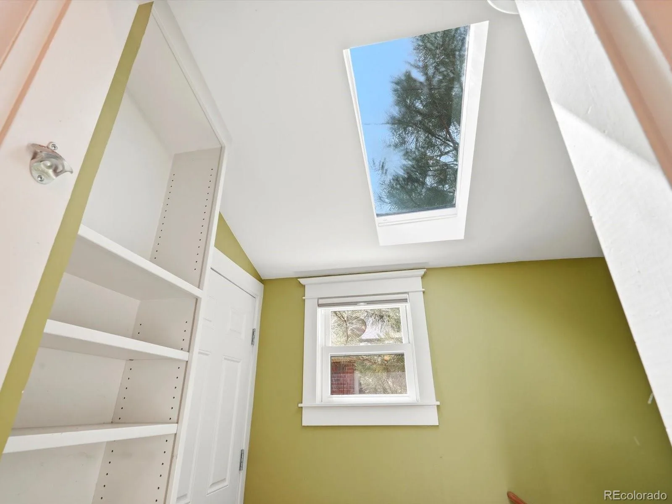
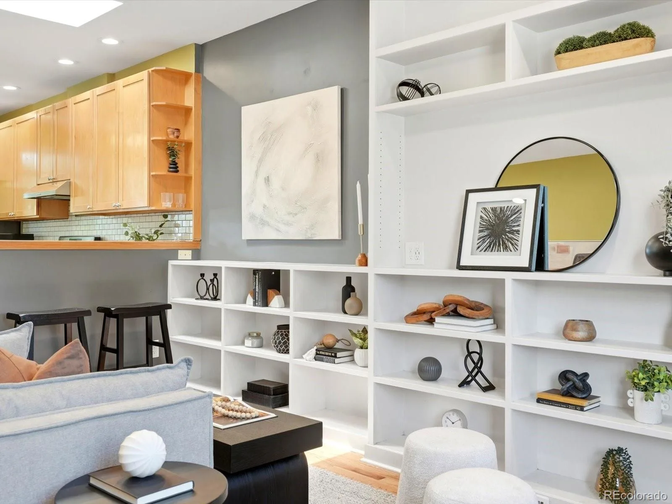
Behind the covered front porch, hardwood floors, built-ins and exposed brick bring in the historic character, while recessed lighting and a skylight keep the living spaces bright and open. The remodeled kitchen features light wood cabinetry, stainless steel appliances, a gas range and subway tile backsplash, with an easy connection to the main living space for everyday living and entertaining.
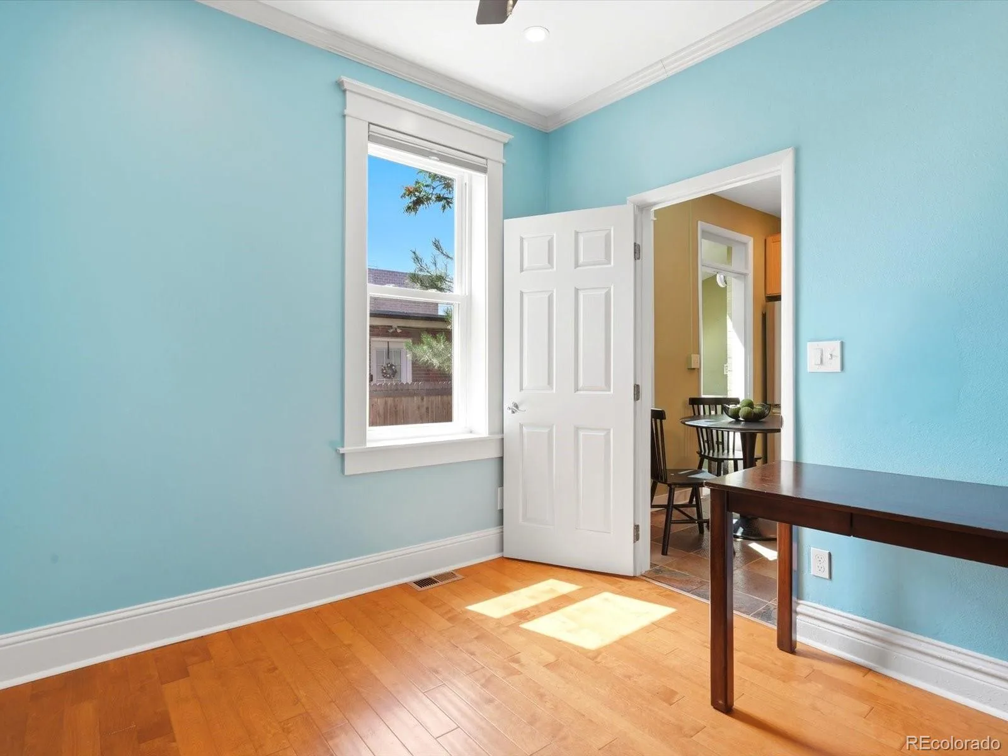
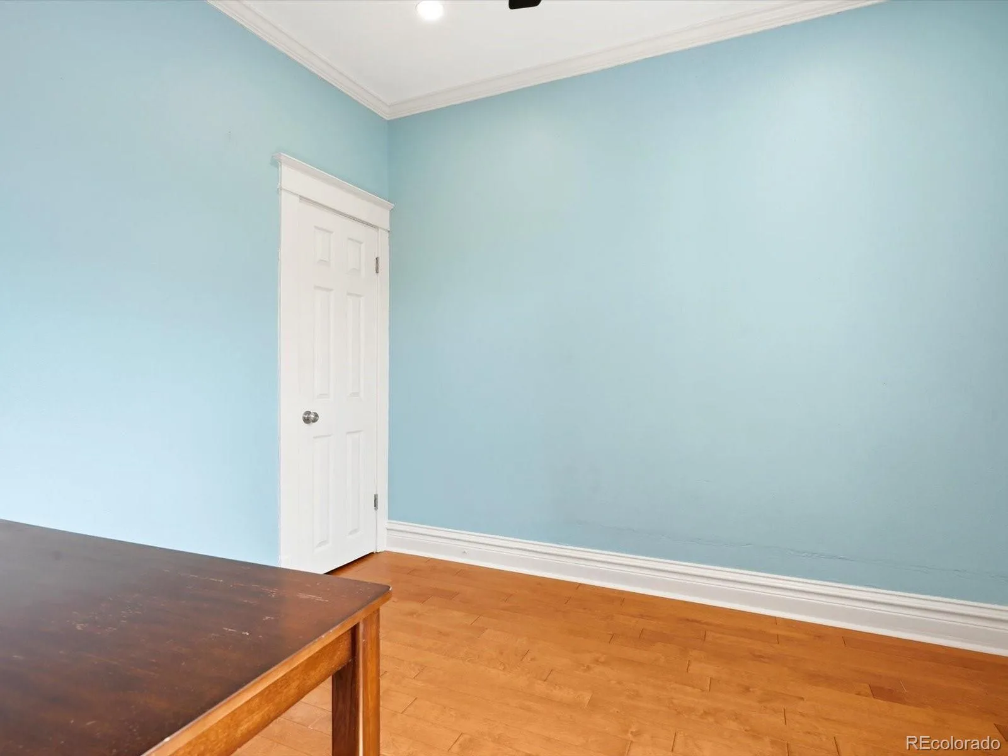
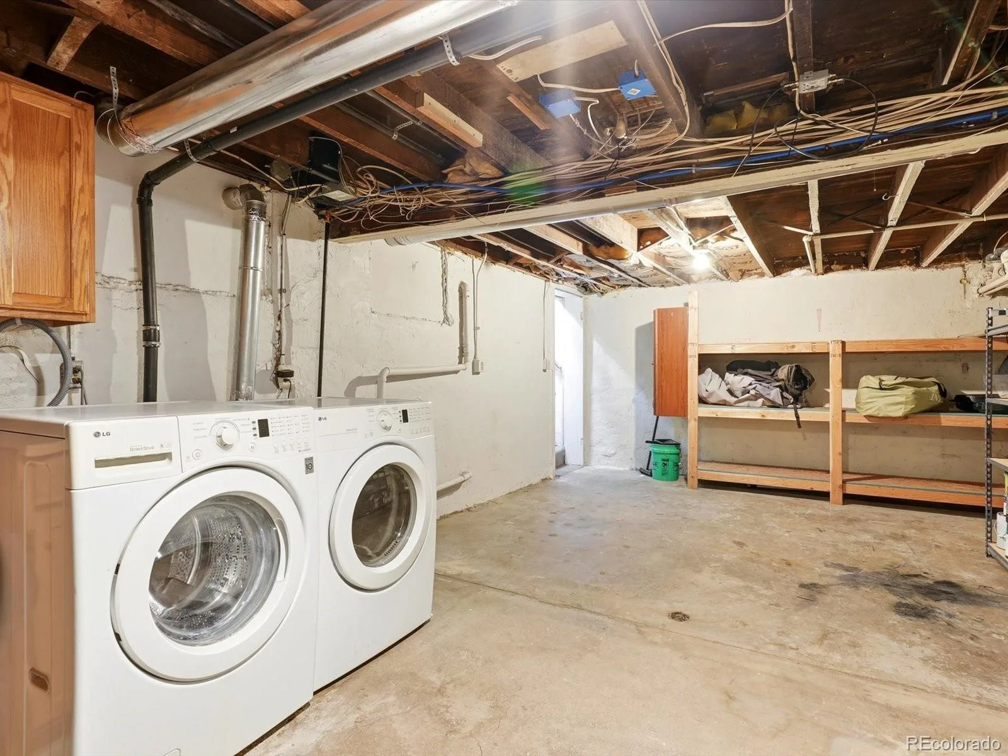
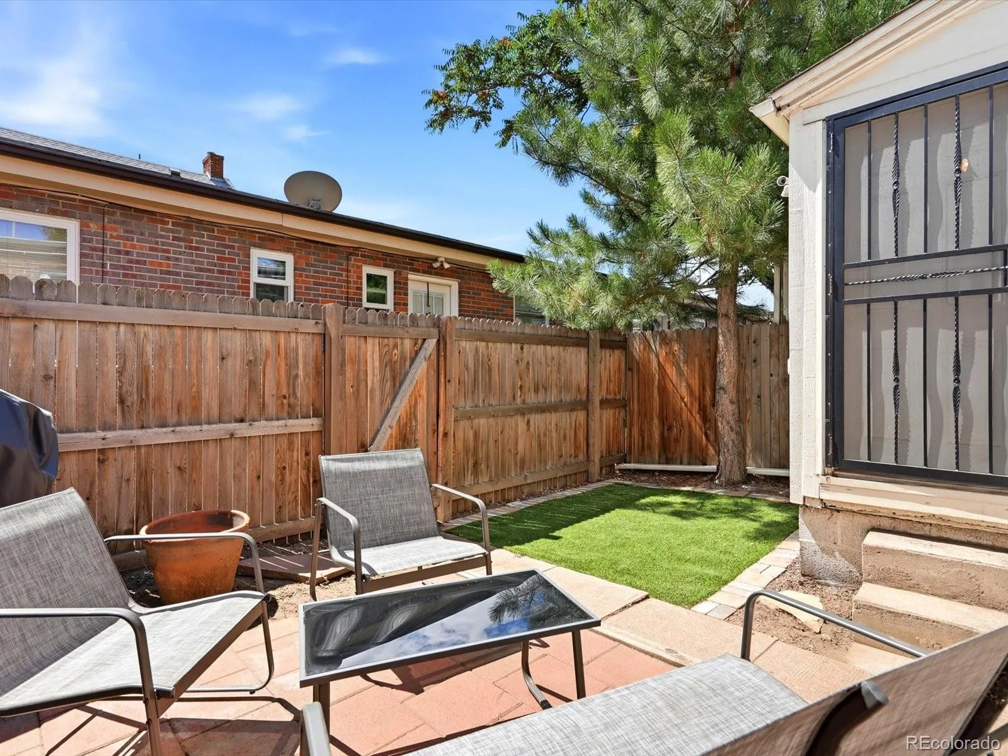
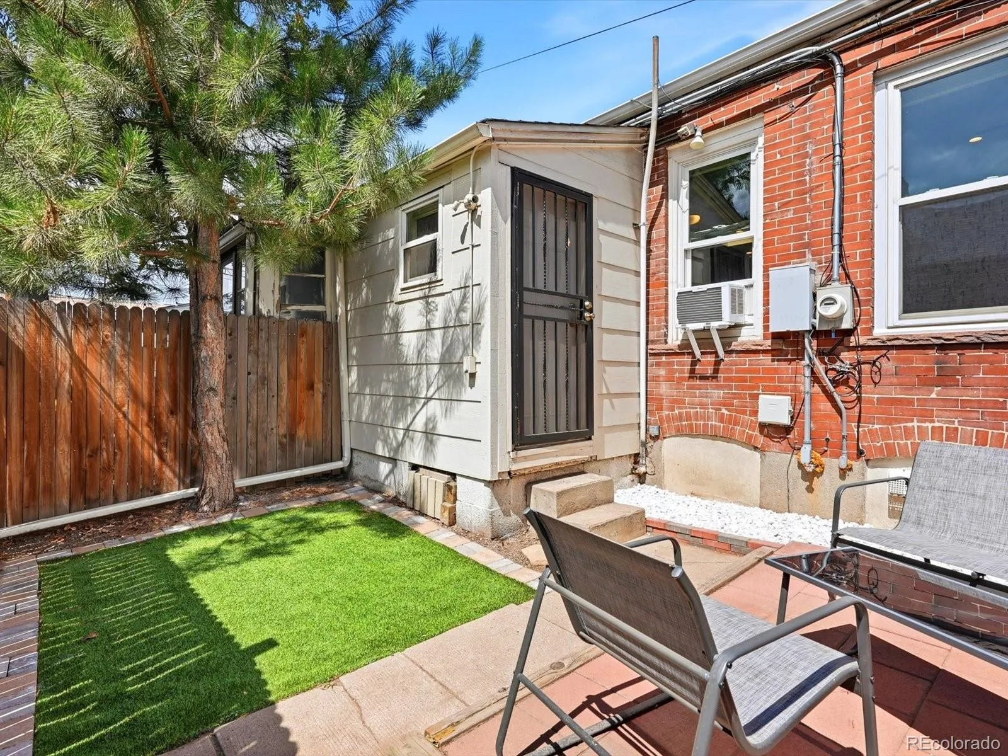
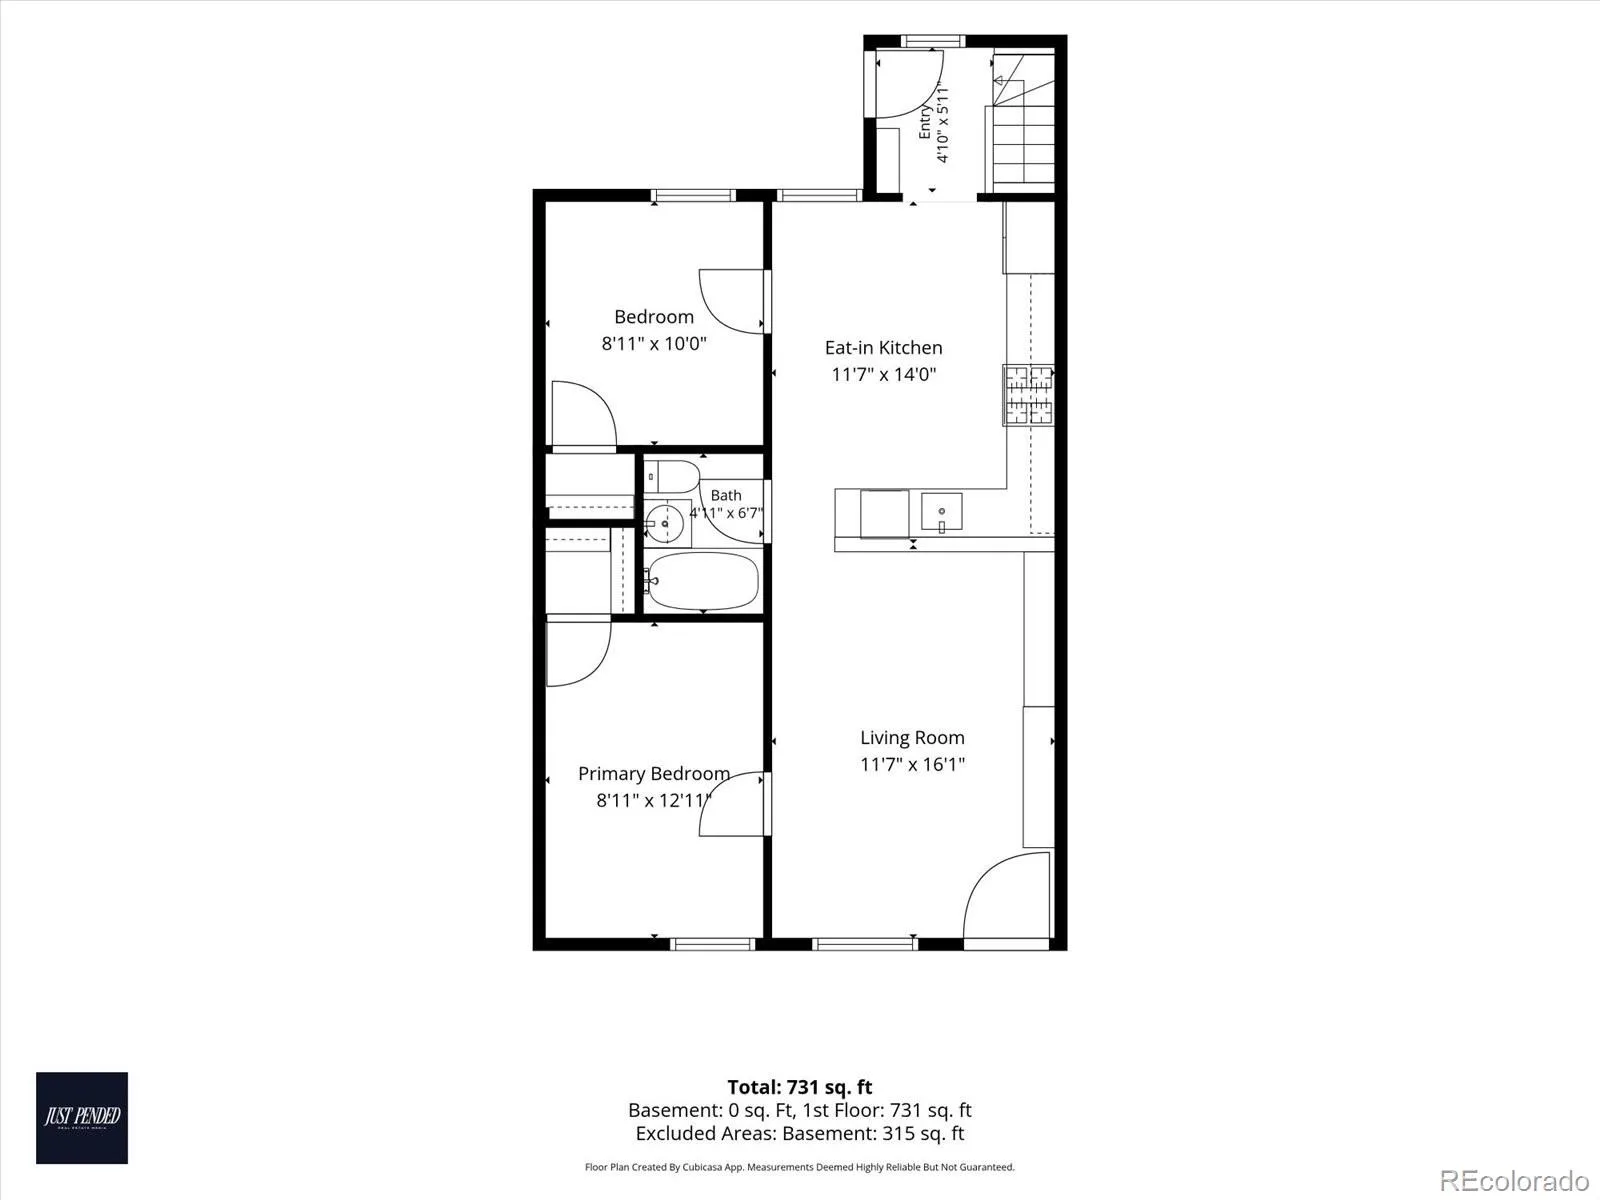
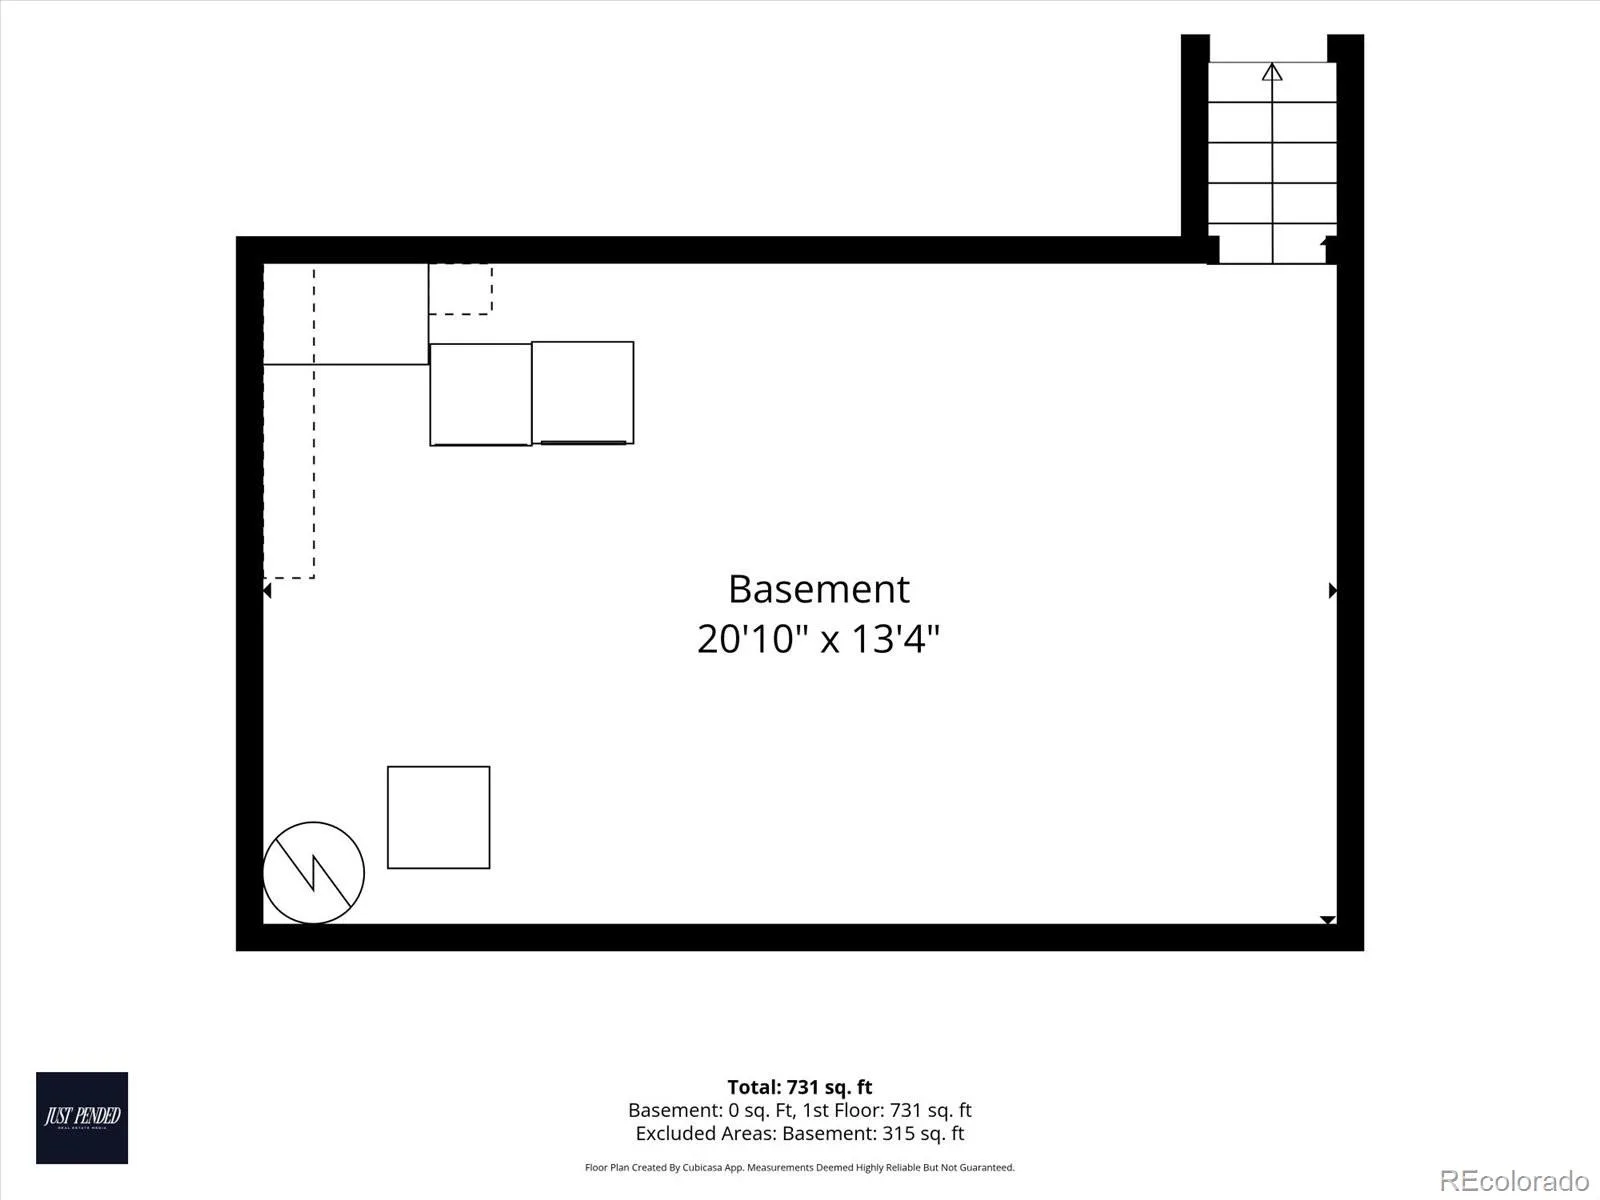
Both bedrooms are true, usable bedrooms on the main level, giving you flexibility for guests, a dedicated office or comfortable everyday living without relying on basement space. An additional 351 square feet in the basement provides laundry, storage and utility space, while the private fenced yard with low-maintenance turf gives you room for morning coffee, pets, dinner outside or hosting friends.
Recent improvements include a water heater and garbage disposal in 2021, updated windows in 2022, a new skylight in 2026 and routine membrane roof maintenance in 2026.
The real appeal is the lifestyle. South Broadway restaurants, coffee shops, boutiques and nightlife are just blocks away, with easy access to Wash Park, public transit and central Denver. If you want city convenience, private outdoor space, two real bedrooms and no HOA, this one stands out.
Property Details
Price:
$400,000
MLS #:
7828157
Status:
Active
Beds:
2
Baths:
1
Type:
Townhouse
Subdivision:
South Broadway
Finished Sq Ft:
701
Lot Size:
1,307 sqft / 0.03 acres (approx)
Year Built:
1905
Schools
School District:
Denver 1
Elementary School:
Lincoln
Middle School:
Grant
High School:
South
Interior
Appliances
Dishwasher, Disposal, Dryer, Gas Water Heater, Microwave, Oven, Refrigerator, Self Cleaning Oven, Washer
Bathrooms
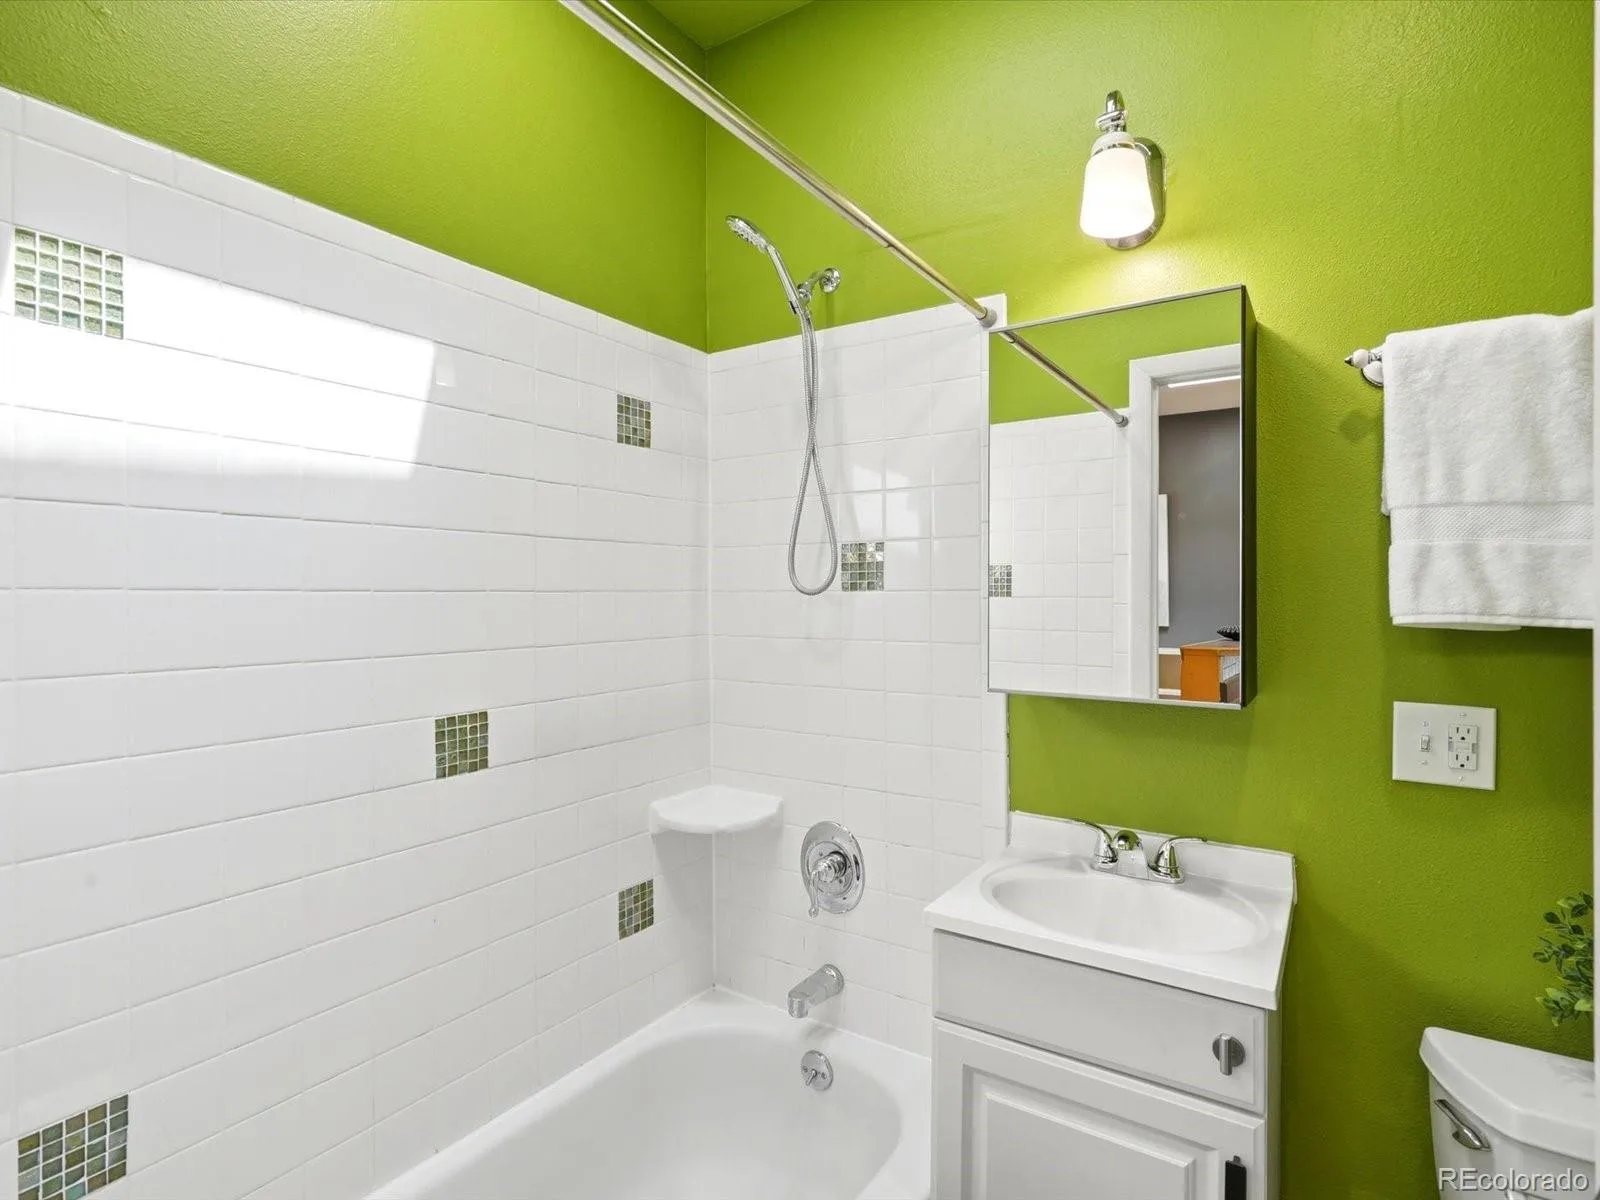
1 Full Bathroom
Cooling
Air Conditioning-Room
Flooring
Tile, Wood
Heating
Forced Air
Interior Features
Built-in Features, Ceiling Fan(s), Eat-in Kitchen, Laminate Counters, Open Floorplan, Smoke Free
Laundry Features
In Unit
Levels
One
Exterior
Construction Materials
Brick
Direction Faces
North
Exterior Features
Private Yard
Fencing
Full
Patio And Porch Features
Front Porch, Patio
Roof
Membrane
Window Features
Skylight(s)
Financial
Taxes
$2,104
Map
Contact Us
Mortgage Calculator
Property Summary
- Located in the South Broadway subdivision, 26 E Bayaud Avenue Denver CO is a Townhouse for sale in Denver, CO, 80209. It is listed for $400,000 and features 2 beds, 1 baths, and has approximately 701 square feet of living space, and was originally constructed in 1905. The current price per square foot is $571. The average price per square foot for Townhouse listings in Denver is $343. The average listing price for Townhouse in Denver is $588,085. To schedule a showing of MLS#7828157 at 26 E Bayaud Avenue in Denver, CO, contact your Smart Sale AI agent at 3039066915.
Similar Listings Nearby

Additional Details
MLS ID : 7828157
Listing Key : f580da1af63e24b47131bd7a6eeceb14
Parcel Number : 5104-23-022
Zip Code : 80209
City : Denver
State : CO
Building if Condo :
Full Street: 26 E Bayaud Avenue
Address : 26
Address Prefix :
Address Suffix : Avenue
Street : Bayaud
Street Prefix : E
Street Suffix :
Unit if Condo :
Latitude : 39.714600
Longitude : -104.986565
Property Type : townhouse
Property Sub Type : Townhouse
Stories Total if Condo :
Lot Size : 1,307 sqft / 0.03 acres (approx)
Ownership :
Zoning : U-TU-B2
Condition :
Renovation :
Pets Allowed :
Special Conditions : None Known
Possession :
Original Price :
Close Price :
Close Date :
List Date : Aug 27, 2026
List Contract Date : 2026-08-27
Off Market Date :
Purchase Contract Date :
Days on Market : 56
Concessions Amount :
Concession Comment :
Company : eXp Realty, LLC

Copyright 2026. All rights reserved.
26 E Bayaud Avenue
Denver, CO