
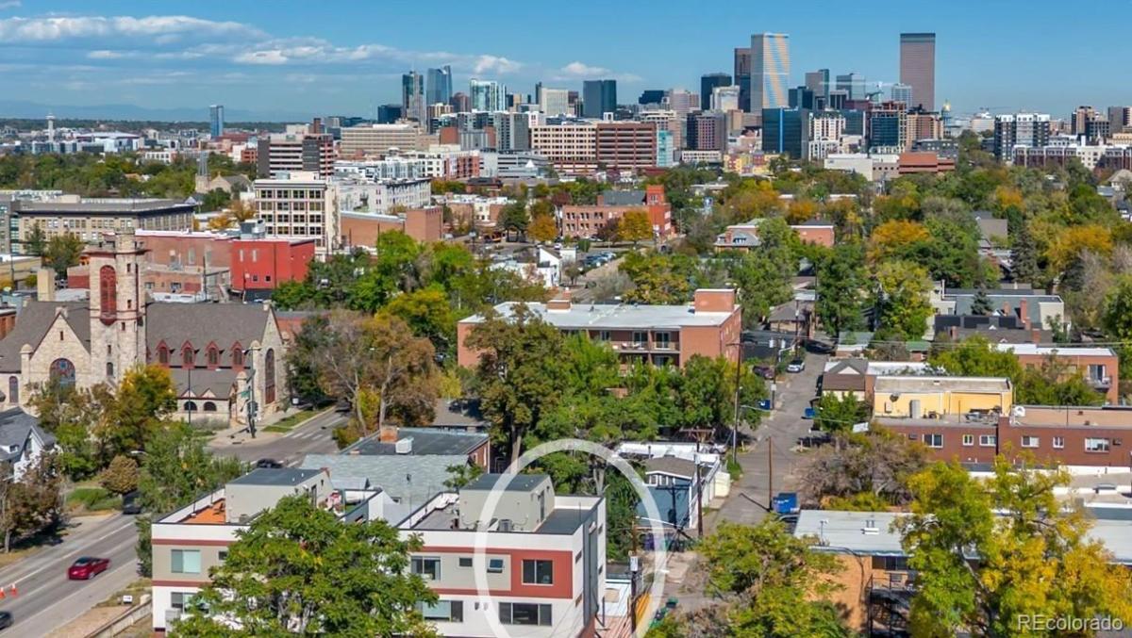
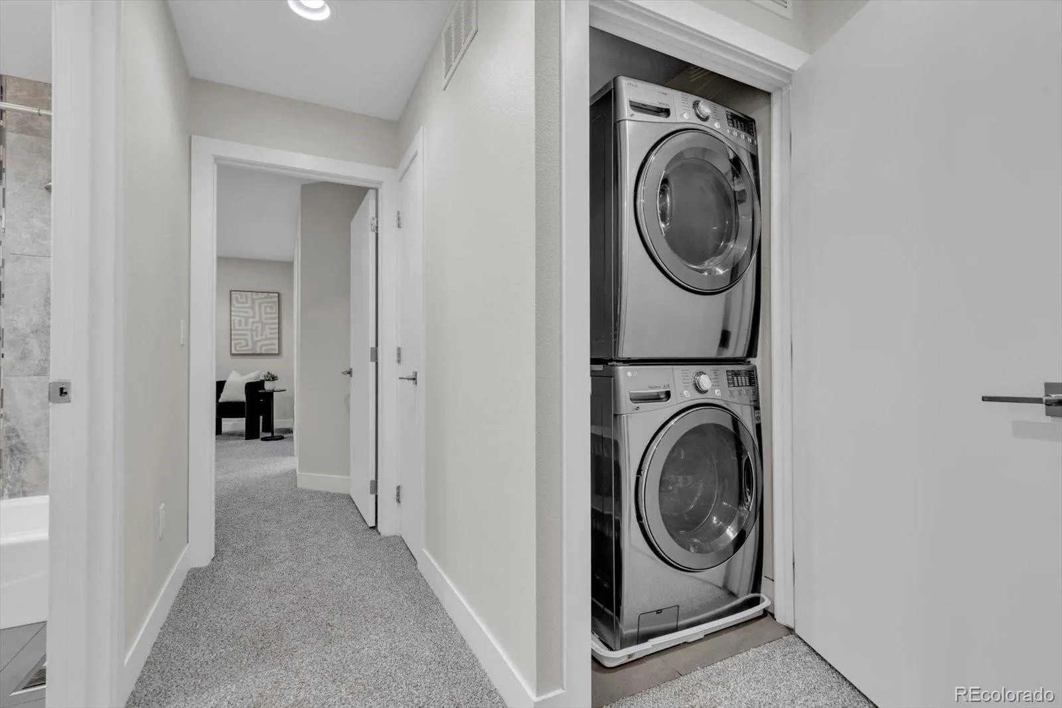
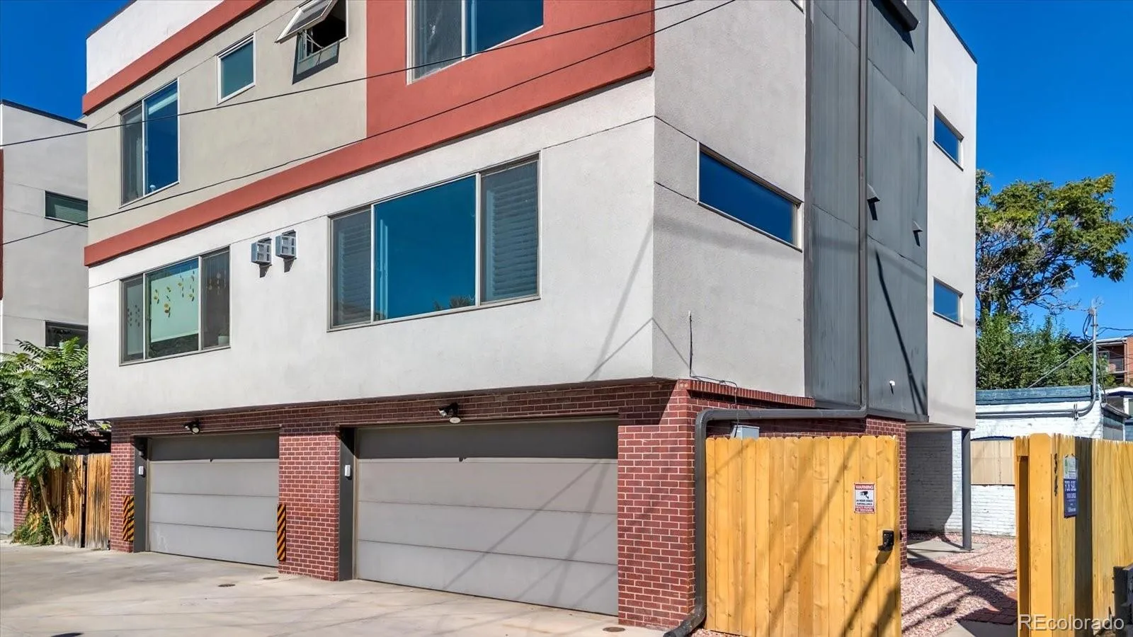
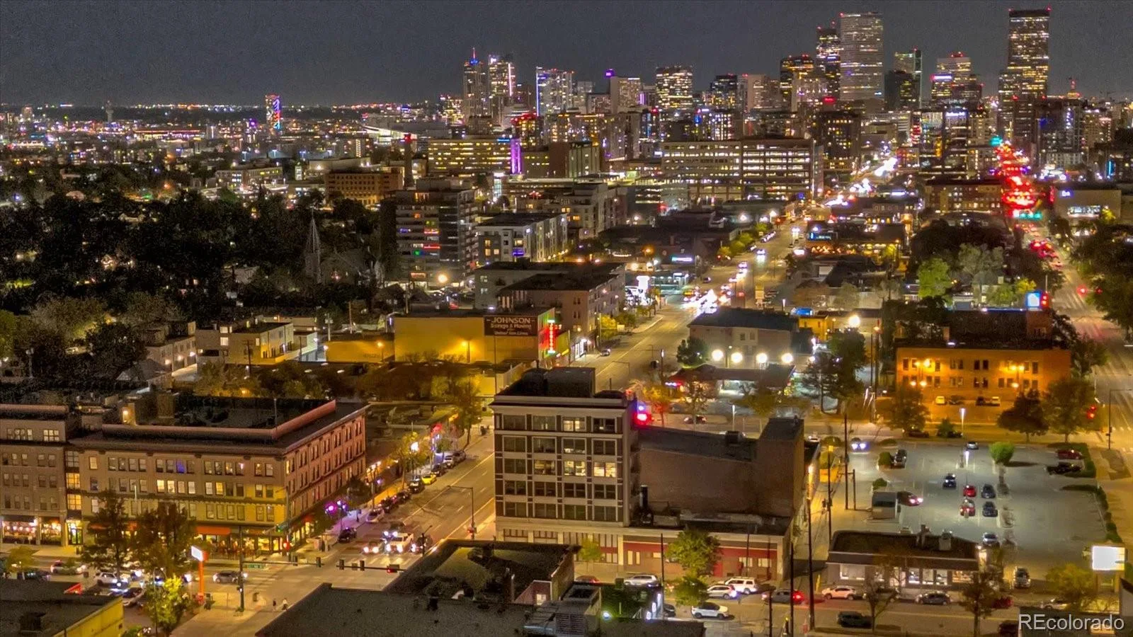

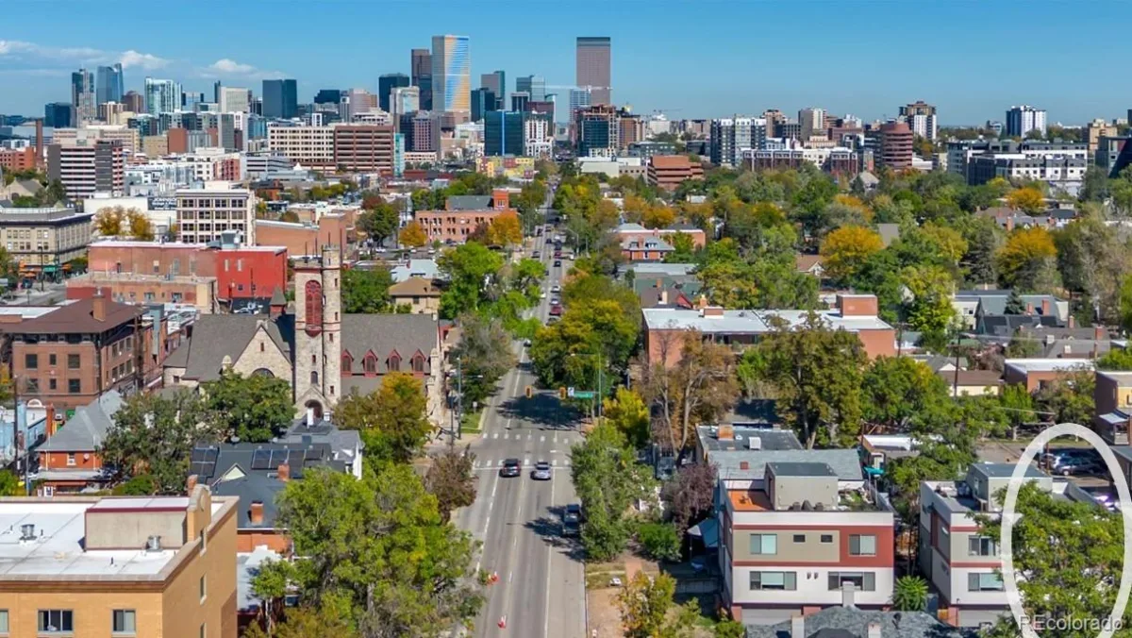

Wow! Amazing price on this modern home. This hidden gem with it’s own private yard gives you the best of both worlds—a quiet place to call home yet just steps from the energy of South Broadway. Not directly on Lincoln Street, it is tucked in the back of the row, offering peace and privacy in the heart of the city.
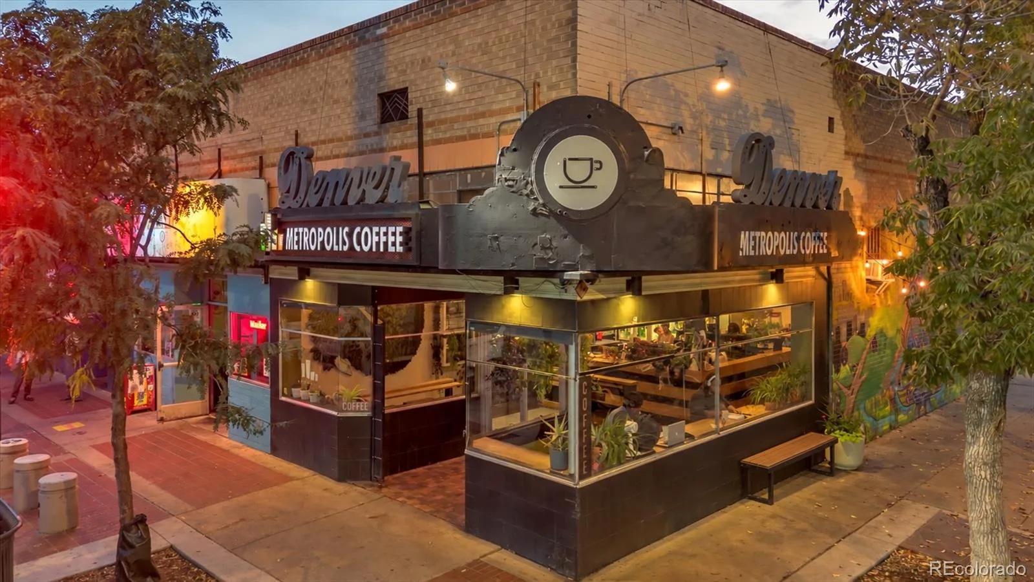
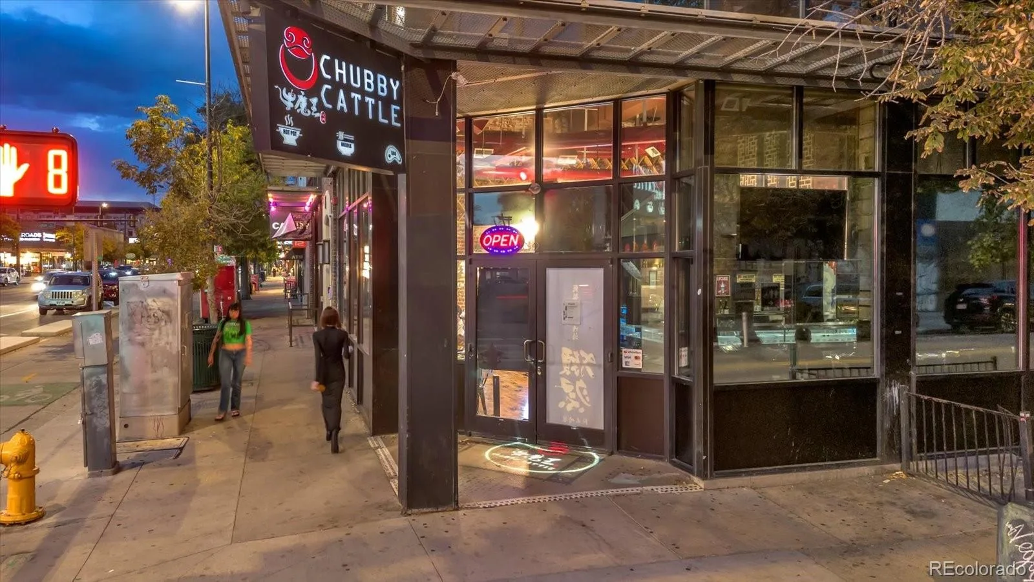
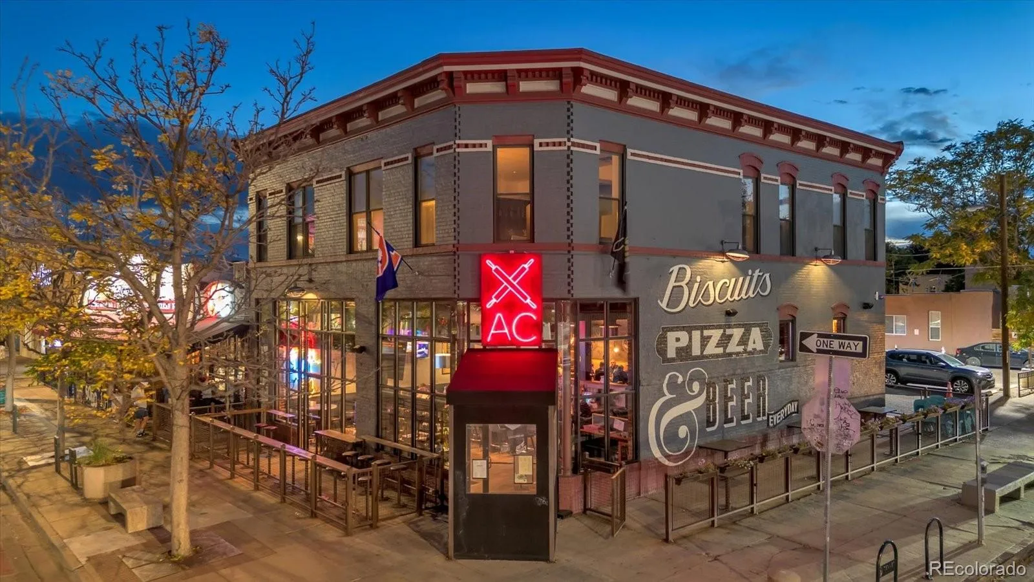
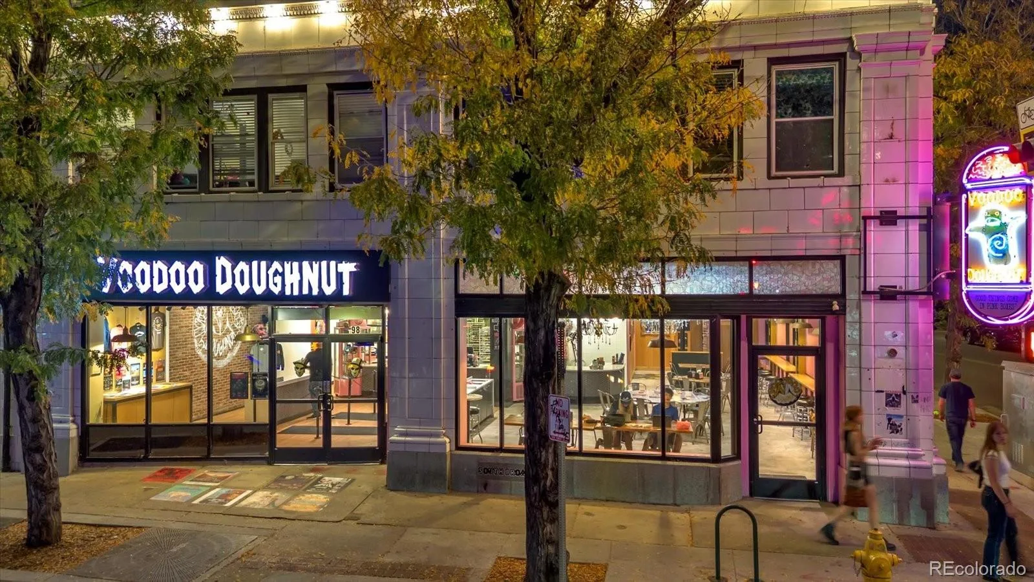
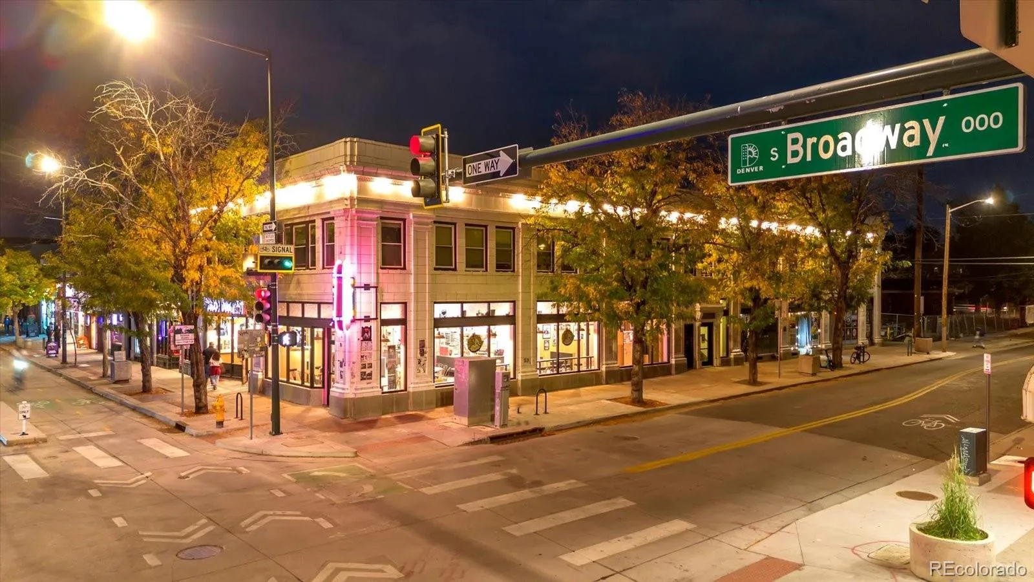
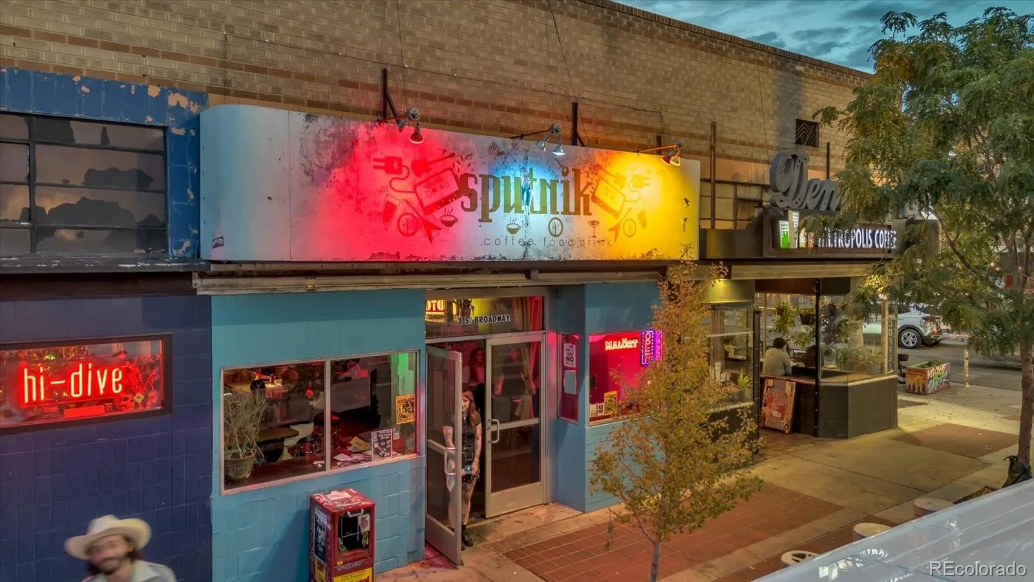
Step outside and enjoy one of Denver’s most vibrant and walkable corridors. Locally loved restaurants, breweries, bars, coffee & entertainment nearby. Coffee at Metropolis ? boutiques and vintage shops along Broadway ? live music at Hi-Dive ? drinks at Sputnik or Irish Rover ? dessert at Sweet Action, all without getting in the car.
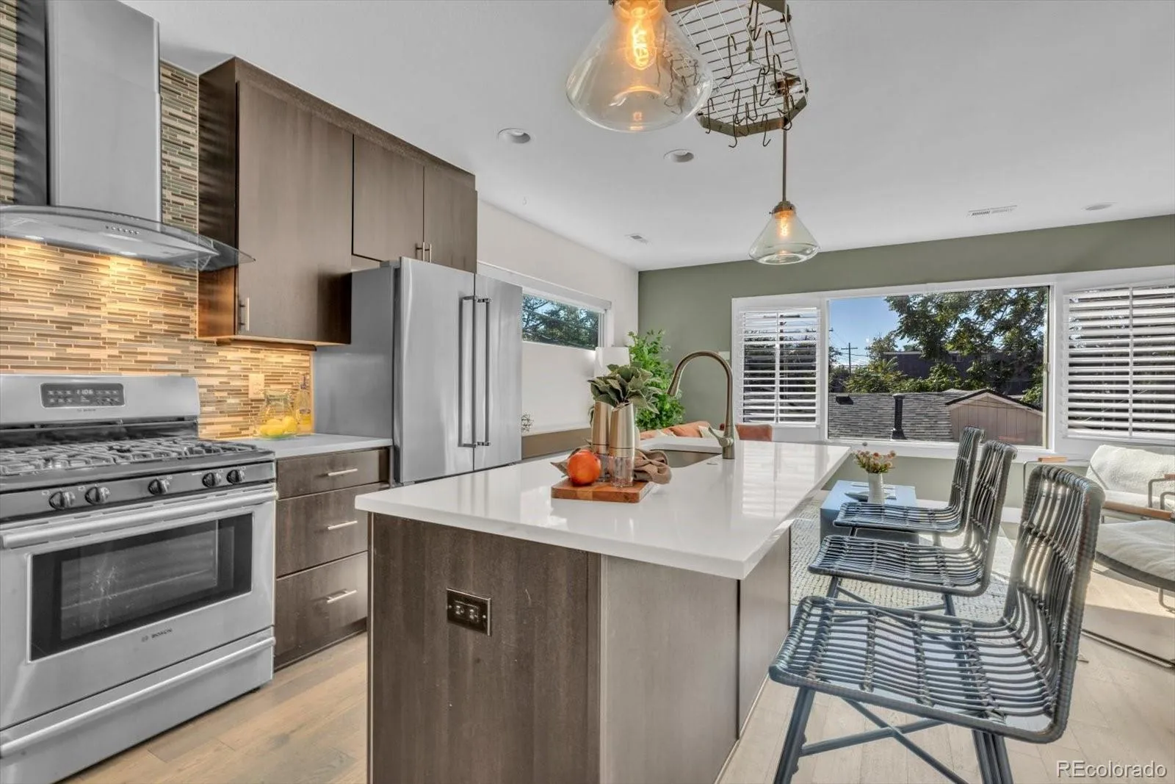
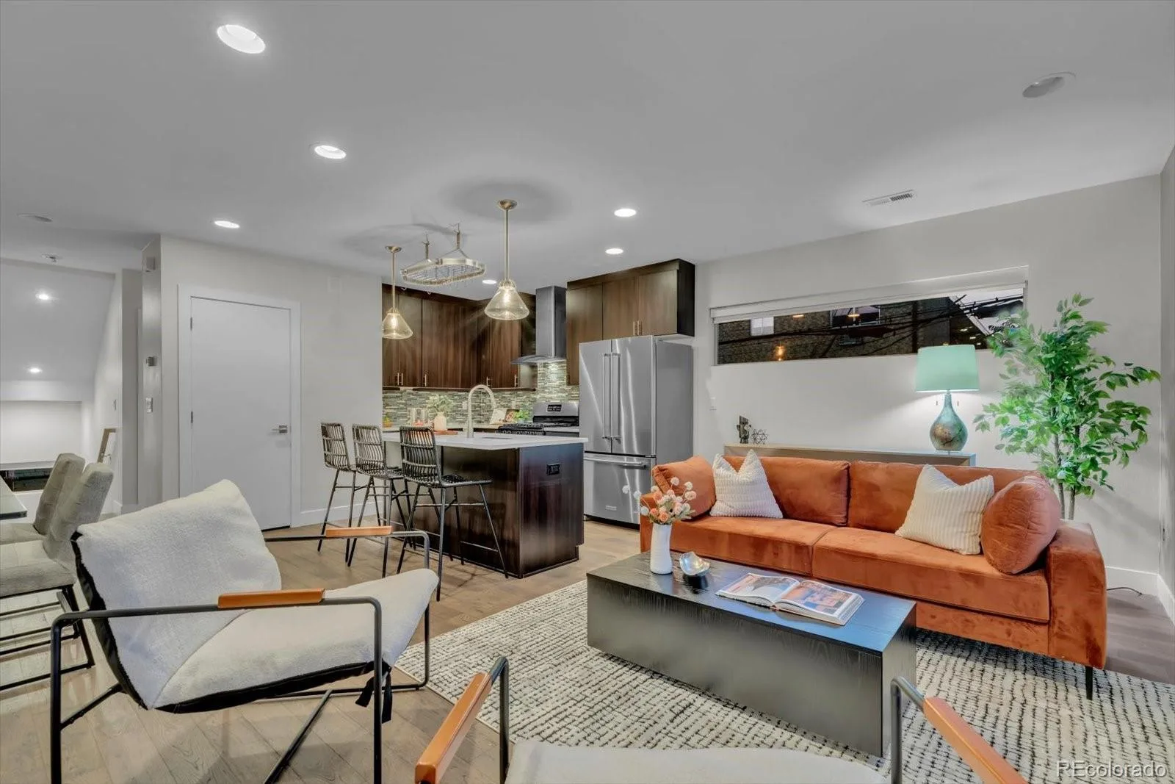
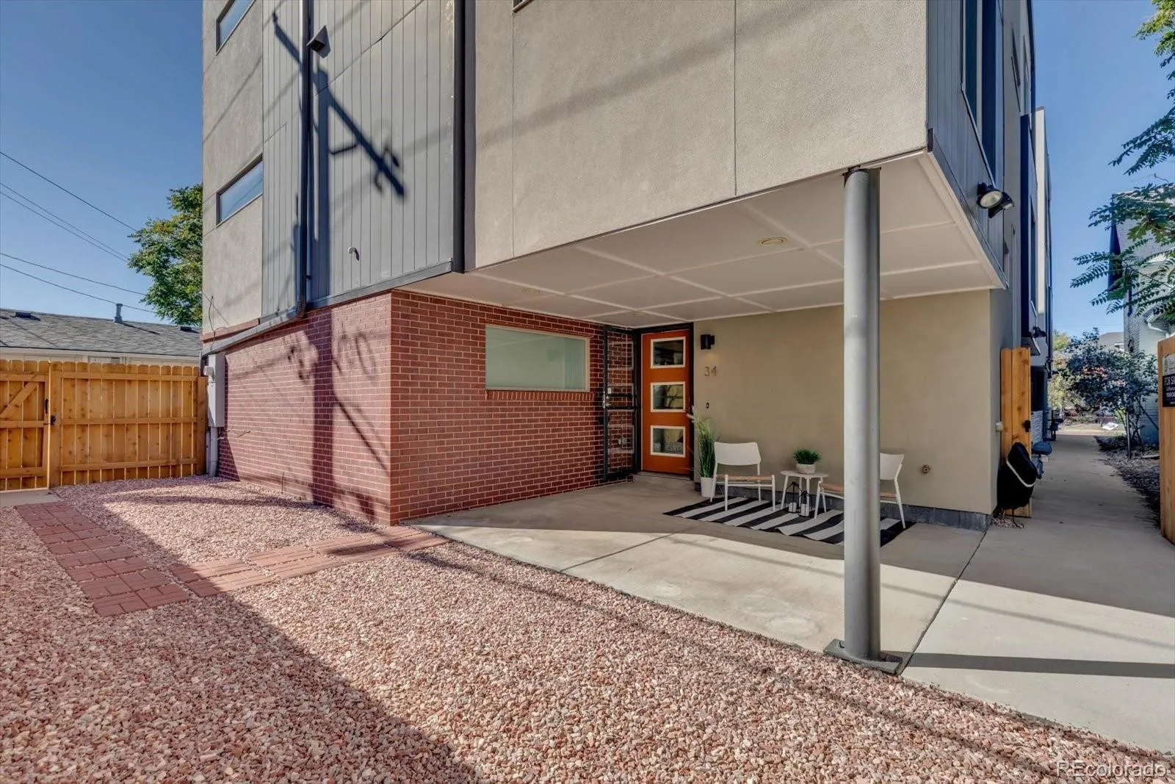
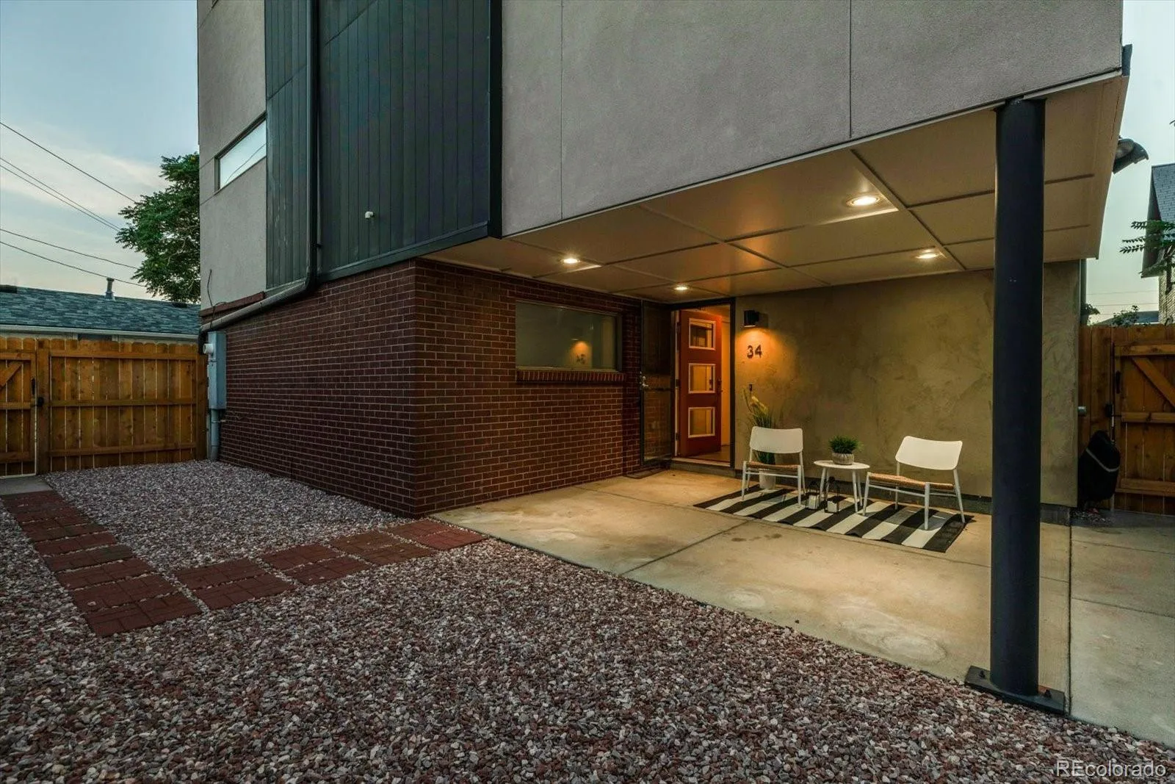
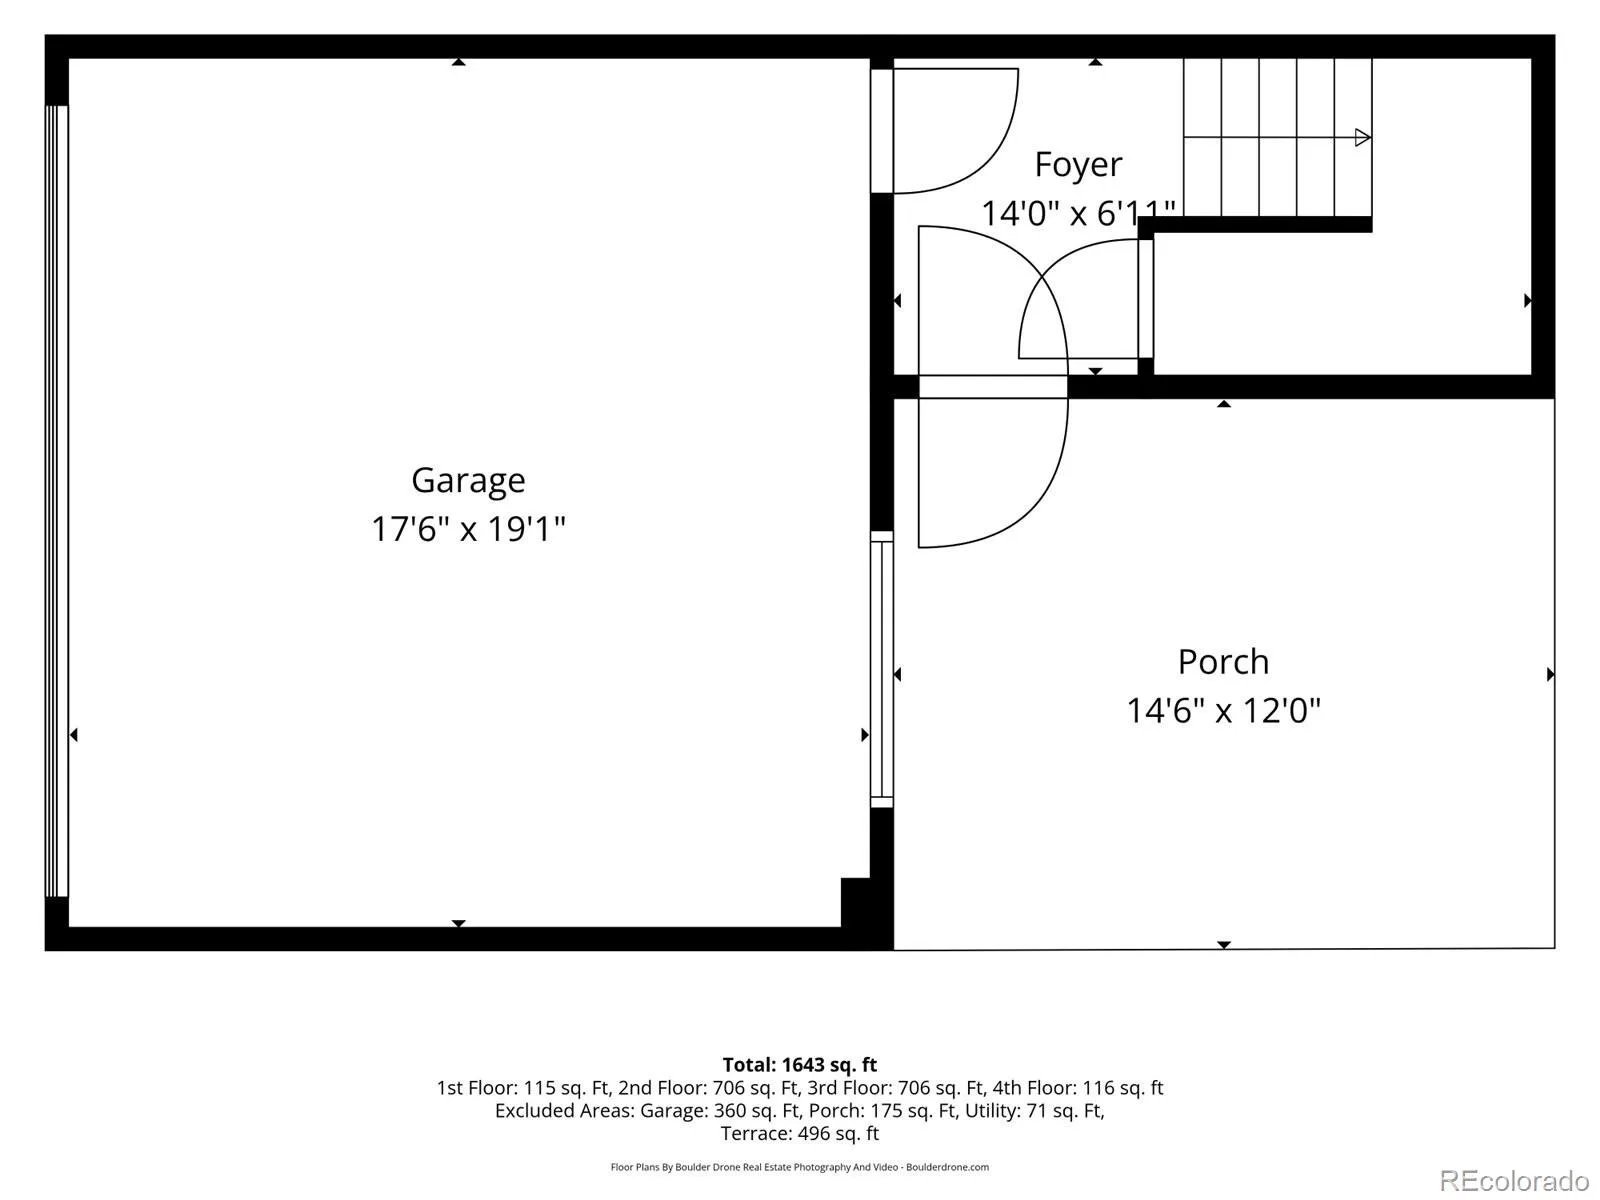
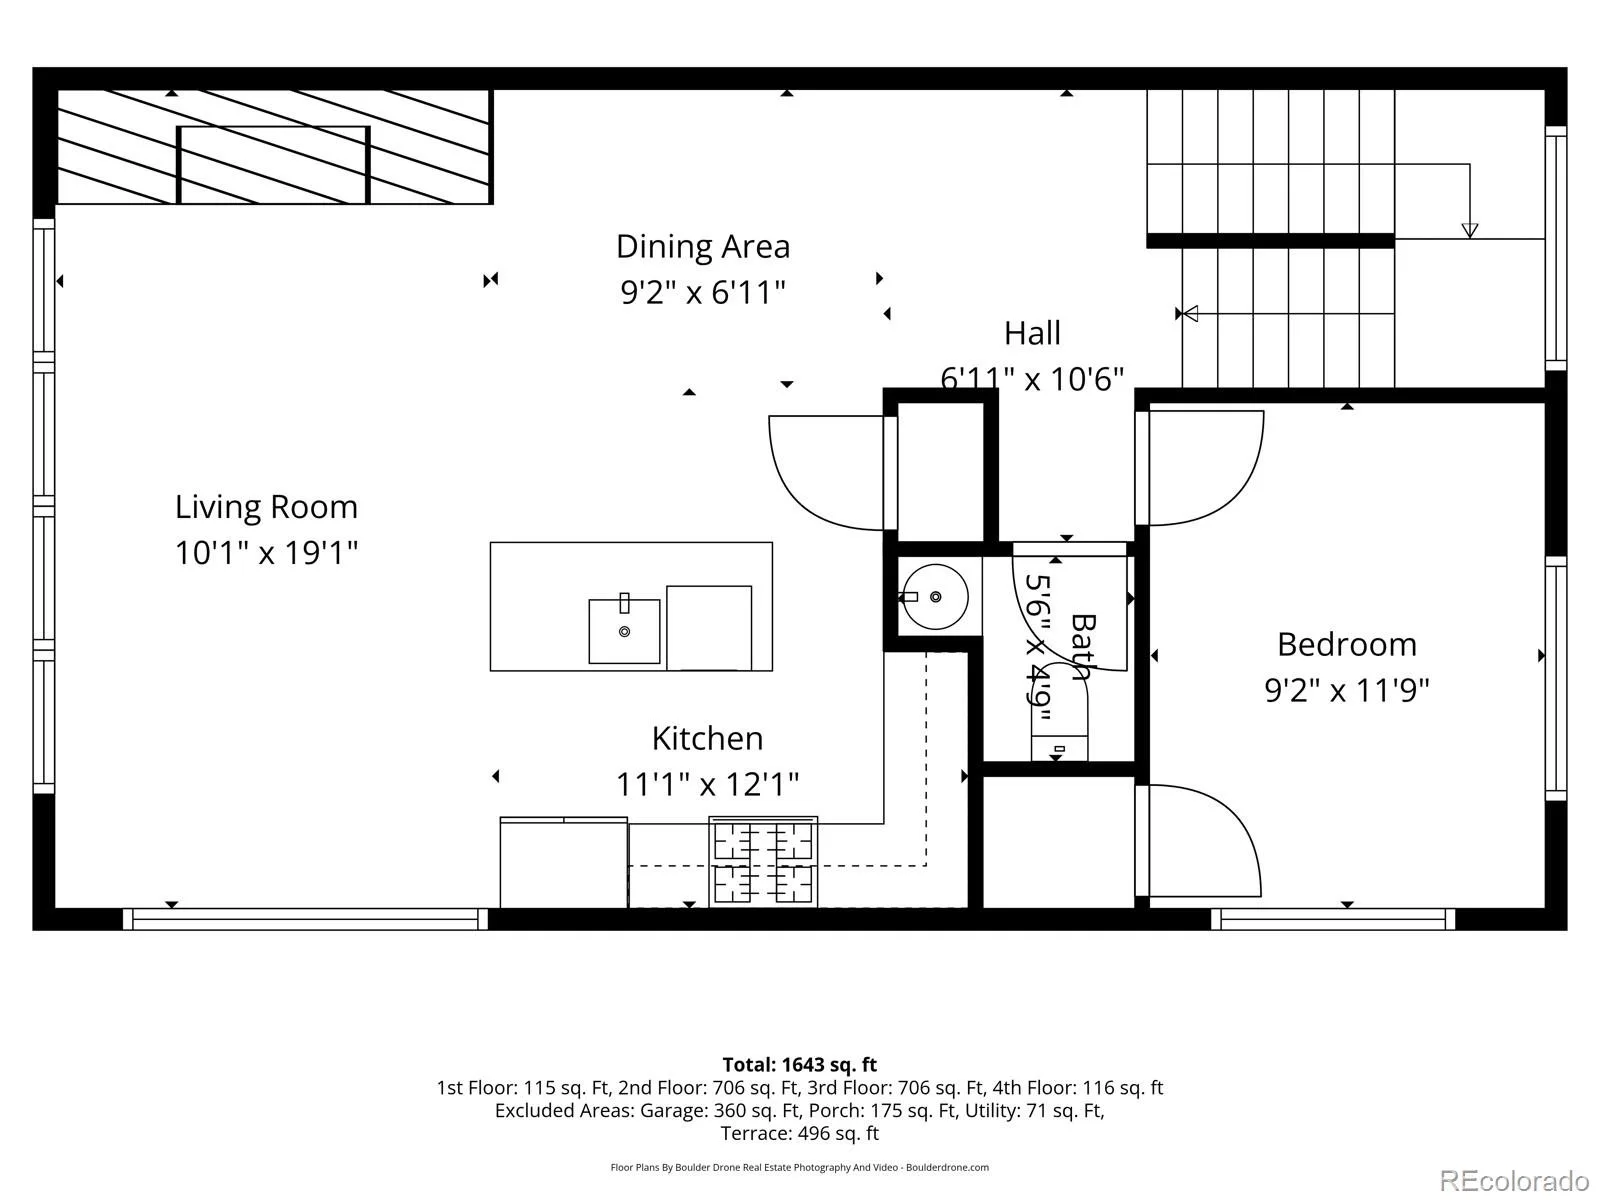
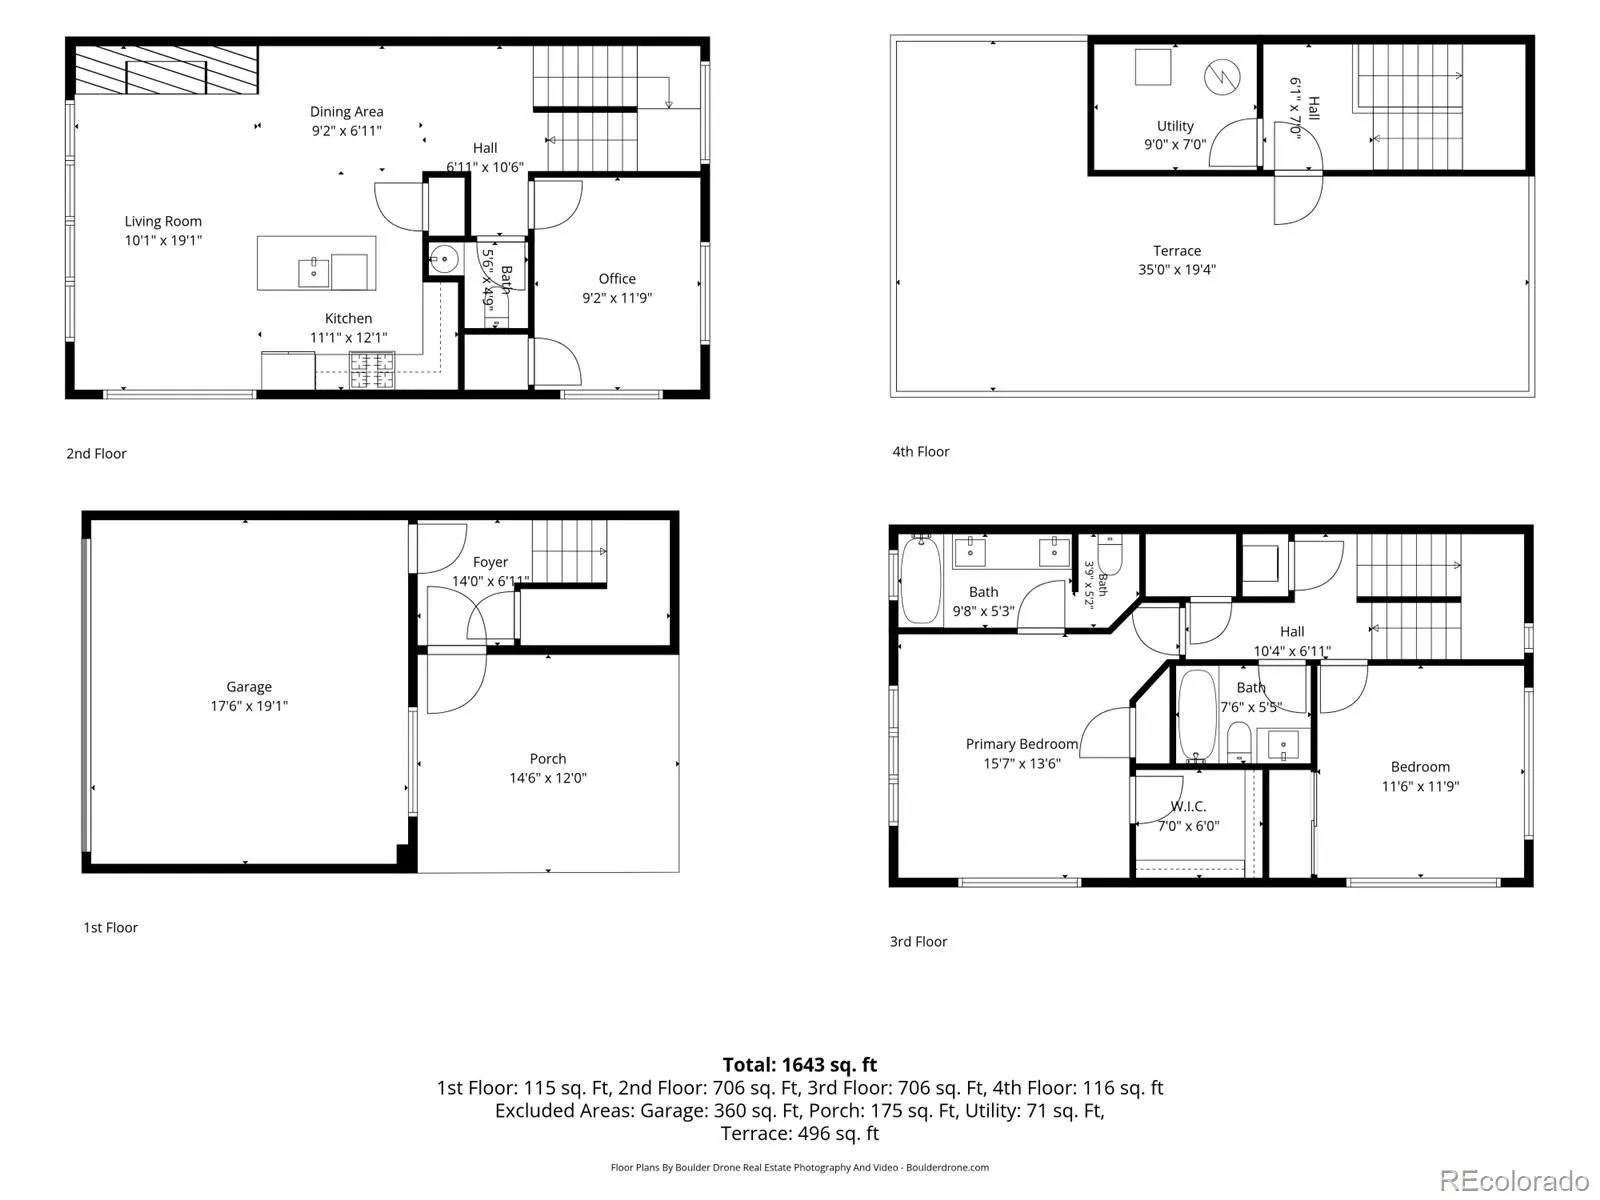
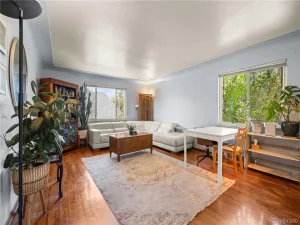
The main level offers a covered patio, access to the private yard and an attached two-car garage. Upstairs, the main living level opens into a spacious kitchen, dining and living area with luxury vinyl plank flooring and filled with natural light.
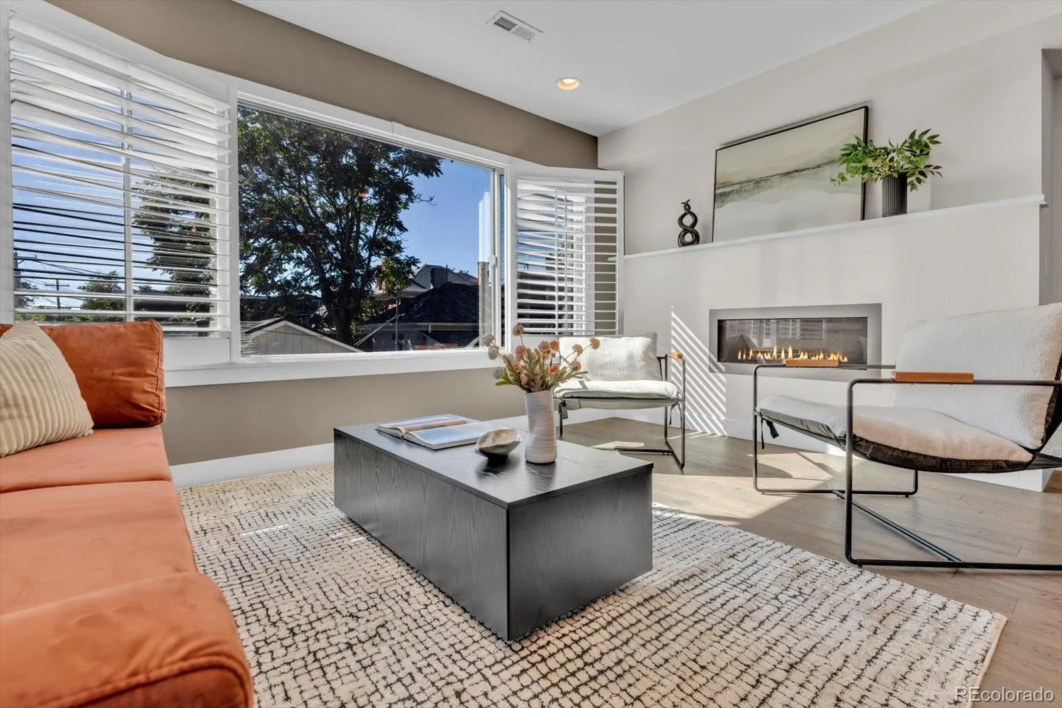
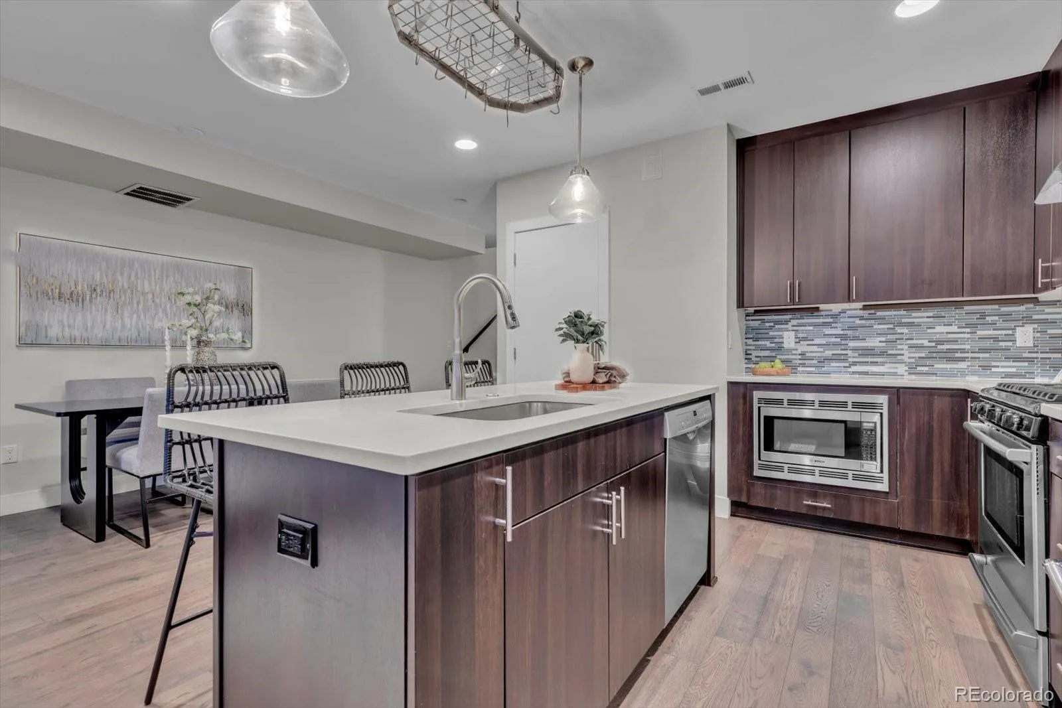
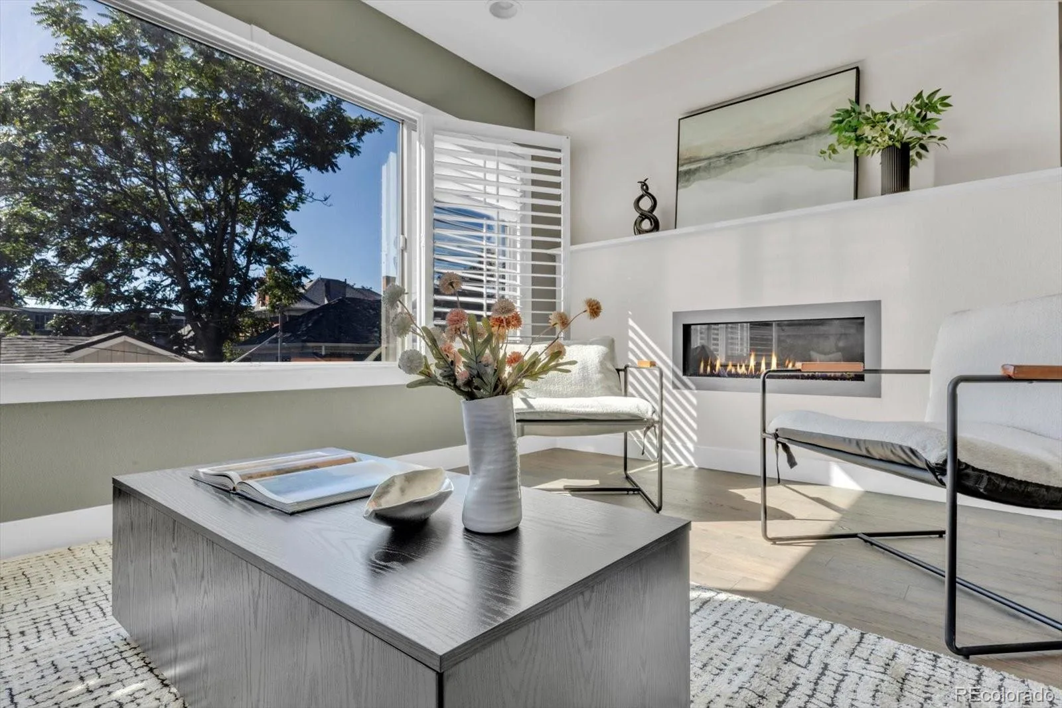
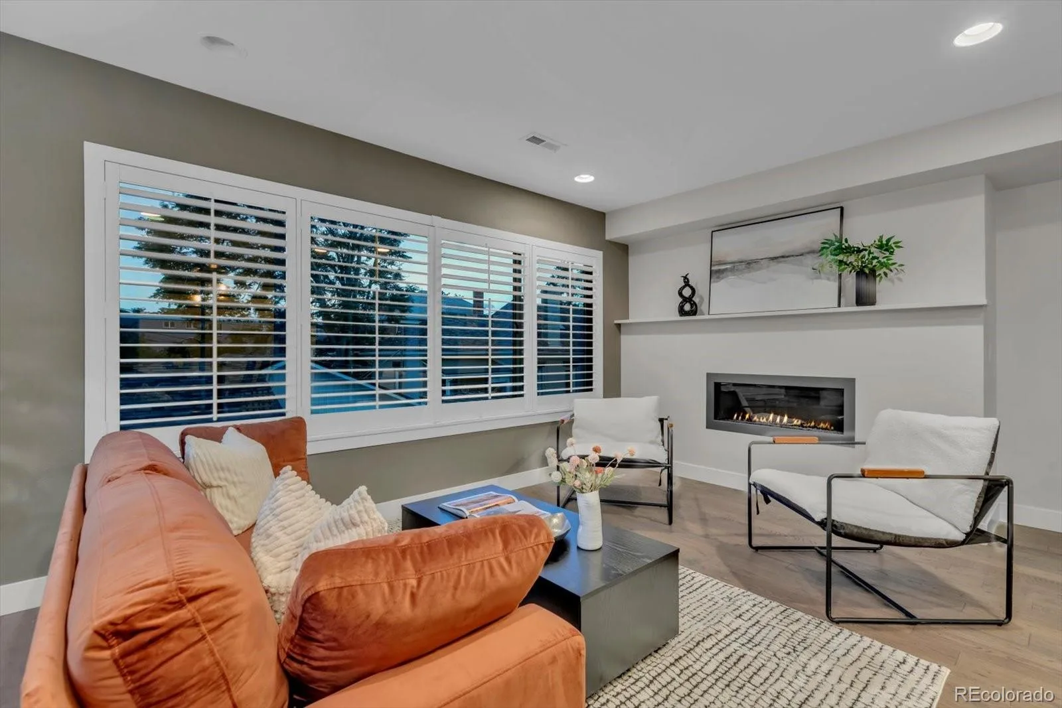
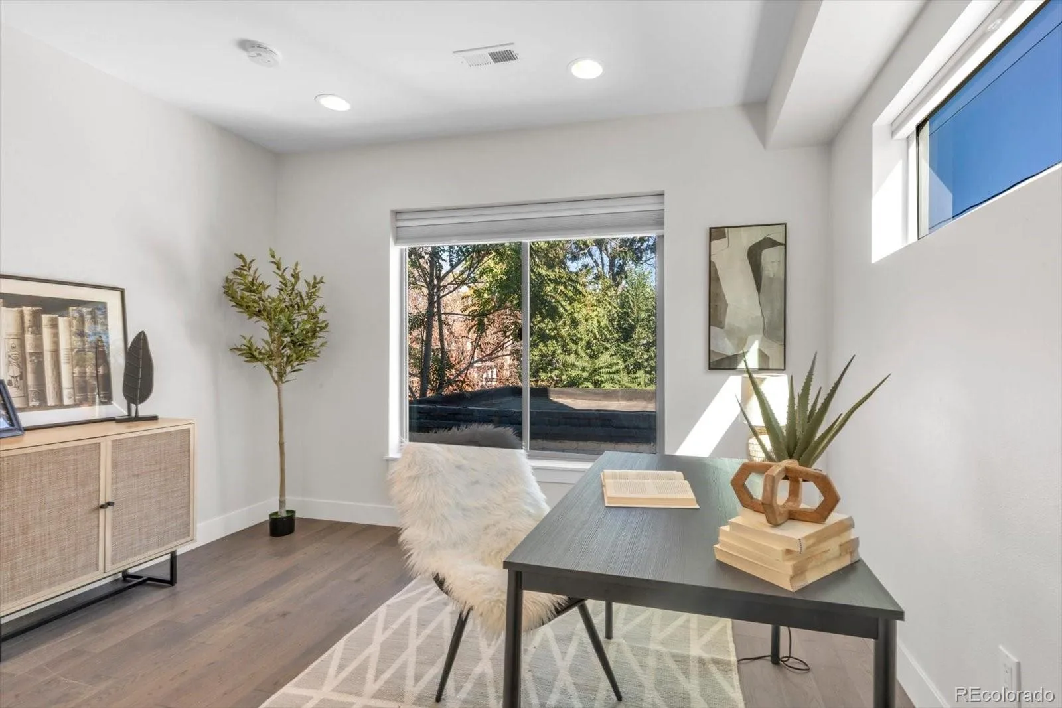
The kitchen features contemporary cabinetry, quartz countertops, stainless steel appliances and a full-size pantry, while the living room is anchored by a gas fireplace and upgraded plantation shutters. A bedroom and full bathroom on this level provide flexibility for guests, a home office or additional living space.
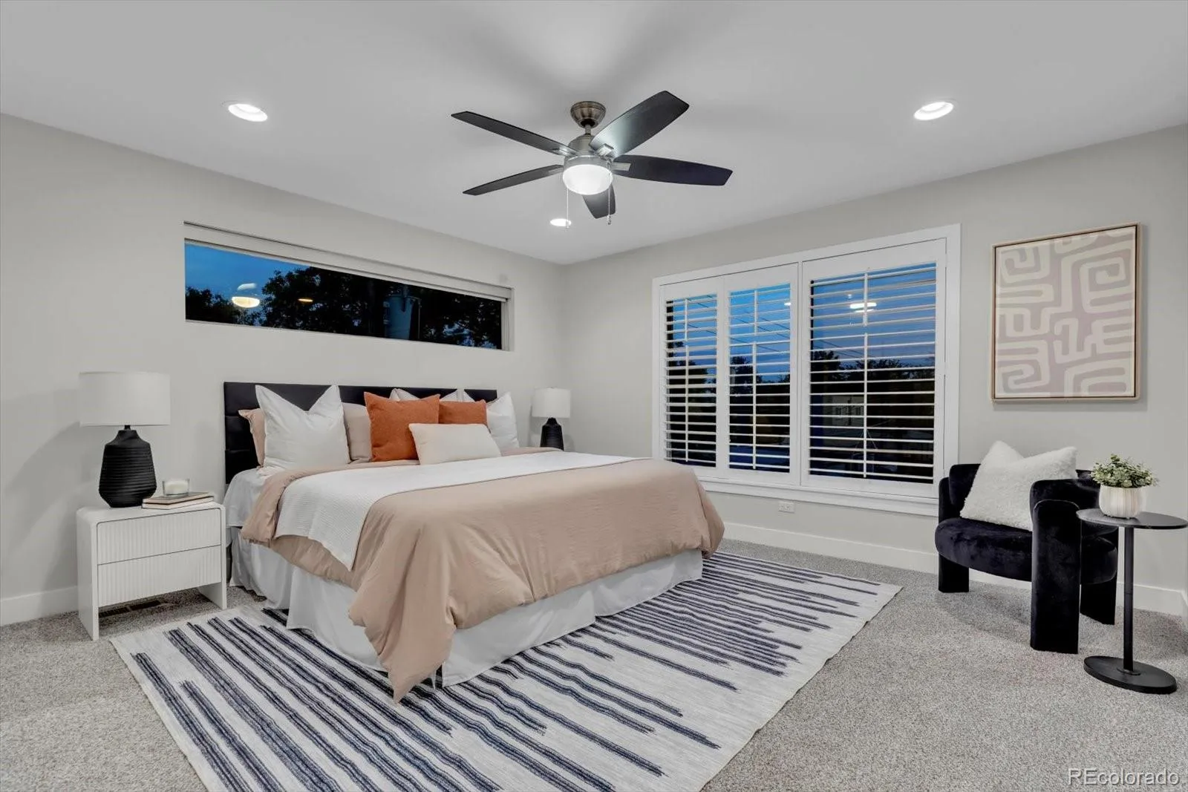
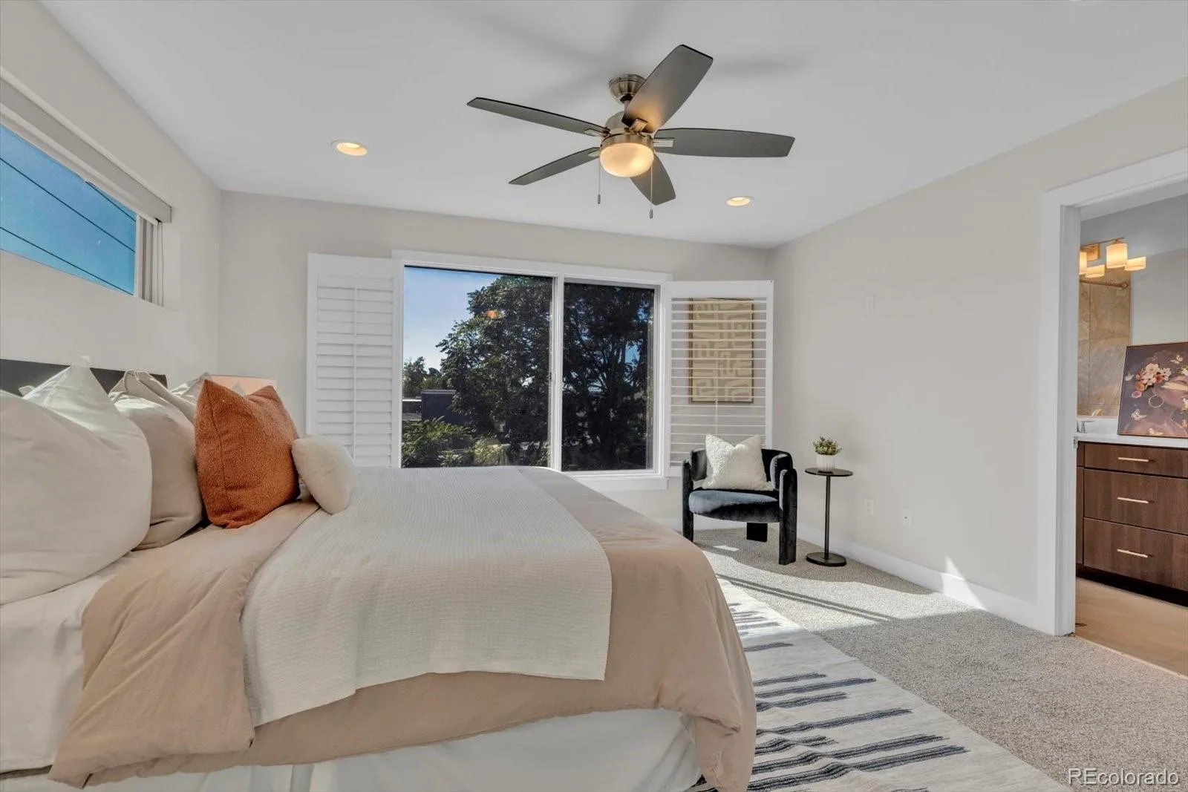
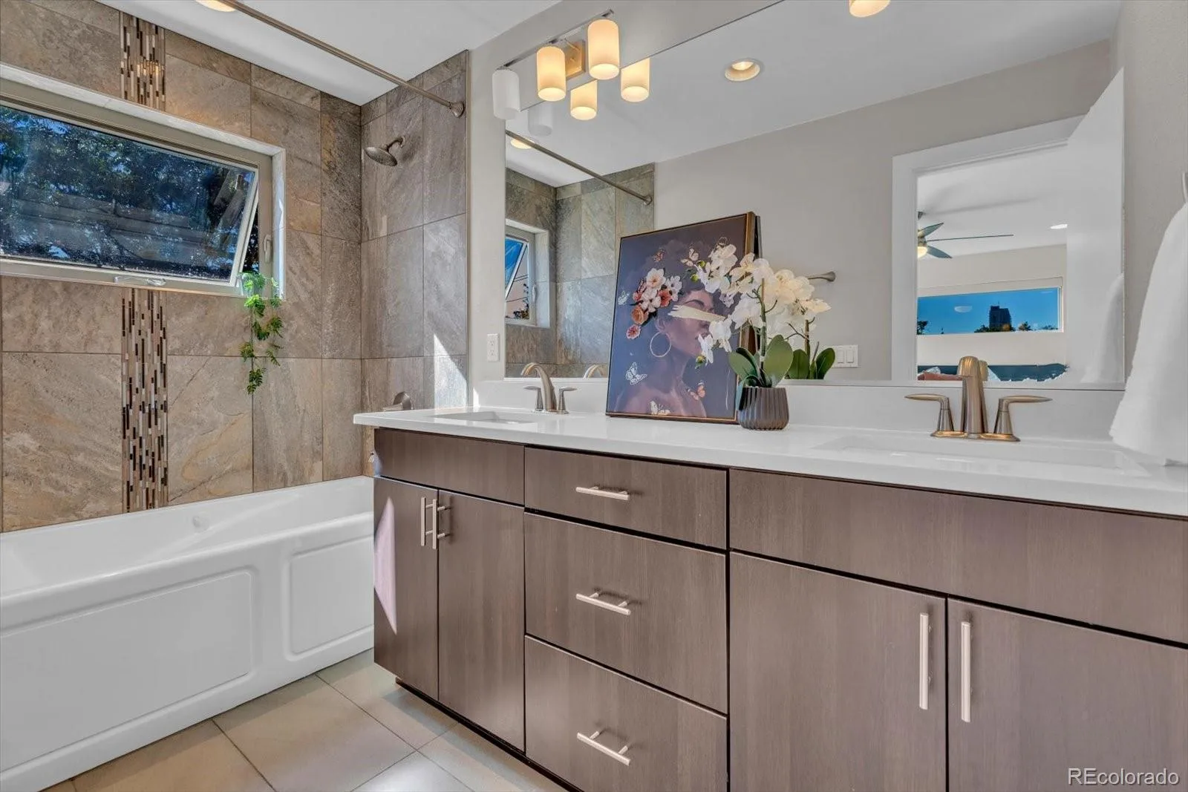
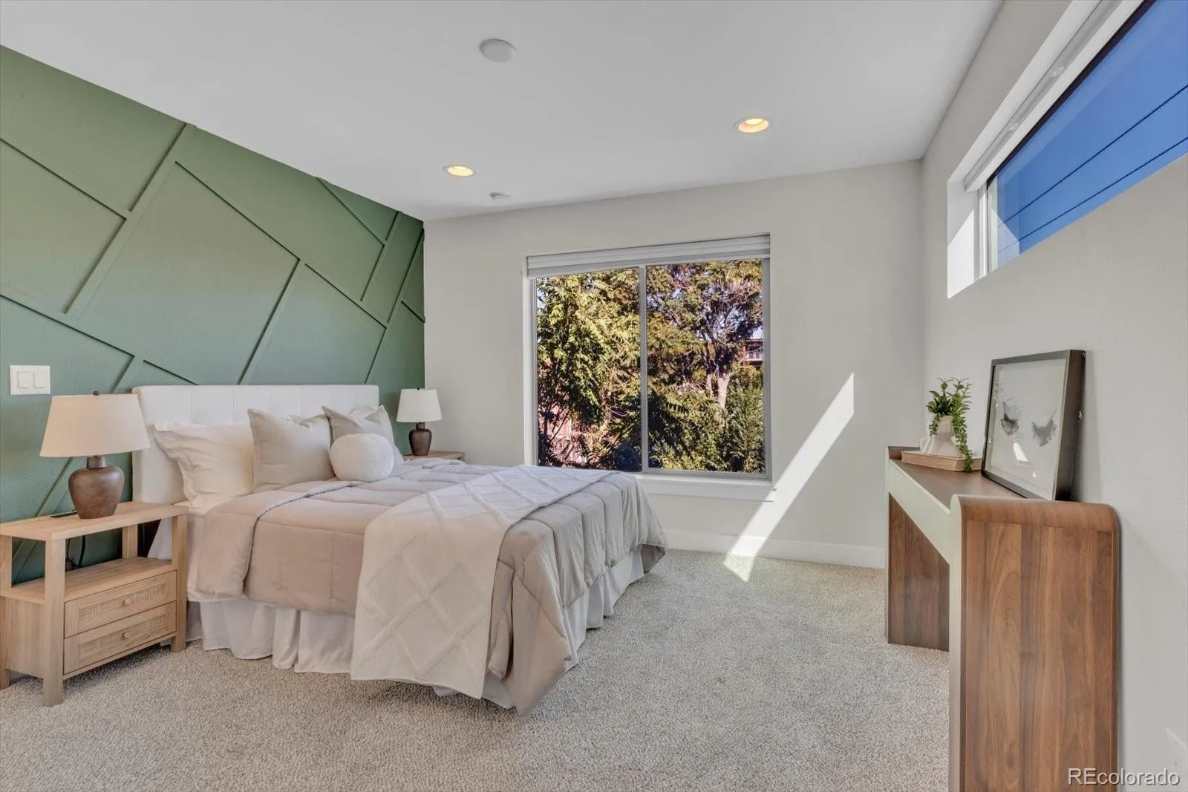
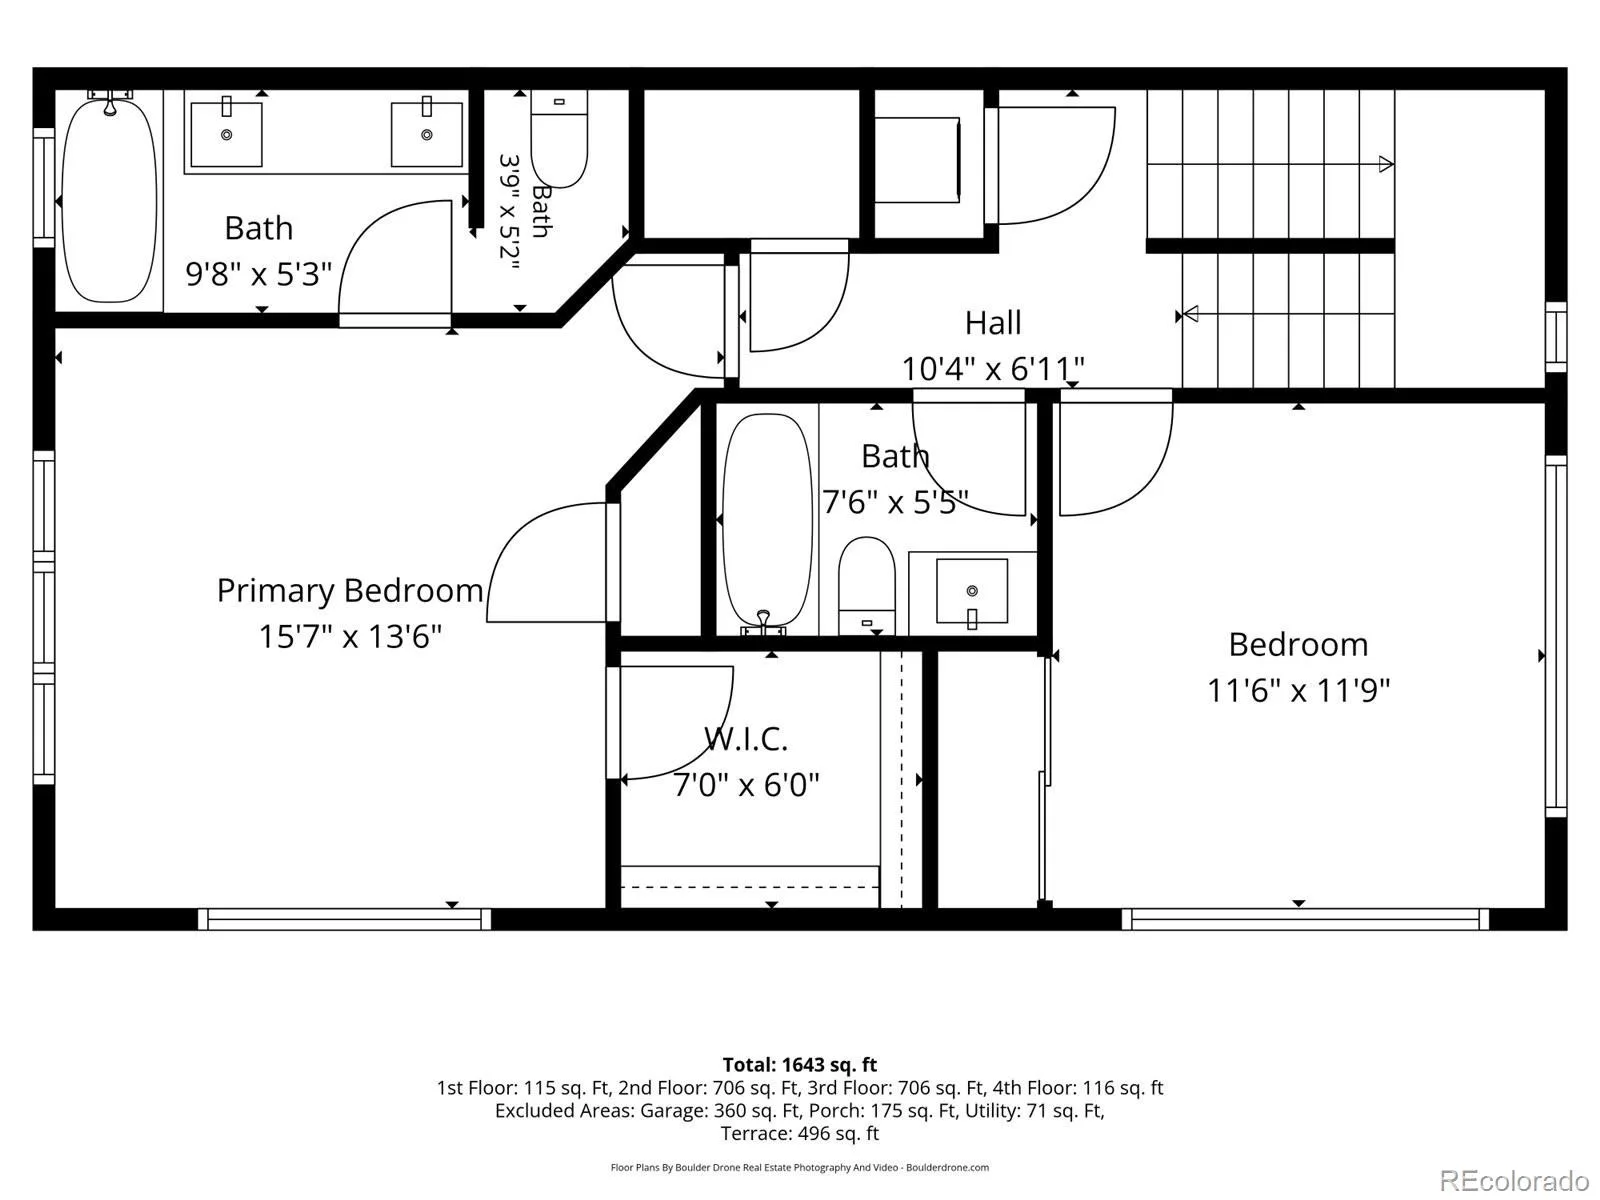
Upstairs, you’ll find another bedroom and full bathroom along with the private primary suite featuring a walk-in closet.
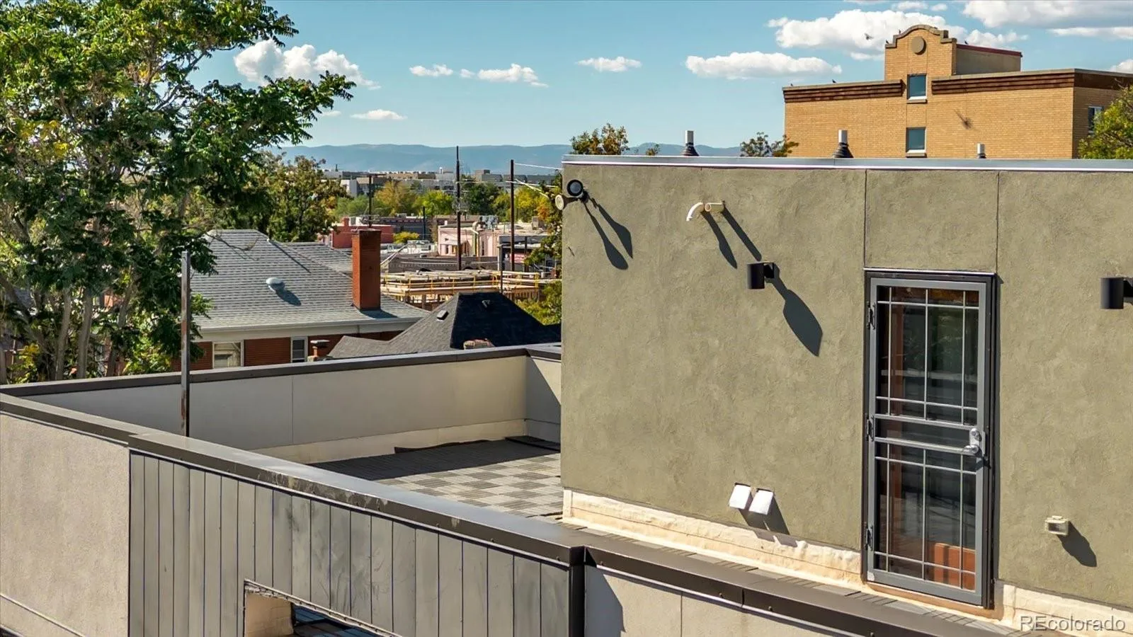
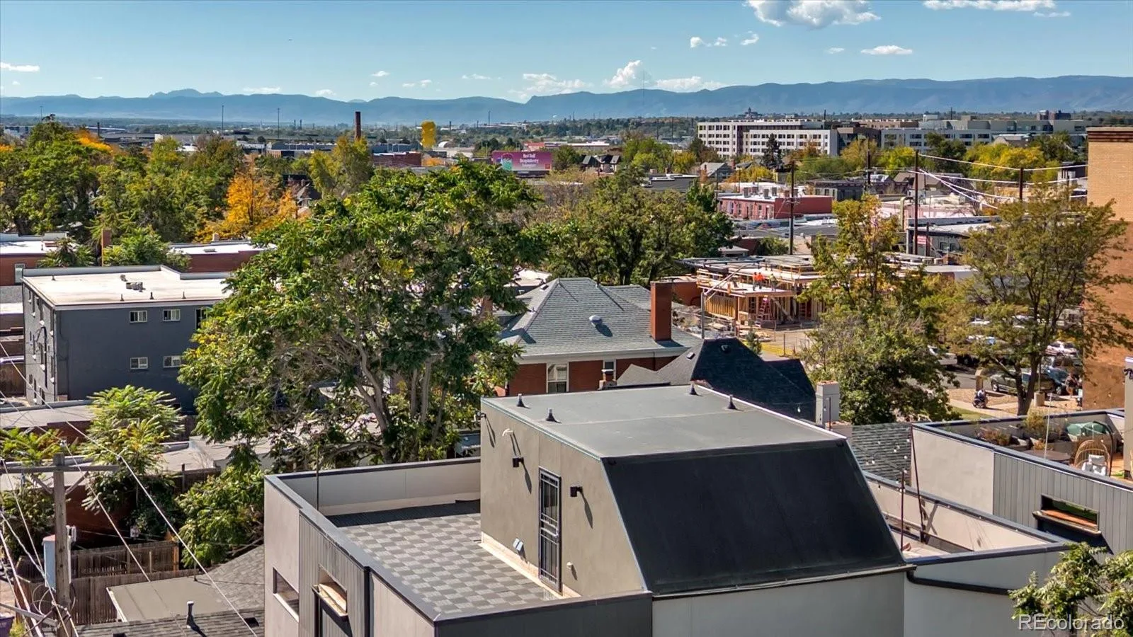
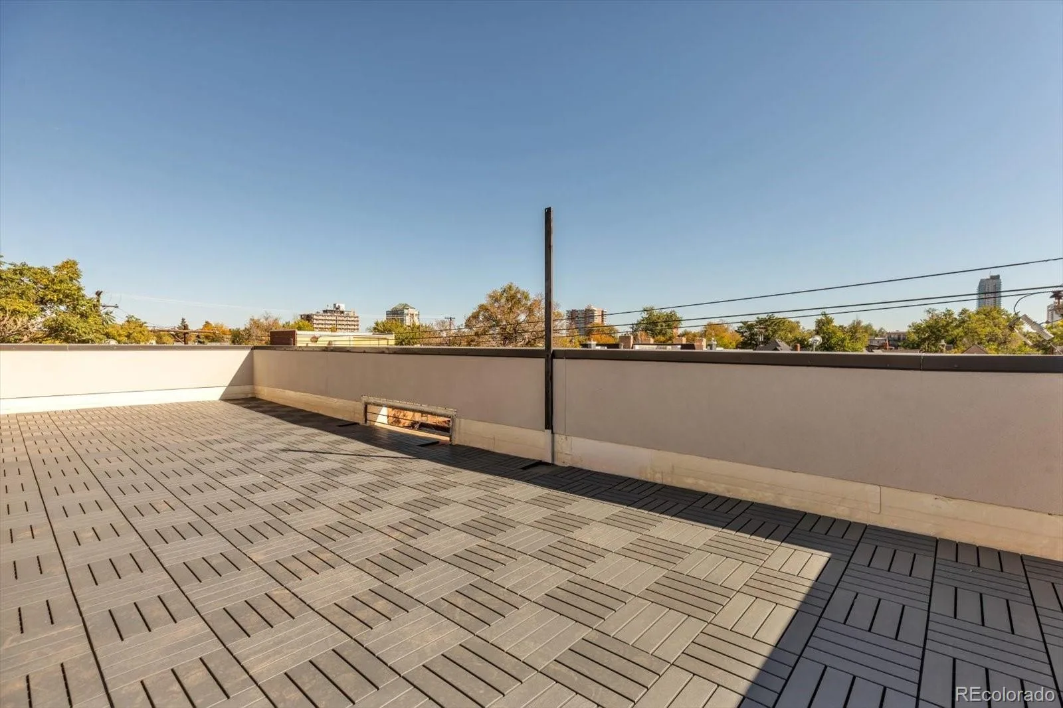
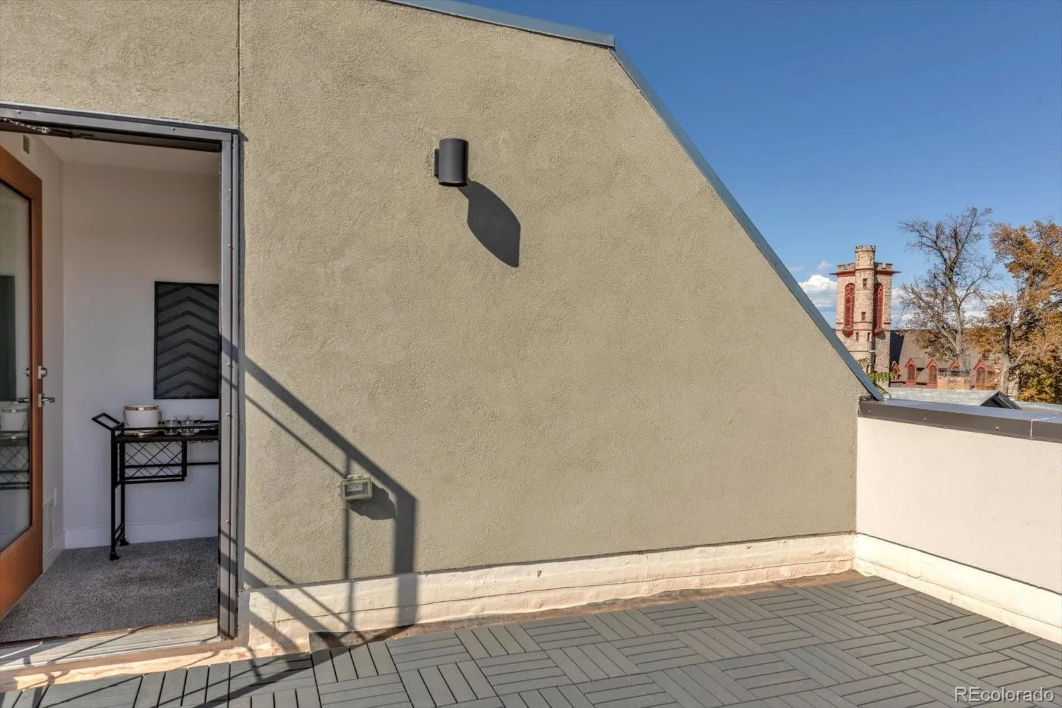
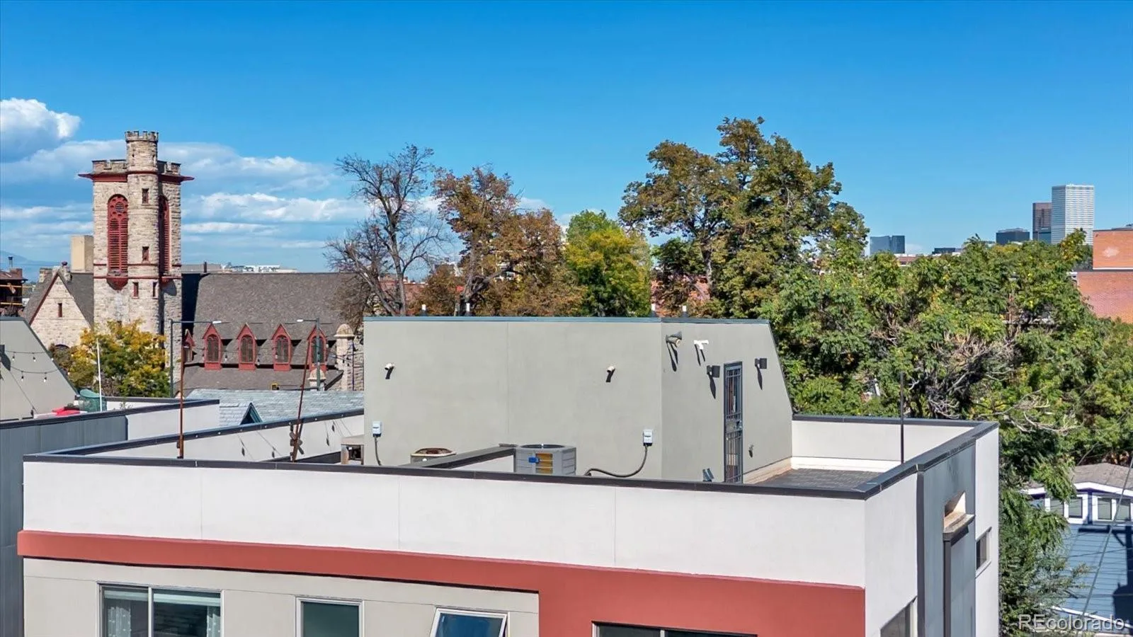
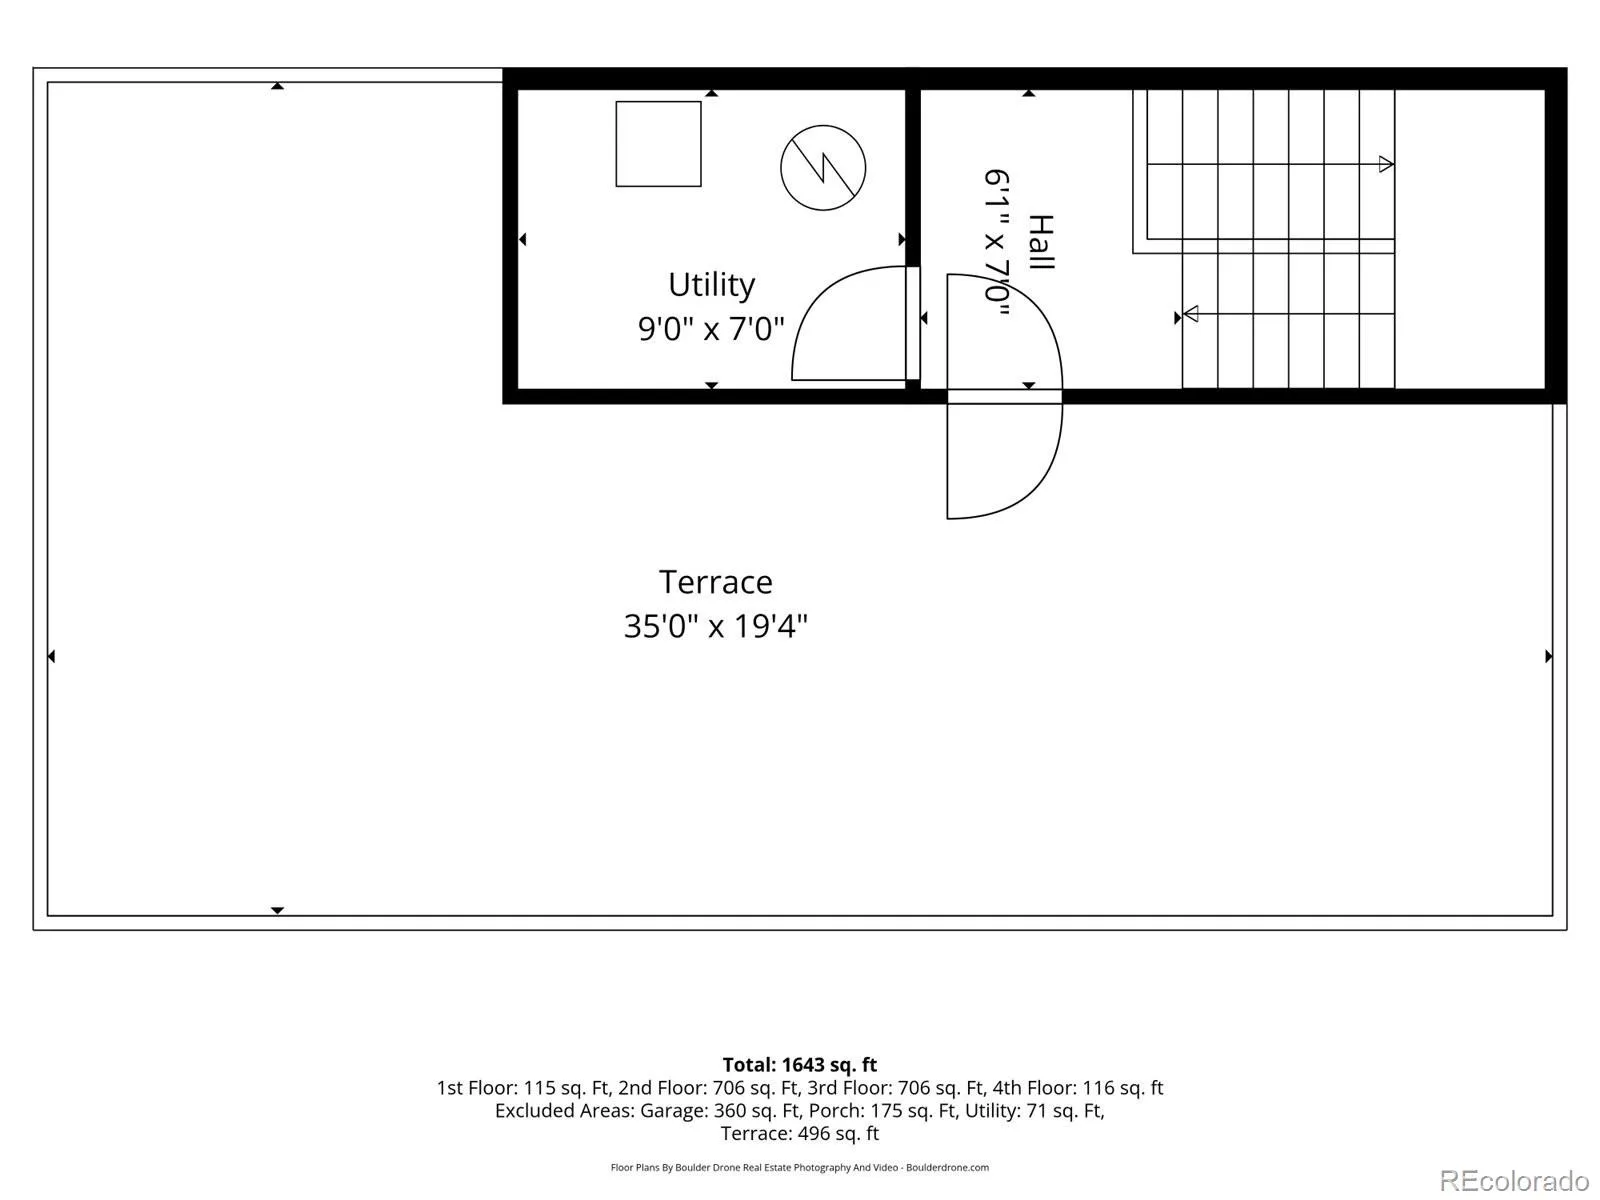
The rooftop deck is a standout feature of this home. Private and spacious, with views stretching toward downtown Denver, it creates an incredible extension of the living space. Enjoy a quiet evening under the Colorado sky, morning coffee with a view, or gather with friends and family as the city lights come to life.
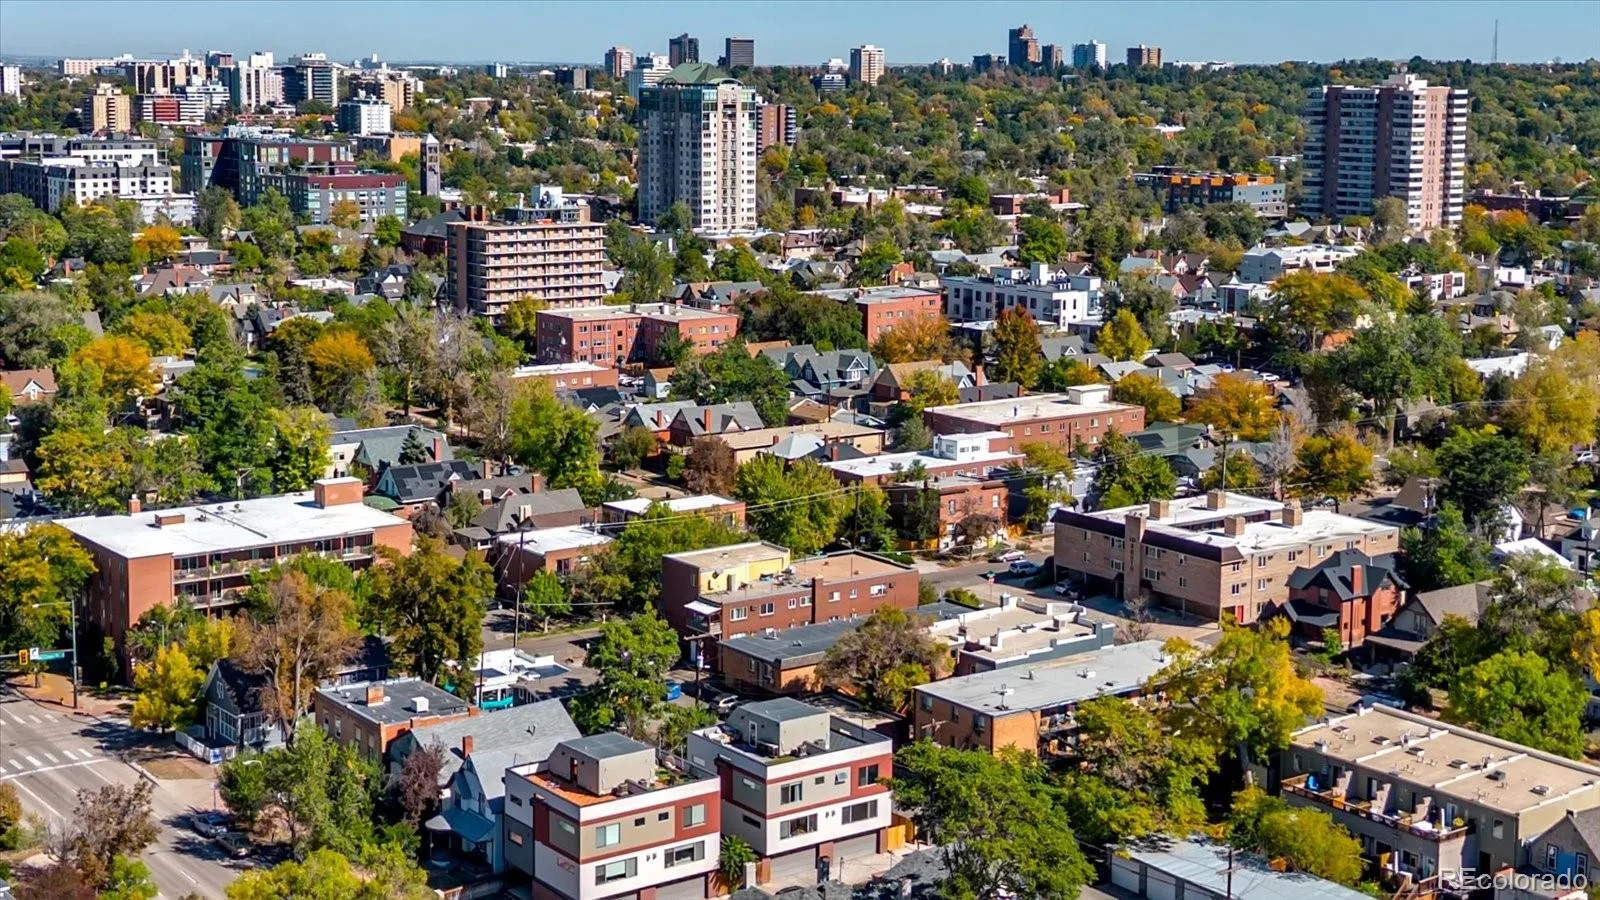
Located less than half a mile from Baker, approximately 1.3 miles from Washington Park and 2 miles from Downtown Denver, there is always more to explore. True urban convenience, modern design, private outdoor spaces and an unexpectedly peaceful setting come together in a home that truly offers something special.
Step outside and enjoy one of Denver’s most vibrant and walkable corridors. Locally loved restaurants, breweries, bars, coffee & entertainment nearby. Coffee at Metropolis ? boutiques and vintage shops along Broadway ? live music at Hi-Dive ? drinks at Sputnik or Irish Rover ? dessert at Sweet Action, all without getting in the car.
The main level offers a covered patio, access to the private yard and an attached two-car garage. Upstairs, the main living level opens into a spacious kitchen, dining and living area with luxury vinyl plank flooring and filled with natural light.
The kitchen features contemporary cabinetry, quartz countertops, stainless steel appliances and a full-size pantry, while the living room is anchored by a gas fireplace and upgraded plantation shutters. A bedroom and full bathroom on this level provide flexibility for guests, a home office or additional living space.
Upstairs, you’ll find another bedroom and full bathroom along with the private primary suite featuring a walk-in closet.
The rooftop deck is a standout feature of this home. Private and spacious, with views stretching toward downtown Denver, it creates an incredible extension of the living space. Enjoy a quiet evening under the Colorado sky, morning coffee with a view, or gather with friends and family as the city lights come to life.
Located less than half a mile from Baker, approximately 1.3 miles from Washington Park and 2 miles from Downtown Denver, there is always more to explore. True urban convenience, modern design, private outdoor spaces and an unexpectedly peaceful setting come together in a home that truly offers something special.
Property Details
Price:
$675,000
MLS #:
REC4262001
Status:
Active
Beds:
3
Baths:
3
Type:
Single Family
Subtype:
Single Family Residence
Subdivision:
South Broadway
Finished Sq Ft:
1,554
Total Sq Ft:
1,554
Lot Size:
2,024 sqft / 0.05 acres (approx)
Year Built:
2015
Schools
School District:
Denver 1
Elementary School:
Dora Moore
Middle School:
Grant
High School:
South
Interior
Above Grade Finished Area
1554
Appliances
Dishwasher, Disposal, Dryer, Microwave, Oven, Range, Range Hood, Refrigerator, Washer
Bathrooms
2 Full Bathrooms, 1 Half Bathroom
Cooling
Central Air
Fireplaces Total
1
Flooring
Carpet, Wood
Heating
Forced Air
Interior Features
Entrance Foyer, Kitchen Island, Open Floorplan, Primary Suite, Quartz Counters, Smoke Free
Laundry Features
Laundry Closet
Levels
Three Or More
Main Level Bathrooms
1
Main Level Bedrooms
1
Exterior
Attached Garage YN
1
Common Walls
1 Common Wall
Construction Materials
Brick, Stucco
Direction Faces
North
Exterior Features
Private Yard, Rain Gutters
Fencing
Full
Garage Spaces
2
Lot Features
Level, Near Public Transit, Secluded, Sprinklers In Front
Parking Features
Concrete
Parking Spots
3
Parking Total
3
Patio And Porch Features
Covered, Deck, Front Porch, Rooftop
Roof
Membrane
Security Features
Carbon Monoxide Detector(s), Smoke Detector(s)
View
City
Window Features
Double Pane Windows
Financial
Tax Year
2025
Taxes
$4,130
Map
Contact Us
Mortgage Calculator
Property Summary
- Located in the South Broadway subdivision, 34 S Lincoln Street Denver CO is a Single Family for sale in Denver, CO, 80209. It is listed for $675,000 and features 3 beds, 3 baths, and has approximately 1,554 square feet of living space, and was originally constructed in 2015. The current price per square foot is $434. The average price per square foot for Single Family listings in Denver is $370. The average listing price for Single Family in Denver is $884,564. To schedule a showing of MLS#rec4262001 at 34 S Lincoln Street in Denver, CO, contact your Smart Sale AI agent at 3039066915.
Similar Listings Nearby

Additional Details
MLS ID : REC4262001
Listing Key : REC2056326481
Parcel Number : 5104-10-058
Zip Code : 80209
City : Denver
State : CO
Building if Condo :
Full Street: 34 S Lincoln Street
Address : 34
Address Prefix :
Address Suffix : Street
Street : Lincoln
Street Prefix : S
Street Suffix :
Unit if Condo :
Latitude : 39.715984
Longitude : -104.985771
Property Type : singlefamily
Property Sub Type : Single Family Residence
Stories Total if Condo :
Lot Size : 2,024 sqft / 0.05 acres (approx)
Ownership : Individual
Zoning : G-MU-3
Condition :
Renovation :
Pets Allowed :
Special Conditions : None
Possession : Closing/DOD,Immediate
Original Price : 739900
Close Price :
Close Date :
List Date : Aug 21, 2026
List Contract Date : 2026-08-21
Off Market Date :
Purchase Contract Date :
Days on Market : 58
Concessions Amount :
Concession Comment :
Renovation :
Company : Your Castle Real Estate Inc

Copyright 2026. All rights reserved.
34 S Lincoln Street
Denver, CO