
5401 E Dakota Avenue #3 Denver CO 80246 MLS #REC4147948
5401 E Dakota Avenue #3
Denver, CO, 80246
$1,499,000

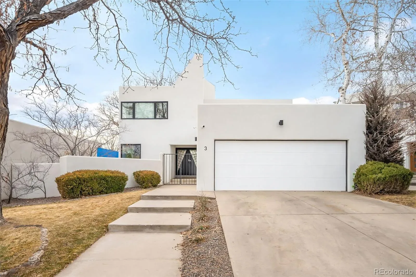
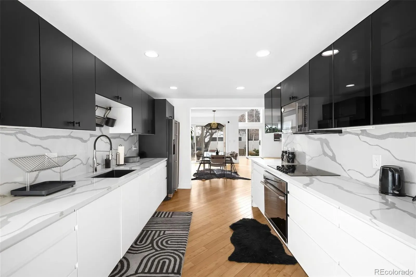
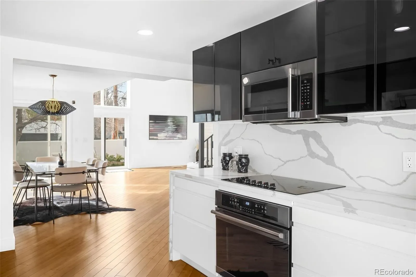
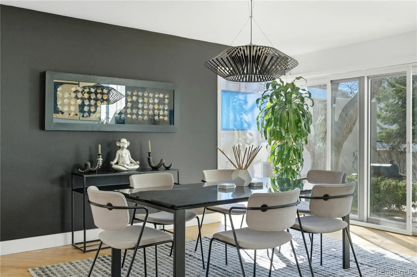
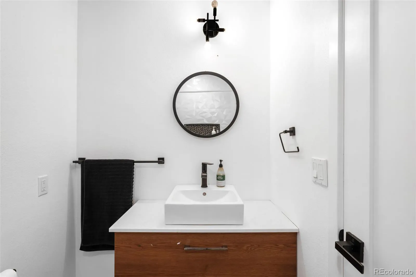
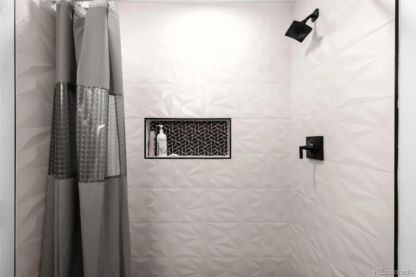
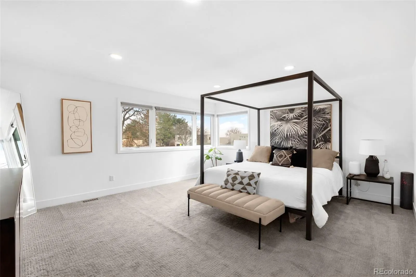
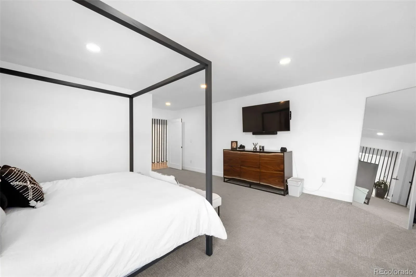
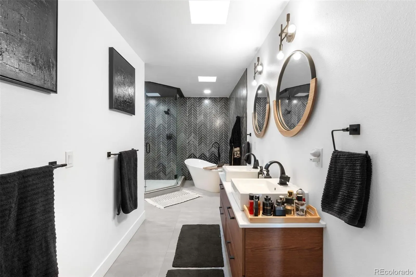
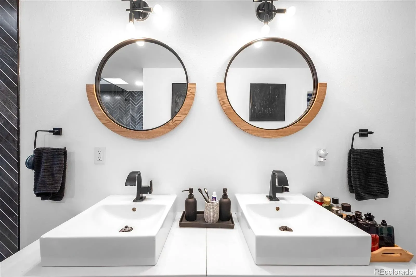
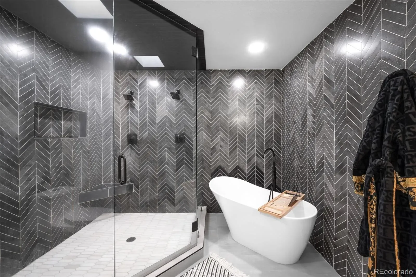
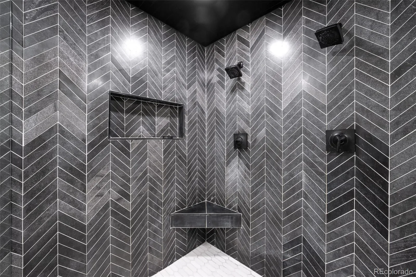
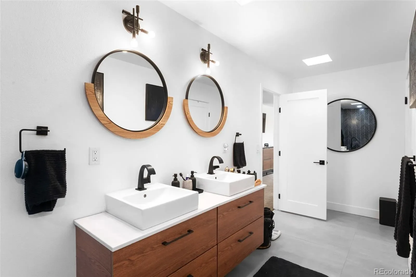
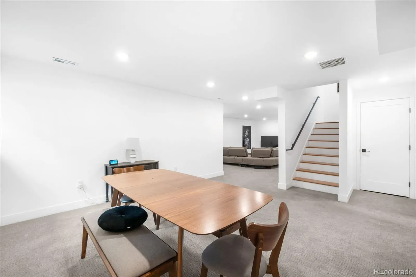
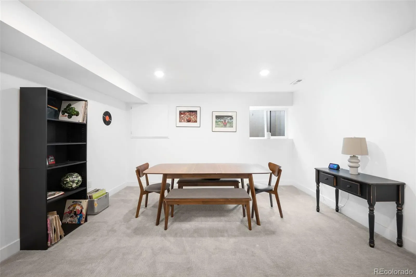
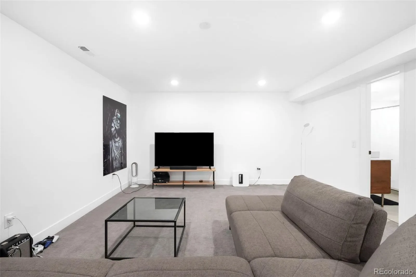
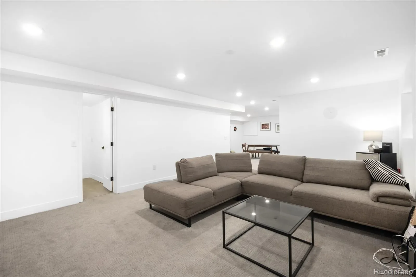
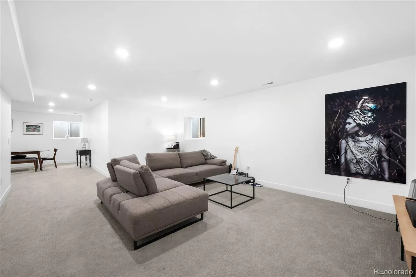
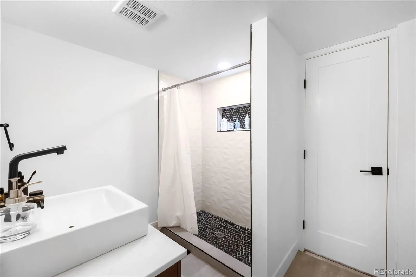
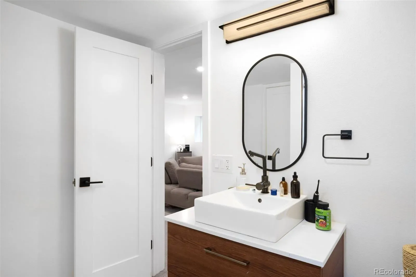
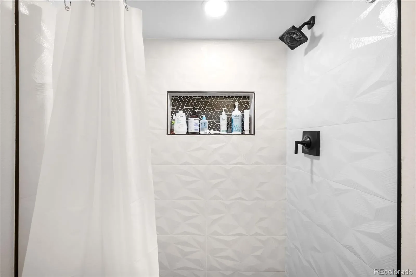
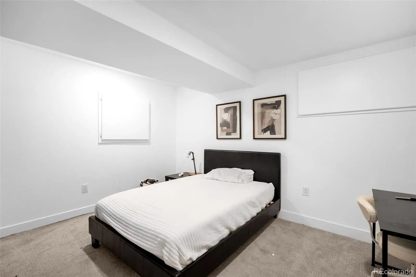
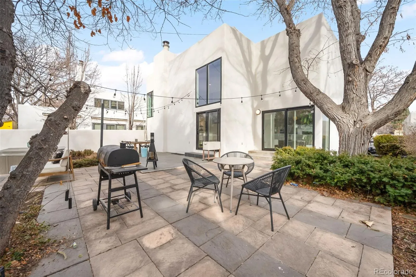
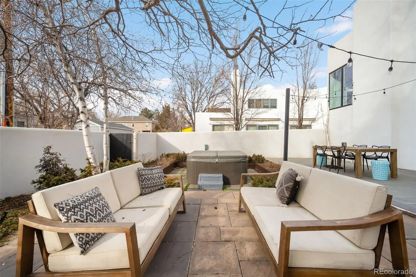
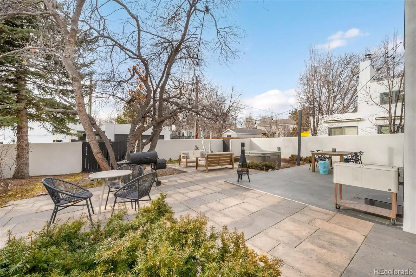
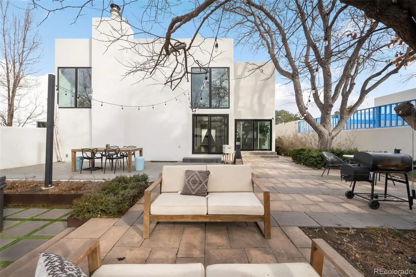

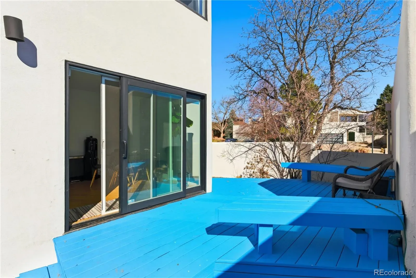
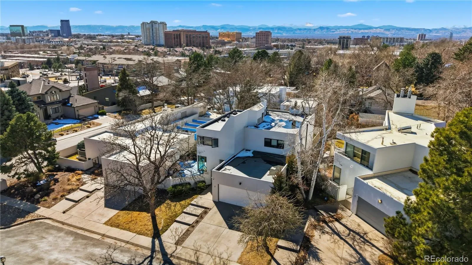
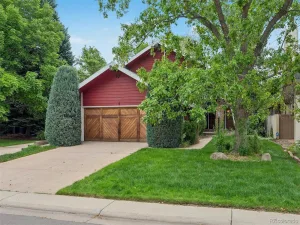
Welcome to 5401 E Dakota #3. Settled in the highly desirable Hilltop neighborhood, this immaculate 5 bedrooms, 4 bathroom home was fully gutted and renovated inside and out, from basement floors to the stucco exterior and roof in 2023 making it essentially a brand new home, ready for you to enjoy and create memories in.
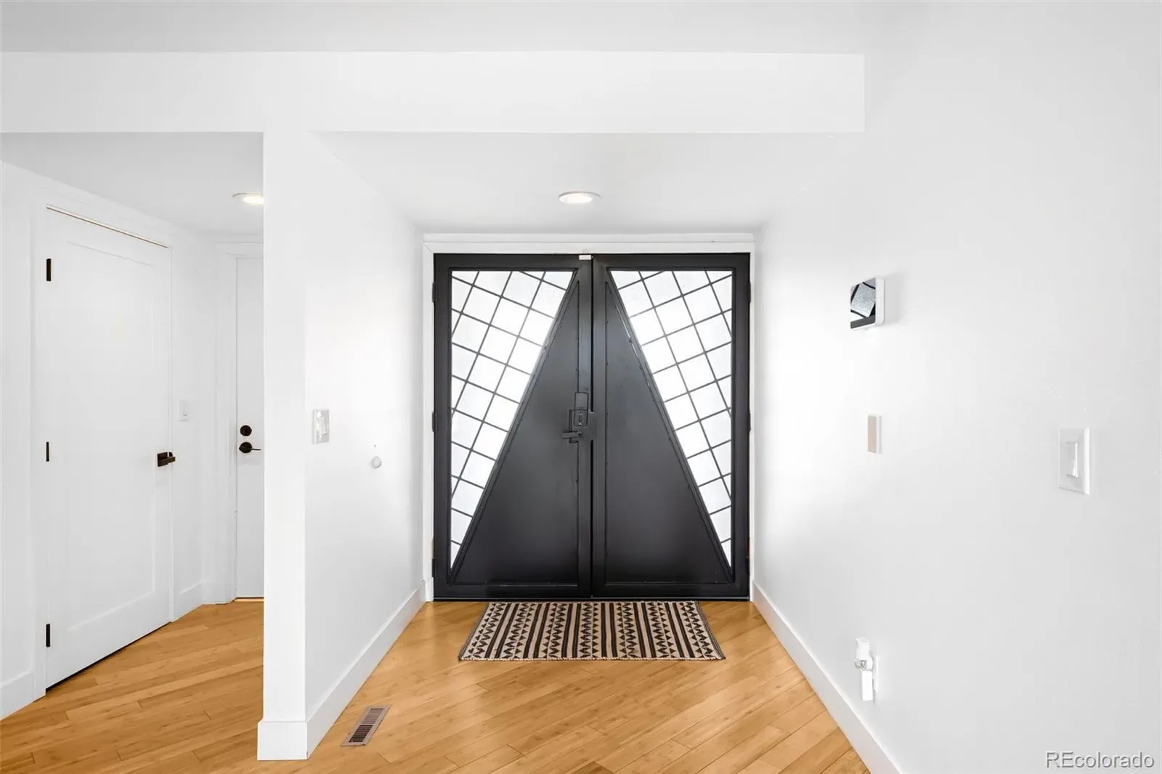
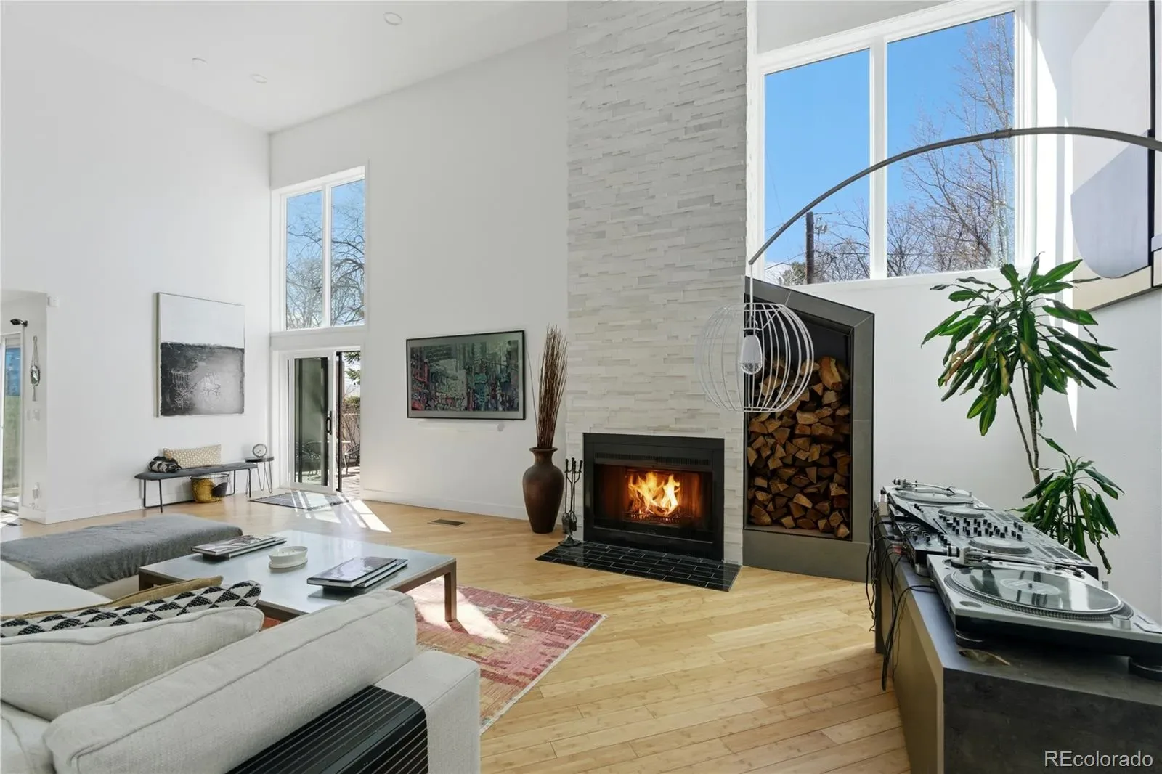
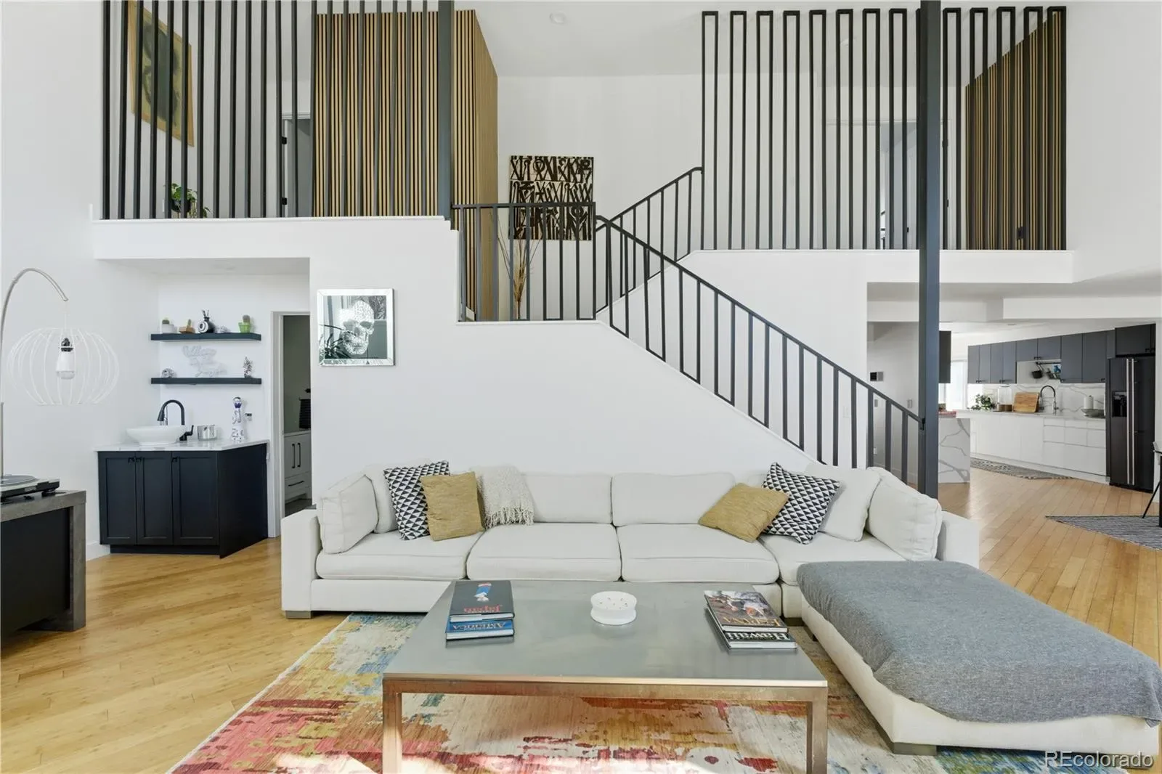
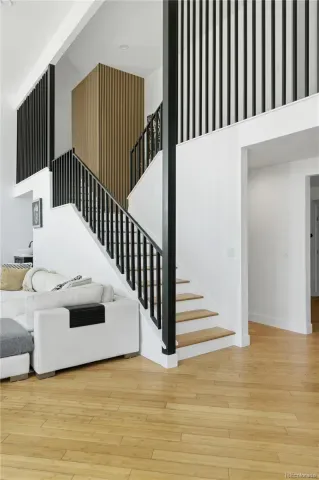
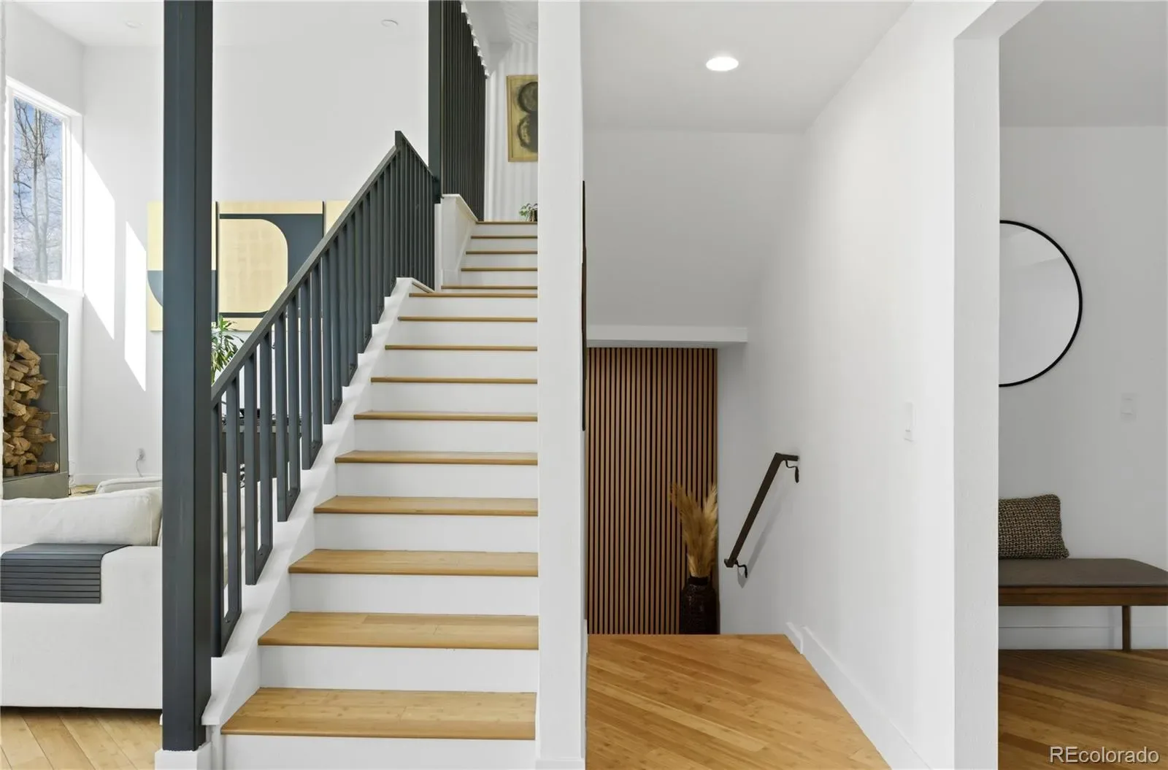
Appreciate the made to order finishes such as the unique one of kind hand forged Steel front door, 30 foot hand laid natural stone fireplace, and the massive floor to ceiling forged metal railings through out, this home will impress any guests. This property is a true architectural marriage of modern design and elegance. Home was re-designed for entertaining guests and living life to its fullest while at home.
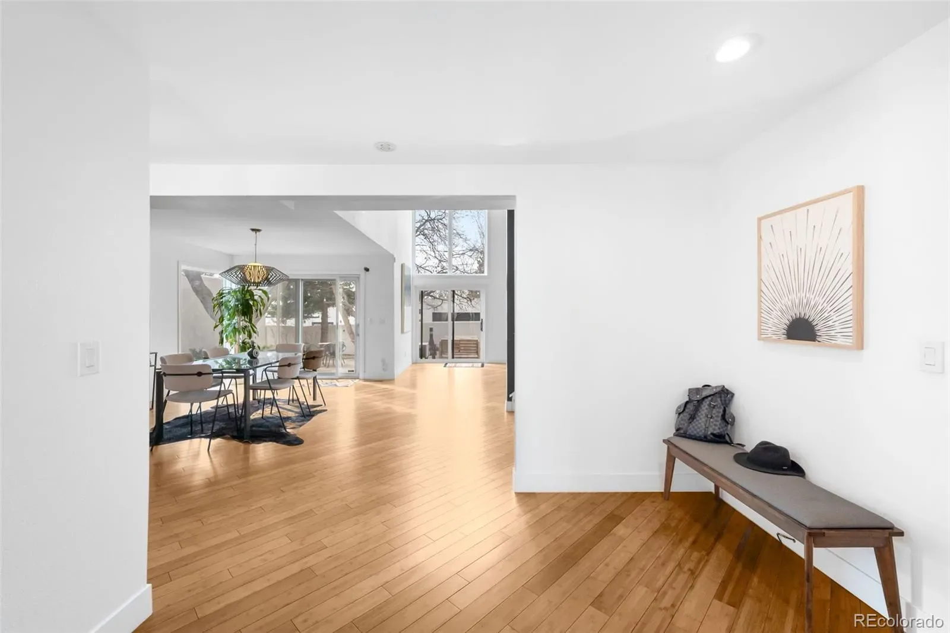
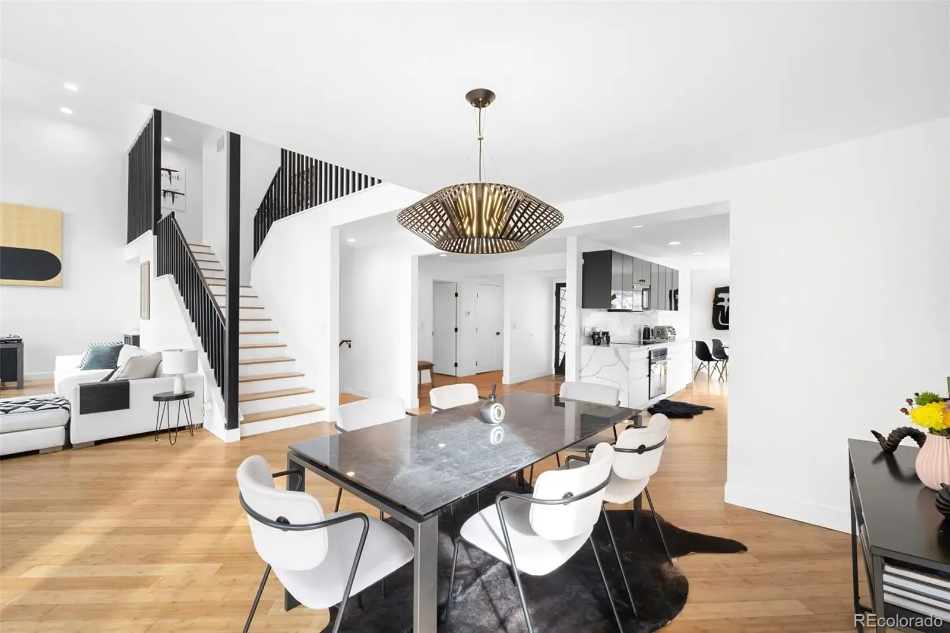
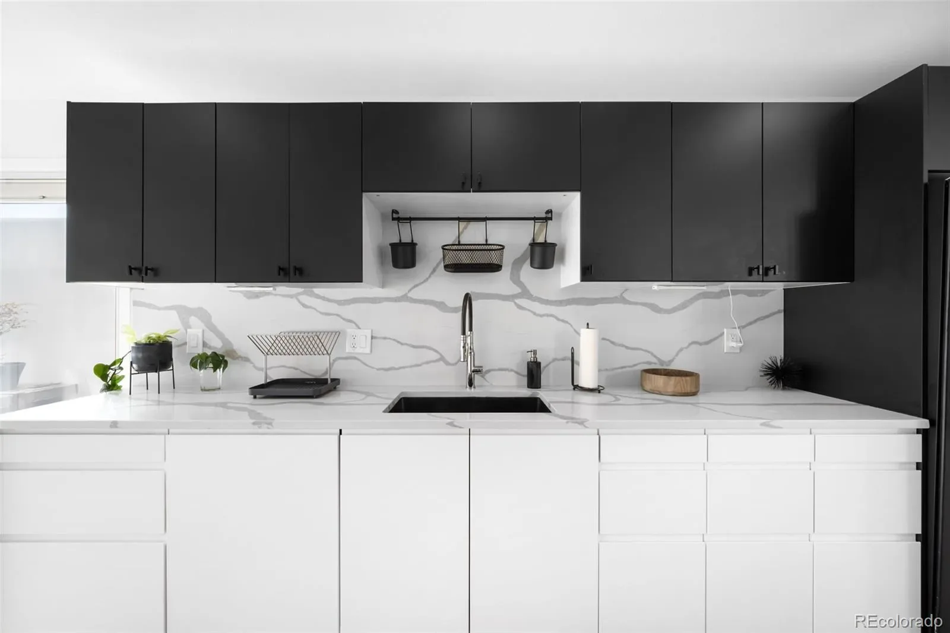
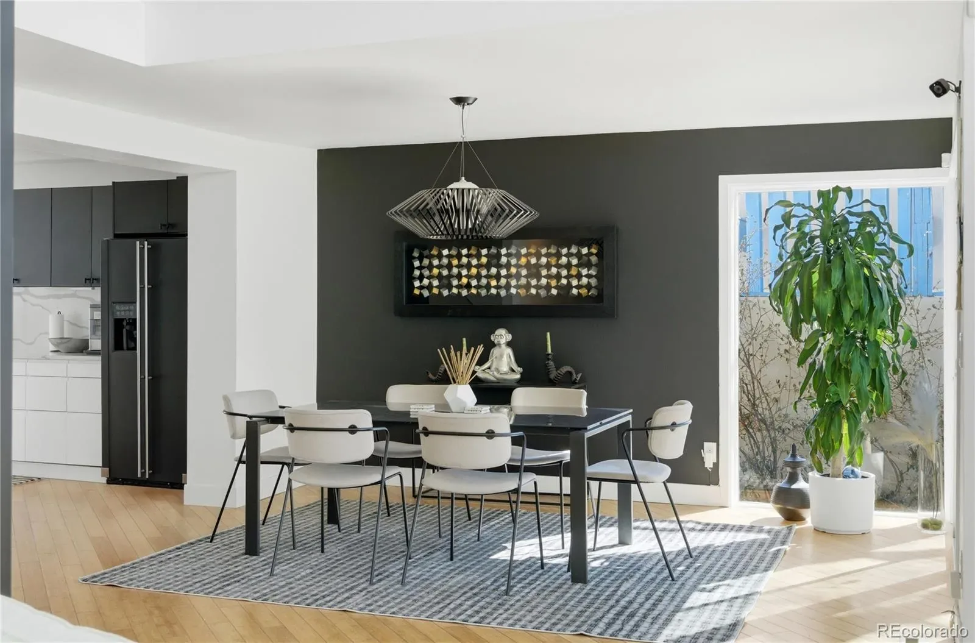
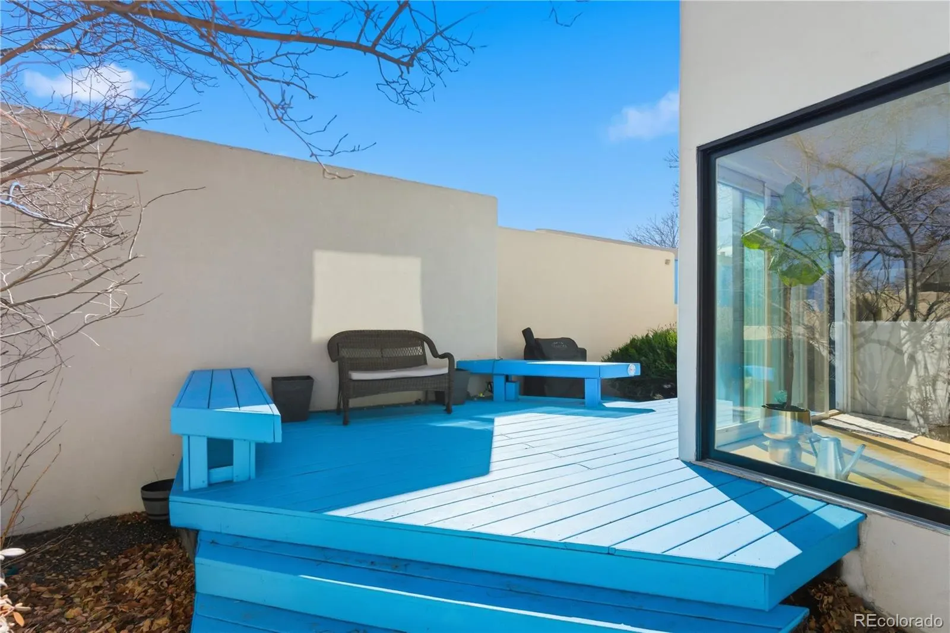
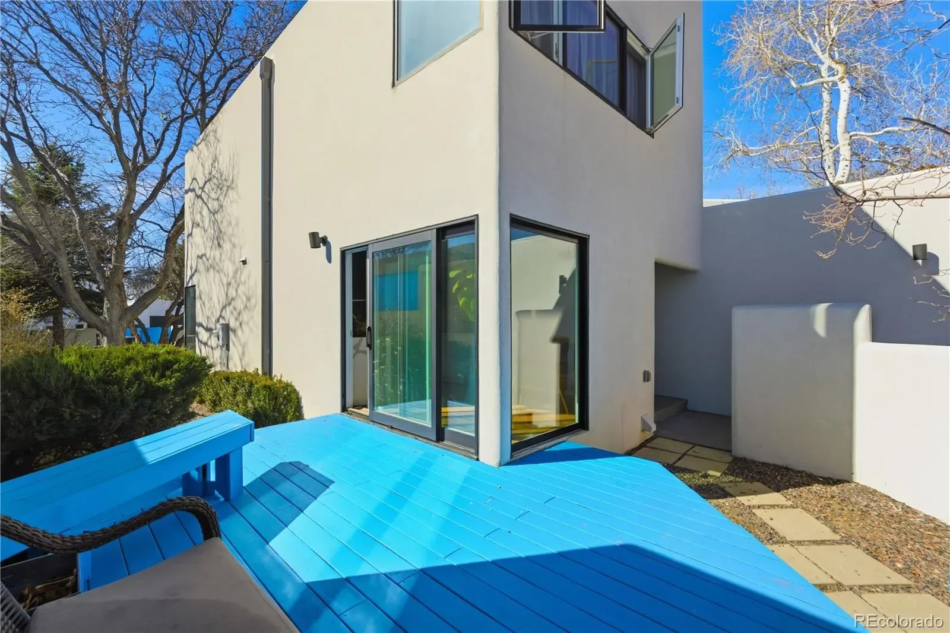
The spacious open floor plan blends it’s interior living spaces along with the side and back patio entertaining areas that are complete with abundant natural shade from the mature trees and ultimate relaxation in the spacious spa area. Enjoy complete privacy while savoring the outdoors in your fully enclosed outdoor sanctuary, a truly distinguishable feature of this home. Create delicious meals in the timelessly designed kitchen with quartz countertops, sleek black cabinetry, and top-of-the-line appliances. kitchen is adjacent to two designated dining areas as well as two outdoor seating areas.
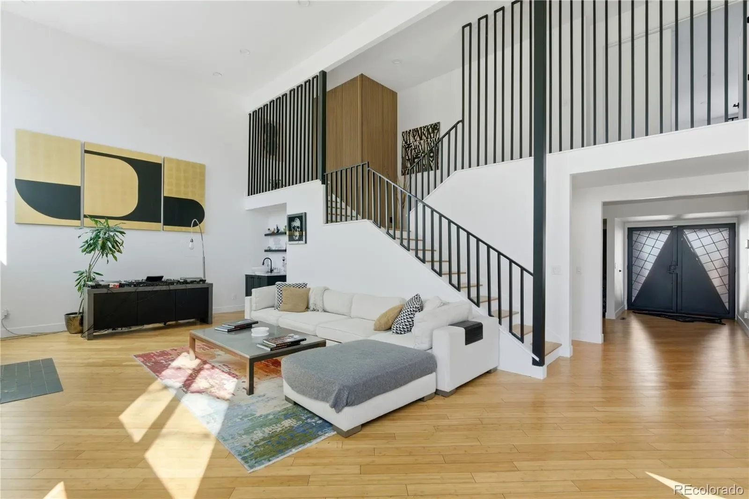
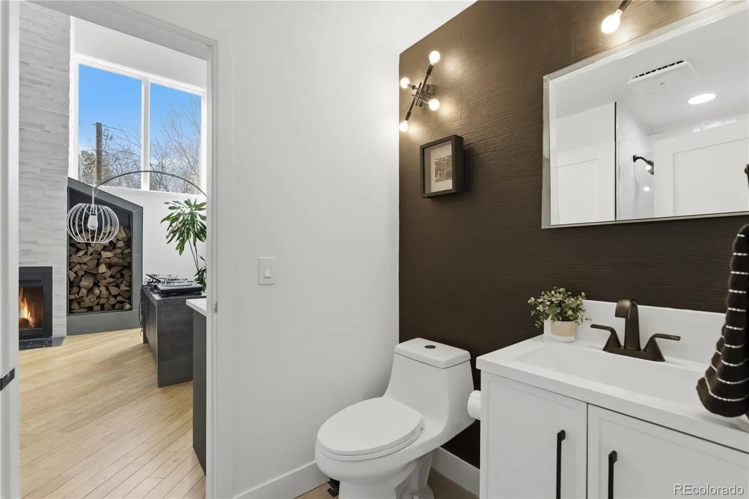
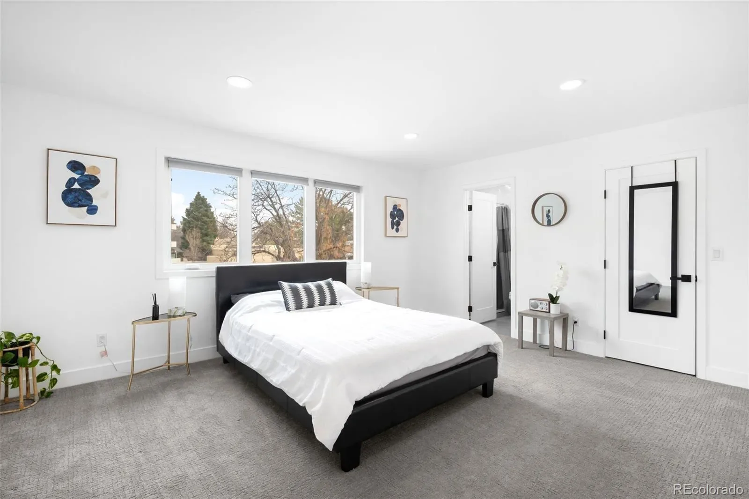
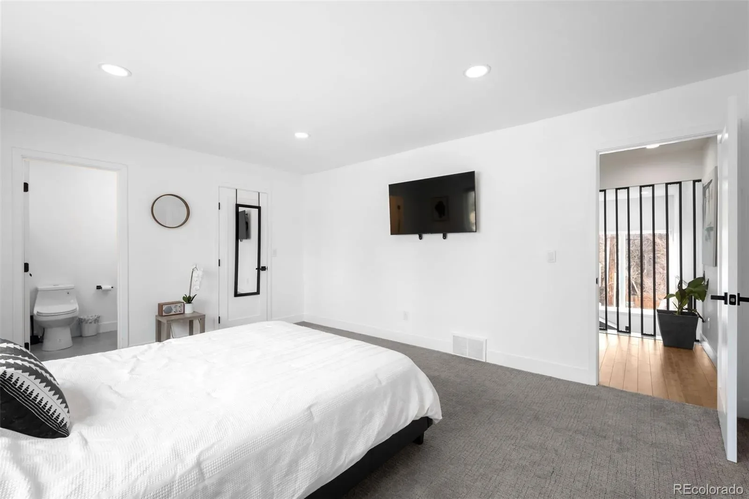
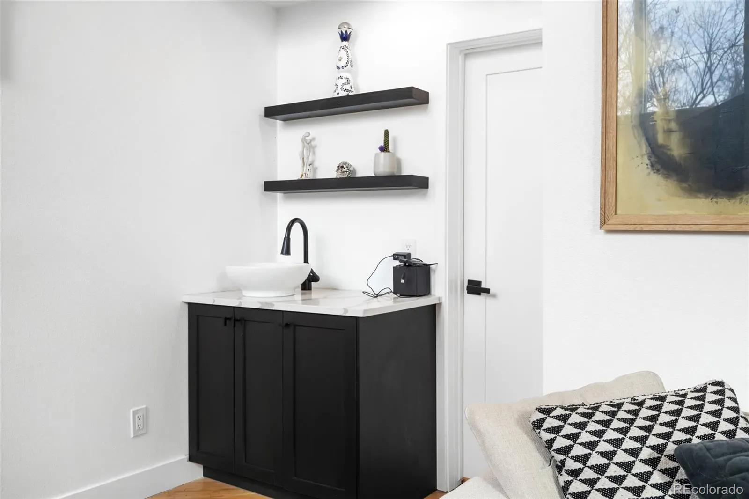
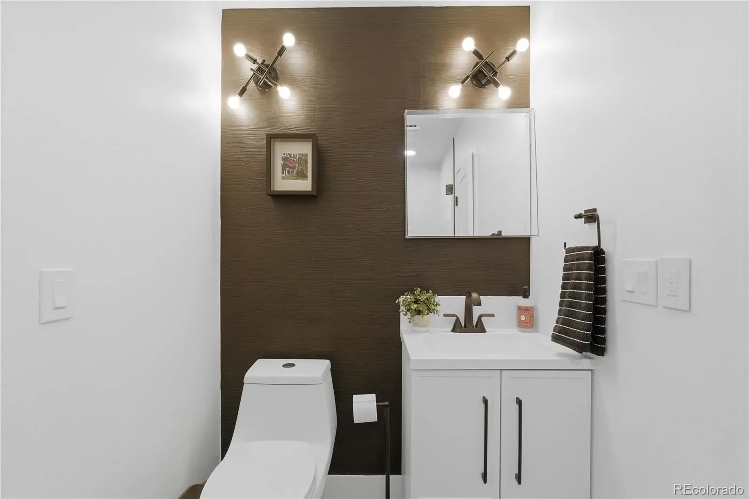
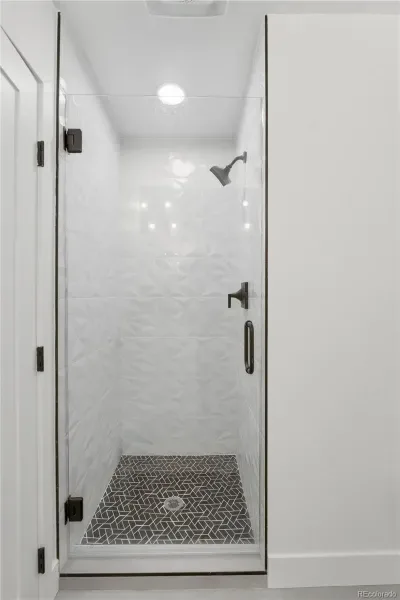
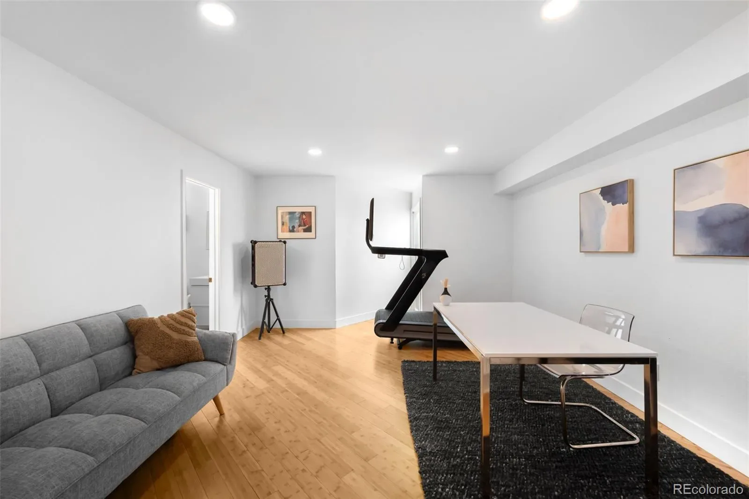
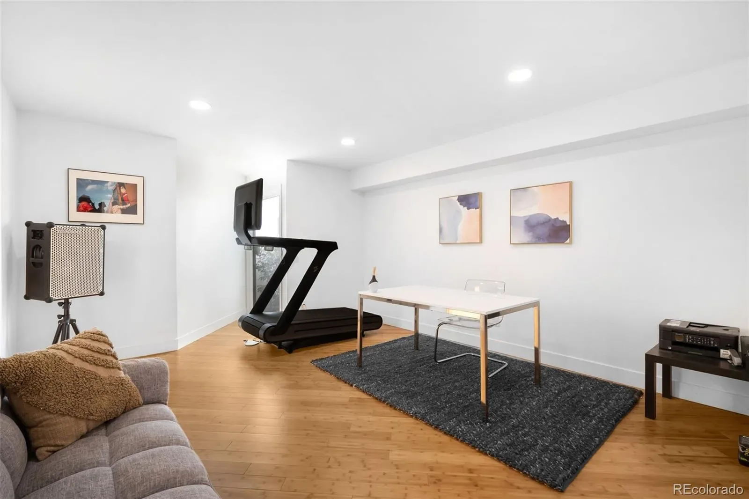
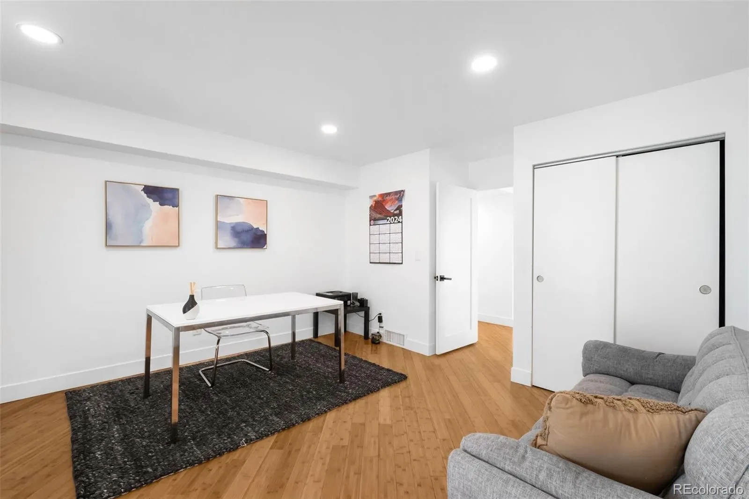
Enjoy the beauty of the fireplace as you entertain guests in the 30foot tall living room, equipped with wet bar, powder room and access to outdoors. In the fully finished high ceiling equipped basement, you will find two additional bedrooms and a second living area to provide the flexibility and functionality that modern living demands. Master bedroom equipped with a beautiful five piece bath and two person shower. On the main floor you will find freshly laid wood floors and in the basement and bedrooms plush carpet. Very efficient heating and cooling system to stay comfortable all year round
Appreciate the made to order finishes such as the unique one of kind hand forged Steel front door, 30 foot hand laid natural stone fireplace, and the massive floor to ceiling forged metal railings through out, this home will impress any guests. This property is a true architectural marriage of modern design and elegance. Home was re-designed for entertaining guests and living life to its fullest while at home.
The spacious open floor plan blends it’s interior living spaces along with the side and back patio entertaining areas that are complete with abundant natural shade from the mature trees and ultimate relaxation in the spacious spa area. Enjoy complete privacy while savoring the outdoors in your fully enclosed outdoor sanctuary, a truly distinguishable feature of this home. Create delicious meals in the timelessly designed kitchen with quartz countertops, sleek black cabinetry, and top-of-the-line appliances. kitchen is adjacent to two designated dining areas as well as two outdoor seating areas.
Enjoy the beauty of the fireplace as you entertain guests in the 30foot tall living room, equipped with wet bar, powder room and access to outdoors. In the fully finished high ceiling equipped basement, you will find two additional bedrooms and a second living area to provide the flexibility and functionality that modern living demands. Master bedroom equipped with a beautiful five piece bath and two person shower. On the main floor you will find freshly laid wood floors and in the basement and bedrooms plush carpet. Very efficient heating and cooling system to stay comfortable all year round
Property Details
Price:
$1,499,000
MLS #:
REC4147948
Status:
Active
Beds:
5
Baths:
4
Type:
Single Family
Subtype:
Single Family Residence
Subdivision:
south hilltop
Finished Sq Ft:
3,922
Total Sq Ft:
3,922
Lot Size:
6,750 sqft / 0.15 acres (approx)
Year Built:
1979
Schools
School District:
Denver 1
Elementary School:
Carson
Middle School:
Hill
High School:
George Washington
Interior
Above Grade Finished Area
2560
Bathrooms
3 Full Bathrooms, 1 Three Quarter Bathroom
Below Grade Finished Area
1362
Cooling
Central Air
Heating
Baseboard, Forced Air
Levels
Two
Main Level Bathrooms
1
Main Level Bedrooms
1
Exterior
Attached Garage YN
1
Construction Materials
Cedar, Concrete, Frame, Stucco
Garage Spaces
2
Lot Features
Level
Parking Spots
4
Parking Total
4
Roof
Membrane
Financial
HOA Fee
$2,370
HOA Fee Frequency
Annually
HOA Name
e dakota
HOA Phone
720.660.2070
Tax Year
2024
Taxes
$5,675
Map
Contact Us
Mortgage Calculator
Property Summary
- Located in the south hilltop subdivision, 5401 E Dakota Avenue #3 Denver CO is a Single Family for sale in Denver, CO, 80246. It is listed for $1,499,000 and features 5 beds, 4 baths, and has approximately 3,922 square feet of living space, and was originally constructed in 1979. The current price per square foot is $382. The average price per square foot for Single Family listings in Denver is $393. The average listing price for Single Family in Denver is $974,738. To schedule a showing of MLS#rec4147948 at 5401 E Dakota Avenue #3 in Denver, CO, contact your Smart Sale AI agent at 3039066915.
Similar Listings Nearby

Additional Details
MLS ID : REC4147948
Listing Key : REC2052545009
Parcel Number : 6181-18-053
Zip Code : 80246
City : Denver
State : CO
Building if Condo :
Full Street: 5401 E Dakota Avenue #3
Address : 5401
Address Prefix :
Address Suffix : Avenue
Street : Dakota
Street Prefix : E
Street Suffix :
Unit if Condo : 3
Latitude : 39.709324
Longitude : -104.924942
Property Type : singlefamily
Property Sub Type : Single Family Residence
Stories Total if Condo :
Lot Size : 6,750 sqft / 0.15 acres (approx)
Ownership : Corporation/Trust
Zoning : R-1
Condition :
Renovation :
Pets Allowed :
Special Conditions : None
Possession :
Original Price : 1650000
Close Price :
Close Date :
List Date : Mar 10, 2026
List Contract Date : 2026-03-10
Off Market Date :
Purchase Contract Date :
Days on Market : 99
Concessions Amount :
Concession Comment :
Renovation :
Company : Brokers Guild Homes

Copyright 2026. All rights reserved.
5401 E Dakota Avenue #3
Denver, CO