
3051 S Josephine Street Denver CO 80210 MLS #REC8759842
3051 S Josephine Street
Denver, CO, 80210
$1,130,000

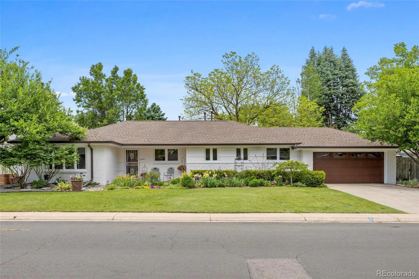
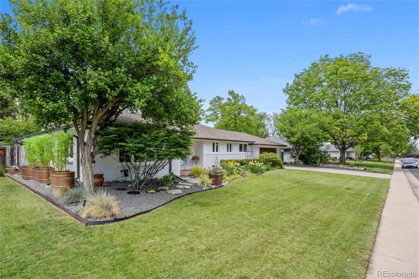
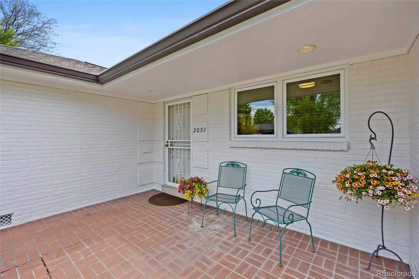
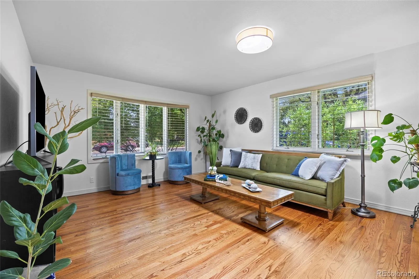
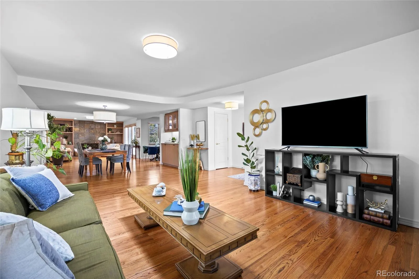
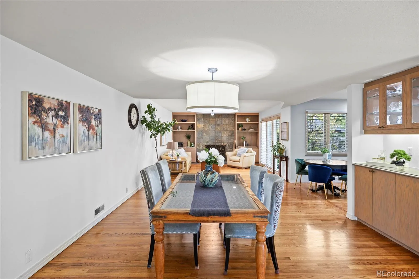
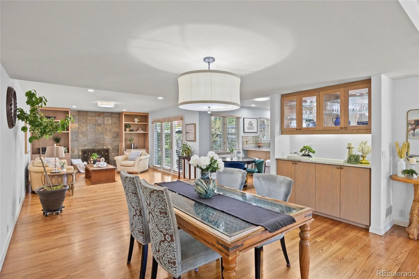
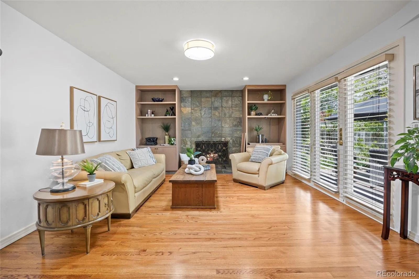
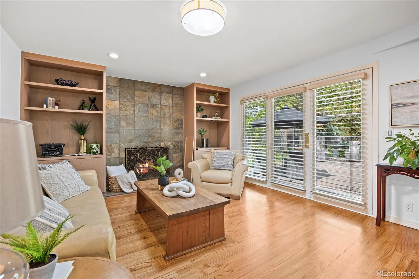
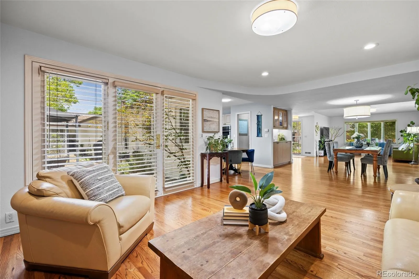
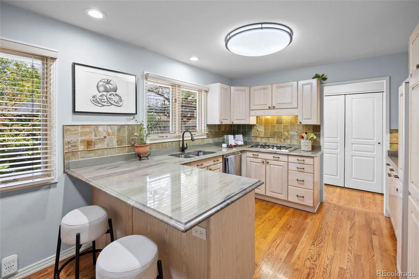
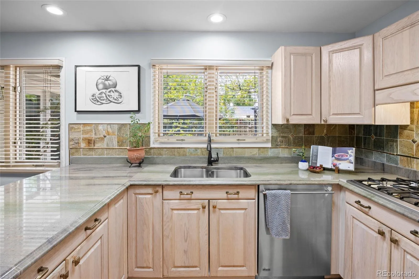
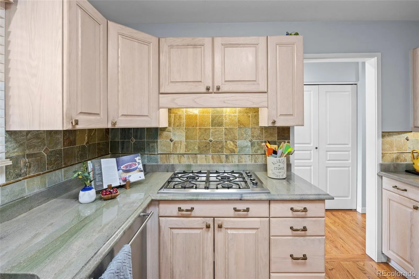
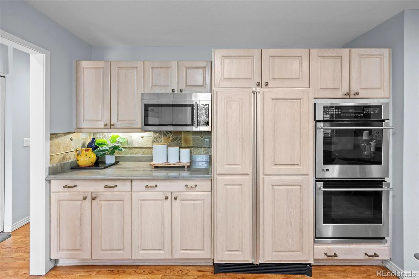
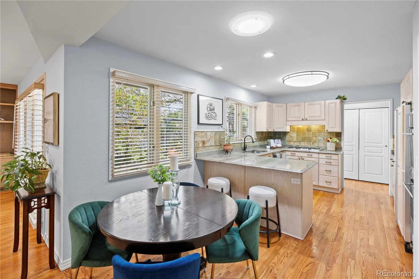
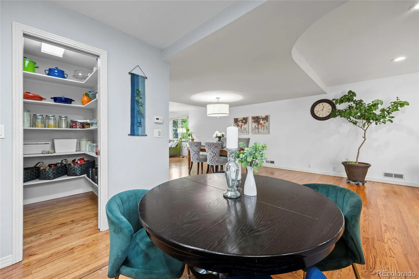
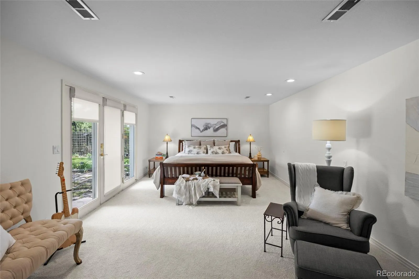
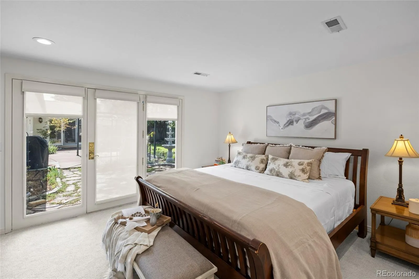
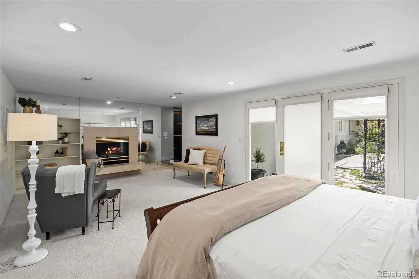
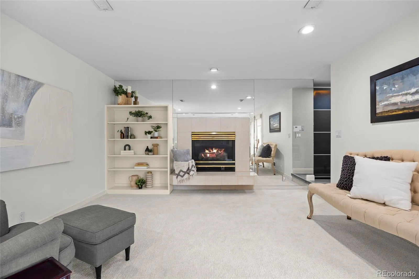
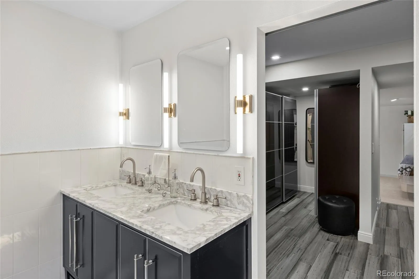
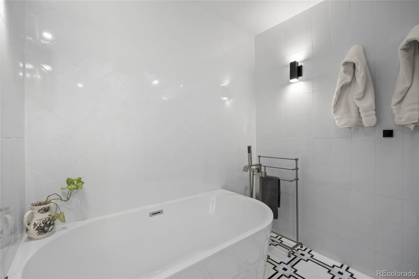
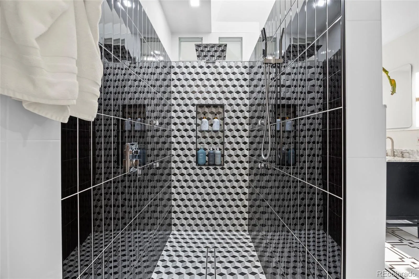
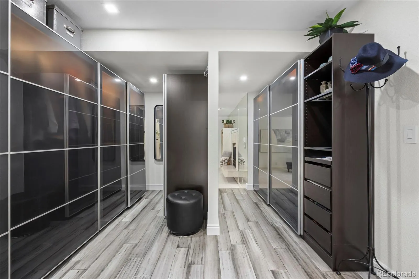
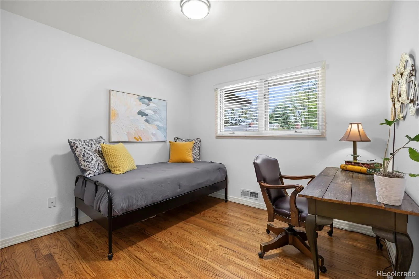
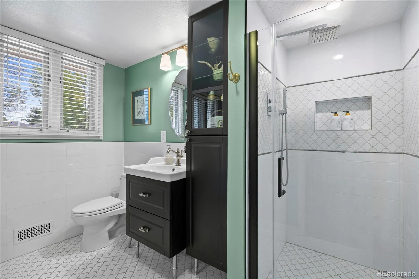
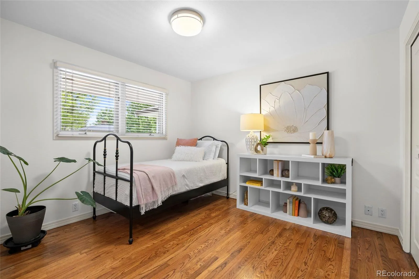
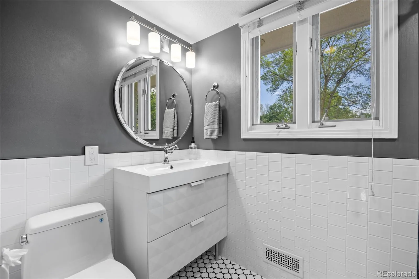
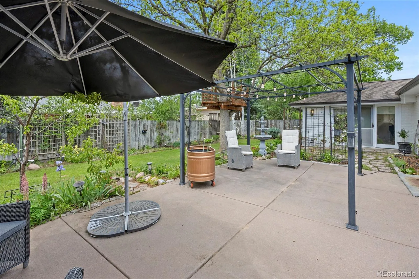
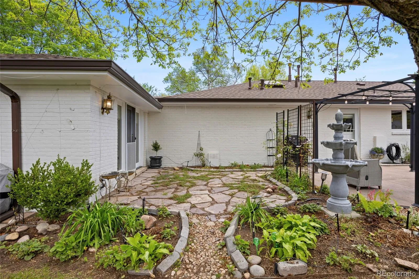
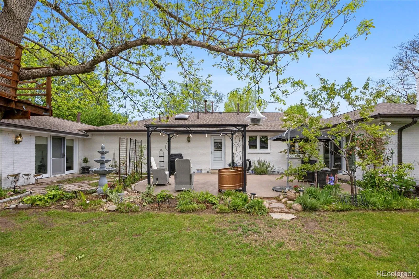
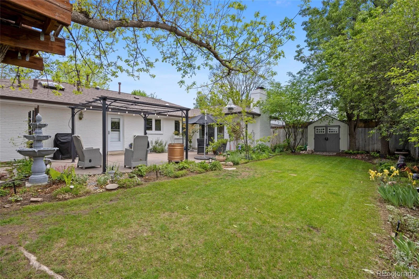
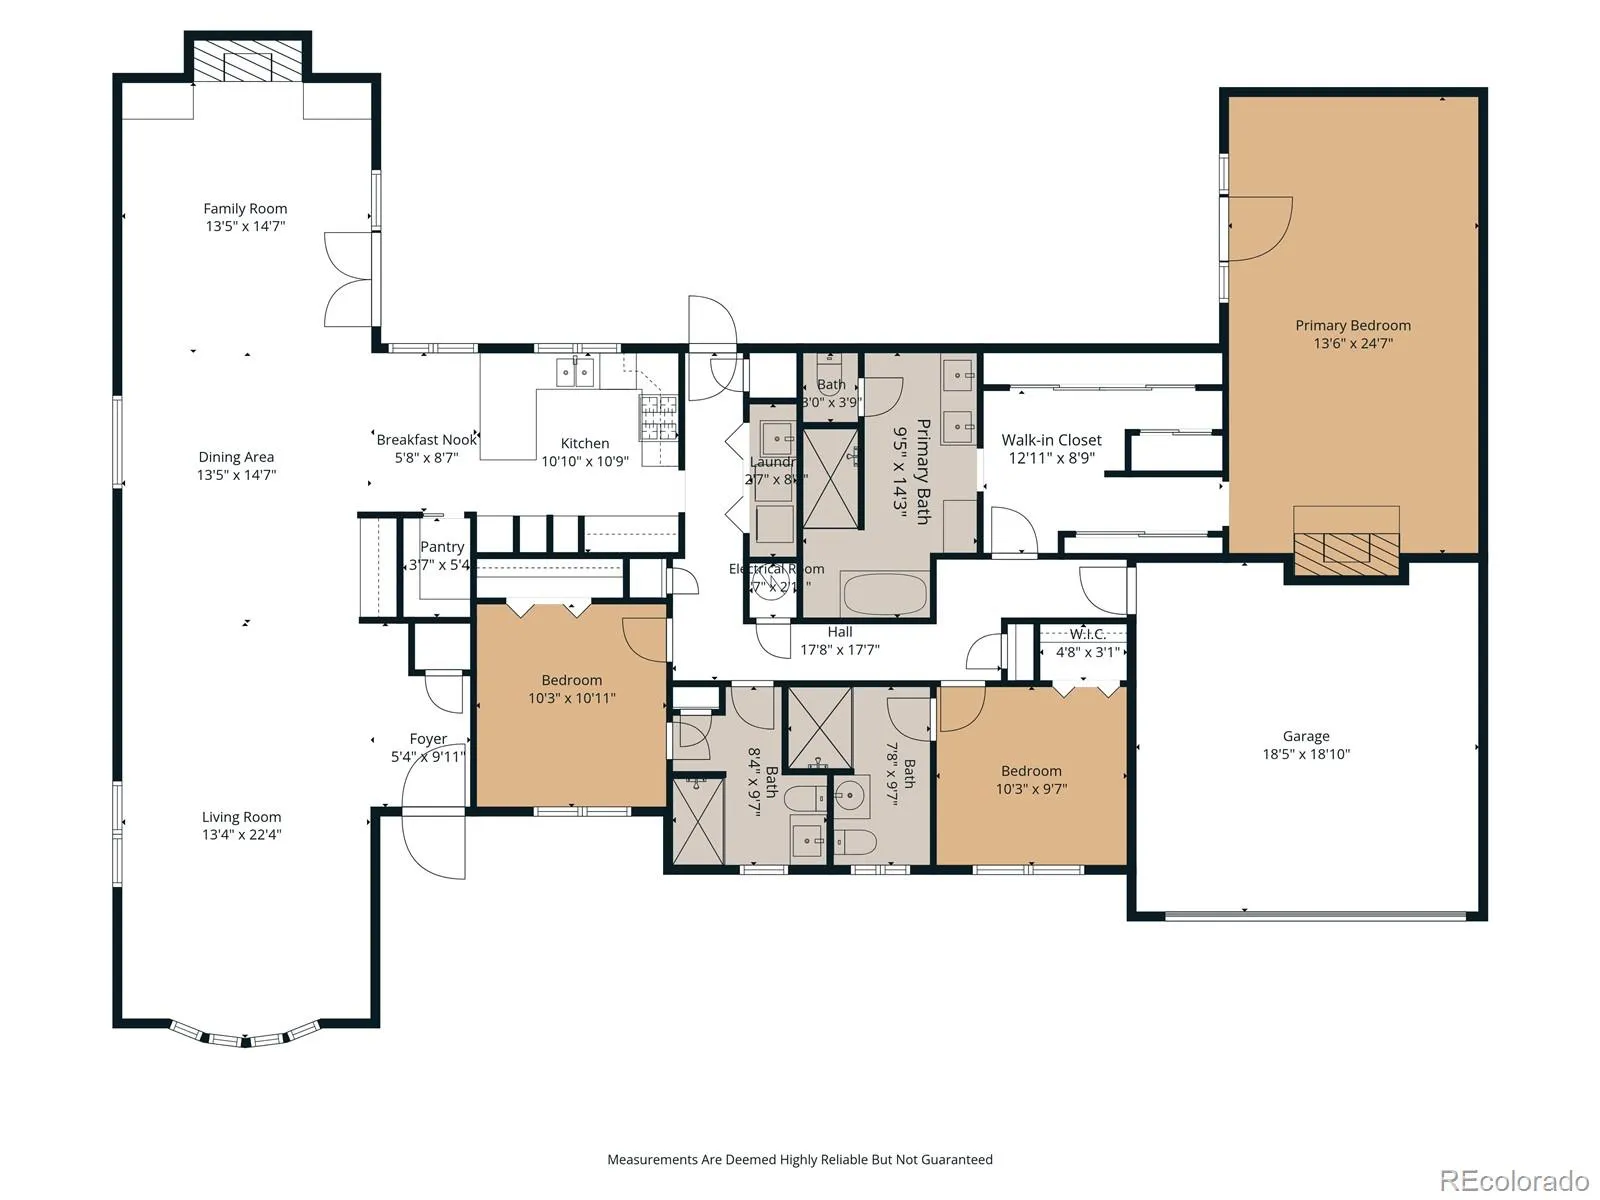
Welcome to this fabulous property in the heart of Southern Hills. This stunning ranch home blends timeless charm with modern finishes and is just 2 blocks from award-winning Slavens K-8 School. Thoughtfully designed with an open-concept floor plan, this 3-bedroom, 3-bathroom property offers the perfect balance of spacious living and everyday functionality. The kitchen has granite countertops, a walk-in pantry and breakfast nook and is open to the living areas. The family room features a wood-burning fireplace flanked by built-in bookshelves and is brightly lit by floor-to-ceiling windows and glass door leading out to the back patio. The dining room, with its buffet and glass-fronted cabinets, is perfect for hosting holiday and dinner parties. The living areas are spacious and inviting. Each bedroom has an ensuite bathroom (rare for the neighborhood) allowing privacy and convenience for both family and guests. All bathrooms have been beautifully renovated with walk-in showers, tile throughout and heated marble flooring in the master bathroom. The master bedroom is a true retreat, complete with a fireplace, sitting area and access to the backyard. The expansive walk-in closet has integrated cabinetry which includes conveniences such as large drawers, pull-out laundry hampers, space-efficient shoe storage and jewelry trays among others. The inviting living spaces flow seamlessly into the oversized backyard, offering endless possibilities for entertaining, relaxing, or enjoying summer BBQs. The property features beautifully landscaped front and back gardens and a large patio. With its exceptional layout, updated spaces, and unbeatable location, this Southern Hills gem is the perfect place to call home. Centrally located near the University of Denver, Cherry Creek, the Tech Center, downtown, I-25, shops and restaurants.
Property Details
Price:
$1,130,000
MLS #:
REC8759842
Status:
Active
Beds:
3
Baths:
3
Type:
Single Family
Subtype:
Single Family Residence
Subdivision:
Southern Hills
Finished Sq Ft:
2,354
Total Sq Ft:
2,354
Lot Size:
8,700 sqft / 0.20 acres (approx)
Year Built:
1955
Schools
School District:
Denver 1
Elementary School:
Slavens E-8
Middle School:
Merrill
High School:
Thomas Jefferson
Interior
Above Grade Finished Area
2354
Appliances
Cooktop, Dishwasher, Disposal, Double Oven, Dryer, Microwave, Refrigerator, Washer
Bathrooms
1 Full Bathroom, 2 Three Quarter Bathrooms
Cooling
Central Air
Fireplaces Total
2
Flooring
Carpet, Tile, Wood
Heating
Forced Air, Natural Gas
Interior Features
Breakfast Bar, Built-in Features, Eat-in Kitchen, Entrance Foyer, Five Piece Bath, Granite Counters, No Stairs, Open Floorplan, Pantry, Primary Suite, Smoke Free, Walk-In Closet(s)
Levels
One
Main Level Bathrooms
3
Main Level Bedrooms
3
Exterior
Architectural Style
Traditional
Attached Garage YN
1
Construction Materials
Brick, Frame
Direction Faces
East
Exterior Features
Garden, Private Yard
Fencing
Full
Garage Spaces
2
Lot Features
Landscaped, Level, Sprinklers In Front, Sprinklers In Rear
Parking Features
Concrete
Parking Spots
2
Parking Total
2
Patio And Porch Features
Front Porch, Patio
Roof
Composition
Security Features
Carbon Monoxide Detector(s), Smoke Detector(s)
Window Features
Window Coverings
Financial
Tax Year
2024
Taxes
$5,515
Map
Contact Us
Mortgage Calculator
Property Summary
- Located in the Southern Hills subdivision, 3051 S Josephine Street Denver CO is a Single Family for sale in Denver, CO, 80210. It is listed for $1,130,000 and features 3 beds, 3 baths, and has approximately 2,354 square feet of living space, and was originally constructed in 1955. The current price per square foot is $480. The average price per square foot for Single Family listings in Denver is $401. The average listing price for Single Family in Denver is $994,144. To schedule a showing of MLS#rec8759842 at 3051 S Josephine Street in Denver, CO, contact your Smart Sale AI agent at 3039066915.
Similar Listings Nearby

Additional Details
MLS ID : REC8759842
Listing Key : REC2053746828
Parcel Number : 5362-17-006
Zip Code : 80210
City : Denver
State : CO
Building if Condo :
Full Street: 3051 S Josephine Street
Address : 3051
Address Prefix :
Address Suffix : Street
Street : Josephine
Street Prefix : S
Street Suffix :
Unit if Condo :
Latitude : 39.661552
Longitude : -104.958725
Property Type : singlefamily
Property Sub Type : Single Family Residence
Stories Total if Condo :
Lot Size : 8,700 sqft / 0.20 acres (approx)
Ownership : Individual
Zoning : S-SU-F
Condition : Updated/Remodeled
Renovation :
Pets Allowed :
Special Conditions : None
Possession : Negotiable
Original Price : 1130000
Close Price :
Close Date :
List Date : May 23, 2026
List Contract Date : 2026-05-23
Off Market Date :
Purchase Contract Date :
Days on Market : 2
Concessions Amount :
Concession Comment :
Renovation :
Company : Coldwell Banker Global Luxury Denver

Copyright 2026. All rights reserved.
3051 S Josephine Street
Denver, CO