
3134 S Milwaukee Street
Denver, CO, 80210
$1,499,850
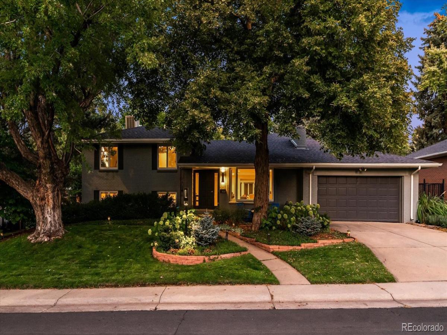
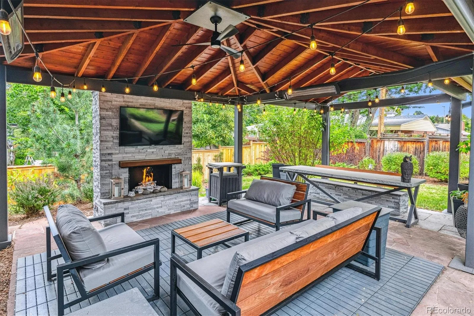
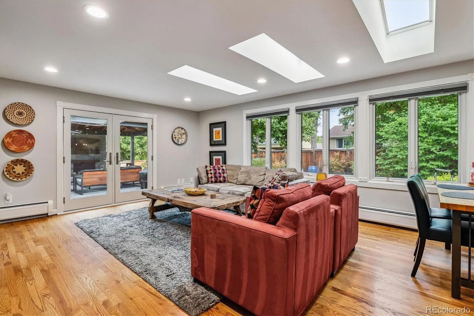
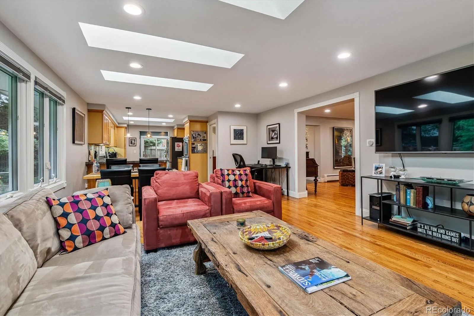
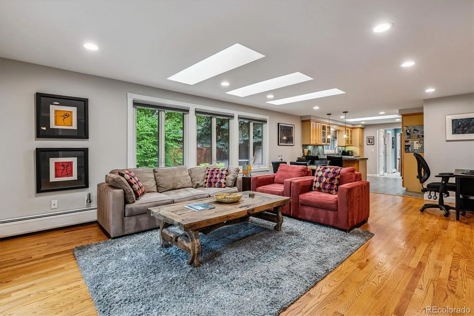
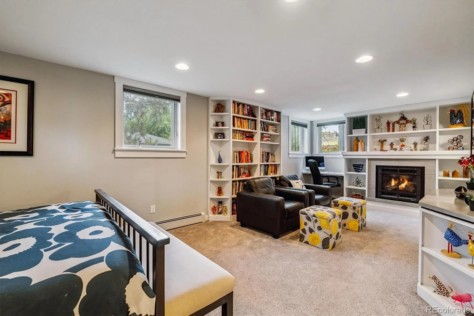
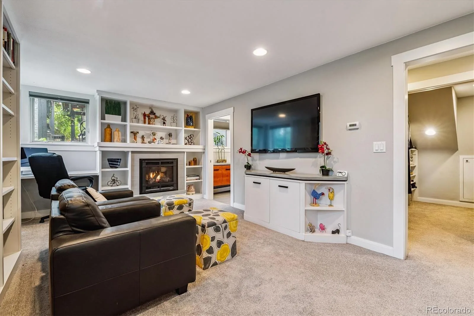
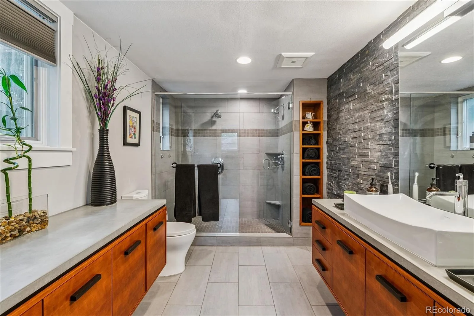
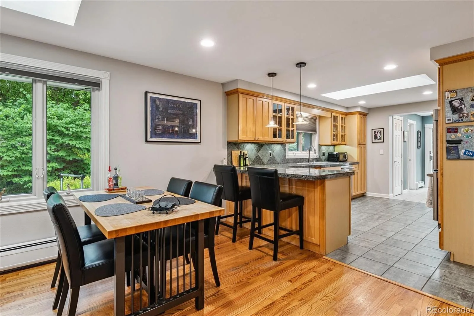
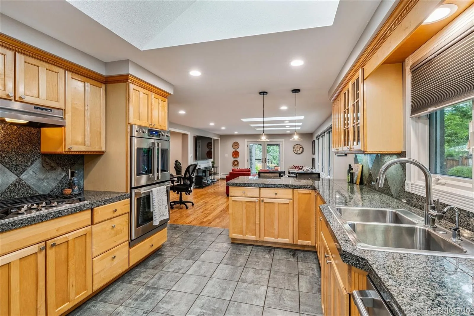
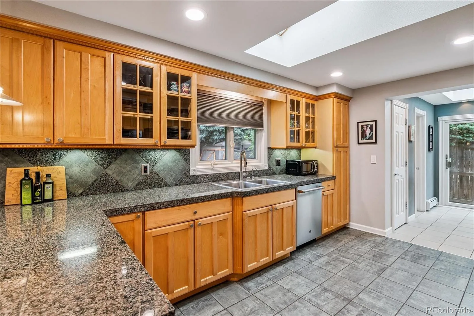
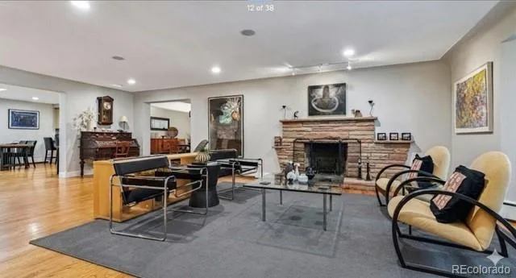
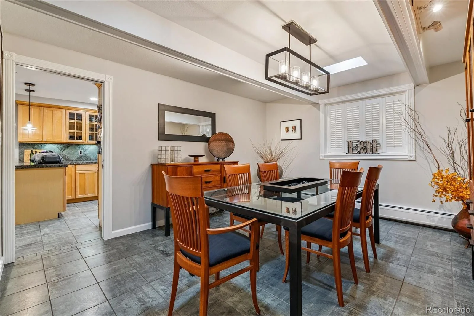
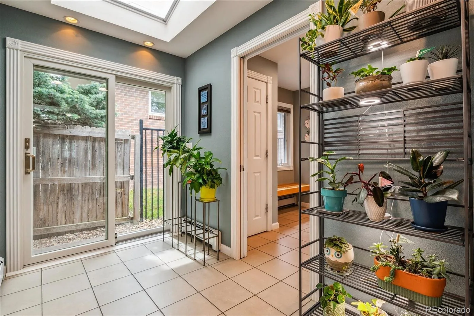
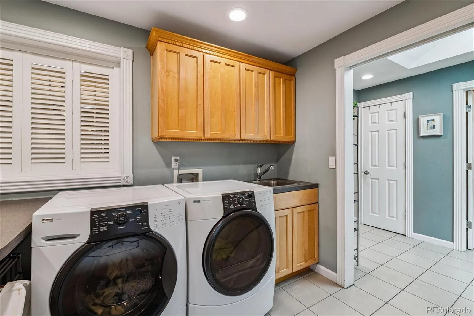
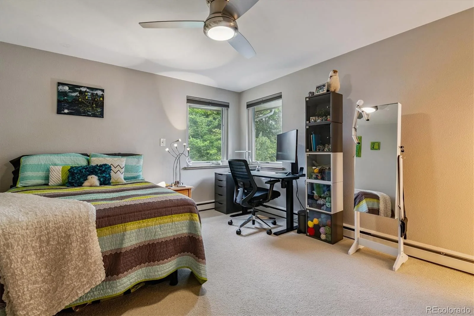
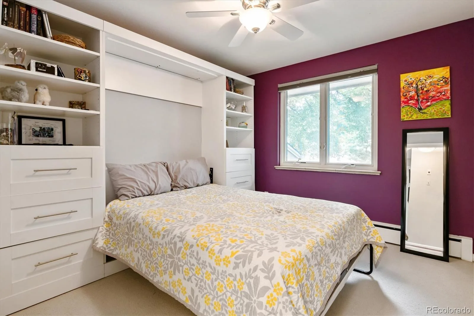
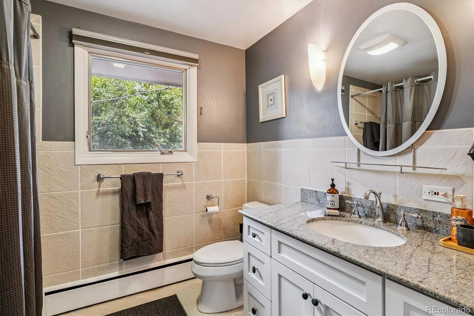
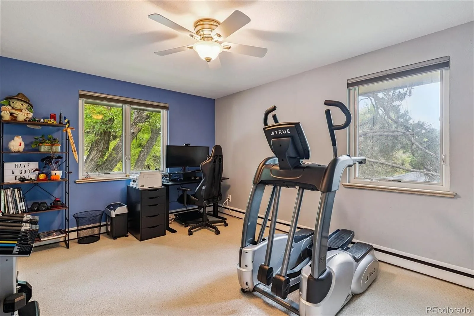
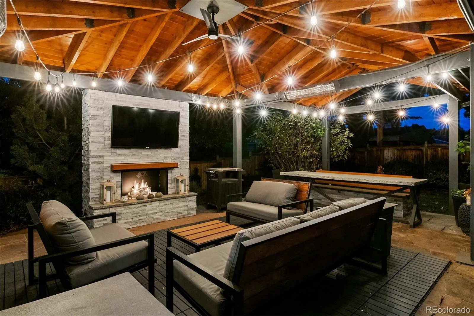
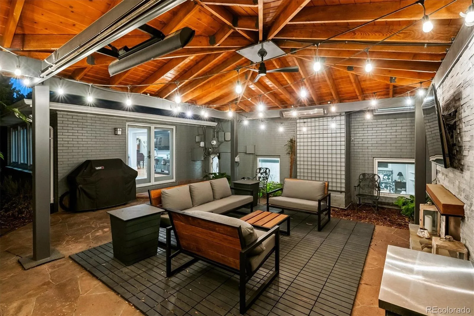
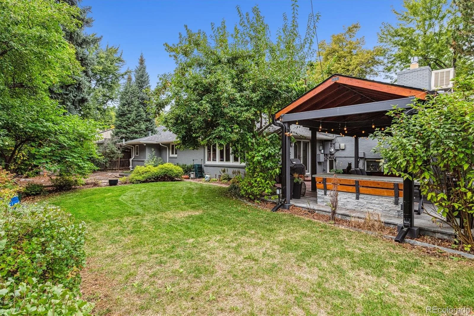
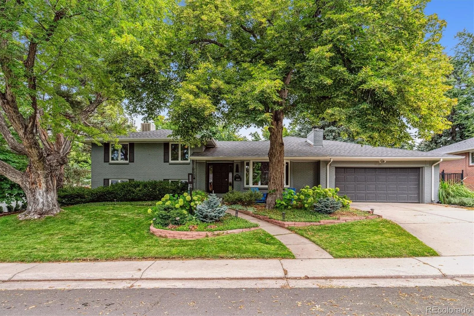
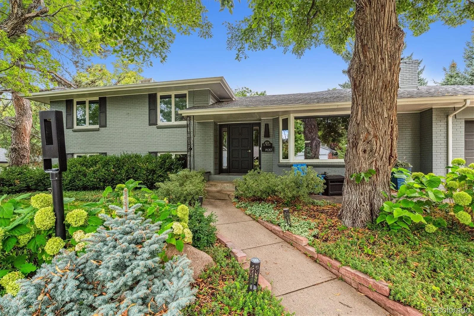
Major $100,000 Price Improvement!! Exceptional opportunity to own in coveted Southern Hills at an outstanding new price. Nestled on a quiet, tree-lined street, just steps from award-winning Slavens K-8, this thoughtfully designed 4 bedroom 3 bathroom home offers a versatile floor plan, well-proportioned rooms, quality updates, a spectacular covered outdoor living area designed for year-round enjoyment, and a beautifully updated primary suite. The main level is ideal for daily living & entertaining, featuring a generously sized formal living room with a flagstone fireplace & bay window, a formal dining room, and a large open-concept great room combining a cozy family room & gourmet kitchen. The family room is a true centerpiece of the home, an abundance of natural light pours through expansive picture windows & multiple skylights creating a warm & inviting atmosphere throughout the day. A convenient powder room & oversized laundry/mud room complete the main level. French doors open to an impressive covered flagstone patio that extends the home’s living space outdoors. Complete with a gas fireplace, Bromic heaters, ceiling fan, and mature landscape, this inviting outdoor living space is ideal for year-round entertaining and relaxing with family & friends. The private primary suite occupies it own level, creating a peaceful retreat filled with natural light. This spacious sanctuary features a sitting area with a built-in desk and shelving, a gas fireplace, a separate exercise room, a large walk-in closet and a spa-inspired ensuite bath with floating cherry vanities, concrete countertops, vessel sink & an oversized walk-in shower with dual shower heads. The upper level includes 3 additional well-appointed bedrooms and a full bathroom, providing flexible space for family, guests, or home offices. Meticulously maintained & thoughtfully improved. Experience the timeless charm of a nostalgic neighborhood known for its strong sense of community & highly regarded school.
Property Details
Price:
$1,499,850
MLS #:
REC4849966
Status:
Active
Beds:
4
Baths:
3
Type:
Single Family
Subtype:
Single Family Residence
Subdivision:
Southern Hills
Finished Sq Ft:
3,069
Total Sq Ft:
3,069
Lot Size:
9,550 sqft / 0.22 acres (approx)
Year Built:
1958
Schools
School District:
Denver 1
Elementary School:
Slavens E-8
Middle School:
Slavens E-8
High School:
Thomas Jefferson
Interior
Above Grade Finished Area
3069
Appliances
Convection Oven, Cooktop, Dishwasher, Disposal, Double Oven, Dryer, Range Hood, Refrigerator, Self Cleaning Oven, Tankless Water Heater, Washer
Bathrooms
1 Full Bathroom, 1 Three Quarter Bathroom, 1 Half Bathroom
Cooling
Evaporative Cooling
Fireplaces Total
3
Flooring
Carpet, Tile, Wood
Heating
Baseboard, Hot Water, Natural Gas
Interior Features
Built-in Features, Ceiling Fan(s), Concrete Counters, Eat-in Kitchen, Entrance Foyer, Granite Counters, Laminate Counters, Open Floorplan, Pantry, Primary Suite, Radon Mitigation System, Smart Thermostat, Tile Counters, Walk-In Closet(s)
Laundry Features
Sink, In Unit
Levels
Tri-Level
Main Level Bathrooms
1
Exterior
Attached Garage YN
1
Construction Materials
Brick, Stucco
Direction Faces
West
Exterior Features
Garden, Lighting, Private Yard, Rain Gutters
Fencing
Partial
Garage Spaces
2
Lot Features
Landscaped, Sprinklers In Front, Sprinklers In Rear
Parking Features
220 Volts, Concrete, Storage
Parking Spots
2
Parking Total
2
Patio And Porch Features
Covered, Front Porch, Patio
Roof
Shingle, Composition
Security Features
Carbon Monoxide Detector(s), Security System, Smoke Detector(s), Video Doorbell
Window Features
Bay Window(s), Double Pane Windows, Skylight(s), Window Coverings
Financial
Tax Year
2024
Taxes
$5,567
Map
Contact Us
Mortgage Calculator
Property Summary
- Located in the Southern Hills subdivision, 3134 S Milwaukee Street Denver CO is a Single Family for sale in Denver, CO, 80210. It is listed for $1,499,850 and features 4 beds, 3 baths, and has approximately 3,069 square feet of living space, and was originally constructed in 1958. The current price per square foot is $489. The average price per square foot for Single Family listings in Denver is $370. The average listing price for Single Family in Denver is $895,462. To schedule a showing of MLS#rec4849966 at 3134 S Milwaukee Street in Denver, CO, contact your Smart Sale AI agent at 3039066915.
Similar Listings Nearby

Additional Details
MLS ID : REC4849966
Listing Key : REC2051713257
Parcel Number : 5363-05-006
Zip Code : 80210
City : Denver
State : CO
Building if Condo :
Full Street: 3134 S Milwaukee Street
Address : 3134
Address Prefix :
Address Suffix : Street
Street : Milwaukee
Street Prefix : S
Street Suffix :
Unit if Condo :
Latitude : 39.659321
Longitude : -104.951118
Property Type : singlefamily
Property Sub Type : Single Family Residence
Stories Total if Condo :
Lot Size : 9,550 sqft / 0.22 acres (approx)
Ownership : Individual
Zoning : S-SU-F
Condition : Updated/Remodeled
Renovation :
Pets Allowed :
Special Conditions : None
Possession : Close Plus 3 Days
Original Price : 1725000
Close Price :
Close Date :
List Date : Mar 12, 2026
List Contract Date : 2026-03-12
Off Market Date :
Purchase Contract Date :
Days on Market : 170
Concessions Amount :
Concession Comment :
Renovation :
Company : MB The Rinehart Group

Copyright 2026. All rights reserved.
3134 S Milwaukee Street
Denver, CO