
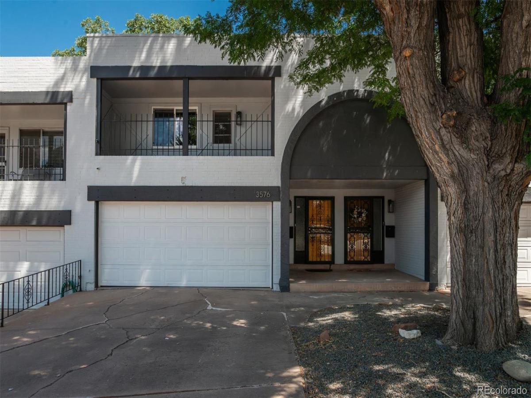
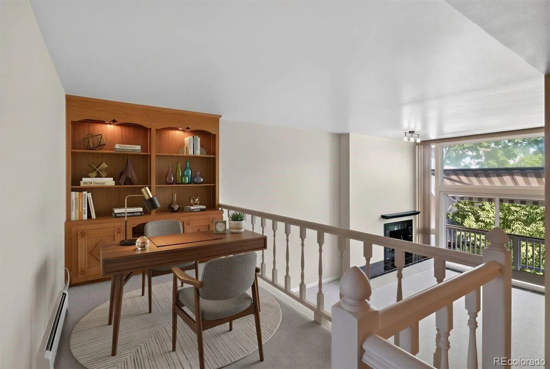
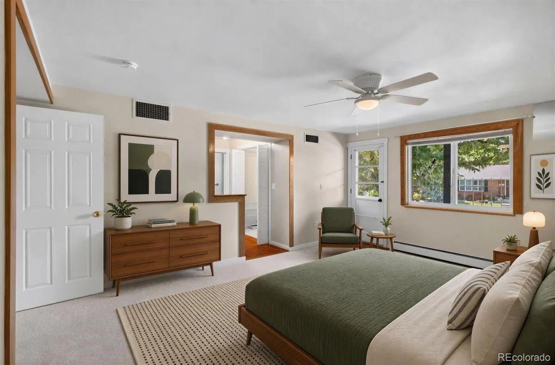
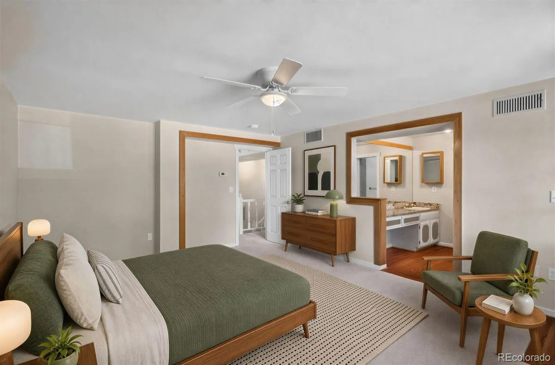
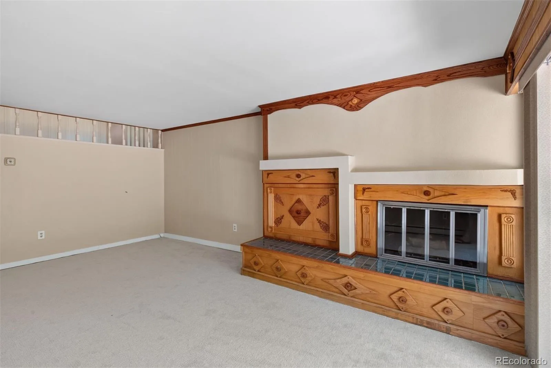
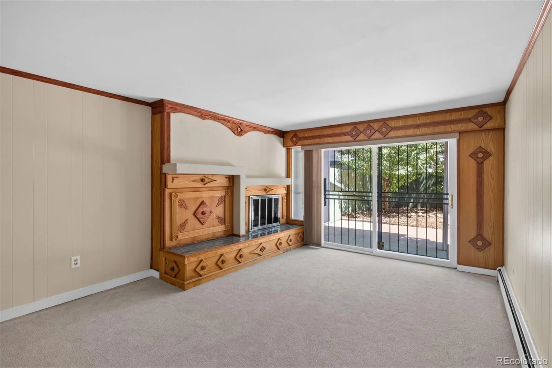
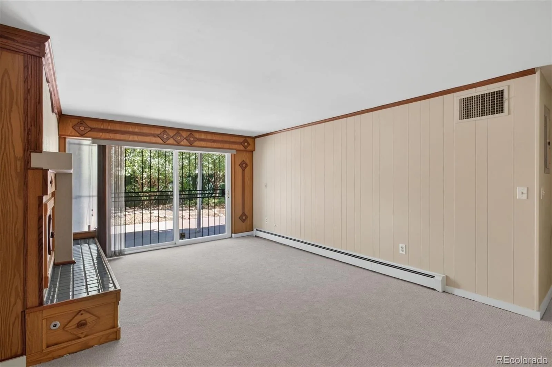
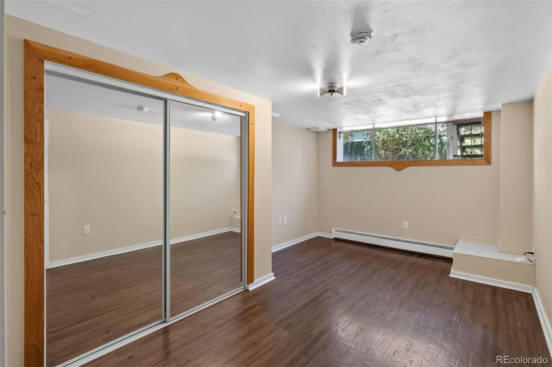
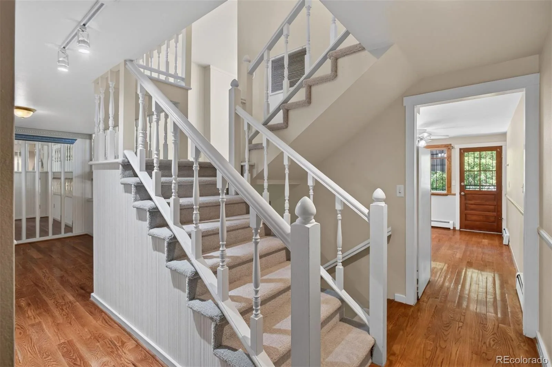
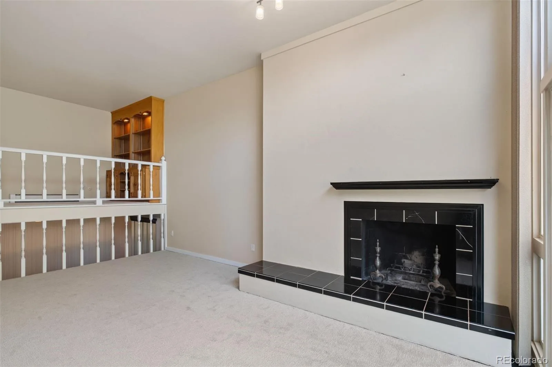
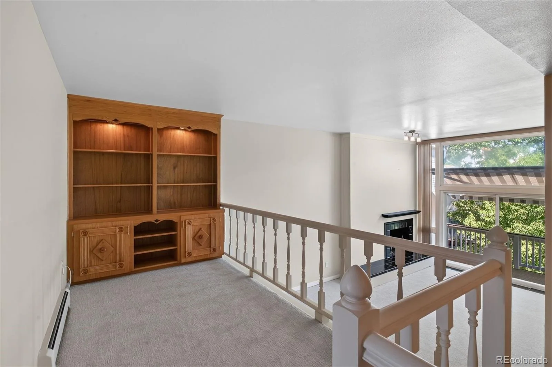
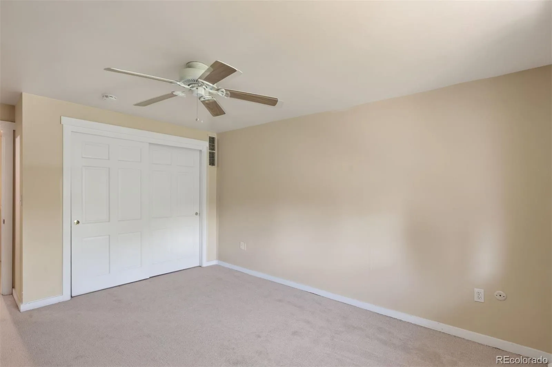
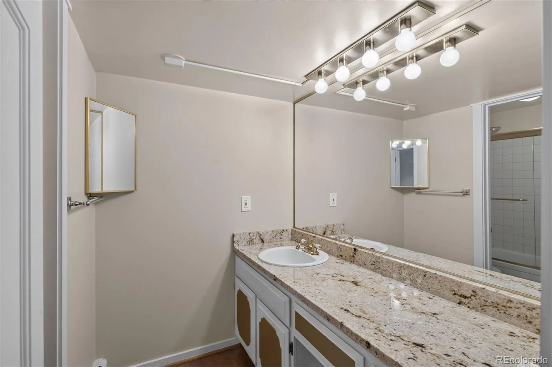
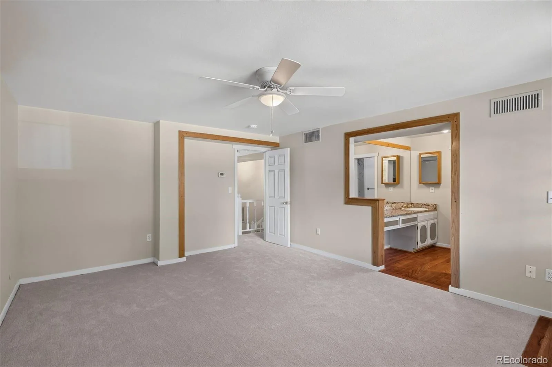
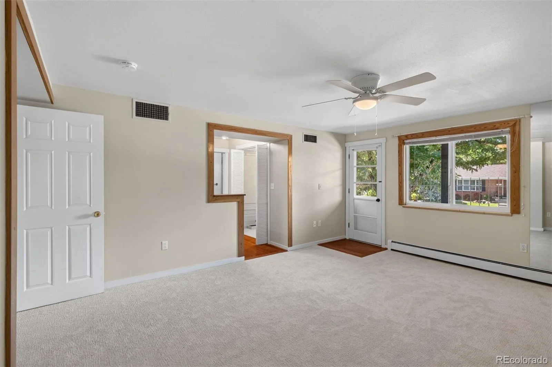
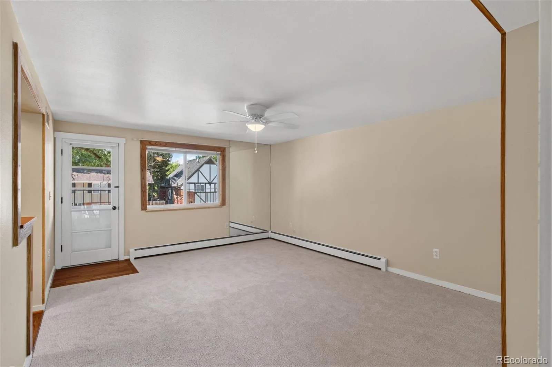
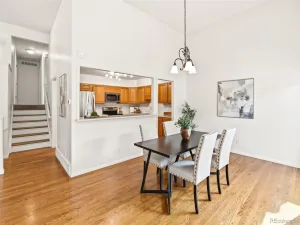
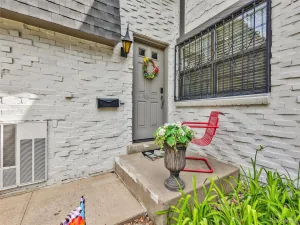
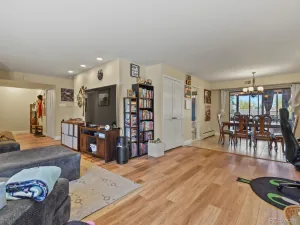
Just minutes from sought-after Cherry Hills Village, this exceptional multi-level townhome offers an ideal combination of spacious living, flexible functionality, and an unbeatable Denver location. Recently refreshed with fresh interior paint and new carpet, this 3-bedroom, 2.5-bath home features a unique and versatile floor plan with two generous living areas, a dedicated home office, and abundant space for entertaining, relaxing, or accommodating family and guests.
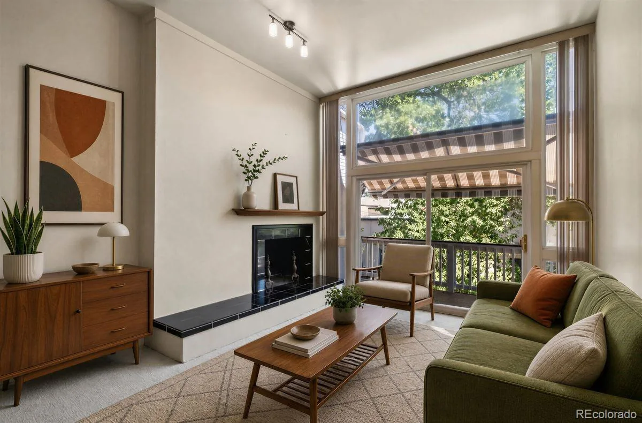
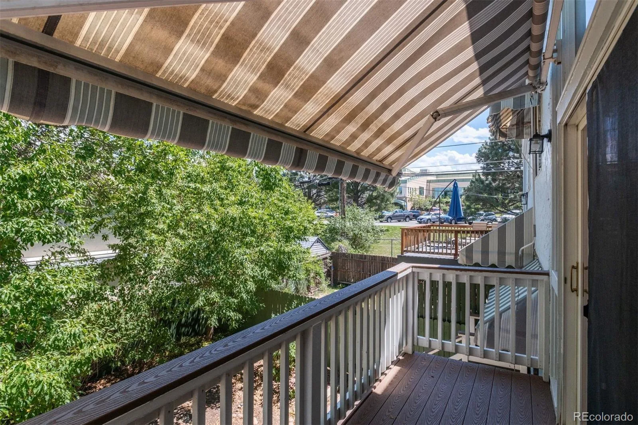
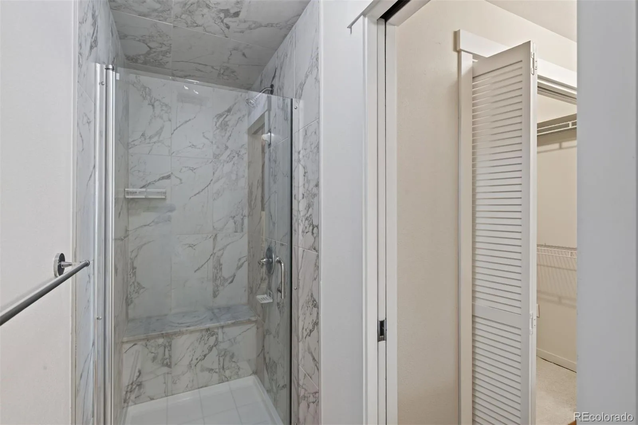
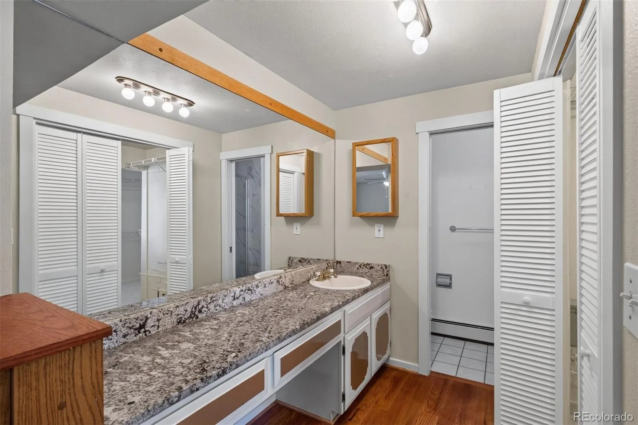
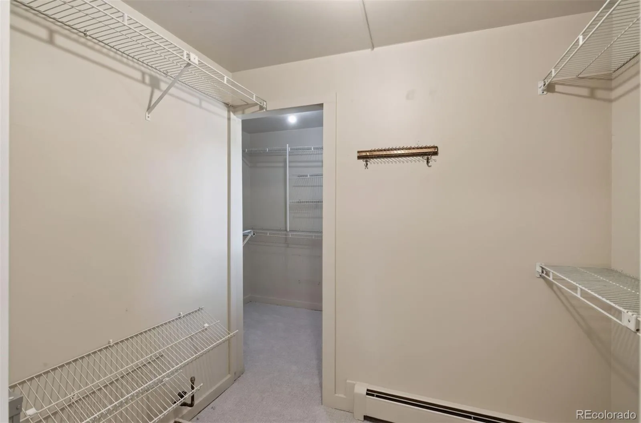
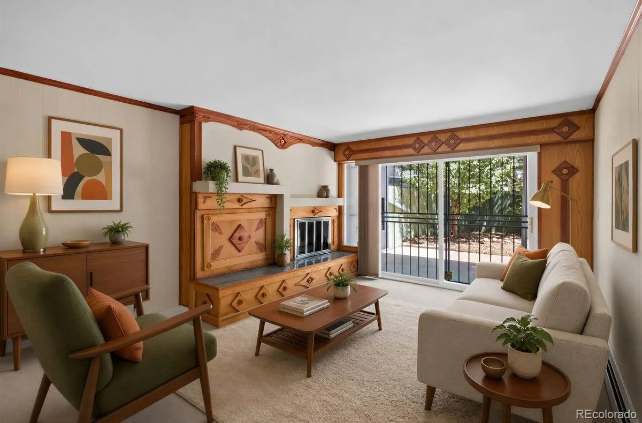
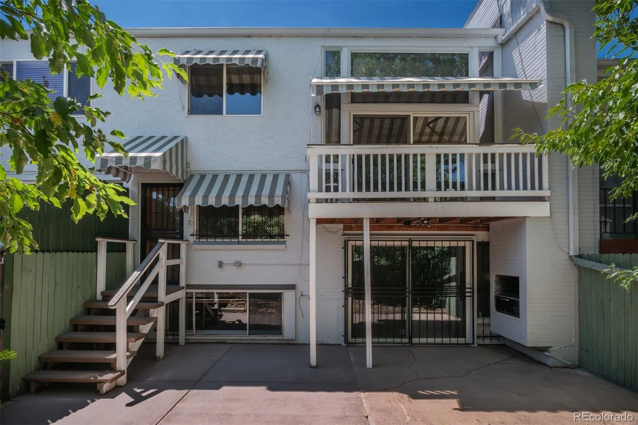
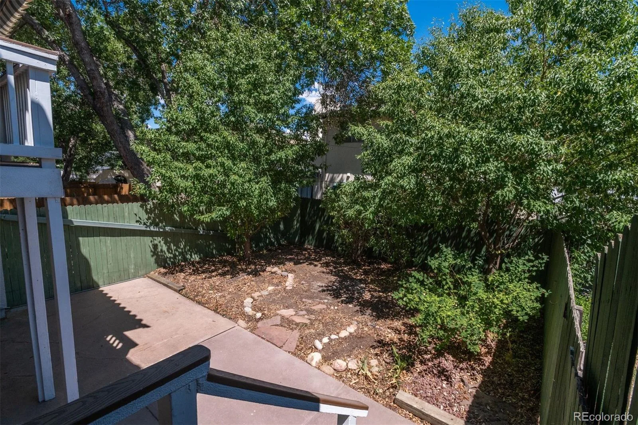
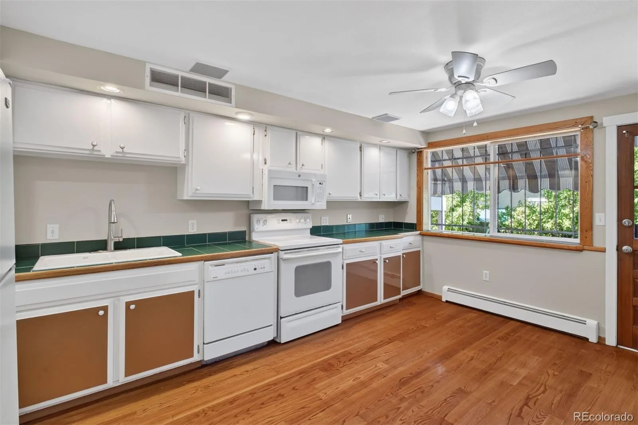
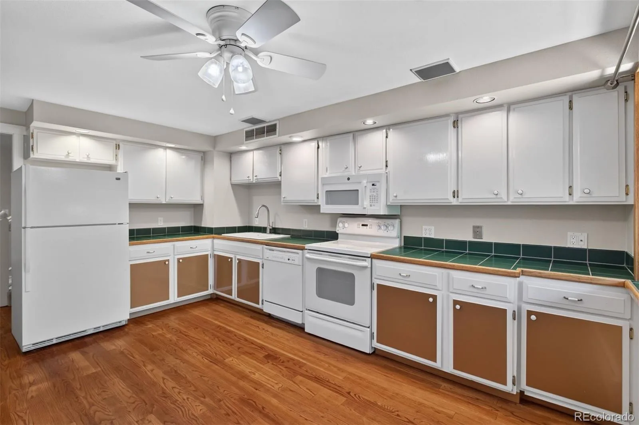
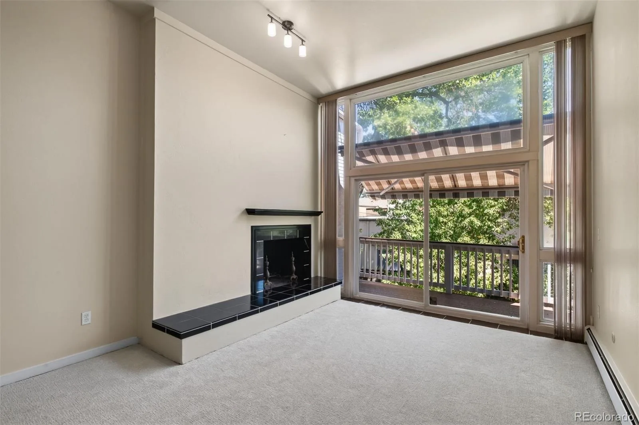
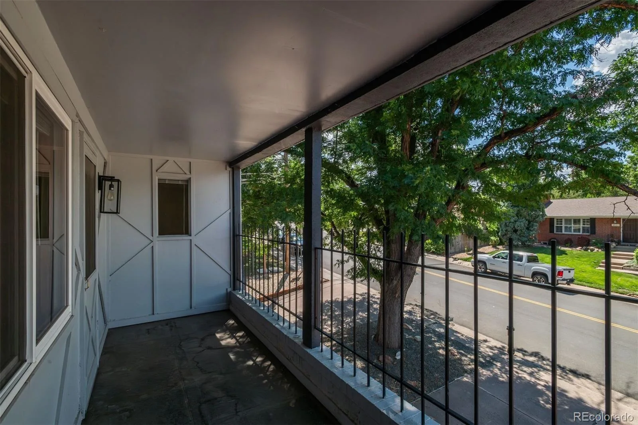
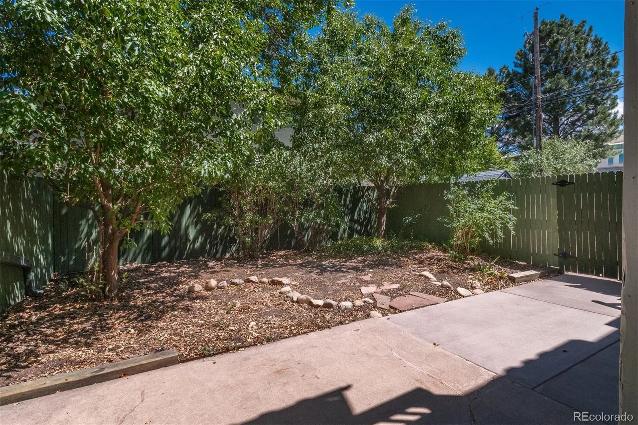
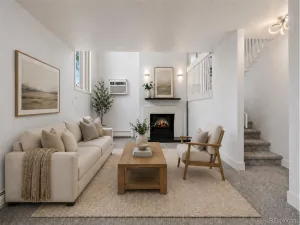
The expansive kitchen provides ample counter space and storage, making everyday living and entertaining effortless. The oversized primary suite offers a private retreat with an en-suite bathroom, large walk-in closet, and private balcony—perfect for enjoying your morning coffee. Upstairs, a second living area features a cozy fireplace and additional balcony, creating a warm and inviting space to unwind. The outdoor patio provides even more room for grilling, entertaining, or enjoying Colorado evenings.
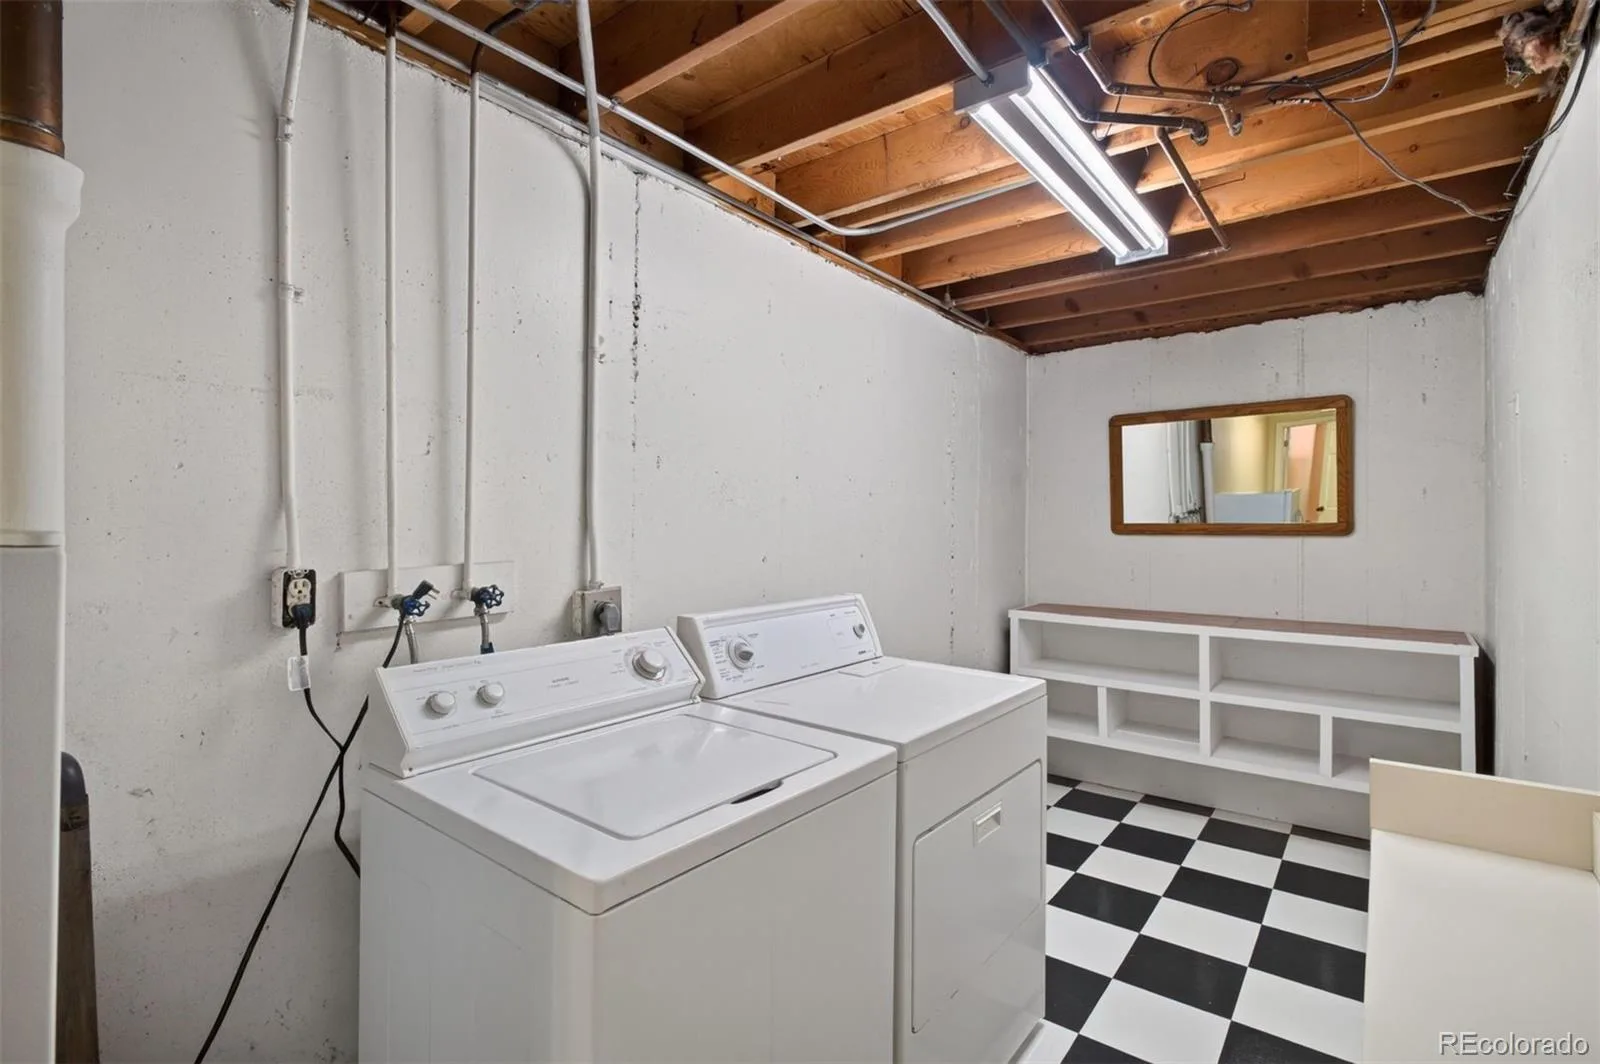
Additional highlights include a two-car garage and dedicated indoor workshop space, offering exceptional storage and versatility. Ideally located near the I-25 and Hampden interchange, this home provides convenient access to the Denver Tech Center, downtown Denver, Cherry Hills Village, shopping, restaurants, grocery stores, entertainment, and numerous parks and trails. Golf enthusiasts will love the proximity to historic Wellshire Golf Course, one of Denver’s most iconic public golf courses.
With generous living spaces, a flexible multi-level layout, multiple outdoor spaces, a home office, and exceptional access to everything Denver has to offer, this townhome presents a rare opportunity to enjoy comfort and convenience in one of the area’s most desirable locations.
The expansive kitchen provides ample counter space and storage, making everyday living and entertaining effortless. The oversized primary suite offers a private retreat with an en-suite bathroom, large walk-in closet, and private balcony—perfect for enjoying your morning coffee. Upstairs, a second living area features a cozy fireplace and additional balcony, creating a warm and inviting space to unwind. The outdoor patio provides even more room for grilling, entertaining, or enjoying Colorado evenings.
Additional highlights include a two-car garage and dedicated indoor workshop space, offering exceptional storage and versatility. Ideally located near the I-25 and Hampden interchange, this home provides convenient access to the Denver Tech Center, downtown Denver, Cherry Hills Village, shopping, restaurants, grocery stores, entertainment, and numerous parks and trails. Golf enthusiasts will love the proximity to historic Wellshire Golf Course, one of Denver’s most iconic public golf courses.
With generous living spaces, a flexible multi-level layout, multiple outdoor spaces, a home office, and exceptional access to everything Denver has to offer, this townhome presents a rare opportunity to enjoy comfort and convenience in one of the area’s most desirable locations.
Property Details
Price:
$415,000
MLS #:
REC4569803
Status:
Active
Beds:
3
Baths:
3
Type:
Condo
Subtype:
Condominium
Subdivision:
Southmoor Park
Finished Sq Ft:
2,293
Total Sq Ft:
2,485
Year Built:
1966
Schools
School District:
Denver 1
Elementary School:
Southmoor
Middle School:
Hamilton
High School:
Thomas Jefferson
Interior
Above Grade Finished Area
1936
Appliances
Cooktop, Dishwasher, Disposal, Dryer, Freezer, Microwave, Oven, Refrigerator, Washer
Bathrooms
1 Full Bathroom, 1 Three Quarter Bathroom, 1 Half Bathroom
Below Grade Finished Area
357
Below Grade Unfinished Area
192
Cooling
Central Air
Fireplaces Total
2
Flooring
Carpet, Tile, Wood
Heating
Hot Water
Interior Features
Ceiling Fan(s), Granite Counters, High Ceilings, Primary Suite, Tile Counters, Walk-In Closet(s)
Laundry Features
In Unit
Levels
Two
Main Level Bathrooms
1
Exterior
Attached Garage YN
1
Common Walls
2+ Common Walls
Construction Materials
Brick
Exterior Features
Balcony
Garage Spaces
2
Lot Features
Landscaped
Parking Features
Concrete, Dry Walled, Lighted
Parking Spots
2
Parking Total
2
Patio And Porch Features
Covered, Deck
Roof
Unknown
Financial
HOA Fee
$300
HOA Fee Frequency
Monthly
HOA Includes
Insurance, Maintenance Grounds, Recycling, Sewer, Snow Removal, Trash, Water
HOA Name
Southmoor Manor Condo Association
HOA Phone
303-921-7600
Tax Year
2025
Taxes
$2,428
Map
Contact Us
Mortgage Calculator
Property Summary
- Located in the Southmoor Park subdivision, 3576 S Ivanhoe Street Denver CO is a Condo for sale in Denver, CO, 80237. It is listed for $415,000 and features 3 beds, 3 baths, and has approximately 2,485 square feet of living space, and was originally constructed in 1966. The current price per square foot is $167. The average price per square foot for Condo listings in Denver is $378. The average listing price for Condo in Denver is $469,712. To schedule a showing of MLS#rec4569803 at 3576 S Ivanhoe Street in Denver, CO, contact your Smart Sale AI agent at 3039066915.
Similar Listings Nearby

Additional Details
MLS ID : REC4569803
Listing Key : REC2055866466
Parcel Number : 7052-04-591
Zip Code : 80237
City : Denver
State : CO
Building if Condo :
Full Street: 3576 S Ivanhoe Street
Address : 3576
Address Prefix :
Address Suffix : Street
Street : Ivanhoe
Street Prefix : S
Street Suffix :
Unit if Condo :
Latitude : 39.664883
Longitude : -104.919662
Property Type : condo
Property Sub Type : Condominium
Stories Total if Condo :
Lot Size :
Ownership : Corporation/Trust
Zoning : S-TH-2.5
Condition :
Renovation :
Pets Allowed :
Special Conditions : None
Possession :
Original Price : 475000
Close Price :
Close Date :
List Date : Aug 4, 2026
List Contract Date : 2026-08-04
Off Market Date :
Purchase Contract Date :
Days on Market : 75
Concessions Amount :
Concession Comment :
Renovation :
Company : LIV Sotheby’s International Realty

Copyright 2026. All rights reserved.
3576 S Ivanhoe Street
Denver, CO