
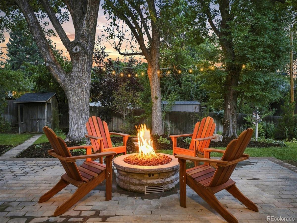
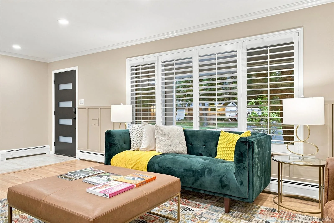
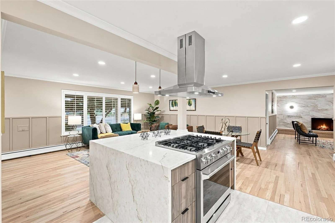
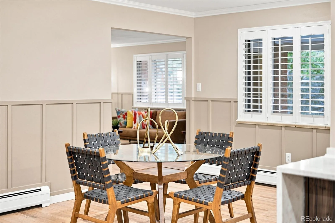
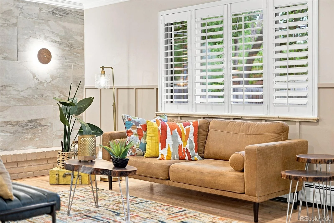
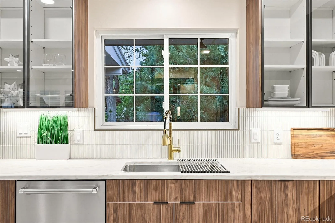
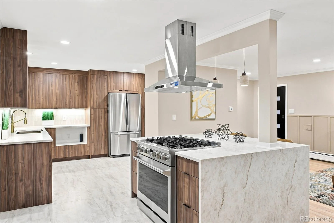
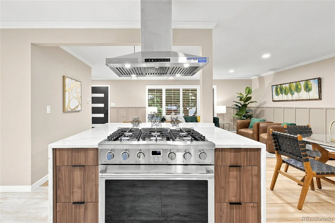
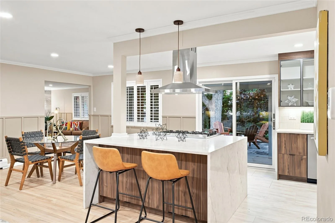
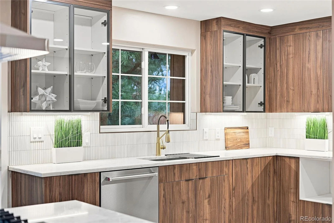
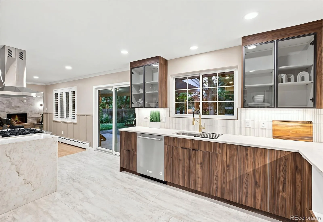
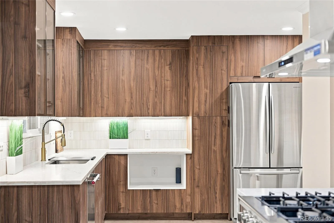
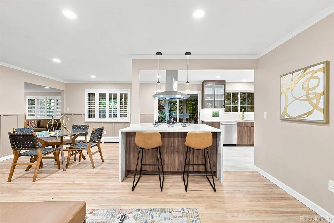
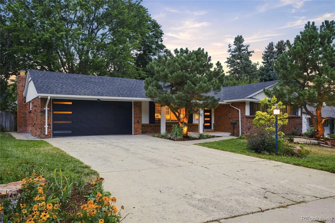
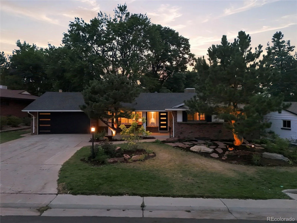
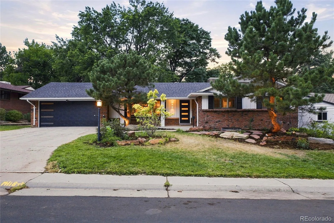
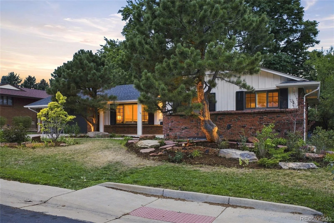
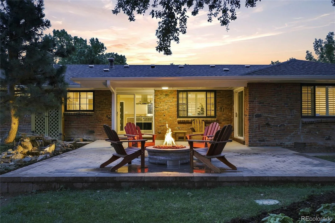
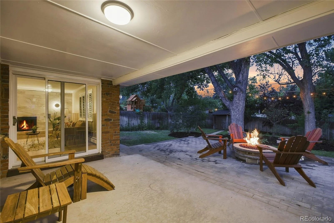
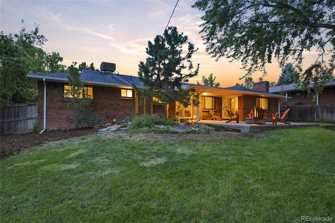
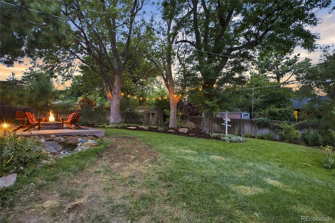
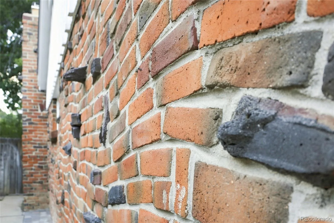
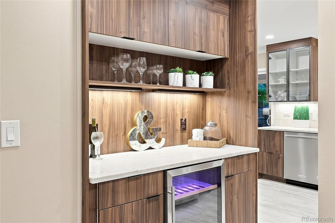
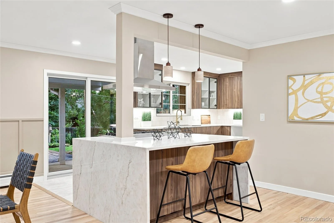
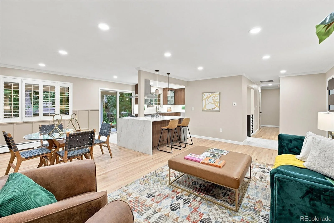
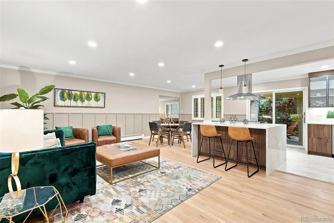
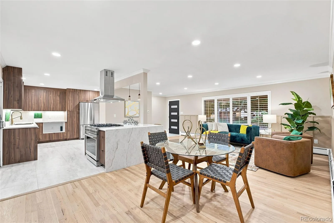
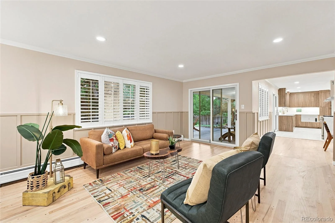
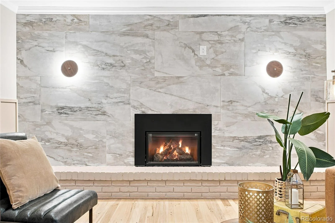
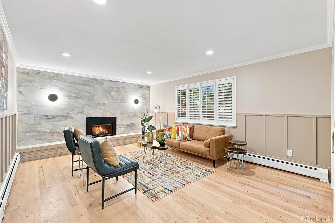
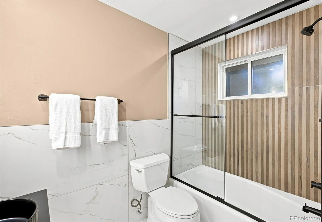
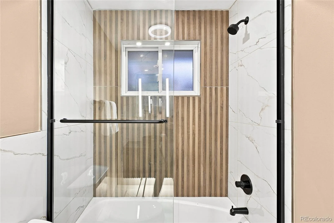
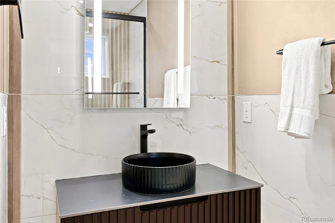
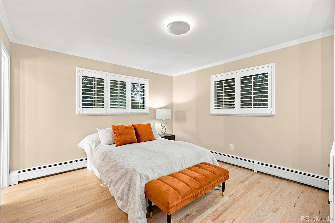
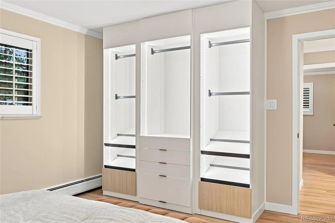
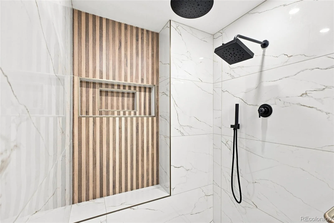
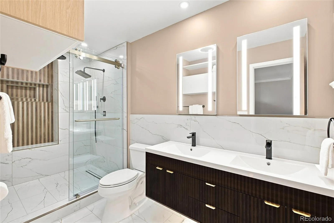
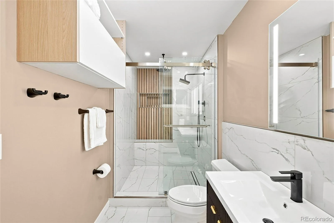
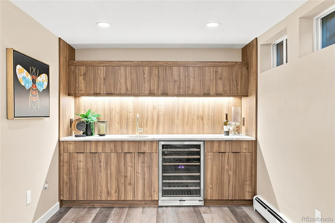
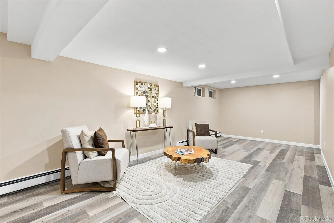
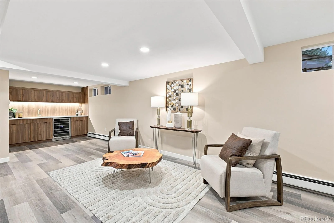
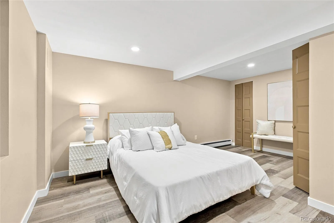
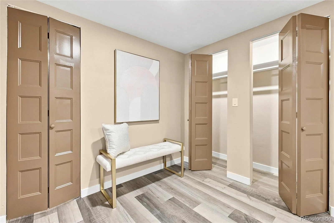
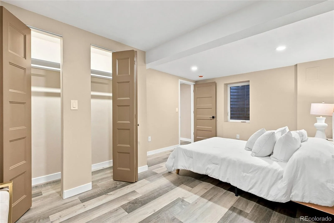
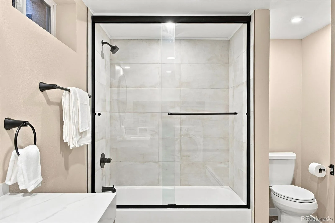
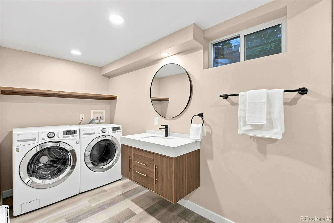
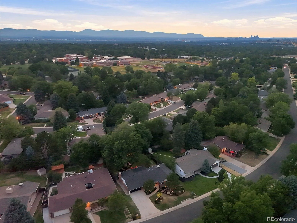
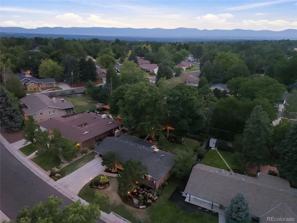
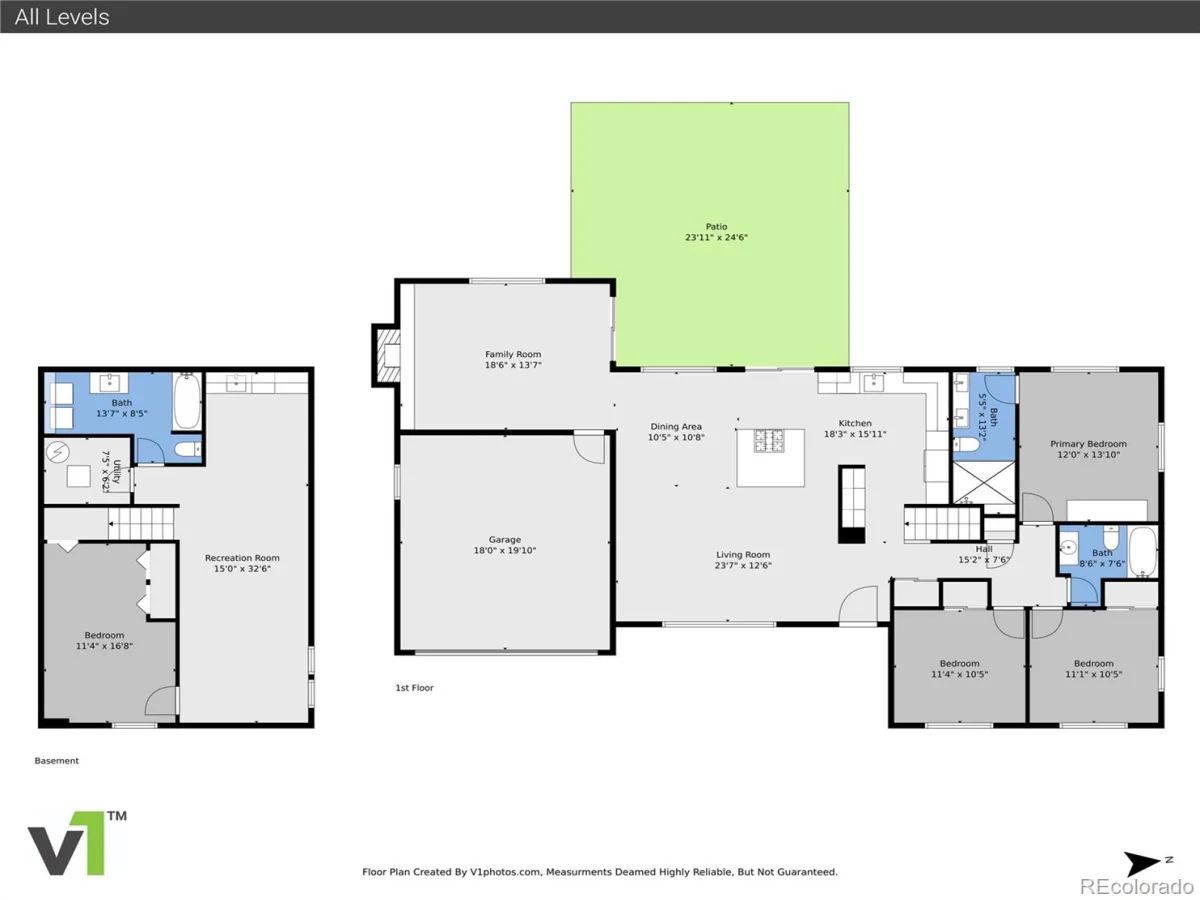
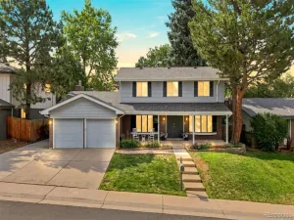
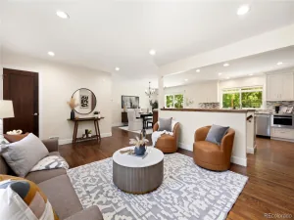
This remarkable brick ranch sits on a quarter-acre private lot and features a main-floor primary suite. The DTC/light-rail access is a short walk away. You’ll have fun entertaining in the expansive backyard, which is centered around a 320-square-foot paver patio complete with cascading waterfall and gas fire pit. Inside, custom shutters on the main level provide privacy while a sleek European-inspired modern kitchen anchors the home. An island clad in quartzite is paired with a professional 36″ gas range. The coffee bar, complete with built-in beverage cooler, features under cabinet lighting providing exceptional work space lighting, while the dimmable recessed lighting in the den and living room help to create the perfect ambiance. In the den, a gas fireplace with remote control is framed by Italian tile and refinished natural oak hardwood floors. The primary suite offers a private sanctuary: Fall asleep listening to the gentle cascade of the water right out your bedroom window. The ensuite bath is designed for calm: Italian tile finishes, a large walk-in shower with rain head and 6-way diverter, double vanity with sleek under cabinet lighting, bluetooth speaker, and twin Kohler lighted medicine cabinets. A big guest bathroom clad in Italian tile features a floating vanity with sleek under cabinet lighting, bluetooth speaker, and a lighted Kohler mirror for pristine lighting. The custom iron stair railing directs you down to a superbly updated wet bar complete with built-in wine cooler, a large bedroom with extra storage, and full bath.
Property Details
Price:
$850,000
MLS #:
REC3158771
Status:
Active
Beds:
4
Baths:
3
Type:
Single Family
Subtype:
Single Family Residence
Subdivision:
Southmoor Park
Finished Sq Ft:
2,558
Total Sq Ft:
2,578
Lot Size:
10,800 sqft / 0.25 acres (approx)
Year Built:
1963
Schools
School District:
Denver 1
Elementary School:
Southmoor
Middle School:
Hamilton
High School:
Thomas Jefferson
Interior
Above Grade Finished Area
1724
Appliances
Bar Fridge, Dishwasher, Disposal, Dryer, Microwave, Oven, Range, Range Hood, Refrigerator, Self Cleaning Oven, Sump Pump, Washer
Bathrooms
2 Full Bathrooms, 1 Three Quarter Bathroom
Below Grade Finished Area
834
Below Grade Unfinished Area
20
Cooling
Evaporative Cooling
Fireplaces Total
1
Flooring
Stone, Wood
Heating
Hot Water
Interior Features
Kitchen Island, Open Floorplan, Pantry, Quartz Counters, Radon Mitigation System, Smoke Free, Wet Bar
Levels
One
Main Level Bathrooms
2
Main Level Bedrooms
3
Exterior
Architectural Style
Mid-Century Modern
Attached Garage YN
1
Construction Materials
Brick, Frame
Direction Faces
East
Exterior Features
Fire Pit, Lighting, Private Yard, Water Feature
Fencing
Full
Garage Spaces
2
Lot Features
Irrigated, Landscaped, Level, Many Trees, Near Public Transit, Sprinklers In Front, Sprinklers In Rear
Parking Features
Concrete
Parking Spots
4
Parking Total
4
Patio And Porch Features
Covered, Front Porch, Patio
Roof
Shingle
Security Features
Carbon Monoxide Detector(s), Radon Detector, Smart Locks, Smoke Detector(s)
Window Features
Double Pane Windows, Egress Windows, Window Coverings
Financial
Tax Year
2025
Taxes
$5,215
Map
Contact Us
Mortgage Calculator
Property Summary
- Located in the Southmoor Park subdivision, 3851 S Hillcrest Drive Denver CO is a Single Family for sale in Denver, CO, 80237. It is listed for $850,000 and features 4 beds, 3 baths, and has approximately 2,578 square feet of living space, and was originally constructed in 1963. The current price per square foot is $330. The average price per square foot for Single Family listings in Denver is $369. The average listing price for Single Family in Denver is $884,668. To schedule a showing of MLS#rec3158771 at 3851 S Hillcrest Drive in Denver, CO, contact your Smart Sale AI agent at 3039066915.
Similar Listings Nearby

Additional Details
MLS ID : REC3158771
Listing Key : REC2056177156
Parcel Number : 7053-03-013
Zip Code : 80237
City : Denver
State : CO
Building if Condo :
Full Street: 3851 S Hillcrest Drive
Address : 3851
Address Prefix :
Address Suffix : Drive
Street : Hillcrest
Street Prefix : S
Street Suffix :
Unit if Condo :
Latitude : 39.644325
Longitude : -104.915604
Property Type : singlefamily
Property Sub Type : Single Family Residence
Stories Total if Condo :
Lot Size : 10,800 sqft / 0.25 acres (approx)
Ownership : Agent Owner
Zoning : S-SU-F
Condition : Updated/Remodeled
Renovation :
Pets Allowed :
Special Conditions : None
Possession : Closing/DOD
Original Price : 979900
Close Price :
Close Date :
List Date : Aug 13, 2026
List Contract Date : 2026-08-13
Off Market Date :
Purchase Contract Date :
Days on Market : 66
Concessions Amount :
Concession Comment :
Renovation :
Company : The Diamond Group

Copyright 2026. All rights reserved.
3851 S Hillcrest Drive
Denver, CO