
3931 S Hillcrest Drive Denver CO 80237 MLS #REC1748047
3931 S Hillcrest Drive
Denver, CO, 80237
$1,145,000

Take advantage of a new seller-paid $15,000 concession with a strong offer—use it to reduce your interest rate, offset closing costs, or customize financing to fit your needs!
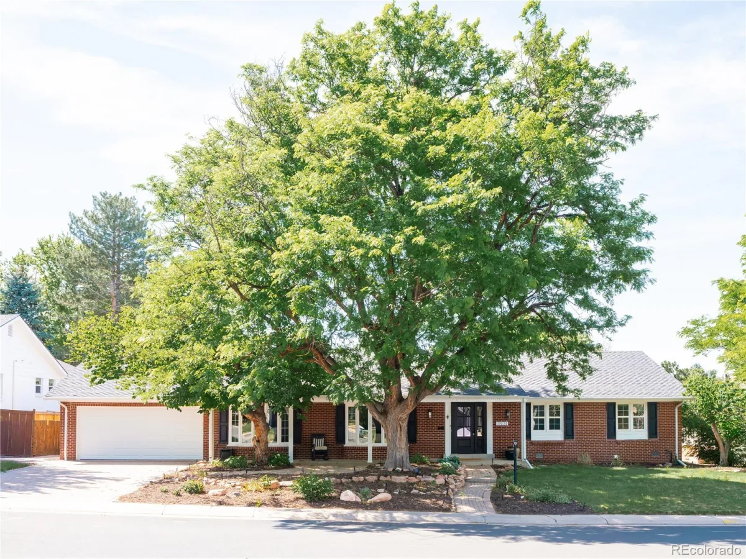
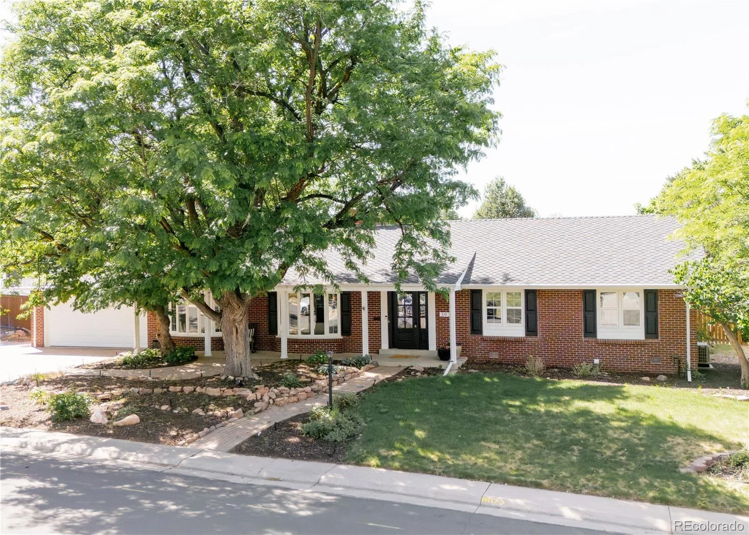
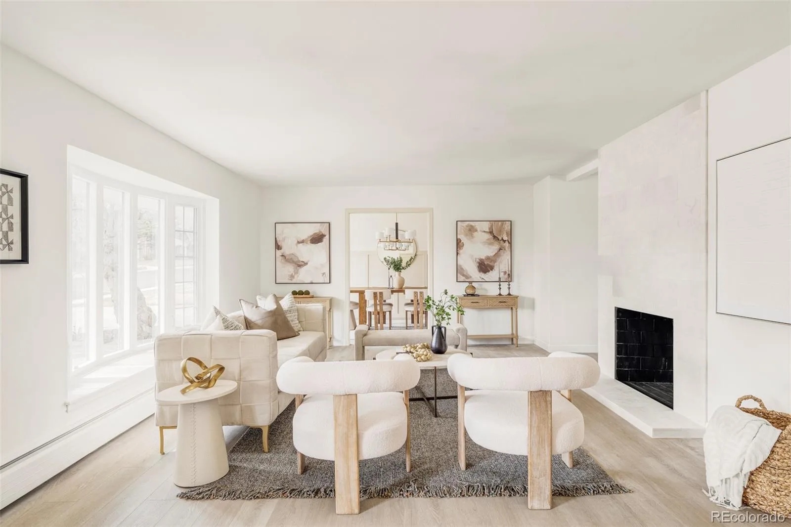
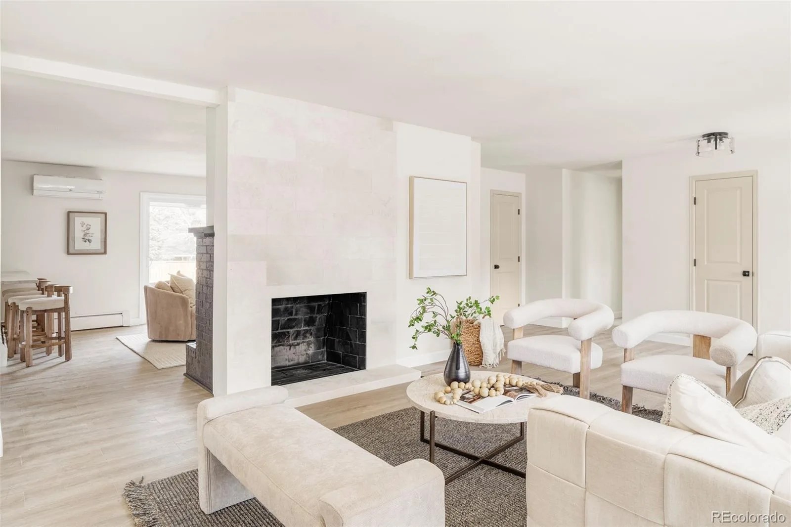
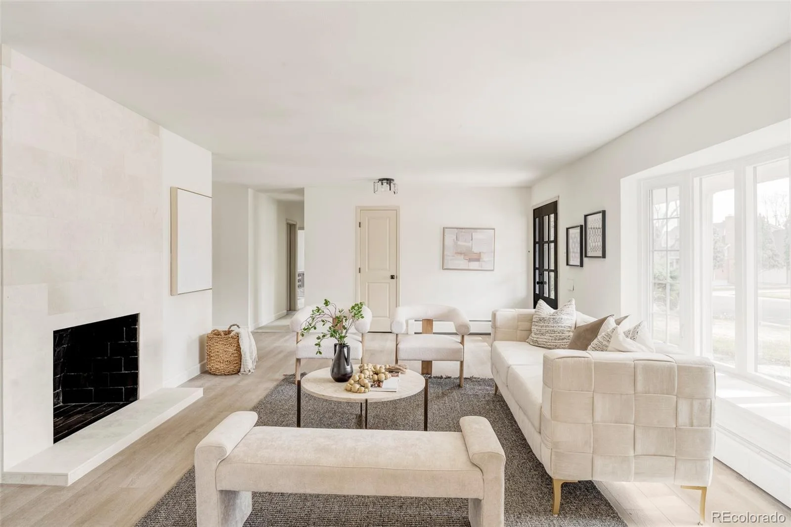
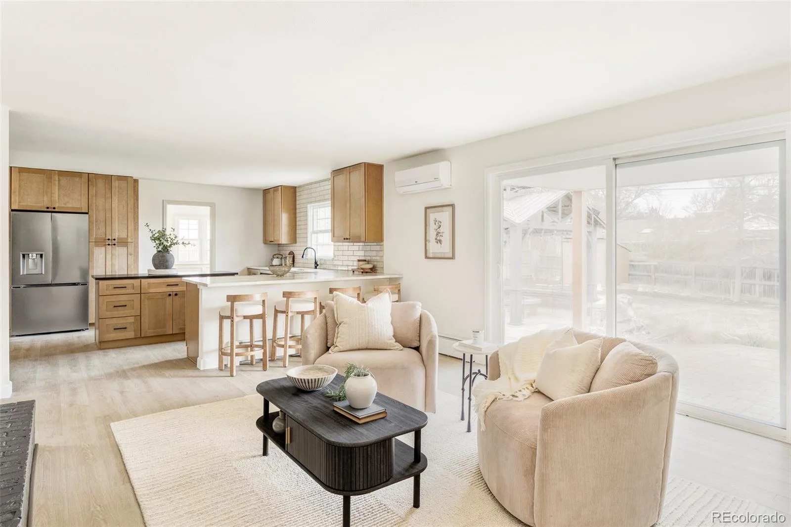
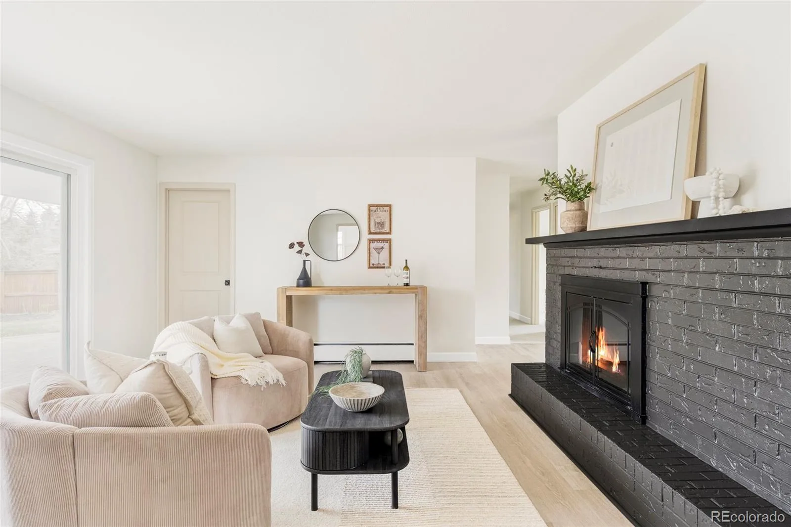
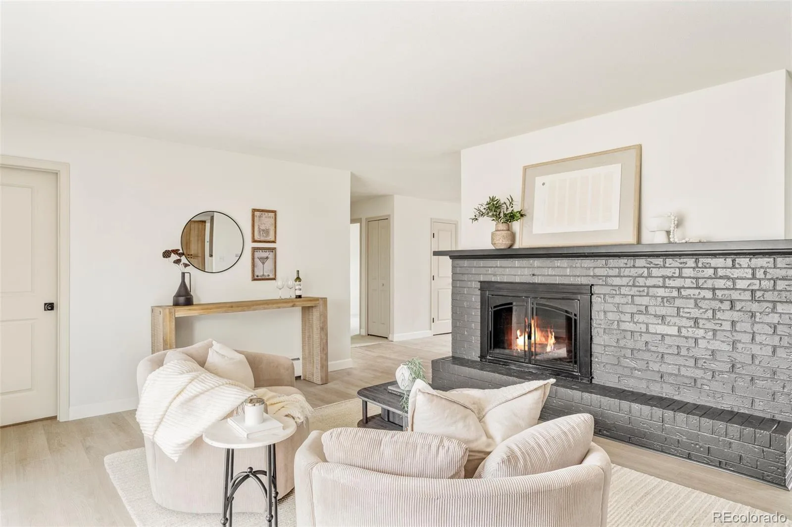
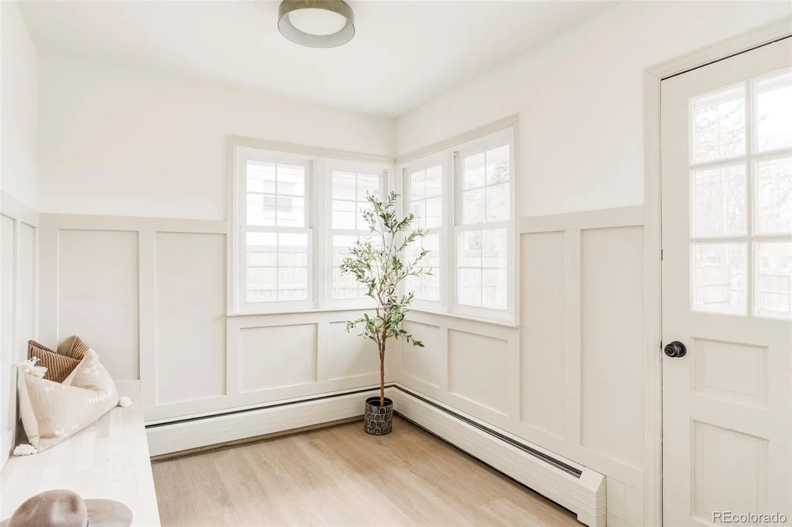
Welcome to this beautifully remodeled home in the heart of Southmoor Park, where timeless charm meets modern comfort. Upon entry, you’re greeted by a warm and inviting living room centered around a striking fireplace, creating the perfect space for both relaxation and gathering.
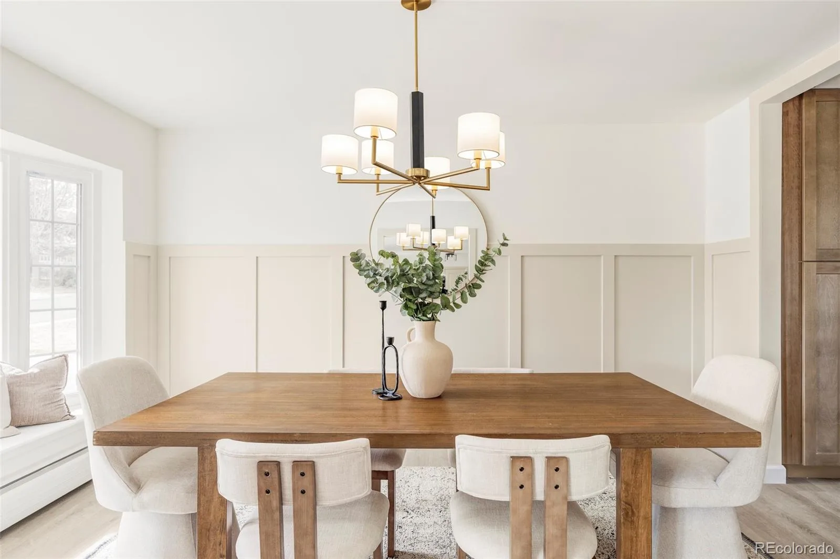
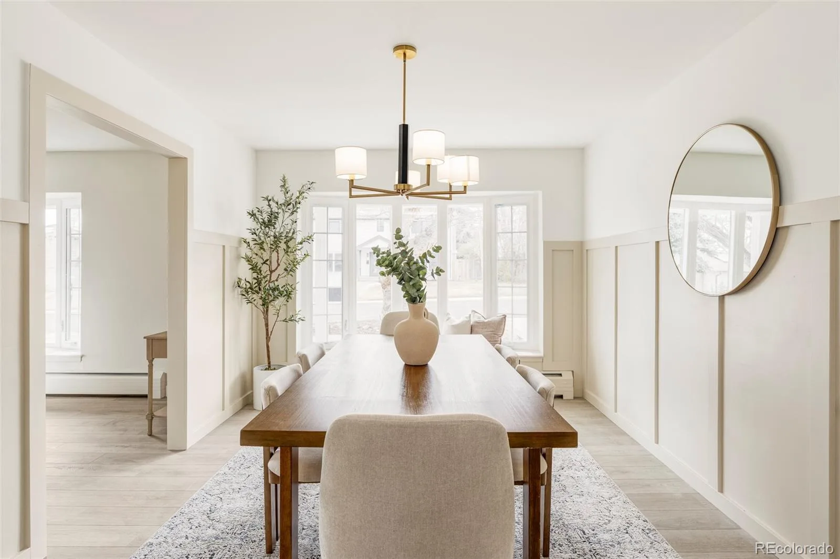
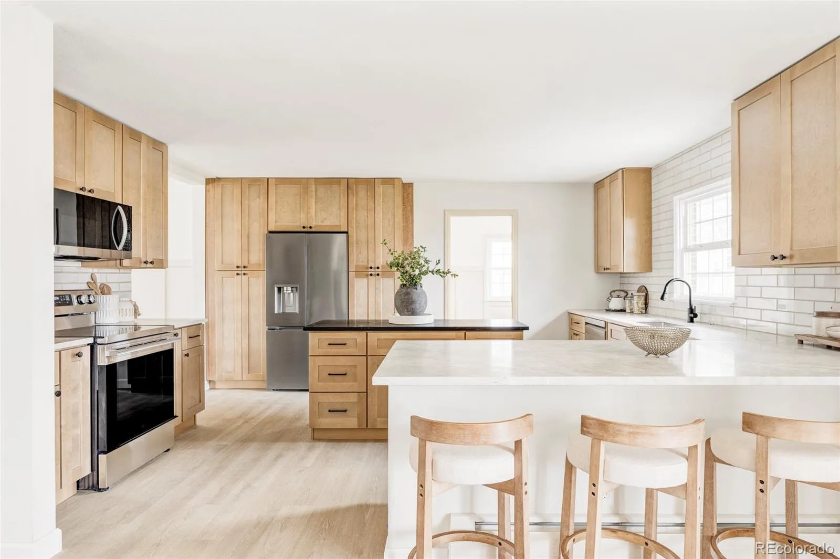
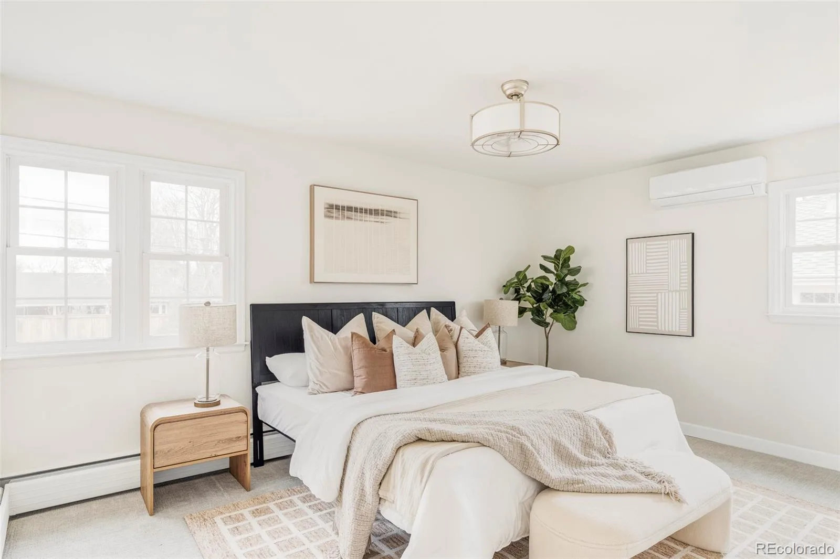
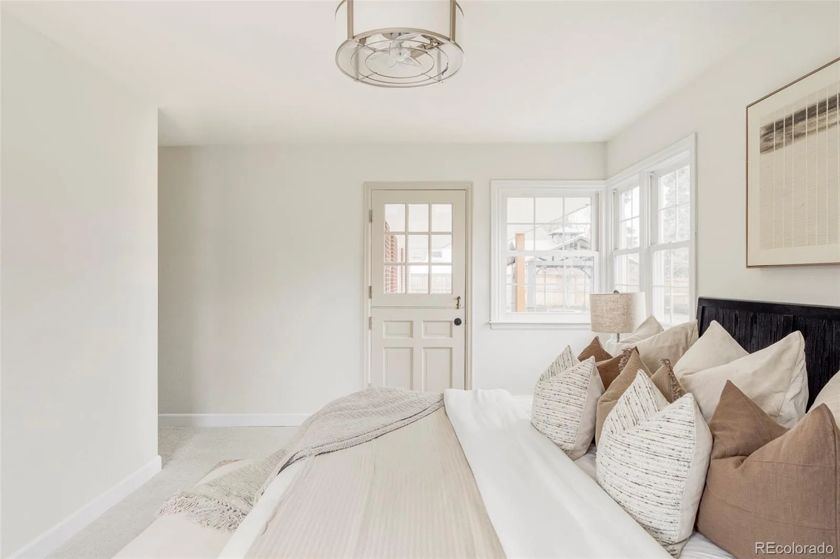
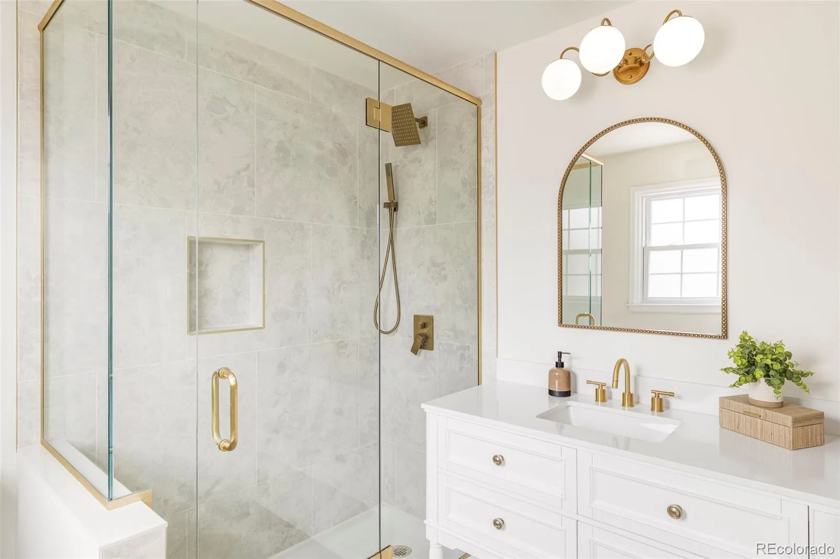
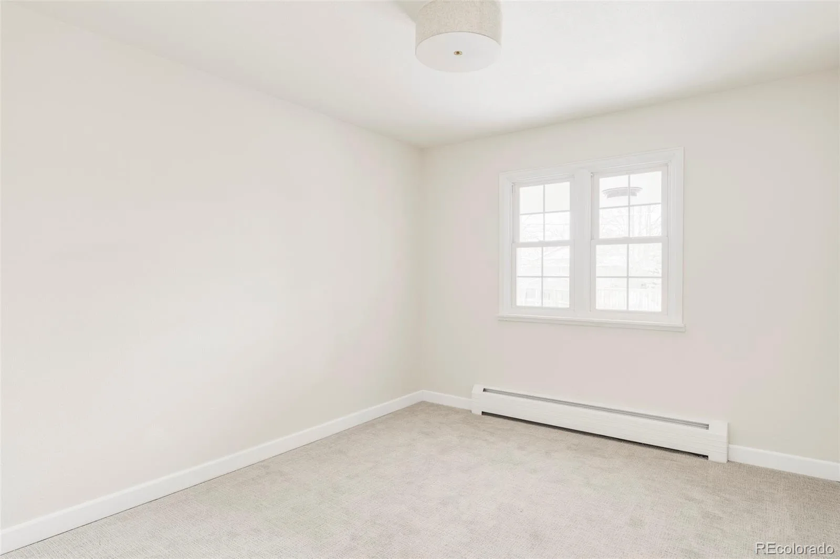
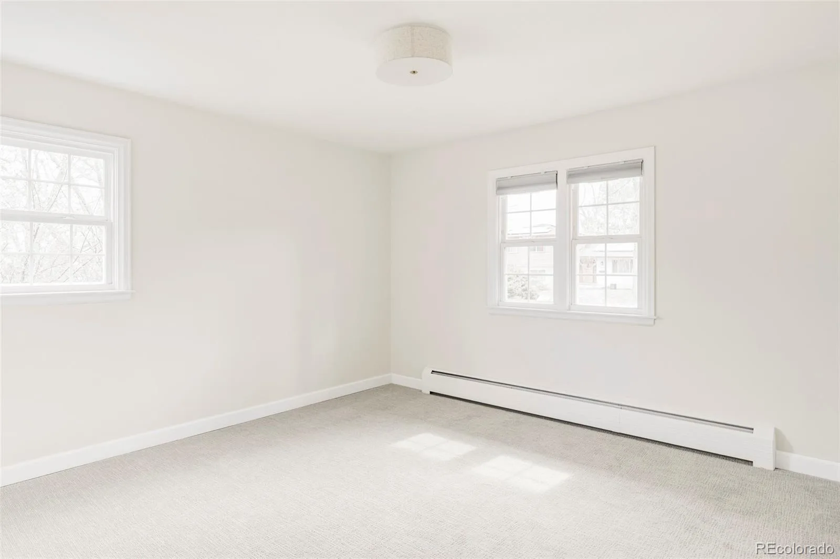
The home offers a variety of dining options, including a formal dining room that complements the spacious eat-in kitchen—ideal for both everyday living and entertaining. Down the hall, you’ll find four well-appointed bedrooms, including a generous primary suite complete with a private en suite bathroom.
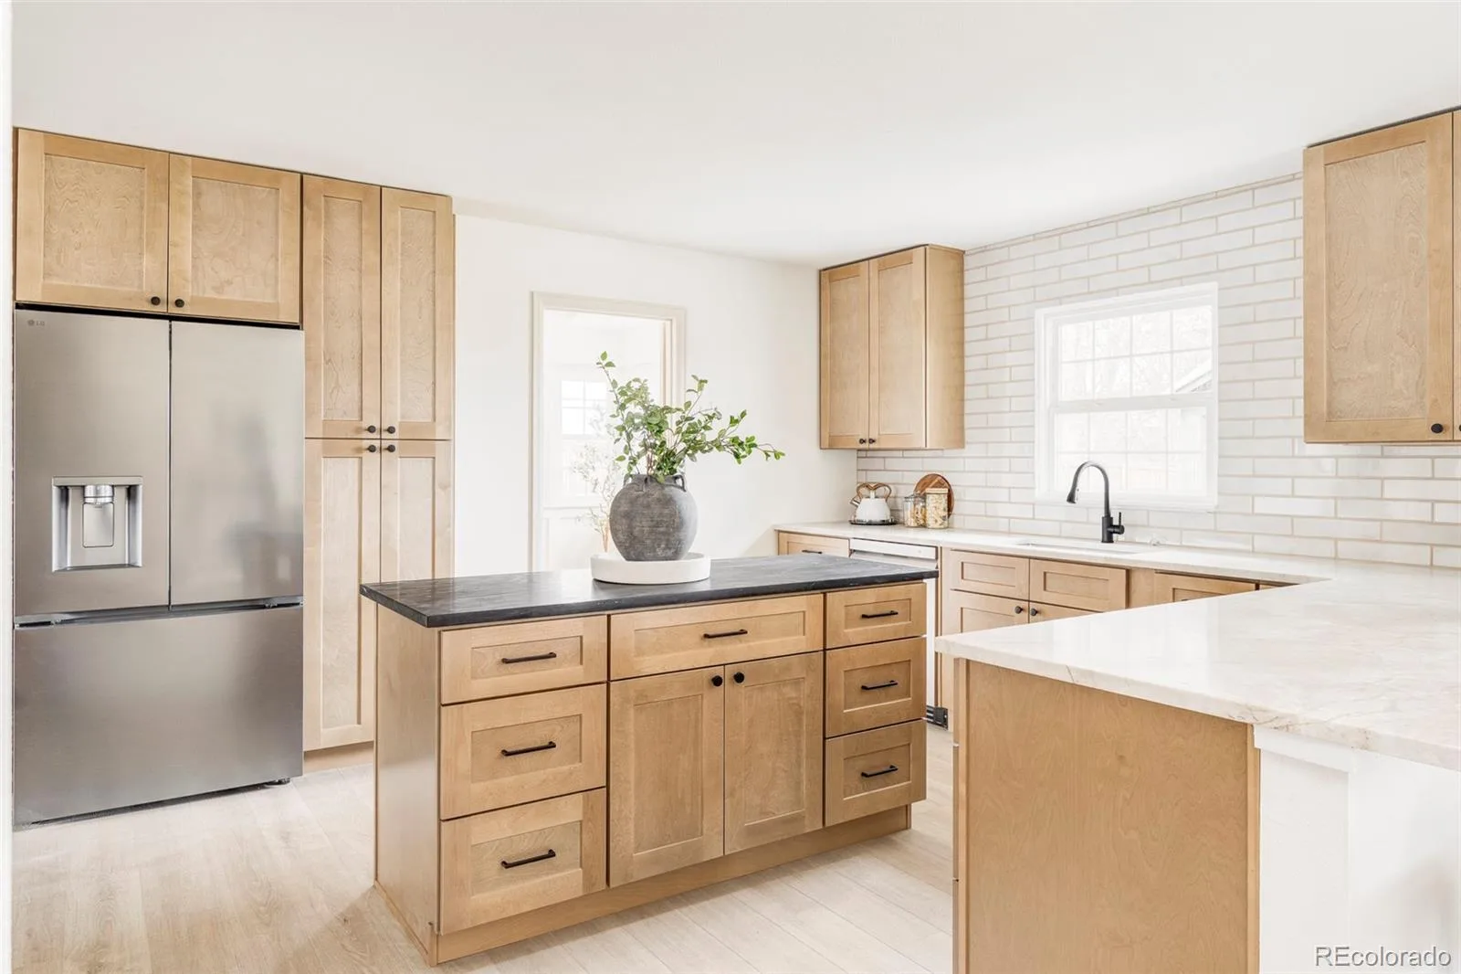
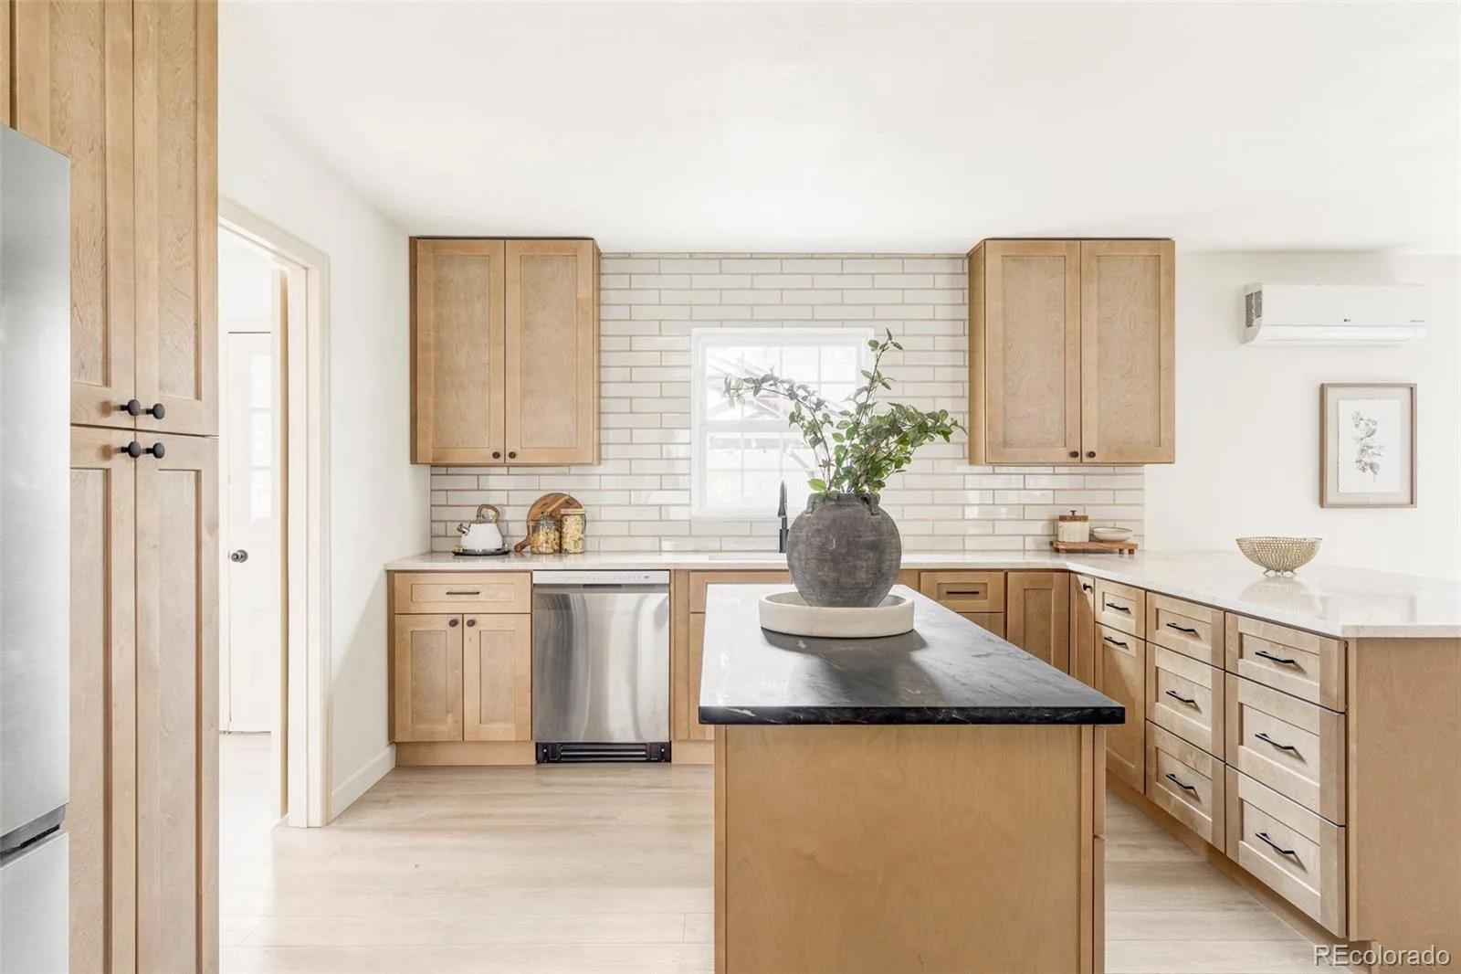
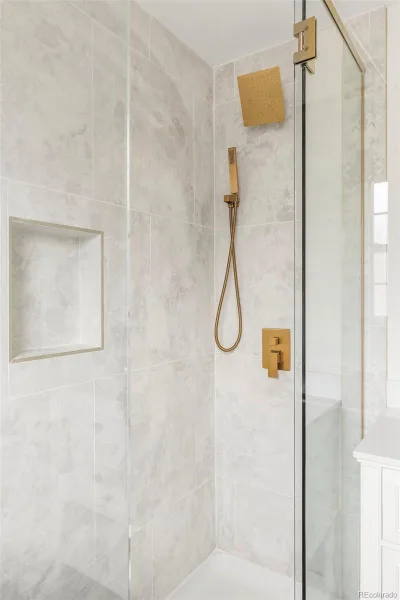
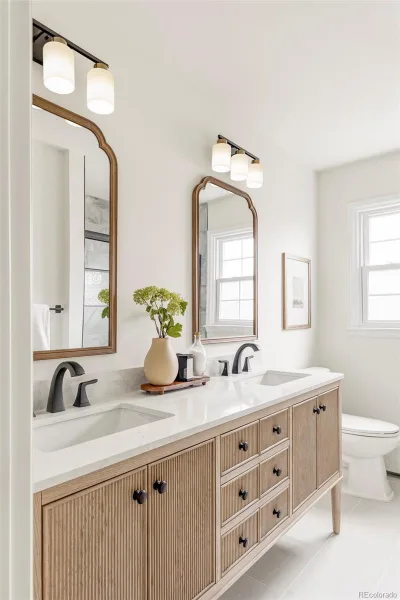
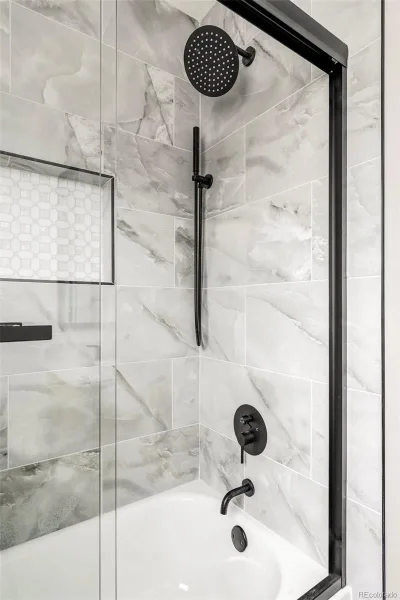
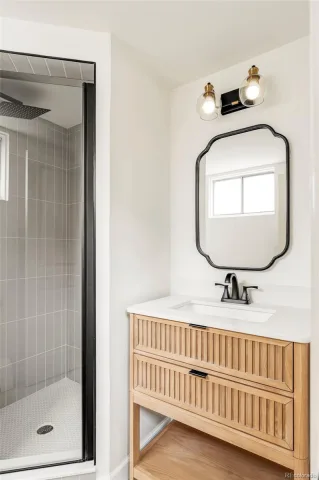
Thoughtfully curated finishes flow throughout the home, from the kitchen to the bathrooms, blending sophistication with a cozy, livable feel. The kitchen is equipped with brand-new appliances and a central island, making it as functional as it is stylish.
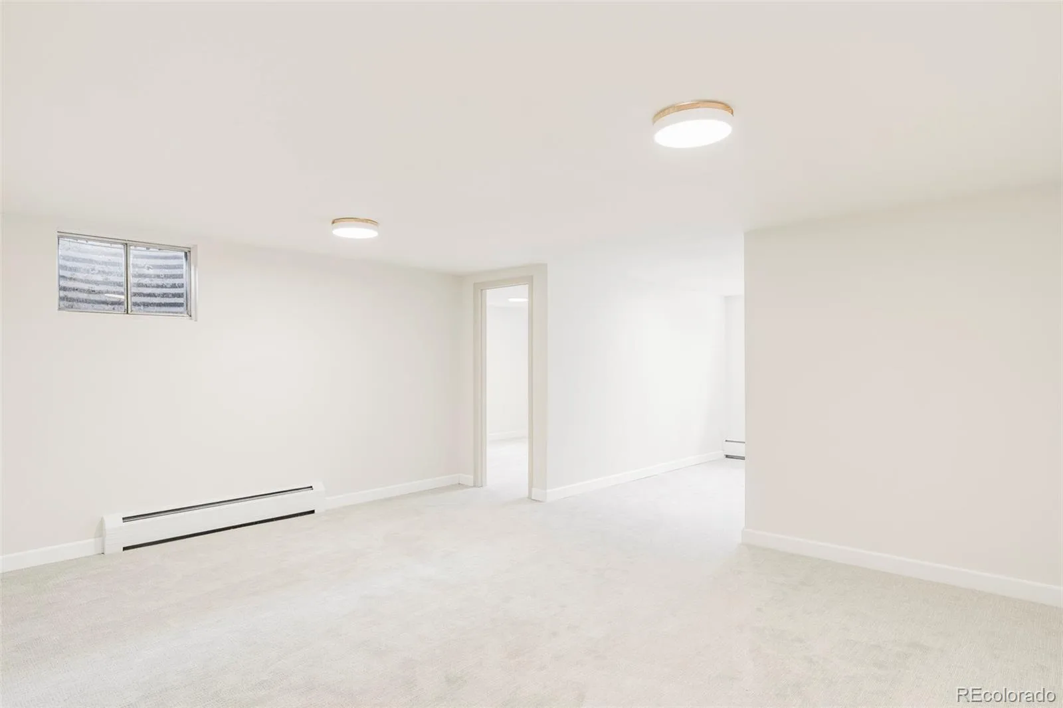
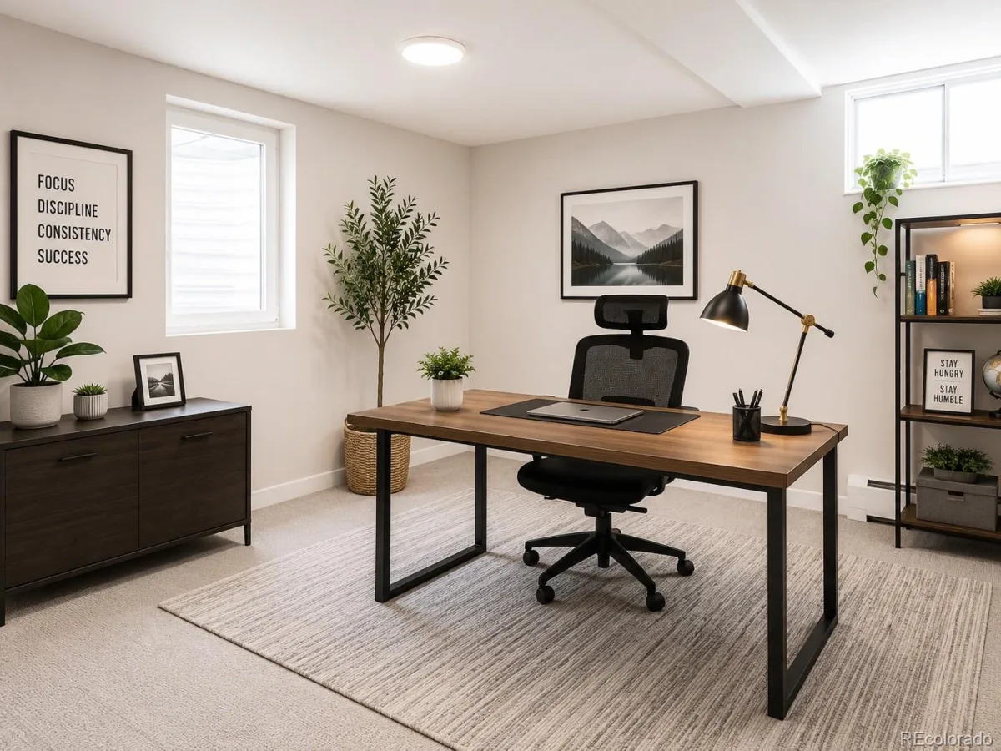
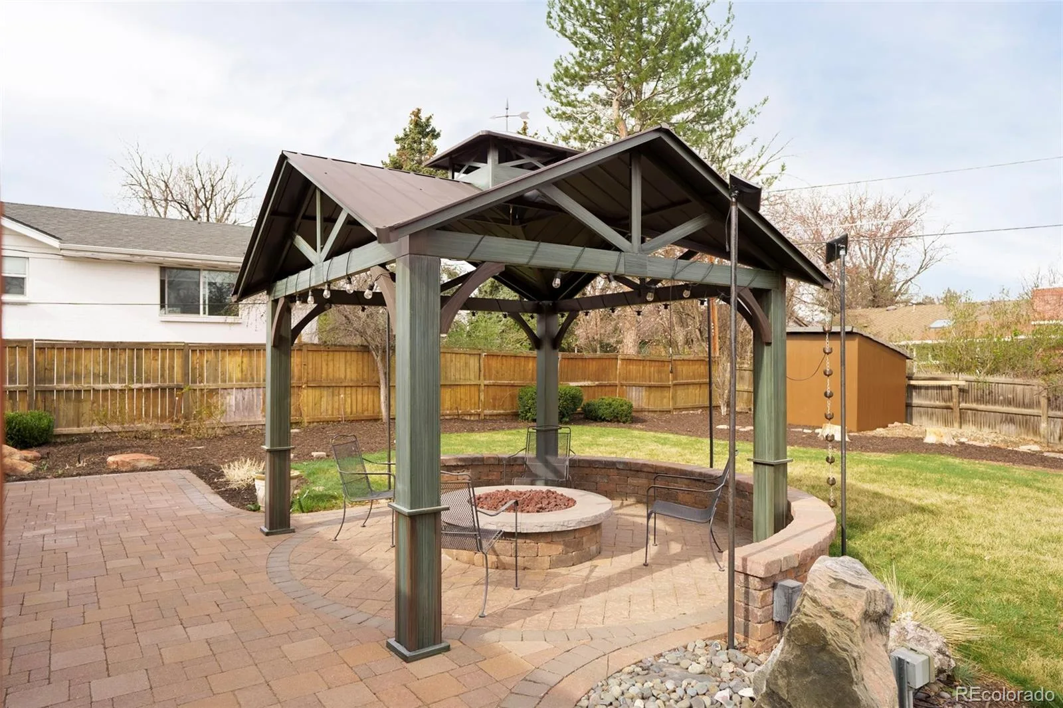
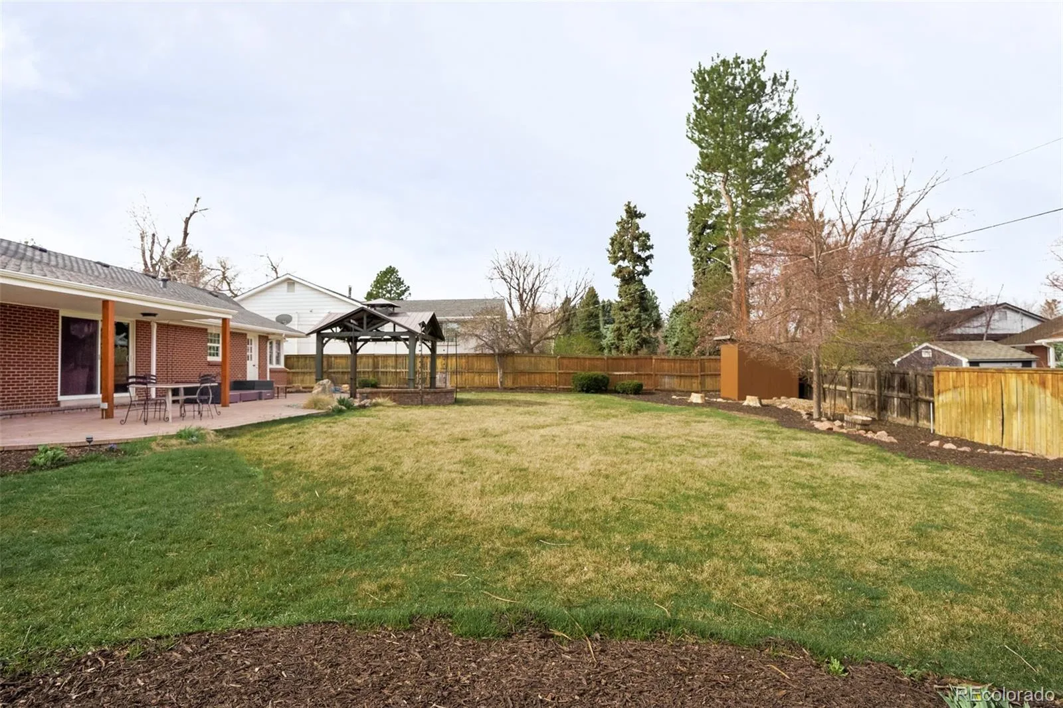
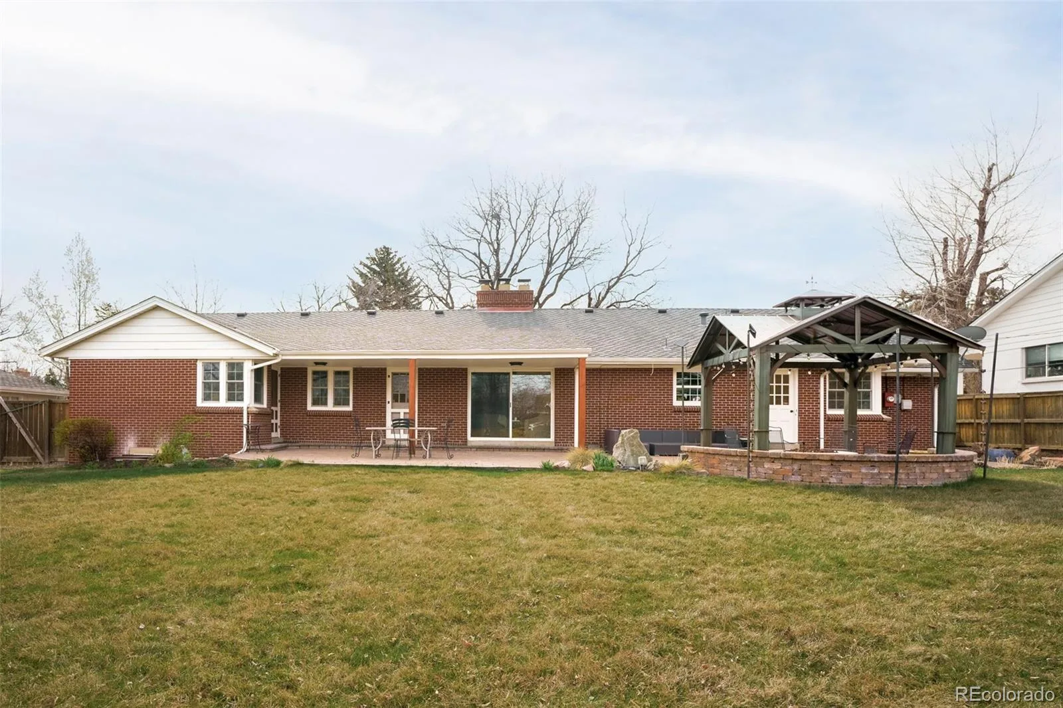
The lower level expands your living space with an additional family room, a fifth bedroom, a third bathroom, and ample storage. Step outside to discover a beautifully landscaped backyard, where a charming patio, gazebo, and tranquil water feature create an ideal setting for outdoor enjoyment.
This is a rare opportunity to own a refined and inviting home in one of Denver’s most sought-after neighborhoods. Additionally if you use Brandi Seifkas with Nova Home Loans she will cover your loan closing fee and appraisal cost.
Welcome to this beautifully remodeled home in the heart of Southmoor Park, where timeless charm meets modern comfort. Upon entry, you’re greeted by a warm and inviting living room centered around a striking fireplace, creating the perfect space for both relaxation and gathering.
The home offers a variety of dining options, including a formal dining room that complements the spacious eat-in kitchen—ideal for both everyday living and entertaining. Down the hall, you’ll find four well-appointed bedrooms, including a generous primary suite complete with a private en suite bathroom.
Thoughtfully curated finishes flow throughout the home, from the kitchen to the bathrooms, blending sophistication with a cozy, livable feel. The kitchen is equipped with brand-new appliances and a central island, making it as functional as it is stylish.
The lower level expands your living space with an additional family room, a fifth bedroom, a third bathroom, and ample storage. Step outside to discover a beautifully landscaped backyard, where a charming patio, gazebo, and tranquil water feature create an ideal setting for outdoor enjoyment.
This is a rare opportunity to own a refined and inviting home in one of Denver’s most sought-after neighborhoods. Additionally if you use Brandi Seifkas with Nova Home Loans she will cover your loan closing fee and appraisal cost.
Property Details
Price:
$1,145,000
MLS #:
REC1748047
Status:
Active
Beds:
5
Baths:
3
Type:
Single Family
Subtype:
Single Family Residence
Subdivision:
Southmoor Park
Finished Sq Ft:
2,898
Total Sq Ft:
3,112
Lot Size:
12,500 sqft / 0.29 acres (approx)
Year Built:
1962
Schools
School District:
Denver 1
Elementary School:
Southmoor
Middle School:
Hamilton
High School:
Thomas Jefferson
Interior
Above Grade Finished Area
2183
Appliances
Dishwasher, Microwave, Oven, Refrigerator
Bathrooms
1 Full Bathroom, 2 Three Quarter Bathrooms
Below Grade Finished Area
715
Below Grade Unfinished Area
214
Cooling
Other
Flooring
Carpet, Vinyl
Heating
Baseboard
Interior Features
Eat-in Kitchen, Kitchen Island, Open Floorplan, Primary Suite
Levels
One
Main Level Bathrooms
2
Main Level Bedrooms
4
Exterior
Attached Garage YN
1
Construction Materials
Brick
Exterior Features
Gas Grill, Private Yard, Water Feature
Fencing
Full
Garage Spaces
2
Lot Features
Landscaped, Level, Sprinklers In Front, Sprinklers In Rear
Parking Spots
2
Parking Total
2
Patio And Porch Features
Covered, Front Porch
Roof
Shingle
Financial
Tax Year
2024
Taxes
$4,419
Map
Contact Us
Mortgage Calculator
Property Summary
- Located in the Southmoor Park subdivision, 3931 S Hillcrest Drive Denver CO is a Single Family for sale in Denver, CO, 80237. It is listed for $1,145,000 and features 5 beds, 3 baths, and has approximately 3,112 square feet of living space, and was originally constructed in 1962. The current price per square foot is $368. The average price per square foot for Single Family listings in Denver is $382. The average listing price for Single Family in Denver is $933,168. To schedule a showing of MLS#rec1748047 at 3931 S Hillcrest Drive in Denver, CO, contact your Smart Sale AI agent at 3039066915.
Similar Listings Nearby

Additional Details
MLS ID : REC1748047
Listing Key : REC2052934479
Parcel Number : 7053-07-012
Zip Code : 80237
City : Denver
State : CO
Building if Condo :
Full Street: 3931 S Hillcrest Drive
Address : 3931
Address Prefix :
Address Suffix : Drive
Street : Hillcrest
Street Prefix : S
Street Suffix :
Unit if Condo :
Latitude : 39.643913
Longitude : -104.916962
Property Type : singlefamily
Property Sub Type : Single Family Residence
Stories Total if Condo :
Lot Size : 12,500 sqft / 0.29 acres (approx)
Ownership : Individual
Zoning : S-SU-F
Condition : Updated/Remodeled
Renovation :
Pets Allowed :
Special Conditions : None
Possession : Closing/DOD
Original Price : 1250000
Close Price :
Close Date :
List Date : Mar 26, 2026
List Contract Date : 2026-03-26
Off Market Date :
Purchase Contract Date :
Days on Market : 111
Concessions Amount :
Concession Comment :
Renovation :
Company : The Diamond Group

Copyright 2026. All rights reserved.
3931 S Hillcrest Drive
Denver, CO