
7601 E Oxford Avenue Denver CO 80237 MLS #REC9745132

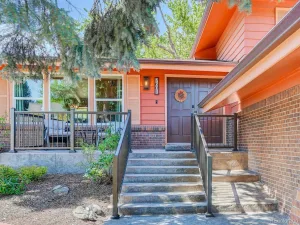
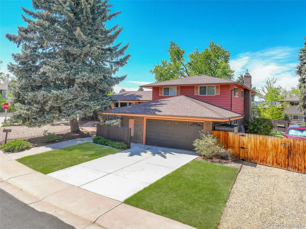
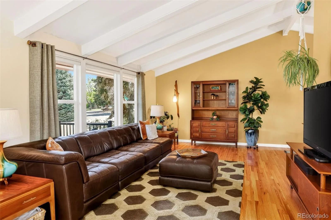
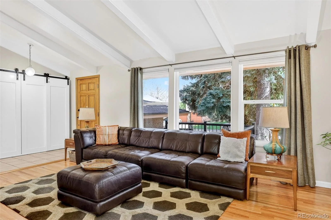
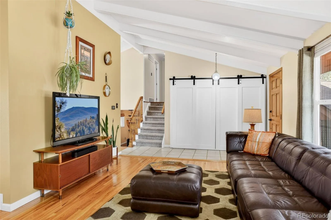
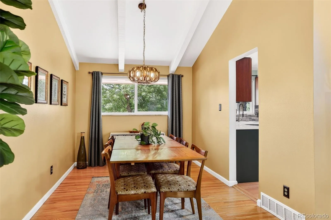
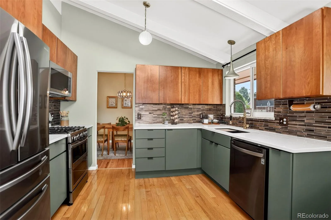
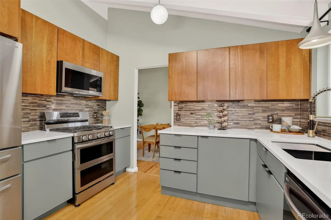
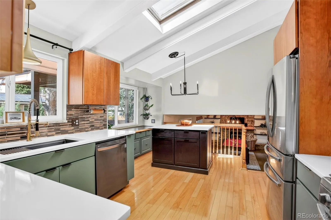
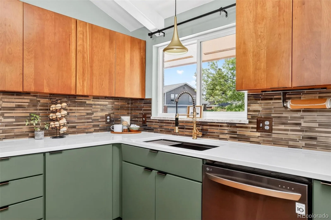
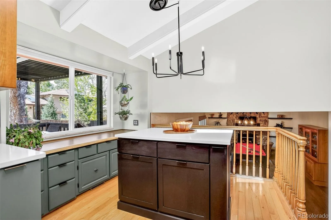
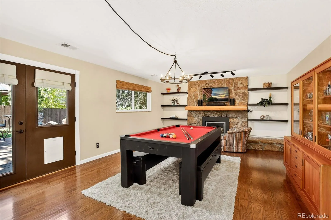
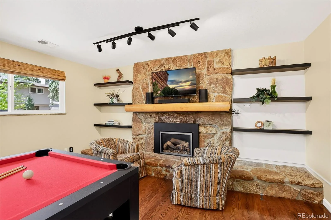
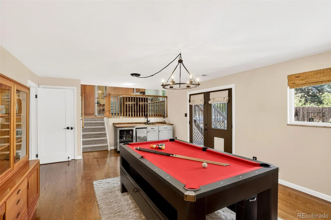
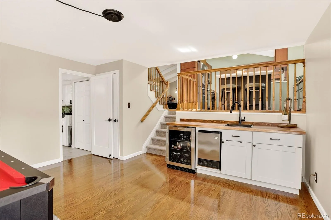
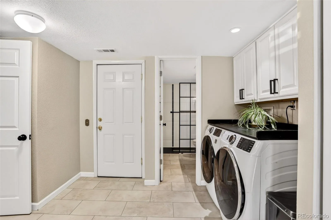
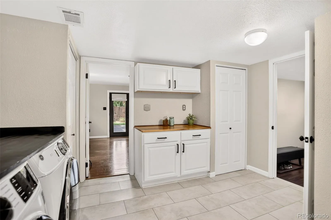
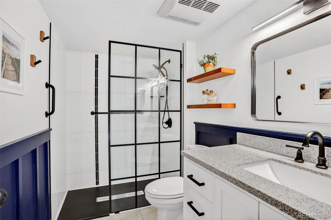
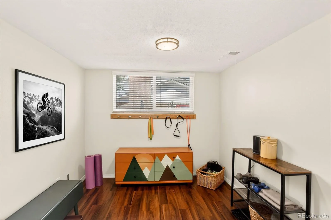
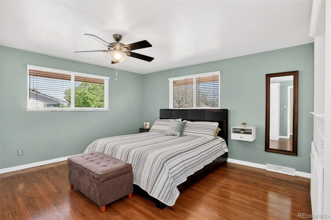
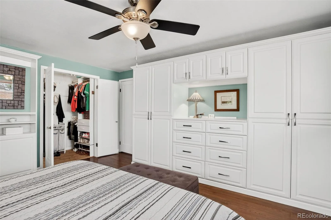
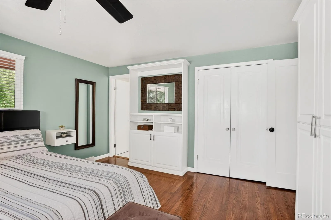
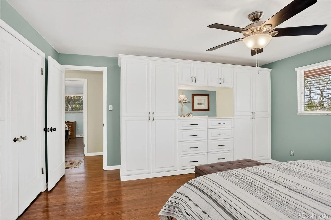
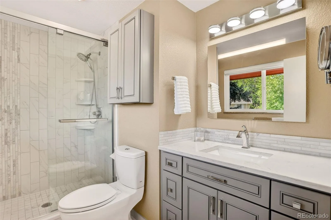
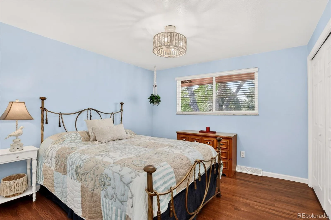
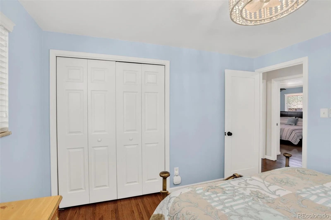
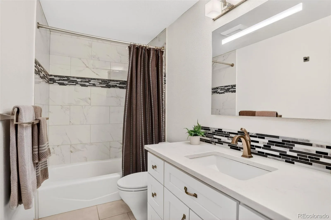
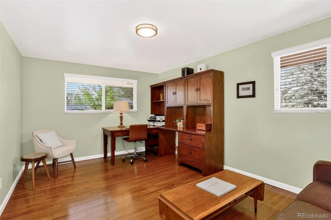
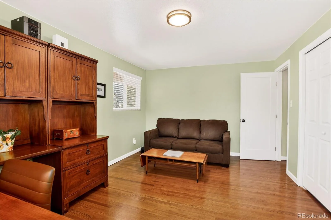
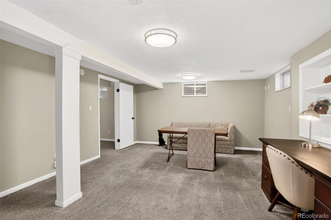
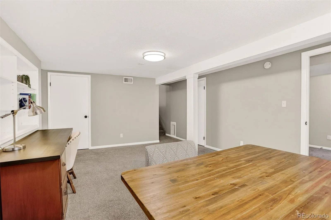
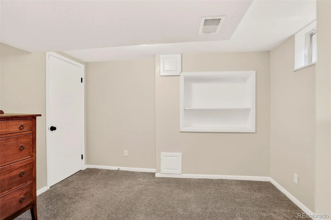
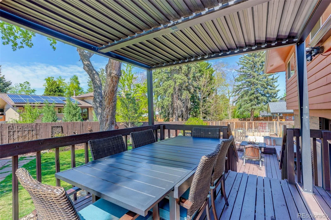
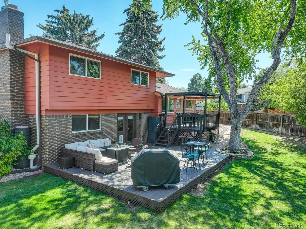
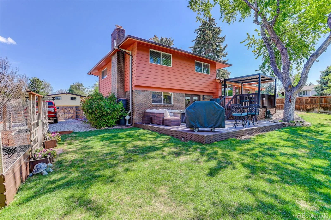
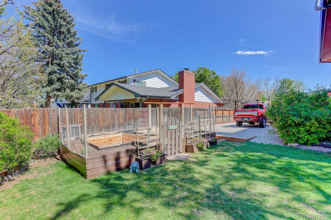
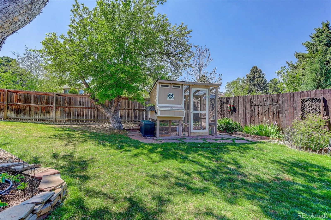
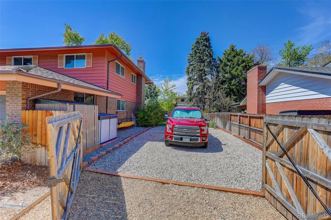
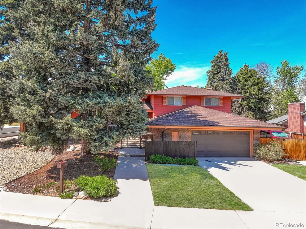
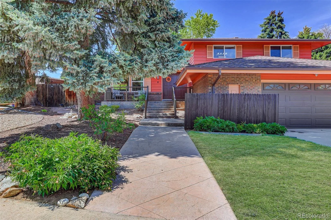
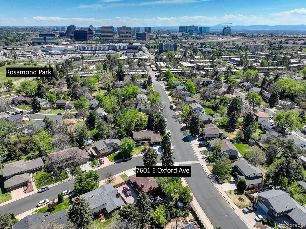
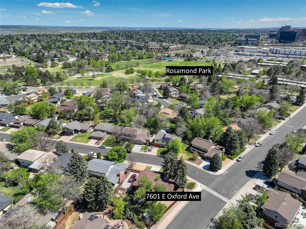
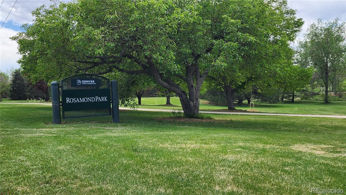
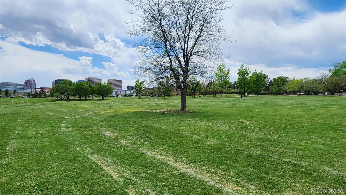
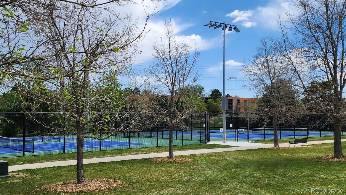
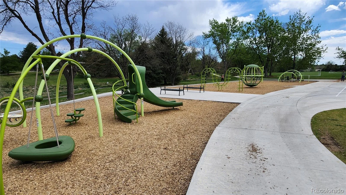
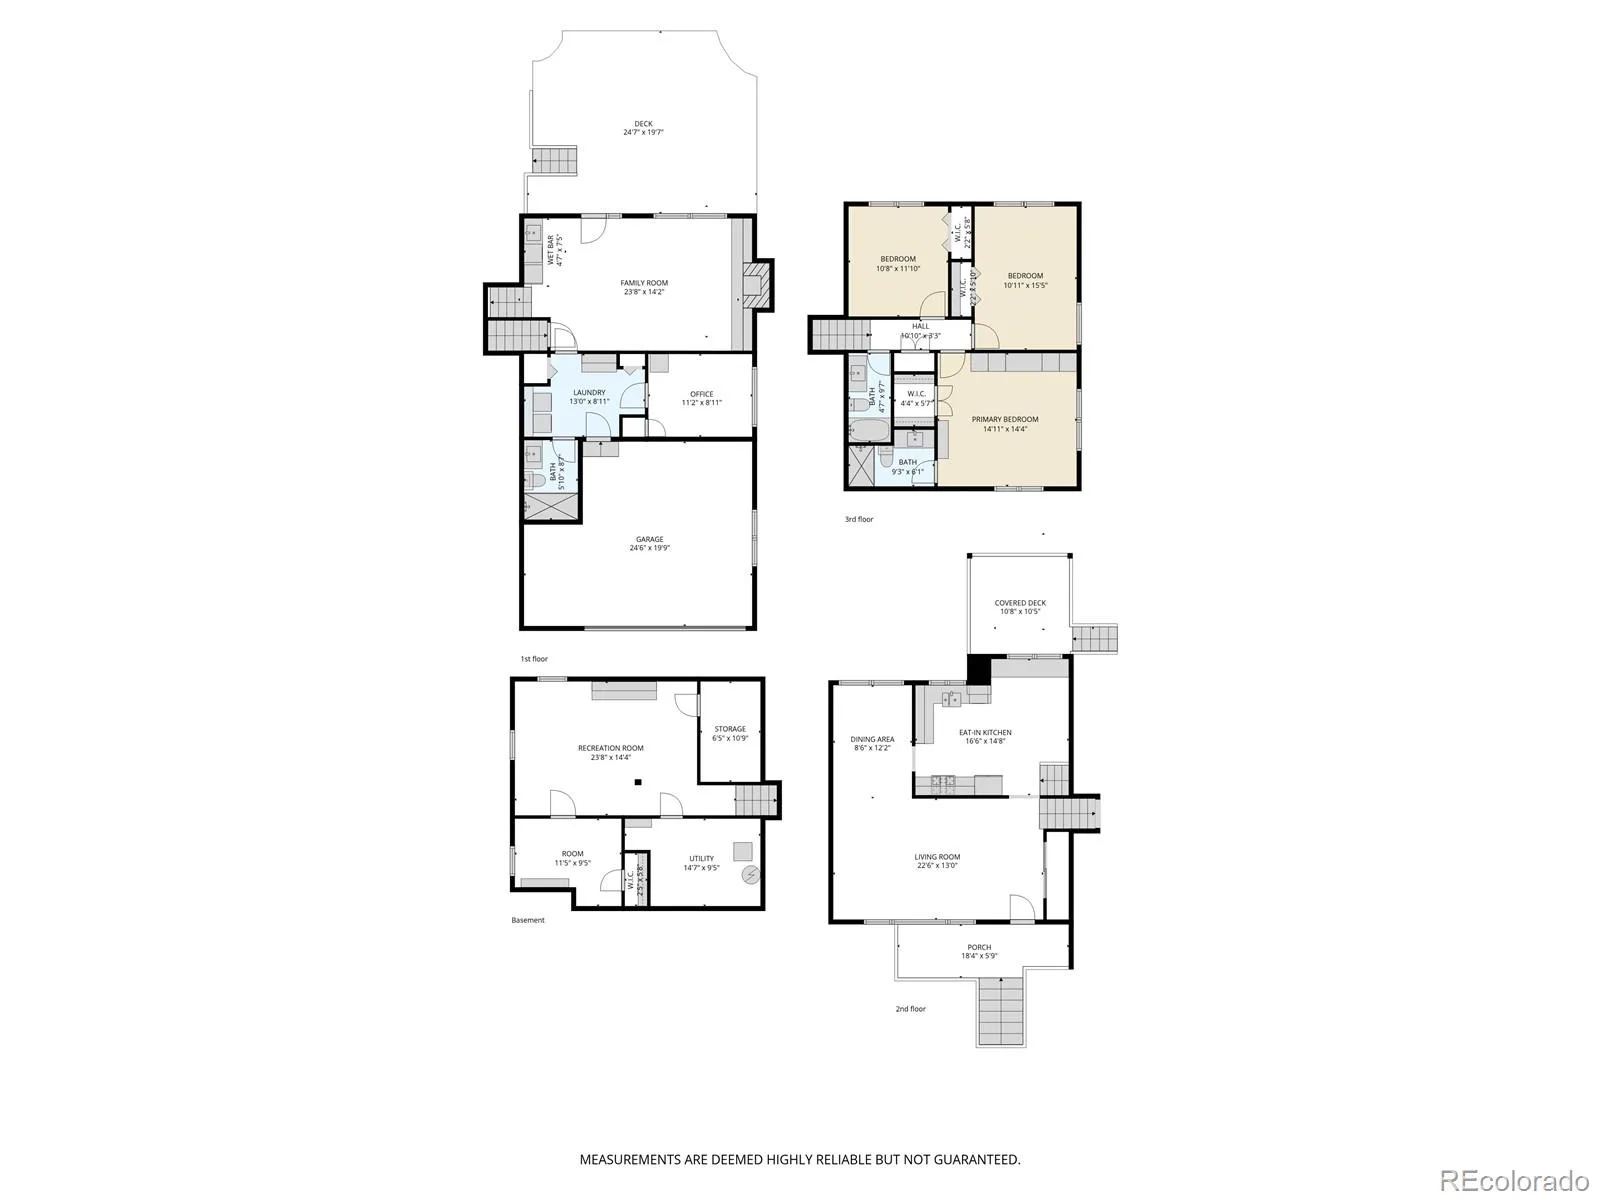
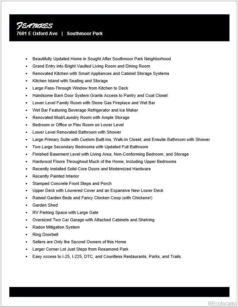
Perfectly charming in Southmoor! Just steps from Denver’s cherished Rosamond Park, this updated home offers an oversized corner lot, brand new deck, handsome updated kitchen and baths, vaulted ceilings, ample charm, and nods to the mid-mod era. The main level features a large vaulted living room with a wall of windows, formal dining area, and a sleek new kitchen offering smart appliances, quartz countertops, cabinet storage systems, island, and a large pass-through window out to the covered upper deck. The lower level, opening out to a new expansive deck, offers a family room space with a gas fireplace and an impressive stone surround, as well as a wet bar with fridge and ice maker. The lower level also offers a newer bathroom with shower, an additional bedroom or office space, as well as a large laundry/mud room with ample storage. Upstairs features three large bedrooms. The primary suite, with walk-in closet and handsome custom built-ins, features an ensuite bathroom with shower. The two secondary bedrooms share an updated full hall bathroom. Another living space and bedroom can be found on the basement level, along with two storage areas. The interior also features fresh paint, hardwood floors throughout most of the home, new solid core doors and hardware, and many new light fixtures. Outside, this south facing home offers tons of living space with a new lower deck and a covered upper deck with adjustable louvers. The expansive yard also features stamped concrete walk and porch, a raised garden area, fancy chicken hutch, storage shed, and RV parking in addition to an oversized two car garage. The prime location grants easy access to DTC, I-25 and 225, and countless restaurants, parks, and trails.
Property Details
Price:
$850,000
MLS #:
REC9745132
Status:
Active Under Contract
Beds:
5
Baths:
3
Type:
Single Family
Subtype:
Single Family Residence
Subdivision:
Southmoor
Finished Sq Ft:
2,531
Total Sq Ft:
2,576
Lot Size:
9,940 sqft / 0.23 acres (approx)
Year Built:
1968
Schools
School District:
Denver 1
Elementary School:
Holm
Middle School:
Hamilton
High School:
Thomas Jefferson
Interior
Above Grade Finished Area
1931
Appliances
Bar Fridge, Dishwasher, Disposal, Double Oven, Gas Water Heater, Microwave, Range, Refrigerator, Self Cleaning Oven, Smart Appliance(s)
Bathrooms
1 Full Bathroom, 2 Three Quarter Bathrooms
Below Grade Finished Area
600
Below Grade Unfinished Area
45
Cooling
Central Air
Fireplaces Total
1
Flooring
Carpet, Tile, Vinyl, Wood
Heating
Forced Air, Natural Gas
Interior Features
Built-in Features, Ceiling Fan(s), Eat-in Kitchen, High Ceilings, Kitchen Island, Pantry, Primary Suite, Quartz Counters, Radon Mitigation System, Smart Thermostat, Smoke Free, Solid Surface Counters, Vaulted Ceiling(s), Walk-In Closet(s), Wet Bar
Levels
Tri-Level
Exterior
Architectural Style
Mid-Century Modern, Traditional
Attached Garage YN
1
Construction Materials
Brick, Frame, Other
Direction Faces
Southeast
Exterior Features
Garden, Private Yard, Rain Gutters
Garage Spaces
2
Lot Features
Corner Lot, Irrigated, Landscaped, Master Planned, Near Public Transit, Sprinklers In Front, Sprinklers In Rear
Parking Features
Concrete, Oversized, Storage
Parking Spots
3
Parking Total
3
Patio And Porch Features
Covered, Deck, Front Porch
Roof
Composition
Security Features
Carbon Monoxide Detector(s), Smart Cameras, Smoke Detector(s), Video Doorbell
Window Features
Double Pane Windows, Skylight(s), Window Coverings, Window Treatments
Financial
Tax Year
2025
Taxes
$4,035
Map
Contact Us
Mortgage Calculator
Property Summary
- Located in the Southmoor subdivision, 7601 E Oxford Avenue Denver CO is a Single Family for sale in Denver, CO, 80237. It is listed for $850,000 and features 5 beds, 3 baths, and has approximately 2,576 square feet of living space, and was originally constructed in 1968. The current price per square foot is $330. The average price per square foot for Single Family listings in Denver is $382. The average listing price for Single Family in Denver is $933,141. To schedule a showing of MLS#rec9745132 at 7601 E Oxford Avenue in Denver, CO, contact your Smart Sale AI agent at 3039066915.
Similar Listings Nearby


Additional Details
MLS ID : REC9745132
Listing Key : REC2054103690
Parcel Number : 704306027
Zip Code : 80237
City : Denver
State : CO
Building if Condo :
Full Street: 7601 E Oxford Avenue
Address : 7601
Address Prefix :
Address Suffix : Avenue
Street : Oxford
Street Prefix : E
Street Suffix :
Unit if Condo :
Latitude : 39.643036
Longitude : -104.898682
Property Type : singlefamily
Property Sub Type : Single Family Residence
Stories Total if Condo :
Lot Size : 9,940 sqft / 0.23 acres (approx)
Ownership : Individual
Zoning : S-SU-D
Condition : Updated/Remodeled
Renovation :
Pets Allowed :
Special Conditions : None
Possession : Closing/DOD,Negotiable
Original Price : 855000
Close Price :
Close Date :
List Date : May 13, 2026
List Contract Date : 2026-05-13
Off Market Date : 2026-06-25
Purchase Contract Date : 2026-06-25
Days on Market : 63
Concessions Amount :
Concession Comment :
Renovation :
Company : Coldwell Banker Global Luxury Denver

Copyright 2026. All rights reserved.
7601 E Oxford Avenue
Denver, CO