
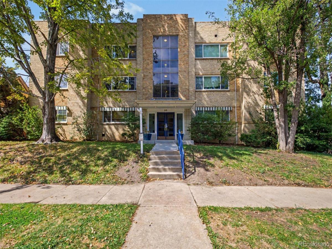
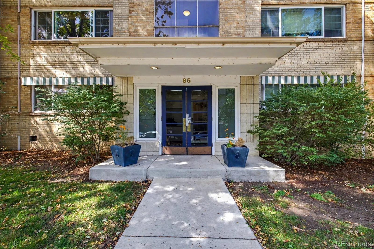
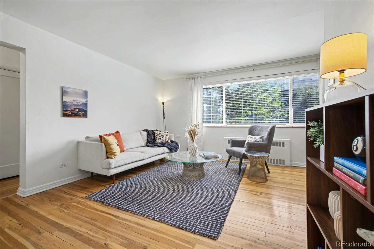
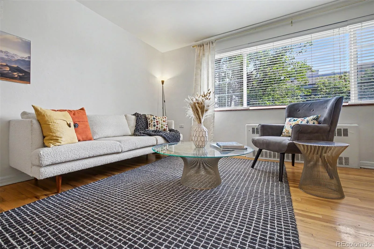
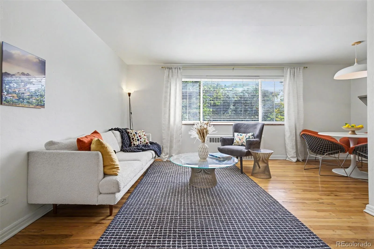
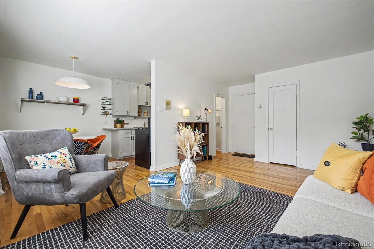
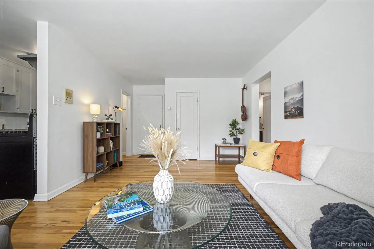
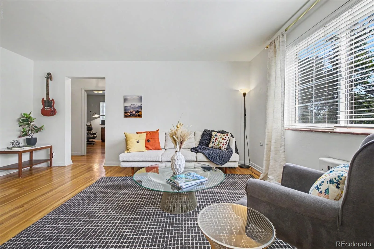
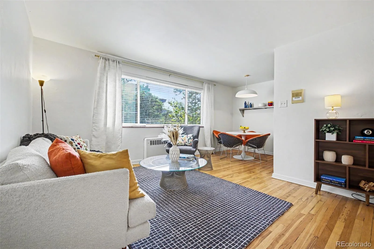
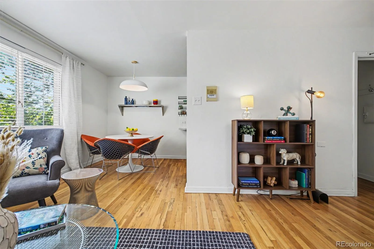
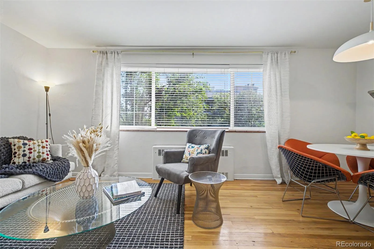
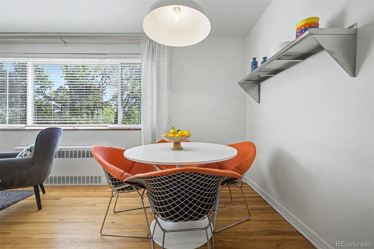
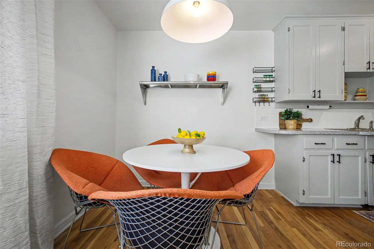
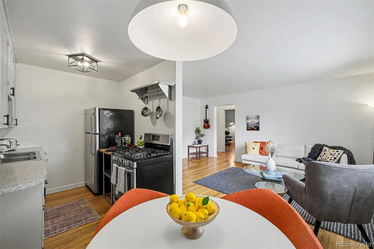
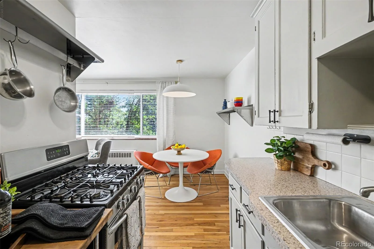
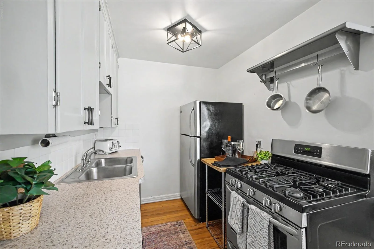
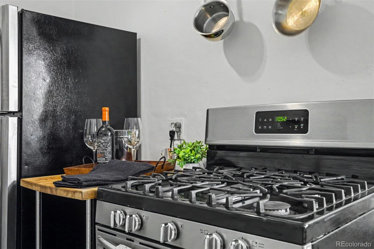
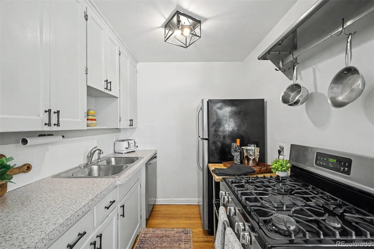
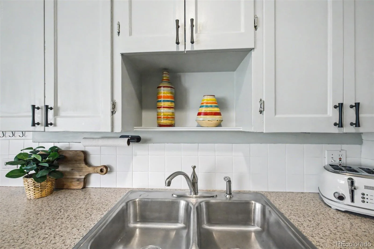
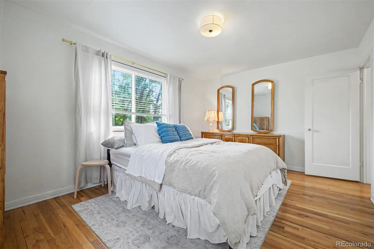
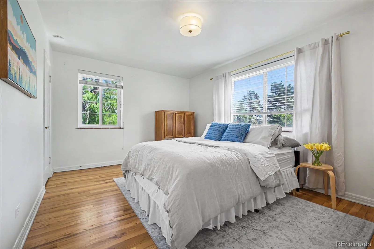
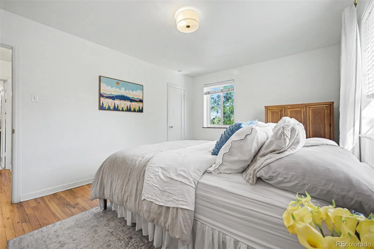
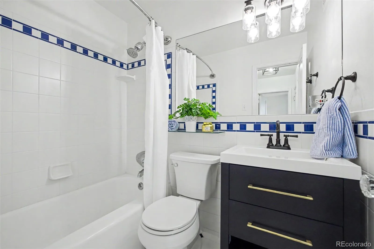
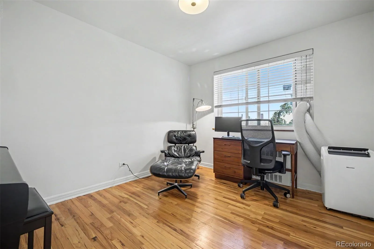
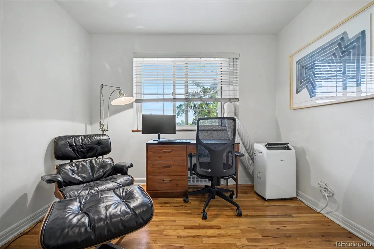
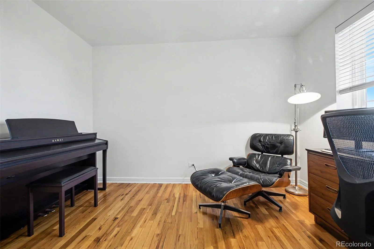
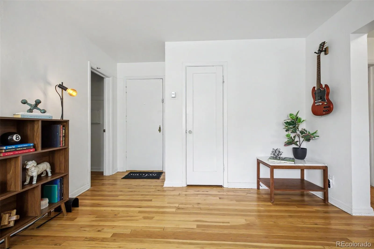
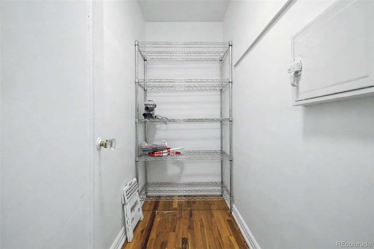
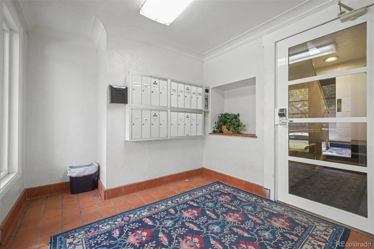
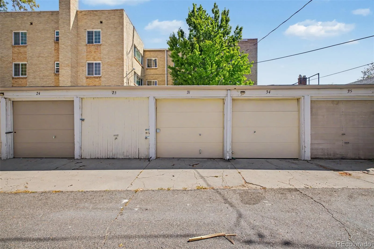
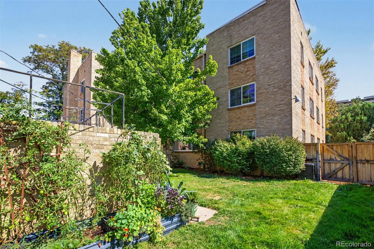
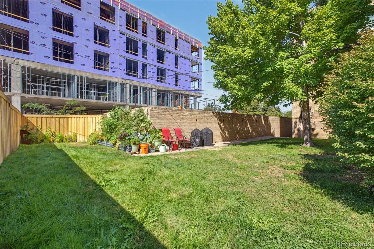
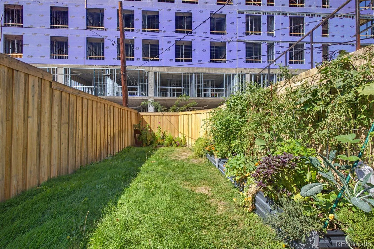
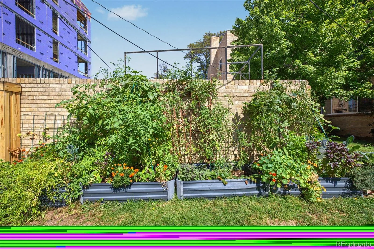
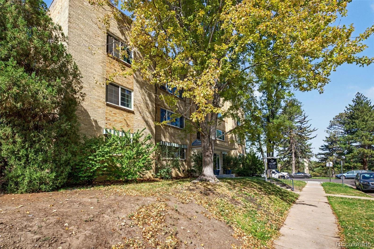
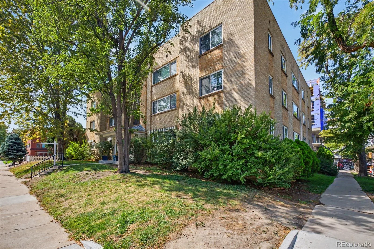
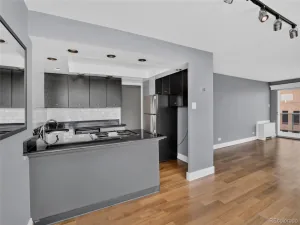
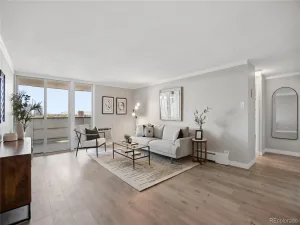
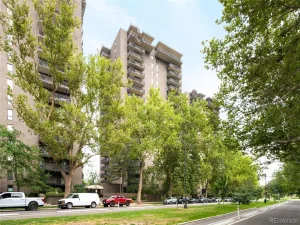
Discover a beautiful corner unit on the top floor, set in one of Denver’s most central neighborhoods. Penthouse living means no footsteps overhead and no upstairs neighbors, just peace, privacy and the best seat in the building! Overlooking Hungarian Freedom Park, this location puts Wash Park within walking distance! Large windows flood the open floor plan with natural light, and hardwood floors extend throughout the entire space. The kitchen features newer appliances, including a gas range, and flows effortlessly into the dining area for an airy, connected feel. Just beyond, the living space is anchored by a neutral color palette and new lighting fixtures. Storage is abundant here, with a walk-in closet plus two additional hallway closets. Both bedrooms are bright and generously sized — easily accommodating king beds or doubling as a home office. Additional perks include a private garage/storage space, a basement storage unit, and an HOA that covers water, trash, sewer, heat, gas and electric. With a private shared park space and this incredible location— don’t miss the chance to make it yours.
Property Details
Price:
$320,000
MLS #:
REC7549160
Status:
Active
Beds:
2
Baths:
1
Type:
Condo
Subtype:
Condominium
Subdivision:
Speer
Finished Sq Ft:
741
Total Sq Ft:
741
Lot Size:
12,197 sqft / 0.28 acres (approx)
Year Built:
1947
Schools
School District:
Denver 1
Elementary School:
Steele
Middle School:
Merrill
High School:
South
Interior
Above Grade Finished Area
741
Appliances
Dishwasher, Disposal, Oven, Range, Refrigerator
Bathrooms
1 Full Bathroom
Cooling
Air Conditioning-Room
Flooring
Tile, Wood
Heating
Forced Air
Interior Features
Breakfast Bar, Built-in Features
Laundry Features
Common Area
Levels
One
Main Level Bathrooms
1
Main Level Bedrooms
2
Exterior
Architectural Style
Mid-Century Modern
Association Amenities
Bike Storage, Coin Laundry, Garden Area, Laundry
Attached Garage YN
1
Common Walls
Something Below
Construction Materials
Brick
Garage Spaces
1
Lot Features
Corner Lot
Parking Spots
1
Parking Total
1
Roof
Rolled/Hot Mop
Security Features
Carbon Monoxide Detector(s), Smoke Detector(s)
Window Features
Double Pane Windows, Window Coverings
Financial
HOA Fee
$438
HOA Fee Frequency
Monthly
HOA Includes
Electricity, Gas, Heat, Insurance, Maintenance Grounds, Maintenance Structure, Sewer, Snow Removal, Trash, Water
HOA Name
Weststar Property Management
HOA Phone
720-941-9200
Tax Year
2025
Taxes
$2,011
Map
Contact Us
Mortgage Calculator
Property Summary
- Located in the Speer subdivision, 85 N Ogden Street #31 Denver CO is a Condo for sale in Denver, CO, 80218. It is listed for $320,000 and features 2 beds, 1 baths, and has approximately 741 square feet of living space, and was originally constructed in 1947. The current price per square foot is $432. The average price per square foot for Condo listings in Denver is $378. The average listing price for Condo in Denver is $469,910. To schedule a showing of MLS#rec7549160 at 85 N Ogden Street #31 in Denver, CO, contact your Smart Sale AI agent at 3039066915.
Similar Listings Nearby



Additional Details
MLS ID : REC7549160
Listing Key : REC2056825753
Parcel Number : 5114-03-074
Zip Code : 80218
City : Denver
State : CO
Building if Condo :
Full Street: 85 N Ogden Street #31
Address : 85
Address Prefix :
Address Suffix : Street
Street : Ogden
Street Prefix : N
Street Suffix :
Unit if Condo : 31
Latitude : 39.718079
Longitude : -104.976006
Property Type : condo
Property Sub Type : Condominium
Stories Total if Condo :
Lot Size : 12,197 sqft / 0.28 acres (approx)
Ownership : Individual
Zoning : G-MU-5
Condition :
Renovation :
Pets Allowed :
Special Conditions : None
Possession : Closing/DOD
Original Price : 320000
Close Price :
Close Date :
List Date : Sep 24, 2026
List Contract Date : 2026-09-24
Off Market Date :
Purchase Contract Date :
Days on Market : 23
Concessions Amount :
Concession Comment :
Renovation :
Company : Compass – Denver

Copyright 2026. All rights reserved.
85 N Ogden Street #31
Denver, CO