
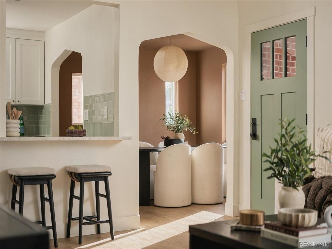
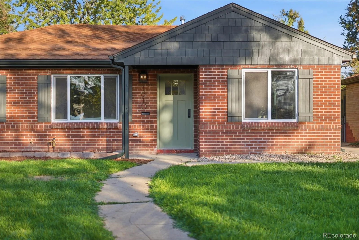
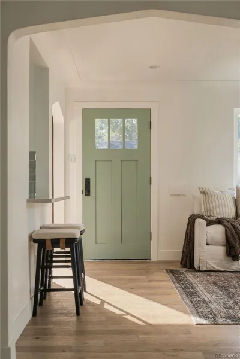
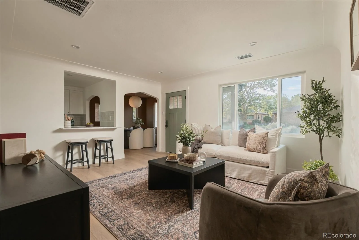
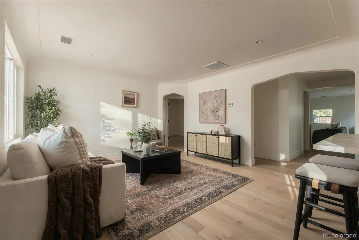
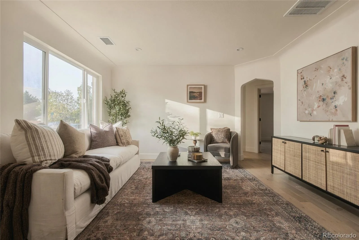
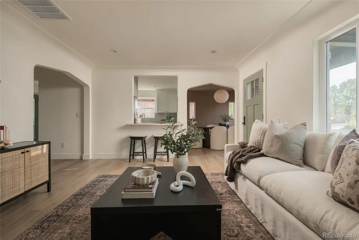
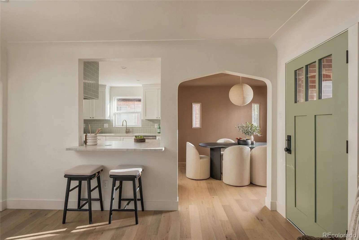
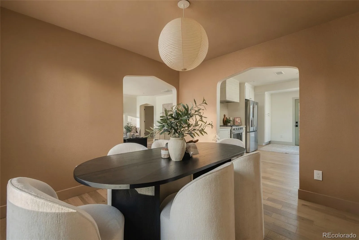
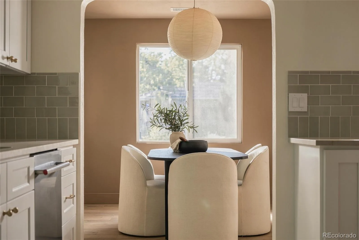
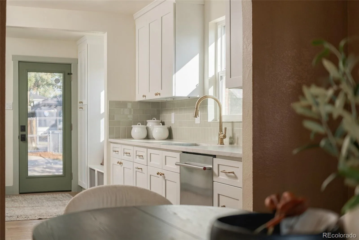
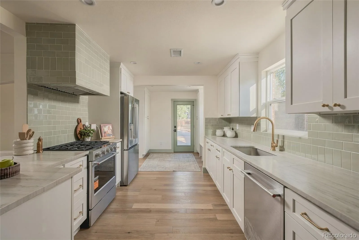
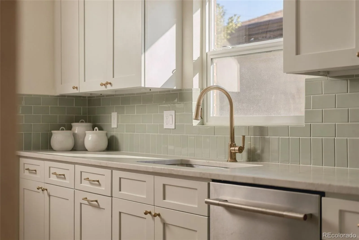
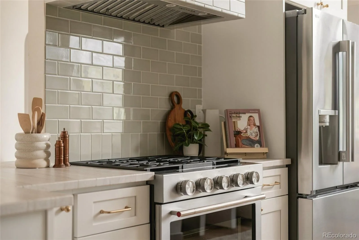
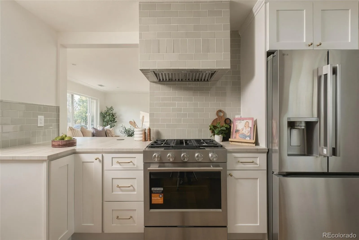
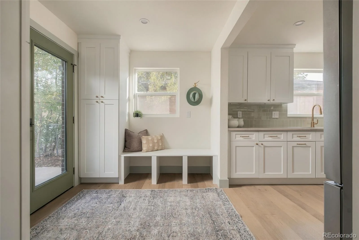
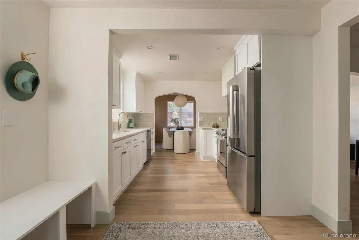
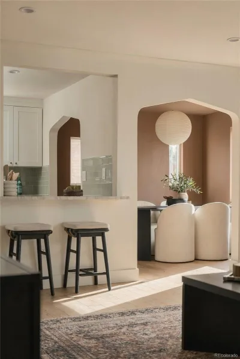
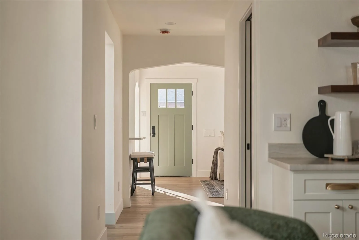
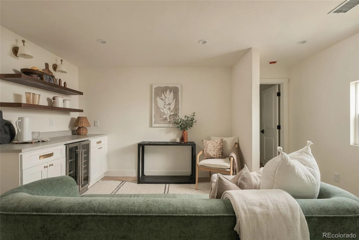
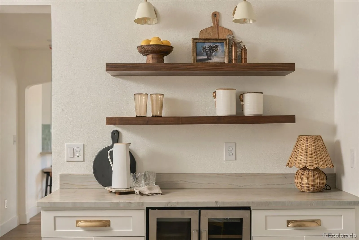
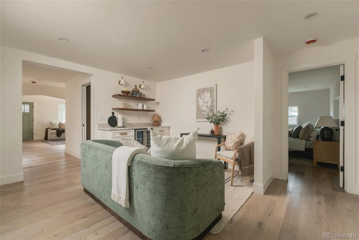
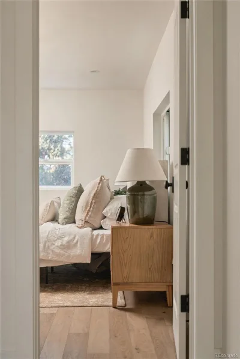
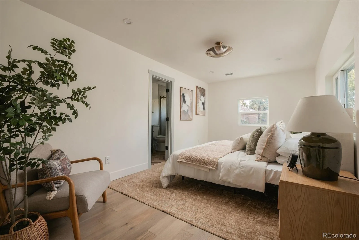
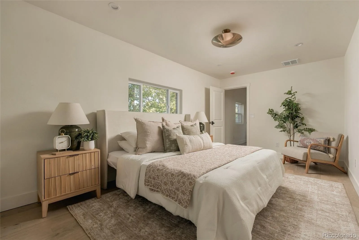
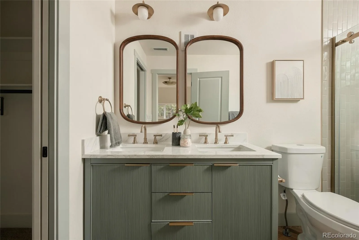
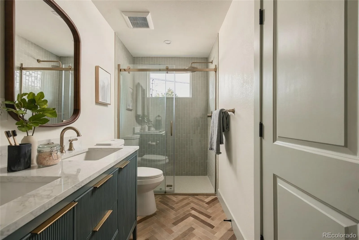
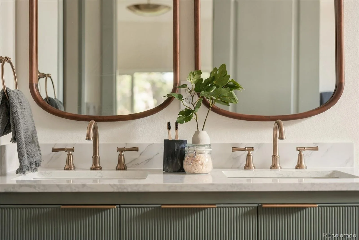
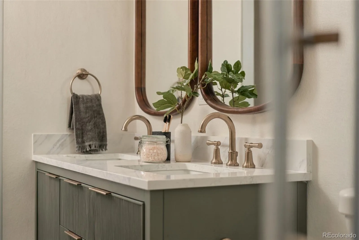
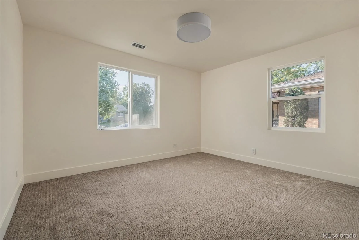
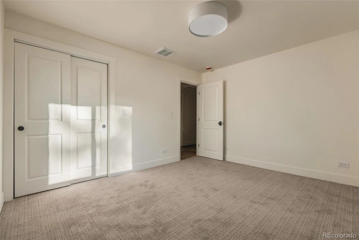
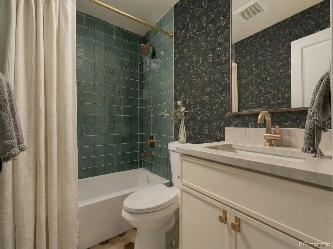
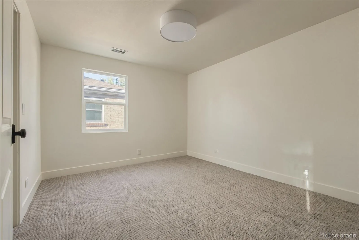
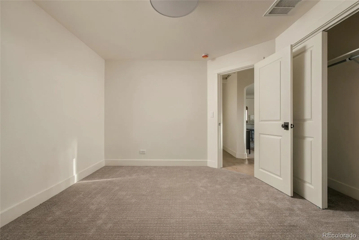
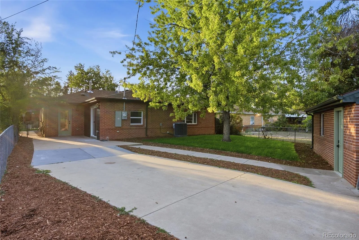
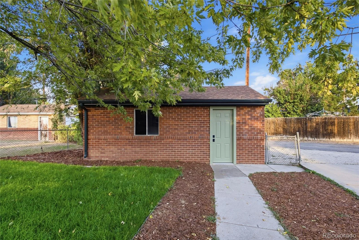
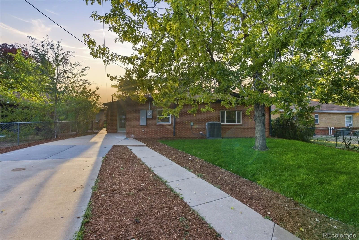
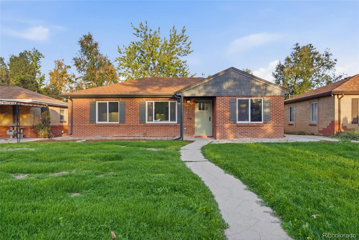
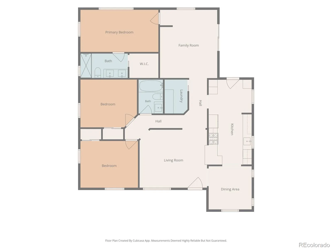
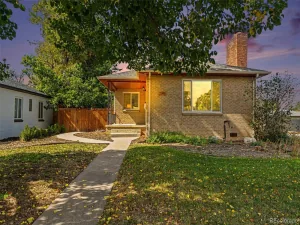
A home with a story to tell, where timeless architecture meets beautiful materials and thoughtful details. This stunning remodel is anything but ordinary, with warmth, charm, and character woven into every space. Step inside to a welcoming living room, where graceful arches with classic detailing invite you to explore, and a peek through the kitchen’s countertop seating area offers a glimpse of what’s to come. The dining room makes a statement of its own, enveloped in a warm burnt hue and illuminated by an iconic Noguchi pendant that casts a beautiful, soft glow. Beyond lies a kitchen worth falling in love with, featuring a custom hood wrapped in Fireclay tile, coordinating backsplash, gorgeous natural stone countertops, crisp white shaker cabinetry, and warm brass hardware that will patina beautifully with time. Additional cabinetry extends into the charming mudroom for added storage. Tucked into the back wing is a second living space made for entertaining or unwinding, featuring a built-in bar with walnut floating shelves, a beverage center, chic accent lighting, and an understated wallpaper that adds a cozy, inviting warmth to the space. Beyond, the primary suite feels like a private retreat, complete with a beautifully appointed ensuite bath featuring a custom walk-in shower and a walk-in closet. Elsewhere, two inviting guest bedrooms and a bathroom that’s a design moment all its own, with striking wallpaper and beautifully selected finishes, continue the home’s thoughtful aesthetic. A dedicated laundry room with built-in cabinetry adds convenience. Outside, an oversized patio and brand-new landscaping offer an extension of the living spaces. Beyond the beautiful finishes, the home has undergone an extensive, fully permitted remodel, with significant updates including a new roof, HVAC, plumbing, electrical, and more. Equal parts sophisticated and soulful, this is a home that celebrates individuality while remaining effortlessly timeless. Truly one of a kind!
Property Details
Price:
$629,000
MLS #:
REC6208147
Status:
Active
Beds:
3
Baths:
2
Type:
Single Family
Subtype:
Single Family Residence
Subdivision:
Stenborns
Finished Sq Ft:
1,598
Total Sq Ft:
1,598
Lot Size:
6,250 sqft / 0.14 acres (approx)
Year Built:
1948
Schools
School District:
Denver 1
Elementary School:
Ashley
Middle School:
Hill
High School:
George Washington
Interior
Above Grade Finished Area
1598
Appliances
Bar Fridge, Dishwasher, Range, Range Hood, Refrigerator
Bathrooms
1 Full Bathroom, 1 Three Quarter Bathroom
Cooling
Central Air
Flooring
Carpet, Tile, Wood
Heating
Forced Air
Interior Features
Built-in Features, Eat-in Kitchen, Open Floorplan, Primary Suite, Stone Counters, Walk-In Closet(s)
Levels
One
Main Level Bathrooms
2
Main Level Bedrooms
3
Exterior
Construction Materials
Brick, Frame
Garage Spaces
1
Lot Features
Level
Parking Spots
3
Parking Total
3
Patio And Porch Features
Front Porch, Patio
Roof
Composition
Window Features
Double Pane Windows
Financial
Tax Year
2025
Taxes
$2,506
Map
Contact Us
Mortgage Calculator
Property Summary
- Located in the Stenborns subdivision, 1610 Roslyn Street Denver CO is a Single Family for sale in Denver, CO, 80220. It is listed for $629,000 and features 3 beds, 2 baths, and has approximately 1,598 square feet of living space, and was originally constructed in 1948. The current price per square foot is $394. The average price per square foot for Single Family listings in Denver is $369. The average listing price for Single Family in Denver is $884,639. To schedule a showing of MLS#rec6208147 at 1610 Roslyn Street in Denver, CO, contact your Smart Sale AI agent at 3039066915.
Similar Listings Nearby

Additional Details
MLS ID : REC6208147
Listing Key : REC2057406416
Parcel Number : 1333-19-018
Zip Code : 80220
City : Denver
State : CO
Building if Condo :
Full Street: 1610 Roslyn Street
Address : 1610
Address Prefix :
Address Suffix : Street
Street : Roslyn
Street Prefix :
Street Suffix :
Unit if Condo :
Latitude : 39.742268
Longitude : -104.900703
Property Type : singlefamily
Property Sub Type : Single Family Residence
Stories Total if Condo :
Lot Size : 6,250 sqft / 0.14 acres (approx)
Ownership : Corporation/Trust
Zoning : E-SU-DX
Condition : Updated/Remodeled
Renovation :
Pets Allowed :
Special Conditions : None
Possession :
Original Price : 629000
Close Price :
Close Date :
List Date : Oct 9, 2026
List Contract Date : 2026-10-09
Off Market Date :
Purchase Contract Date :
Days on Market : 8
Concessions Amount :
Concession Comment :
Renovation :
Company : Invalesco Real Estate

Copyright 2026. All rights reserved.
1610 Roslyn Street
Denver, CO