

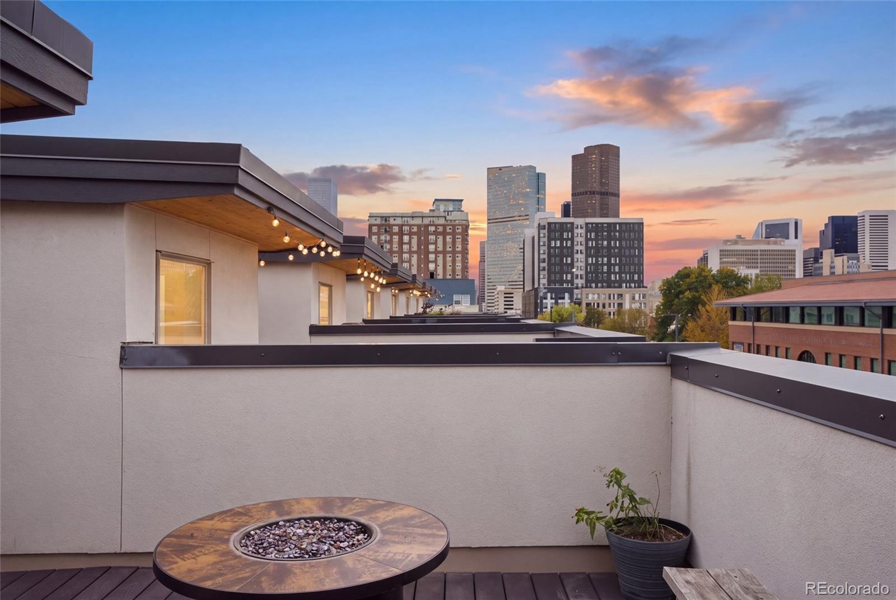
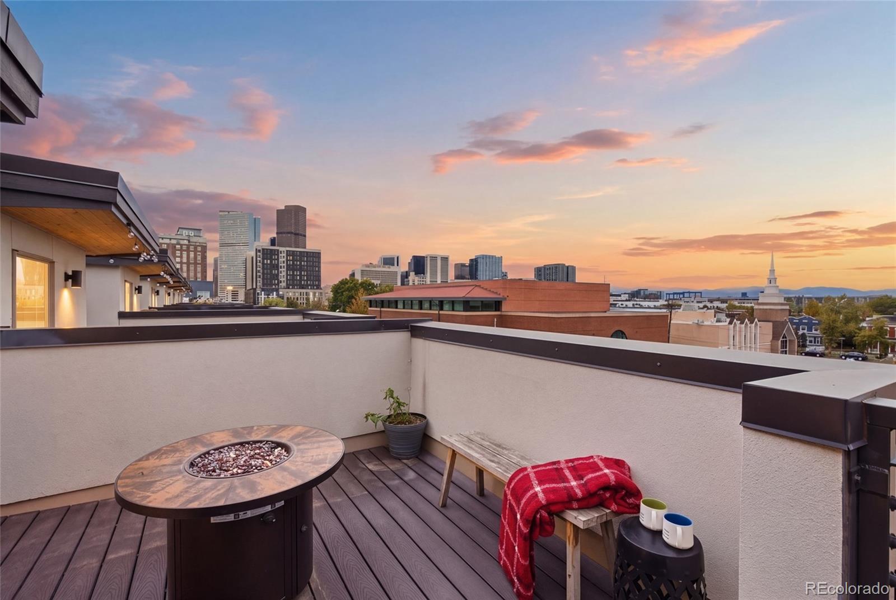
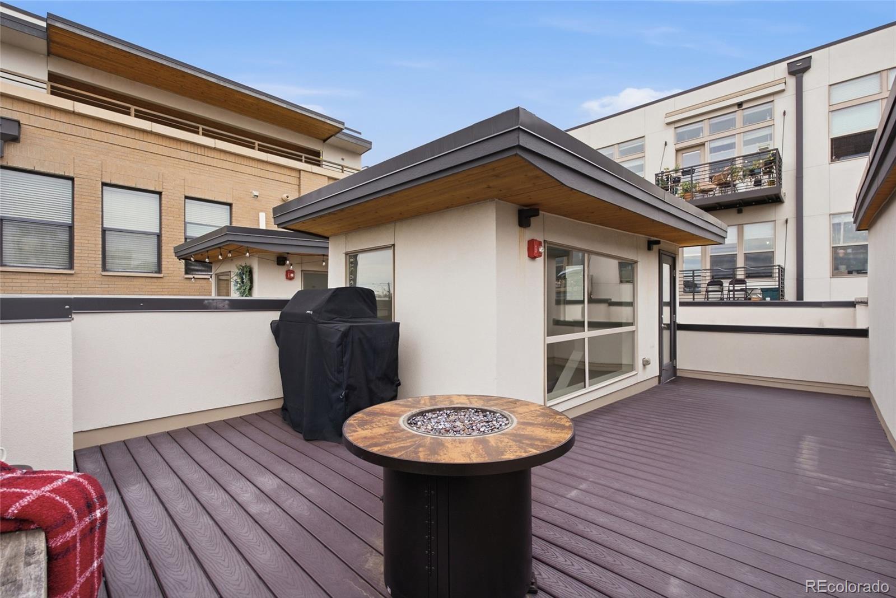
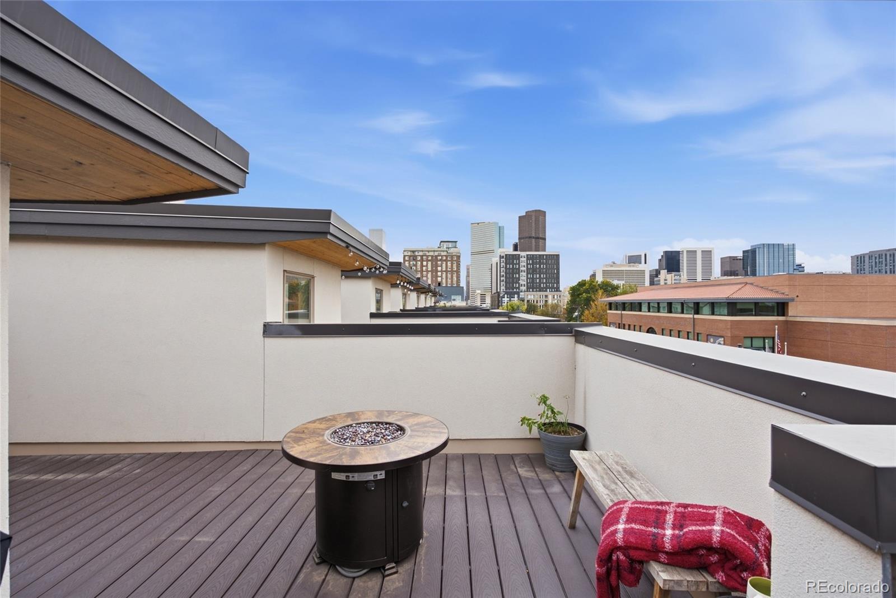
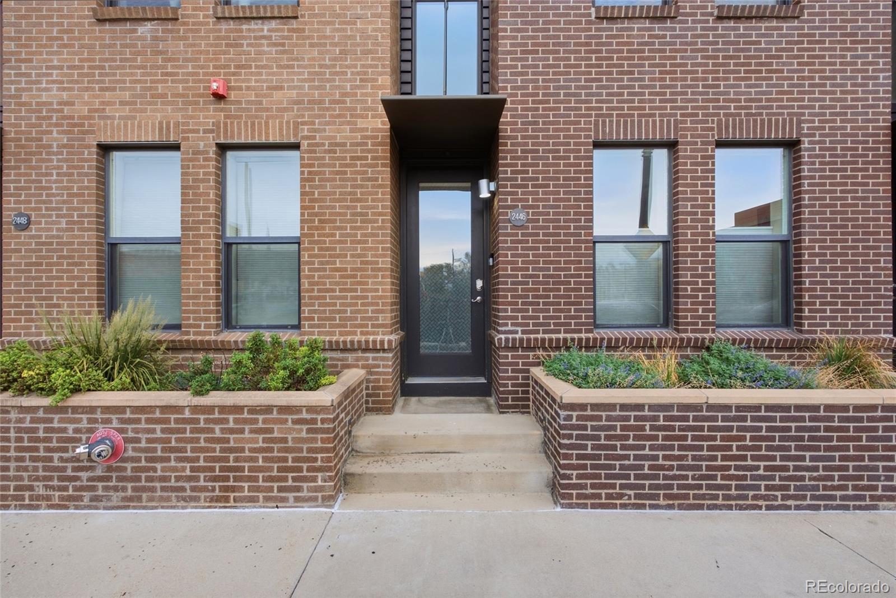
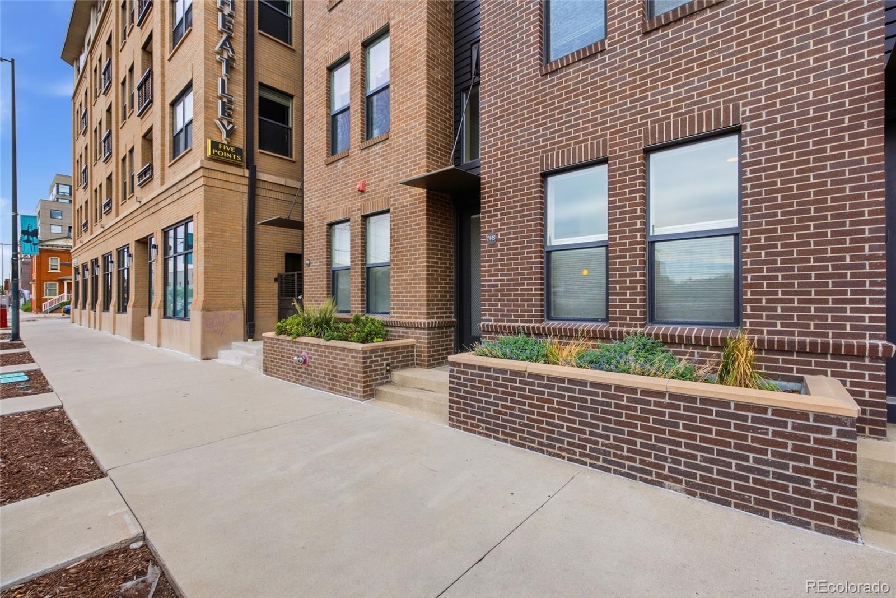
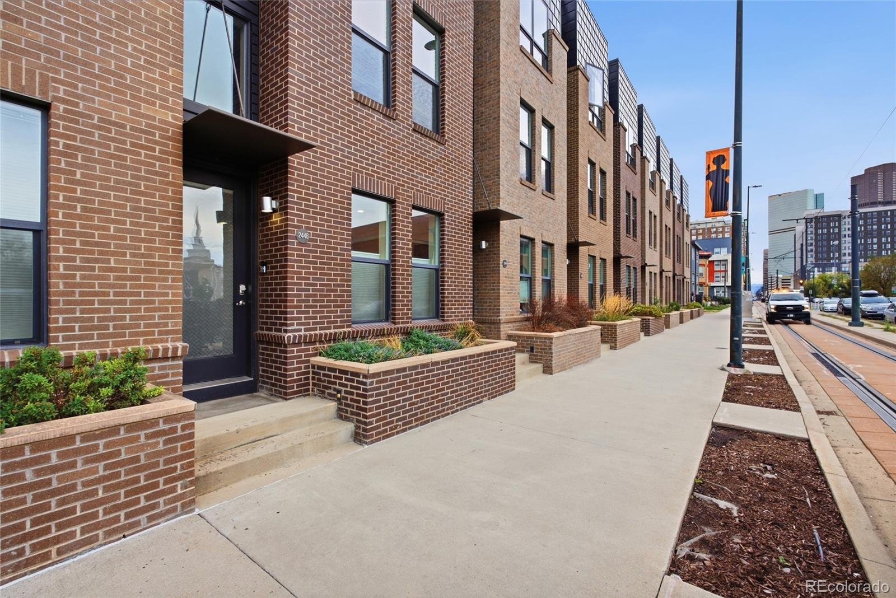
Rooftop views, Private en-suites, and Five Points right outside your front door!
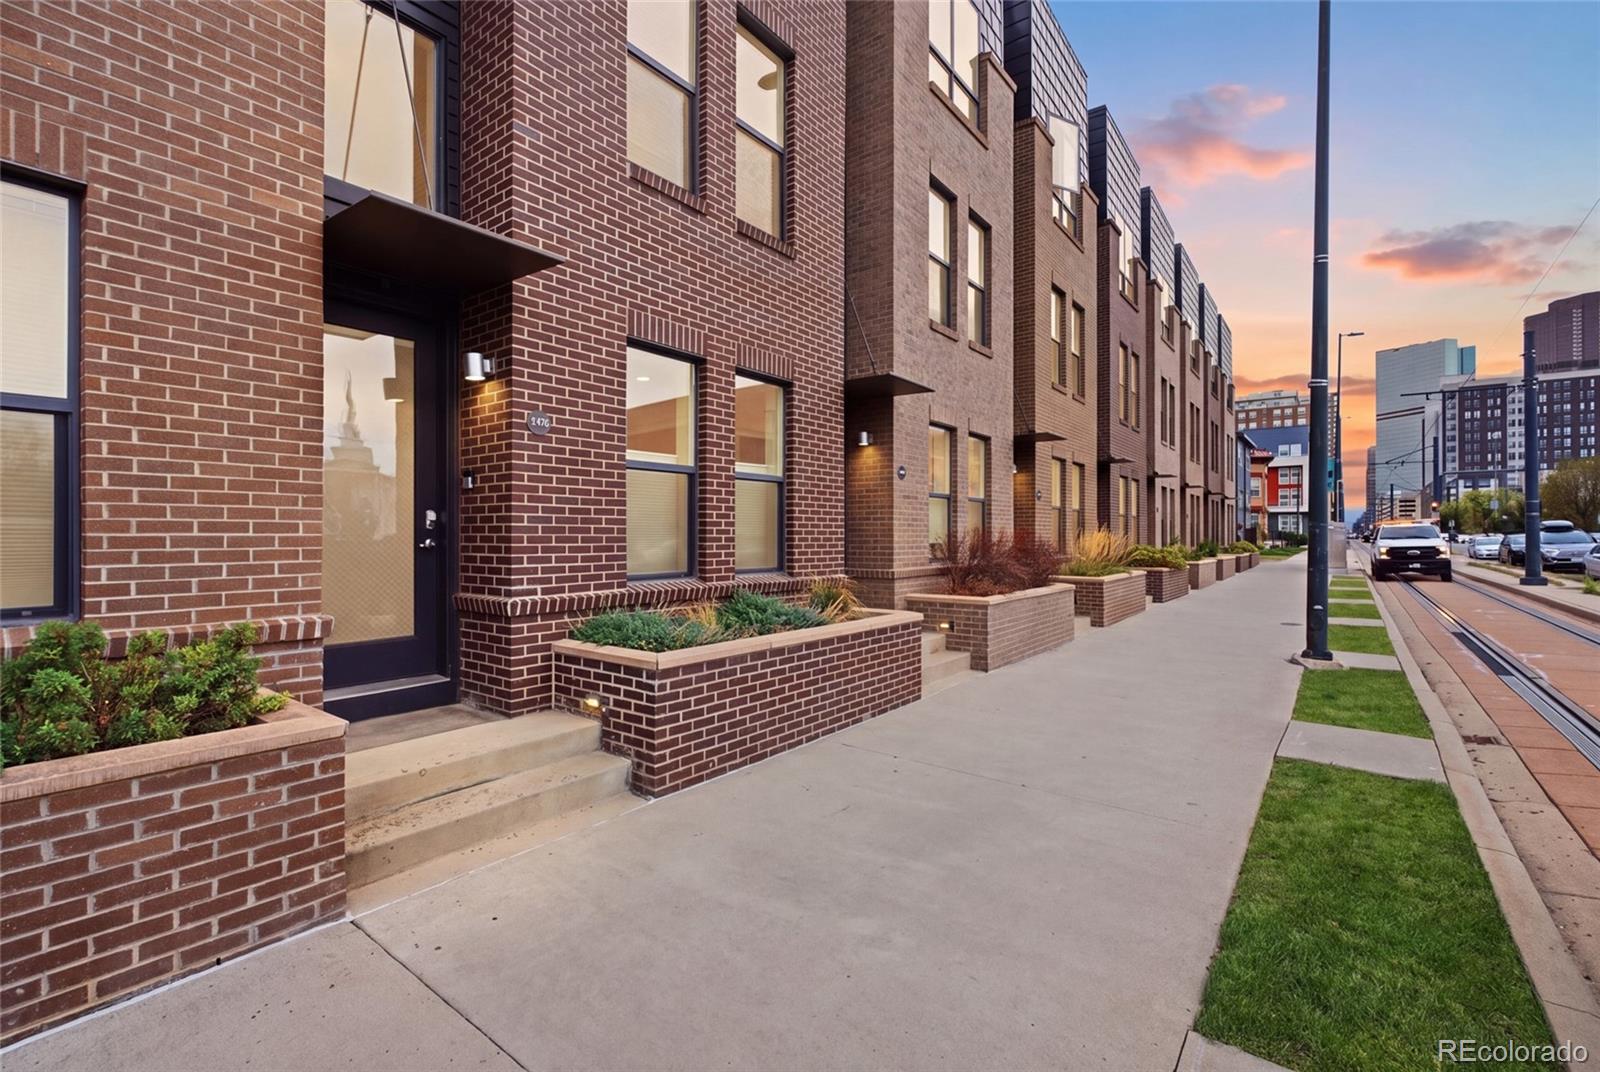
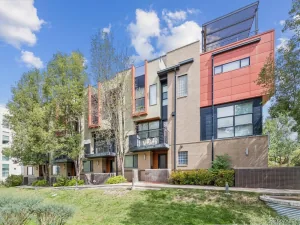
This urban townhouse delivers a great combination of space, privacy, and lives in one of Denver’s most vibrant addresses.
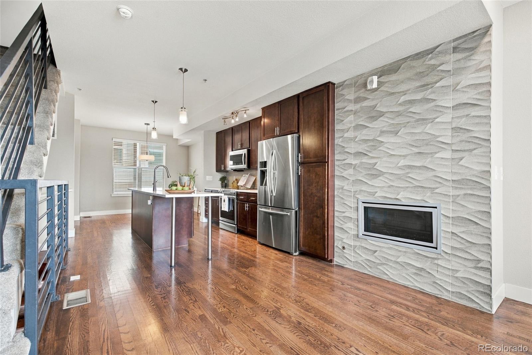
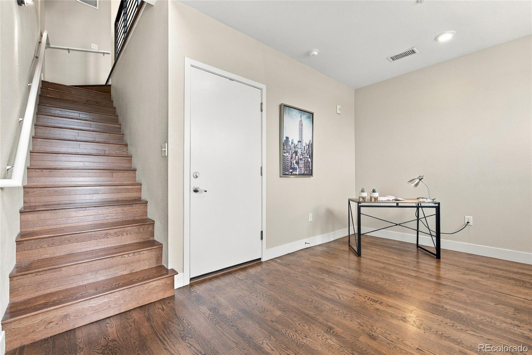
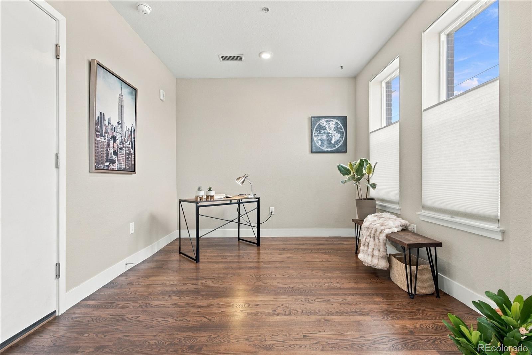
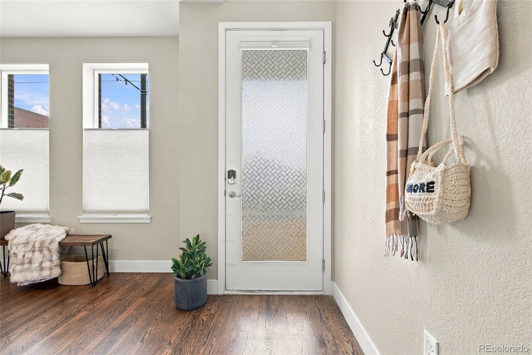
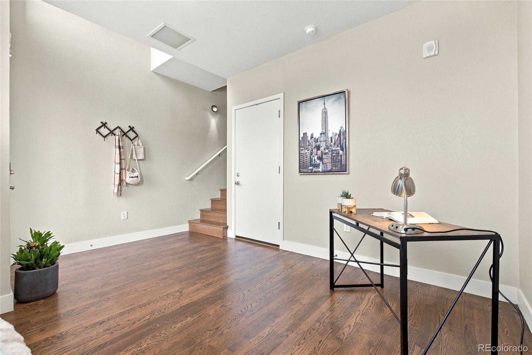
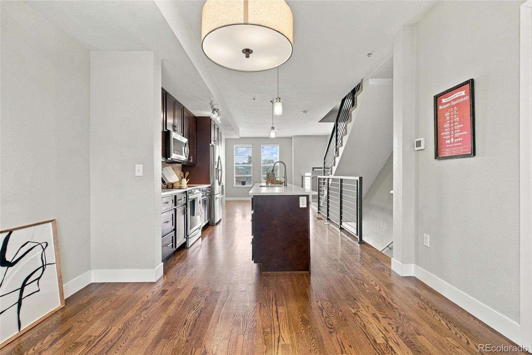
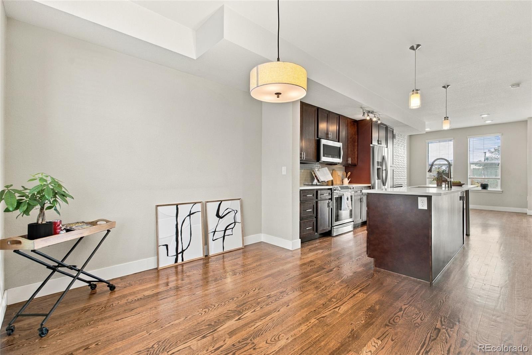
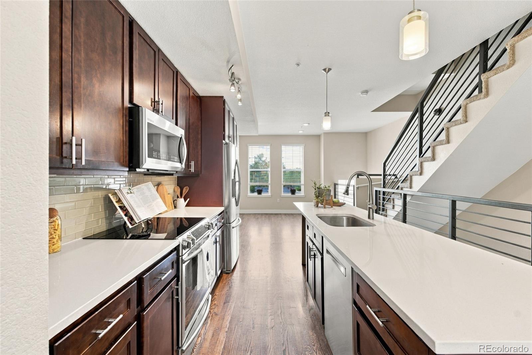
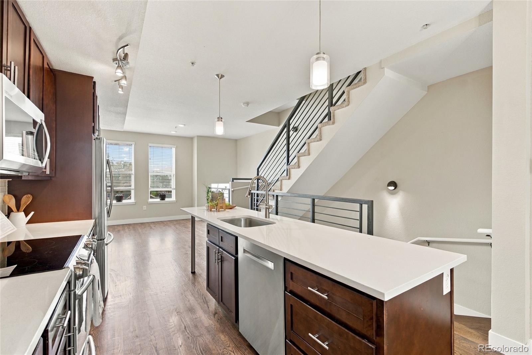
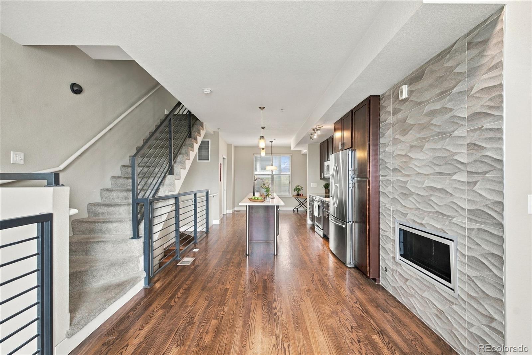
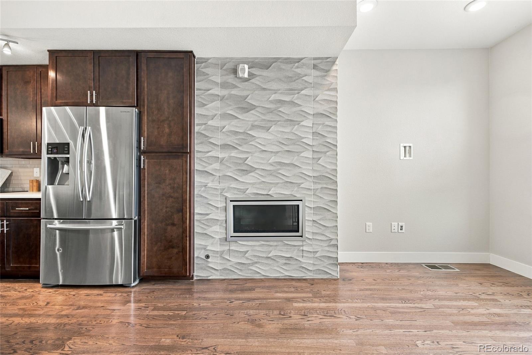
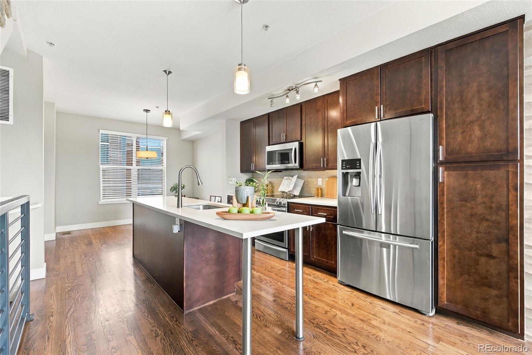
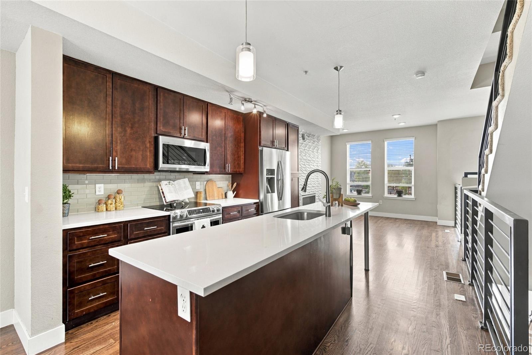
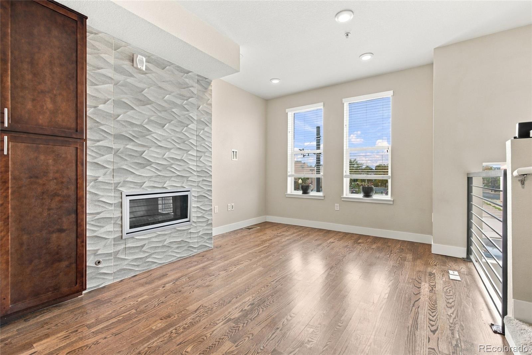
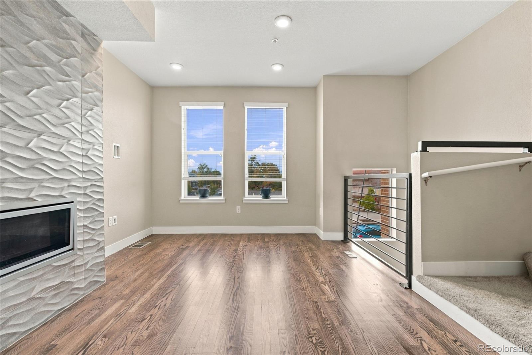
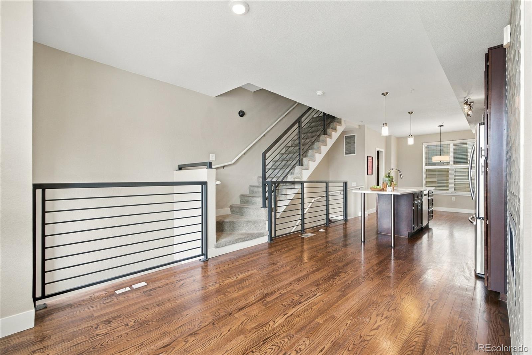
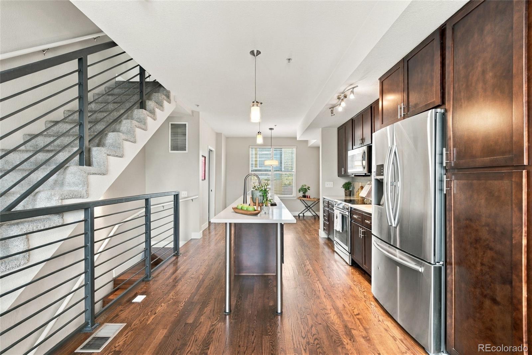
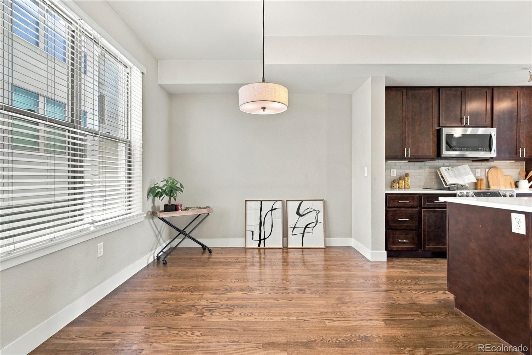
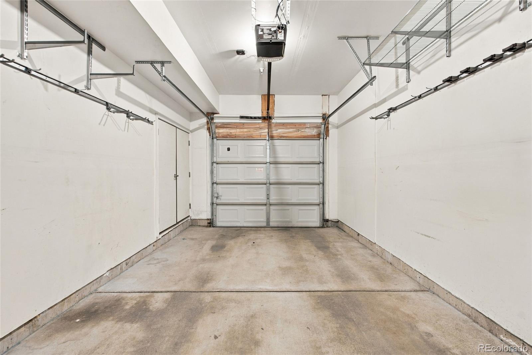
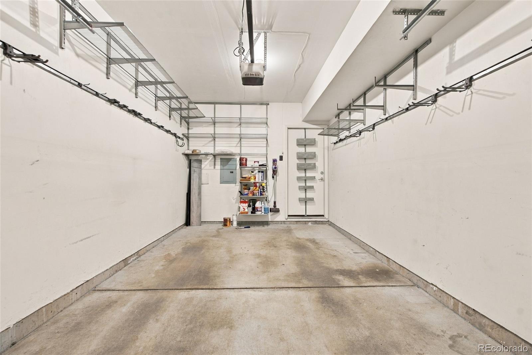
The front door opens into an office or bonus room, and is across from the attached 1-car garage. An updated kitchen brings stainless steel appliances and quartz counters, with a long island for prepping or entertaining. Dedicated dining and living spaces on either side of the kitchen make for a nice, elongated flow to the home.
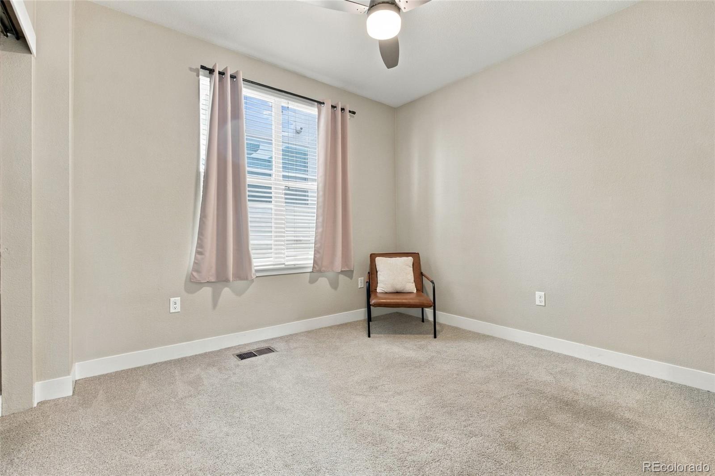
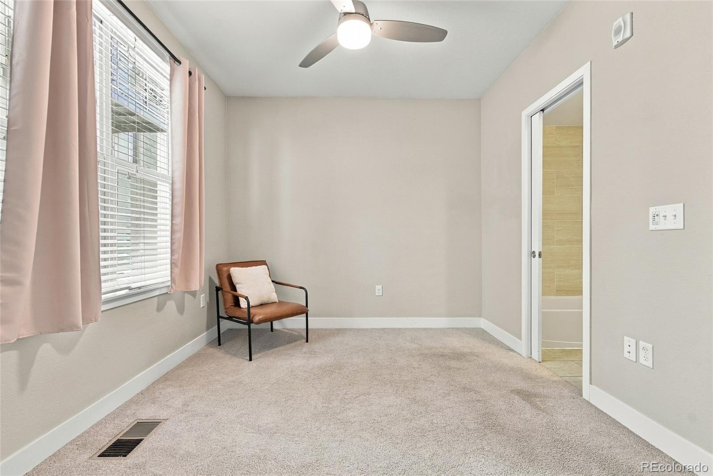
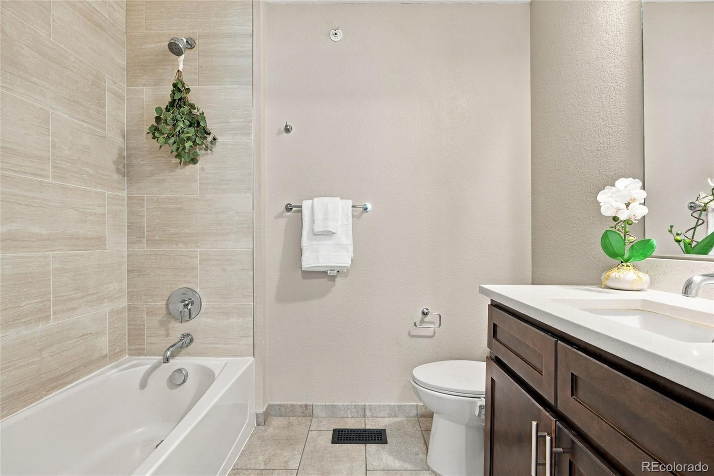
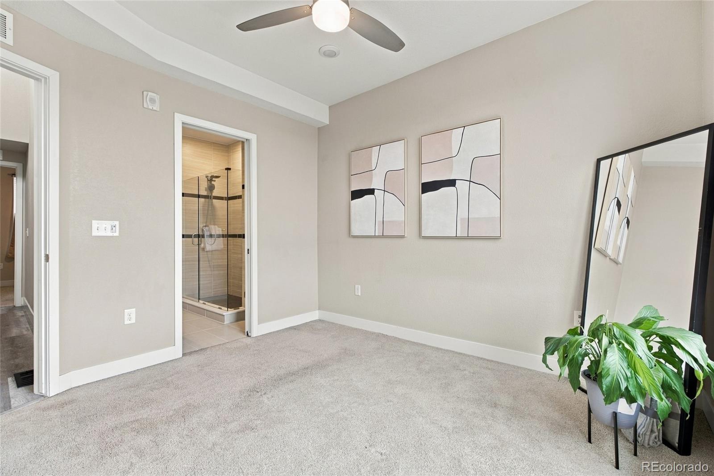
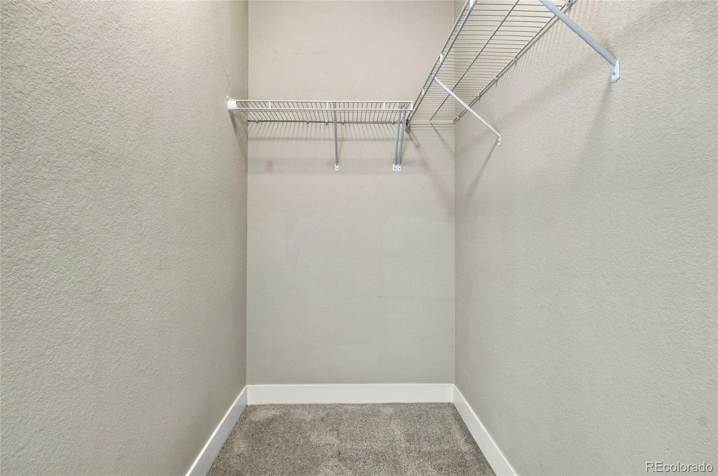
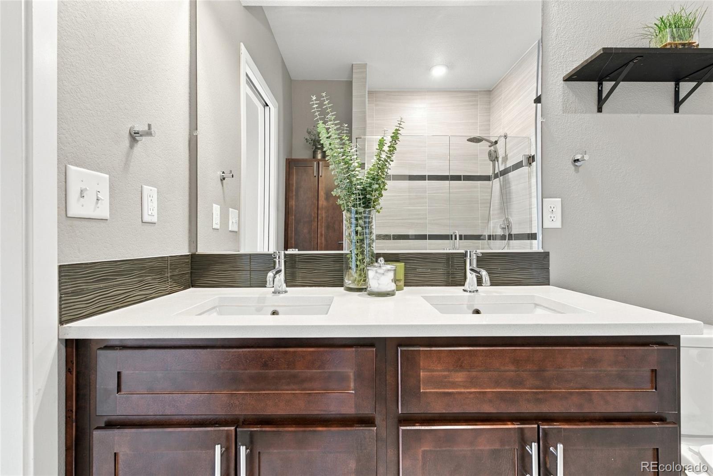
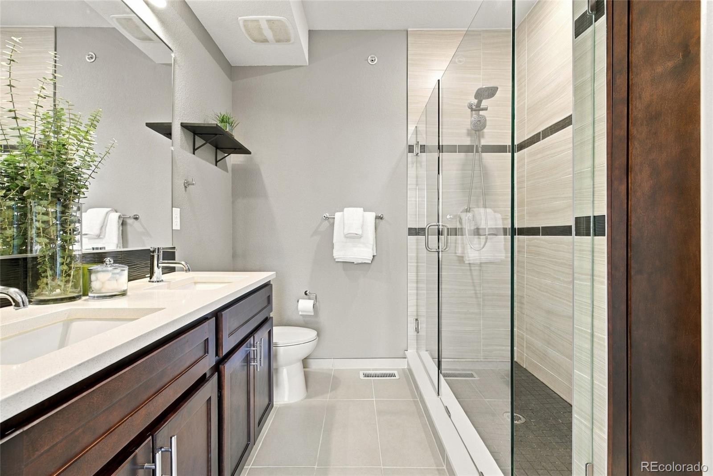
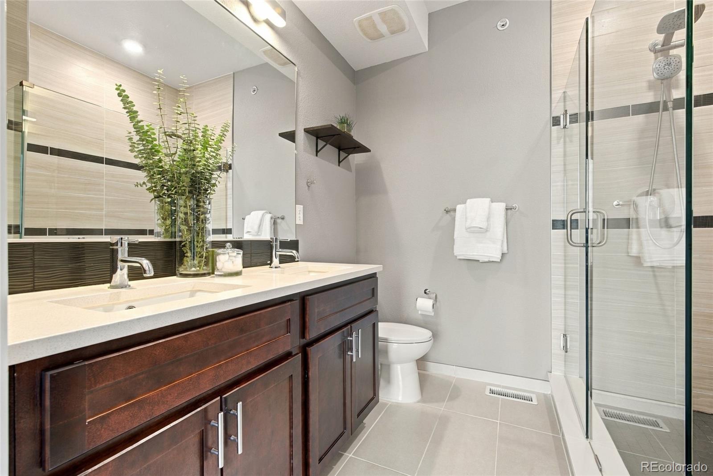
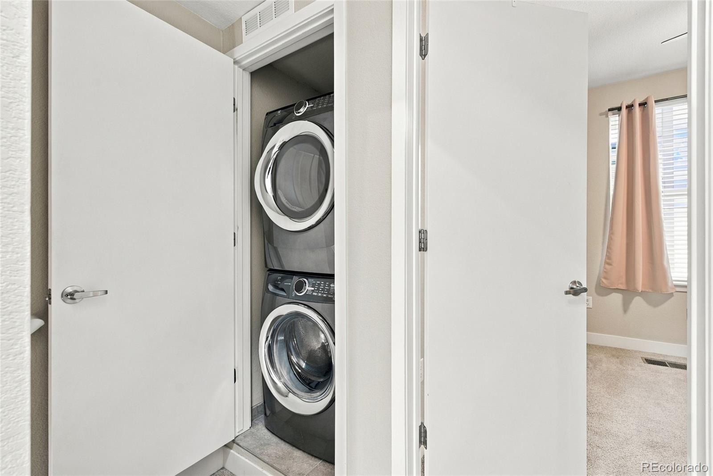
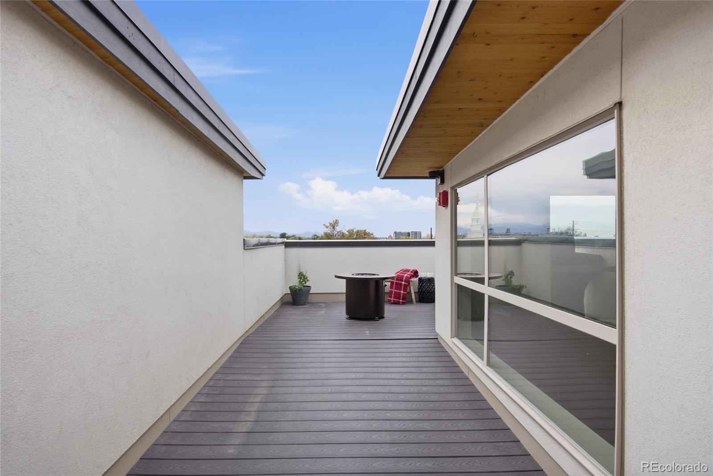
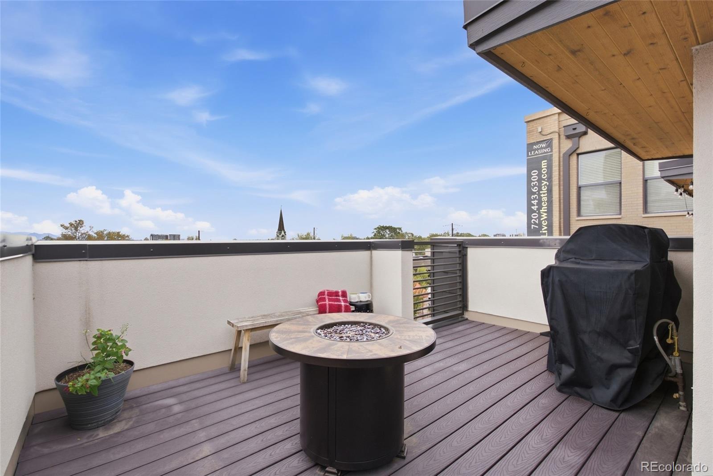
Head upstairs to both bedrooms, each with their own private en-suite, the primary adds a walk-in closet, and bath has a step in shower and double vanity. The laundry is also on this floor. The top floor opens to the rooftop deck – Your own open-air retreat for morning coffee, sunset drinks, and skyline views. The fire pit and gas grill are included with the townhome.
The home also has an upgraded filter system on the HVAC system that further purifies the air in the townhome.
The Neighborhood
Five Points was once called the “Harlem of the West,” a jazz hub that drew legends like Duke Ellington and Billie Holiday. That history still shapes the Welton Street corridor, from the landmark Rossonian building to the Blair-Caldwell African American Research Library to the annual Juneteenth Music Festival, one of the largest in the country.
Today the neighborhood mixes that heritage with local coffee shops, restaurants, and breweries, and the location is hard to beat. RiNo’s galleries and food scene are also minutes away, and downtown, Coors Field, and Ball Arena are an easy walk or bike ride.
Quick access to I-25 and I-70 makes commuting both and weekend mountain trips fairly simple.
2 Beds | 2.5 Baths | 1,478 Sq Ft | Office | Rooftop Deck | 1-Car Garage | Central AC.
Property Details
Price:
$624,000
MLS #:
6262962
Status:
Active
Beds:
2
Baths:
3
Type:
Townhouse
Subdivision:
Stiles Add
Finished Sq Ft:
1,321
Lot Size:
31,363 sqft / 0.72 acres (approx)
Year Built:
2015
Schools
School District:
Denver 1
Elementary School:
Gilpin
Middle School:
Whittier E-8
High School:
East
Interior
Appliances
Dishwasher, Disposal, Dryer, Gas Water Heater, Microwave, Oven, Range, Range Hood, Refrigerator, Smart Appliances, Washer
Bathrooms
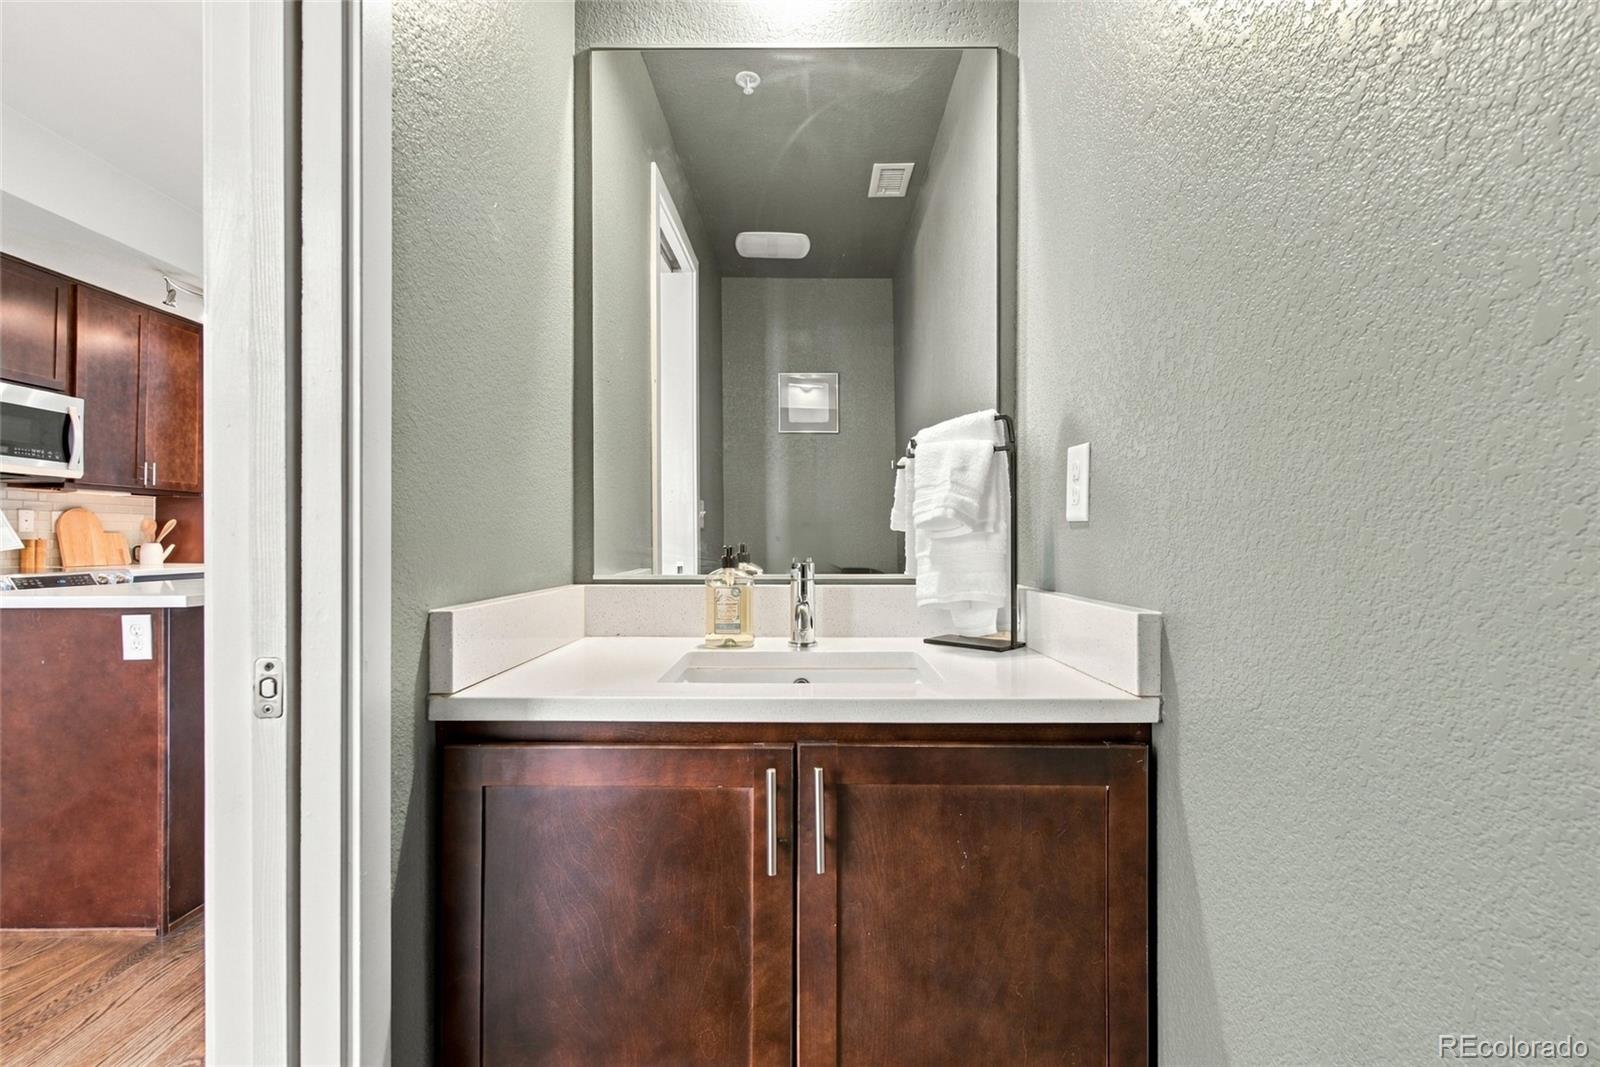
2 Full Bathrooms, 1 Half Bathroom
Cooling
Central Air
Fireplaces Total
1
Flooring
Carpet, Laminate, Wood
Heating
Forced Air, Natural Gas
Interior Features
Ceiling Fan(s), High Speed Internet, Kitchen Island, Open Floorplan, Primary Suite, Quartz Counters, Smart Thermostat, Smoke Free, Walk-In Closet(s)
Laundry Features
In Unit
Levels
Three Or More
Exterior
Architectural Style
Contemporary
Attached Garage YN
1
Construction Materials
Brick, Frame, Metal Siding
Direction Faces
West
Exterior Features
Balcony, Barbecue, Fire Pit, Gas Grill, Gas Valve
Garage Spaces
1
Lot Features
Near Public Transit
Parking Features
Heated Garage
Patio And Porch Features
Rooftop
Roof
Membrane
View
City, Mountain(s)
Window Features
Double Pane Windows, Storm Window(s), Window Coverings, Window Treatments
Financial
HOA Fee
$159
HOA Fee Frequency
Monthly
HOA Includes
Reserve Fund, Insurance, Maintenance Grounds, Recycling, Security, Sewer, Snow Removal, Trash, Water
Taxes
$3,212
Map
Contact Us
Mortgage Calculator
Property Summary
- Located in the Stiles Add subdivision, 2446 Welton Street Denver CO is a Townhouse for sale in Denver, CO, 80205. It is listed for $624,000 and features 2 beds, 3 baths, and has approximately 1,321 square feet of living space, and was originally constructed in 2015. The current price per square foot is $472. The average price per square foot for Townhouse listings in Denver is $343. The average listing price for Townhouse in Denver is $588,085. To schedule a showing of MLS#6262962 at 2446 Welton Street in Denver, CO, contact your Smart Sale AI agent at 3039066915.
Similar Listings Nearby




Additional Details
MLS ID : 6262962
Listing Key : e31ca3aedded4620f5a6f2d8c83c572e
Parcel Number : 2341-04-072
Zip Code : 80205
City : Denver
State : CO
Building if Condo :
Full Street: 2446 Welton Street
Address : 2446
Address Prefix :
Address Suffix : Street
Street : Welton
Street Prefix :
Street Suffix :
Unit if Condo :
Latitude : 39.752419
Longitude : -104.980698
Property Type : townhouse
Property Sub Type : Townhouse
Stories Total if Condo :
Lot Size : 31,363 sqft / 0.72 acres (approx)
Ownership :
Zoning : C-MX-8
Condition :
Renovation :
Pets Allowed :
Special Conditions : None Known
Possession :
Original Price :
Close Price :
Close Date :
List Date : Oct 2, 2026
List Contract Date : 2026-10-02
Off Market Date :
Purchase Contract Date :
Days on Market : 20
Concessions Amount :
Concession Comment :
Company : Rosenhagen Real Estate Professionals

Copyright 2026. All rights reserved.
2446 Welton Street
Denver, CO