
740 S Kline Way
Denver, CO, 80226
$680,000
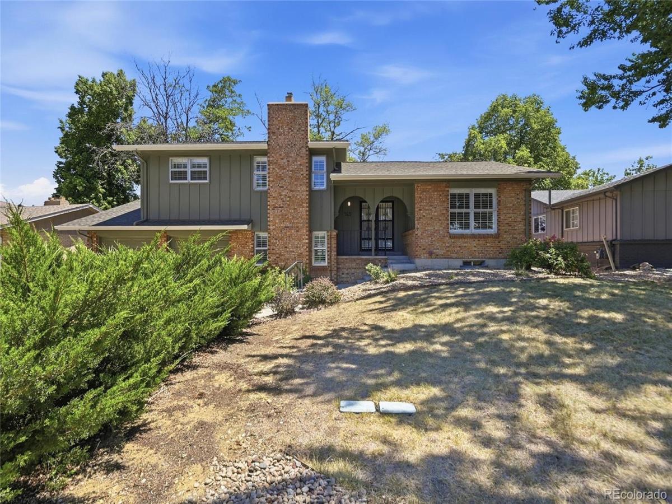
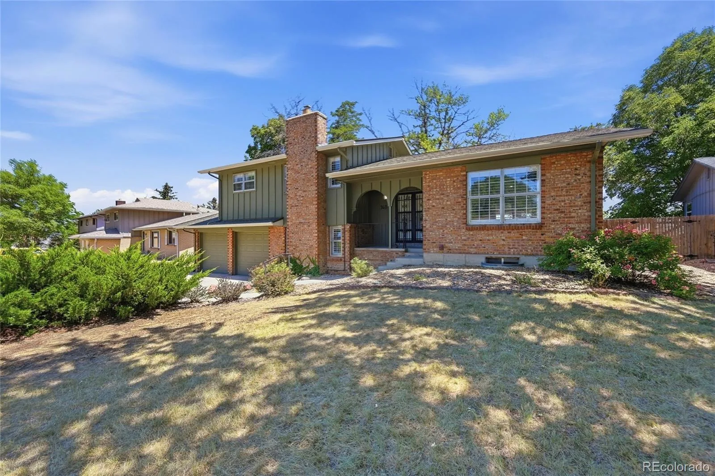
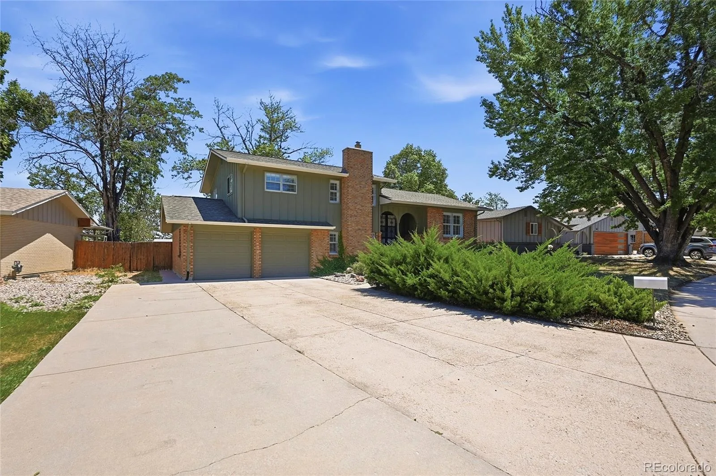
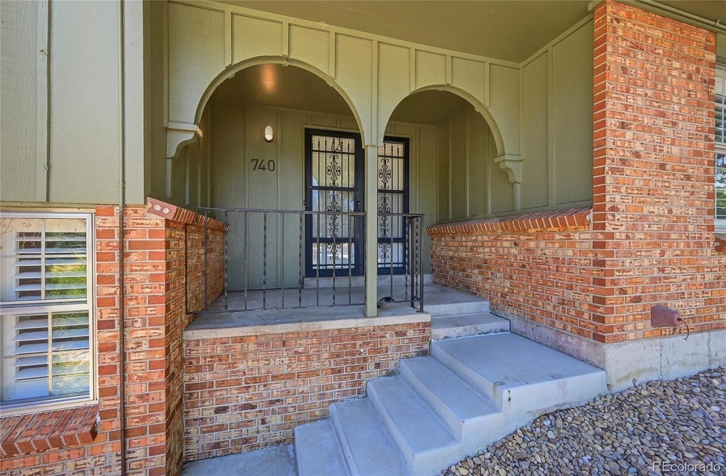
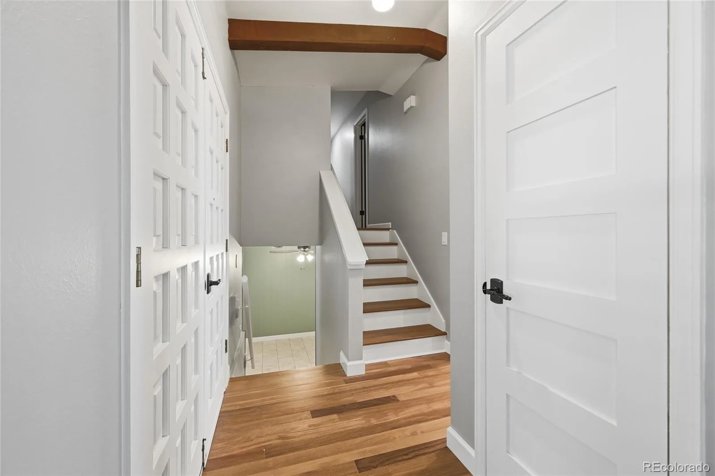
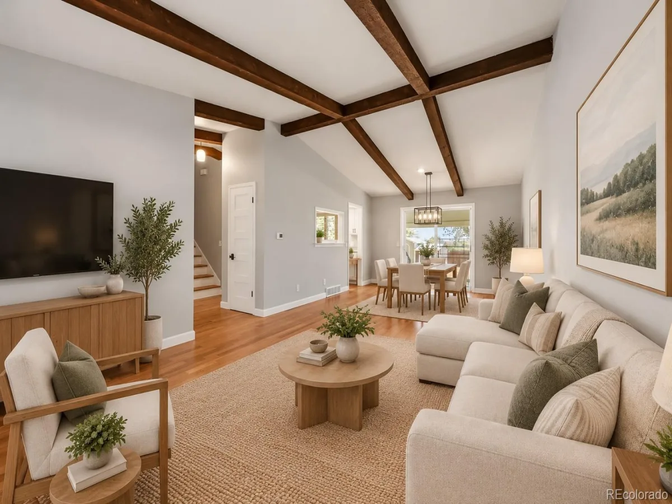
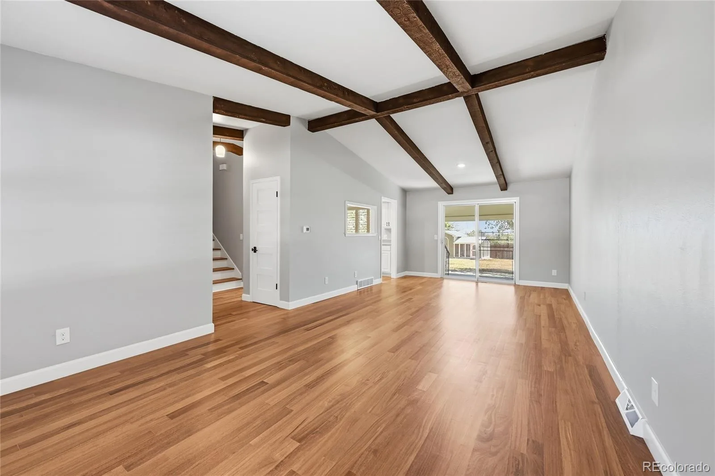
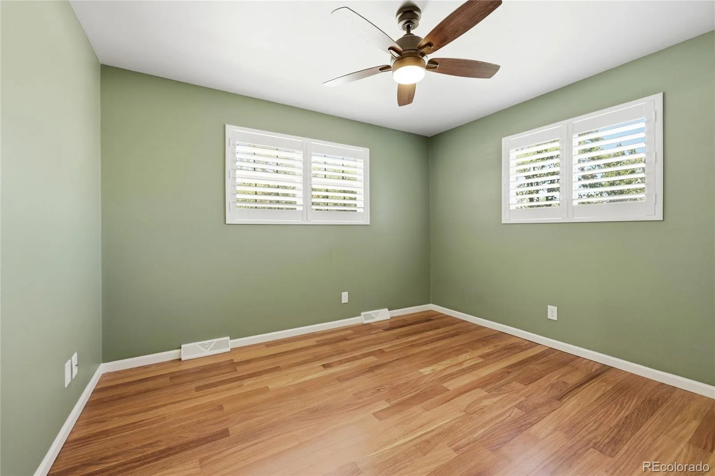
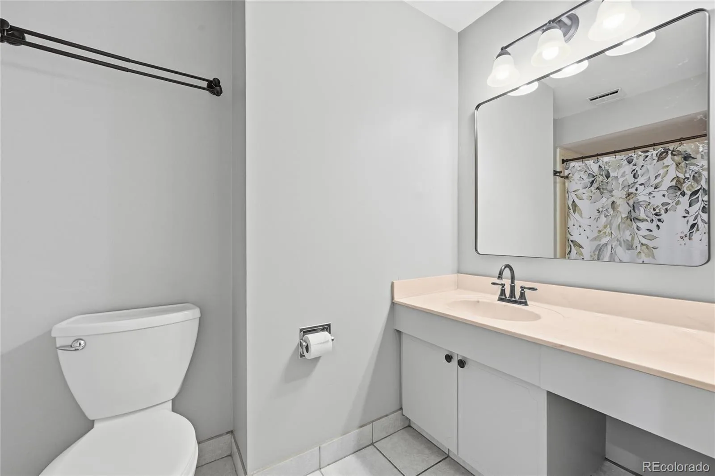
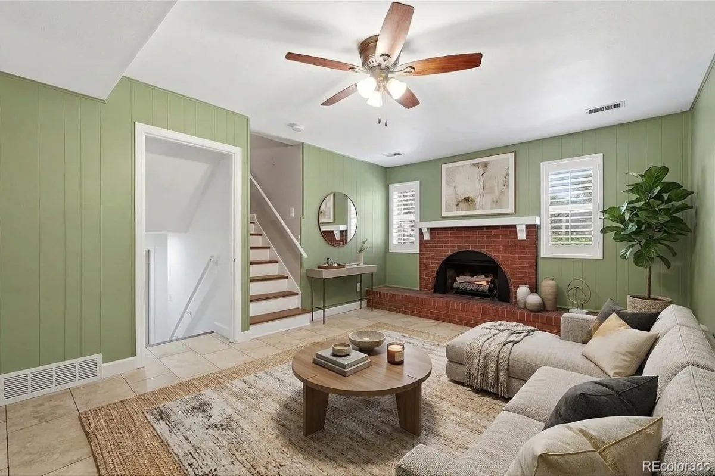
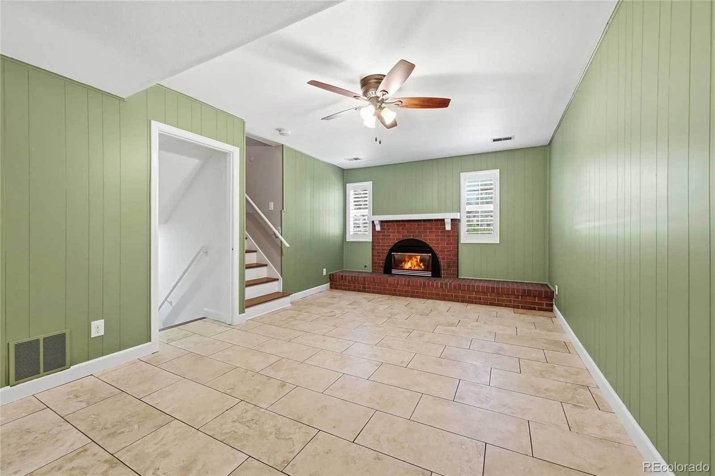
Welcome to this inviting sanctuary in desirable Sun Valley West, where timeless architectural character meets modern comfort.
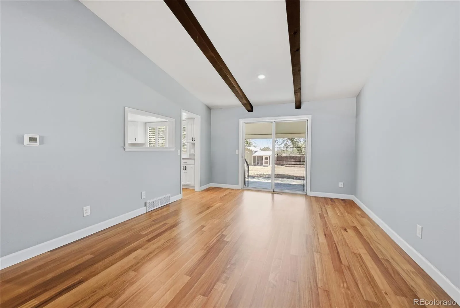
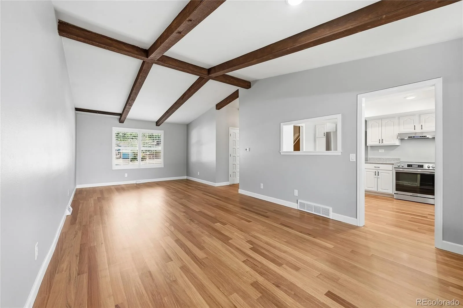
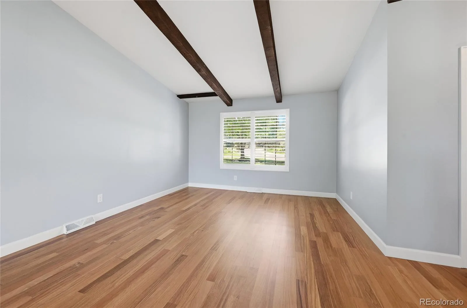
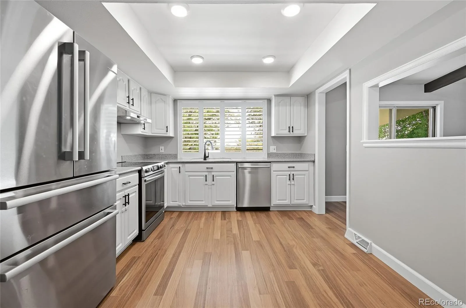
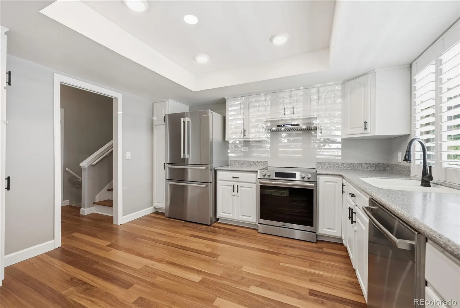
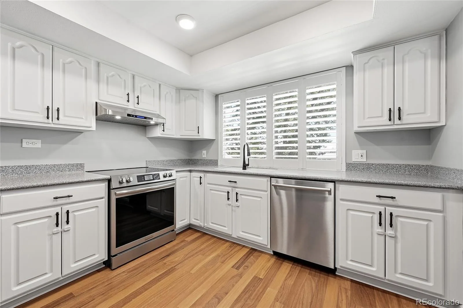
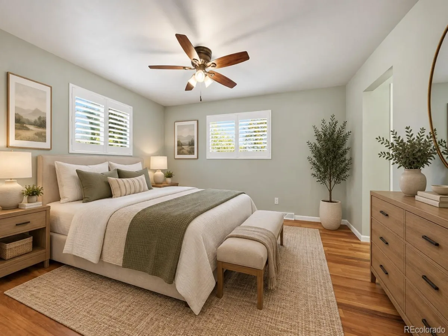
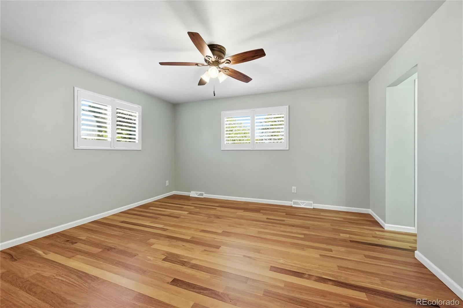
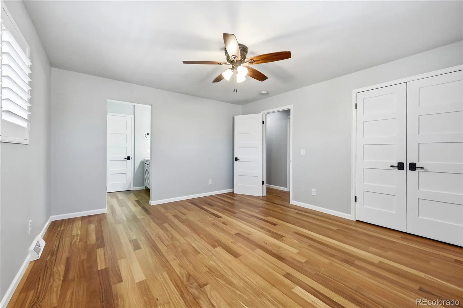
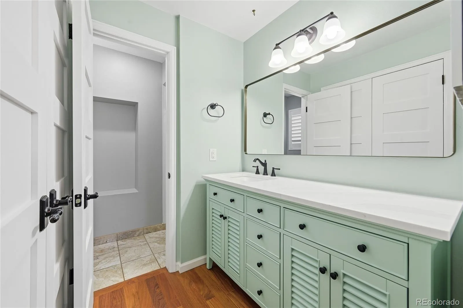
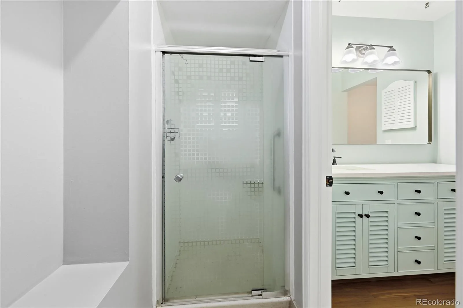
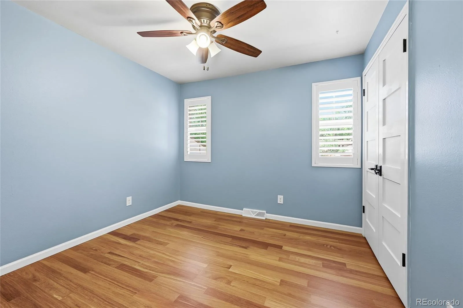
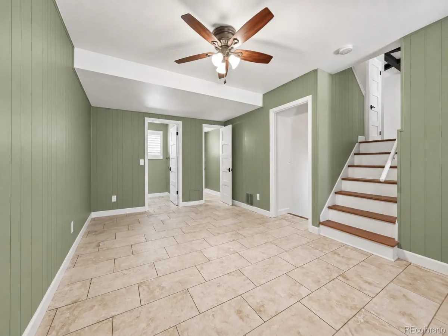
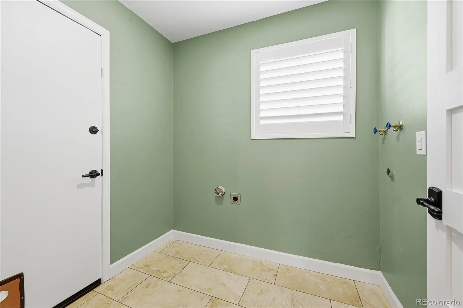
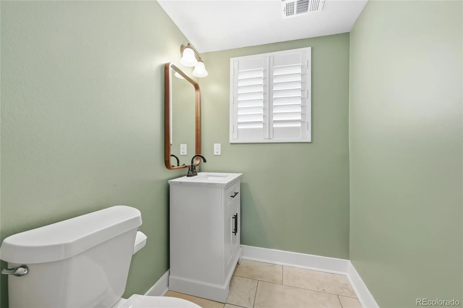
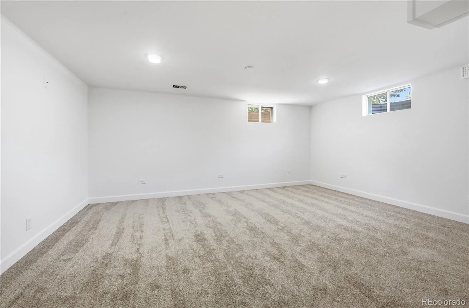
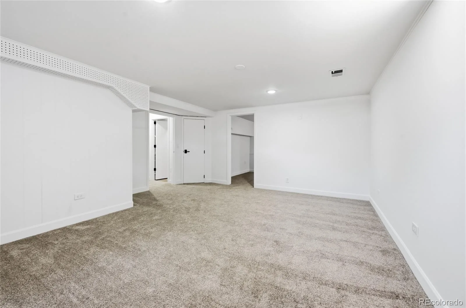
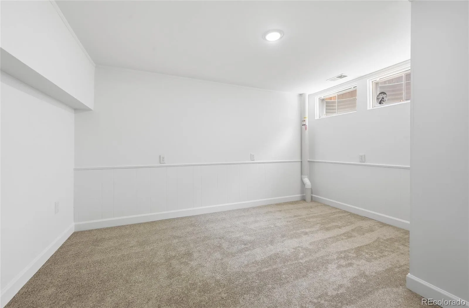
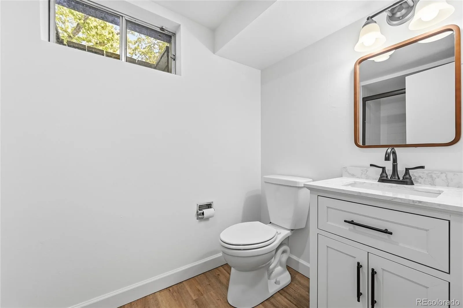
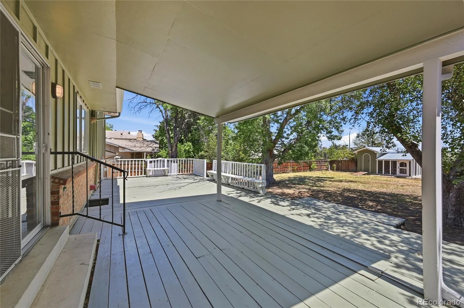
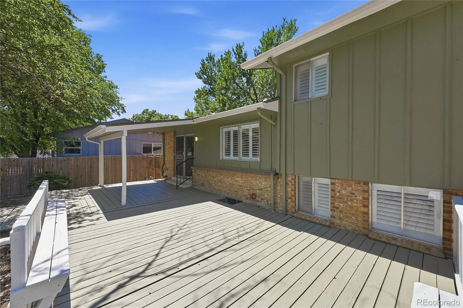
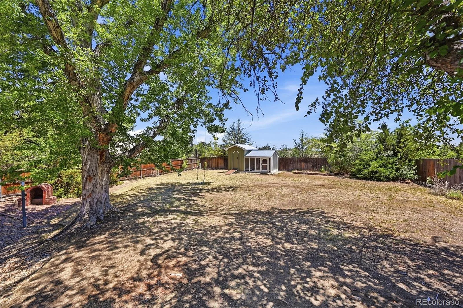
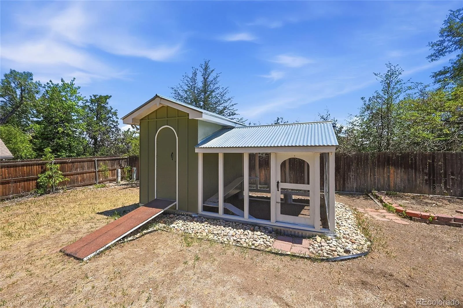
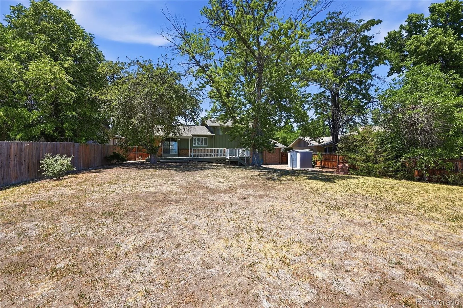
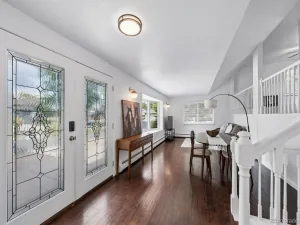
From the moment you step inside, you are greeted by soaring vaulted ceilings with exposed wood beams and sun-drenched living spaces anchored by rich Brazilian Teak (Cumaru) hardwoods that flow seamlessly throughout the main level. The updated kitchen—featuring crisp white cabinetry and stainless steel appliances—opens naturally into spacious dining and living areas, creating an effortless layout for everyday family life and entertaining. Unwind in the adjoining fireside lounge, or step outside to your private Colorado retreat: an expansive covered deck overlooking a sprawling backyard, complete with a charming chicken coop, mature setting, and endless room to play, garden, or relax. Downstairs, the finished lower level provides exceptional flexibility with fresh carpet and luxury vinyl plank—ideal for a media room, fitness studio, home office, or guest suite. Beyond its charm, this home offers rare, top-tier confidence with major infrastructure updates already handled, including a replaced main sewer line, upgraded electrical panel, central A/C with whole-home humidifier, fresh travertine tiles, updated plumbing and lighting fixtures, and new interior doors. Situated in an idyllic park-facing location with fast access to 6th Ave, transit, the Federal Center, and the Rocky Mountains, this is not just a house—it’s a home designed for living well.
From the moment you step inside, you are greeted by soaring vaulted ceilings with exposed wood beams and sun-drenched living spaces anchored by rich Brazilian Teak (Cumaru) hardwoods that flow seamlessly throughout the main level. The updated kitchen—featuring crisp white cabinetry and stainless steel appliances—opens naturally into spacious dining and living areas, creating an effortless layout for everyday family life and entertaining. Unwind in the adjoining fireside lounge, or step outside to your private Colorado retreat: an expansive covered deck overlooking a sprawling backyard, complete with a charming chicken coop, mature setting, and endless room to play, garden, or relax. Downstairs, the finished lower level provides exceptional flexibility with fresh carpet and luxury vinyl plank—ideal for a media room, fitness studio, home office, or guest suite. Beyond its charm, this home offers rare, top-tier confidence with major infrastructure updates already handled, including a replaced main sewer line, upgraded electrical panel, central A/C with whole-home humidifier, fresh travertine tiles, updated plumbing and lighting fixtures, and new interior doors. Situated in an idyllic park-facing location with fast access to 6th Ave, transit, the Federal Center, and the Rocky Mountains, this is not just a house—it’s a home designed for living well.
Property Details
Price:
$680,000
MLS #:
REC7651604
Status:
Active
Beds:
3
Baths:
4
Type:
Single Family
Subtype:
Single Family Residence
Subdivision:
Sun Valley West
Finished Sq Ft:
2,237
Total Sq Ft:
2,237
Lot Size:
13,112 sqft / 0.30 acres (approx)
Year Built:
1967
Schools
School District:
Jefferson County R-1
Elementary School:
Belmar
Middle School:
Creighton
High School:
Lakewood
Interior
Above Grade Finished Area
1631
Appliances
Dishwasher, Disposal, Humidifier, Oven, Refrigerator
Bathrooms
1 Full Bathroom, 2 Three Quarter Bathrooms, 1 Half Bathroom
Below Grade Finished Area
606
Cooling
Central Air
Fireplaces Total
1
Flooring
Carpet, Tile, Wood
Heating
Forced Air
Interior Features
Ceiling Fan(s), High Ceilings, Open Floorplan, Primary Suite, Radon Mitigation System, Vaulted Ceiling(s)
Laundry Features
In Unit
Levels
Multi/Split
Exterior
Attached Garage YN
1
Construction Materials
Frame
Direction Faces
West
Exterior Features
Private Yard
Fencing
Full
Garage Spaces
2
Lot Features
Landscaped, Near Public Transit
Parking Spots
2
Parking Total
2
Patio And Porch Features
Deck, Front Porch
Roof
Composition
Security Features
Carbon Monoxide Detector(s)
Financial
Tax Year
2025
Taxes
$3,346
Map
Contact Us
Mortgage Calculator
Property Summary
- Located in the Sun Valley West subdivision, 740 S Kline Way Denver CO is a Single Family for sale in Denver, CO, 80226. It is listed for $680,000 and features 3 beds, 4 baths, and has approximately 2,237 square feet of living space, and was originally constructed in 1967. The current price per square foot is $304. The average price per square foot for Single Family listings in Denver is $369. The average listing price for Single Family in Denver is $884,705. To schedule a showing of MLS#rec7651604 at 740 S Kline Way in Denver, CO, contact your Smart Sale AI agent at 3039066915.
Similar Listings Nearby

Additional Details
MLS ID : REC7651604
Listing Key : REC2055451898
Parcel Number : 068025
Zip Code : 80226
City : Denver
State : CO
Building if Condo :
Full Street: 740 S Kline Way
Address : 740
Address Prefix :
Address Suffix : Way
Street : Kline
Street Prefix : S
Street Suffix :
Unit if Condo :
Latitude : 39.702976
Longitude : -105.110367
Property Type : singlefamily
Property Sub Type : Single Family Residence
Stories Total if Condo :
Lot Size : 13,112 sqft / 0.30 acres (approx)
Ownership : Agent Owner
Zoning :
Condition :
Renovation :
Pets Allowed :
Special Conditions : None
Possession : Closing/DOD,Immediate
Original Price : 749900
Close Price :
Close Date :
List Date : Jul 17, 2026
List Contract Date : 2026-07-17
Off Market Date :
Purchase Contract Date :
Days on Market : 93
Concessions Amount :
Concession Comment :
Renovation :
Company : 1 Percent Lists Mile High

Copyright 2026. All rights reserved.
740 S Kline Way
Denver, CO