
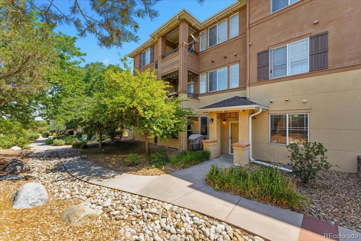
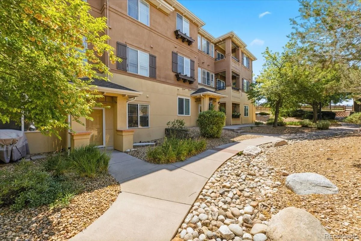
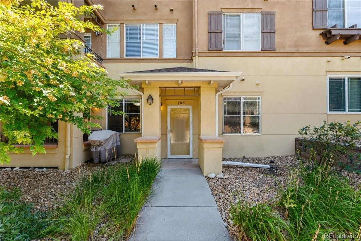
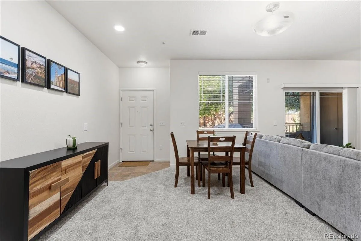
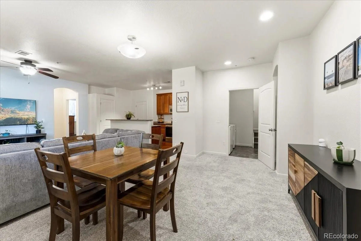
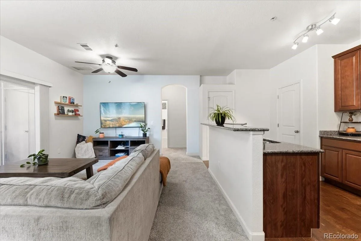
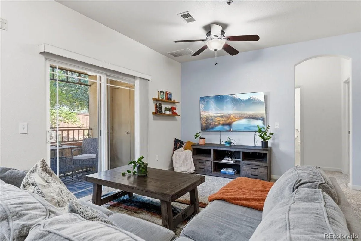
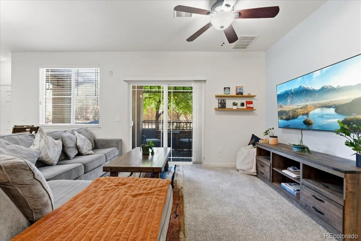
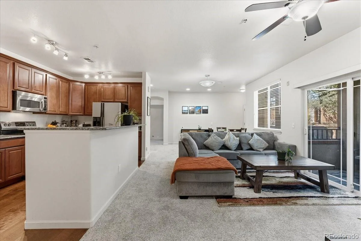
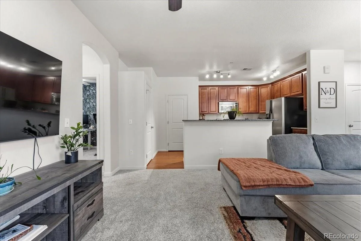
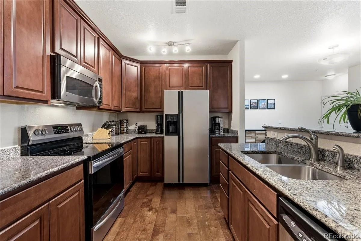
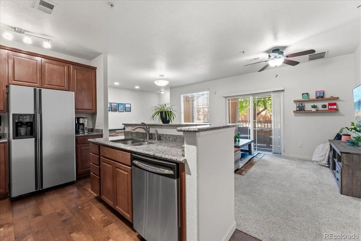
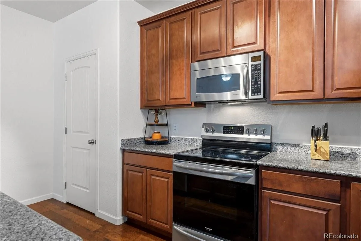
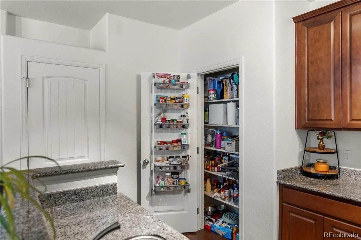
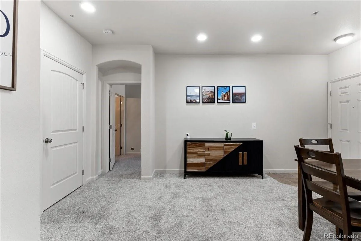
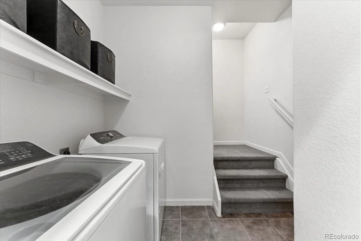
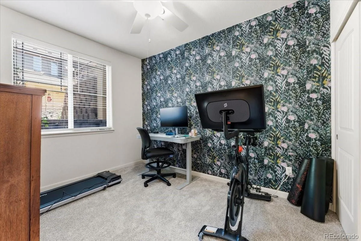
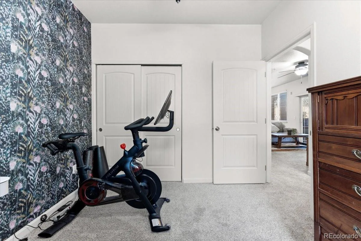
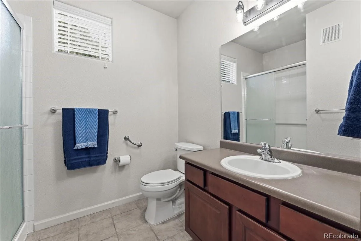
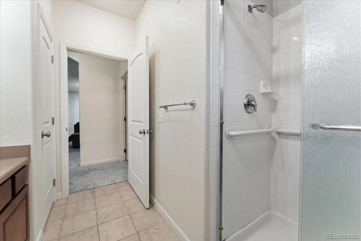
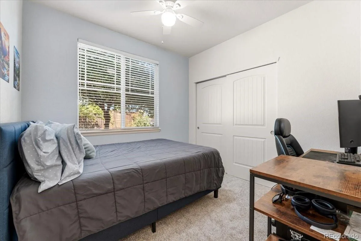
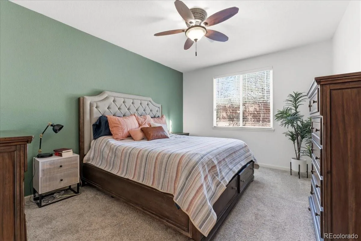
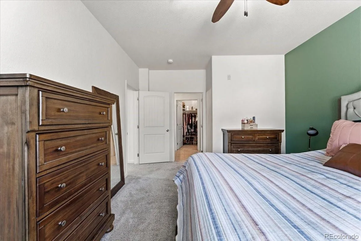
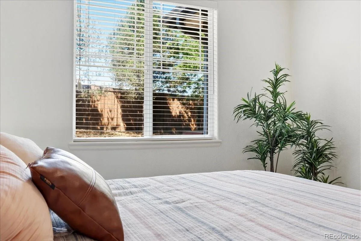
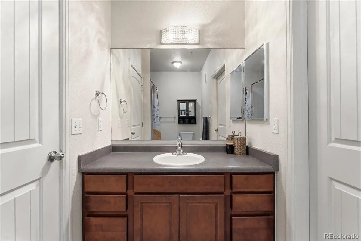
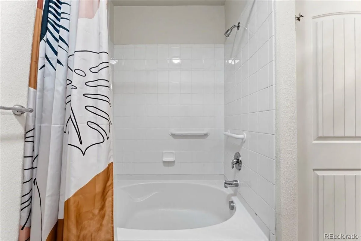
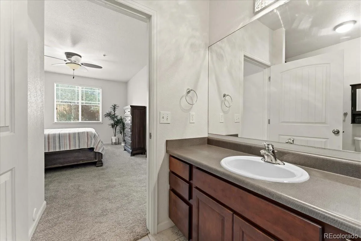
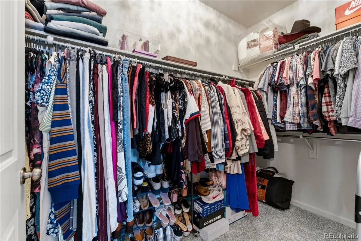
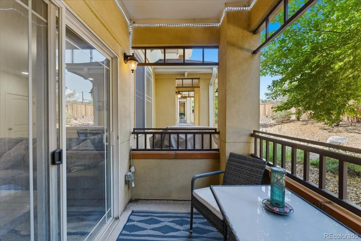
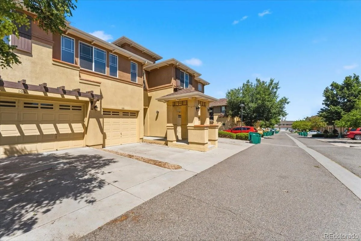
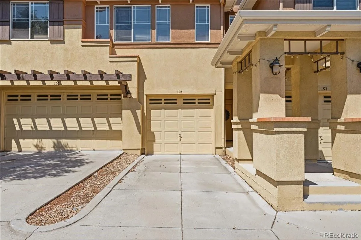
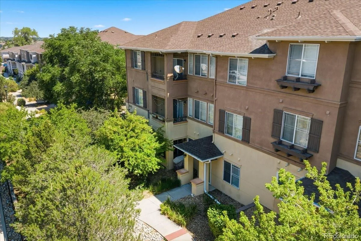
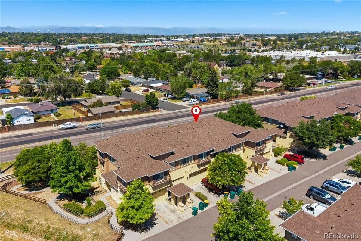
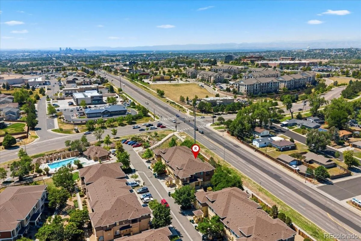
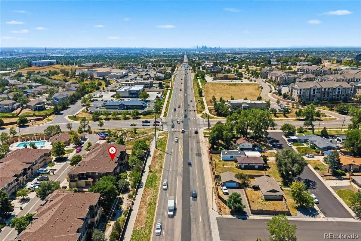
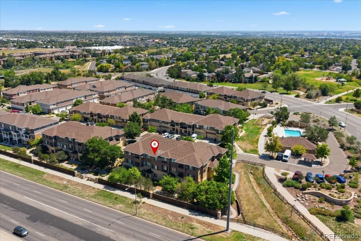
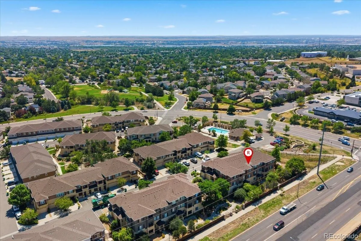
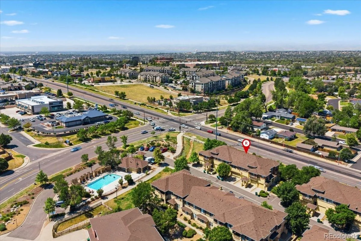
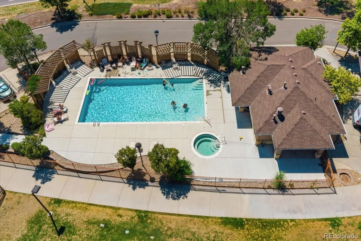
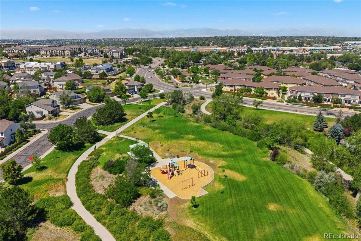
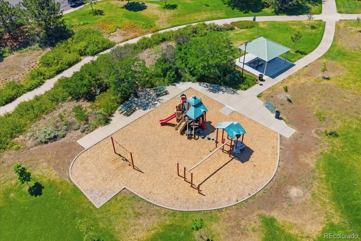
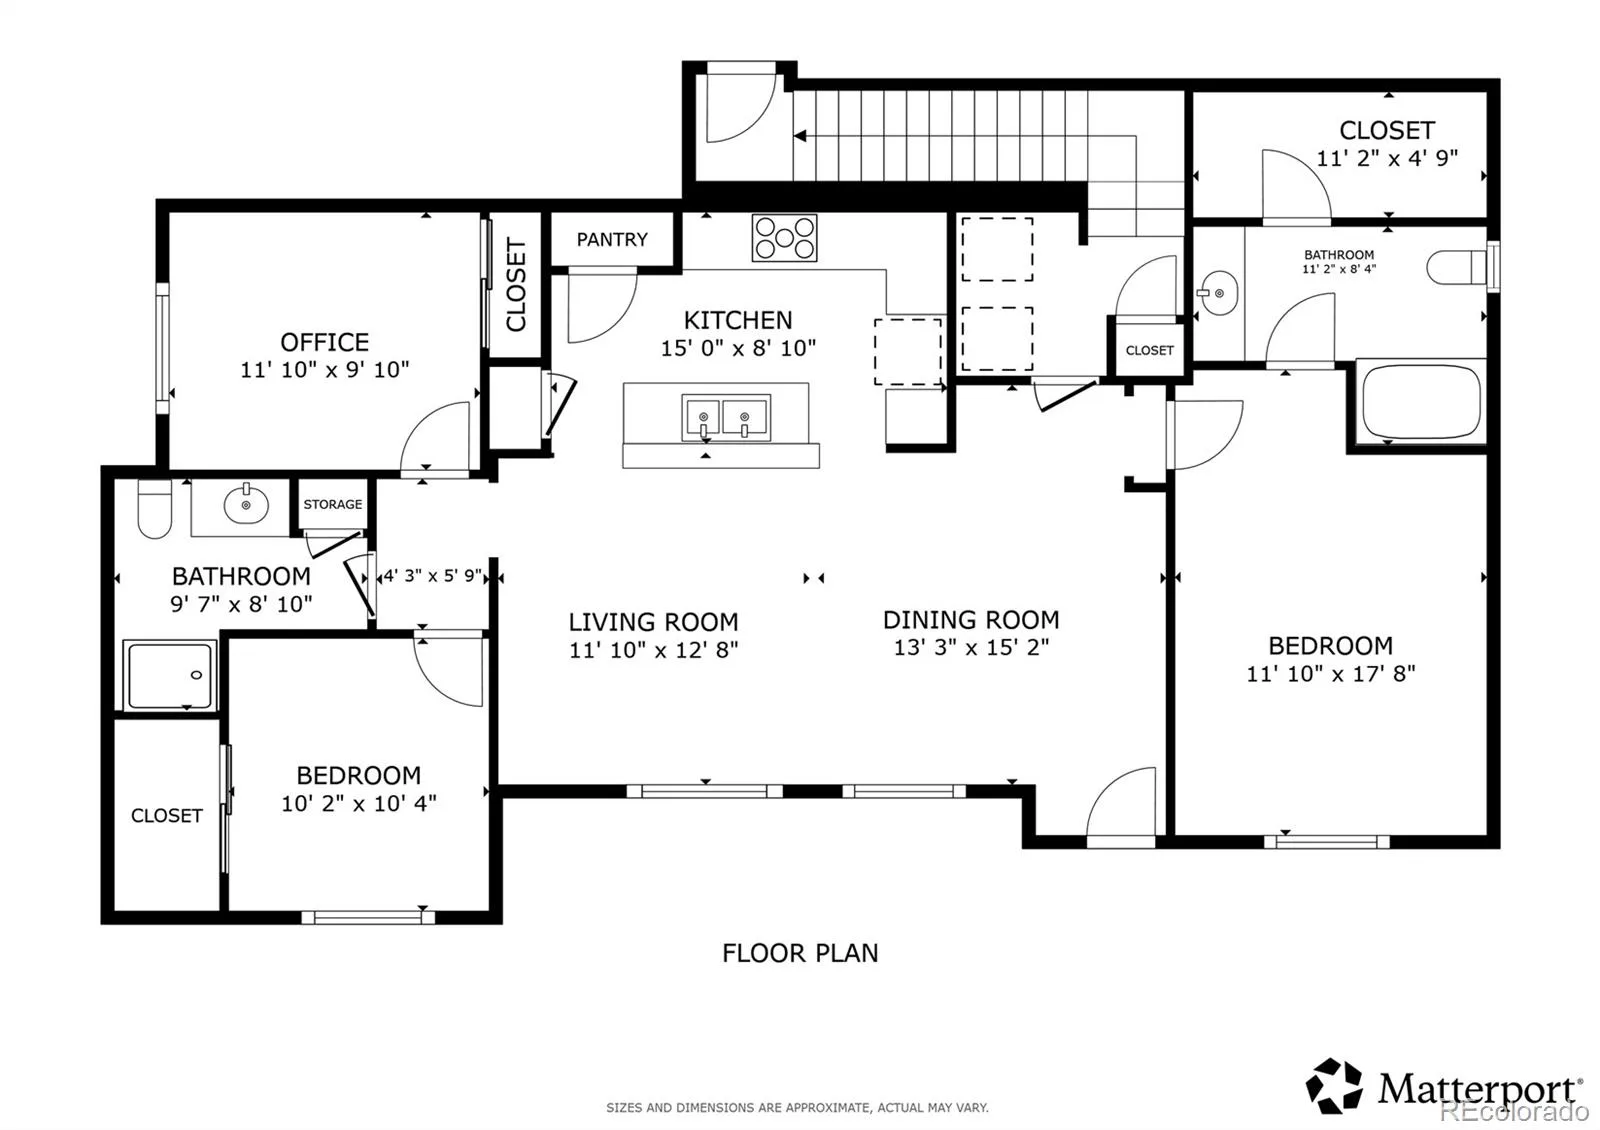
Welcome to this beautiful move-in-ready condo in Thornton’s popular Sundance at Lambertson Lakes community! Step inside to a bright, open-concept layout that seamlessly connects the living, dining, and kitchen areas. The functional kitchen comes outfitted with sleek granite countertops, stainless steel appliances, and a central breakfast bar—perfect for quick meals or casual entertaining. Just off the spacious living room, sliding glass doors lead out to a private patio, ideal for relaxing outdoors. The well-designed floor plan features a generous primary bedroom suite complete with a private full bath and a spacious walk-in closet. Two secondary bedrooms and a second full bathroom offer versatile options for family, guests, or a dedicated home office setup. Down the hall, a dedicated laundry/mudroom area provides convenient interior stairs up to your 1 car attached garage, offering secure parking and fantastic extra storage space. Enjoy an exceptional low-maintenance lifestyle with incredible community amenities right at your fingertips, including a swimming pool, clubhouse, playground, and neighborhood park. Nature lovers will appreciate being just steps from city-managed walking trails and scenic lakes, while drivers will love the seamless proximity to top shopping centers, delicious local restaurants, and major commuter routes!
Property Details
Price:
$380,000
MLS #:
REC6819026
Status:
Active
Beds:
3
Baths:
2
Type:
Condo
Subtype:
Condominium
Subdivision:
Sundance at Lambertson Lakes
Finished Sq Ft:
1,370
Total Sq Ft:
1,370
Year Built:
2005
Schools
School District:
Adams 12 5 Star Schl
Elementary School:
Thornton
Middle School:
Thornton
High School:
Thornton
Interior
Above Grade Finished Area
1370
Appliances
Dishwasher, Disposal, Dryer, Gas Water Heater, Microwave, Oven, Range, Refrigerator, Self Cleaning Oven, Washer
Bathrooms
2 Full Bathrooms
Cooling
Central Air
Flooring
Carpet, Laminate, Tile
Heating
Forced Air, Natural Gas
Interior Features
Ceiling Fan(s), Granite Counters, High Ceilings, High Speed Internet, Kitchen Island, Open Floorplan, Pantry, Primary Suite, Smoke Free, Walk-In Closet(s)
Laundry Features
In Unit
Levels
One
Main Level Bathrooms
2
Main Level Bedrooms
3
Exterior
Association Amenities
Clubhouse, Fitness Center, Park, Parking, Playground, Pool, Security, Spa/Hot Tub
Attached Garage YN
1
Common Walls
End Unit, Something Above, 1 Common Wall
Construction Materials
Adobe, Frame
Exterior Features
Lighting, Playground, Rain Gutters, Spa/Hot Tub
Fencing
Full, Partial
Garage Spaces
1
Green Energy Efficient
Thermostat
Lot Features
Greenbelt, Landscaped, Open Space
Parking Features
Asphalt
Parking Spots
2
Parking Total
2
Patio And Porch Features
Covered, Patio
Roof
Unknown
Security Features
Carbon Monoxide Detector(s)
Window Features
Window Coverings
Financial
HOA Fee
$500
HOA Fee Frequency
Monthly
HOA Includes
Reserves, Insurance, Irrigation, Maintenance Grounds, Maintenance Structure, On-Site Check In, Recycling, Road Maintenance, Security, Sewer, Snow Removal, Trash, Water
HOA Name
Sundance at Lambertson Lakes Condominium Associati
HOA Phone
(303) 457-1444
Tax Year
2025
Taxes
$2,678
Map
Contact Us
Mortgage Calculator
Property Summary
- Located in the Sundance at Lambertson Lakes subdivision, 803 E 98th Avenue #105 Denver CO is a Condo for sale in Denver, CO, 80229. It is listed for $380,000 and features 3 beds, 2 baths, and has approximately 1,370 square feet of living space, and was originally constructed in 2005. The current price per square foot is $277. The average price per square foot for Condo listings in Denver is $381. The average listing price for Condo in Denver is $467,629. To schedule a showing of MLS#rec6819026 at 803 E 98th Avenue #105 in Denver, CO, contact your Smart Sale AI agent at 3039066915.
Similar Listings Nearby

Additional Details
MLS ID : REC6819026
Listing Key : REC2055794761
Parcel Number : R0168517
Zip Code : 80229
City : Denver
State : CO
Building if Condo :
Full Street: 803 E 98th Avenue #105
Address : 803
Address Prefix :
Address Suffix : Avenue
Street : 98th
Street Prefix : E
Street Suffix :
Unit if Condo : 105
Latitude : 39.876148
Longitude : -104.977341
Property Type : condo
Property Sub Type : Condominium
Stories Total if Condo :
Lot Size :
Ownership : Individual
Zoning :
Condition :
Renovation :
Pets Allowed : Cats OK,Dogs OK,Number Limit,Yes
Special Conditions : None
Possession : Negotiable
Original Price : 380000
Close Price :
Close Date :
List Date : Aug 3, 2026
List Contract Date : 2026-08-03
Off Market Date :
Purchase Contract Date :
Days on Market : 28
Concessions Amount :
Concession Comment :
Renovation :
Company : Redfin Corporation

Copyright 2026. All rights reserved.
803 E 98th Avenue #105
Denver, CO