
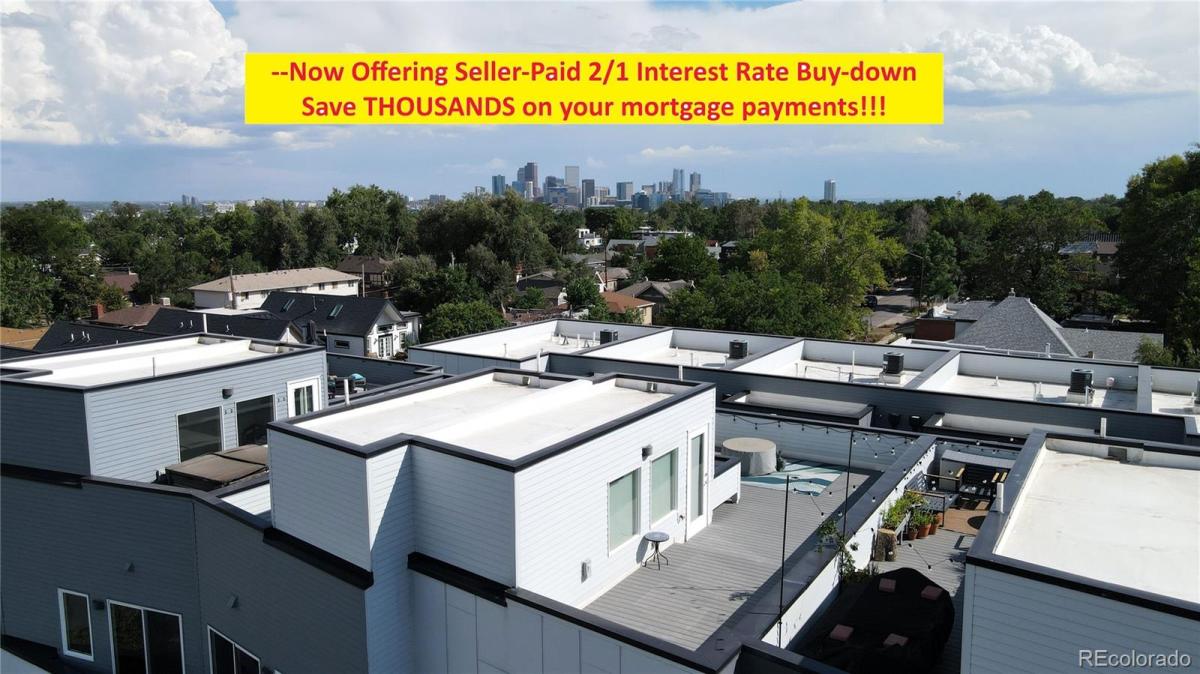

— Now Offering Seller-Paid 2/1 Interest Rate Buy-down with Acceptable Offer—
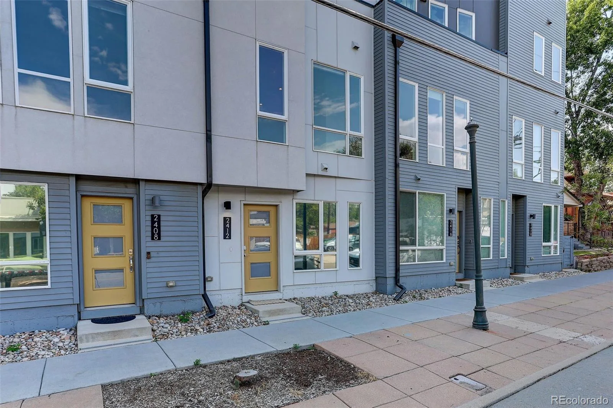
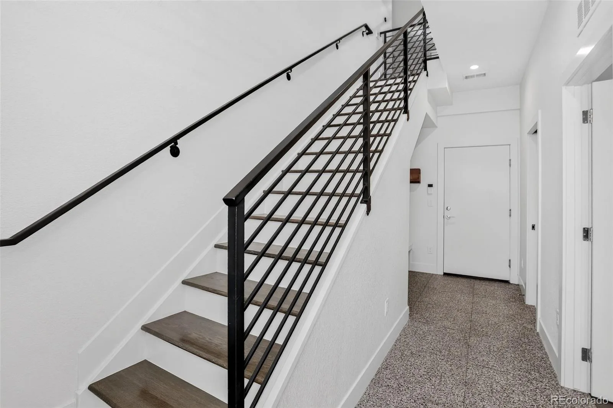
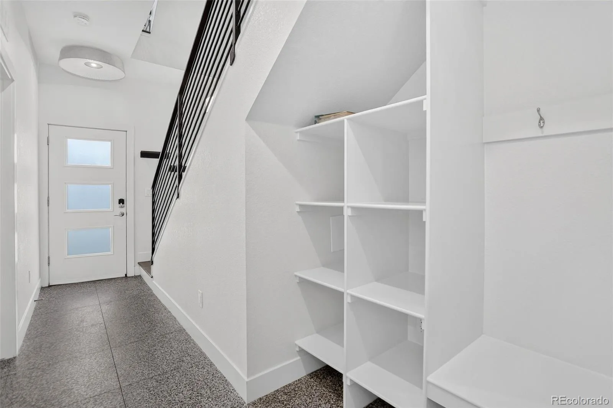
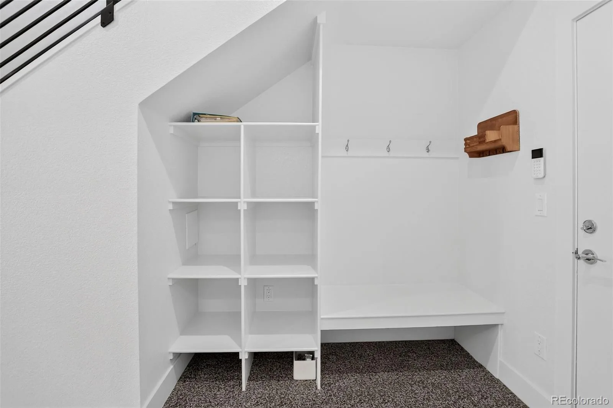
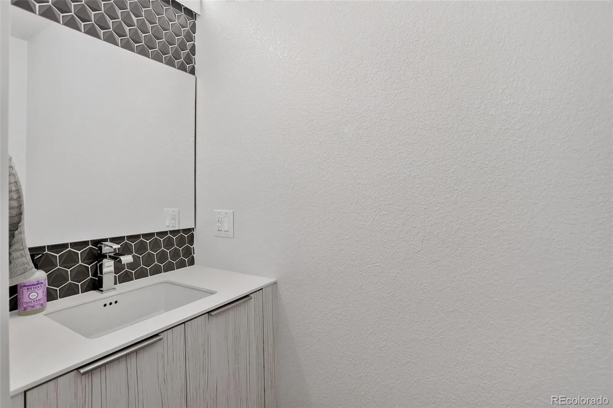
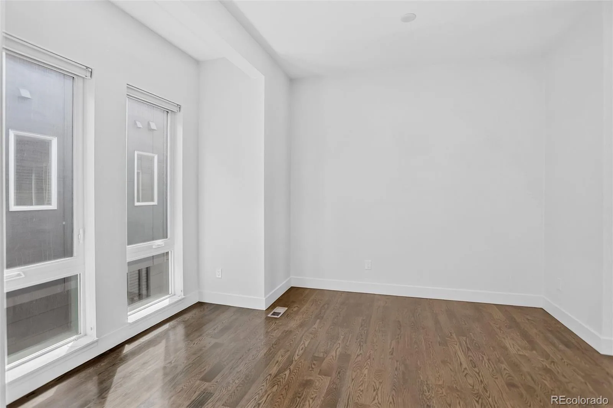
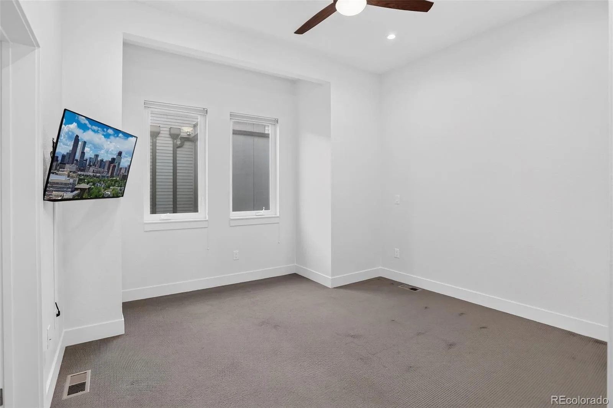
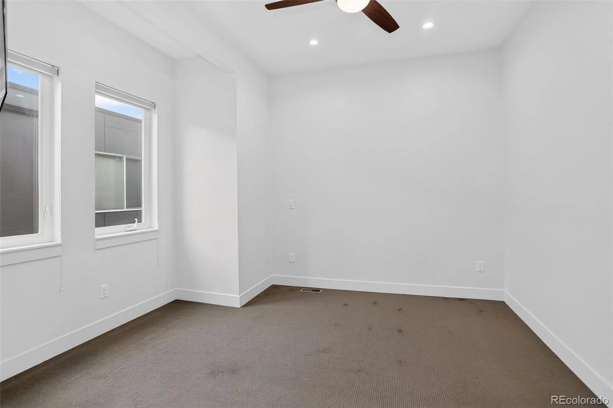
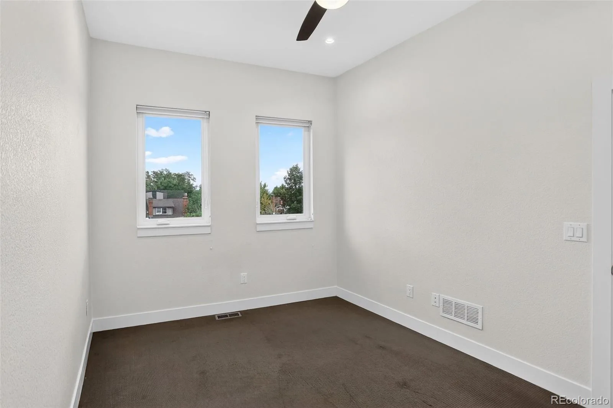
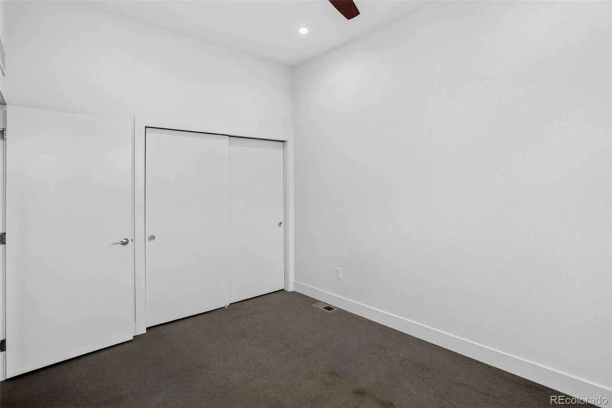
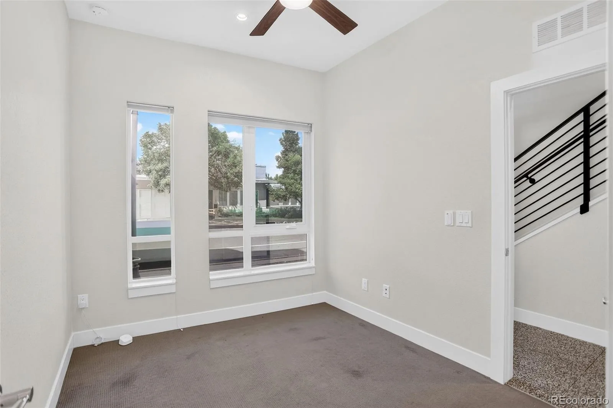
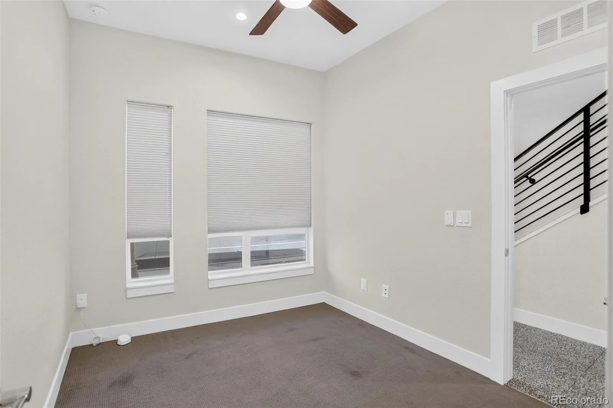
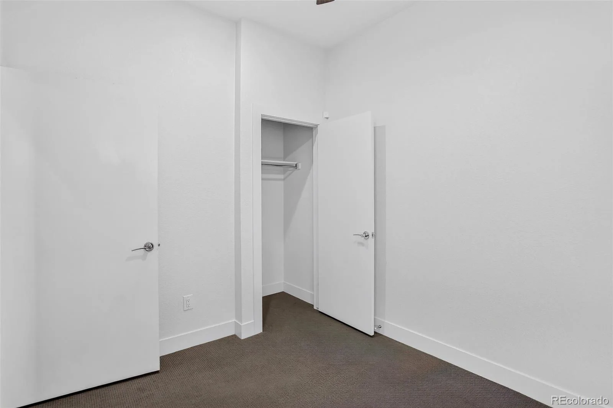
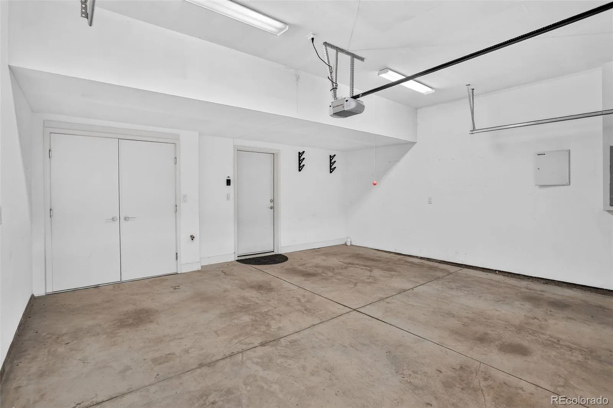
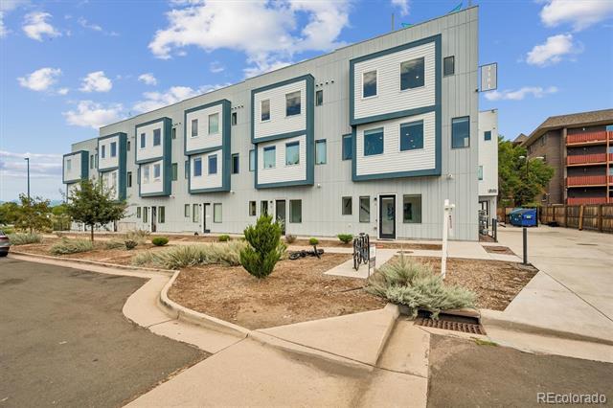
Experience sophisticated urban living in this exceptional 3-bedroom, 4-bath townhome in the heart of highly sought-after Sunnyside. Built in 2016, this wider-than-average residence features extra-tall ceilings, oversized windows, and an airy, light-filled design across three levels. The inviting entry offers a stylish mudroom with storage, bench, and hooks, plus a private bedroom suite and 3/4 bath—ideal for guests, a home office, or creative space.
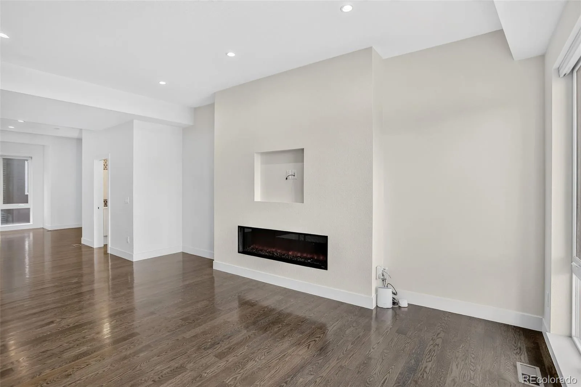
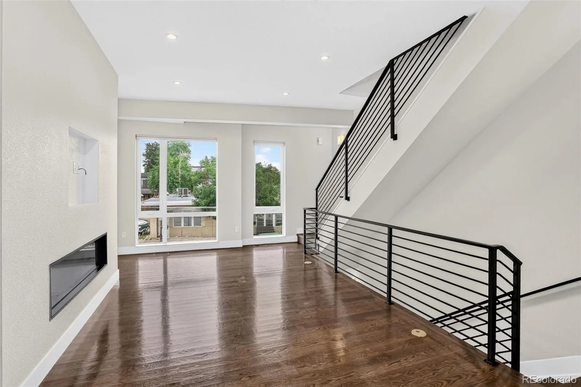
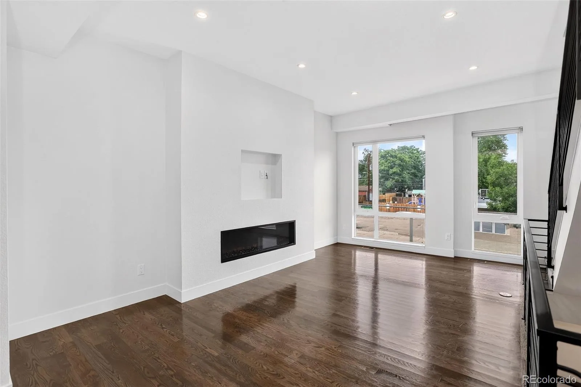
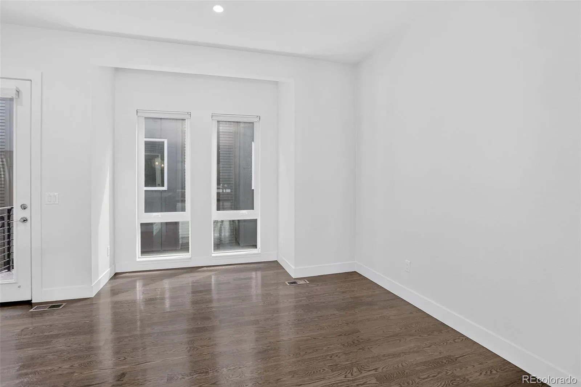
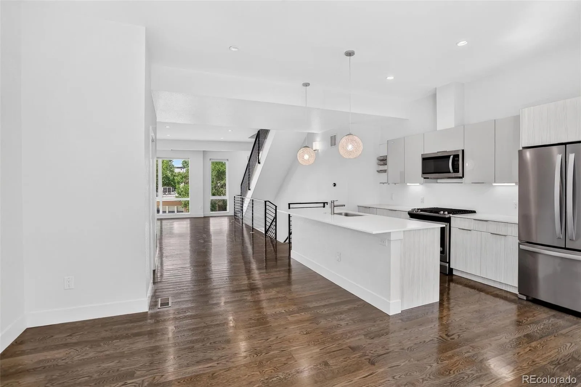
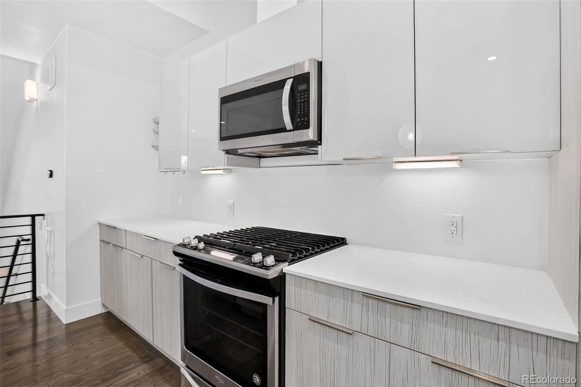
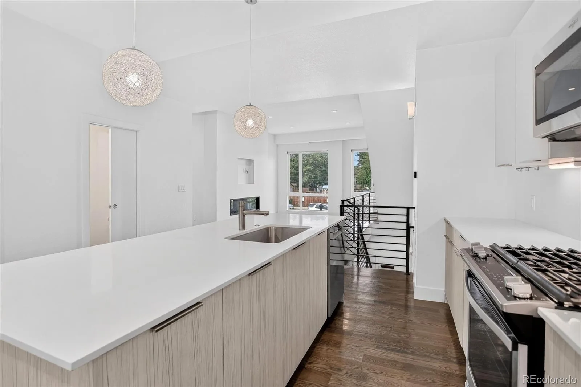
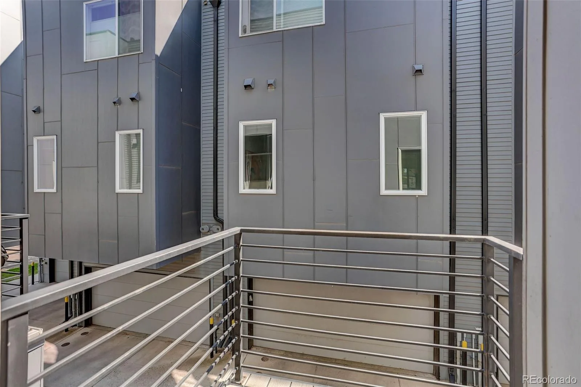
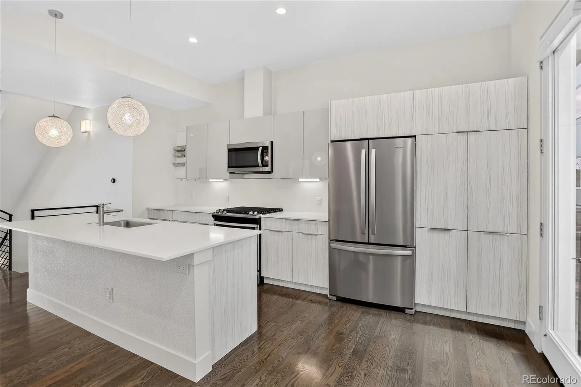
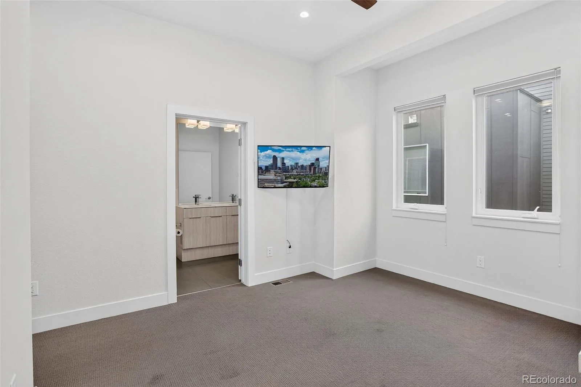
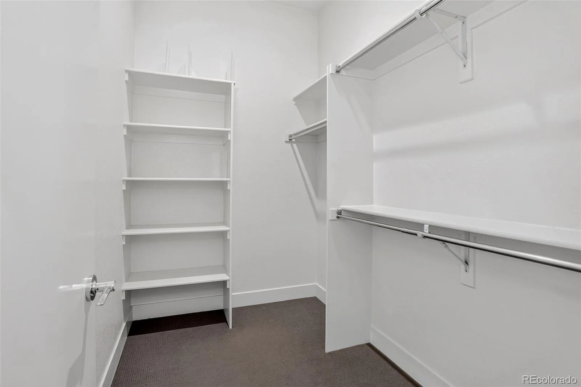
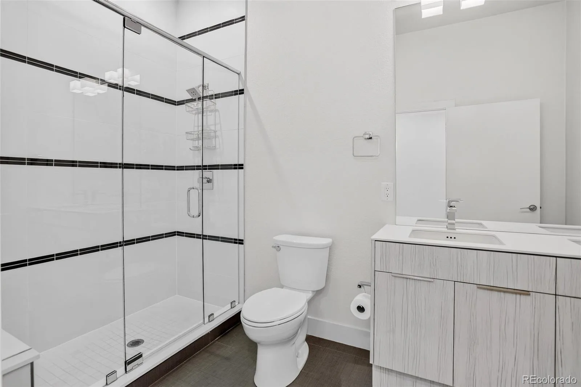
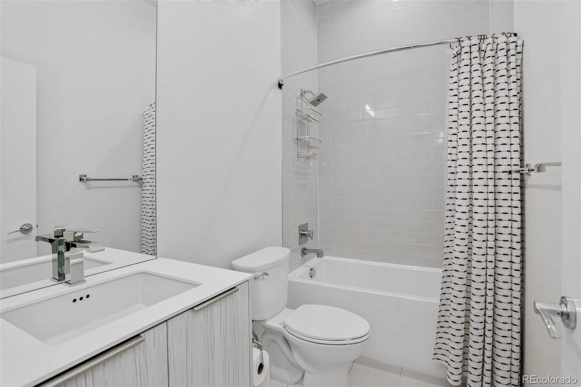
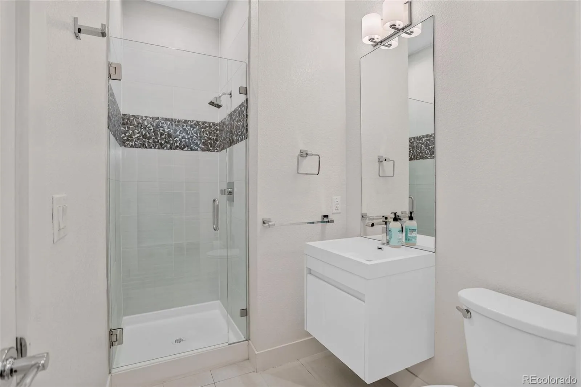
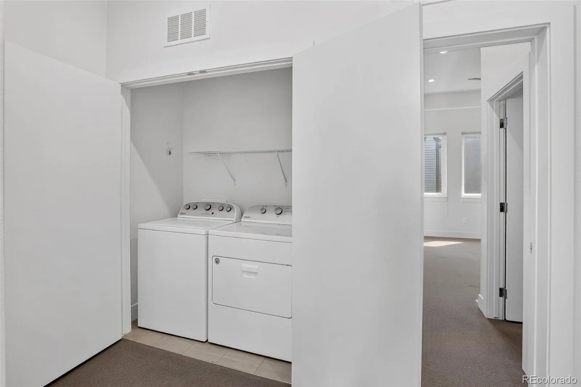
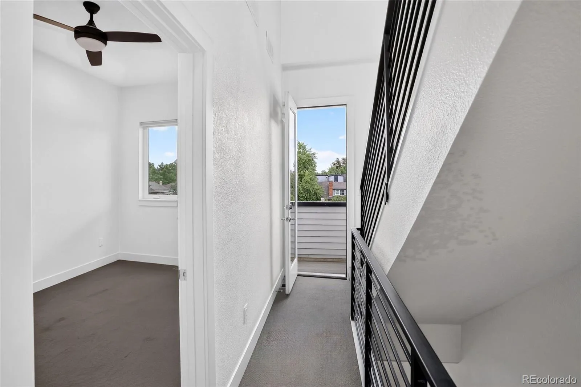
The main living level showcases an open-concept layout with rich hardwood floors, a spacious living room anchored by a contemporary yet functional electric fireplace, and a sleek designer kitchen featuring quartz countertops, high-gloss cabinetry, wood drawers, stainless steel appliances, and an oversized eat-in island with distinctive accent lighting. A dedicated dining area and private balcony complete the level. Upstairs, the serene primary suite features a generous walk-in closet with built-in organization and a luxurious en-suite bath with dual sinks and a large tiled shower, along with a guest bedroom, full bath, and laundry.
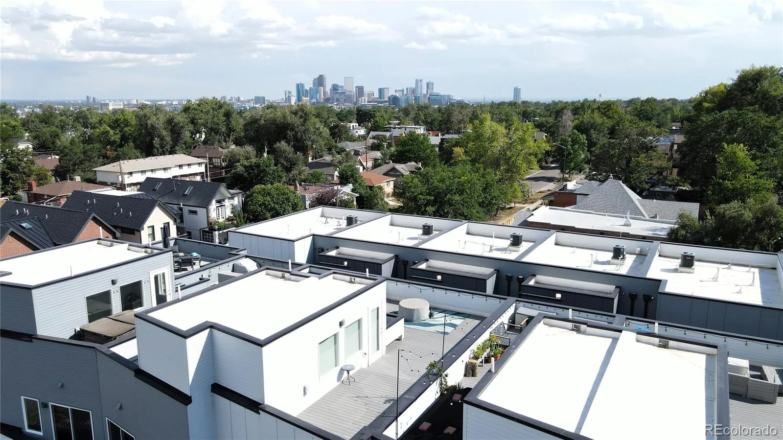
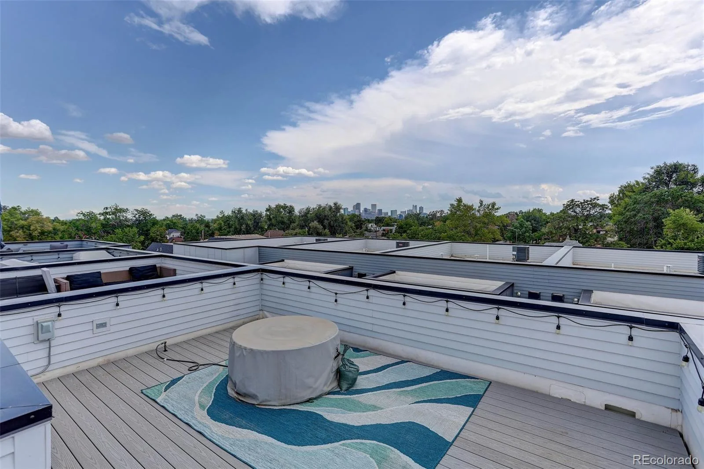
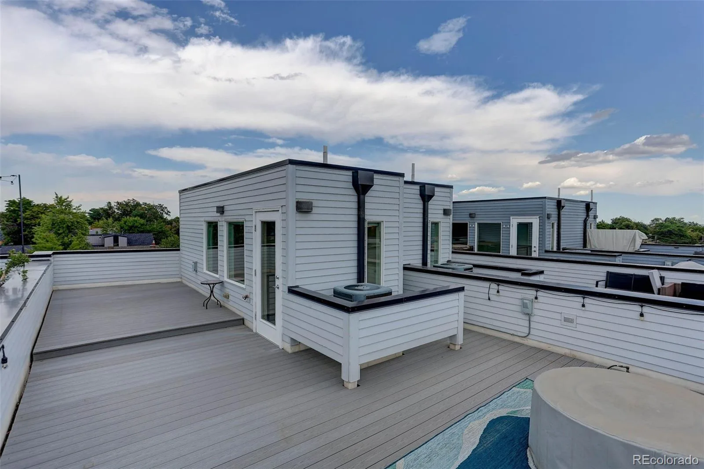
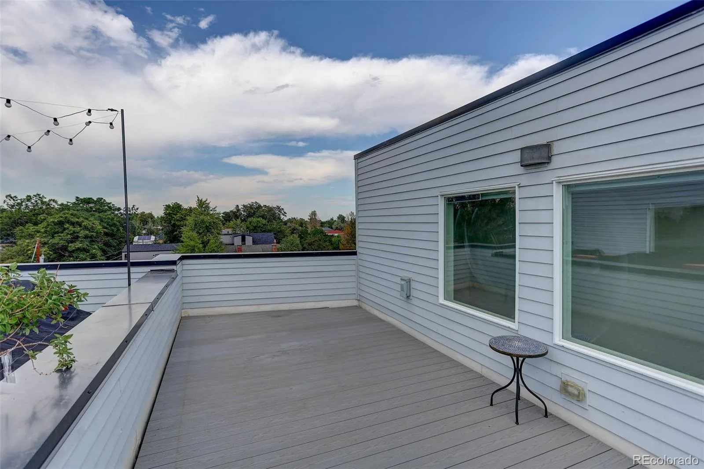
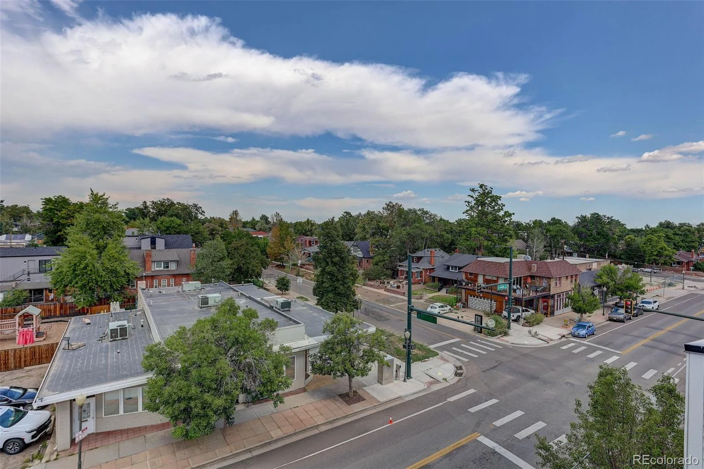
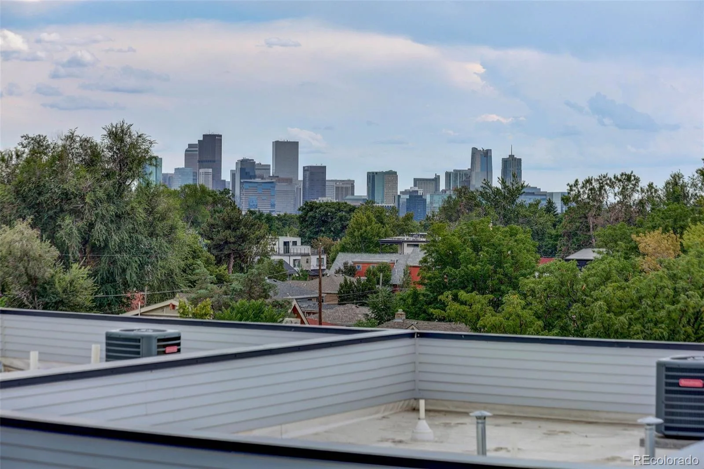
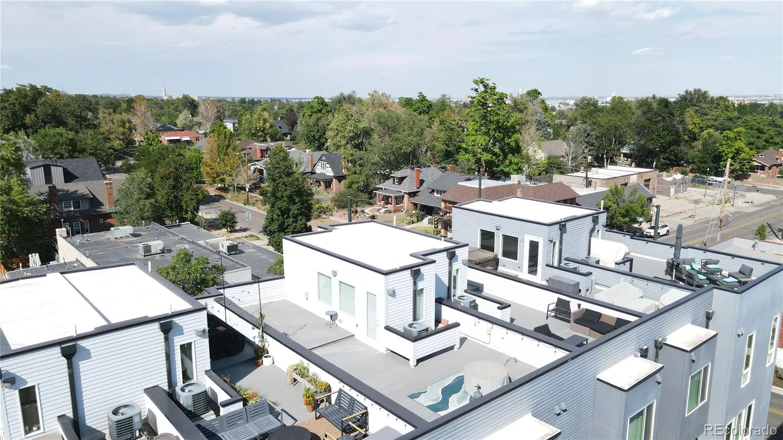
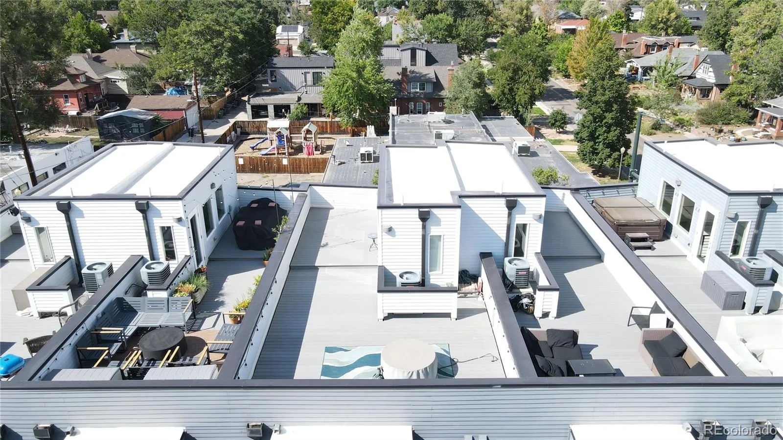
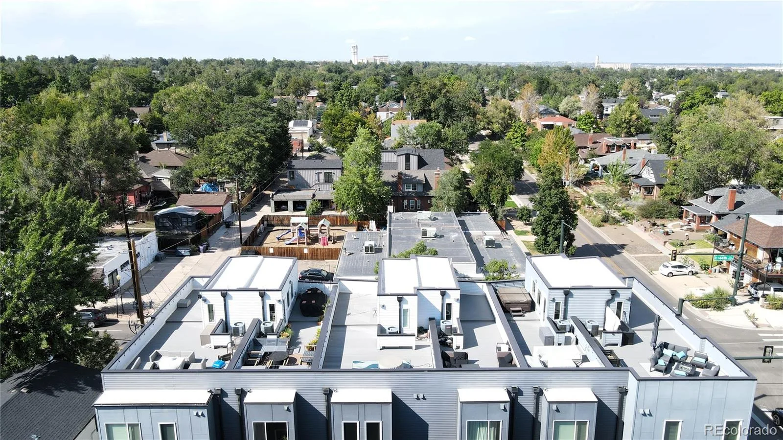
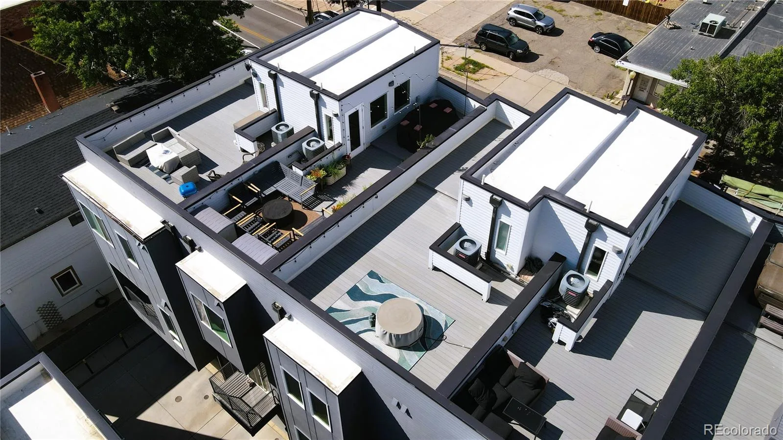
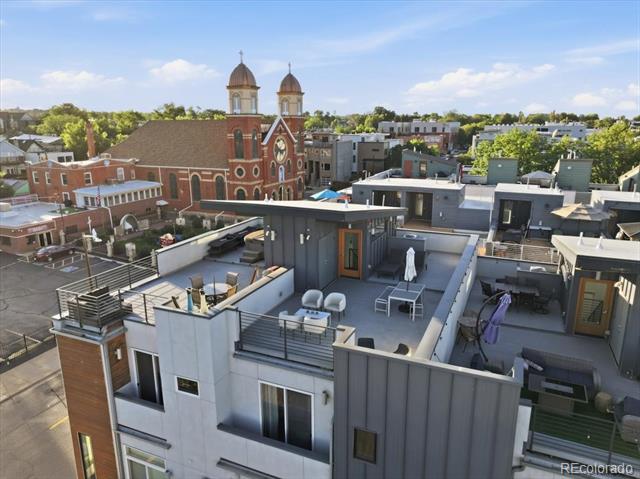
The showstopping two-tier rooftop deck offers sweeping 360-degree views of Downtown Denver and the Front Range, with ample room for dining, lounging, entertaining, or an urban garden. A cozy gas firepit creates the perfect setting for relaxing evenings under the stars while taking in the city lights. Ideally located just steps from Sunnyside’s acclaimed restaurants, boutiques, coffee shops, and parks, with LoHi, Highlands, Tennyson, RiNo, Downtown, and I-70 all within easy reach. Modern style, exceptional space, and an unbeatable location make this Sunnyside gem a truly special Denver offering.
Experience sophisticated urban living in this exceptional 3-bedroom, 4-bath townhome in the heart of highly sought-after Sunnyside. Built in 2016, this wider-than-average residence features extra-tall ceilings, oversized windows, and an airy, light-filled design across three levels. The inviting entry offers a stylish mudroom with storage, bench, and hooks, plus a private bedroom suite and 3/4 bath—ideal for guests, a home office, or creative space.
The main living level showcases an open-concept layout with rich hardwood floors, a spacious living room anchored by a contemporary yet functional electric fireplace, and a sleek designer kitchen featuring quartz countertops, high-gloss cabinetry, wood drawers, stainless steel appliances, and an oversized eat-in island with distinctive accent lighting. A dedicated dining area and private balcony complete the level. Upstairs, the serene primary suite features a generous walk-in closet with built-in organization and a luxurious en-suite bath with dual sinks and a large tiled shower, along with a guest bedroom, full bath, and laundry.
The showstopping two-tier rooftop deck offers sweeping 360-degree views of Downtown Denver and the Front Range, with ample room for dining, lounging, entertaining, or an urban garden. A cozy gas firepit creates the perfect setting for relaxing evenings under the stars while taking in the city lights. Ideally located just steps from Sunnyside’s acclaimed restaurants, boutiques, coffee shops, and parks, with LoHi, Highlands, Tennyson, RiNo, Downtown, and I-70 all within easy reach. Modern style, exceptional space, and an unbeatable location make this Sunnyside gem a truly special Denver offering.
Property Details
Price:
$830,000
MLS #:
8470649
Status:
Active
Beds:
3
Baths:
4
Type:
Townhouse
Subdivision:
Sunnyside
Finished Sq Ft:
1,812
Lot Size:
871 sqft / 0.02 acres (approx)
Year Built:
2016
Schools
School District:
Denver 1
Elementary School:
Bryant-Webster
Middle School:
Skinner
High School:
North
Interior
Appliances
Convection Oven, Dishwasher, Disposal, Dryer, Gas Water Heater, Microwave, Range, Refrigerator, Self Cleaning Oven, Washer
Bathrooms
1 Full Bathroom, 2 Three Quarter Bathrooms, 1 Half Bathroom
Cooling
Central Air
Fireplaces Total
1
Flooring
Carpet, Concrete, Tile, Wood
Heating
Forced Air
Interior Features
Built-in Features, Ceiling Fan(s), Eat-in Kitchen, High Ceilings, High Speed Internet, Kitchen Island, Open Floorplan, Quartz Counters, Smart Thermostat, Smoke Free, Walk-In Closet(s)
Laundry Features
In Unit, Laundry Closet
Levels
Multi/Split
Exterior
Architectural Style
Contemporary, Urban Contemporary
Attached Garage YN
1
Construction Materials
Frame
Direction Faces
North
Exterior Features
Fire Pit, Gas Valve, Rain Gutters
Fencing
None
Garage Spaces
2
Lot Features
Near Public Transit
Parking Features
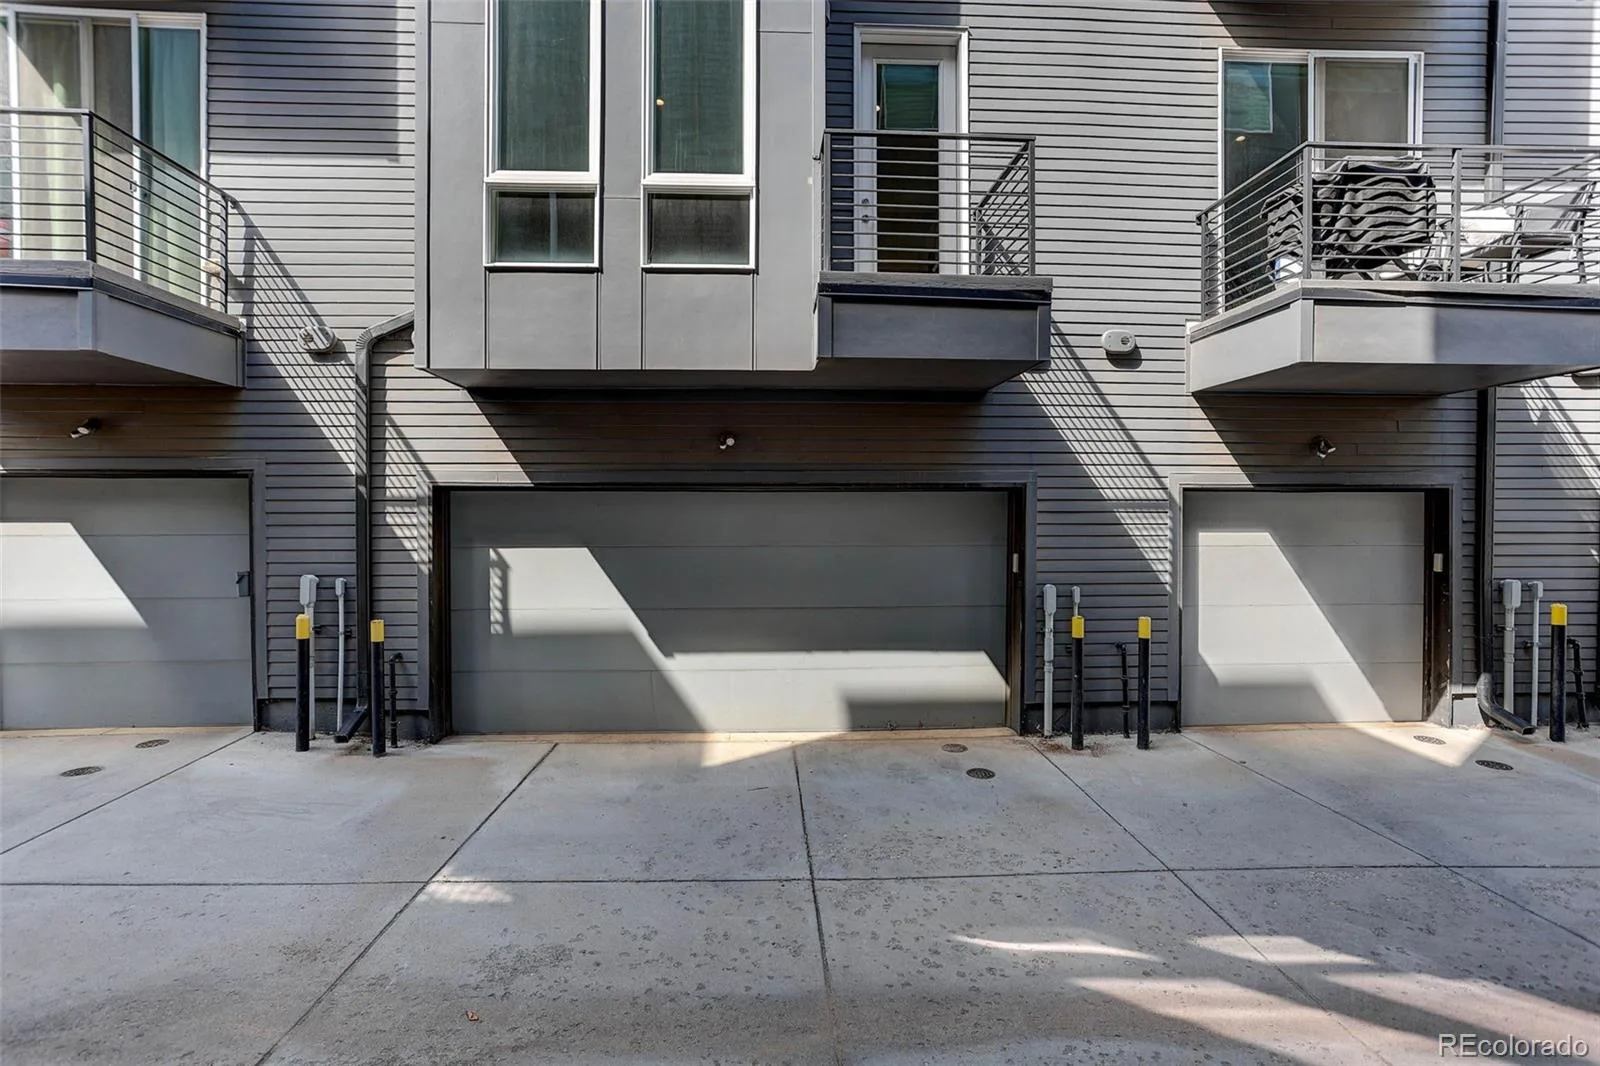
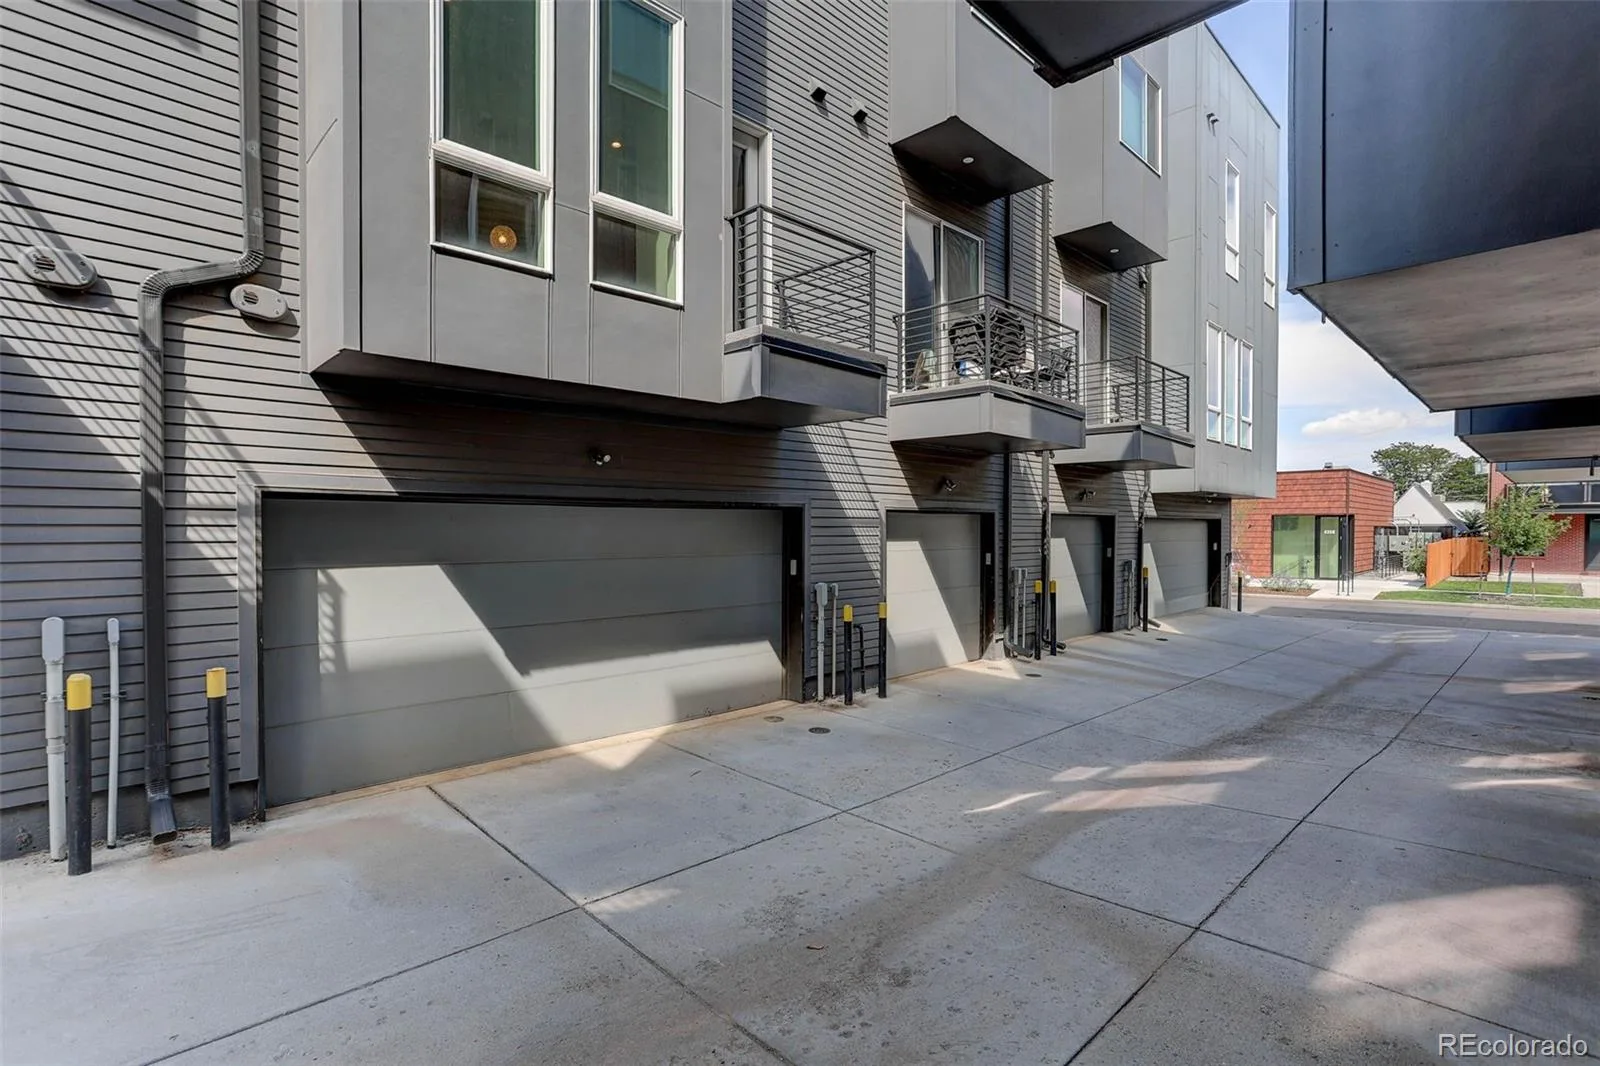
Concrete, Finished, Smart Garage Door
Patio And Porch Features
Deck, Rooftop
Roof
Rolled/Hot Mop
View
City
Window Features
Double Pane Windows, Window Coverings
Financial
Taxes
$4,474
Map
Contact Us
Mortgage Calculator
Property Summary
- Located in the Sunnyside subdivision, 2412 W 44th Avenue Denver CO is a Townhouse for sale in Denver, CO, 80211. It is listed for $830,000 and features 3 beds, 4 baths, and has approximately 1,812 square feet of living space, and was originally constructed in 2016. The current price per square foot is $458. The average price per square foot for Townhouse listings in Denver is $343. The average listing price for Townhouse in Denver is $587,535. To schedule a showing of MLS#8470649 at 2412 W 44th Avenue in Denver, CO, contact your Smart Sale AI agent at 3039066915.
Similar Listings Nearby



Additional Details
MLS ID : 8470649
Listing Key : ddaf062e28e120673f4158e165f1f8ec
Parcel Number : 2204-01-056
Zip Code : 80211
City : Denver
State : CO
Building if Condo :
Full Street: 2412 W 44th Avenue
Address : 2412
Address Prefix :
Address Suffix : Avenue
Street : 44th
Street Prefix : W
Street Suffix :
Unit if Condo :
Latitude : 39.776386
Longitude : -105.016197
Property Type : townhouse
Property Sub Type : Townhouse
Stories Total if Condo :
Lot Size : 871 sqft / 0.02 acres (approx)
Ownership :
Zoning : U-MS-3
Condition :
Renovation :
Pets Allowed :
Special Conditions : None Known
Possession :
Original Price :
Close Price :
Close Date :
List Date : Aug 27, 2026
List Contract Date : 2026-08-27
Off Market Date :
Purchase Contract Date :
Days on Market : 55
Concessions Amount :
Concession Comment :
Company : HomeSmart

Copyright 2026. All rights reserved.
2412 W 44th Avenue
Denver, CO