
4123 Zuni Street Denver CO 80211 MLS #REC6742251

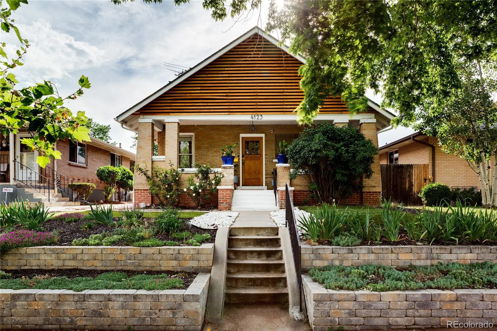
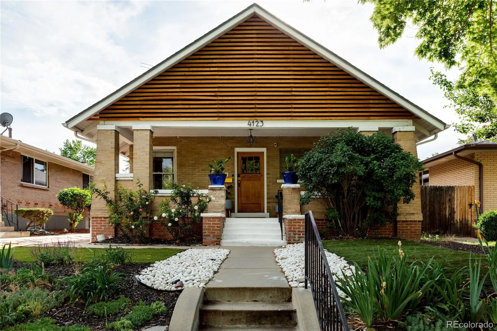
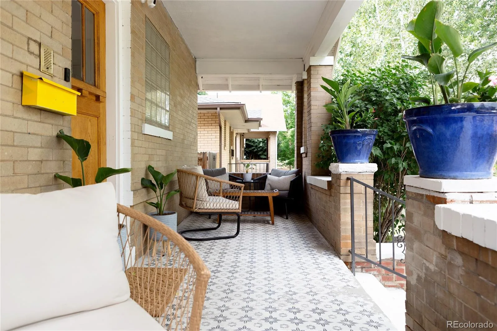
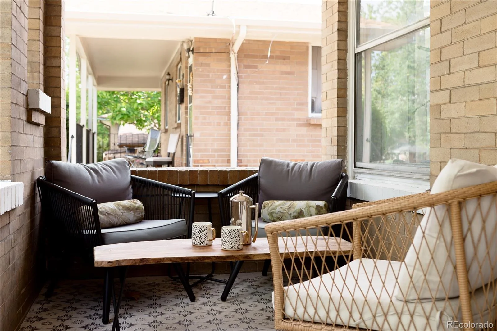
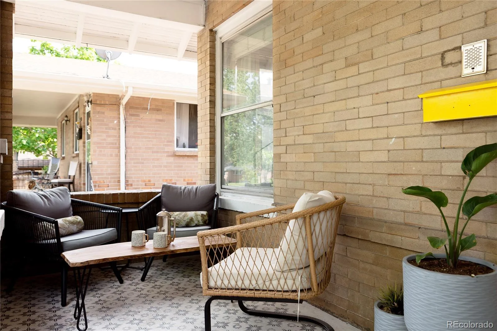
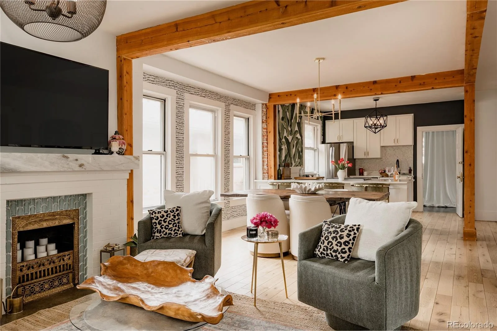
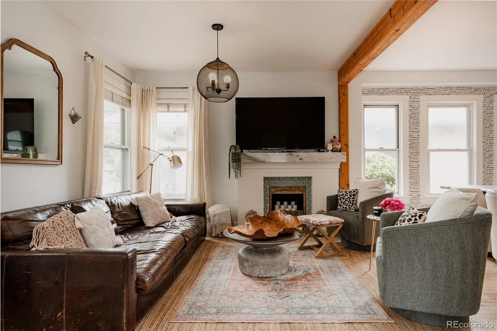
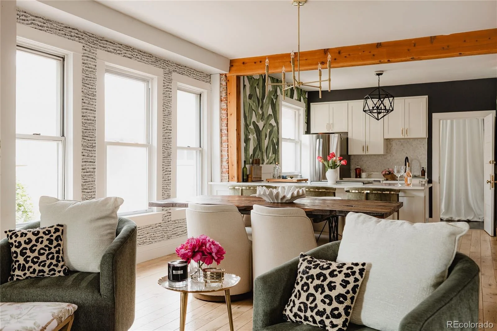
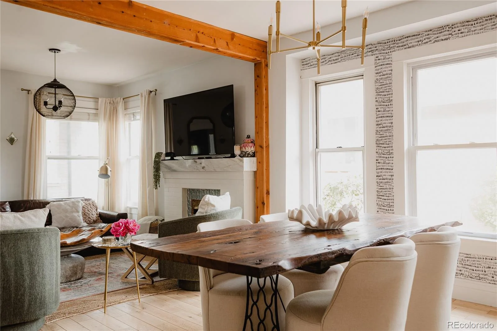
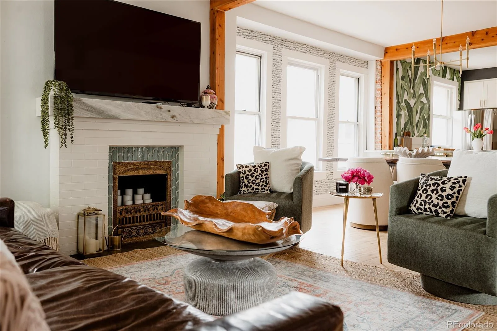
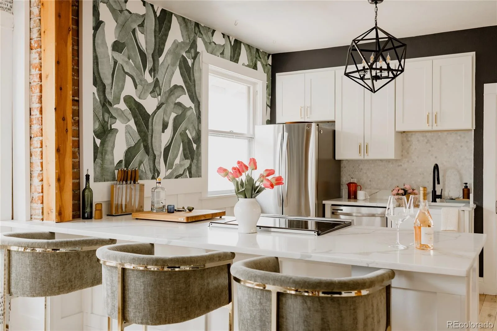
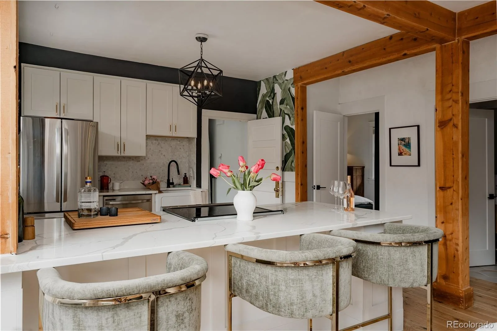
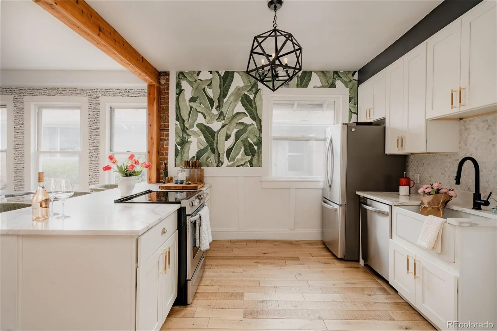
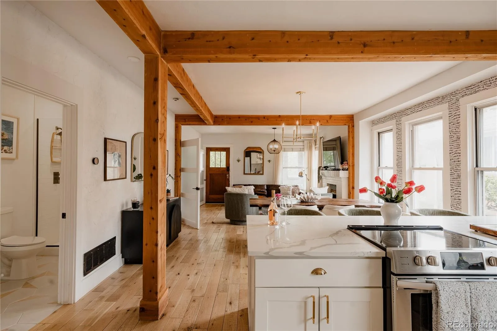
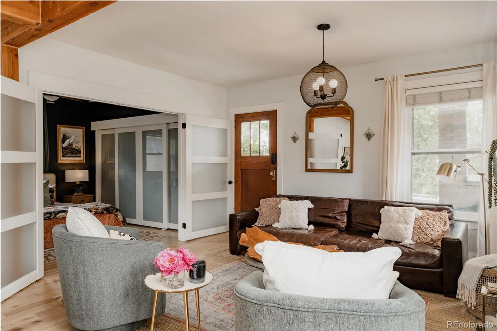
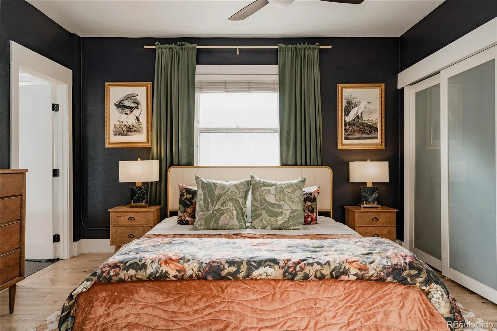
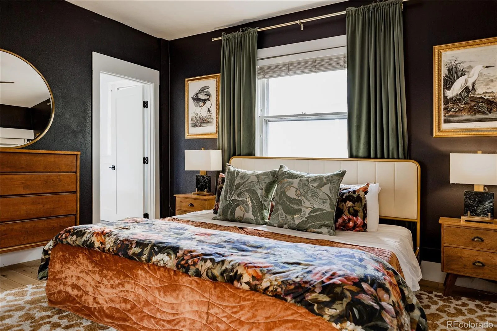
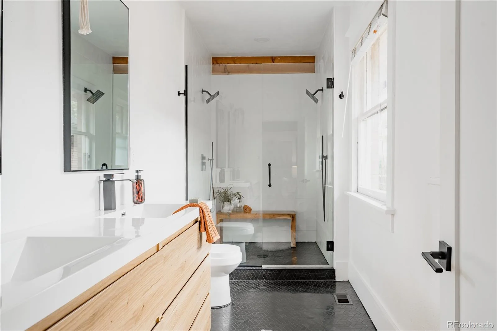
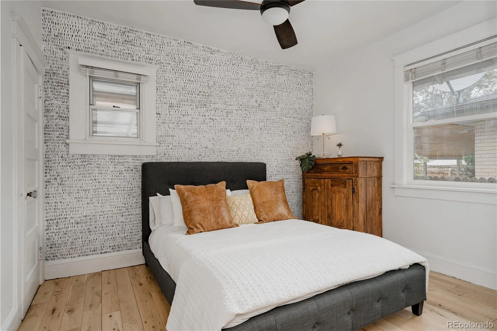
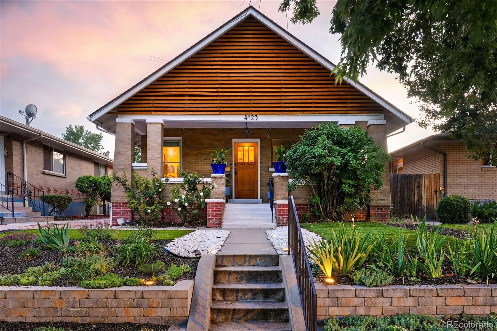
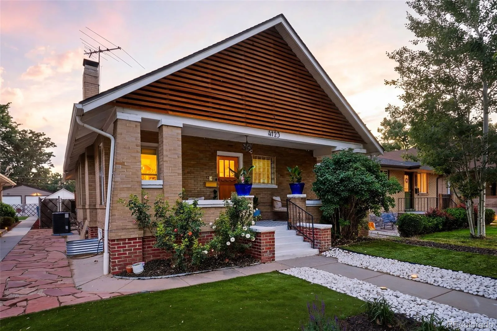
Perched gracefully above the street on an elevated, more than double lot, in one of Sunnyside’s most beloved pockets, this exquisitely curated bungalow feels like something pulled from the pages of a design magazine—romantic, timeless, and impossibly inviting. Thoughtfully reimagined from top to bottom, the home blends classic architecture with refined modern living, creating a space that is both visually stunning and effortlessly livable.
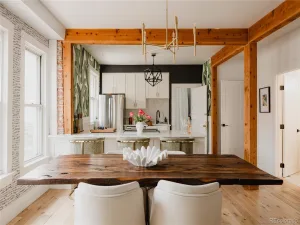
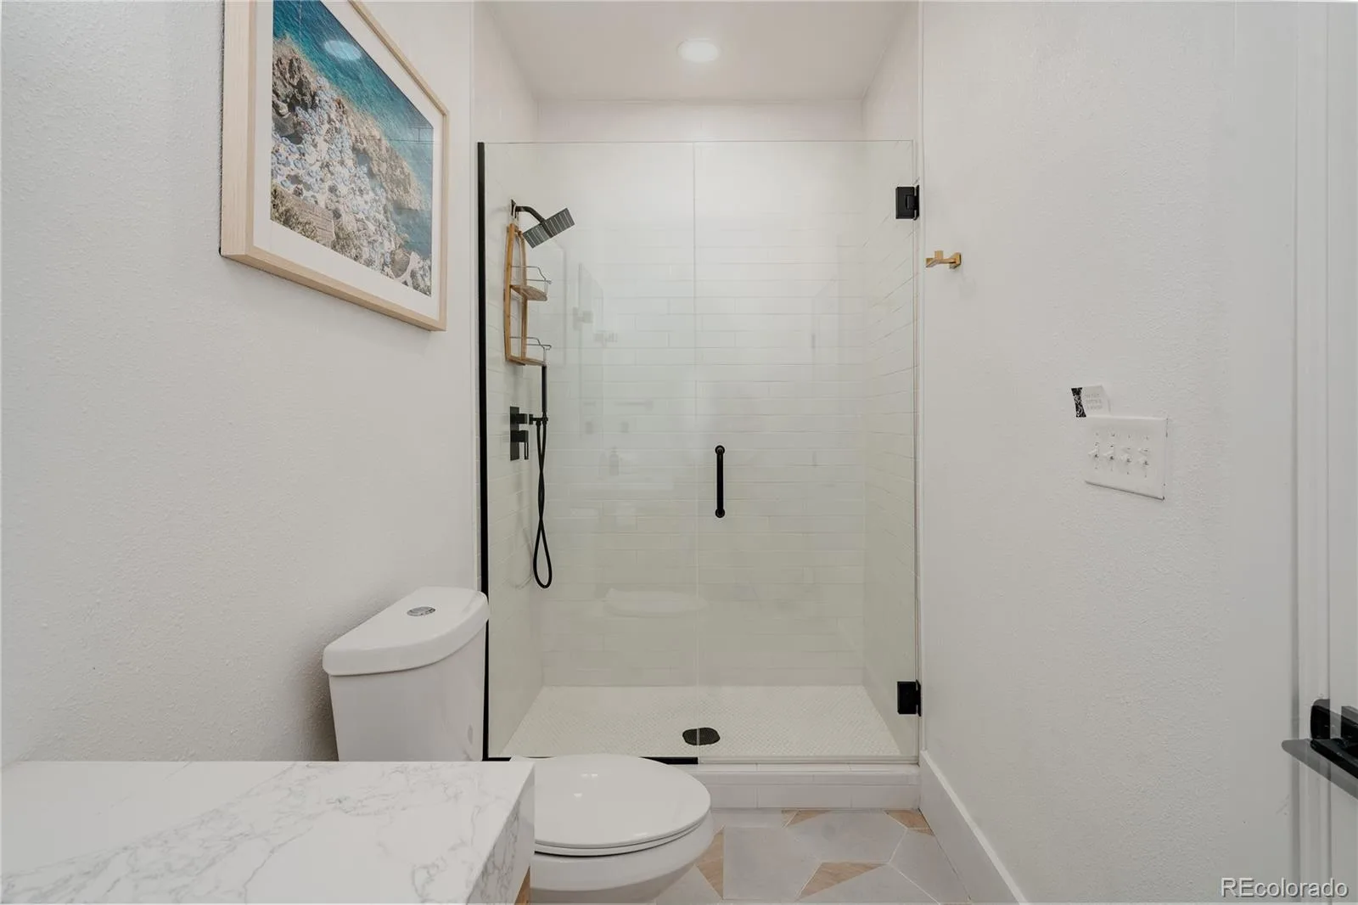
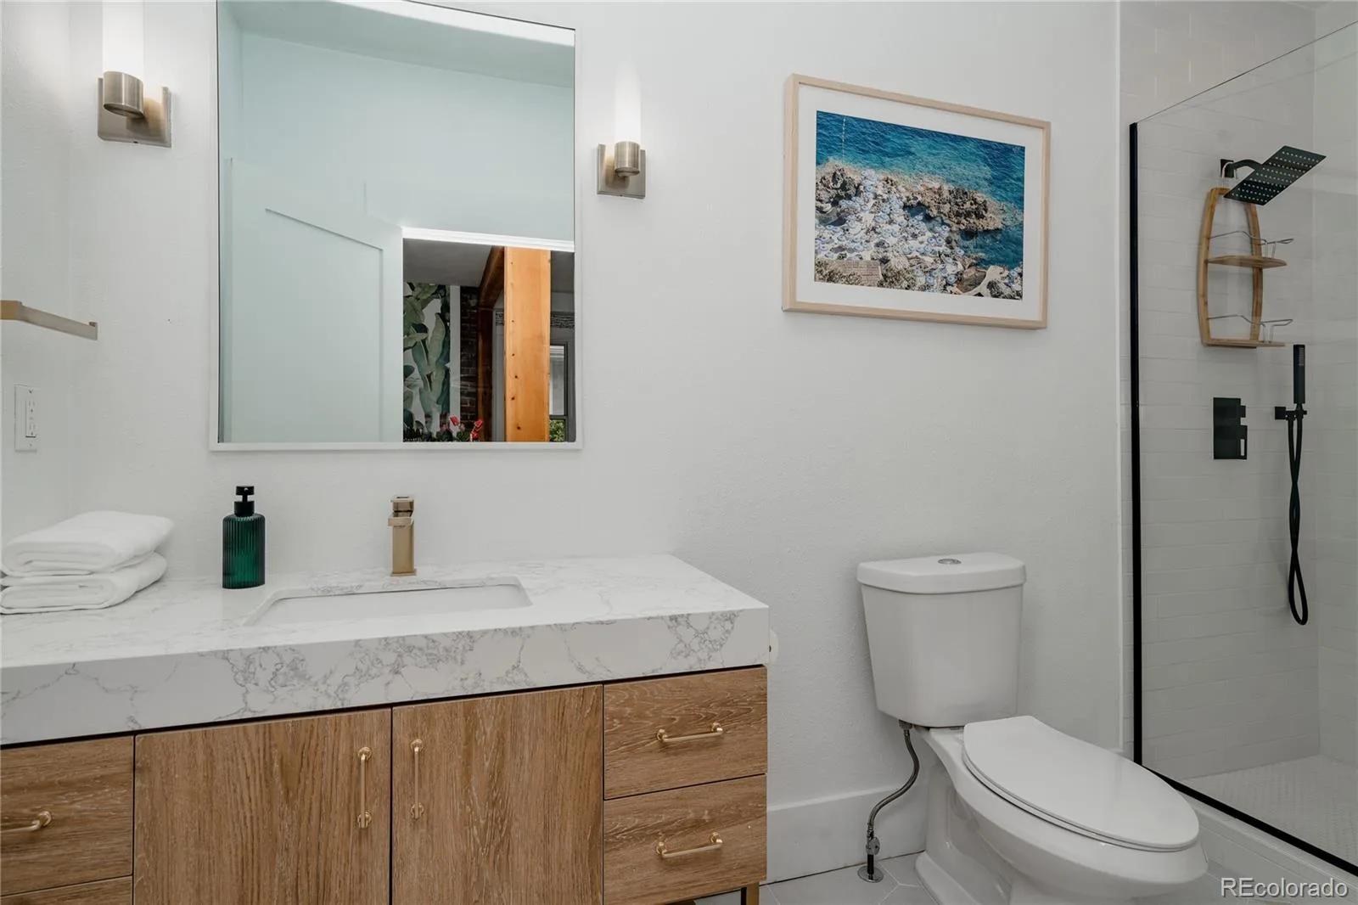
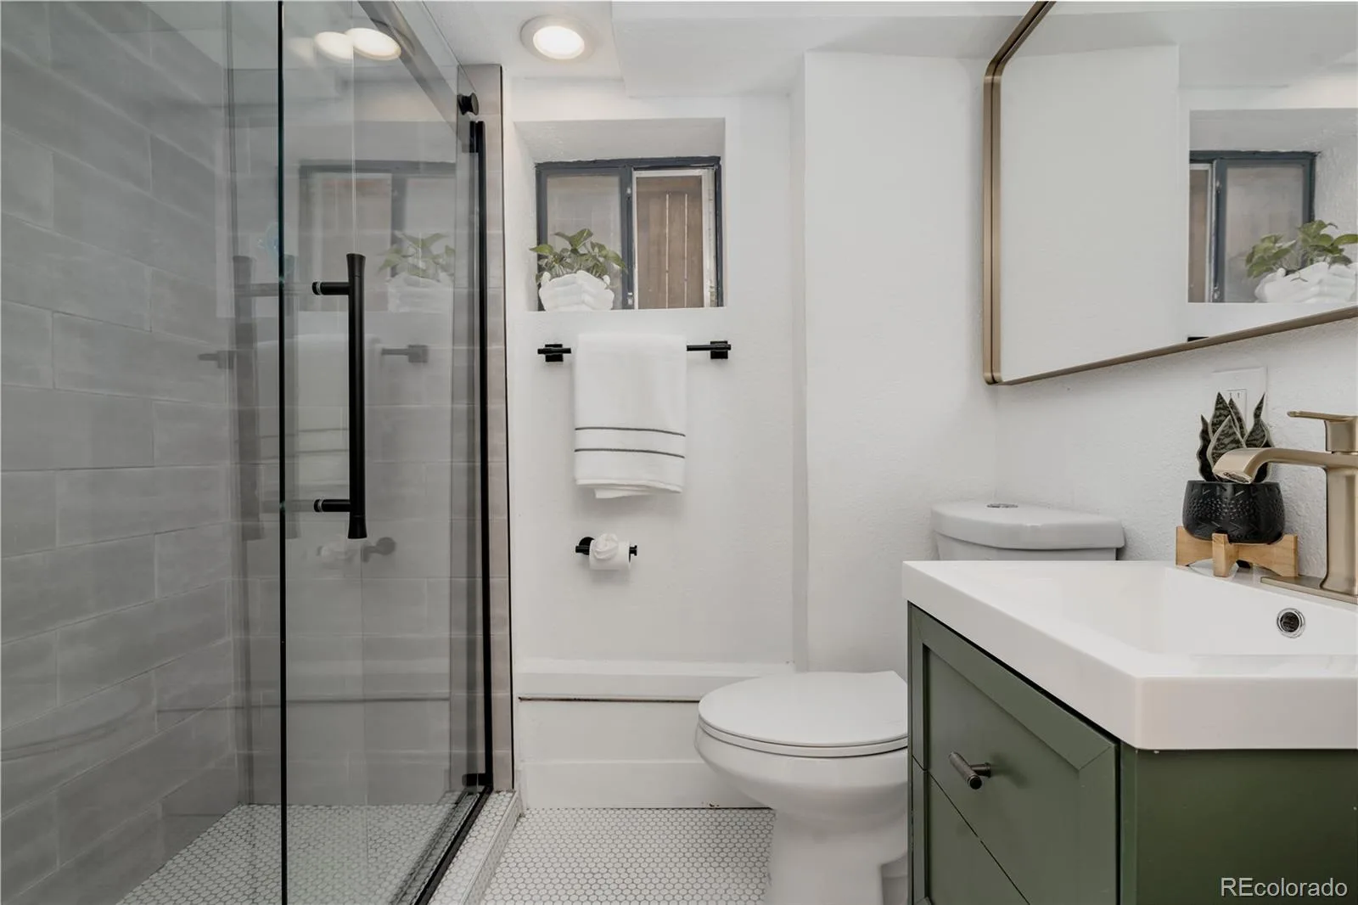
Inside, the bright open-concept layout is layered with elevated designer details throughout: wide-plank solid hardwood floors, wrapped cedar ceiling beams, oversized custom French doors, designer lighting, abundant natural light, and thoughtfully integrated storage. Every space feels warm, elevated, and deeply welcoming across the home’s three bedrooms and three fully renovated baths.
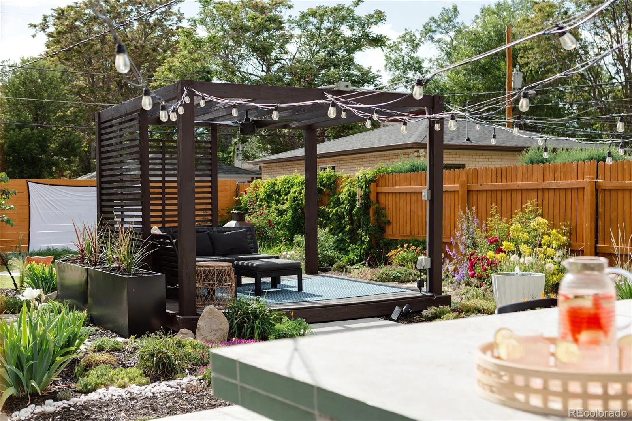
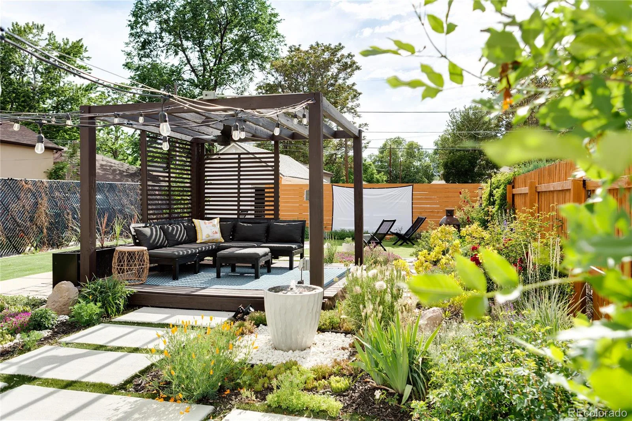
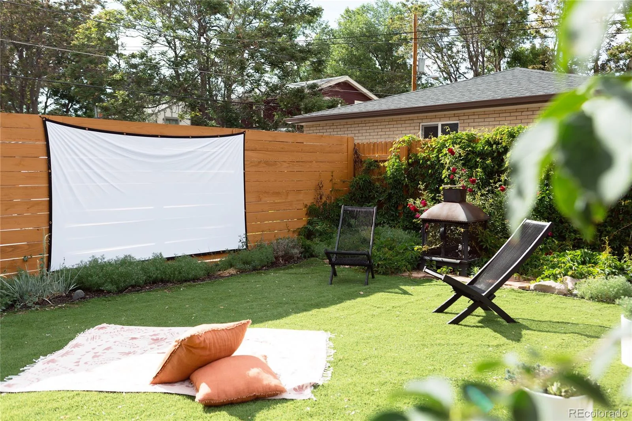
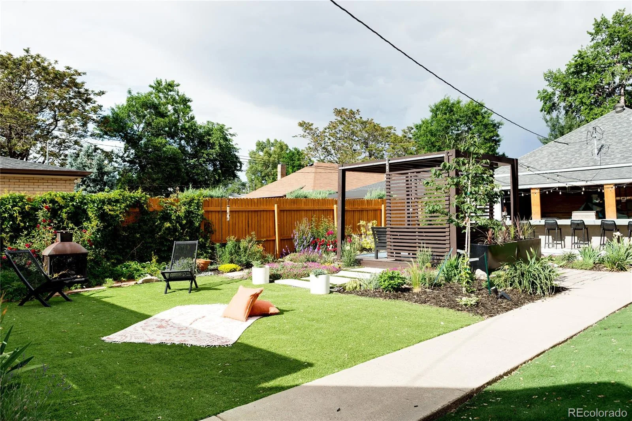
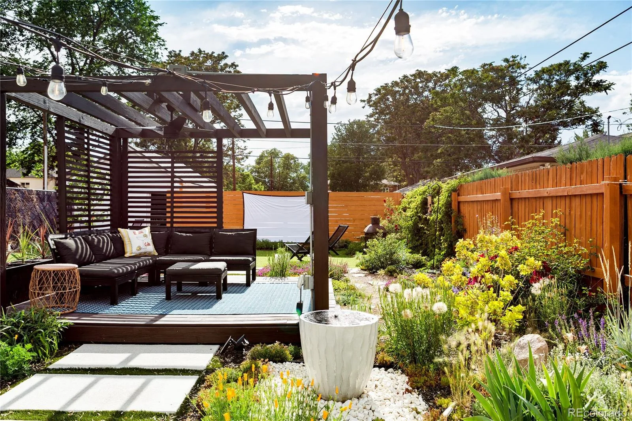
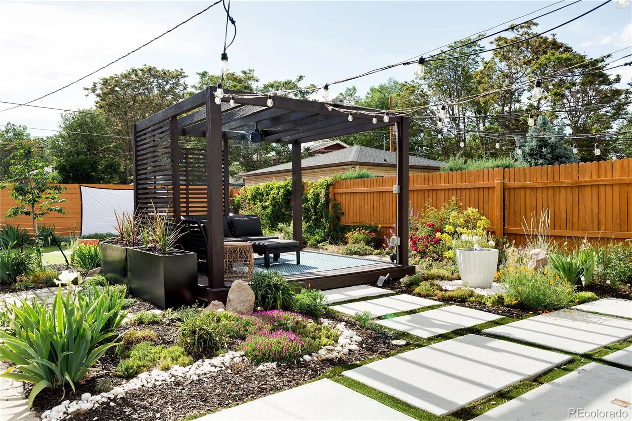
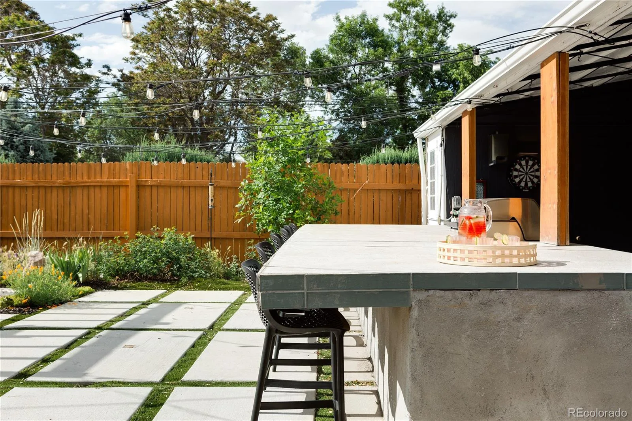
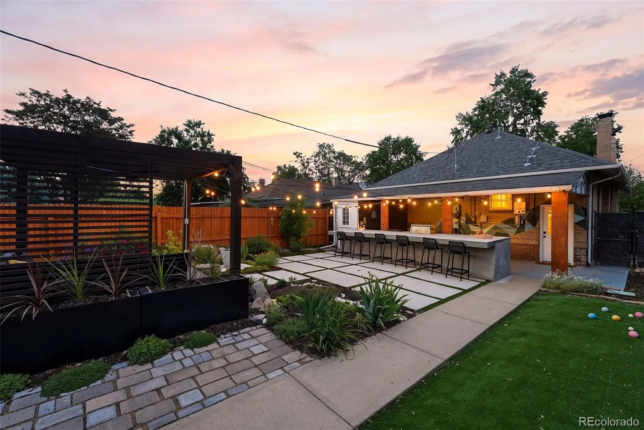
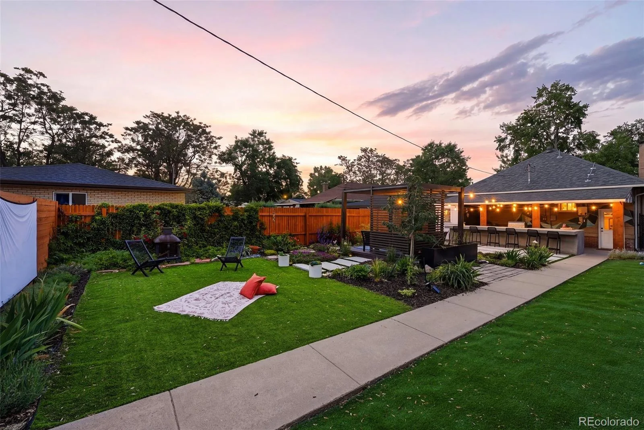
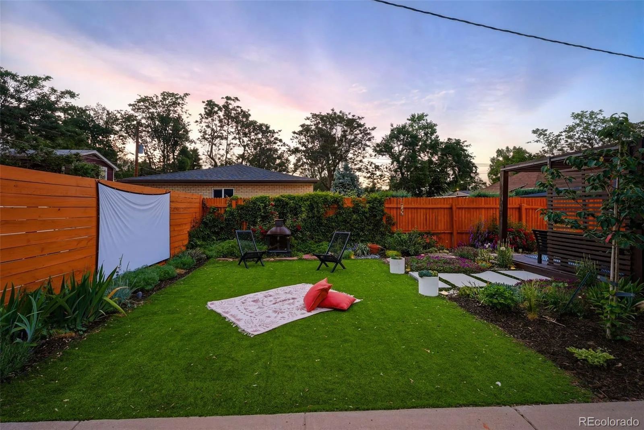
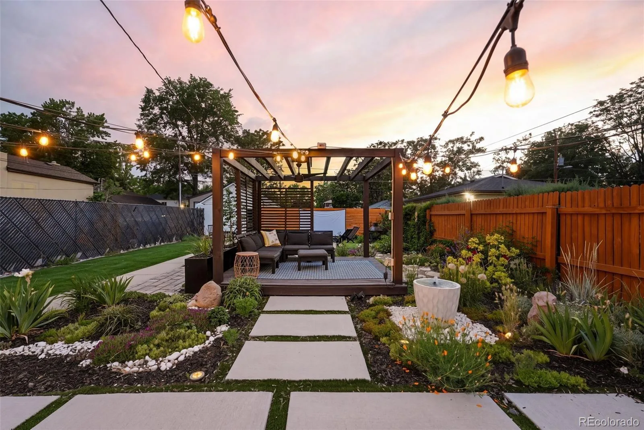
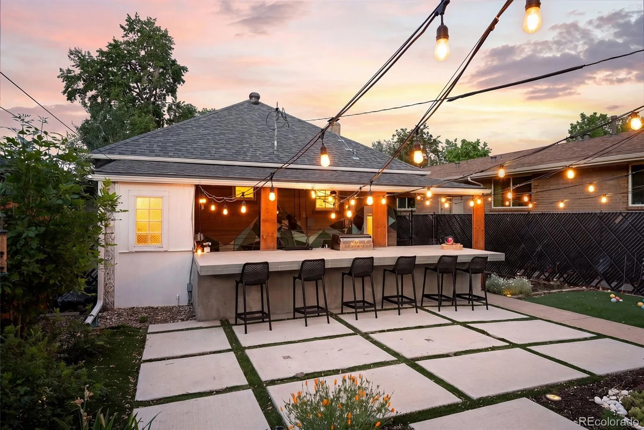
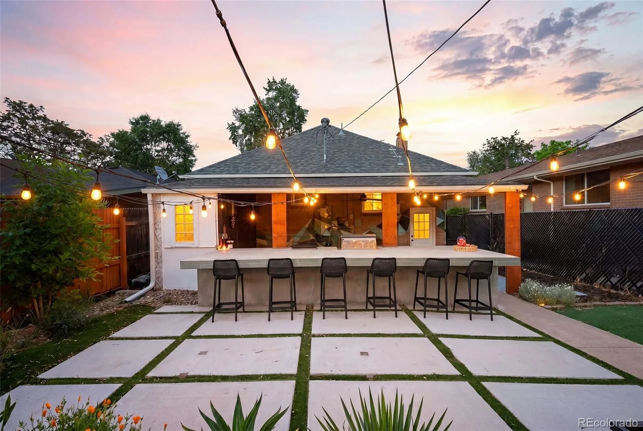
Outside, an extraordinary backyard sanctuary invites gathering and slowing down. A covered patio, pergola, outdoor kitchen, flourishing garden beds, and expansive entertaining spaces create the perfect setting for alfresco dinners, wine under the stars, projector movie nights, quiet morning coffee, and long summer evenings spent outdoors.
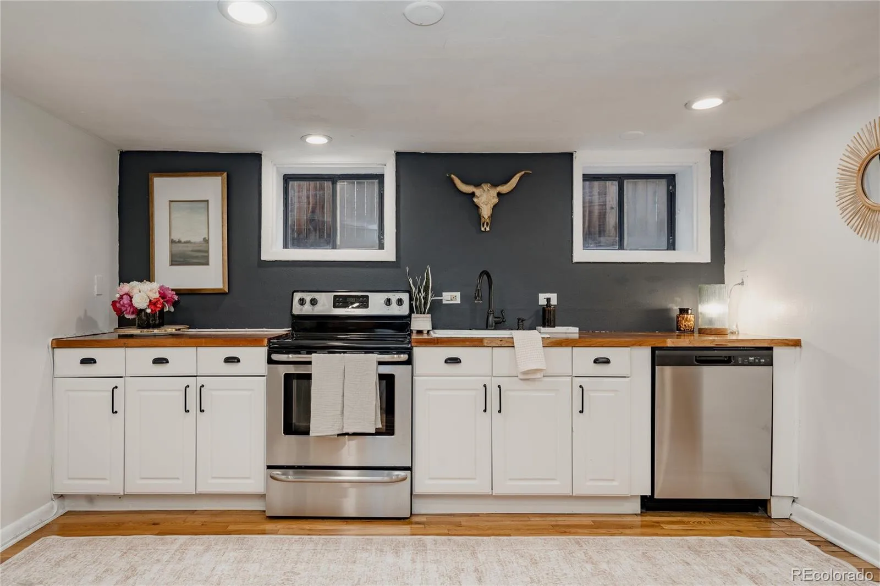
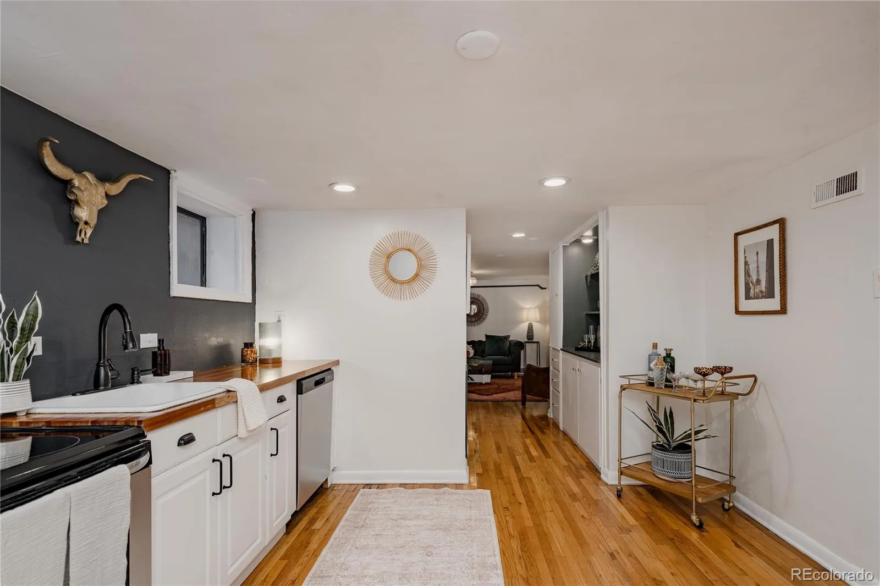
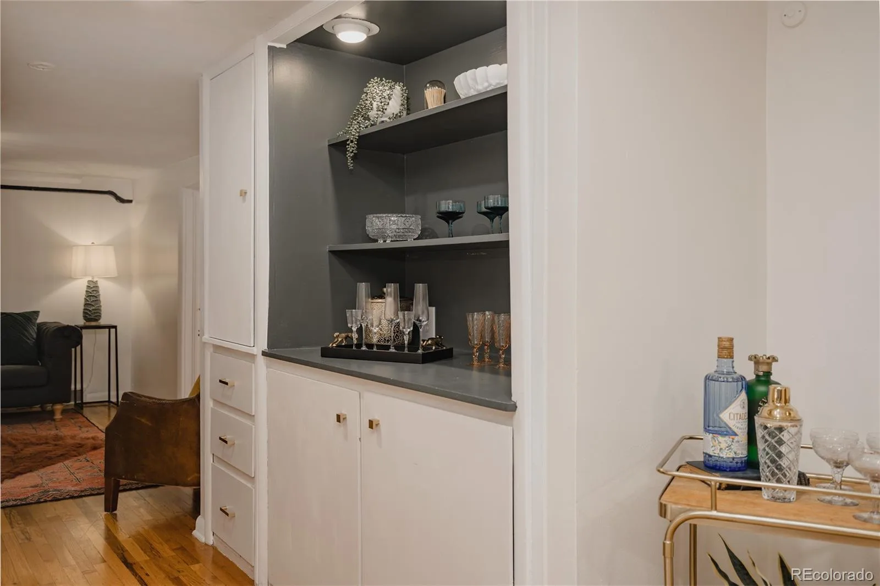
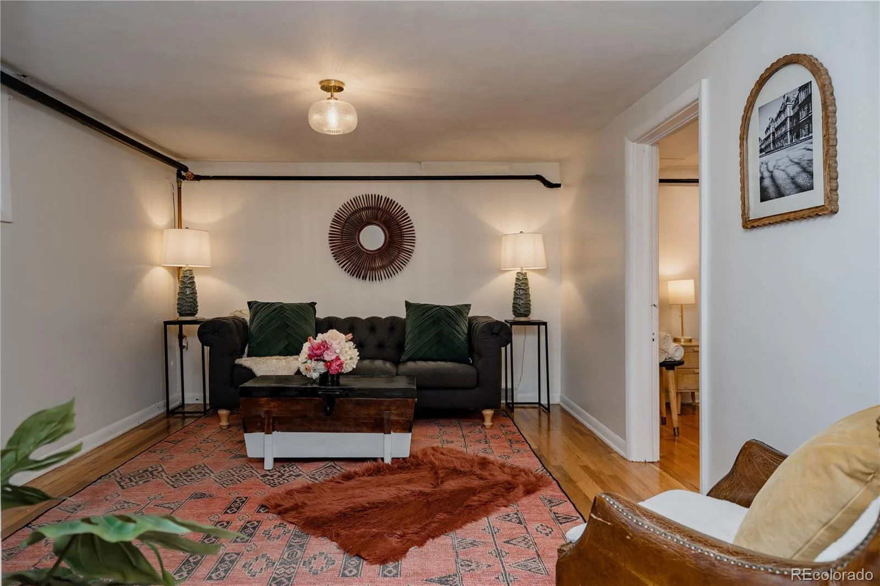
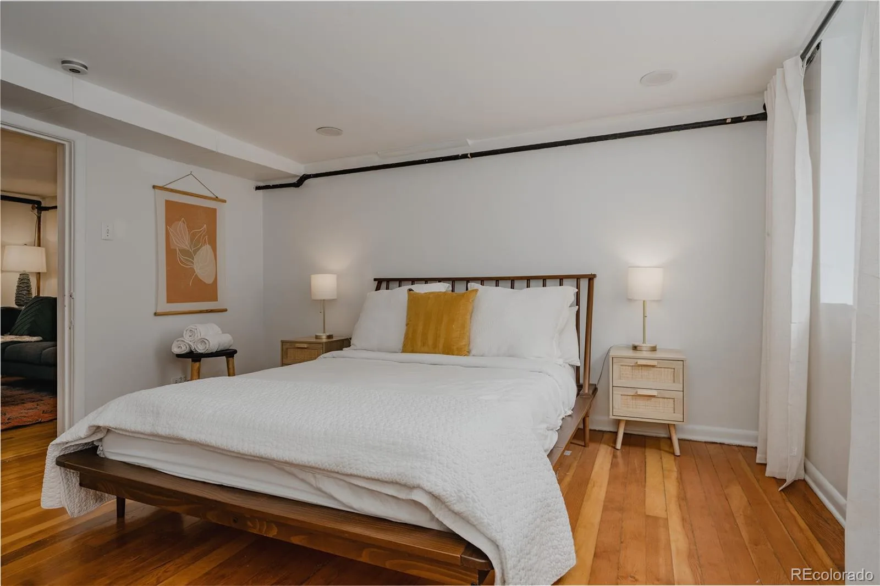
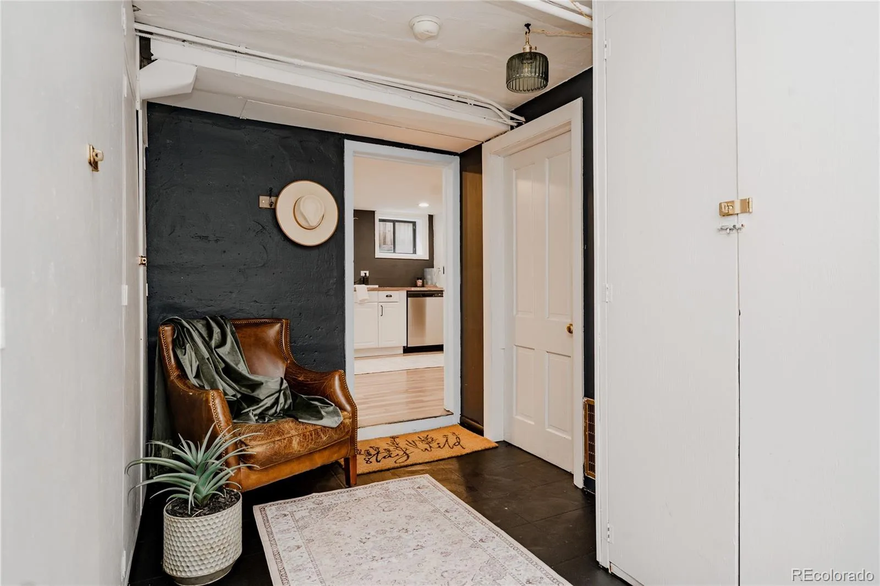
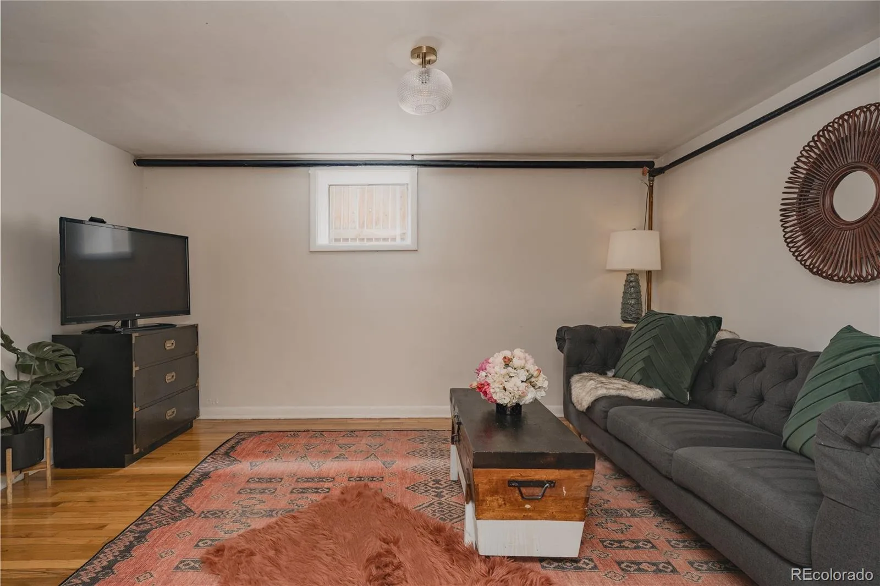
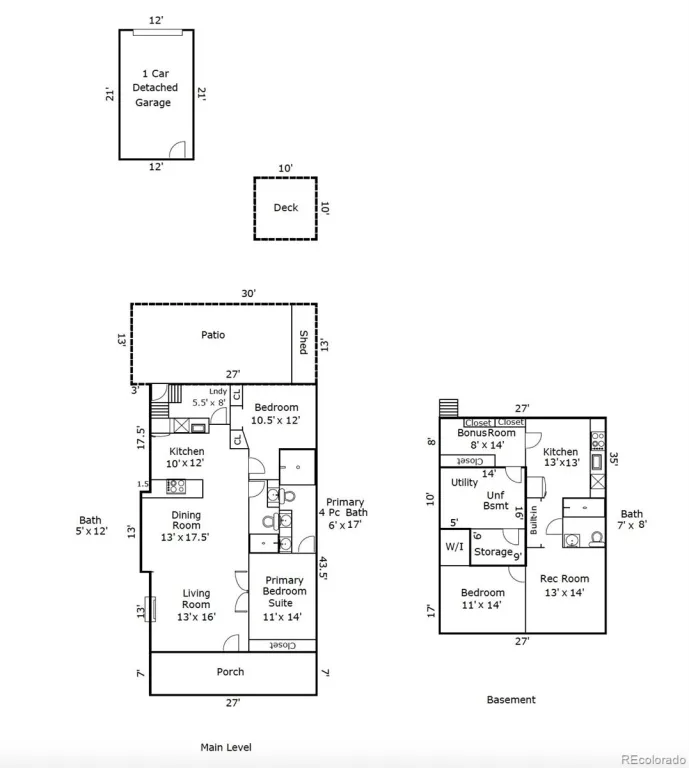
The fully finished lower level offers incredible flexibility with its own private interior entrance, bedroom, bath, living area, and kitchenette—ideal for Airbnb income, multigenerational living, long-term guests, a private retreat, or inspiring work-from-home space.
Rarely does a home balance romance, warmth, functionality, and soul so effortlessly. This is more than a house—it’s a feeling, a lifestyle, and the kind of place people never want to leave. Welcome to Sunnyside living at its most enchanting.
Additional highlights include solar panels for improved energy efficiency, a beautifully xeriscaped yard designed for an exceptionally low water bill, a one-car garage plus three additional off-street parking spaces, new AC, new water heater, and newer roof.
Inside, the bright open-concept layout is layered with elevated designer details throughout: wide-plank solid hardwood floors, wrapped cedar ceiling beams, oversized custom French doors, designer lighting, abundant natural light, and thoughtfully integrated storage. Every space feels warm, elevated, and deeply welcoming across the home’s three bedrooms and three fully renovated baths.
Outside, an extraordinary backyard sanctuary invites gathering and slowing down. A covered patio, pergola, outdoor kitchen, flourishing garden beds, and expansive entertaining spaces create the perfect setting for alfresco dinners, wine under the stars, projector movie nights, quiet morning coffee, and long summer evenings spent outdoors.
The fully finished lower level offers incredible flexibility with its own private interior entrance, bedroom, bath, living area, and kitchenette—ideal for Airbnb income, multigenerational living, long-term guests, a private retreat, or inspiring work-from-home space.
Rarely does a home balance romance, warmth, functionality, and soul so effortlessly. This is more than a house—it’s a feeling, a lifestyle, and the kind of place people never want to leave. Welcome to Sunnyside living at its most enchanting.
Additional highlights include solar panels for improved energy efficiency, a beautifully xeriscaped yard designed for an exceptionally low water bill, a one-car garage plus three additional off-street parking spaces, new AC, new water heater, and newer roof.
Property Details
Price:
$975,000
MLS #:
REC6742251
Status:
Active Under Contract
Beds:
3
Baths:
3
Type:
Single Family
Subtype:
Single Family Residence
Subdivision:
Sunnyside
Finished Sq Ft:
2,057
Total Sq Ft:
2,388
Lot Size:
6,556 sqft / 0.15 acres (approx)
Year Built:
1915
Schools
School District:
Denver 1
Elementary School:
Trevista at Horace Mann
Middle School:
Skinner
High School:
North
Interior
Above Grade Finished Area
1194
Appliances
Dishwasher, Disposal, Dryer, Oven, Range, Refrigerator, Washer
Bathrooms
3 Three Quarter Bathrooms
Below Grade Finished Area
863
Below Grade Unfinished Area
331
Cooling
Central Air
Fireplaces Total
1
Flooring
Tile, Wood
Heating
Forced Air, Natural Gas
Interior Features
Eat-in Kitchen, Quartz Counters
Levels
One
Main Level Bathrooms
2
Main Level Bedrooms
2
Exterior
Architectural Style
Bungalow
Construction Materials
Brick, Stucco
Exterior Features
Gas Grill, Lighting, Playground, Private Yard, Water Feature
Garage Spaces
1
Lot Features
Level
Parking Spots
4
Parking Total
4
Patio And Porch Features
Covered, Front Porch, Patio
Roof
Composition
Window Features
Window Coverings, Window Treatments
Financial
Tax Year
2024
Taxes
$4,579
Map
Contact Us
Mortgage Calculator
Property Summary
- Located in the Sunnyside subdivision, 4123 Zuni Street Denver CO is a Single Family for sale in Denver, CO, 80211. It is listed for $975,000 and features 3 beds, 3 baths, and has approximately 2,388 square feet of living space, and was originally constructed in 1915. The current price per square foot is $408. The average price per square foot for Single Family listings in Denver is $382. The average listing price for Single Family in Denver is $929,897. To schedule a showing of MLS#rec6742251 at 4123 Zuni Street in Denver, CO, contact your Smart Sale AI agent at 3039066915.
Similar Listings Nearby

Additional Details
MLS ID : REC6742251
Listing Key : REC2055203141
Parcel Number : 2204-13-025
Zip Code : 80211
City : Denver
State : CO
Building if Condo :
Full Street: 4123 Zuni Street
Address : 4123
Address Prefix :
Address Suffix : Street
Street : Zuni
Street Prefix :
Street Suffix :
Unit if Condo :
Latitude : 39.773376
Longitude : -105.016190
Property Type : singlefamily
Property Sub Type : Single Family Residence
Stories Total if Condo :
Lot Size : 6,556 sqft / 0.15 acres (approx)
Ownership : Individual
Zoning : U-SU-C1
Condition : Updated/Remodeled
Renovation :
Pets Allowed :
Special Conditions : None
Possession :
Original Price : 975000
Close Price :
Close Date :
List Date : Jun 25, 2026
List Contract Date : 2026-06-25
Off Market Date : 2026-07-08
Purchase Contract Date : 2026-07-08
Days on Market : 20
Concessions Amount :
Concession Comment :
Renovation :
Company : Compass – Denver

Copyright 2026. All rights reserved.
4123 Zuni Street
Denver, CO