
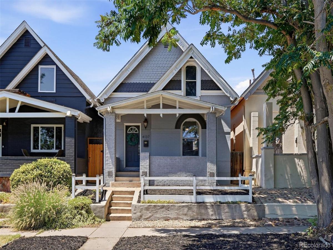
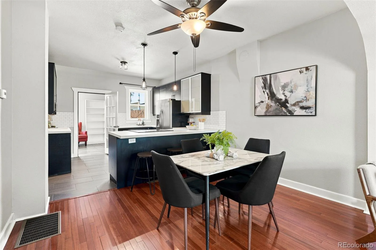
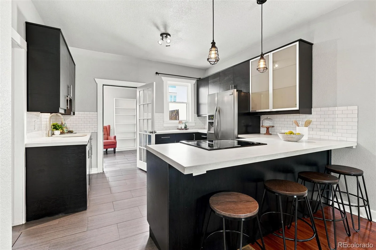
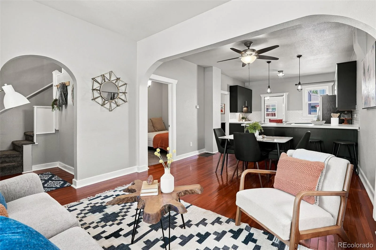
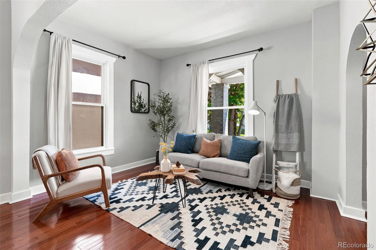
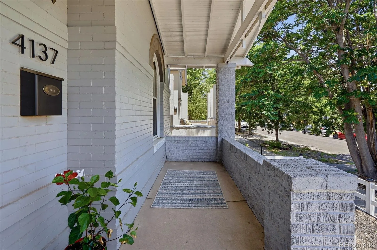
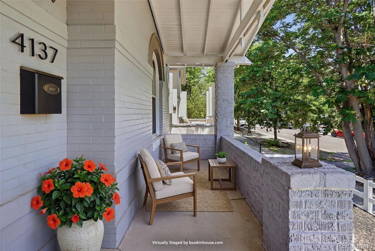
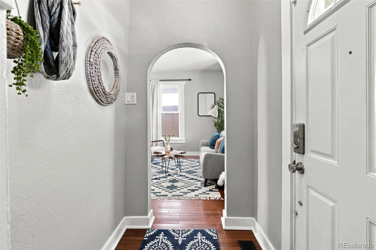
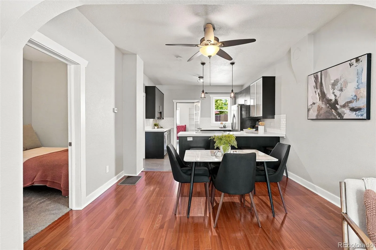
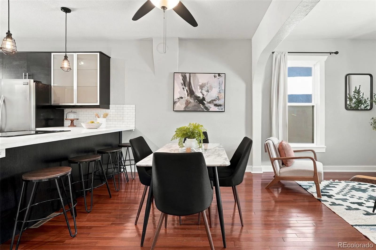
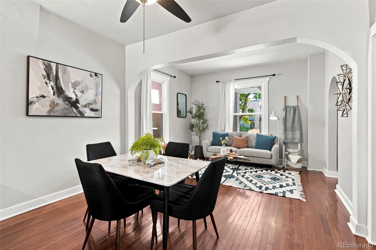
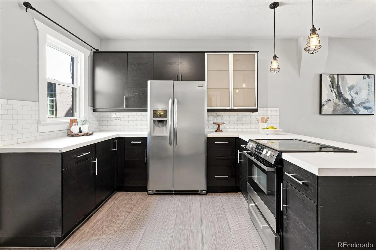
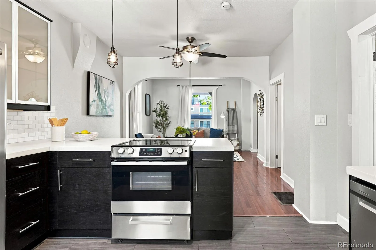
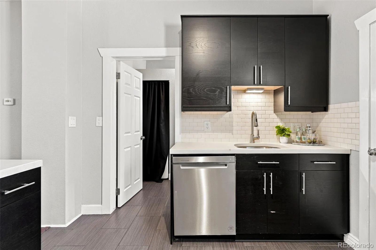
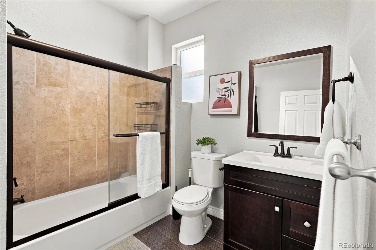
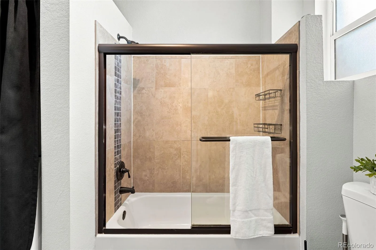
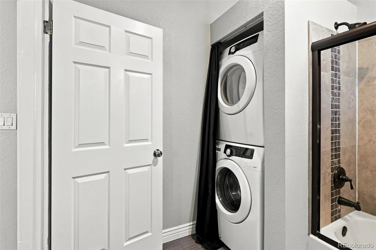
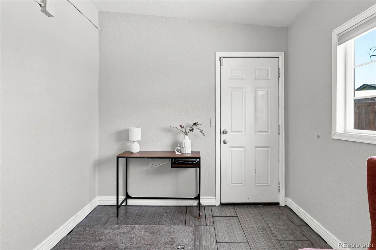
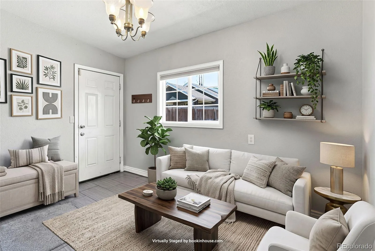
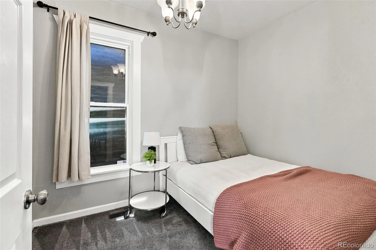
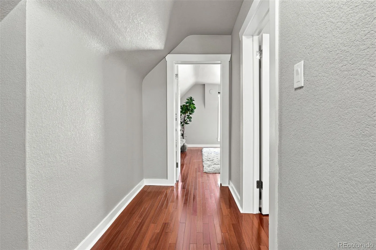
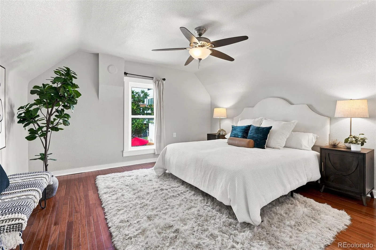
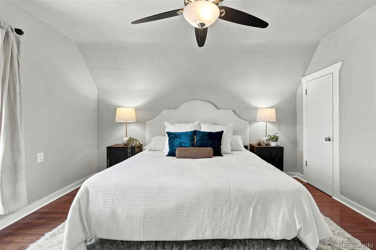
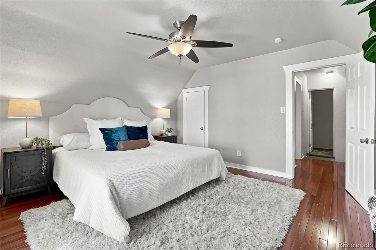
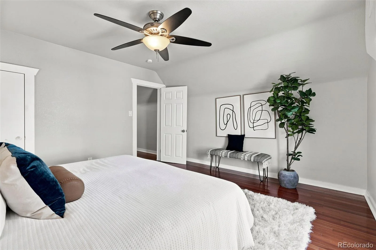
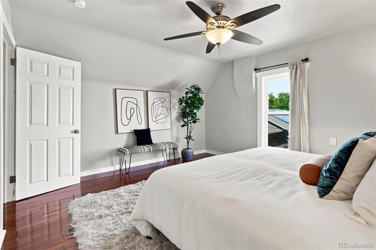
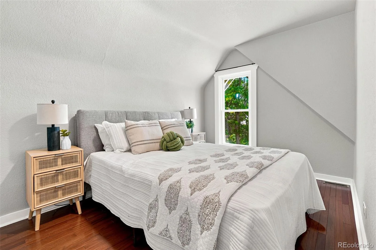
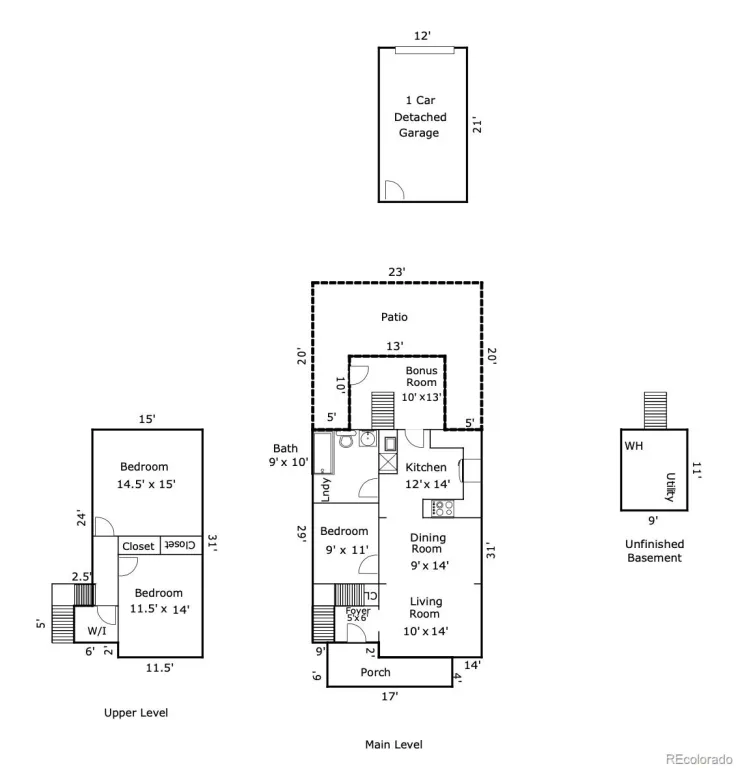
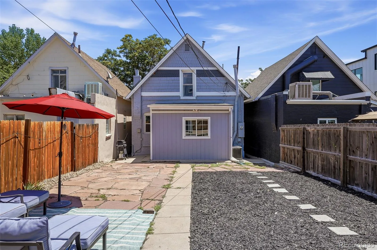
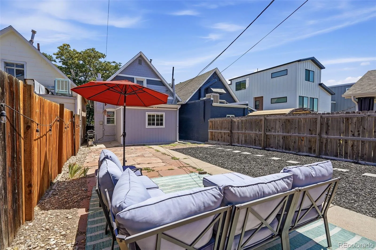
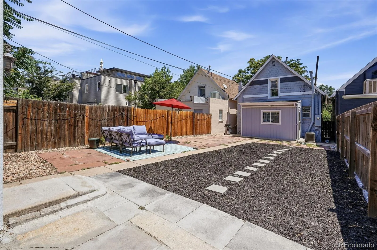
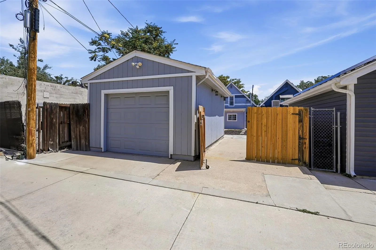
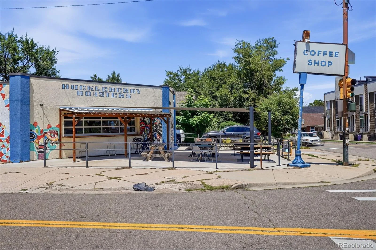

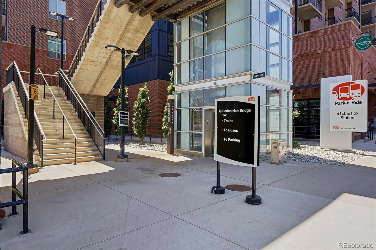
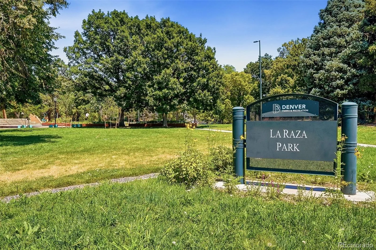
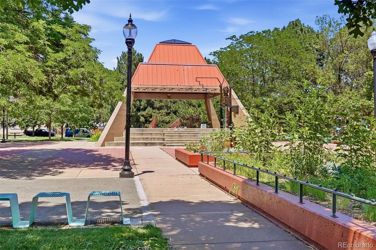
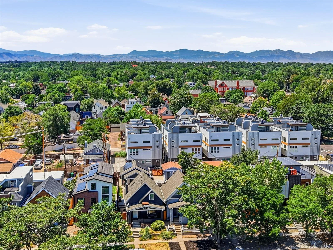
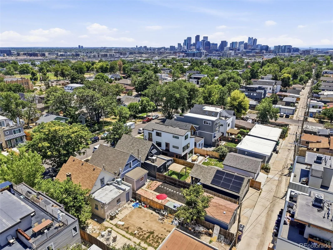
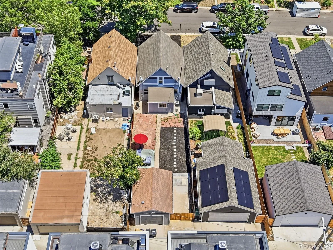
With an exceptional Walk Score of 87, this 1897 Tudor-style single family home provides easy access to everything Sunnyside has to offer, including the newly reimagined La Raza Park, Huckleberry Coffee Roasters, & the G Line, now running every 15 minutes! Not just another flip or cookie-cutter new build, this classic home combines timeless character with the comforts of modern living, including central A/C, newer double-pane windows, and an open, inviting floor plan. Start your day with coffee on the covered porch overlooking this quintessential Denver streetscape, then unwind in the evening on the thoughtfully xeriscaped 3,150-square-foot lot. The backyard also features an oversized one-car detached garage plus a gate that opens to provide off-street parking for an additional vehicle—a rare and valuable amenity in this sought-after neighborhood. Inside, the spacious living room welcomes you with soaring ceilings, hardwood floors, and a seamless flow into the dining area and kitchen. The updated kitchen features concrete countertops, upgraded stainless steel appliances, modern cabinetry, and generous prep space. Just beyond the kitchen, the versatile sunroom offers endless possibilities as a home office, playroom, breakfast nook, reading room, or creative studio. A large crawl space/cellar provides ample storage for seasonal décor, outdoor gear, and more. The main level also includes a comfortable bedroom, a fully remodeled bathroom, and a conveniently located laundry closet with the washer and dryer included. Upstairs, the spacious primary bedroom easily accommodates a king-size bed, while the secondary bedroom boasts picturesque views of Osage’s mature tree-lined streets. This is a rare opportunity to own an authentic piece of Denver history without sacrificing modern convenience. Come experience the warmth, character, and charm of this one-of-a-kind Sunnyside home.
Property Details
Price:
$650,000
MLS #:
REC5703466
Status:
Active
Beds:
3
Baths:
1
Type:
Single Family
Subtype:
Single Family Residence
Subdivision:
Sunnyside
Finished Sq Ft:
1,305
Total Sq Ft:
1,395
Lot Size:
3,130 sqft / 0.07 acres (approx)
Year Built:
1897
Schools
School District:
Denver 1
Elementary School:
Horace Mann E-8
Middle School:
Skinner
High School:
North
Interior
Above Grade Finished Area
1305
Appliances
Cooktop, Dishwasher, Disposal, Dryer, Microwave, Refrigerator, Self Cleaning Oven, Washer
Bathrooms
1 Full Bathroom
Below Grade Unfinished Area
90
Cooling
Central Air
Flooring
Carpet, Tile, Wood
Heating
Forced Air
Interior Features
Ceiling Fan(s), Concrete Counters, Eat-in Kitchen, Entrance Foyer, Open Floorplan, Smoke Free
Levels
Two
Main Level Bathrooms
1
Main Level Bedrooms
1
Exterior
Architectural Style
Tudor
Construction Materials
Brick
Direction Faces
East
Exterior Features
Private Yard
Fencing
Full
Garage Spaces
1
Lot Features
Level
Parking Spots
2
Parking Total
2
Patio And Porch Features
Covered, Front Porch, Patio
Roof
Shingle
Security Features
Carbon Monoxide Detector(s), Smoke Detector(s)
Window Features
Double Pane Windows
Financial
Tax Year
2025
Taxes
$3,513
Map
Contact Us
Mortgage Calculator
Property Summary
- Located in the Sunnyside subdivision, 4137 Osage Street Denver CO is a Single Family for sale in Denver, CO, 80211. It is listed for $650,000 and features 3 beds, 1 baths, and has approximately 1,395 square feet of living space, and was originally constructed in 1897. The current price per square foot is $466. The average price per square foot for Single Family listings in Denver is $369. The average listing price for Single Family in Denver is $884,549. To schedule a showing of MLS#rec5703466 at 4137 Osage Street in Denver, CO, contact your Smart Sale AI agent at 3039066915.
Similar Listings Nearby

Additional Details
MLS ID : REC5703466
Listing Key : REC2055401831
Parcel Number : 2214-24-011
Zip Code : 80211
City : Denver
State : CO
Building if Condo :
Full Street: 4137 Osage Street
Address : 4137
Address Prefix :
Address Suffix : Street
Street : Osage
Street Prefix :
Street Suffix :
Unit if Condo :
Latitude : 39.773384
Longitude : -105.005707
Property Type : singlefamily
Property Sub Type : Single Family Residence
Stories Total if Condo :
Lot Size : 3,130 sqft / 0.07 acres (approx)
Ownership : Individual
Zoning : U-TU-C
Condition :
Renovation :
Pets Allowed :
Special Conditions : None
Possession :
Original Price : 695000
Close Price :
Close Date :
List Date : Jul 18, 2026
List Contract Date : 2026-07-18
Off Market Date :
Purchase Contract Date :
Days on Market : 93
Concessions Amount :
Concession Comment :
Renovation :
Company : Compass – Denver

Copyright 2026. All rights reserved.
4137 Osage Street
Denver, CO