
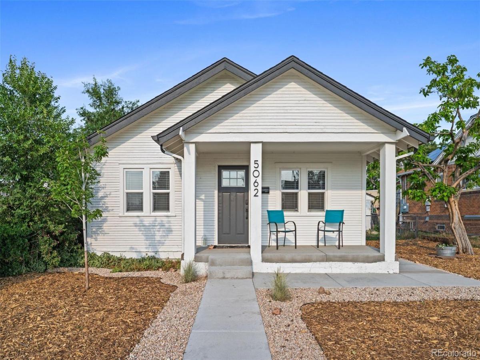
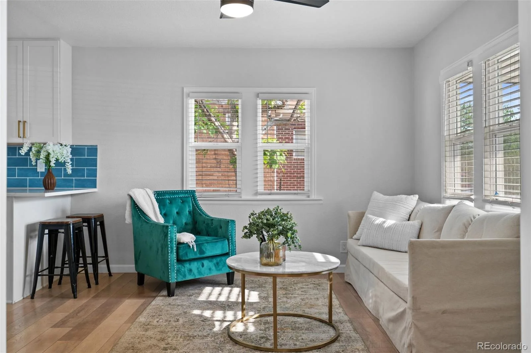
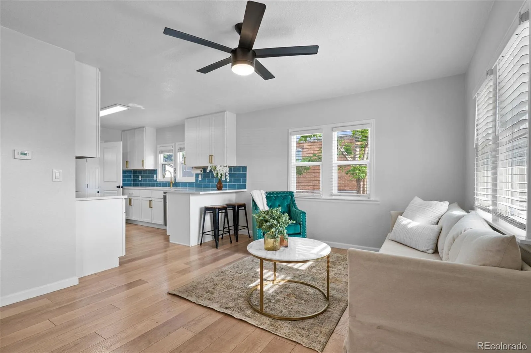
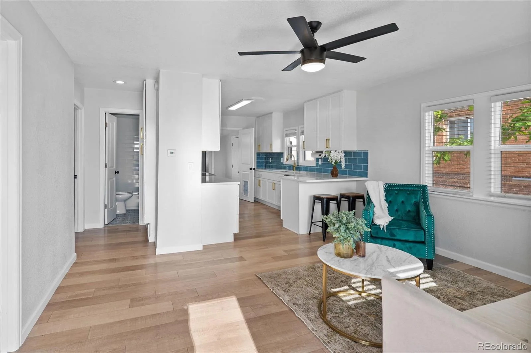
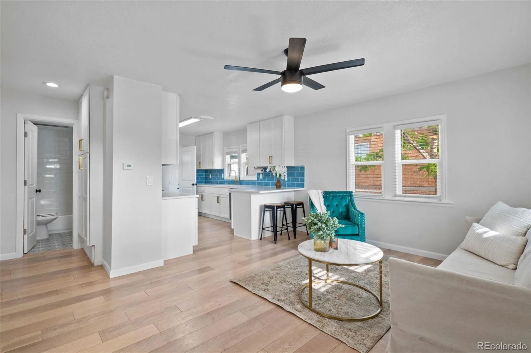
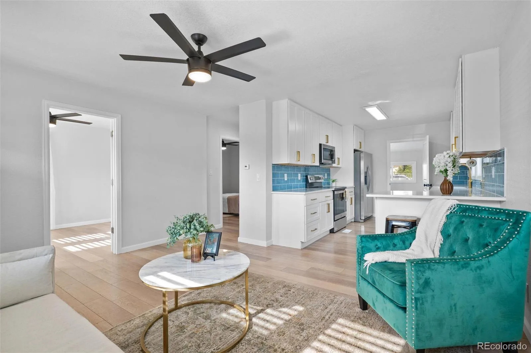
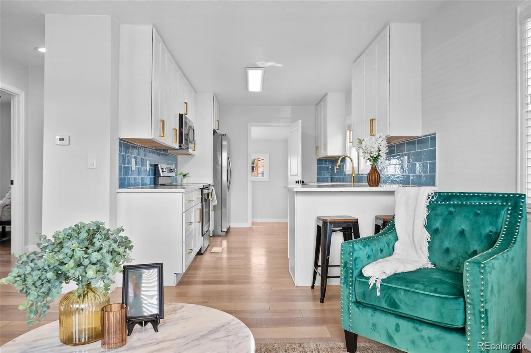
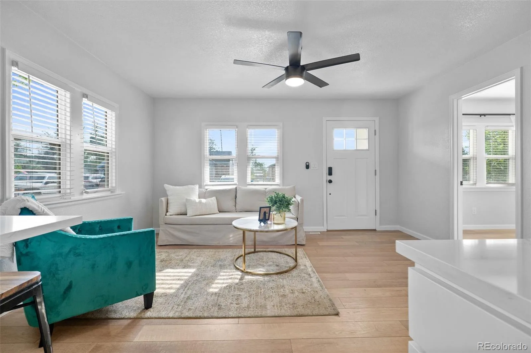
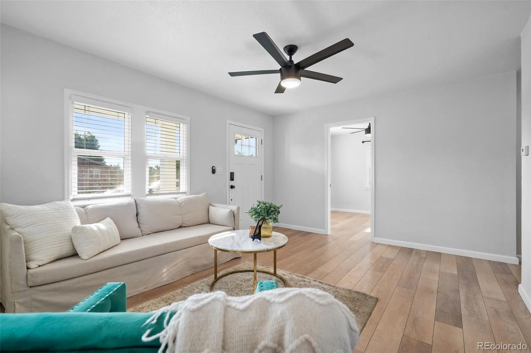
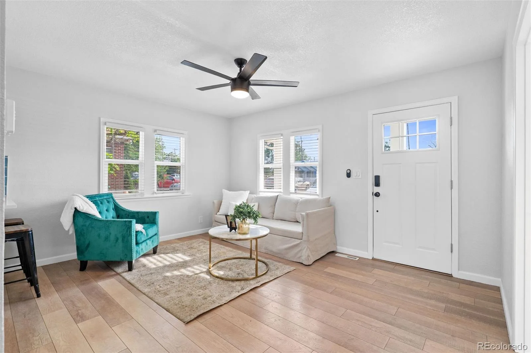
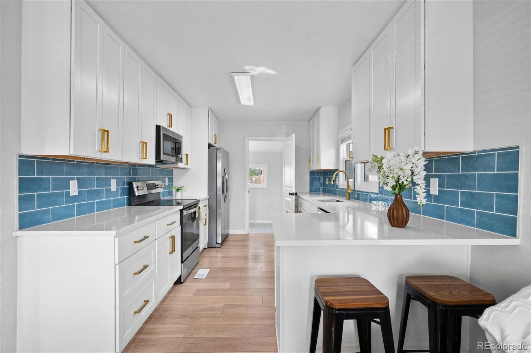
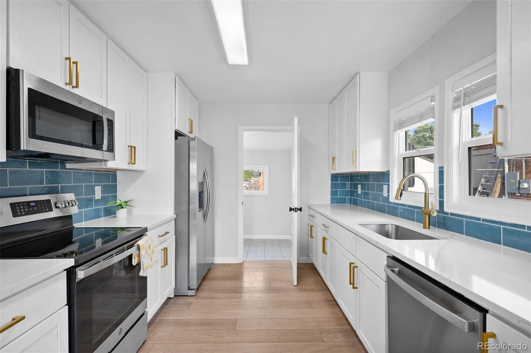
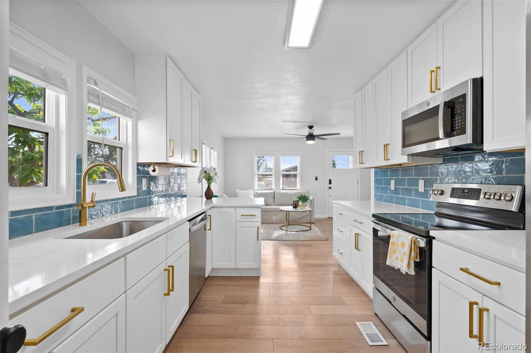
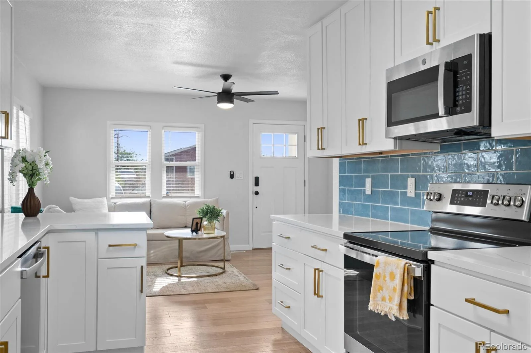
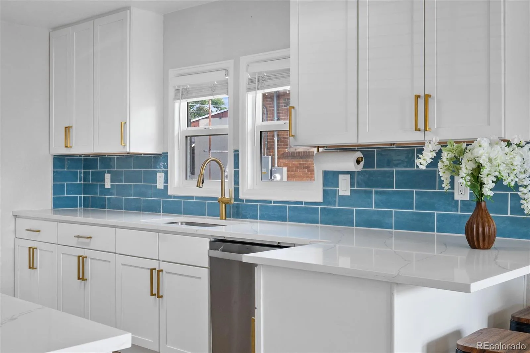
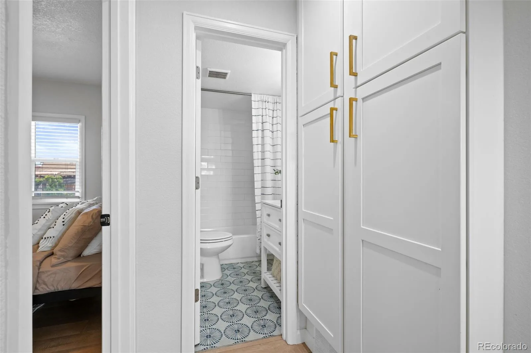
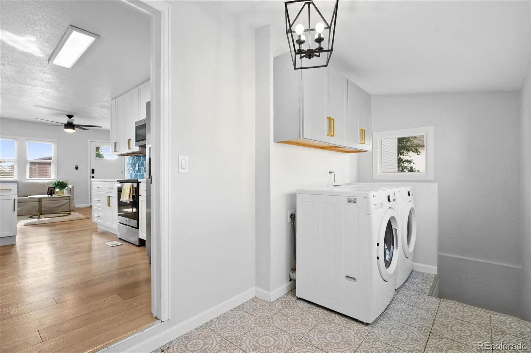
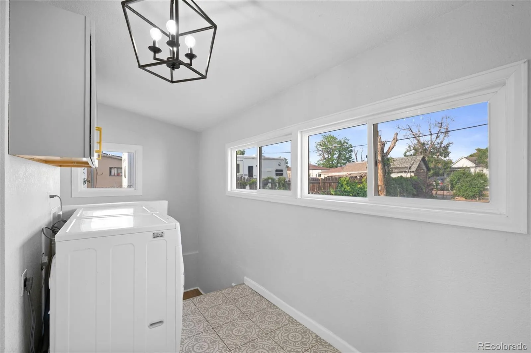
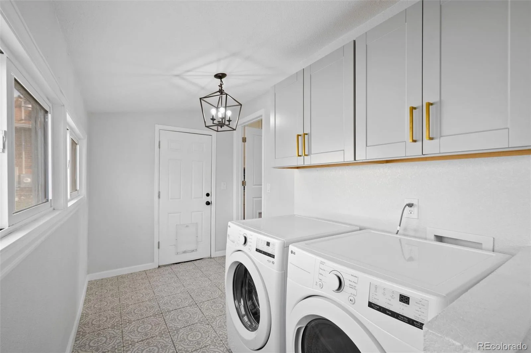
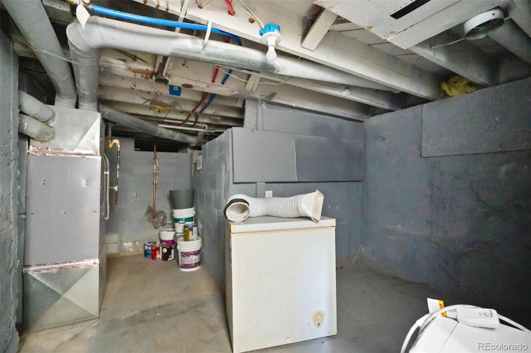

Thoughtfully reimagined in 2022, this charming home offers the perfect balance of modern updates and future potential. Move right in and enjoy beautifully refreshed interiors while still having the opportunity to create your own outdoor oasis.
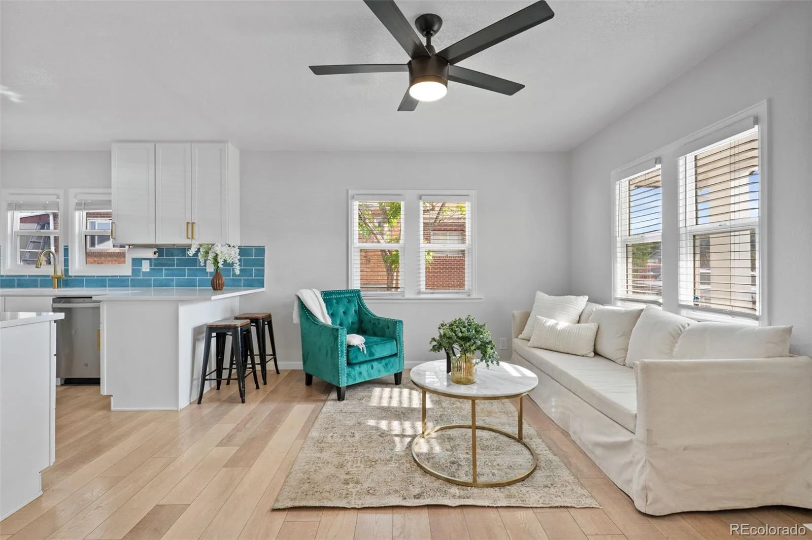
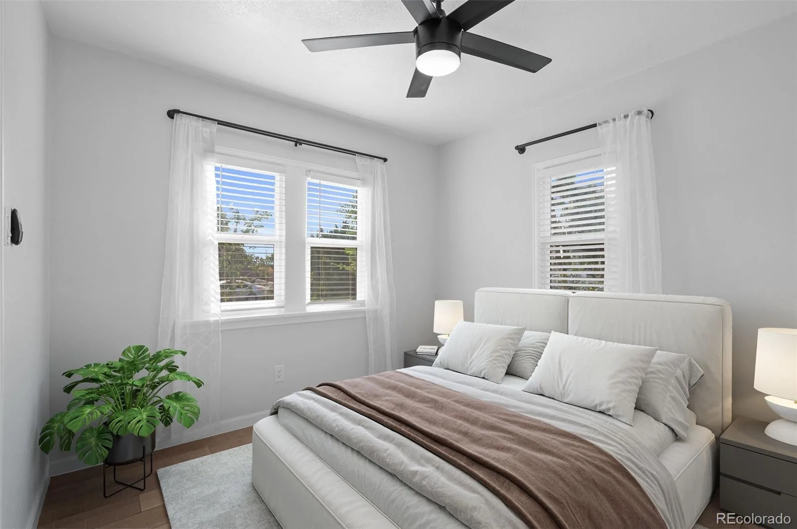
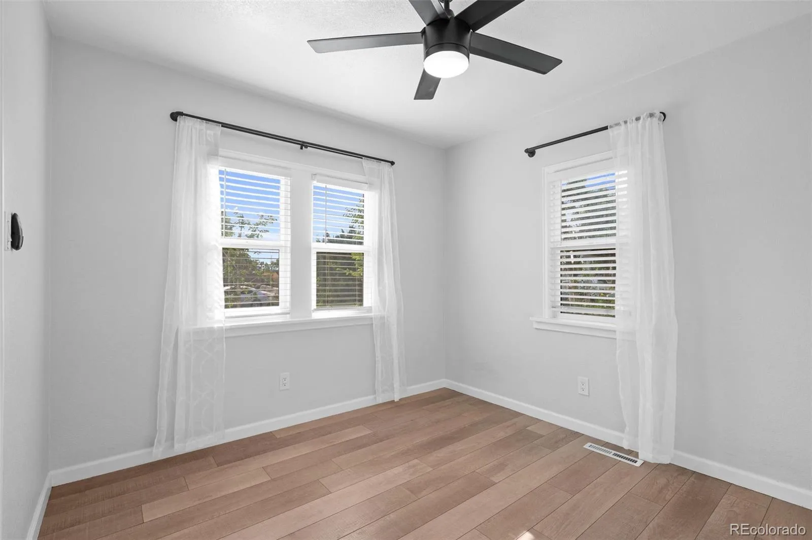
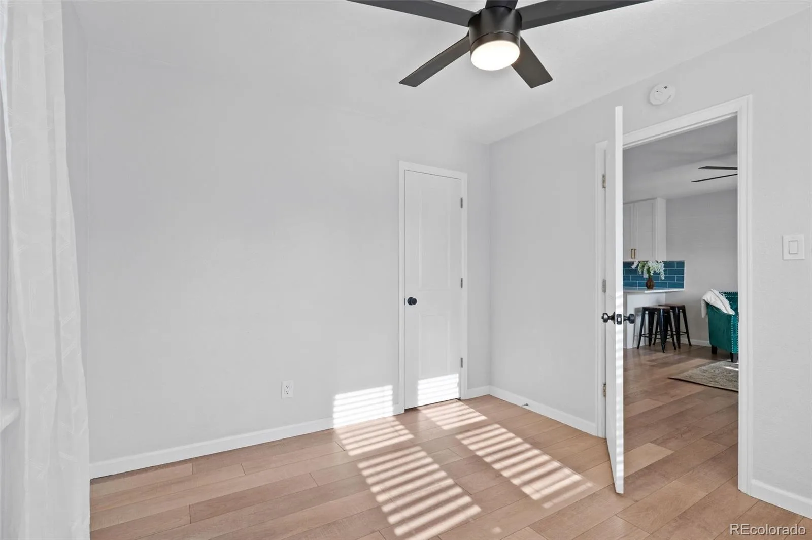
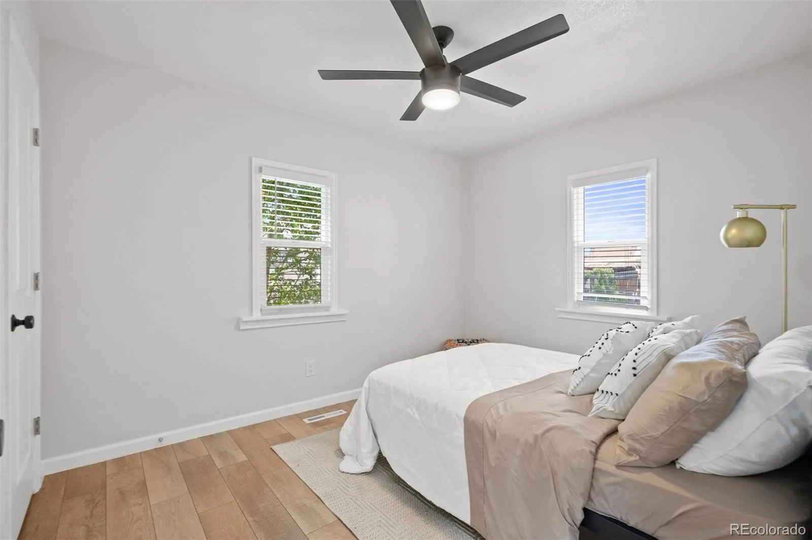
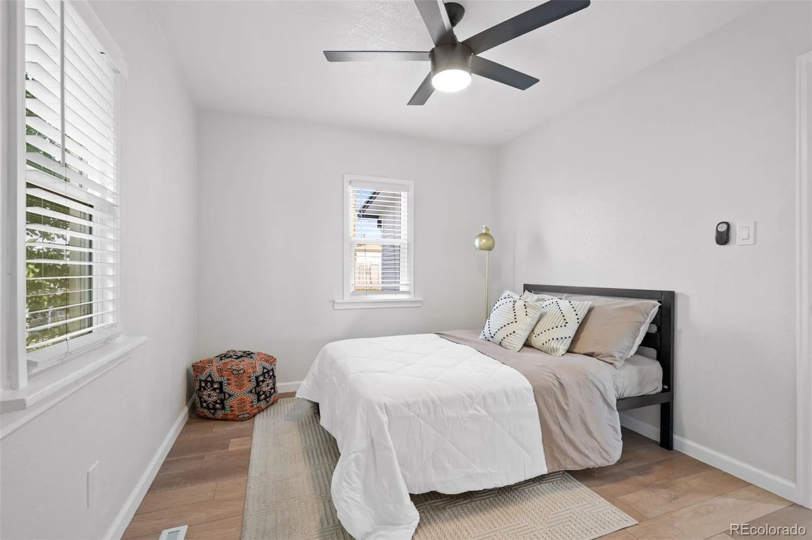
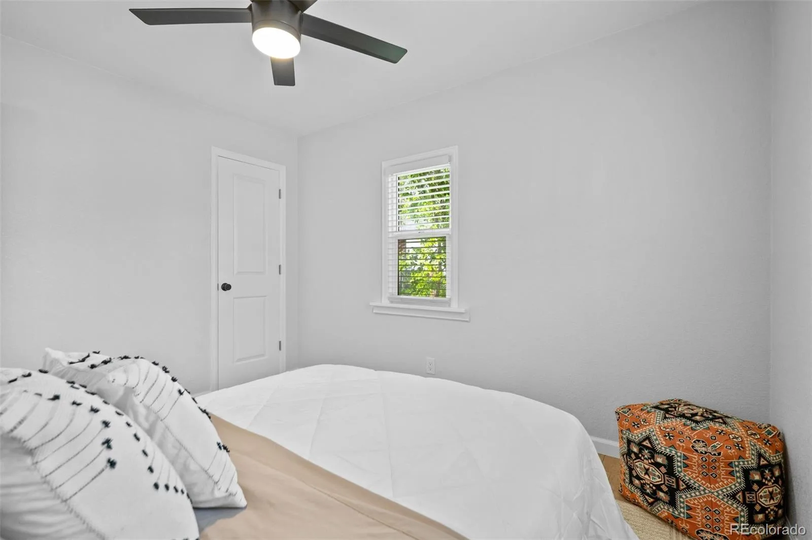
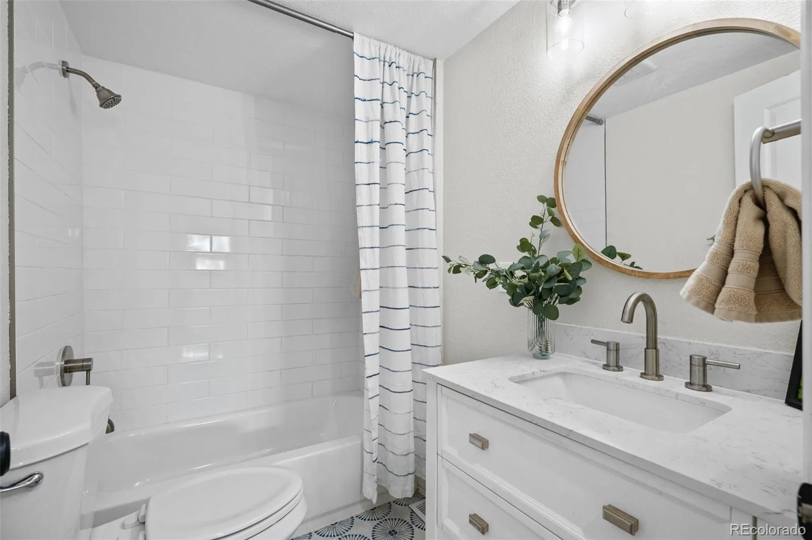
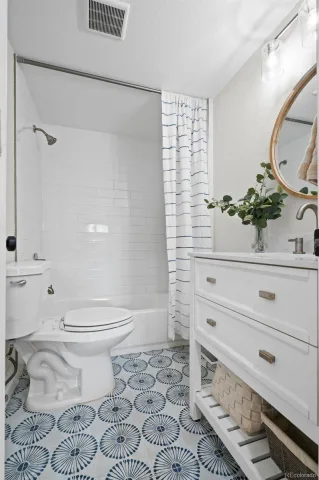
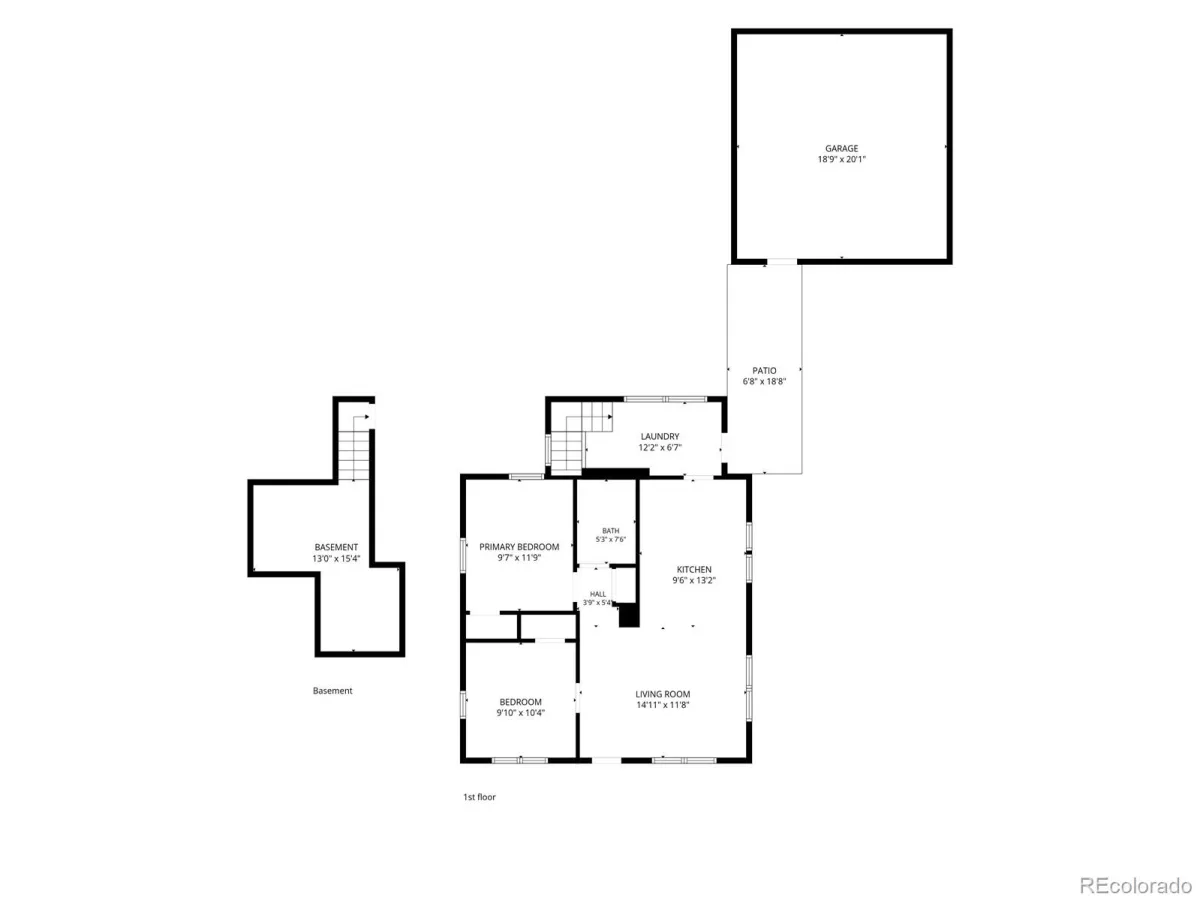
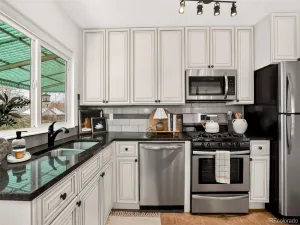
Inside, you’ll find an inviting layout with two comfortable bedrooms and a full bathroom, all enhanced by the home’s complete remodel. Every detail was updated with today’s lifestyle in mind, creating a bright, welcoming space that’s equally suited for relaxing evenings or entertaining friends.
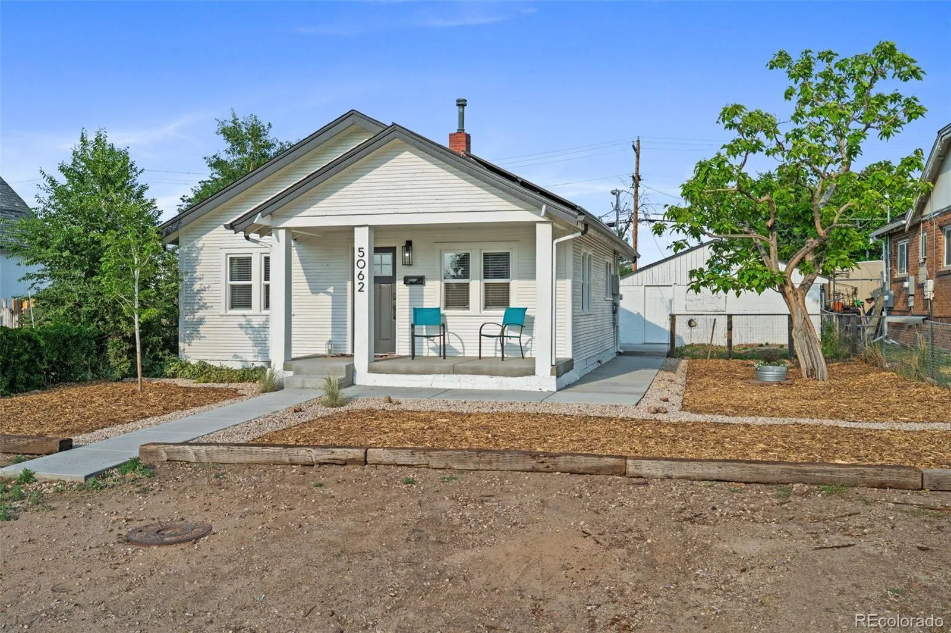
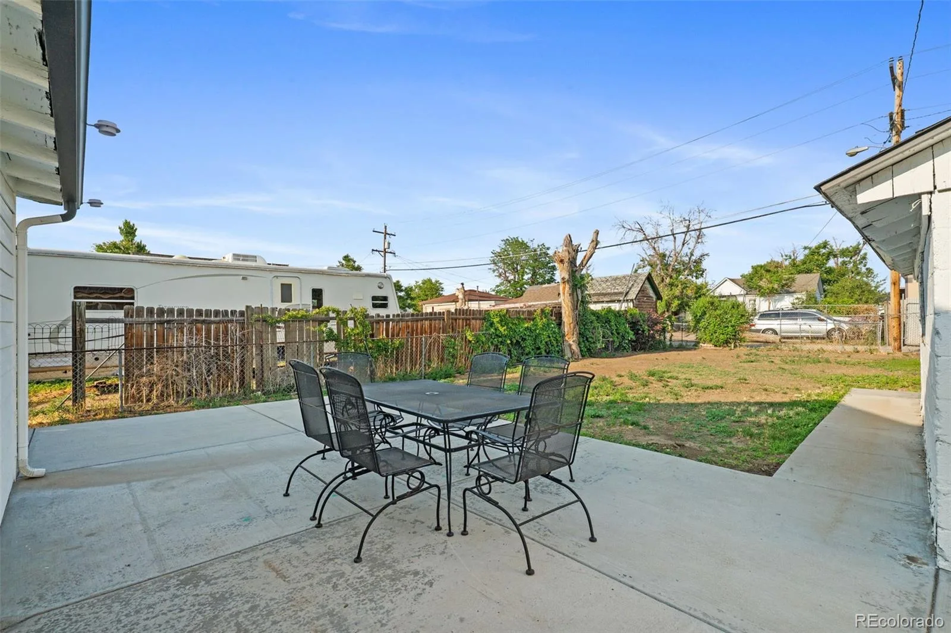
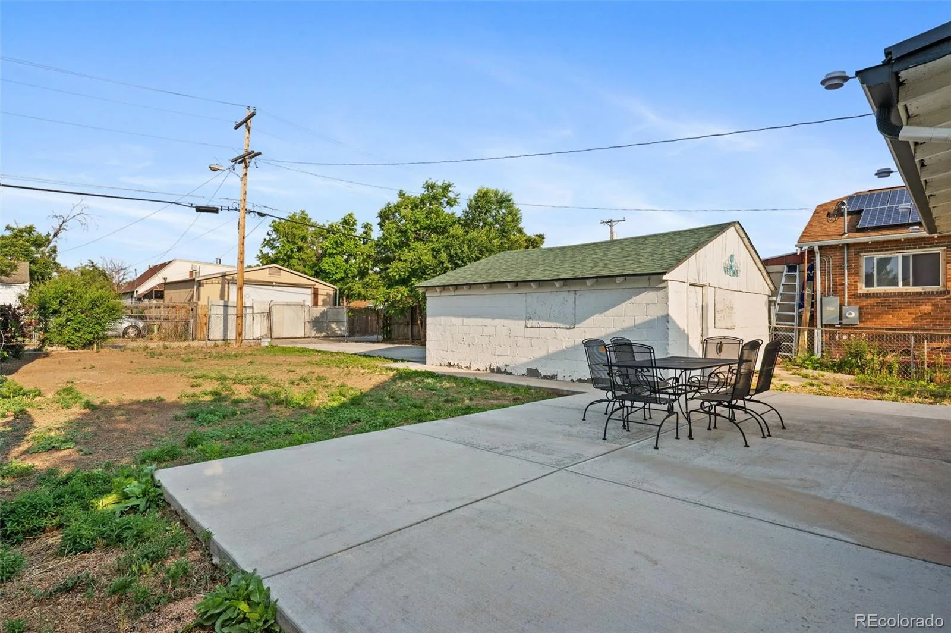
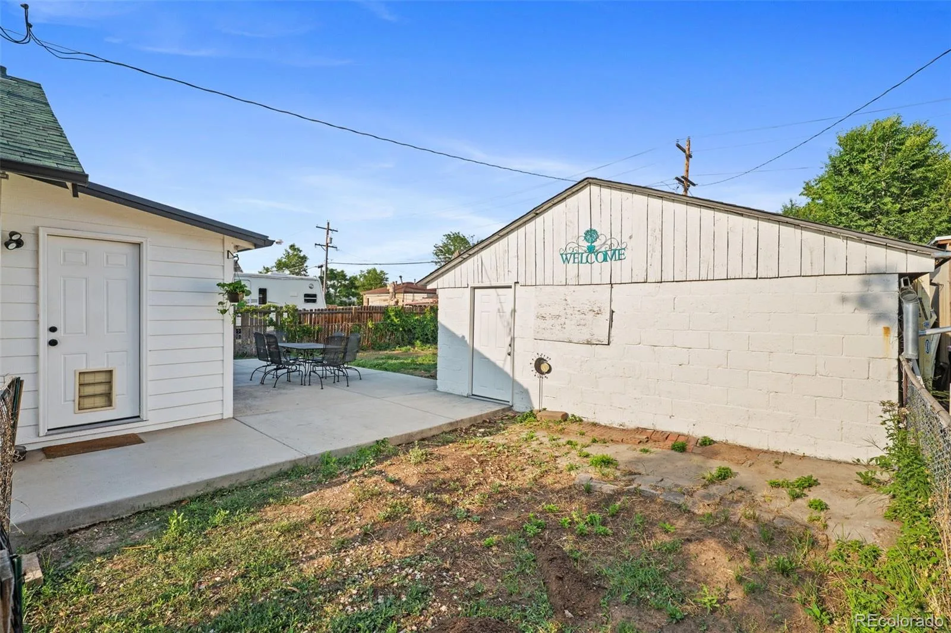
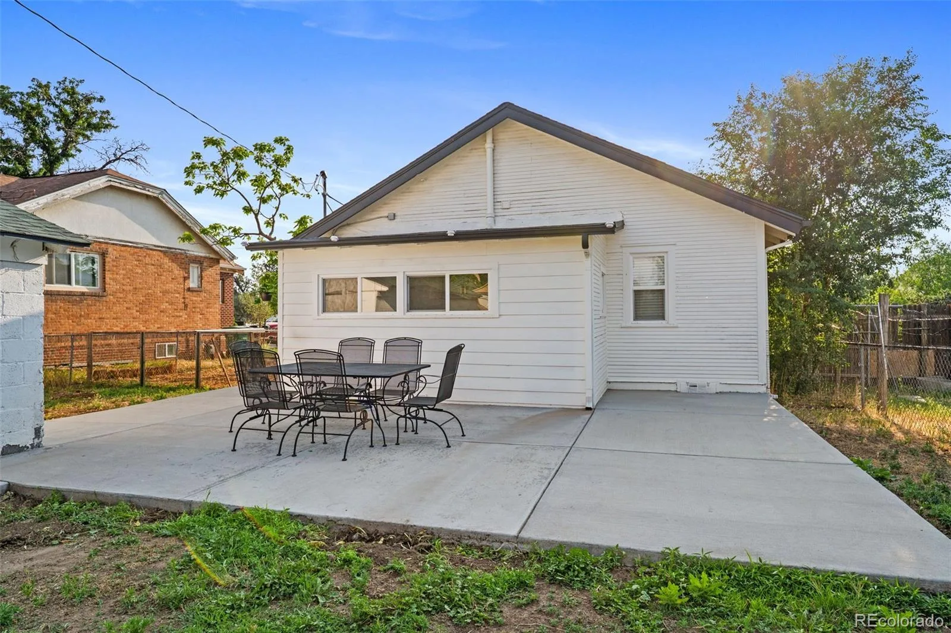
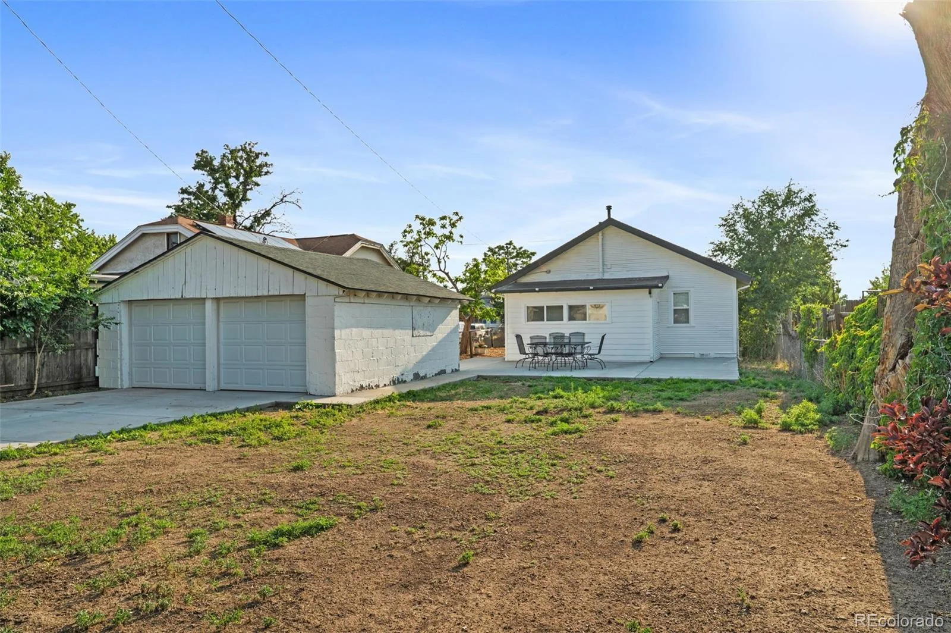
Step outside to discover a recently xeriscaped front yard, offering beautiful curb appeal with low-maintenance landscaping. Out back, the expansive backyard is a true blank canvas—ready for gardens, pets, play, entertaining, or future additions. A spacious concrete patio provides the perfect place to host summer barbecues or enjoy quiet Colorado evenings, while the detached two-car garage is easily accessed via the concrete driveway from the alley.
The home is also equipped with solar panels, helping keep monthly electric costs remarkably low—typically around $30 per month—providing long-term energy savings and efficiency. Buyers can enjoy the benefits of an established solar system already in place while assuming the existing solar agreement.
Whether you’re searching for your first home, looking to downsize without sacrificing outdoor space, or simply wanting a move-in-ready property with room to grow, this home offers a rare combination of thoughtful updates, functional living, and endless possibilities for its next owner.
Inside, you’ll find an inviting layout with two comfortable bedrooms and a full bathroom, all enhanced by the home’s complete remodel. Every detail was updated with today’s lifestyle in mind, creating a bright, welcoming space that’s equally suited for relaxing evenings or entertaining friends.
Step outside to discover a recently xeriscaped front yard, offering beautiful curb appeal with low-maintenance landscaping. Out back, the expansive backyard is a true blank canvas—ready for gardens, pets, play, entertaining, or future additions. A spacious concrete patio provides the perfect place to host summer barbecues or enjoy quiet Colorado evenings, while the detached two-car garage is easily accessed via the concrete driveway from the alley.
The home is also equipped with solar panels, helping keep monthly electric costs remarkably low—typically around $30 per month—providing long-term energy savings and efficiency. Buyers can enjoy the benefits of an established solar system already in place while assuming the existing solar agreement.
Whether you’re searching for your first home, looking to downsize without sacrificing outdoor space, or simply wanting a move-in-ready property with room to grow, this home offers a rare combination of thoughtful updates, functional living, and endless possibilities for its next owner.
Property Details
Price:
$399,990
MLS #:
REC8408940
Status:
Active
Beds:
2
Baths:
1
Type:
Single Family
Subtype:
Single Family Residence
Subdivision:
Swansea
Finished Sq Ft:
681
Total Sq Ft:
771
Lot Size:
6,350 sqft / 0.15 acres (approx)
Year Built:
1928
Schools
School District:
Denver 1
Elementary School:
Swansea
Middle School:
Whittier E-8
High School:
Manual
Interior
Above Grade Finished Area
681
Appliances
Dishwasher, Disposal, Dryer, Gas Water Heater, Microwave, Range, Refrigerator, Washer
Bathrooms
1 Full Bathroom
Below Grade Unfinished Area
90
Cooling
None
Flooring
Laminate, Tile
Heating
Forced Air, Natural Gas
Interior Features
Ceiling Fan(s), Open Floorplan, Quartz Counters
Laundry Features
In Unit
Levels
One
Main Level Bathrooms
1
Main Level Bedrooms
2
Exterior
Architectural Style
Bungalow
Construction Materials
Frame, Wood Siding
Direction Faces
West
Exterior Features
Lighting, Private Yard
Fencing
Partial
Garage Spaces
2
Lot Features
Level
Parking Features
Exterior Access Door
Parking Spots
2
Parking Total
2
Patio And Porch Features
Covered, Front Porch, Patio
Roof
Composition
Security Features
Carbon Monoxide Detector(s), Smoke Detector(s)
View
Mountain(s)
Window Features
Double Pane Windows
Financial
Tax Year
2025
Taxes
$1,815
Map
Contact Us
Mortgage Calculator
Property Summary
- Located in the Swansea subdivision, 5062 Fillmore Street #140 Denver CO is a Single Family for sale in Denver, CO, 80216. It is listed for $399,990 and features 2 beds, 1 baths, and has approximately 771 square feet of living space, and was originally constructed in 1928. The current price per square foot is $519. The average price per square foot for Single Family listings in Denver is $370. The average listing price for Single Family in Denver is $895,885. To schedule a showing of MLS#rec8408940 at 5062 Fillmore Street #140 in Denver, CO, contact your Smart Sale AI agent at 3039066915.
Similar Listings Nearby

Additional Details
MLS ID : REC8408940
Listing Key : REC2055208034
Parcel Number : 2133-06-004
Zip Code : 80216
City : Denver
State : CO
Building if Condo :
Full Street: 5062 Fillmore Street #140
Address : 5062
Address Prefix :
Address Suffix : Street
Street : Fillmore
Street Prefix :
Street Suffix :
Unit if Condo : 140
Latitude : 39.788498
Longitude : -104.953209
Property Type : singlefamily
Property Sub Type : Single Family Residence
Stories Total if Condo :
Lot Size : 6,350 sqft / 0.15 acres (approx)
Ownership : Individual
Zoning : E-SU-D
Condition : Updated/Remodeled
Renovation :
Pets Allowed :
Special Conditions : None
Possession : Closing/DOD
Original Price : 399990
Close Price :
Close Date :
List Date : Jun 25, 2026
List Contract Date : 2026-06-25
Off Market Date :
Purchase Contract Date :
Days on Market : 67
Concessions Amount :
Concession Comment :
Renovation :
Company : Your Castle Real Estate Inc

Copyright 2026. All rights reserved.
5062 Fillmore Street #140
Denver, CO