
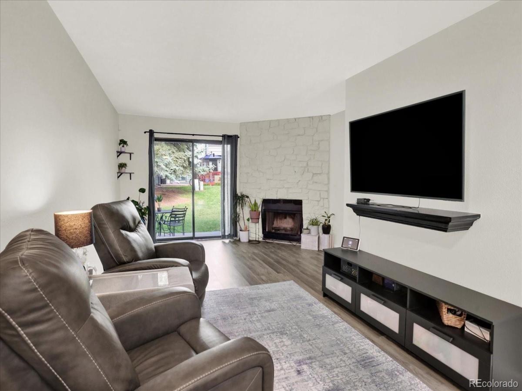
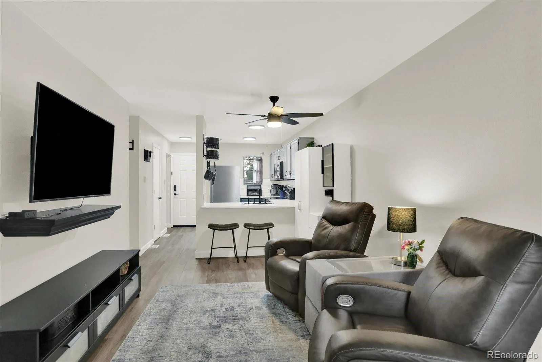
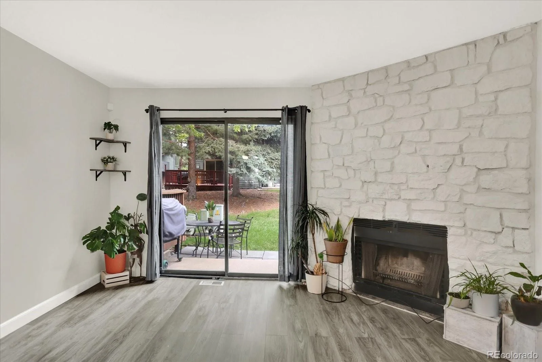
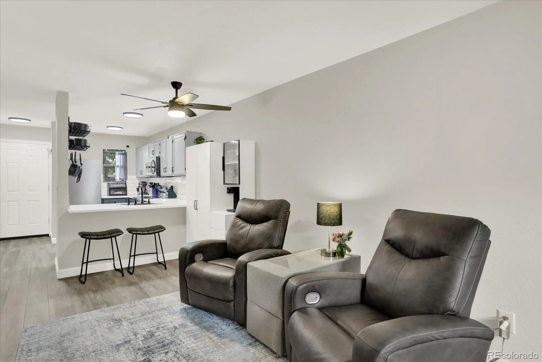
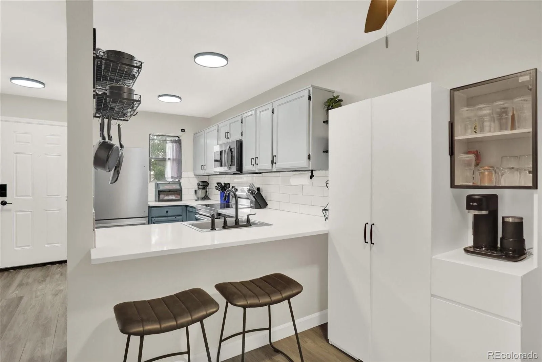
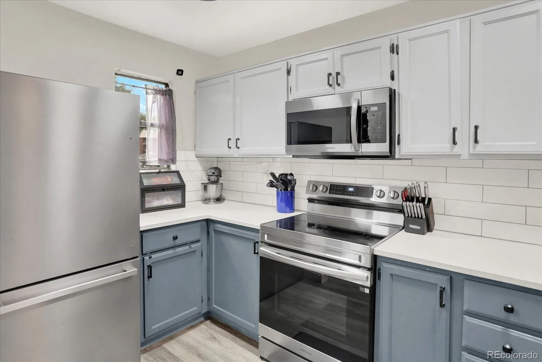
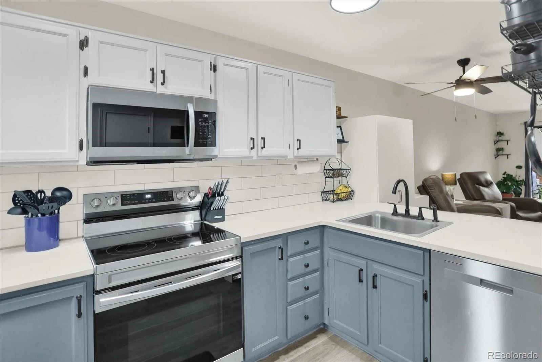
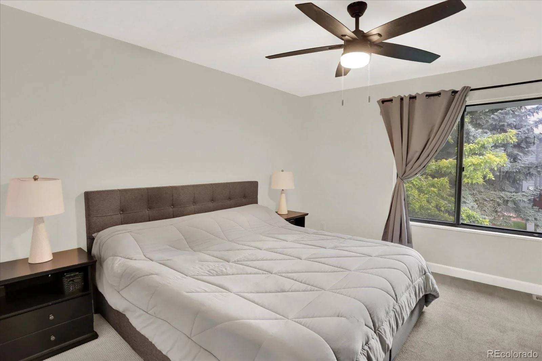
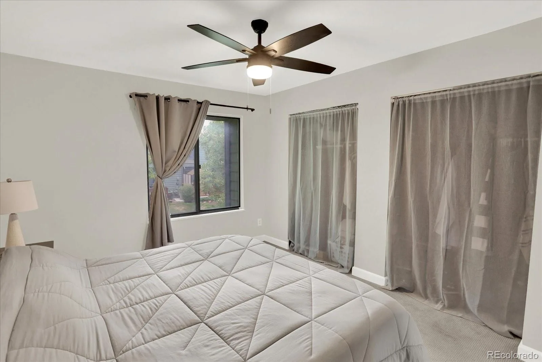
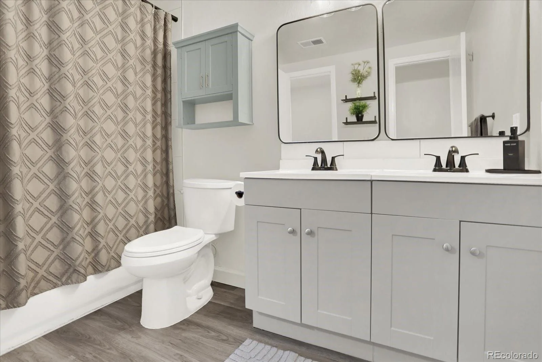
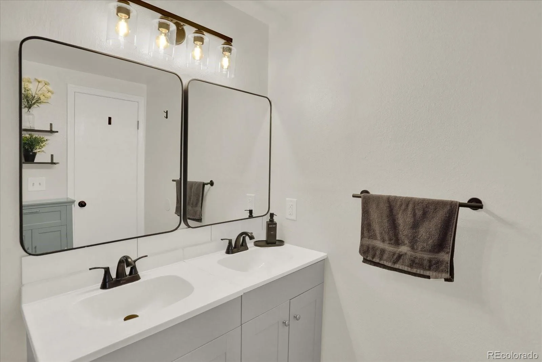
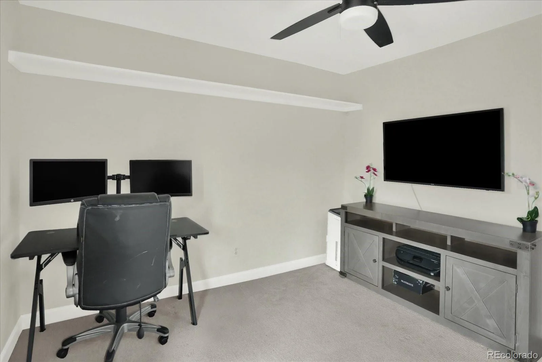
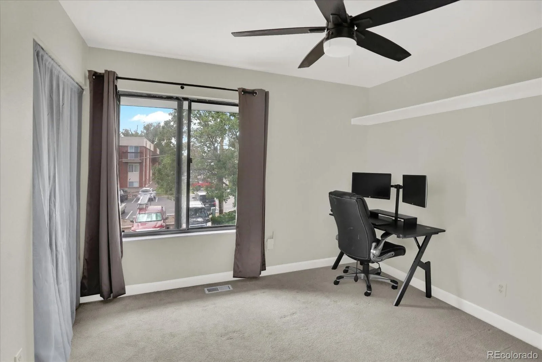
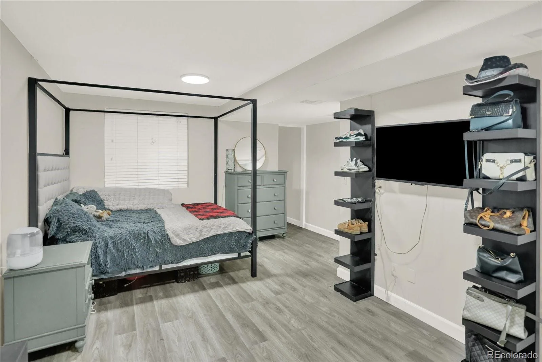
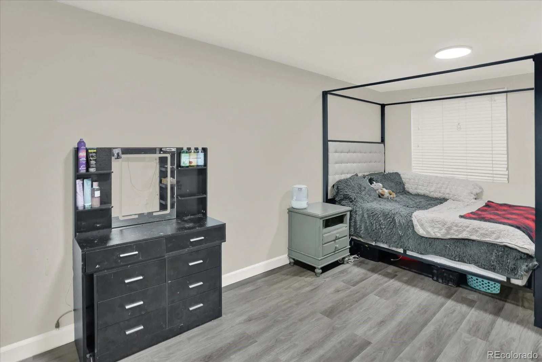
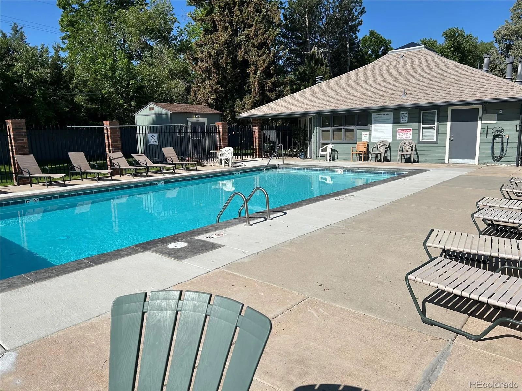
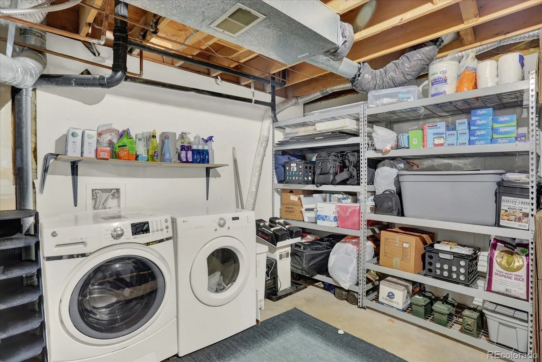
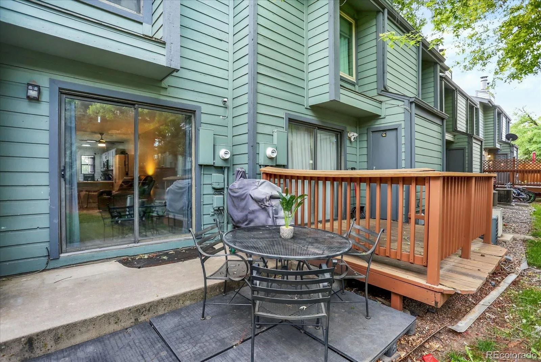
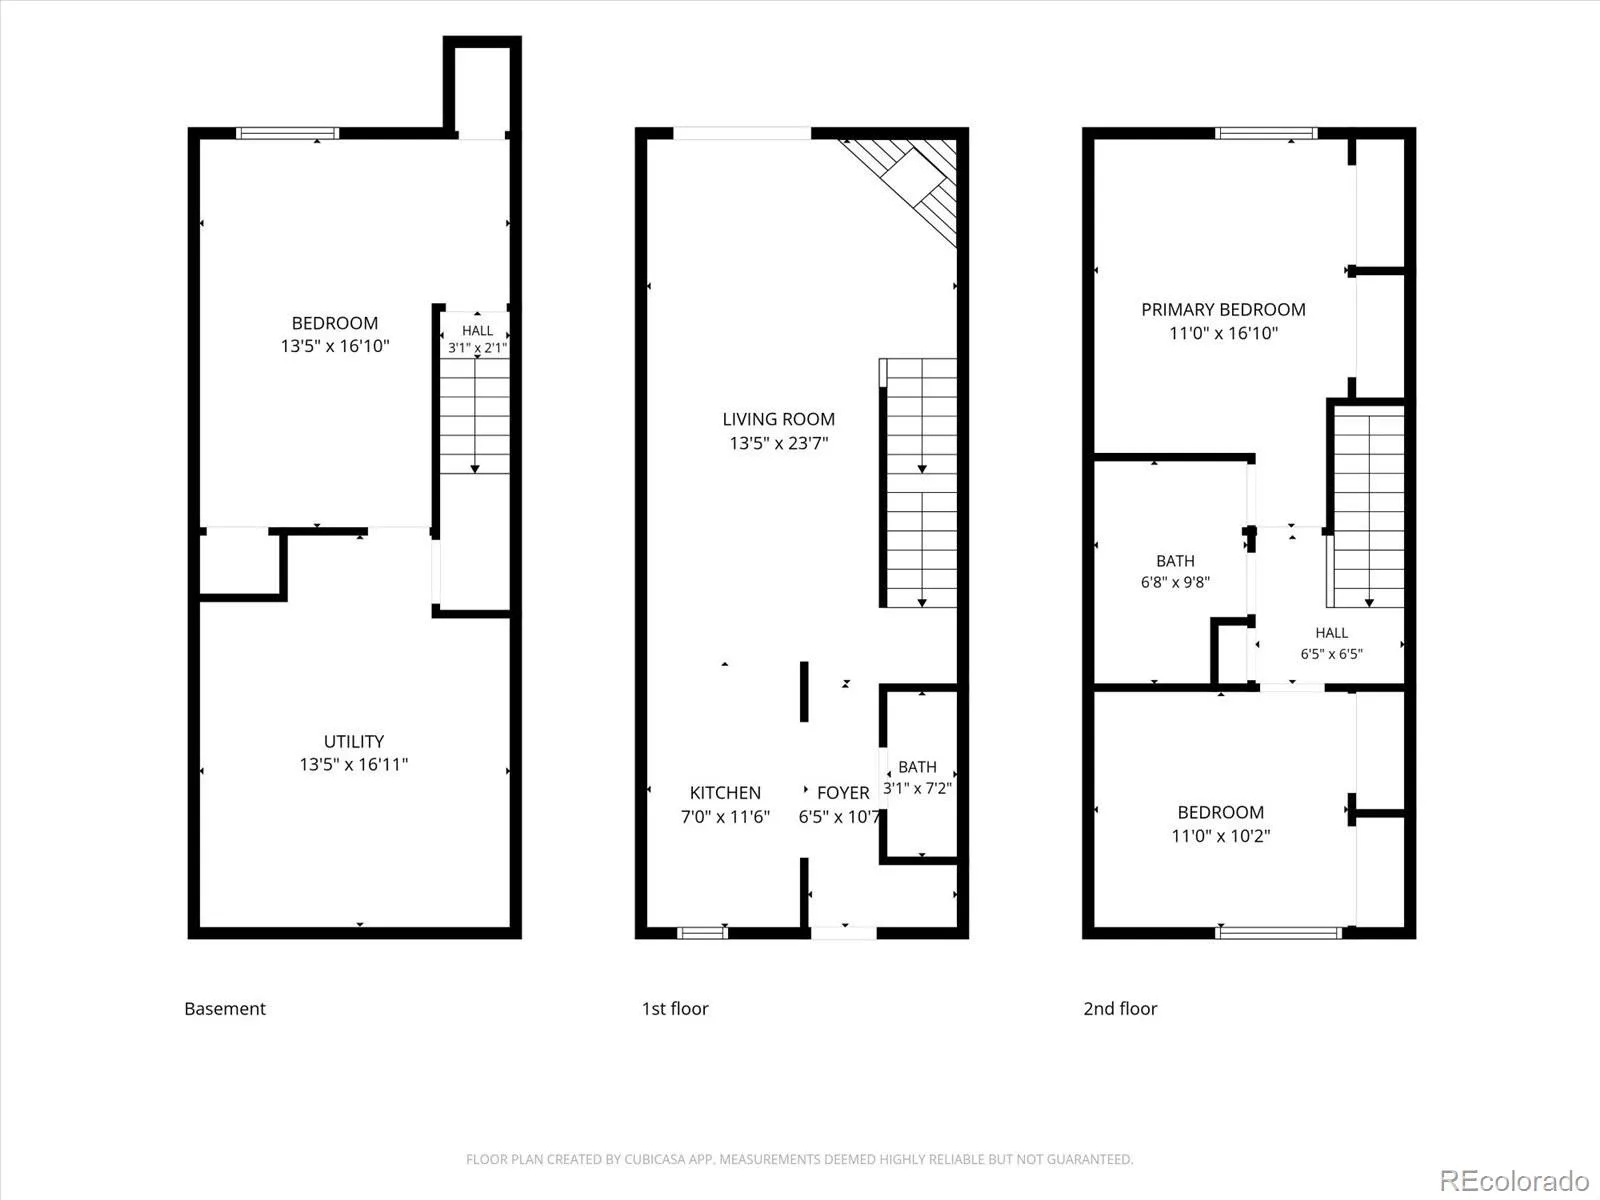
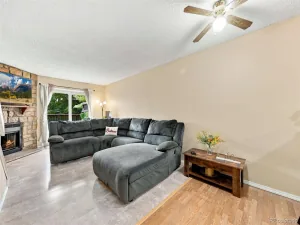
**$5k Price Improvement**Move-in ready and beautifully updated, this 3-bedroom, 2-bath townhome-style condo in Tall Pines offers the perfect combination of comfort, style, and convenience. Step inside to discover a fresh, modern interior featuring new flooring, fresh paint, and recently renovated kitchen and bathroom. The thoughtfully updated finishes create a bright and welcoming space that’s ready for you to enjoy from day one. The functional floor plan provides comfortable living areas, spacious bedrooms, and the flexibility today’s homeowners are looking for. As a resident of Tall Pines, you’ll enjoy access to the community pool, offering the perfect place to relax and cool off during Colorado’s warm summer months. Conveniently located with easy access to major highways, public transportation, shopping, dining, parks, and everyday amenities, this home makes commuting throughout the Denver metro area simple while keeping recreation and entertainment close to home. Whether you’re a first-time buyer, downsizing, or looking for a low-maintenance lifestyle, this updated condo offers exceptional value in an ideal location. Lower HOA costs too!!!
Property Details
Price:
$344,000
MLS #:
REC8488471
Status:
Active
Beds:
3
Baths:
2
Type:
Townhouse
Subdivision:
Tall Pines
Finished Sq Ft:
1,160
Total Sq Ft:
1,399
Year Built:
1984
Schools
School District:
Jefferson County R-1
Elementary School:
Westgate
Middle School:
Carmody
High School:
Bear Creek
Interior
Above Grade Finished Area
939
Appliances
Dishwasher, Range, Range Hood, Refrigerator
Bathrooms
1 Full Bathroom, 1 Half Bathroom
Below Grade Finished Area
221
Below Grade Unfinished Area
239
Cooling
Attic Fan, Central Air
Heating
Forced Air
Levels
Two
Main Level Bathrooms
1
Exterior
Architectural Style
Contemporary
Common Walls
2+ Common Walls
Construction Materials
Brick
Parking Features
Asphalt, Guest
Parking Spots
1
Parking Total
1
Patio And Porch Features
Patio
Roof
Composition
Financial
HOA Fee
$398
HOA Fee Frequency
Monthly
HOA Name
Tall Pines
HOA Phone
303-221-1117
Tax Year
2025
Taxes
$1,888
Map
Contact Us
Mortgage Calculator
Property Summary
- Located in the Tall Pines subdivision, 3528 S Depew Street #6 Denver CO is a Townhouse for sale in Denver, CO, 80235. It is listed for $344,000 and features 3 beds, 2 baths, and has approximately 1,399 square feet of living space, and was originally constructed in 1984. The current price per square foot is $246. The average price per square foot for Townhouse listings in Denver is $340. The average listing price for Townhouse in Denver is $572,084. To schedule a showing of MLS#rec8488471 at 3528 S Depew Street #6 in Denver, CO, contact your Smart Sale AI agent at 3039066915.
Similar Listings Nearby

Additional Details
MLS ID : REC8488471
Listing Key : REC2055564233
Parcel Number : 179129
Zip Code : 80235
City : Denver
State : CO
Building if Condo :
Full Street: 3528 S Depew Street #6
Address : 3528
Address Prefix :
Address Suffix : Street
Street : Depew
Street Prefix : S
Street Suffix :
Unit if Condo : 6
Latitude : 39.651302
Longitude : -105.057304
Property Type : townhouse
Property Sub Type : Townhouse
Stories Total if Condo :
Lot Size :
Ownership : Individual
Zoning : P-D
Condition :
Renovation :
Pets Allowed :
Special Conditions : None
Possession : Negotiable
Original Price : 359000
Close Price :
Close Date :
List Date : Jul 15, 2026
List Contract Date : 2026-07-15
Off Market Date :
Purchase Contract Date :
Days on Market : 45
Concessions Amount :
Concession Comment :
Renovation :
Company : Colorado Real Estate Pros

Copyright 2026. All rights reserved.
3528 S Depew Street #6
Denver, CO