
3554 Osage Street Denver CO 80211 MLS #RECIR1057664
3554 Osage Street
Denver, CO, 80211
$1,695,000

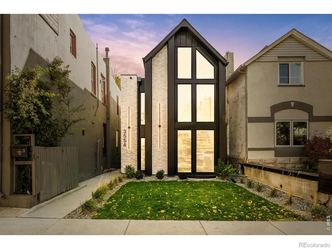
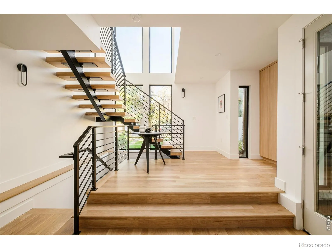
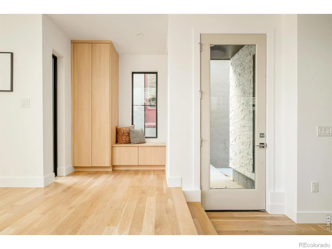
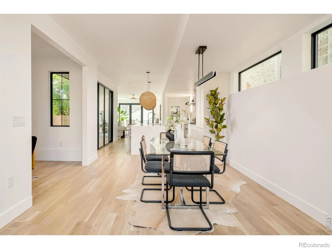
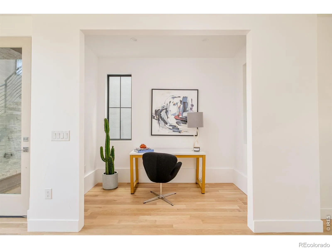
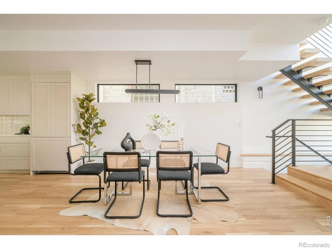
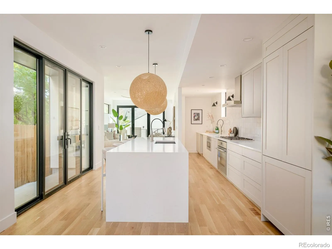
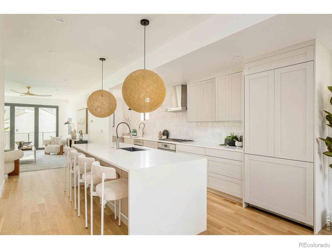
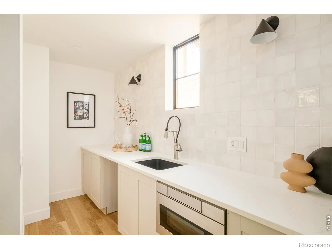
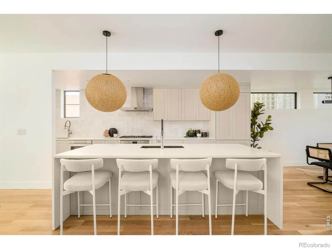
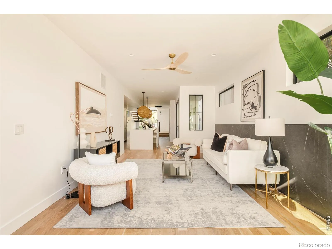
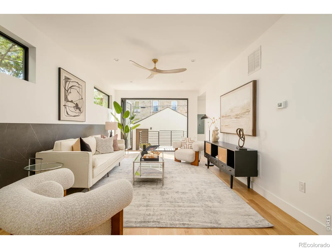
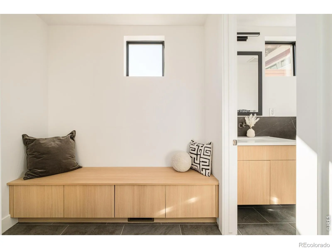
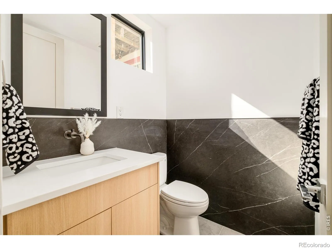
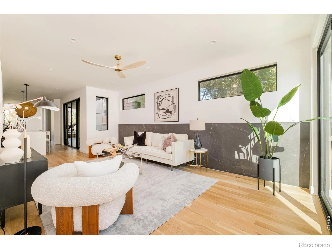
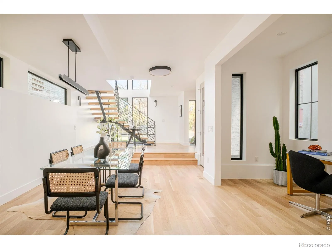
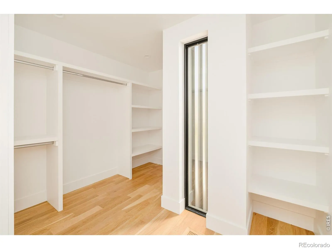
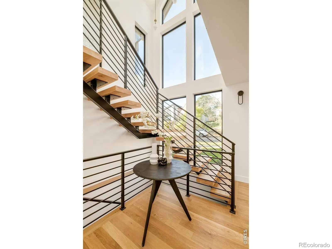
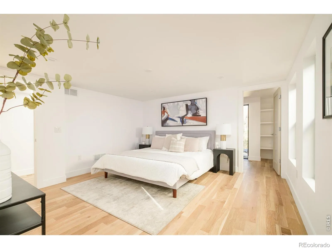
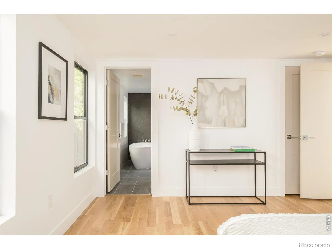
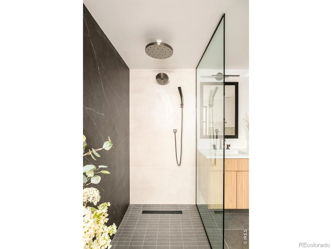
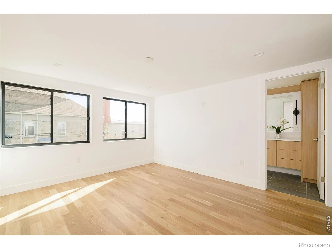
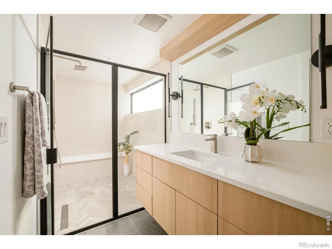
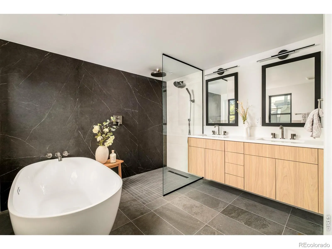
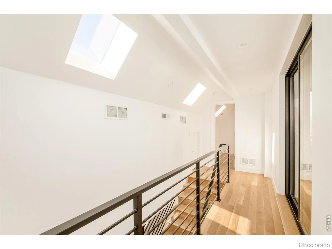
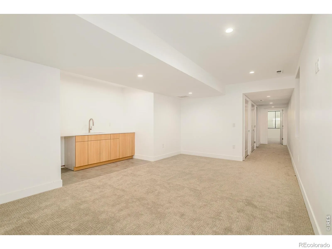
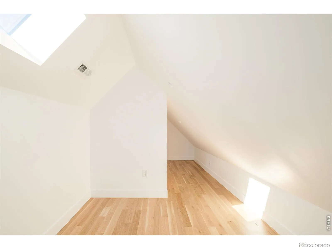
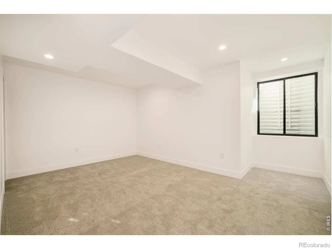
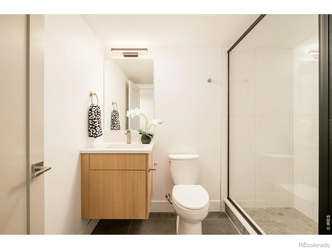
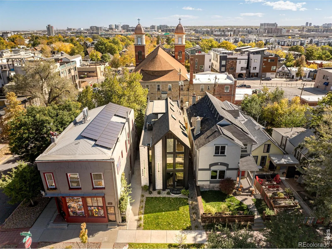
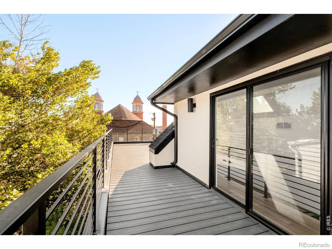
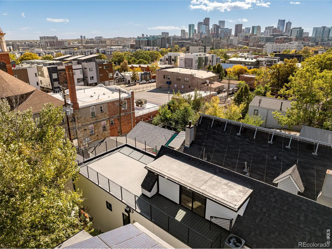
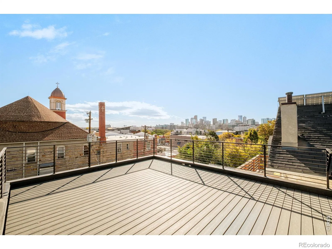
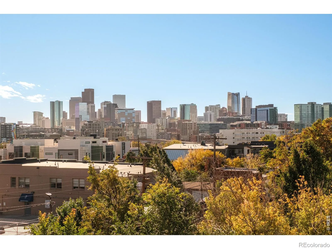
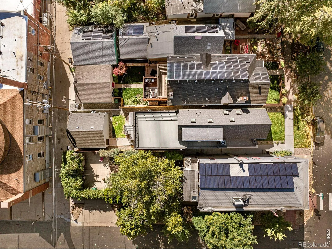
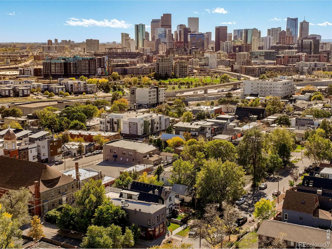
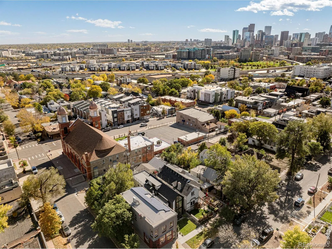
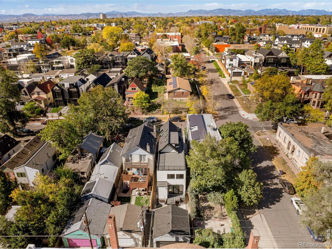
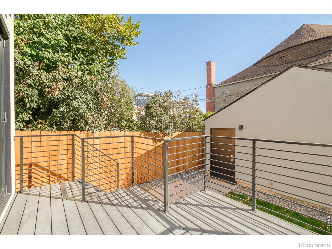
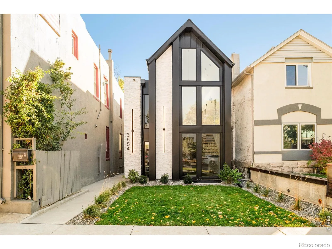
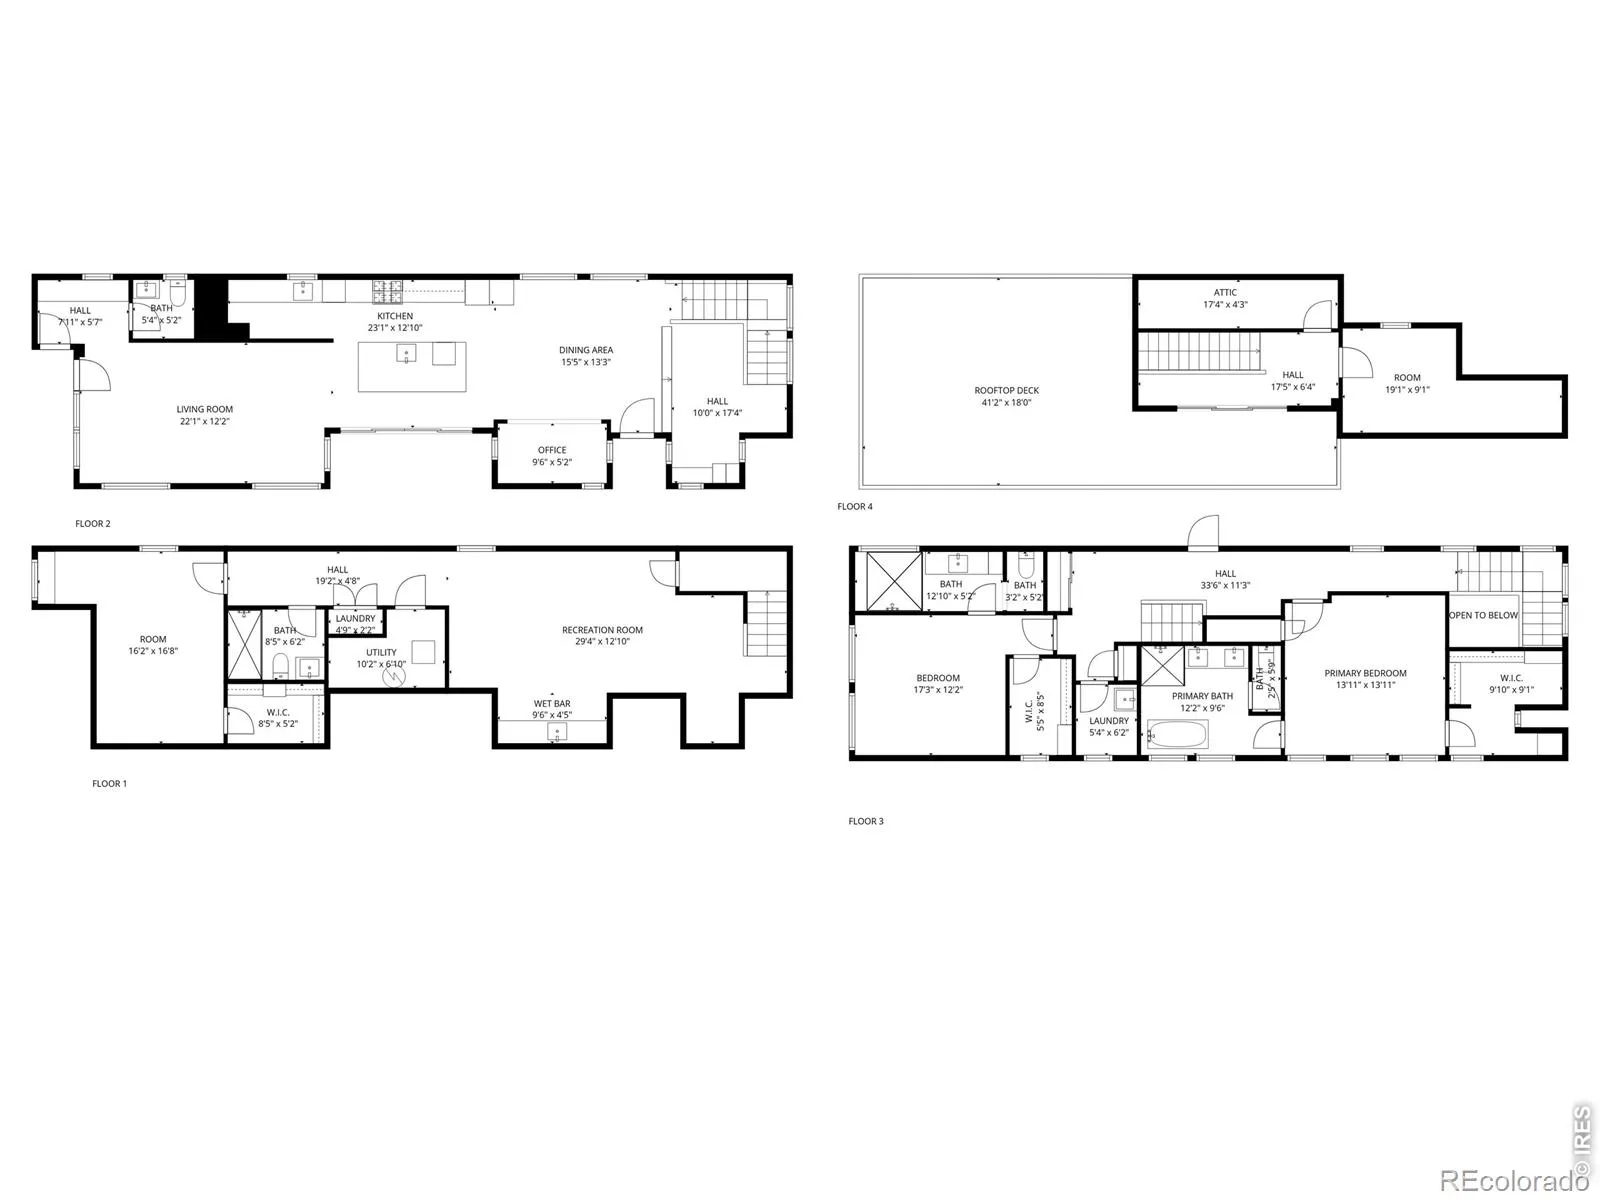
Modern architecture and refined craftsmanship define this newly constructed residence in Denver’s LoHi neighborhood. A bold exterior of clean lines and mixed materials introduces luminous interiors designed for natural light, functionality, and elevated living. Spanning approximately 3,600 square feet, the home offers seamless indoor-outdoor connection and an intelligent floor plan ideal for modern lifestyles. The main level centers around an open-concept living and dining space framed by floor-to-ceiling windows and anchored by a sculptural staircase. The chef’s kitchen features a waterfall-edge quartz island, fully integrated appliances, extended prep counter with secondary sink, custom cabinetry, and designer lighting. Sliding doors open to a private courtyard that extends entertaining and everyday living outdoors. A dedicated study, entry foyer with built-in storage, and mudroom with access to the detached EV-ready two-car garage complete this level. Upstairs, the primary suite creates a tranquil retreat with a large custom walk-in closet and a spa-inspired five-piece bath finished in quartz, stone, and designer tile. A secondary suite and a convenient laundry room complete the upper level. The lower level expands the living space with a generous recreation room, guest suite, wet bar, and ample storage. At the top, a 740-square-foot rooftop deck provides panoramic 360-degree city and mountain views for relaxation or entertaining. High-performance windows, energy-efficient systems, and durable finishes ensure year-round comfort and sustainability. Located 0.2 miles from Denver favorites including Root Down, Little Man Ice Cream, Wildflower, and Acova, and under 0.5 miles from neighborhood parks, boutique fitness studios, and coffee shops, this residence offers proximity to the best of LoHi’s dining, shopping, and entertainment. Every space reflects a purposeful approach to modern design, architecture, energy consciousness, and a distinctly Denver aesthetic. New C
Property Details
Price:
$1,695,000
MLS #:
RECIR1057664
Status:
Active
Beds:
3
Baths:
4
Type:
Single Family
Subtype:
Single Family Residence
Subdivision:
The Central Sub
Finished Sq Ft:
3,728
Total Sq Ft:
3,728
Lot Size:
3,120 sqft / 0.07 acres (approx)
Year Built:
2025
Schools
School District:
Denver 1
Elementary School:
Trevista at Horace Mann
Middle School:
Other
High School:
North
Interior
Above Grade Finished Area
2623
Appliances
Dishwasher, Disposal, Microwave, Oven, Refrigerator
Bathrooms
1 Full Bathroom, 2 Three Quarter Bathrooms, 1 Half Bathroom
Below Grade Finished Area
1105
Cooling
Central Air
Flooring
Tile
Heating
Forced Air
Interior Features
Five Piece Bath, Primary Suite
Levels
Three Or More
Main Level Bathrooms
1
Exterior
Attached Garage YN
1
Construction Materials
Metal Siding, Stone, Stucco
Garage Spaces
2
Parking Spots
2
Parking Total
2
Patio And Porch Features
Deck
Roof
Composition
Security Features
Smoke Detector(s)
View
City, Mountain(s)
Financial
Tax Year
2024
Taxes
$2,873
Map
Contact Us
Mortgage Calculator
Property Summary
- Located in the The Central Sub subdivision, 3554 Osage Street Denver CO is a Single Family for sale in Denver, CO, 80211. It is listed for $1,695,000 and features 3 beds, 4 baths, and has approximately 3,728 square feet of living space, and was originally constructed in 2025. The current price per square foot is $455. The average price per square foot for Single Family listings in Denver is $400. The average listing price for Single Family in Denver is $994,375. To schedule a showing of MLS#recir1057664 at 3554 Osage Street in Denver, CO, contact your Smart Sale AI agent at 3039066915.
Similar Listings Nearby

Additional Details
MLS ID : RECIR1057664
Listing Key : REC2053762564
Parcel Number : 2281-22-002
Zip Code : 80211
City : Denver
State : CO
Building if Condo :
Full Street: 3554 Osage Street
Address : 3554
Address Prefix :
Address Suffix : Street
Street : Osage
Street Prefix :
Street Suffix :
Unit if Condo :
Latitude : 39.766651
Longitude : -105.004944
Property Type : singlefamily
Property Sub Type : Single Family Residence
Stories Total if Condo :
Lot Size : 3,120 sqft / 0.07 acres (approx)
Ownership : Builder
Zoning : U-TU-B2
Condition : New Construction
Renovation :
Pets Allowed :
Special Conditions :
Possession : Closing/DOD
Original Price : 1795000
Close Price :
Close Date :
List Date : Apr 28, 2026
List Contract Date : 2026-04-28
Off Market Date :
Purchase Contract Date :
Days on Market : 28
Concessions Amount :
Concession Comment :
Renovation :
Company : Compass-Denver

Copyright 2026. All rights reserved.
3554 Osage Street
Denver, CO