
11629 Quivas Circle Denver CO 80234 MLS #REC2501896
11629 Quivas Circle
Denver, CO, 80234
$1,100,000

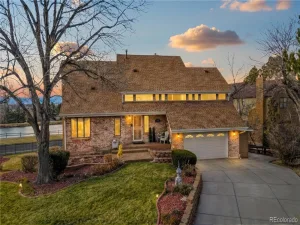
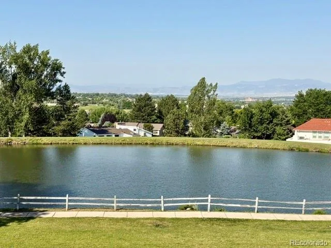
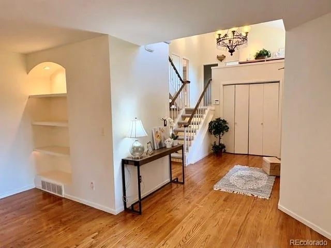
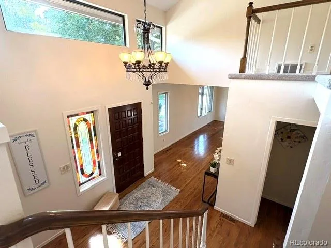
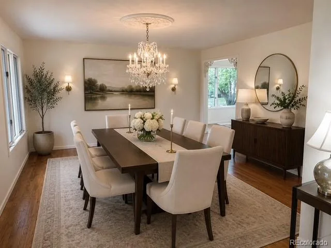
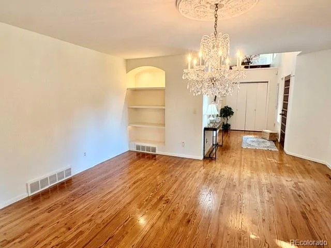
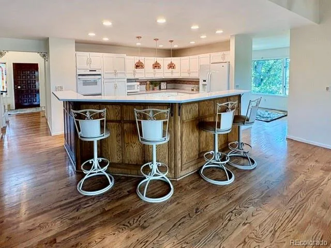
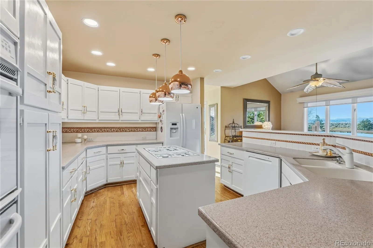
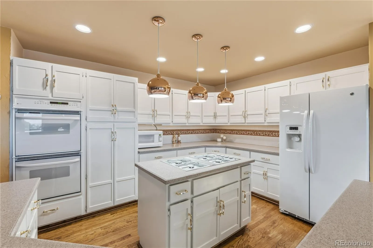
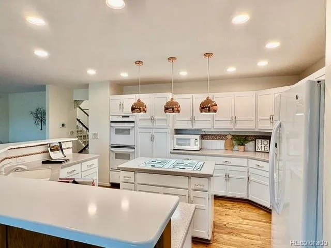
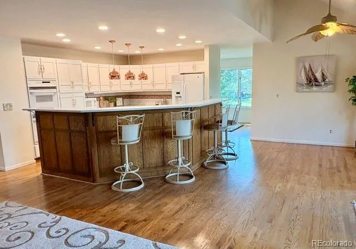
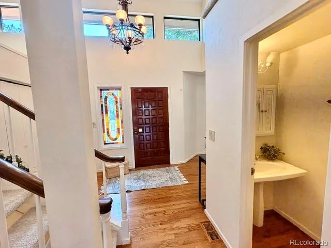
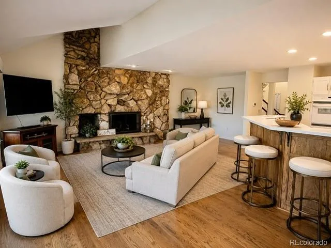
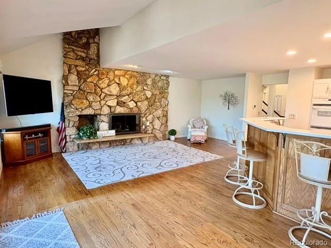
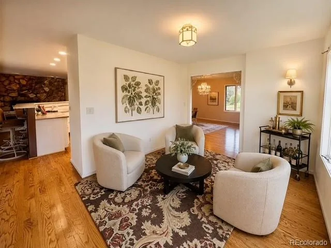
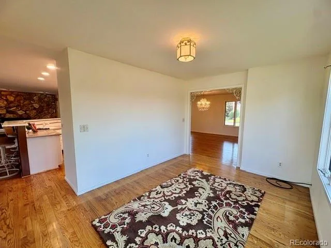
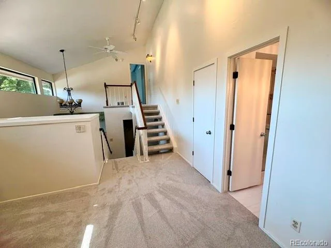
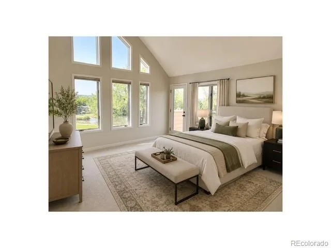
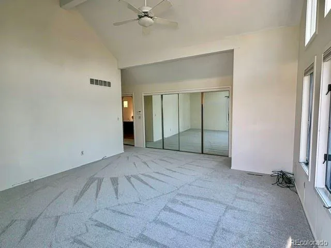
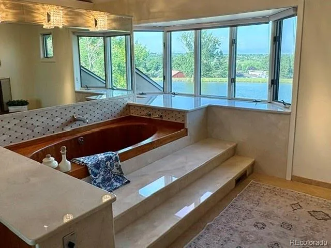
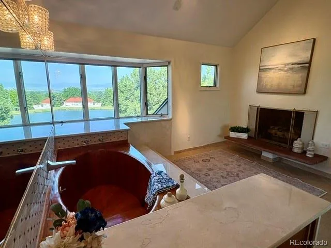
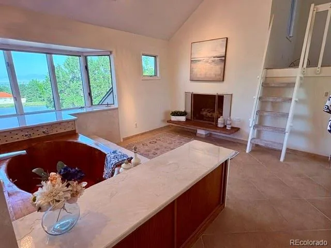
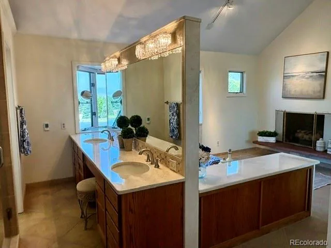
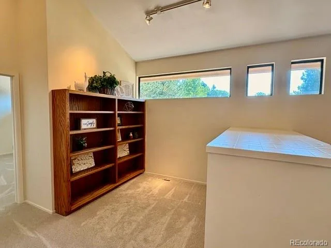
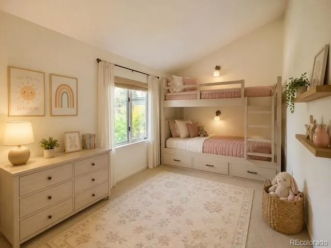
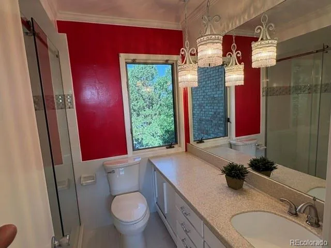
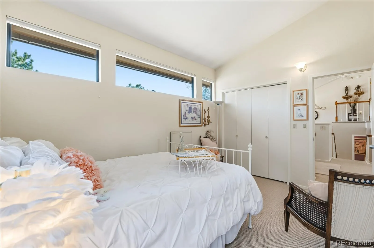
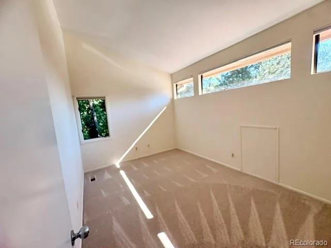
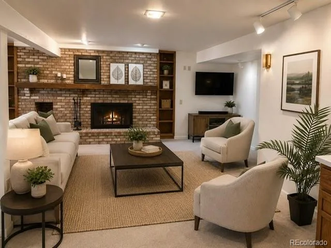
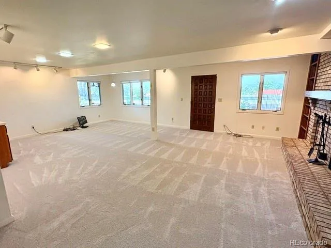
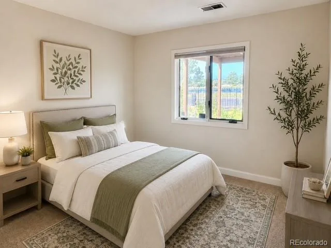
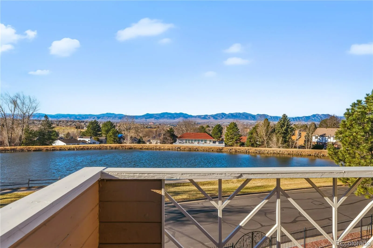
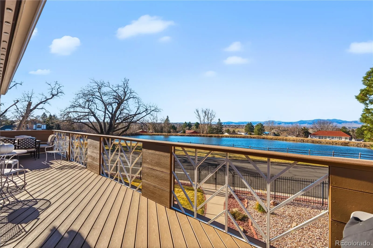
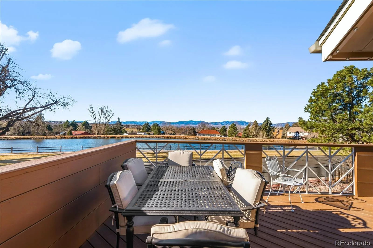
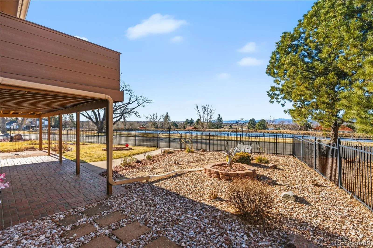
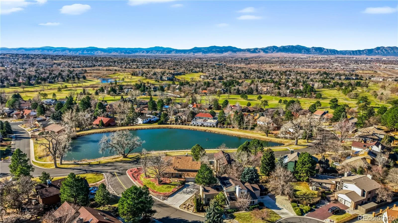
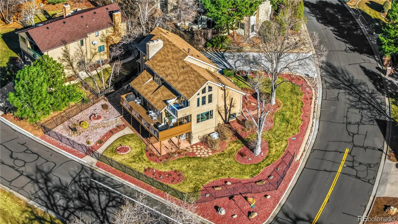
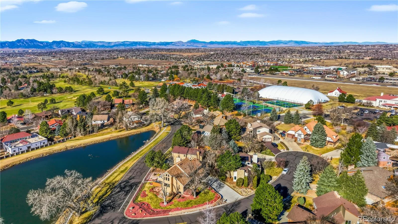
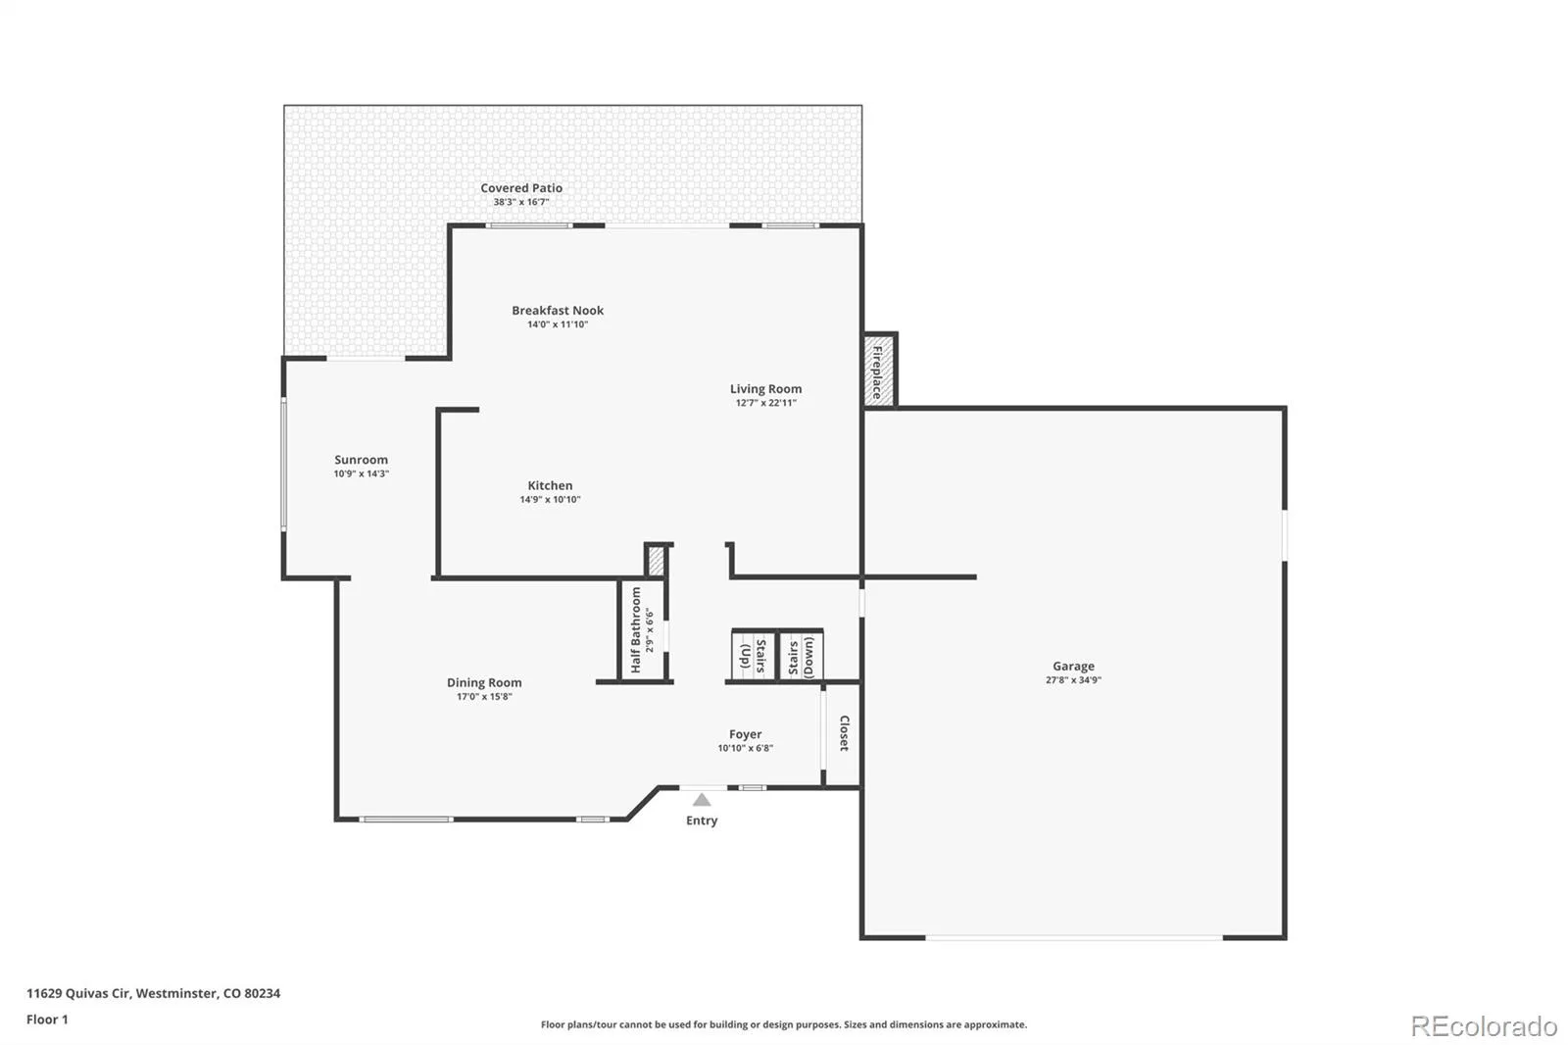
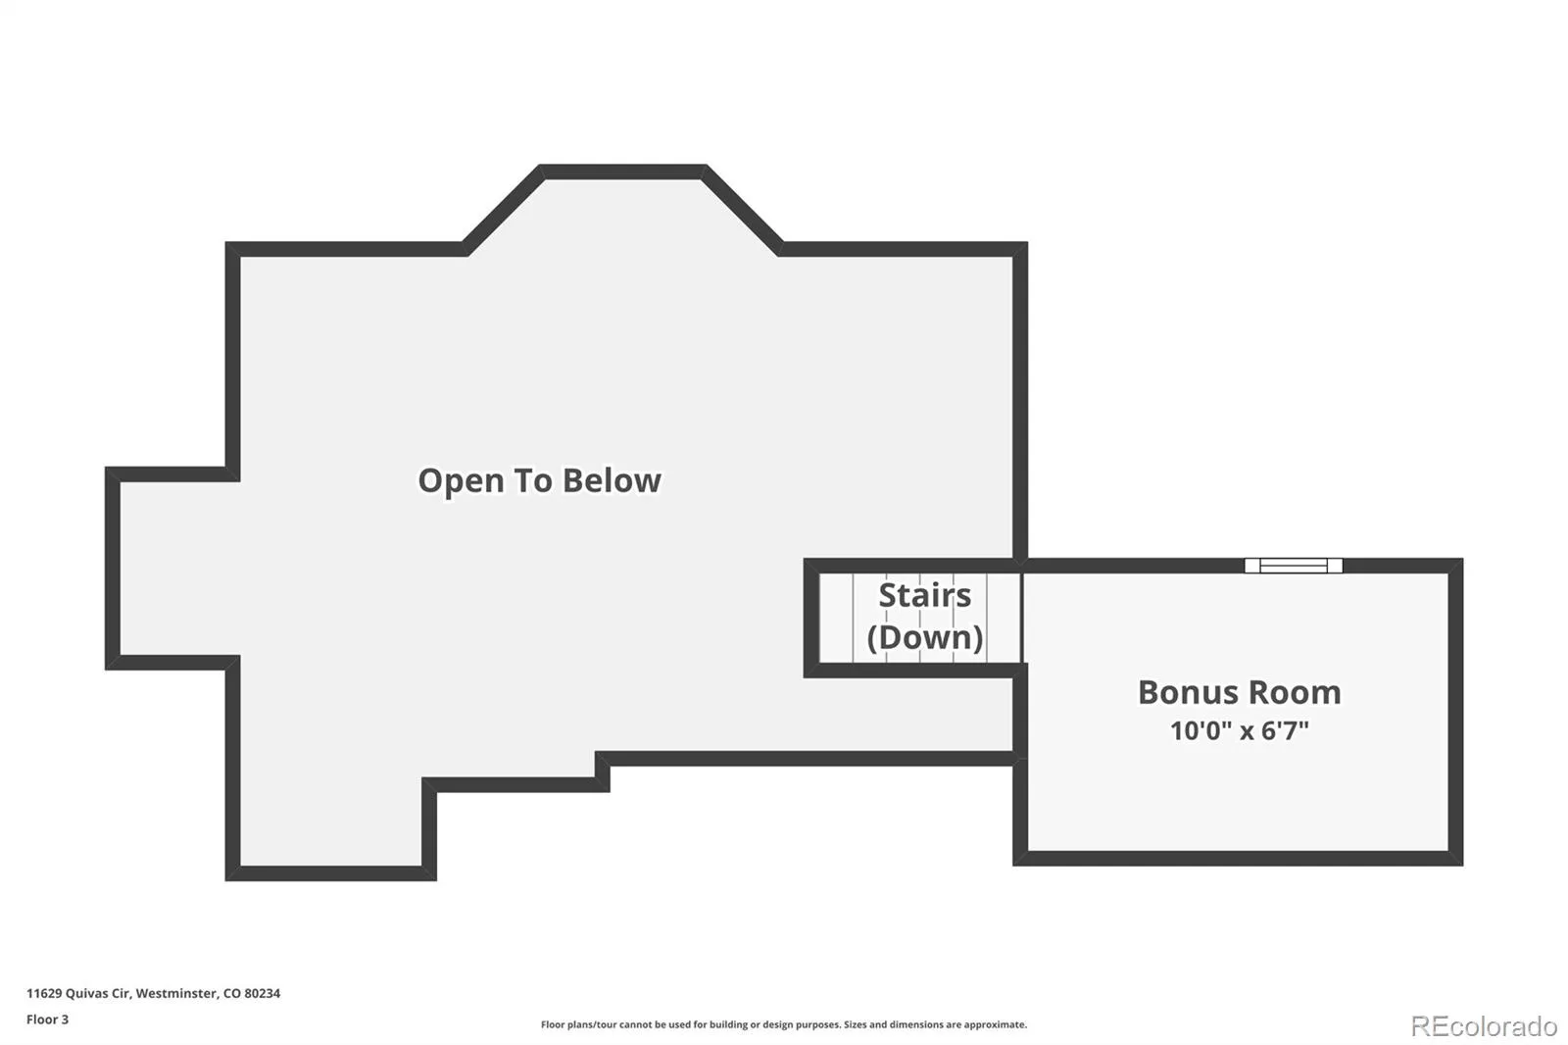
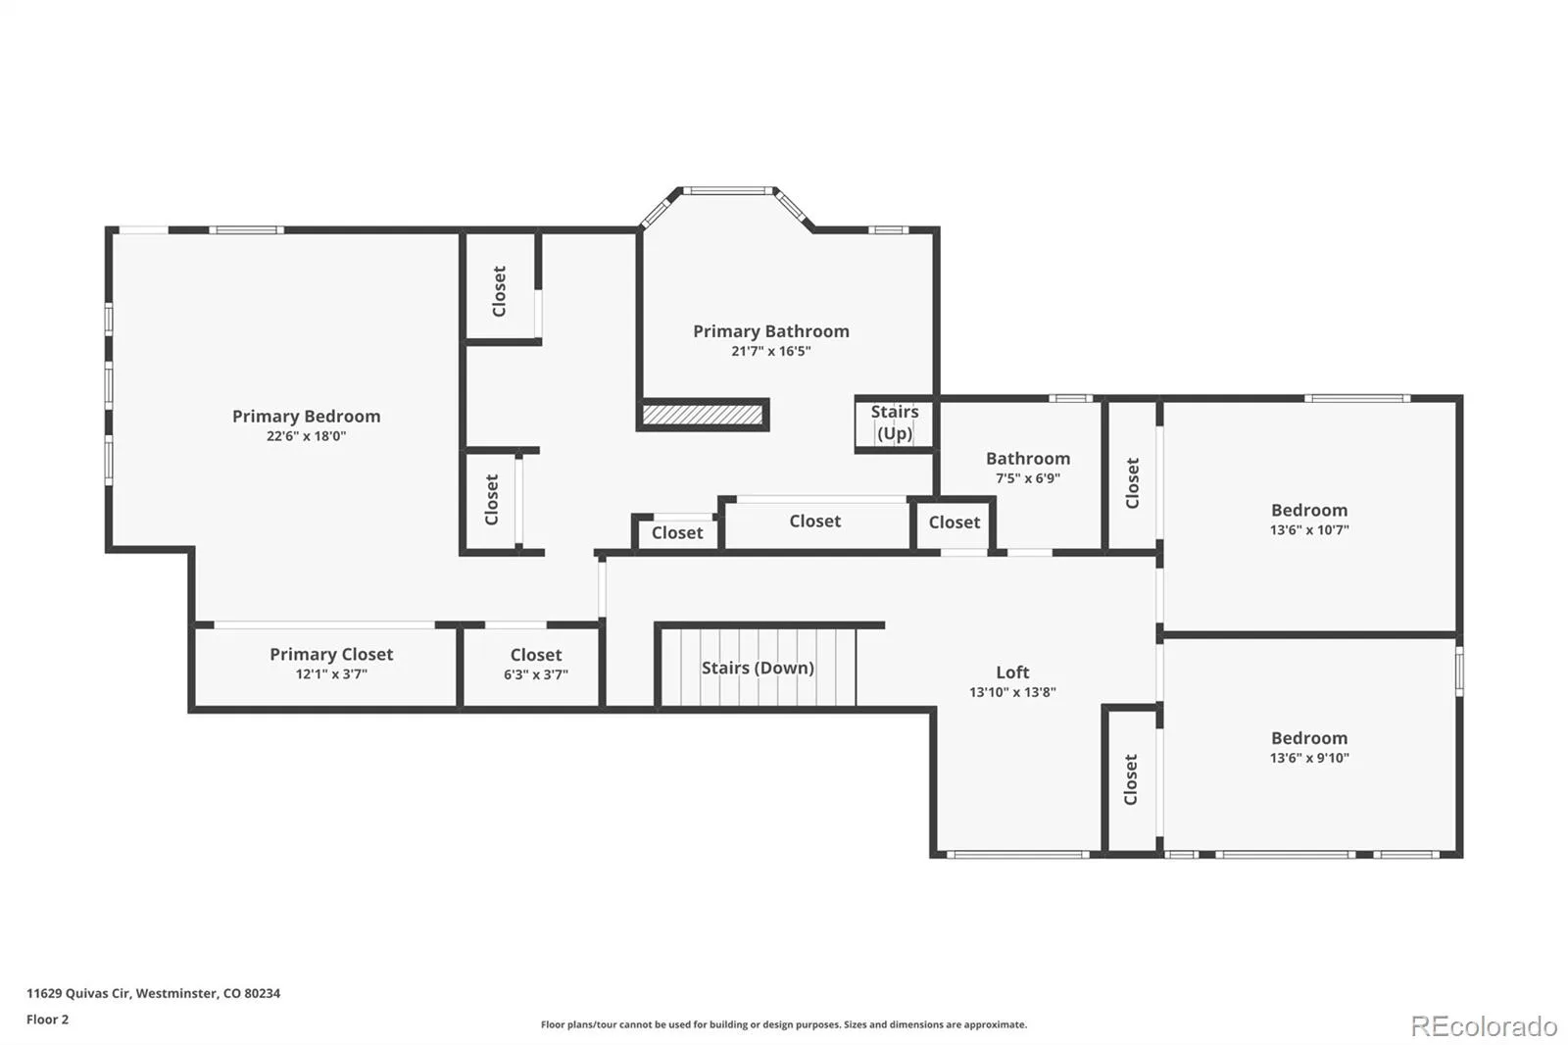
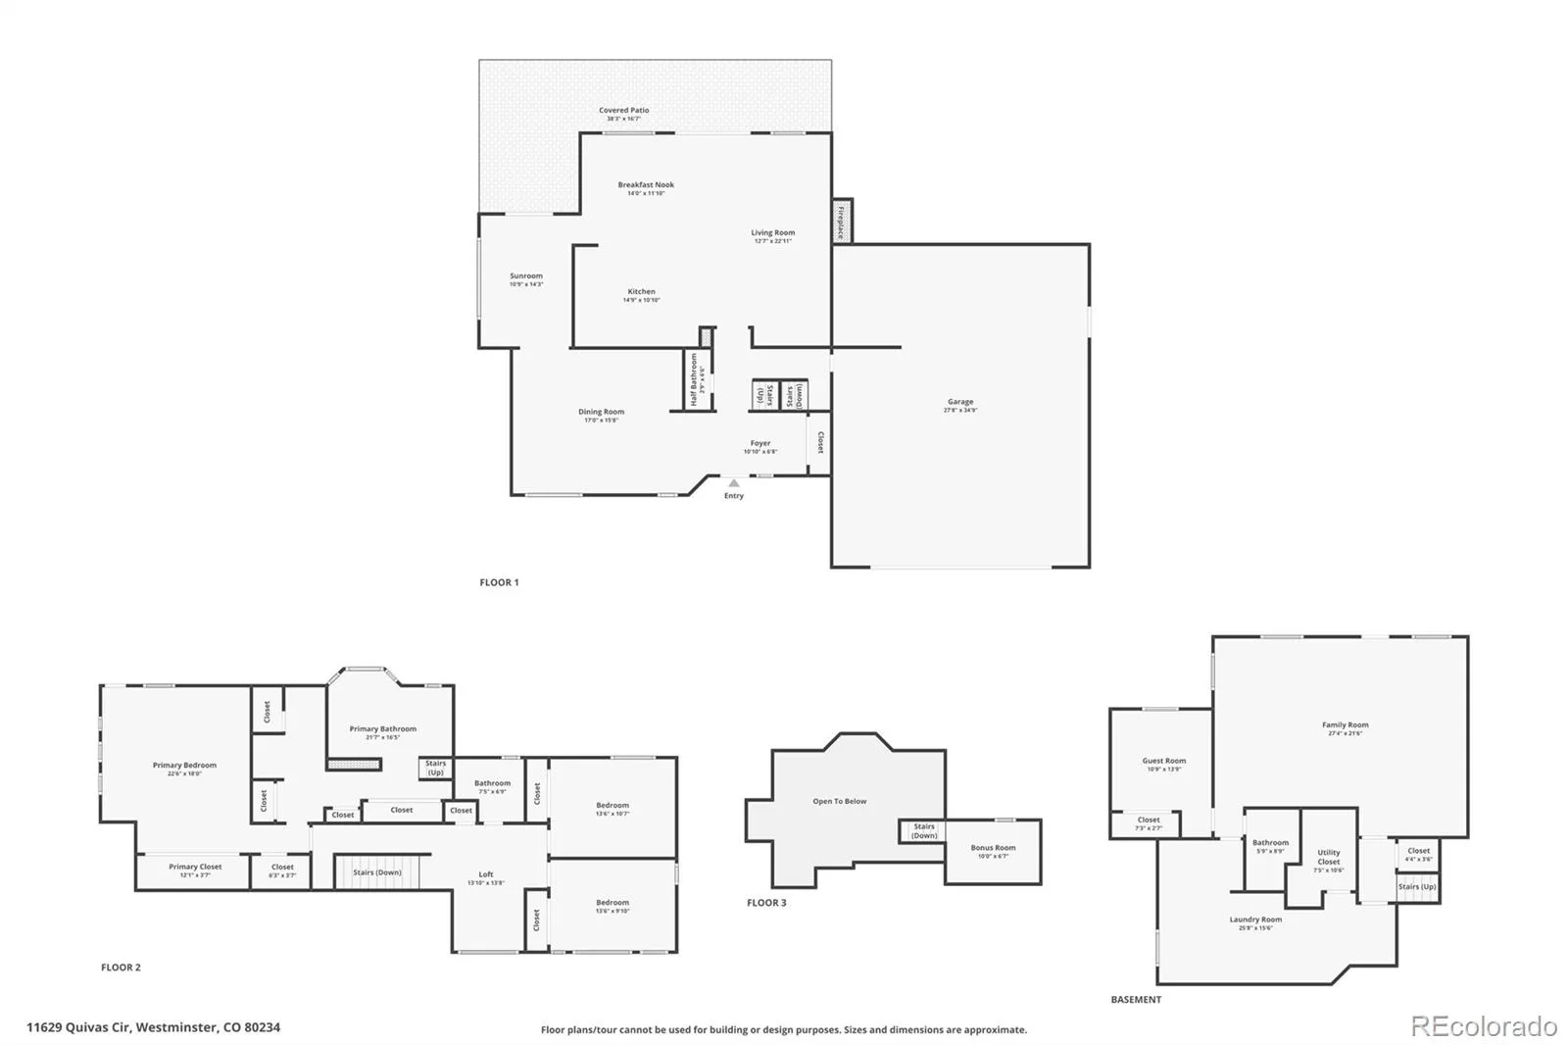
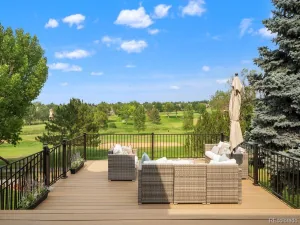
Location + UNOBSTRUCTED MOUNTAIN VIEWS!!!! Custom two-story home with a finished walkout basement offers breathtaking, unobstructed mountain and pond views. Enjoy the views from all levels and 3 distinct outdoor sitting areas, one on each level—perfect for relaxing or entertaining year-round. Nestled in the highly desirable Ranch Golf Course subdivision, located within walking distance to the Ranch Country Club, quick & easy access to the course, and sits on an oversized corner lot in a quiet cul-de-sac. Pride of ownership is evident throughout, as the home has been impeccably maintained. New carpet, new paint, radon mitigation system, home warranty. The main level is a large formal living and dining room, an open gourmet kitchen that overlooks the great room. The partially remodeled kitchen features double ovens, a gas cooktop, quartz, and Corian tile with a decorative backsplash, and ample cabinet space. Located on the upper level is the primary en suite-a private retreat itself featuring: a private balcony, an additional sitting area, a newly custom-designed 5-piece spa bathroom with a gas fireplace, heated floors and elegant marble countertops, an expansive walk-in shower with custom tile. Plus two secondary bedrooms with a remodeled full bathroom and a small sitting/reading area. Lower level spacious family room walks out to concrete patio, a guest bedroom, a bathroom, and a laundry room. The garage has 1/2 bathroom and large enough to store a golf cart or an oversized vehicle. Recent improvements include: retaining wall, sprinkler system, sod & rock landscaping, 6-car driveway, new concrete front porch, new security system with cameras, new tile roof with leaf guards, shed, retractable awning w/wind guard, Trex deck. Additional upgraded features include: central vacuum, 3 fireplaces, wrought iron fence/gate, full house generator, permanent gem lighting, remodeled 2nd bathroom. Close to I-25, shopping, and restaurants.
Property Details
Price:
$1,100,000
MLS #:
REC2501896
Status:
Active
Beds:
4
Baths:
3
Type:
Single Family
Subtype:
Single Family Residence
Subdivision:
The Ranch
Finished Sq Ft:
3,660
Total Sq Ft:
3,660
Lot Size:
8,276 sqft / 0.19 acres (approx)
Year Built:
1979
Schools
School District:
Adams 12 5 Star Schl
Elementary School:
Cotton Creek
Middle School:
Silver Hills
High School:
Mountain Range
Interior
Above Grade Finished Area
2390
Appliances
Cooktop, Dishwasher, Disposal, Double Oven, Down Draft, Microwave
Bathrooms
2 Full Bathrooms, 1 Three Quarter Bathroom
Below Grade Finished Area
1270
Cooling
Central Air
Fireplaces Total
3
Flooring
Carpet, Tile, Wood
Heating
Forced Air
Interior Features
Ceiling Fan(s), Central Vacuum, Five Piece Bath, Granite Counters, High Ceilings, High Speed Internet, Kitchen Island, Primary Suite, Radon Mitigation System, Smoke Free, Walk-In Closet(s), Wet Bar
Laundry Features
Sink
Levels
Two
Exterior
Architectural Style
Contemporary
Construction Materials
Frame, Wood Siding
Direction Faces
East
Exterior Features
Gas Grill, Private Yard
Fencing
Full
Lot Features
Corner Lot, Landscaped, Sprinklers In Front, Sprinklers In Rear
Parking Features
Finished Garage, Floor Coating, Oversized
Parking Spots
2
Parking Total
2
Patio And Porch Features
Covered, Deck, Front Porch, Patio
Roof
Composition
Security Features
Carbon Monoxide Detector(s), Radon Detector, Smoke Detector(s)
View
Golf Course, Lake, Mountain(s), Water
Waterfront Features
Pond
Window Features
Window Coverings
Financial
HOA Fee
$505
HOA Fee Frequency
Monthly
HOA Includes
Maintenance Grounds, Trash
HOA Name
The Ranch Filing 1
HOA Phone
720-523-3316
Tax Year
2025
Taxes
$5,477
Map
Contact Us
Mortgage Calculator
Property Summary
- Located in the The Ranch subdivision, 11629 Quivas Circle Denver CO is a Single Family for sale in Denver, CO, 80234. It is listed for $1,100,000 and features 4 beds, 3 baths, and has approximately 3,660 square feet of living space, and was originally constructed in 1979. The current price per square foot is $301. The average price per square foot for Single Family listings in Denver is $383. The average listing price for Single Family in Denver is $929,796. To schedule a showing of MLS#rec2501896 at 11629 Quivas Circle in Denver, CO, contact your Smart Sale AI agent at 3039066915.
Similar Listings Nearby

Additional Details
MLS ID : REC2501896
Listing Key : REC2054484786
Parcel Number : R0031222
Zip Code : 80234
City : Denver
State : CO
Building if Condo :
Full Street: 11629 Quivas Circle
Address : 11629
Address Prefix :
Address Suffix : Circle
Street : Quivas
Street Prefix :
Street Suffix :
Unit if Condo :
Latitude : 39.909145
Longitude : -105.007126
Property Type : singlefamily
Property Sub Type : Single Family Residence
Stories Total if Condo :
Lot Size : 8,276 sqft / 0.19 acres (approx)
Ownership : Individual
Zoning :
Condition :
Renovation :
Pets Allowed : Cats OK,Dogs OK
Special Conditions : None
Possession :
Original Price : 1100000
Close Price :
Close Date :
List Date : Jul 1, 2026
List Contract Date : 2026-07-01
Off Market Date :
Purchase Contract Date :
Days on Market : 15
Concessions Amount :
Concession Comment :
Renovation :
Company : Colorado Real Estate Associates LLC

Copyright 2026. All rights reserved.
11629 Quivas Circle
Denver, CO