
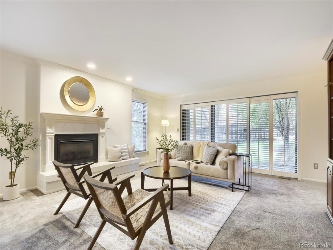
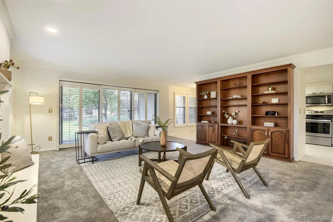
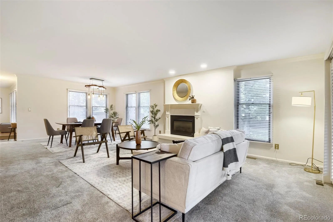
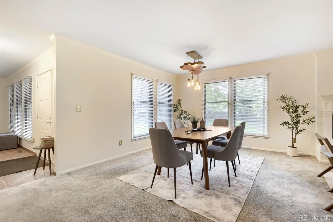
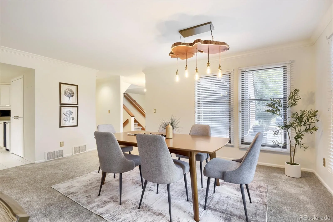
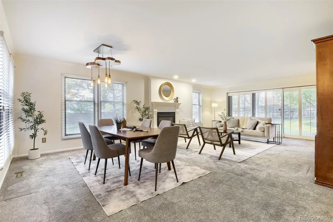
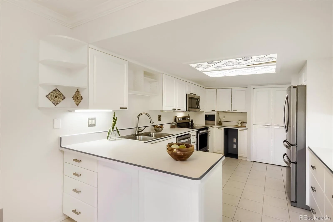
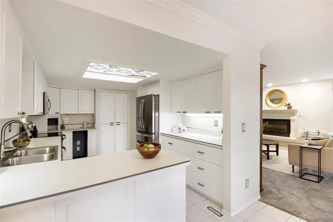
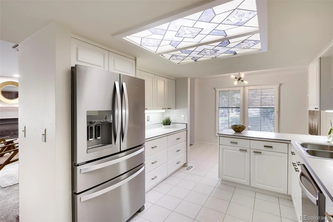
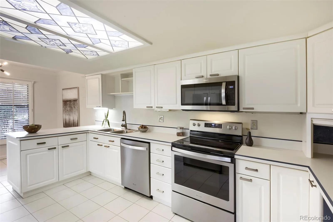
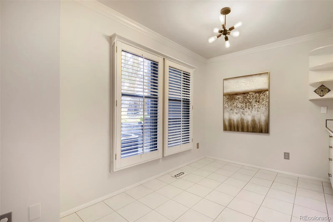
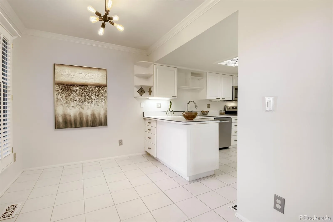
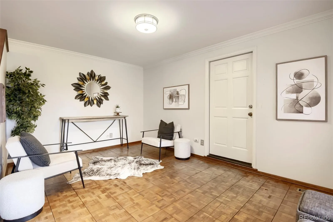
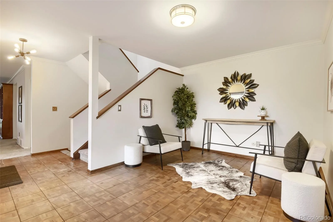
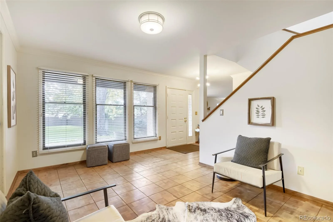
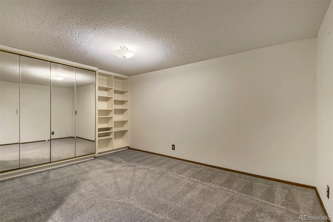
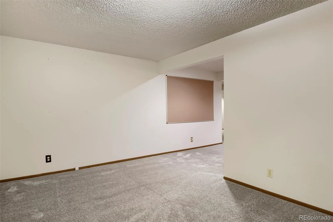
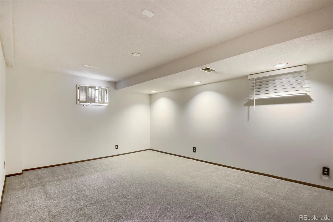
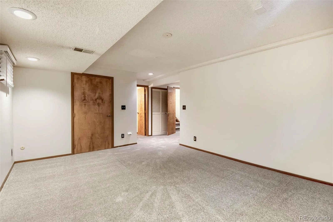
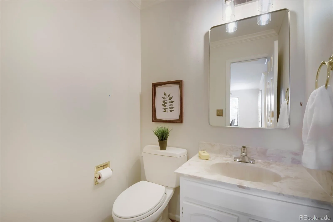
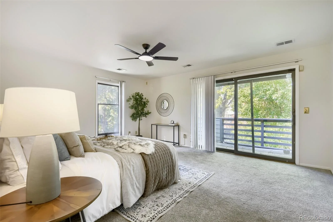
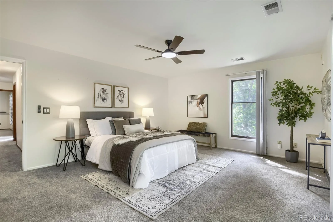
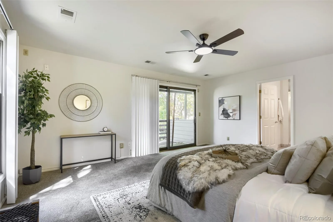
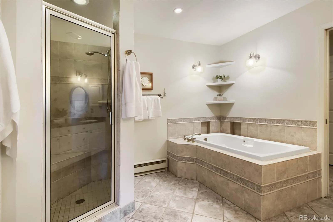
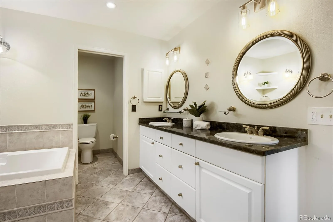
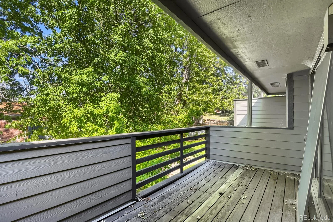
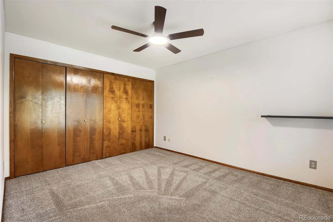
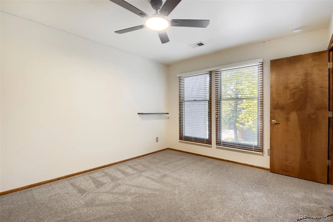
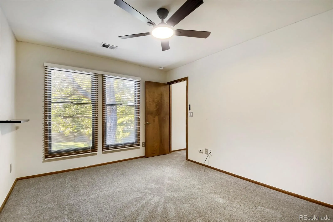
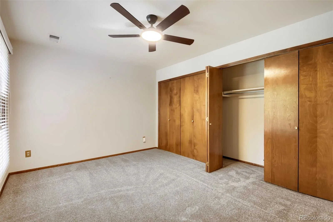
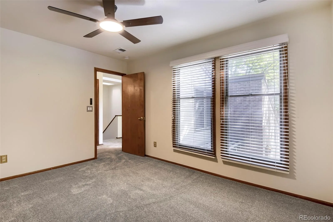
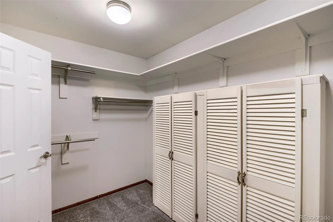

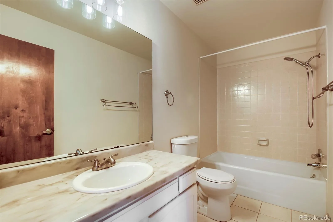
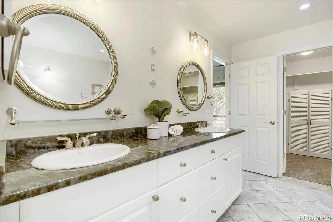
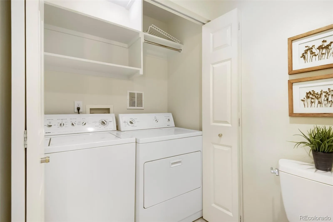
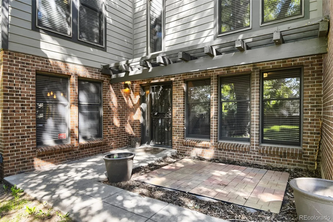
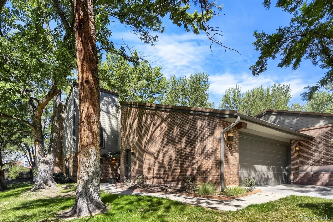
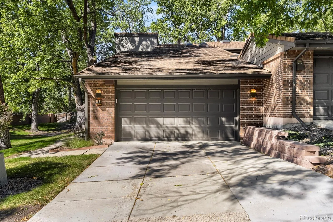
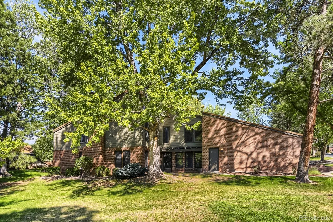
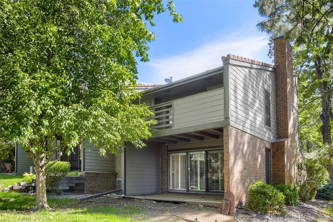
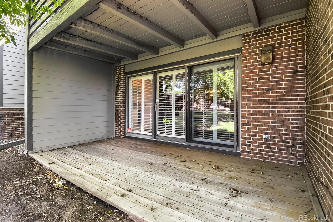
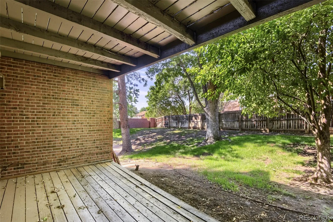
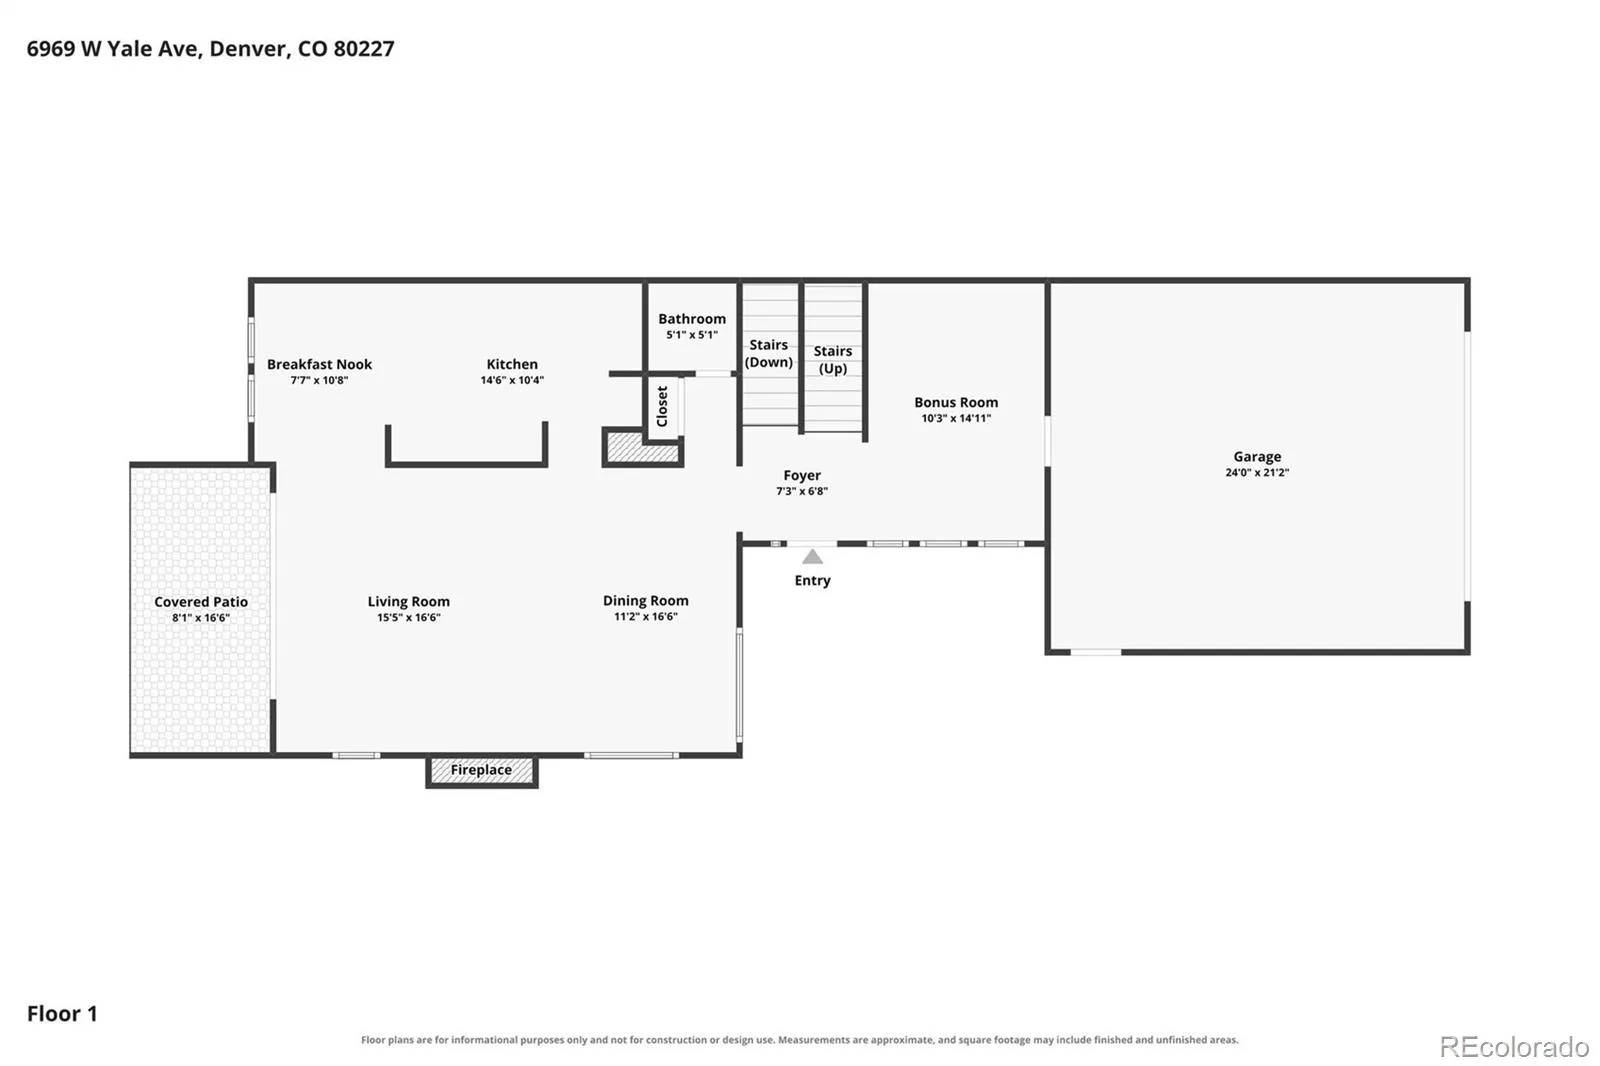
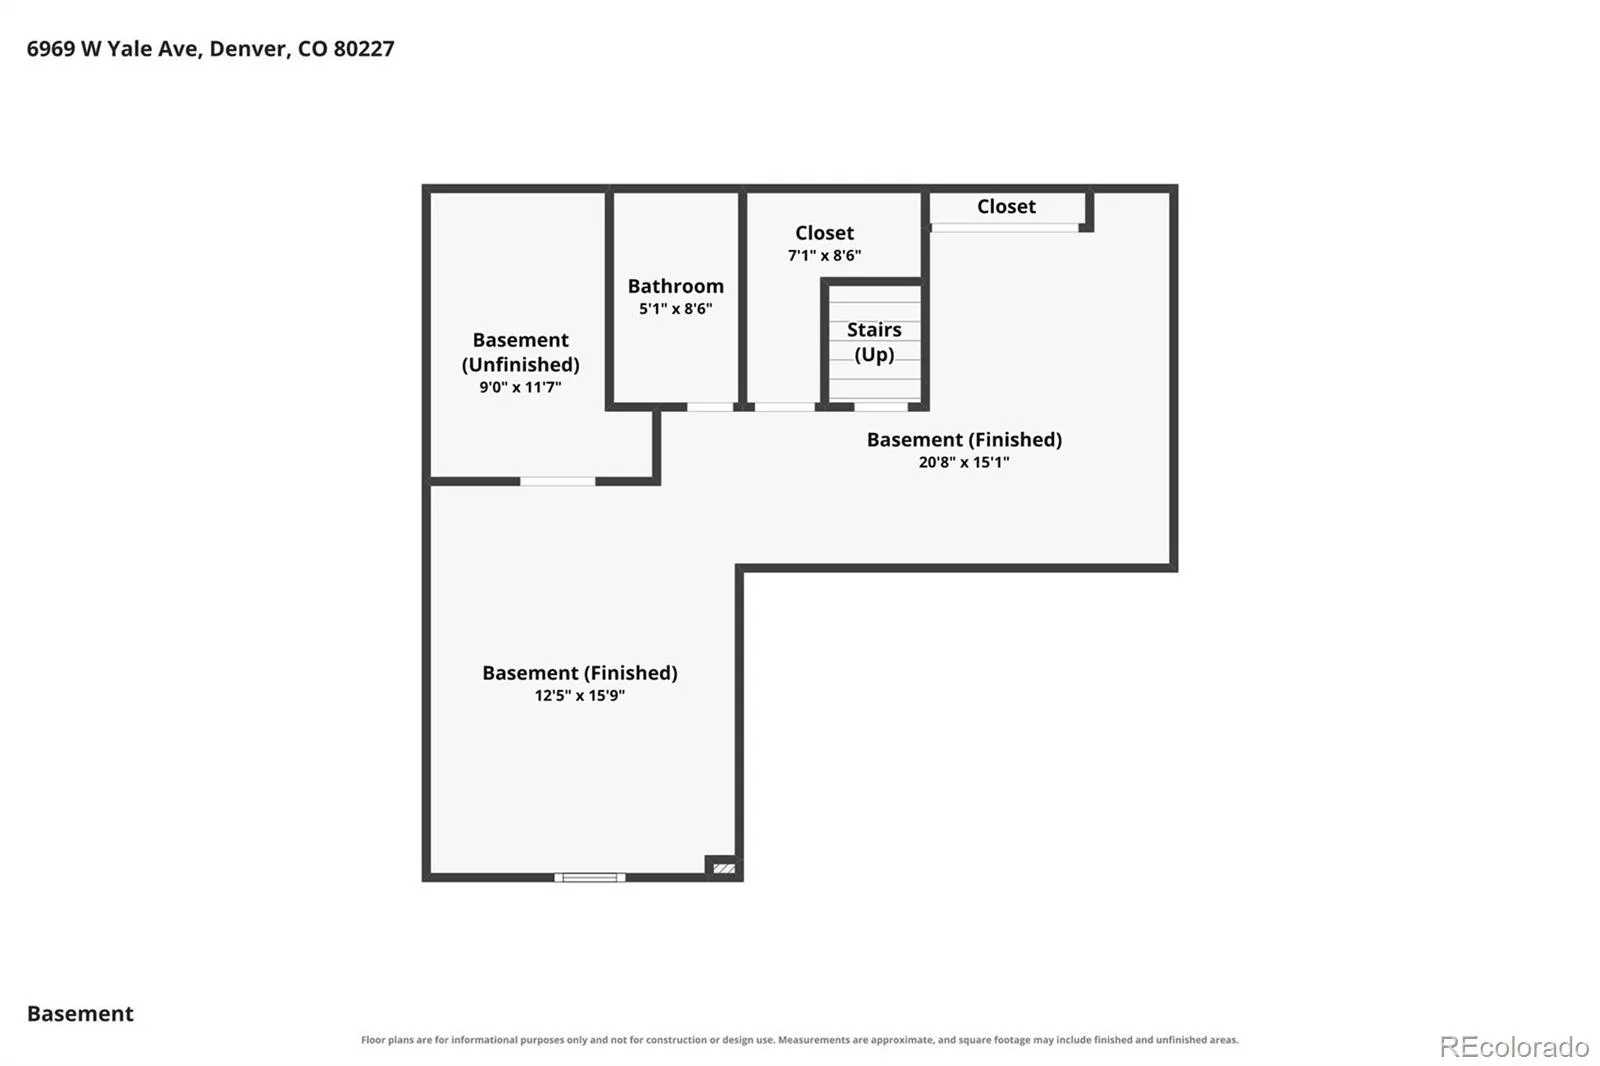
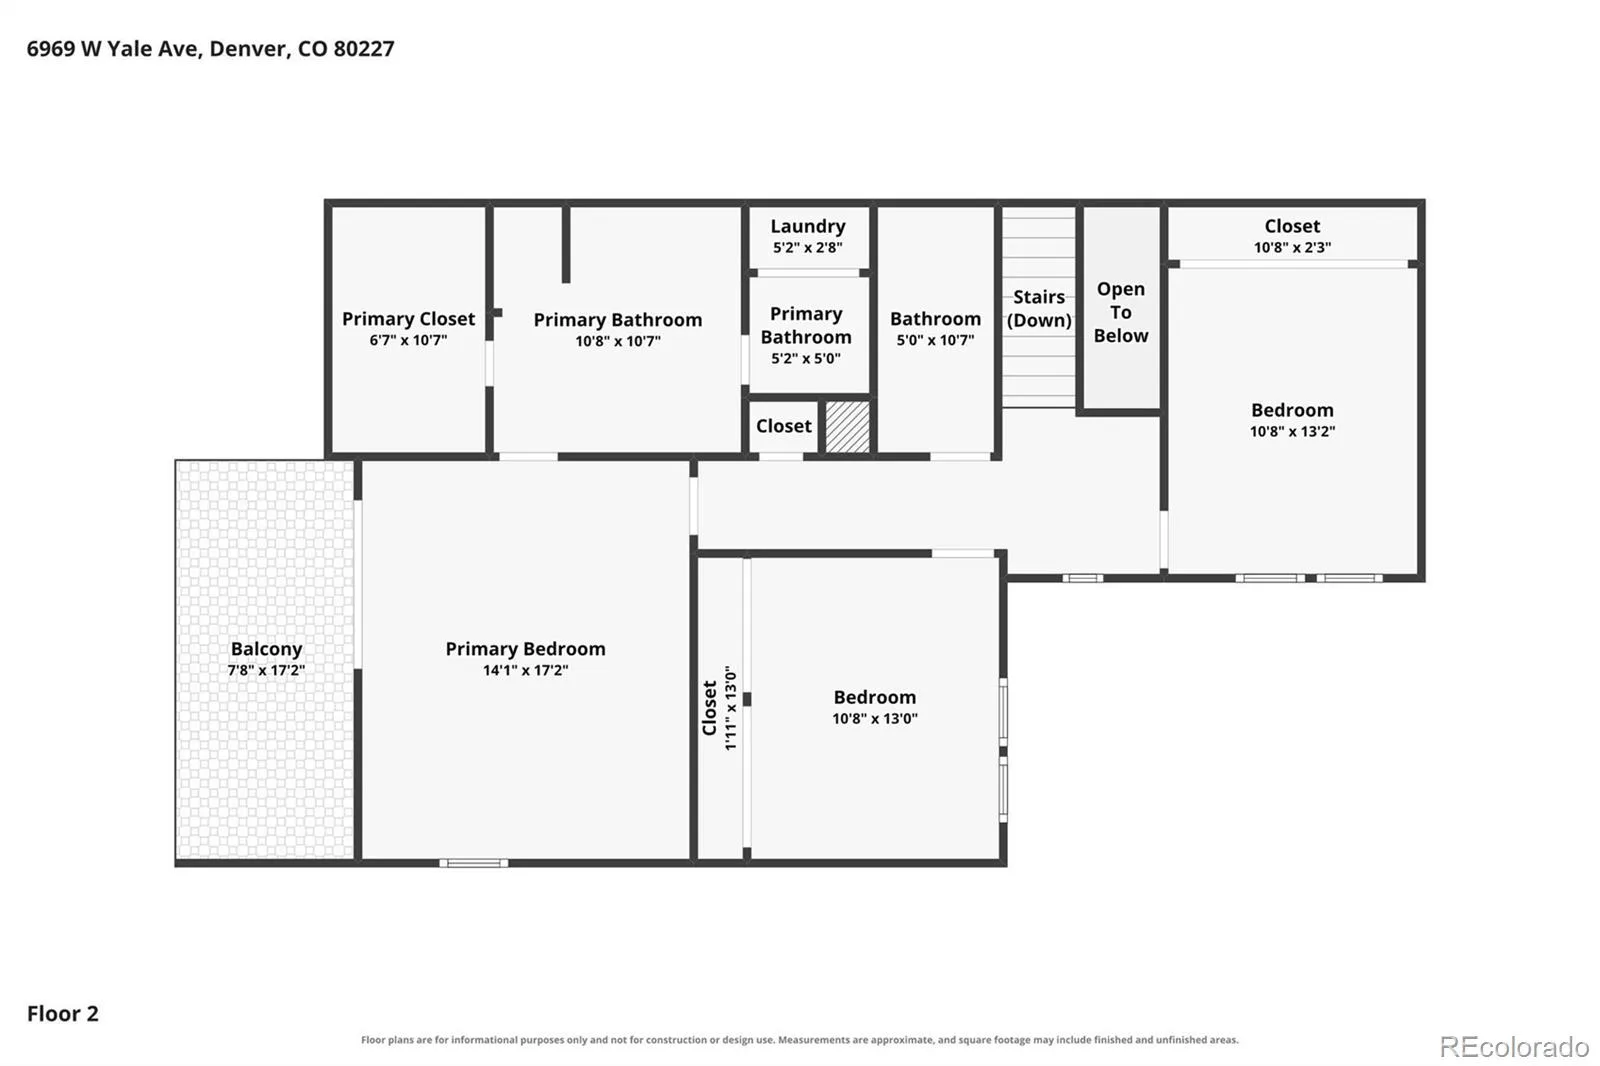
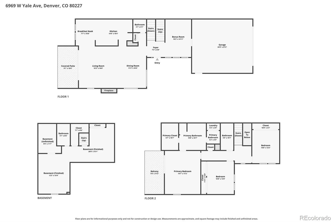
Spacious, light-filled and move-in ready, this 3-bedroom, 4-bath end-unit townhome offers nearly 3,000 square feet of comfortable living space in the established Yale Heights community. Fresh interior paint and abundant natural light create a bright, welcoming feel throughout. The main level features generous living and dining areas, a charming fireplace and multiple outdoor spaces, including a deck and patio. Upstairs, well-proportioned bedrooms provide privacy and flexibility, with a private balcony, while the finished basement offers a large open-concept area ideal for a second living room, home office, gym, media room or guest space. An attached two-car garage provides convenient parking and additional storage. The $615 monthly association fee supports truly low-maintenance living and includes water, sewer, trash, recycling, landscaping, irrigation, snow removal, road and common-area maintenance, exterior building maintenance and the association’s master insurance. Comparable services purchased individually—along with an appropriate reserve for exterior repairs—could reasonably total approximately $500–$850 per month. The current HOA costs allow for several major homeownership expenses to be consolidated into one predictable payment. With 2,946 finished square feet, a versatile floor plan and convenient access to shopping, dining, recreation and major commuter routes, this home delivers exceptional space and value.
Property Details
Price:
$480,000
MLS #:
REC9358259
Status:
Active
Beds:
3
Baths:
4
Type:
Condo
Subtype:
Condominium
Subdivision:
The Village
Finished Sq Ft:
2,946
Total Sq Ft:
2,946
Year Built:
1980
Schools
School District:
Denver 1
Elementary School:
Traylor Academy
Middle School:
Henry
High School:
John F. Kennedy
Interior
Above Grade Finished Area
2224
Appliances
Disposal, Microwave, Oven, Range, Refrigerator
Bathrooms
2 Full Bathrooms, 1 Three Quarter Bathroom, 1 Half Bathroom
Below Grade Finished Area
722
Cooling
Central Air
Flooring
Carpet, Tile
Heating
Forced Air
Interior Features
Built-in Features, Eat-in Kitchen, Entrance Foyer, Five Piece Bath, Primary Suite, Smoke Free
Laundry Features
In Unit
Levels
Two
Main Level Bathrooms
1
Exterior
Architectural Style
Contemporary
Association Amenities
Park, Parking
Attached Garage YN
1
Common Walls
End Unit
Construction Materials
Frame
Exterior Features
Balcony, Lighting, Rain Gutters
Garage Spaces
2
Lot Features
Corner Lot, Cul-De-Sac, Greenbelt, Landscaped, Master Planned
Parking Features
Concrete
Parking Spots
4
Parking Total
4
Patio And Porch Features
Covered, Deck, Front Porch, Patio
Roof
Composition
Spa Features
Bath
Financial
HOA Fee
$617
HOA Fee Frequency
Monthly
HOA Includes
Insurance, Irrigation, Maintenance Grounds, Maintenance Structure, Recycling, Sewer, Snow Removal, Trash, Water
HOA Name
Keystone Management
HOA Phone
303-369-0800
Tax Year
2025
Taxes
$3,149
Map
Contact Us
Mortgage Calculator
Property Summary
- Located in the The Village subdivision, 6969 W Yale Avenue #32 Denver CO is a Condo for sale in Denver, CO, 80227. It is listed for $480,000 and features 3 beds, 4 baths, and has approximately 2,946 square feet of living space, and was originally constructed in 1980. The current price per square foot is $163. The average price per square foot for Condo listings in Denver is $381. The average listing price for Condo in Denver is $467,951. To schedule a showing of MLS#rec9358259 at 6969 W Yale Avenue #32 in Denver, CO, contact your Smart Sale AI agent at 3039066915.
Similar Listings Nearby

Additional Details
MLS ID : REC9358259
Listing Key : REC2056327199
Parcel Number : 4264-04-001
Zip Code : 80227
City : Denver
State : CO
Building if Condo :
Full Street: 6969 W Yale Avenue #32
Address : 6969
Address Prefix :
Address Suffix : Avenue
Street : Yale
Street Prefix : W
Street Suffix :
Unit if Condo : 32
Latitude : 39.669258
Longitude : -105.072281
Property Type : condo
Property Sub Type : Condominium
Stories Total if Condo :
Lot Size :
Ownership : Individual
Zoning : R-2
Condition :
Renovation :
Pets Allowed :
Special Conditions : None
Possession :
Original Price : 480000
Close Price :
Close Date :
List Date : Aug 28, 2026
List Contract Date : 2026-08-28
Off Market Date :
Purchase Contract Date :
Days on Market : 3
Concessions Amount :
Concession Comment :
Renovation :
Company : Thrive Real Estate Group

Copyright 2026. All rights reserved.
6969 W Yale Avenue #32
Denver, CO