
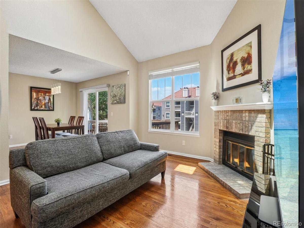
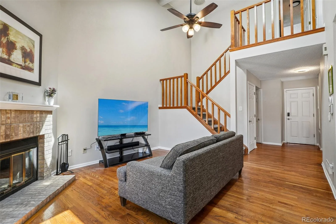
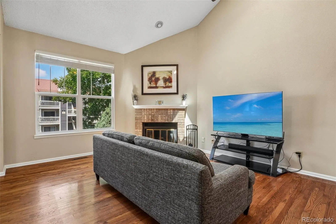
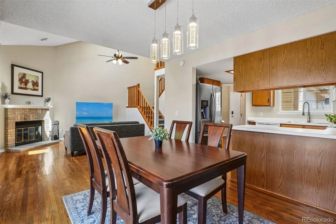
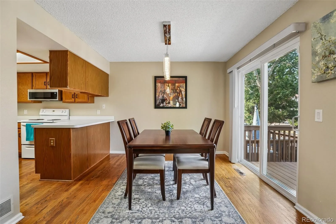
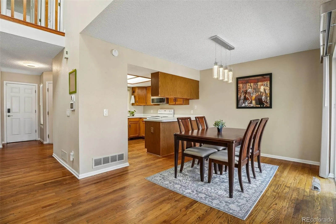
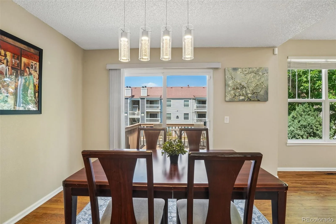
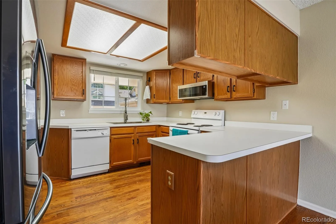
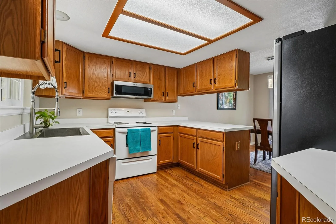
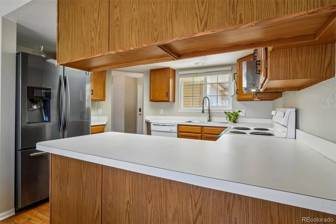
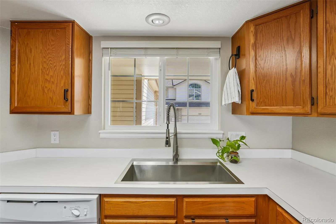
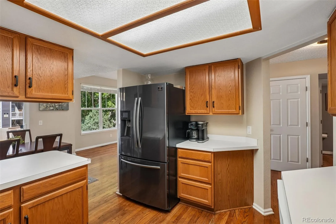
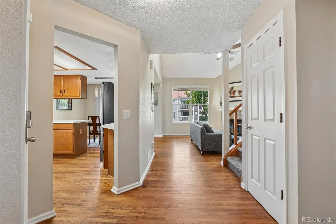
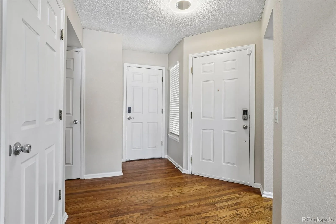
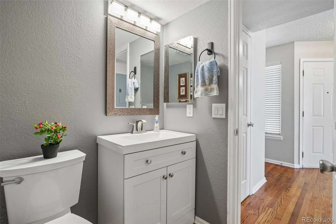
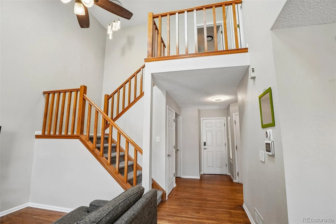
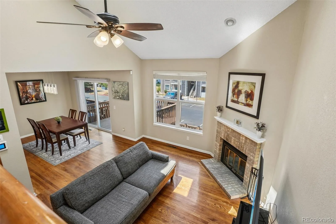
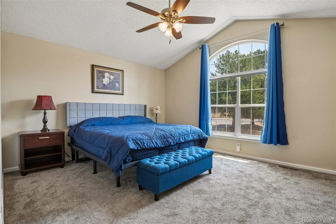
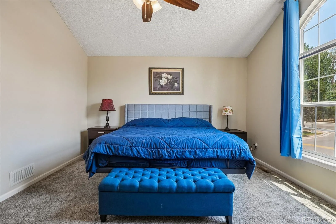
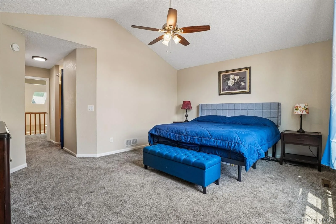
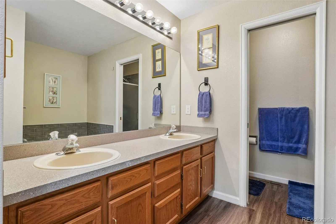
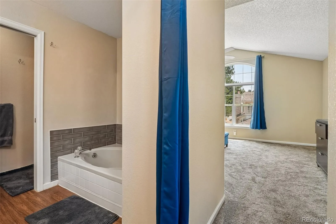
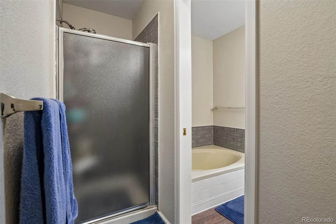
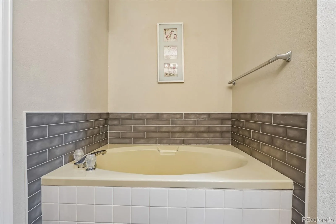
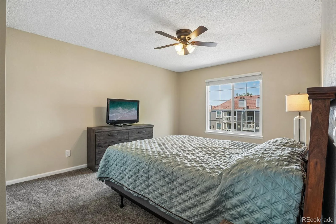
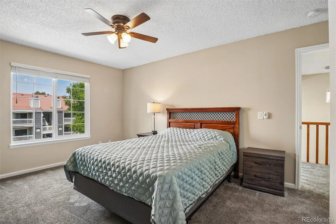
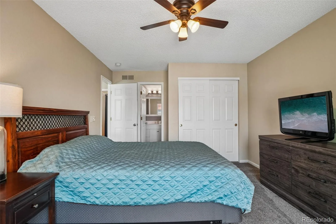
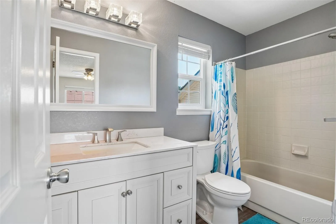
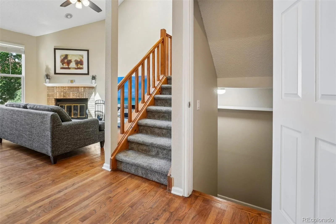
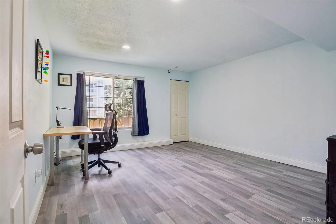
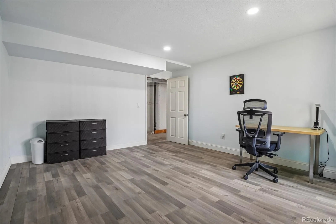

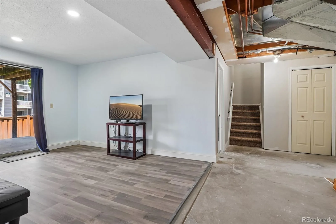
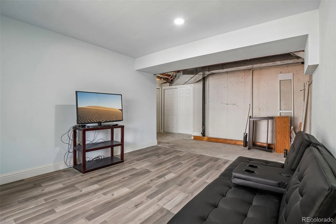
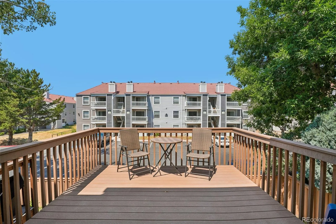
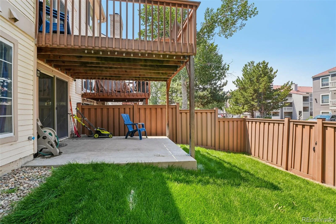
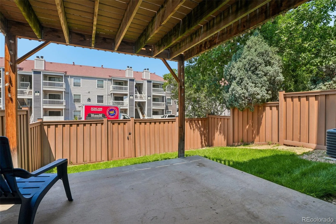
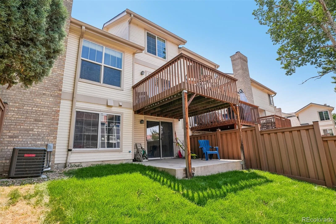
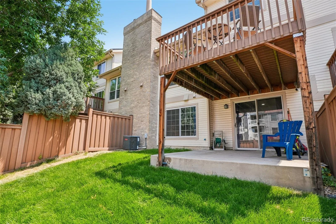
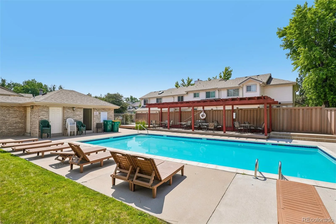
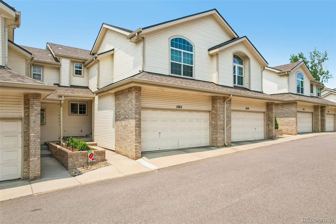
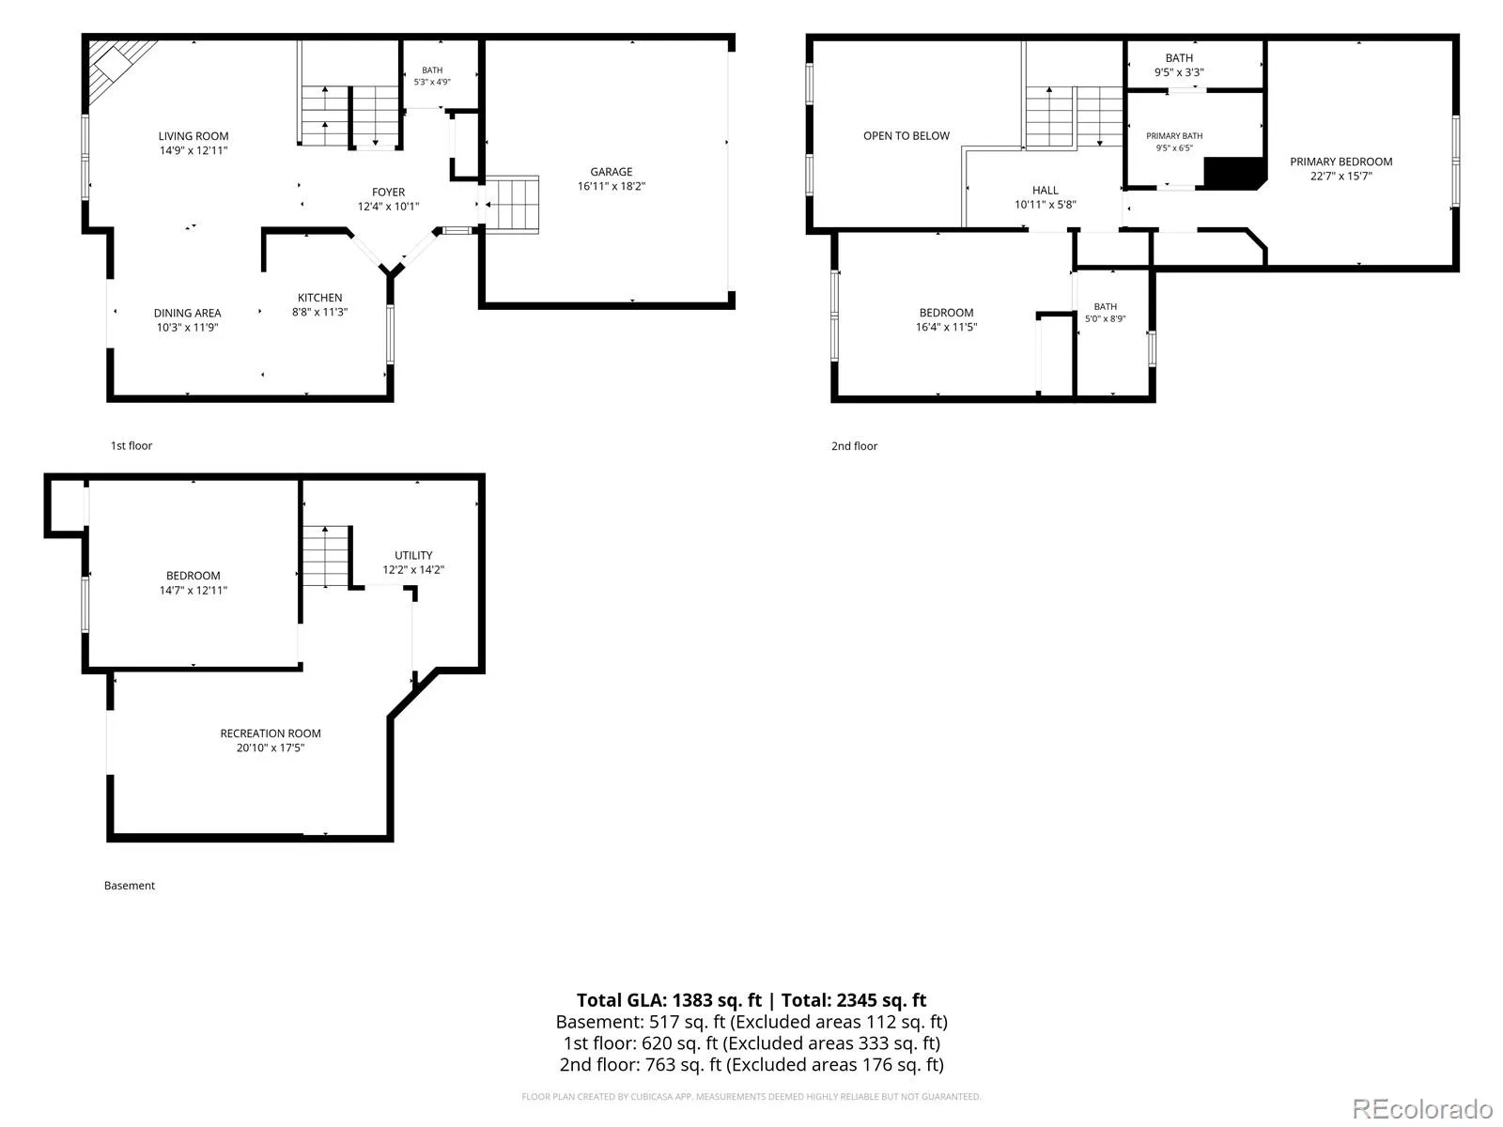
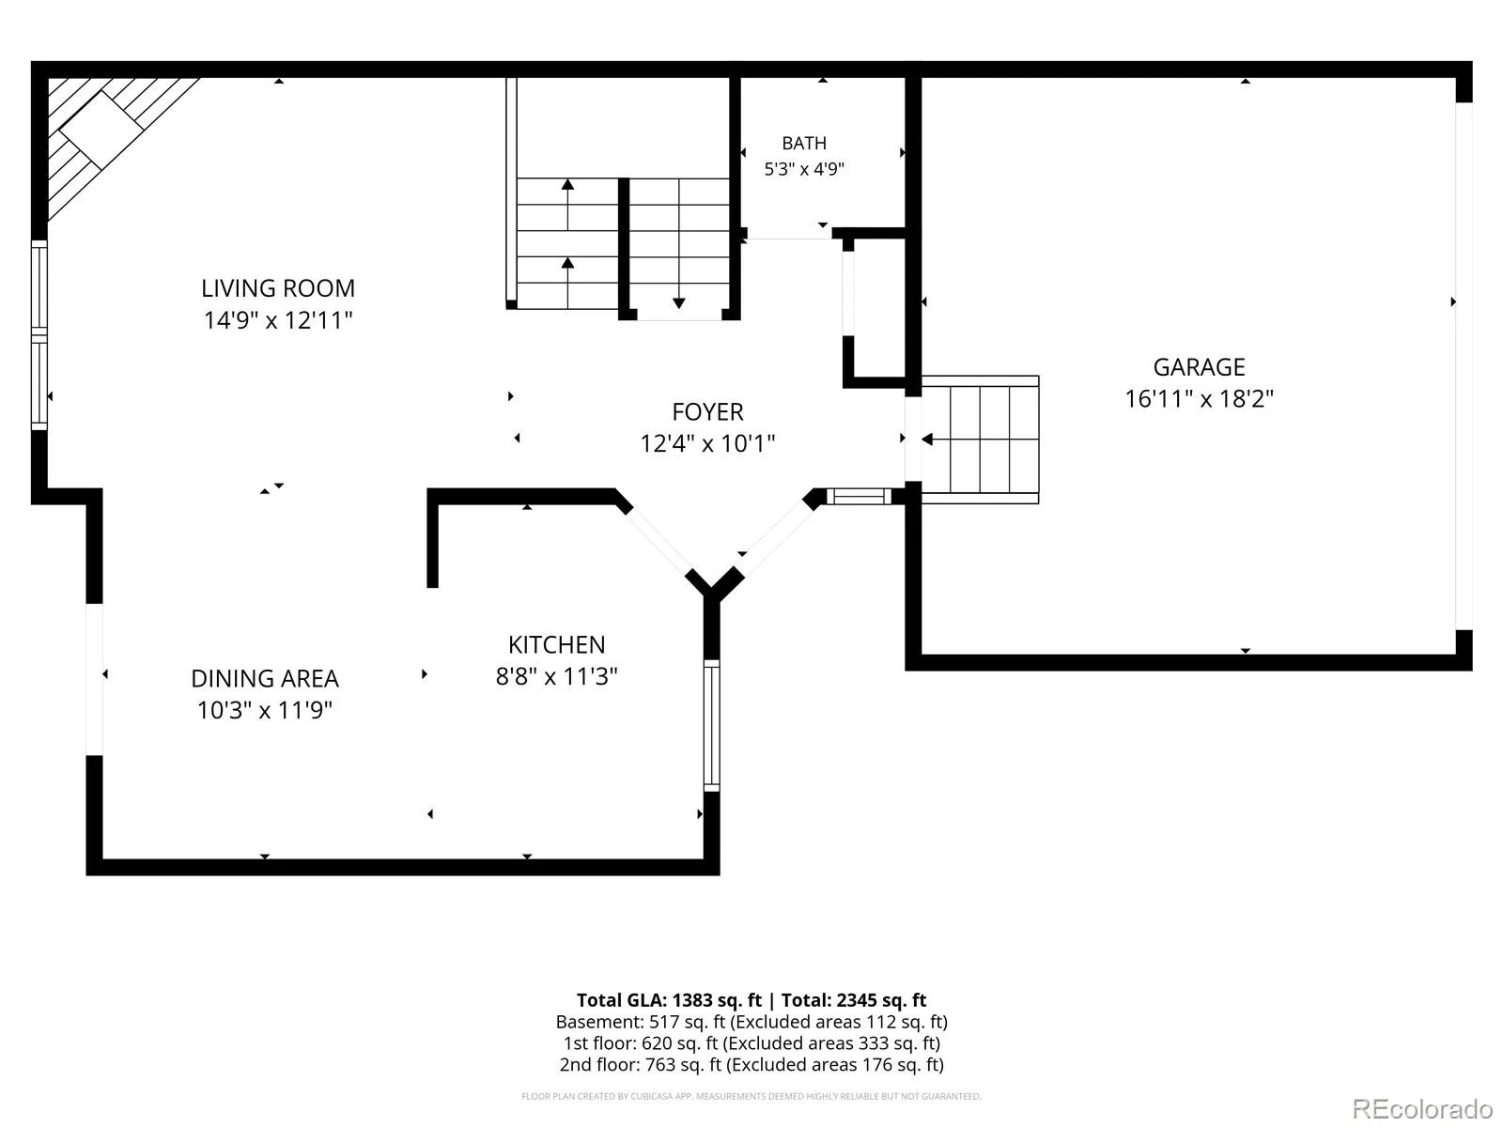
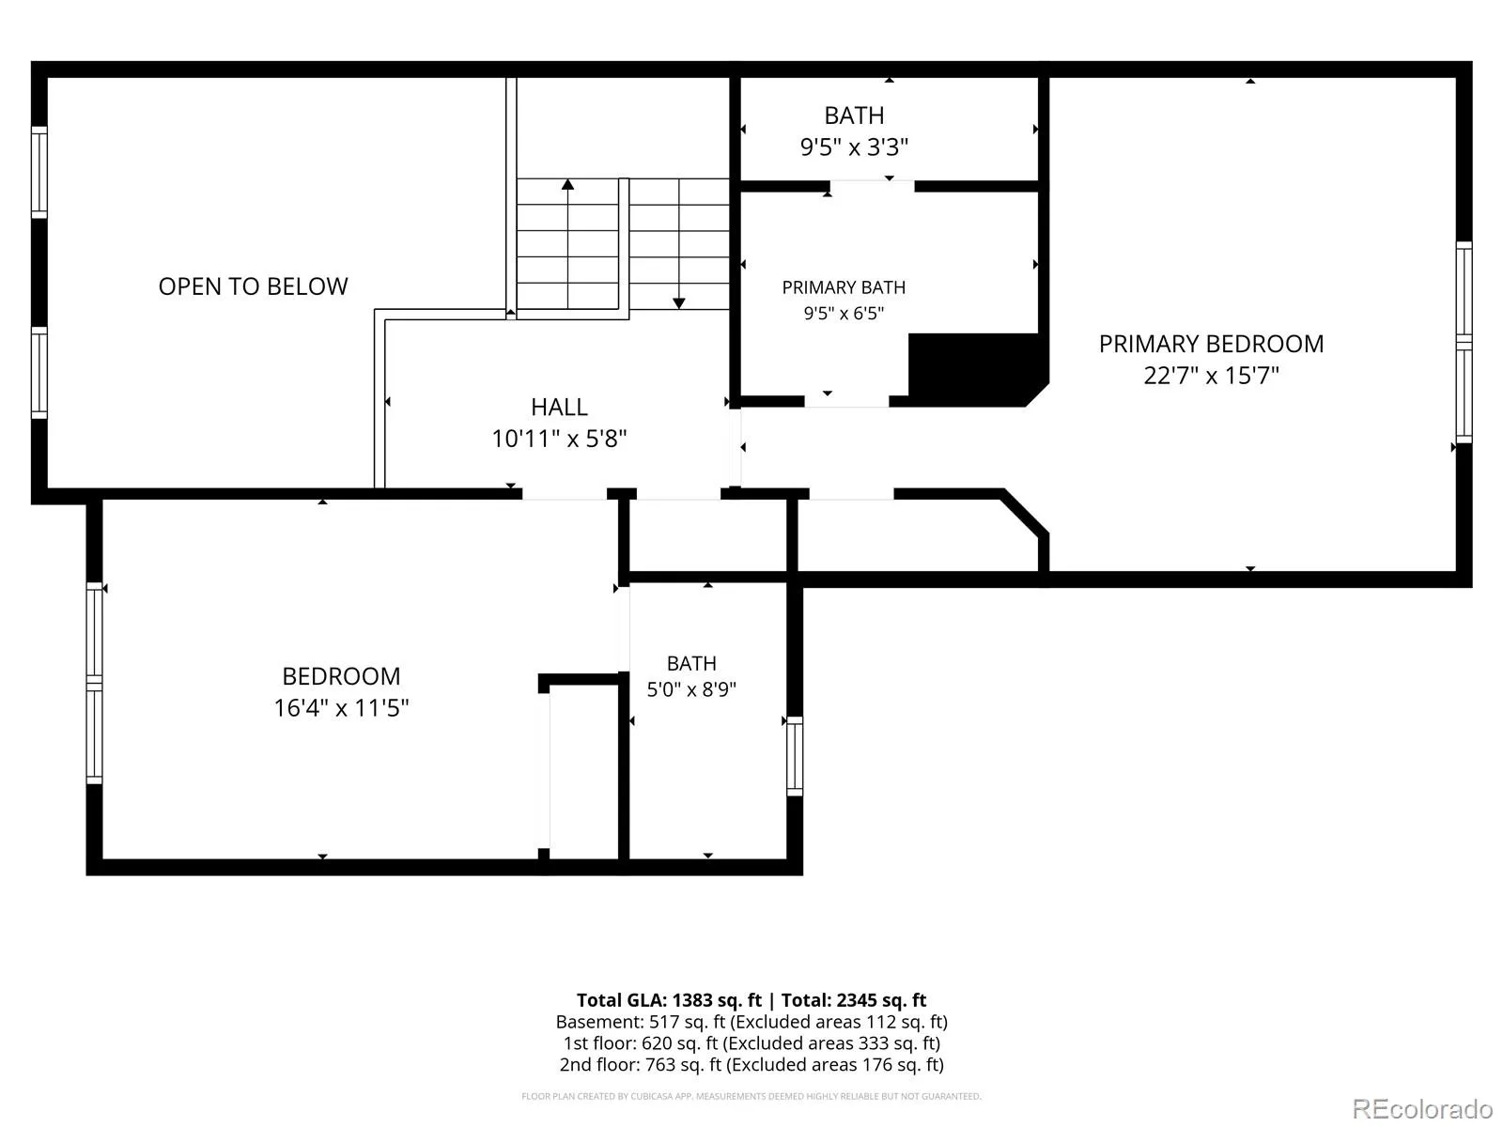
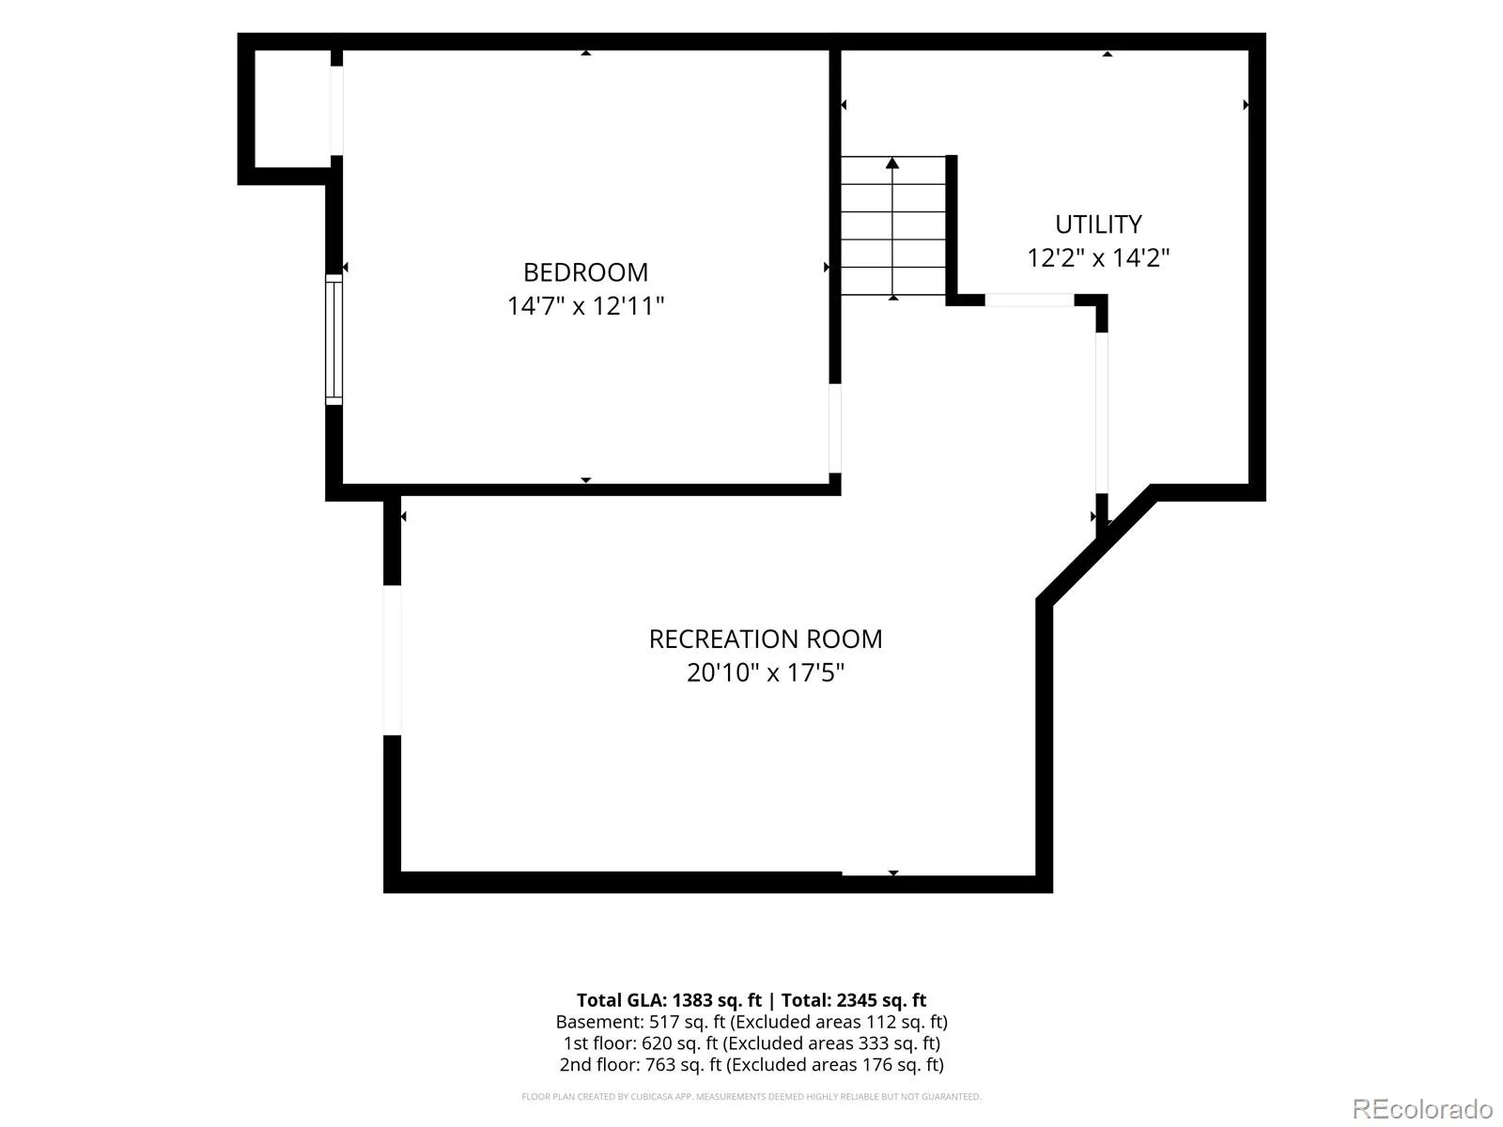
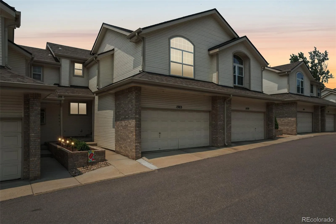
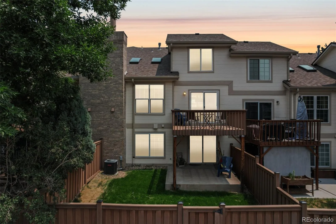
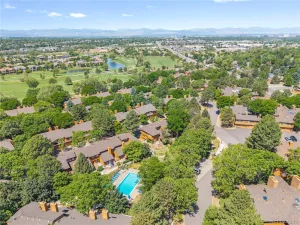
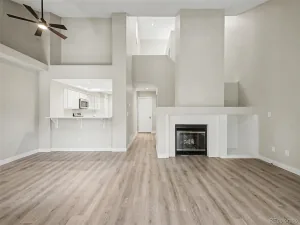
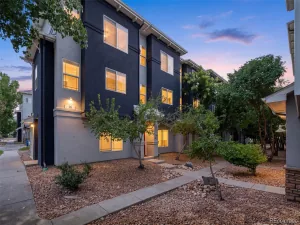
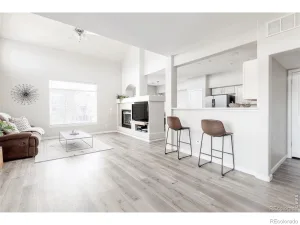
Space, outdoor living, and a two-car garage—offered at $429,900. This townhome-style condominium provides 1,733 finished square feet and nearly 2,000 total square feet across three flexible levels, plus a private fenced yard. The main floor features vaulted ceilings, abundant natural light, a gas fireplace, dedicated dining space, and access to the deck, patio, balcony, and covered front porch. Two bedrooms and two full bathrooms are located upstairs. The walkout lower level adds a third bedroom, den, in-unit laundry, storage, and adaptable space for guests, hobbies, fitness, or working from home. Central air, skylights, a smart thermostat, detached two-car garage, and community pool round out the home. HOA services include water, trash, recycling, snow removal, grounds and structure maintenance, and insurance. Located in the Cherry Creek School District near the High Line Canal, parks, shopping, dining, and major routes. Qualified buyers may be eligible for up to a $5,000 lender credit, no PMI, or up to 100% financing; eligibility and restrictions apply.
Property Details
Price:
$429,900
MLS #:
REC1631880
Status:
Active
Beds:
3
Baths:
3
Type:
Condo
Subtype:
Condominium
Subdivision:
The Willows At Highline Condos
Finished Sq Ft:
1,733
Total Sq Ft:
1,997
Lot Size:
1,307 sqft / 0.03 acres (approx)
Year Built:
1986
Schools
School District:
Cherry Creek 5
Elementary School:
Eastridge
Middle School:
Prairie
High School:
Overland
Interior
Above Grade Finished Area
1369
Appliances
Dishwasher, Dryer, Microwave, Oven, Refrigerator, Washer
Bathrooms
2 Full Bathrooms, 1 Half Bathroom
Below Grade Finished Area
364
Below Grade Unfinished Area
264
Cooling
Central Air
Fireplaces Total
1
Flooring
Carpet, Laminate, Wood
Heating
Forced Air
Interior Features
Ceiling Fan(s), Entrance Foyer, Five Piece Bath, Primary Suite, Smart Thermostat, Vaulted Ceiling(s), Walk-In Closet(s)
Laundry Features
In Unit
Levels
Two
Main Level Bathrooms
1
Exterior
Association Amenities
Pool
Common Walls
2+ Common Walls
Construction Materials
Wood Siding
Exterior Features
Balcony, Private Yard
Fencing
Full
Garage Spaces
2
Lot Features
Landscaped
Parking Spots
2
Parking Total
2
Patio And Porch Features
Covered, Deck, Patio
Roof
Composition
Security Features
Security System
Window Features
Double Pane Windows, Skylight(s)
Financial
HOA Fee
$558
HOA Fee Frequency
Monthly
HOA Includes
Insurance, Maintenance Grounds, Maintenance Structure, Recycling, Snow Removal, Trash, Water
HOA Name
Willows at Highline/Advance HOA Mgmt
HOA Phone
303-482-2213
Tax Year
2025
Taxes
$2,816
Map
Contact Us
Mortgage Calculator
Property Summary
- Located in the The Willows At Highline Condos subdivision, 1983 S Xenia Way Denver CO is a Condo for sale in Denver, CO, 80231. It is listed for $429,900 and features 3 beds, 3 baths, and has approximately 1,997 square feet of living space, and was originally constructed in 1986. The current price per square foot is $215. The average price per square foot for Condo listings in Denver is $381. The average listing price for Condo in Denver is $467,957. To schedule a showing of MLS#rec1631880 at 1983 S Xenia Way in Denver, CO, contact your Smart Sale AI agent at 3039066915.
Similar Listings Nearby


Additional Details
MLS ID : REC1631880
Listing Key : REC2054792683
Parcel Number : 032876654
Zip Code : 80231
City : Denver
State : CO
Building if Condo : The Willows At Highline Condos
Full Street: 1983 S Xenia Way
Address : 1983
Address Prefix :
Address Suffix : Way
Street : Xenia
Street Prefix : S
Street Suffix :
Unit if Condo :
Latitude : 39.680569
Longitude : -104.886726
Property Type : condo
Property Sub Type : Condominium
Stories Total if Condo :
Lot Size : 1,307 sqft / 0.03 acres (approx)
Ownership : Individual
Zoning :
Condition :
Renovation :
Pets Allowed : Cats OK,Dogs OK
Special Conditions : None
Possession : Closing/DOD
Original Price : 440000
Close Price :
Close Date :
List Date : Jun 26, 2026
List Contract Date : 2026-06-26
Off Market Date :
Purchase Contract Date :
Days on Market : 66
Concessions Amount :
Concession Comment :
Renovation :
Company : Real Broker, LLC DBA Real

Copyright 2026. All rights reserved.
1983 S Xenia Way
Denver, CO