
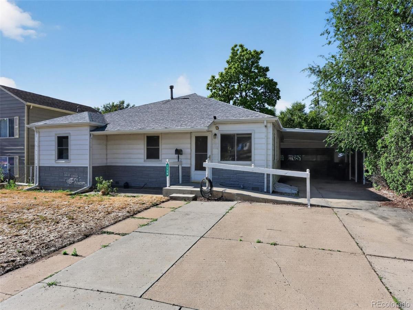
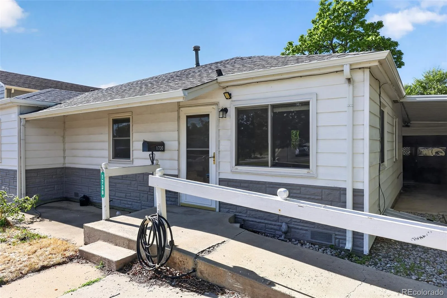
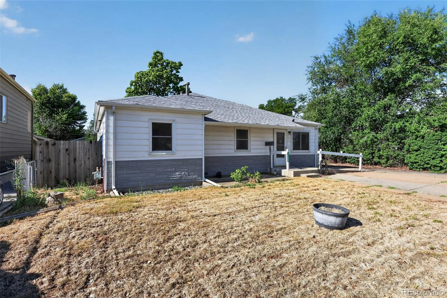
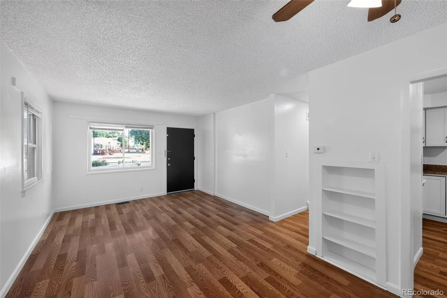
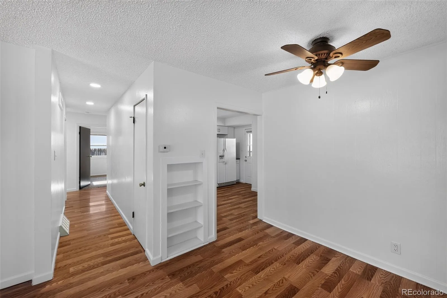
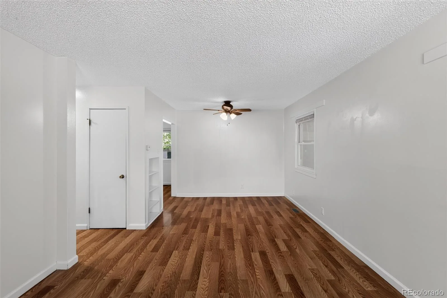
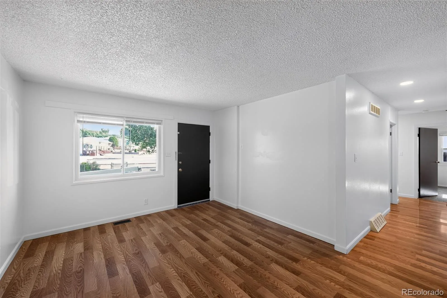
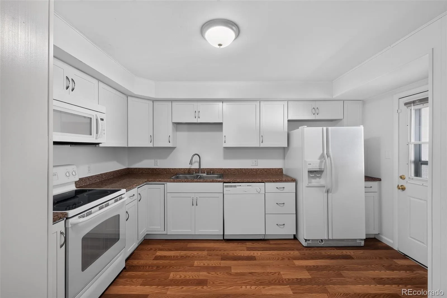
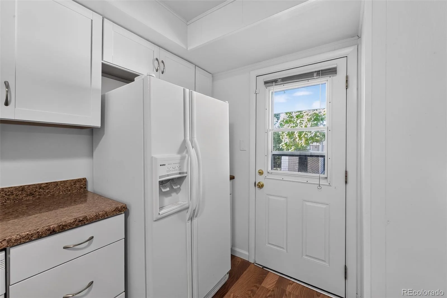
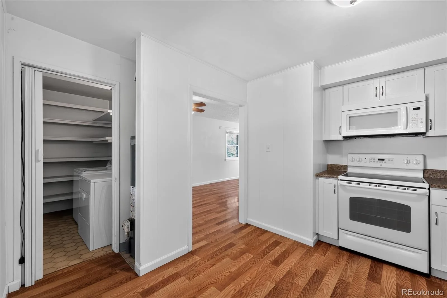
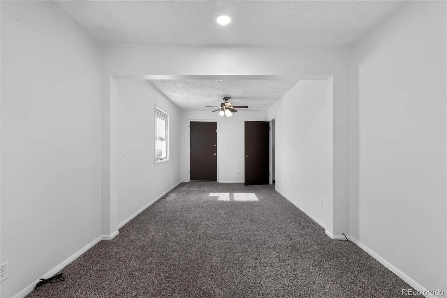
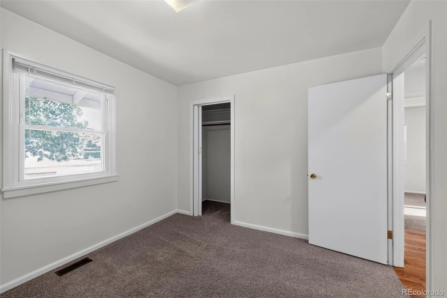
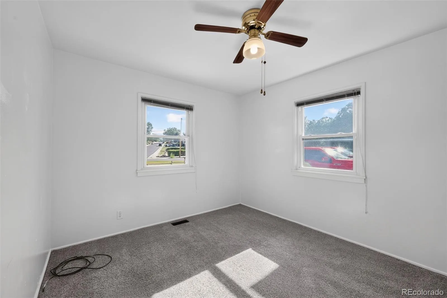
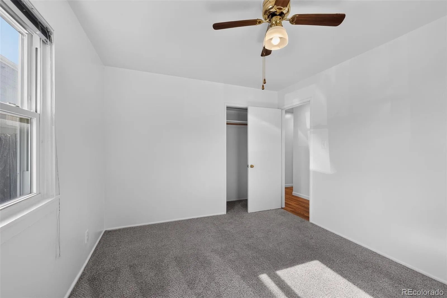
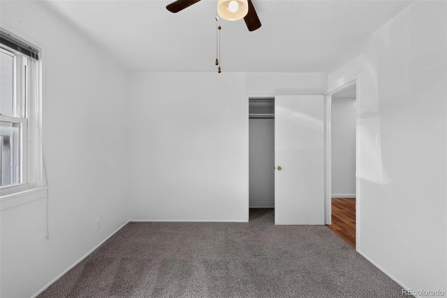
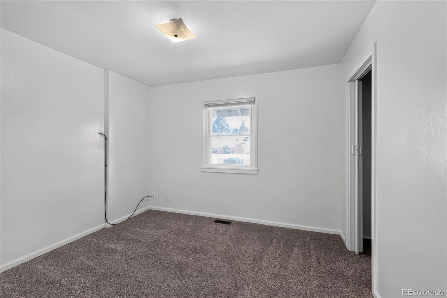
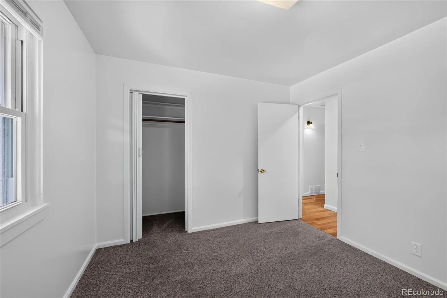
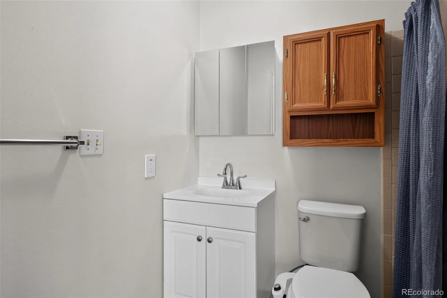
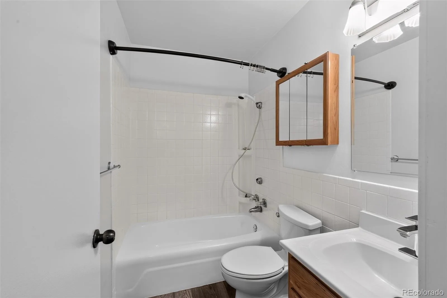
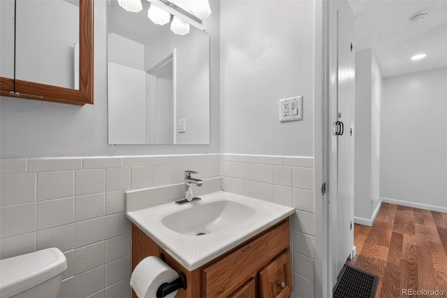
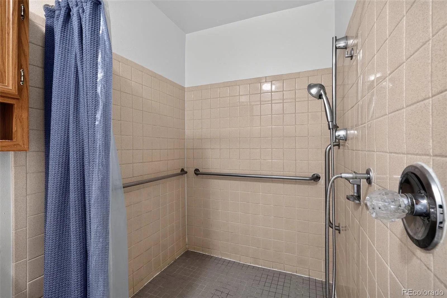
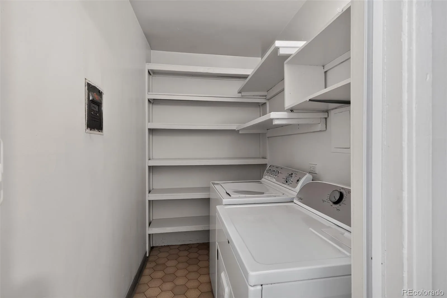
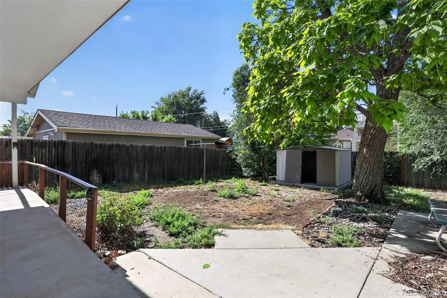
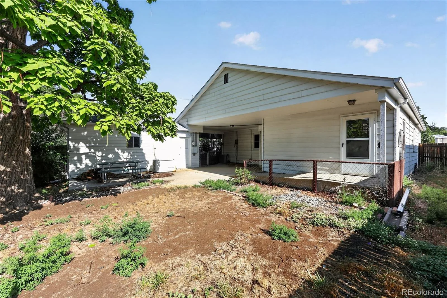
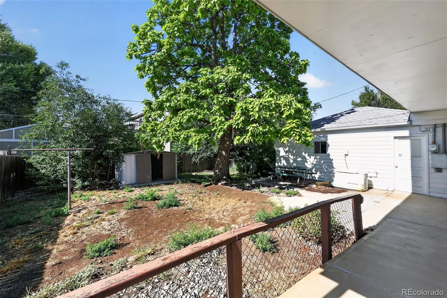
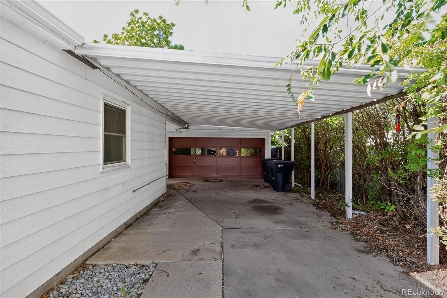
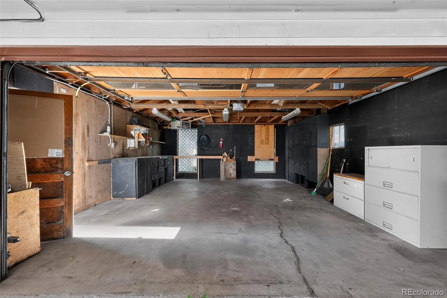
Welcome to this beautifully maintained ranch-style home that perfectly blends comfort, functionality, and convenience. From the moment you step inside, you’ll appreciate the bright, inviting floor plan featuring spacious living areas filled with abundant natural light. The generously sized kitchen offers ample cabinet and countertop space, making it ideal for both everyday living and entertaining. It seamlessly flows into the dining and living areas, creating a warm and welcoming atmosphere for gatherings with family and friends. The spacious primary suite provides a private retreat with its own en-suite bathroom and direct access to the backyard—perfect for enjoying your morning coffee or unwinding after a long day. Step outside to a private backyard with plenty of space for entertaining, gardening, relaxing, or giving pets room to roam. Car enthusiasts and hobbyists will appreciate the oversized detached garage and attached carport, offering exceptional space for vehicles, storage, or the perfect workshop. For added peace of mind, the home is equipped with a professionally installed backup generator, ensuring reliable power when you need it most. Conveniently located with quick access to major highways, shopping, dining, parks, schools, and public transportation, this home offers an easy commute to downtown Denver while enjoying the charm of an established Thornton neighborhood. Move-in ready and meticulously cared for, this exceptional home is a rare opportunity you won’t want to miss.
Property Details
Price:
$418,500
MLS #:
REC7427733
Status:
Active
Beds:
3
Baths:
2
Type:
Single Family
Subtype:
Single Family Residence
Subdivision:
Thornton
Finished Sq Ft:
1,206
Total Sq Ft:
1,206
Lot Size:
8,125 sqft / 0.19 acres (approx)
Year Built:
1955
Schools
School District:
Mapleton R-1
Elementary School:
York Int’l K-12
Middle School:
York Int’l K-12
High School:
York Int’l K-12
Interior
Above Grade Finished Area
1206
Appliances
Dishwasher, Disposal, Dryer, Microwave, Range, Refrigerator, Washer
Bathrooms
1 Full Bathroom, 1 Three Quarter Bathroom
Cooling
Central Air
Heating
Forced Air
Levels
One
Main Level Bathrooms
2
Main Level Bedrooms
3
Exterior
Construction Materials
Frame
Garage Spaces
2
Parking Features
Concrete
Parking Spots
6
Parking Total
6
Roof
Shingle
Financial
Tax Year
2025
Taxes
$2,537
Map
Contact Us
Mortgage Calculator
Property Summary
- Located in the Thornton subdivision, 1730 Hoffman Way Denver CO is a Single Family for sale in Denver, CO, 80229. It is listed for $418,500 and features 3 beds, 2 baths, and has approximately 1,206 square feet of living space, and was originally constructed in 1955. The current price per square foot is $347. The average price per square foot for Single Family listings in Denver is $370. The average listing price for Single Family in Denver is $895,090. To schedule a showing of MLS#rec7427733 at 1730 Hoffman Way in Denver, CO, contact your Smart Sale AI agent at 3039066915.
Similar Listings Nearby

Additional Details
MLS ID : REC7427733
Listing Key : REC2055833100
Parcel Number : R0053598
Zip Code : 80229
City : Denver
State : CO
Building if Condo :
Full Street: 1730 Hoffman Way
Address : 1730
Address Prefix :
Address Suffix : Way
Street : Hoffman
Street Prefix :
Street Suffix :
Unit if Condo :
Latitude : 39.856827
Longitude : -104.965836
Property Type : singlefamily
Property Sub Type : Single Family Residence
Stories Total if Condo :
Lot Size : 8,125 sqft / 0.19 acres (approx)
Ownership : Corporation/Trust
Zoning :
Condition :
Renovation :
Pets Allowed :
Special Conditions : None
Possession :
Original Price : 418500
Close Price :
Close Date :
List Date : Jul 24, 2026
List Contract Date : 2026-07-24
Off Market Date :
Purchase Contract Date :
Days on Market : 36
Concessions Amount :
Concession Comment :
Renovation :
Company : Light On Realty

Copyright 2026. All rights reserved.
1730 Hoffman Way
Denver, CO