
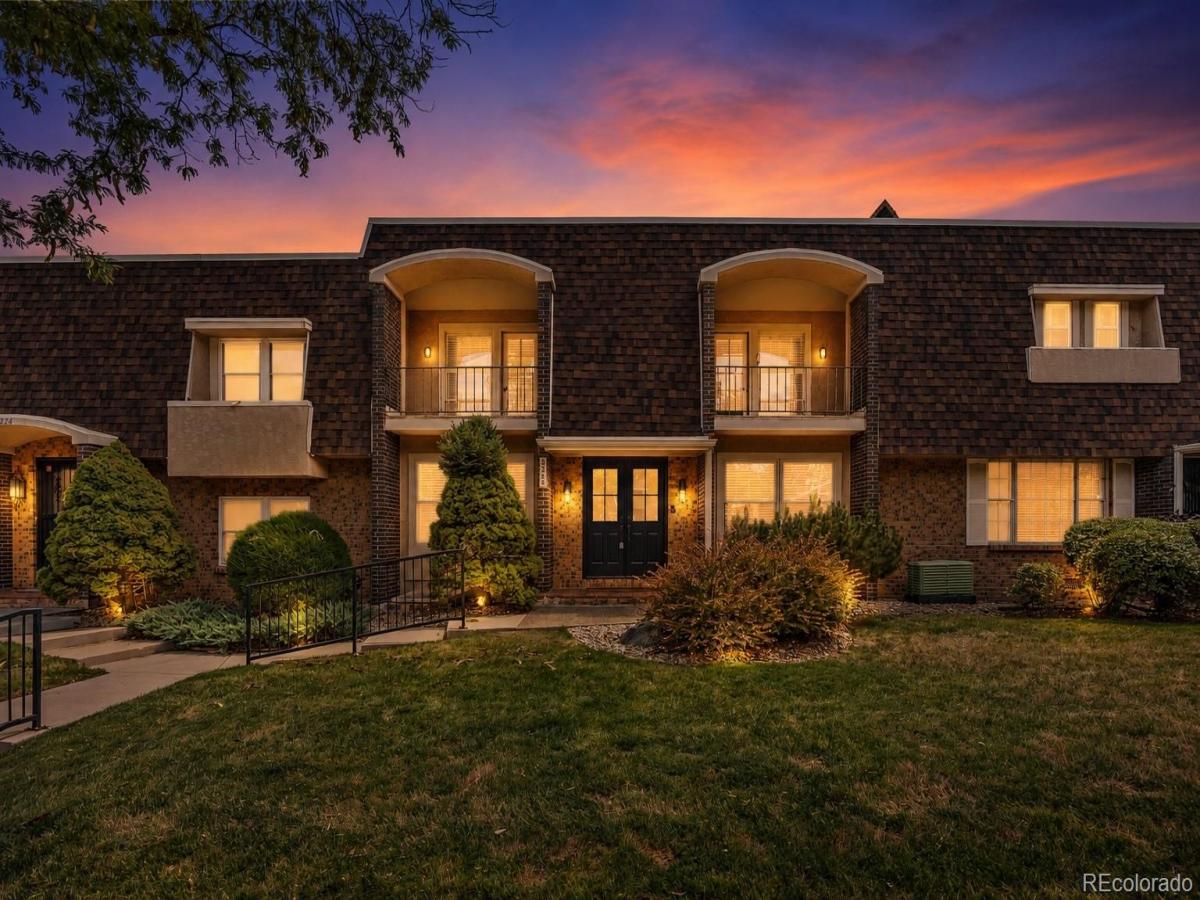
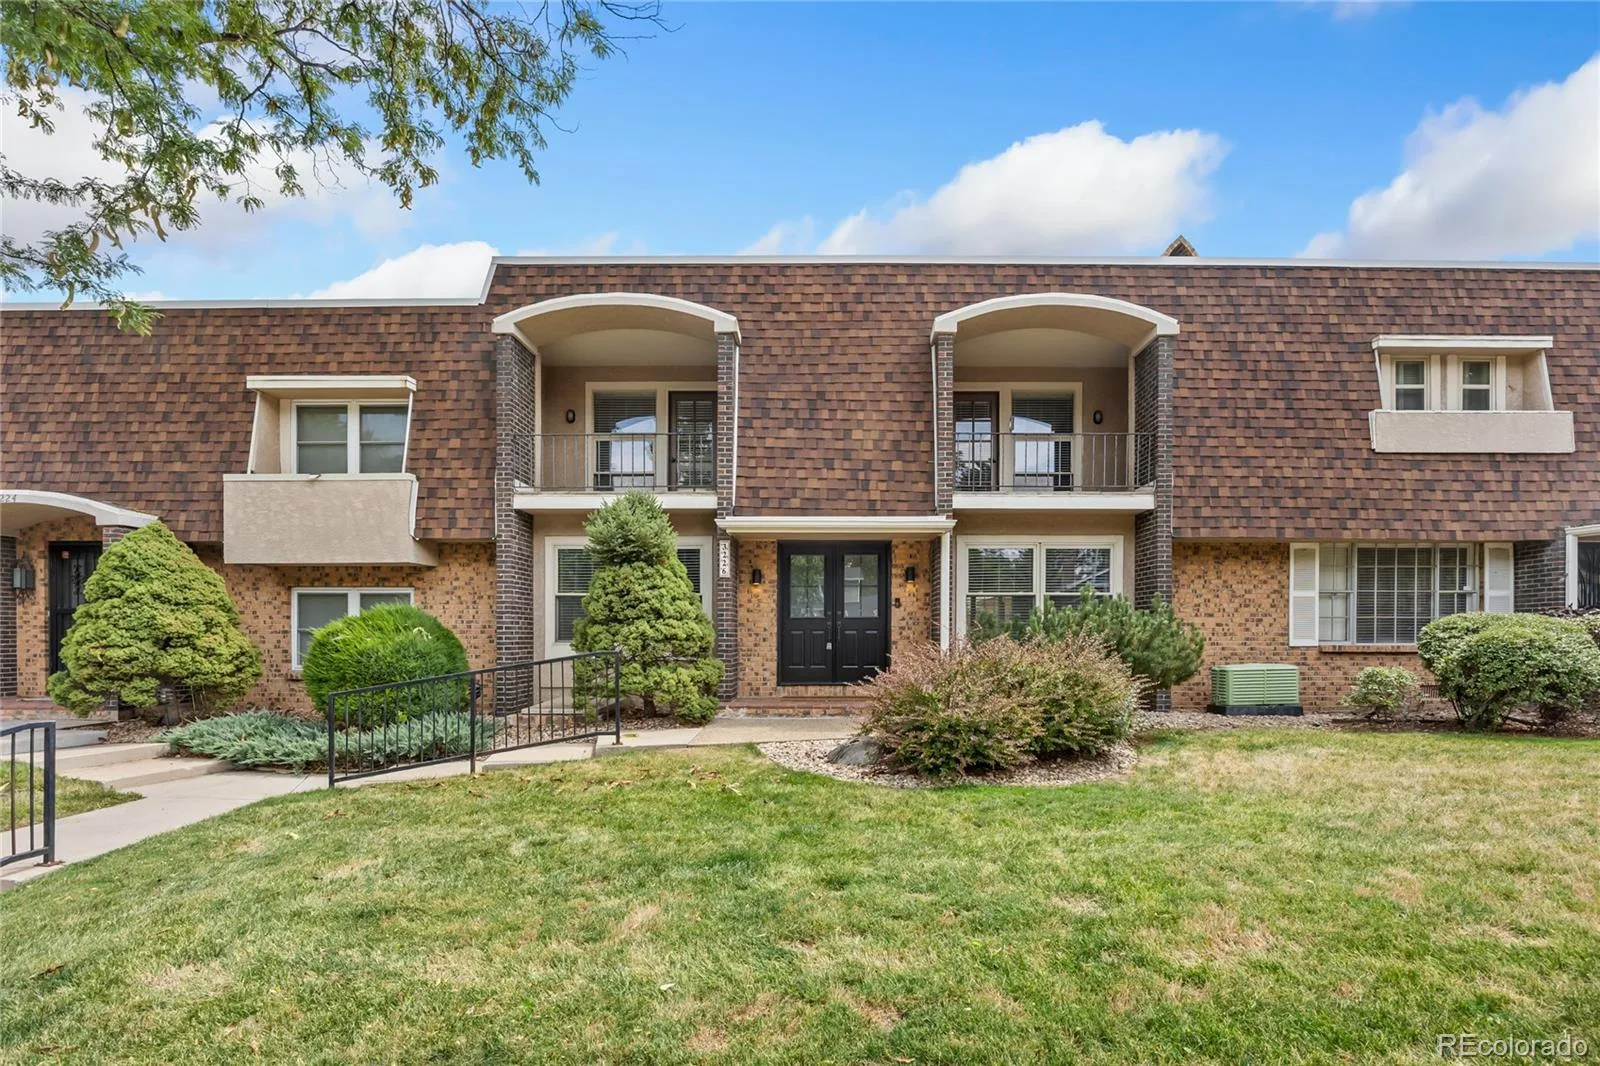
Welcome to this beautifully renovated home in the desirable Three Fountains community, offering a thoughtfully redesigned floor plan, extensive updates, and a convenient location just minutes from the Denver Tech Center. With easy access to I-25 and I-225, the home is ideally situated near Park Meadows, Cherry Creek, downtown Denver, shopping, dining, and everyday conveniences.
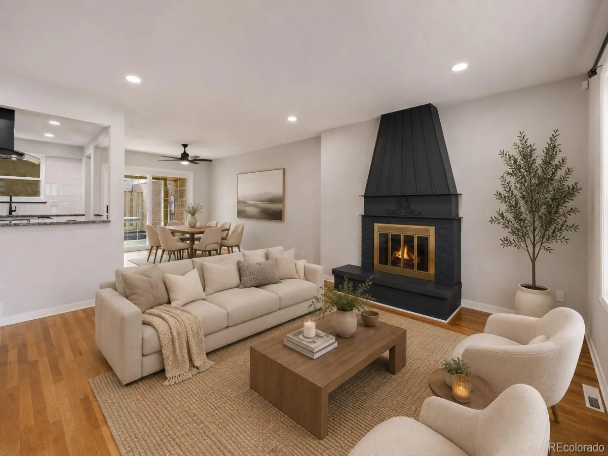
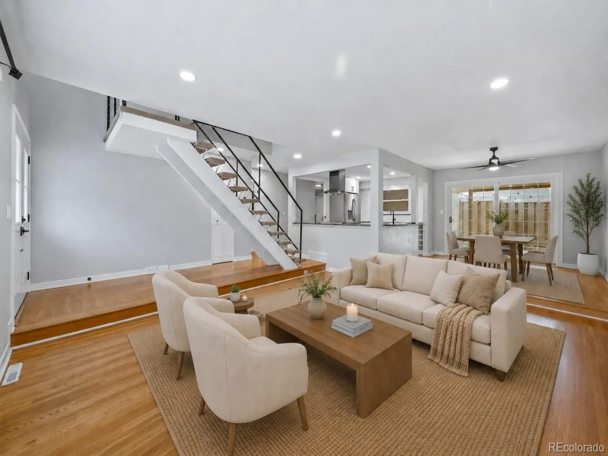
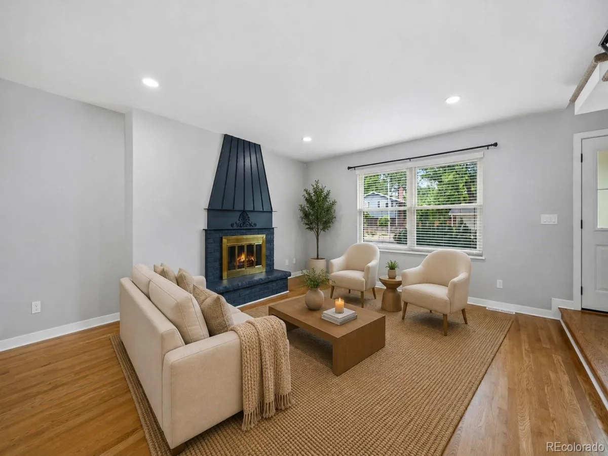
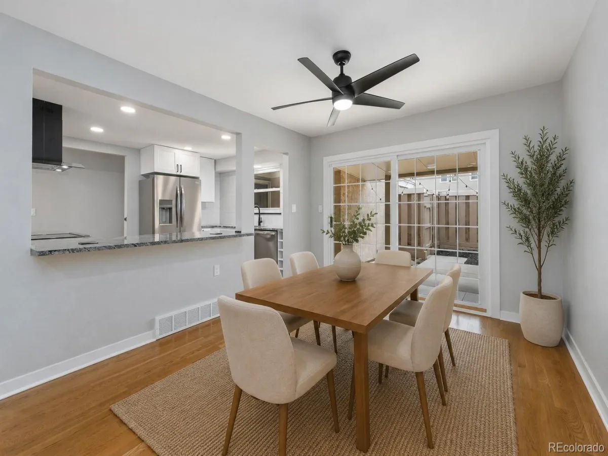
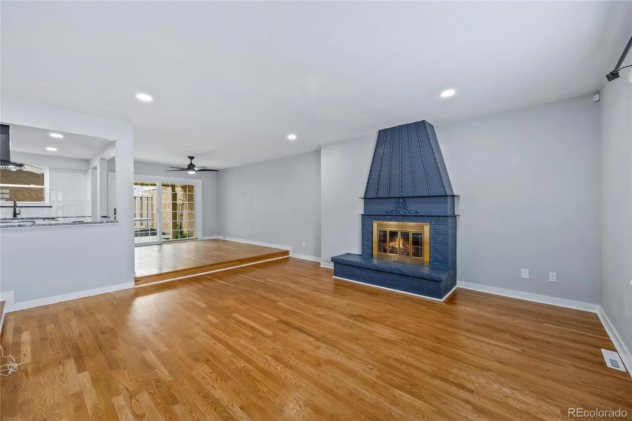
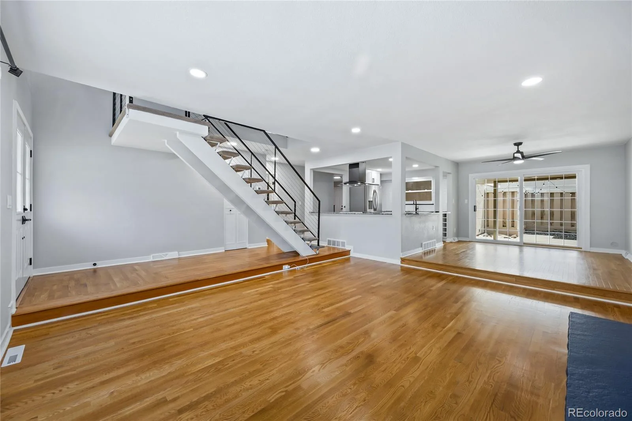
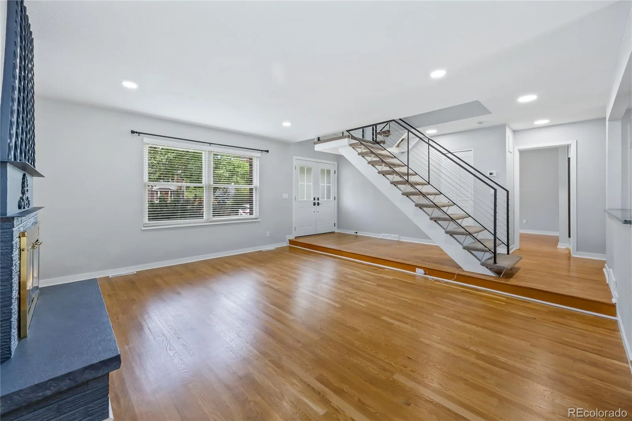
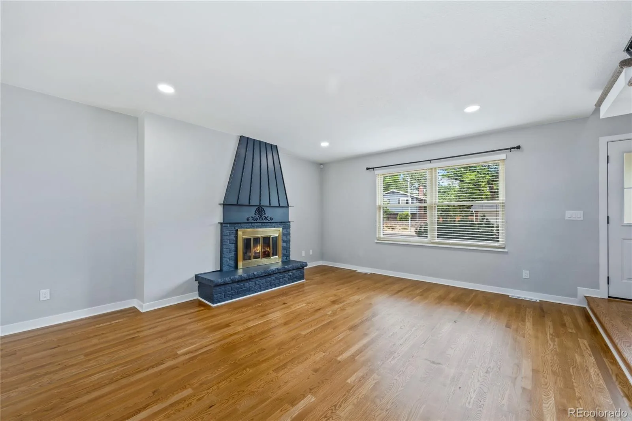
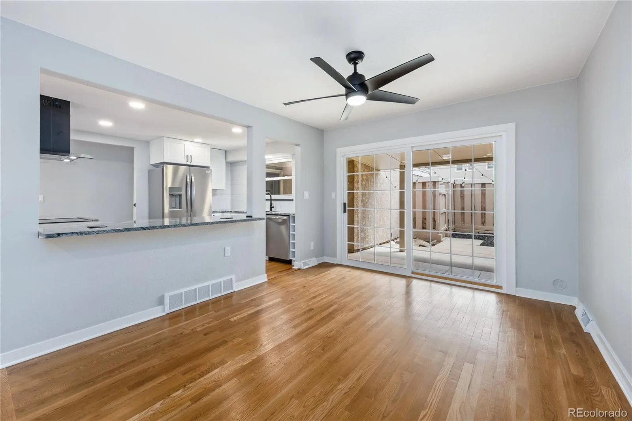
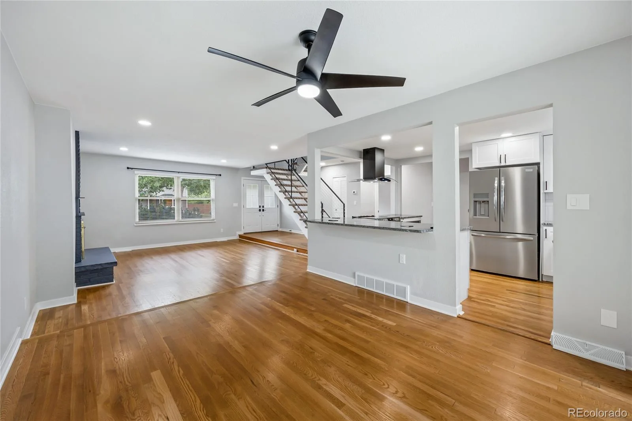
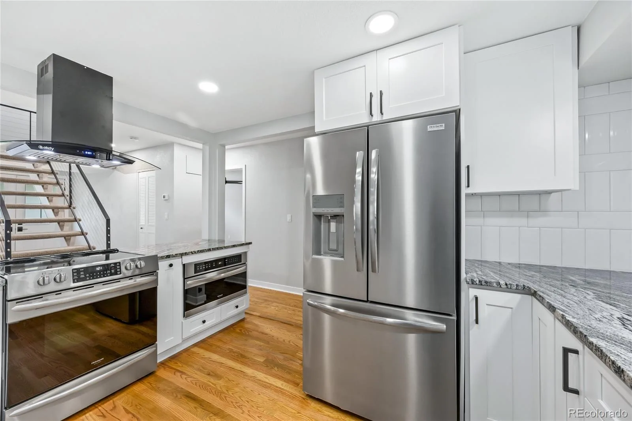
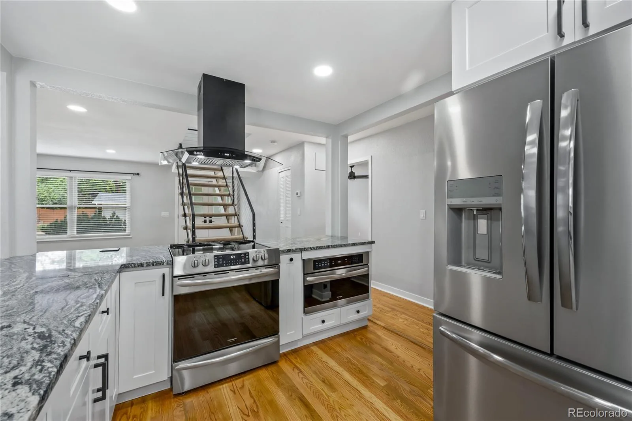
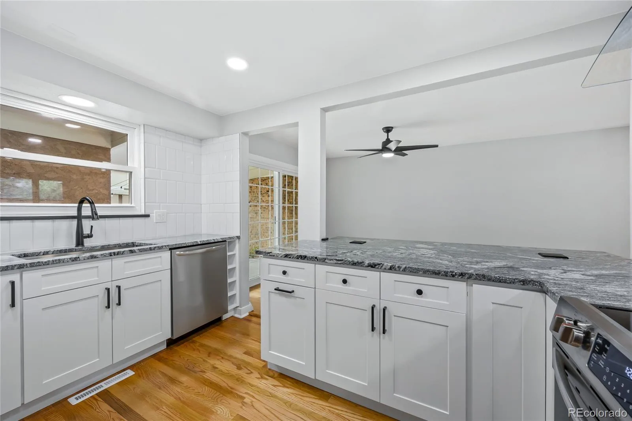
Step inside to a bright, open-concept main level featuring beautiful hardwood floors and a seamless flow between the living, dining, and kitchen spaces. The redesigned kitchen offers granite countertops, generous prep and storage space, stainless steel appliances, an AirFry oven, and convenient pop-up outlets.
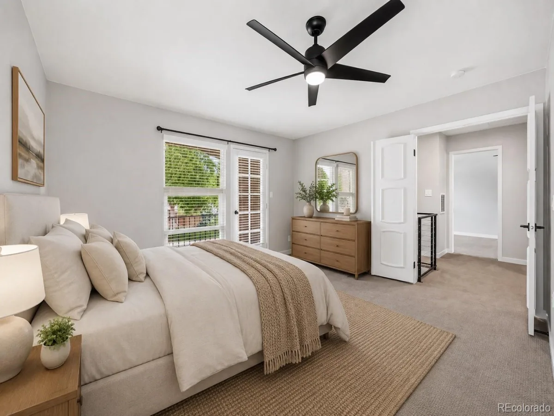
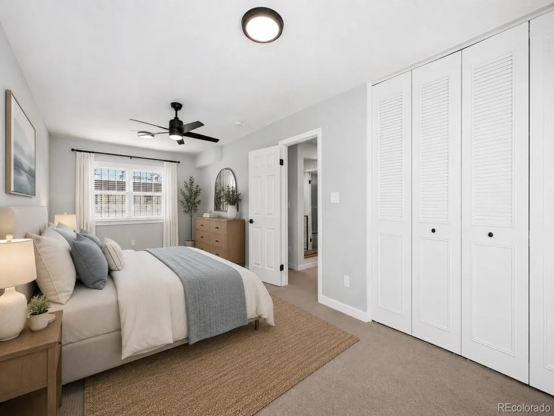
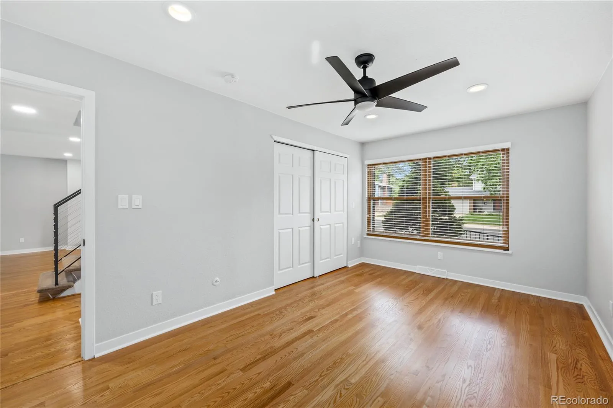
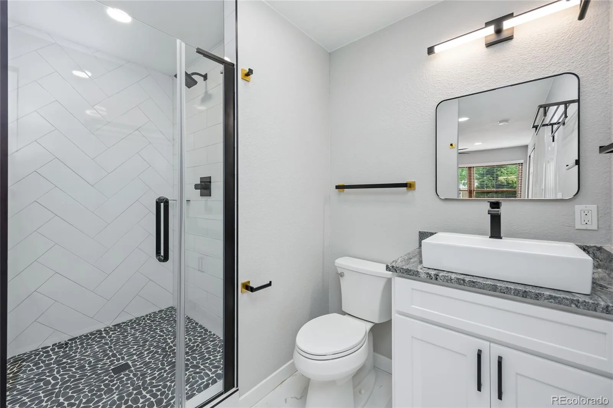
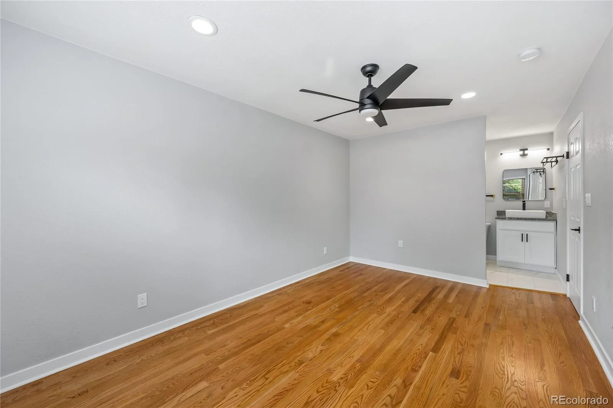
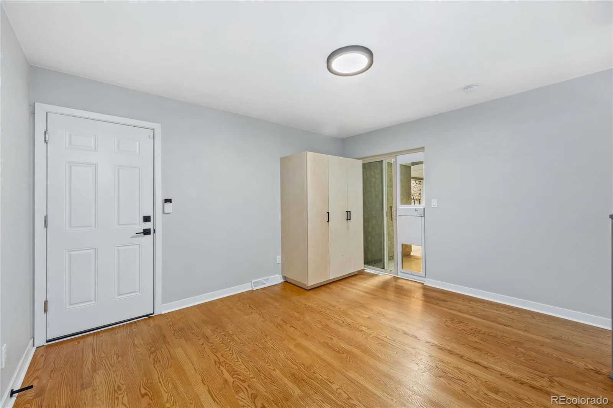
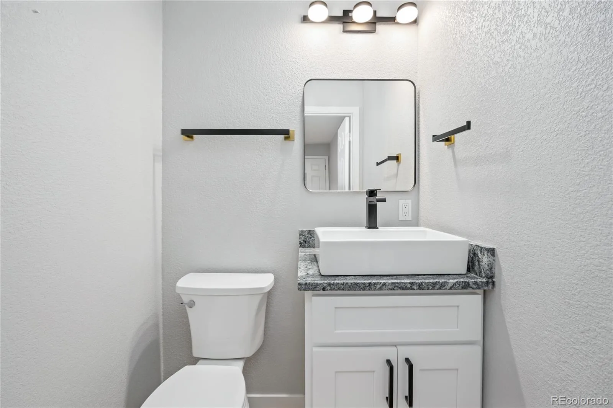
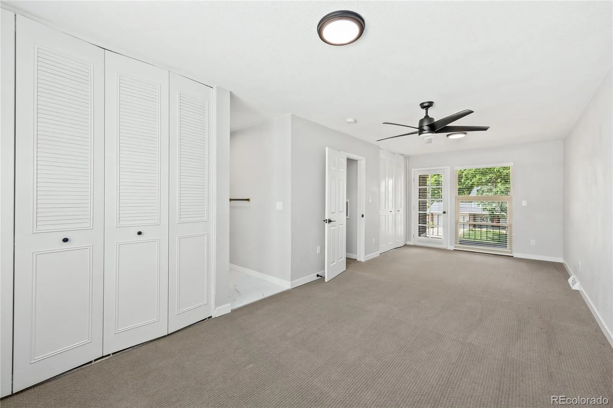
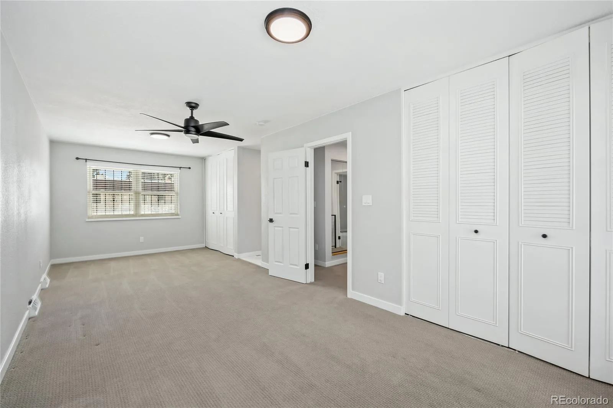
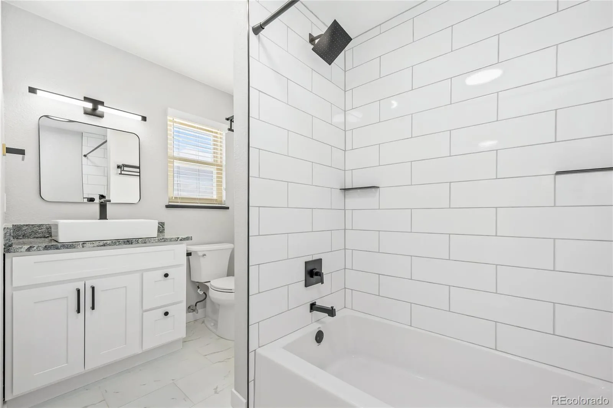
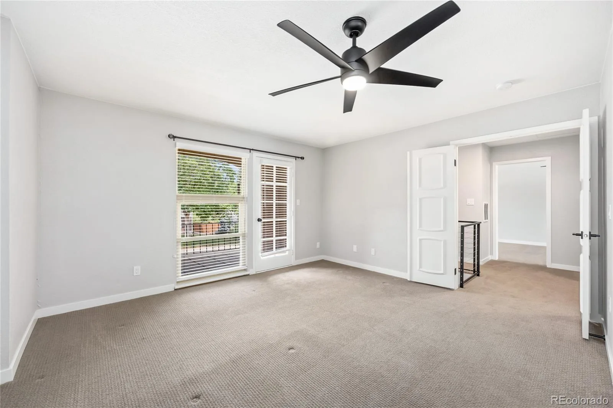
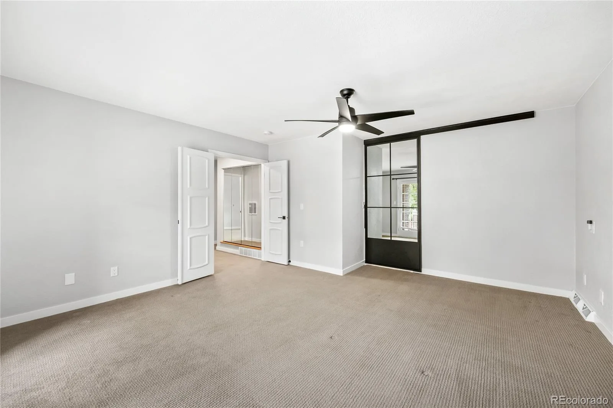
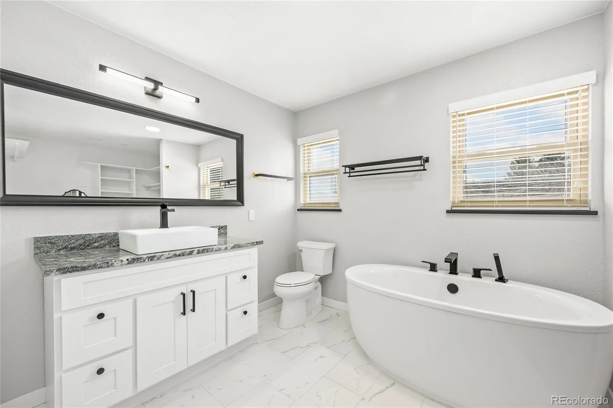
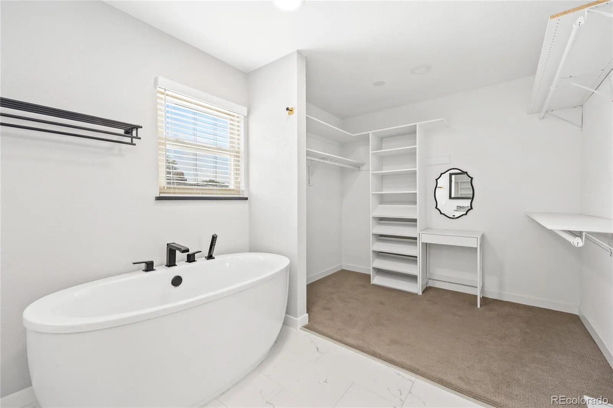
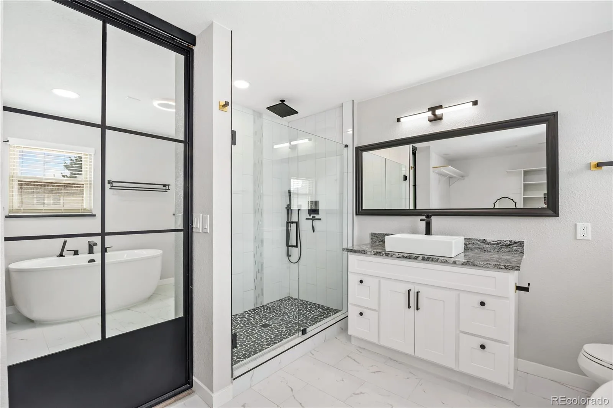
The home offers three generously sized bedrooms, including a main-floor bedroom with an attached three-quarter bath. Upstairs, two spacious bedrooms provide additional privacy, including a primary suite with a walk-in closet and beautifully updated en suite bath featuring a freestanding tub, separate shower, and clear glass shower enclosure with no steam glass. A new bathtub has also been installed in the additional upstairs bathroom.
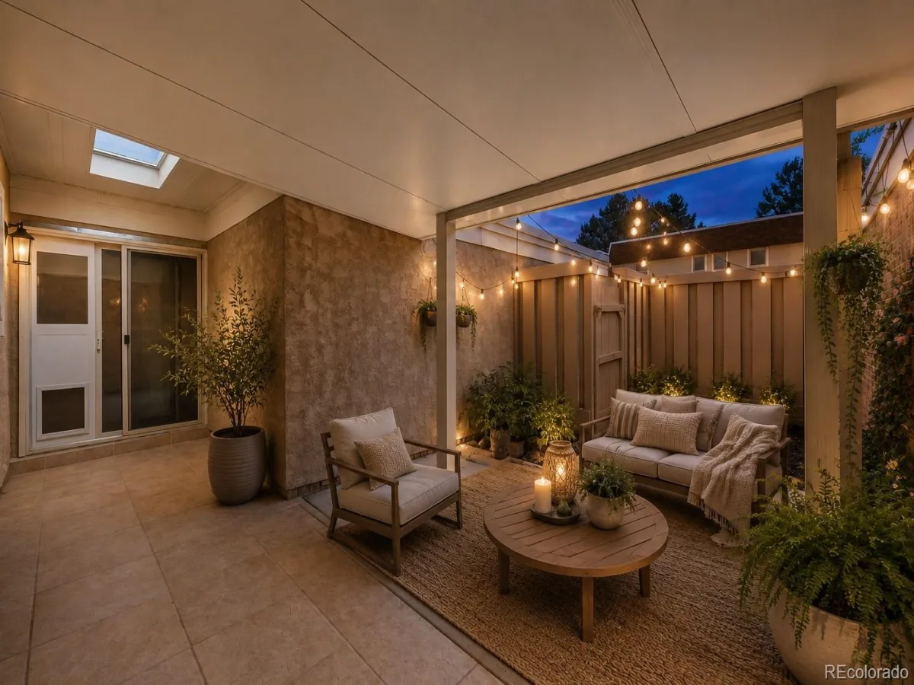
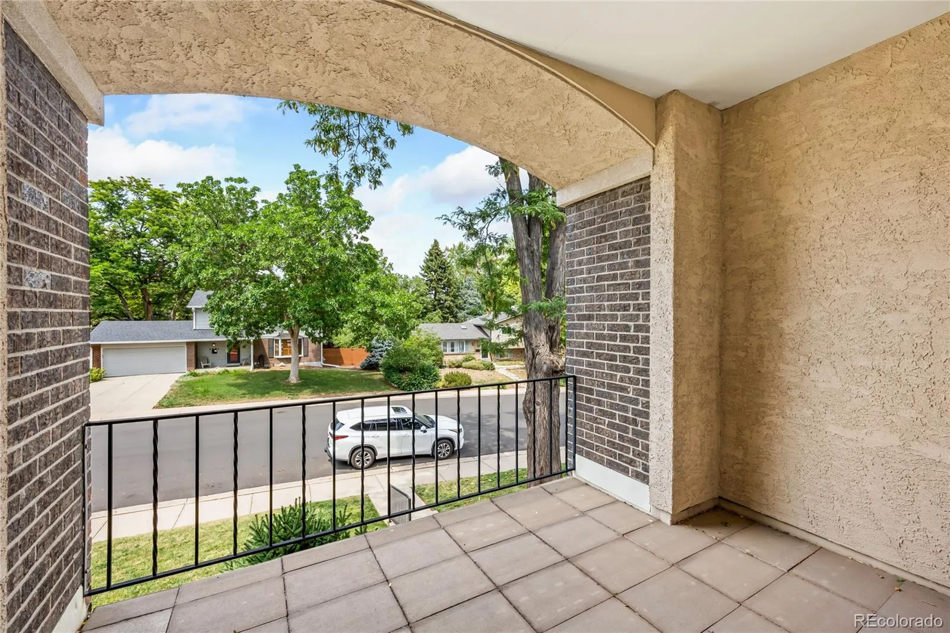
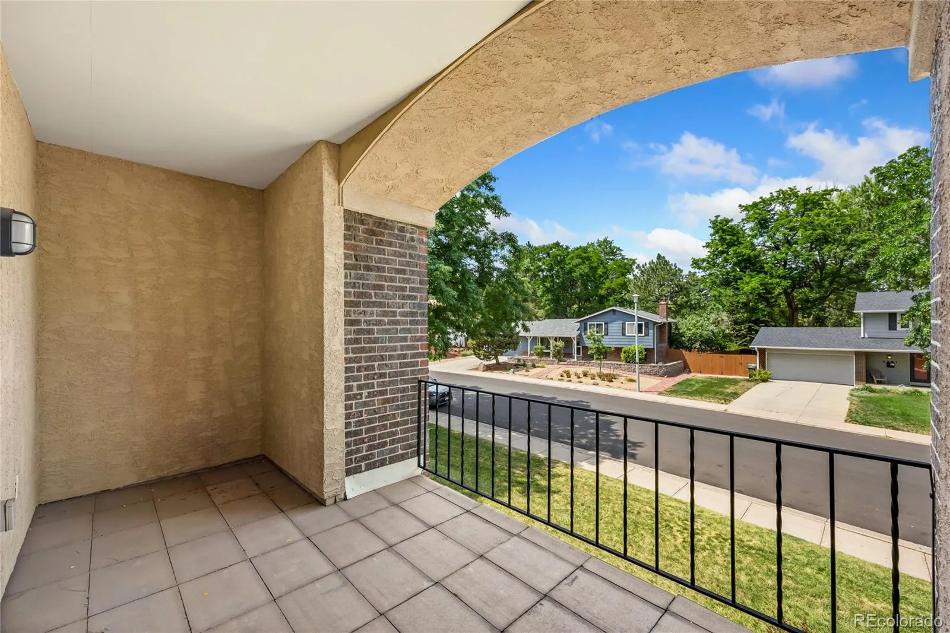
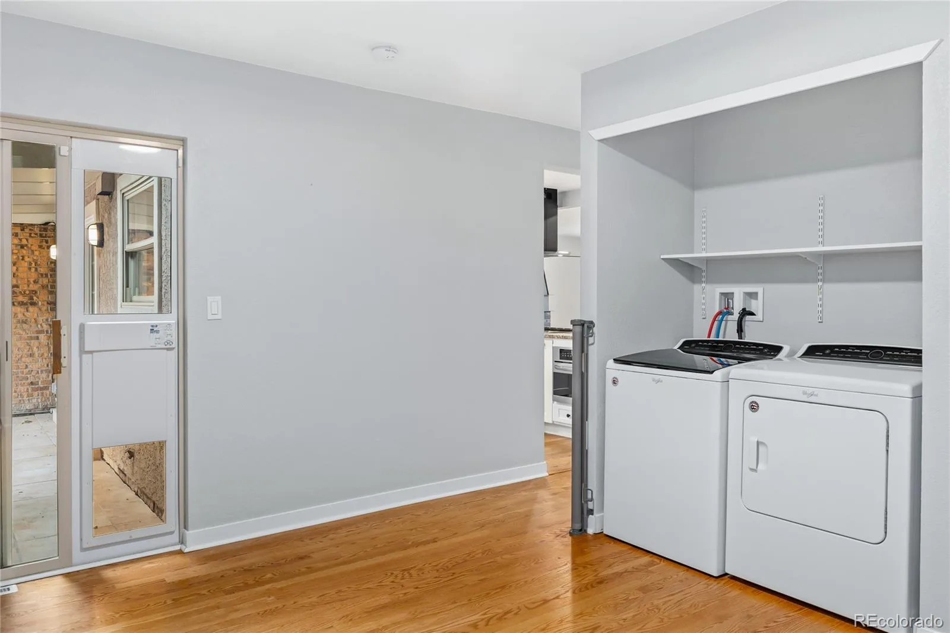
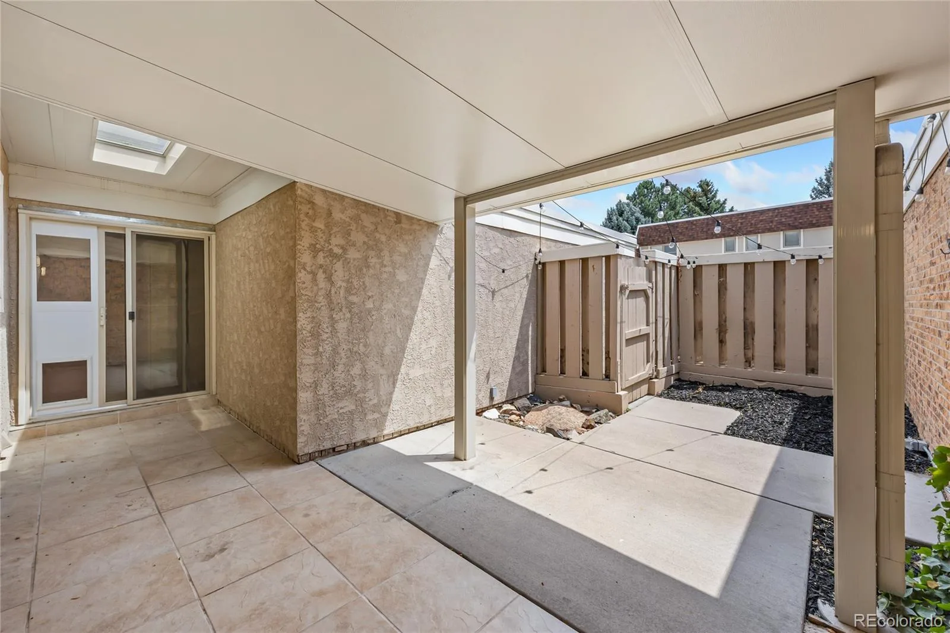
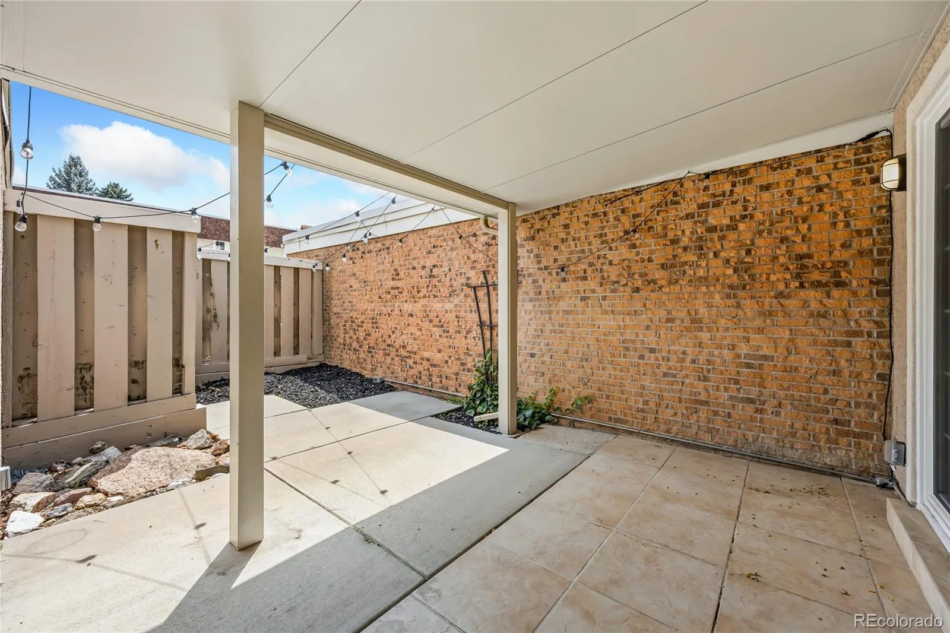
Outdoor living is equally inviting, with a private rear patio perfect for creating a cozy outdoor retreat, plus private balconies off both upstairs bedrooms. A new sliding glass door and new front door add to the home’s extensive list of recent improvements. Three Fountains residents enjoy access to two community pools, a clubhouse, library, and walkways throughout the neighborhood. Extensively renovated and truly move-in ready, this home combines modern updates, flexible living spaces, private outdoor areas, and a central Denver location.
Step inside to a bright, open-concept main level featuring beautiful hardwood floors and a seamless flow between the living, dining, and kitchen spaces. The redesigned kitchen offers granite countertops, generous prep and storage space, stainless steel appliances, an AirFry oven, and convenient pop-up outlets.
The home offers three generously sized bedrooms, including a main-floor bedroom with an attached three-quarter bath. Upstairs, two spacious bedrooms provide additional privacy, including a primary suite with a walk-in closet and beautifully updated en suite bath featuring a freestanding tub, separate shower, and clear glass shower enclosure with no steam glass. A new bathtub has also been installed in the additional upstairs bathroom.
Outdoor living is equally inviting, with a private rear patio perfect for creating a cozy outdoor retreat, plus private balconies off both upstairs bedrooms. A new sliding glass door and new front door add to the home’s extensive list of recent improvements. Three Fountains residents enjoy access to two community pools, a clubhouse, library, and walkways throughout the neighborhood. Extensively renovated and truly move-in ready, this home combines modern updates, flexible living spaces, private outdoor areas, and a central Denver location.
Property Details
Price:
$599,000
MLS #:
REC8059904
Status:
Active
Beds:
3
Baths:
4
Type:
Condo
Subtype:
Condominium
Subdivision:
Three Fountains
Finished Sq Ft:
2,114
Total Sq Ft:
2,114
Year Built:
1967
Schools
School District:
Denver 1
Elementary School:
Joe Shoemaker
Middle School:
Hamilton
High School:
Thomas Jefferson
Interior
Above Grade Finished Area
2114
Appliances
Dishwasher, Disposal, Dryer, Microwave, Oven, Range, Range Hood, Refrigerator, Tankless Water Heater, Washer
Bathrooms
1 Full Bathroom, 2 Three Quarter Bathrooms, 1 Half Bathroom
Cooling
Central Air
Fireplaces Total
1
Flooring
Carpet, Tile, Wood
Heating
Forced Air, Natural Gas
Interior Features
Ceiling Fan(s), Granite Counters, High Speed Internet, Open Floorplan, Primary Suite, Walk-In Closet(s)
Laundry Features
In Unit
Levels
Two
Main Level Bathrooms
2
Main Level Bedrooms
1
Exterior
Association Amenities
Clubhouse, Fitness Center, Pool
Attached Garage YN
1
Common Walls
2+ Common Walls
Construction Materials
Frame, Stucco
Direction Faces
West
Exterior Features
Balcony, Lighting
Garage Spaces
2
Green Energy Efficient
Appliances, HVAC, Lighting, Water Heater
Parking Features
Finished Garage, Oversized, Oversized Door
Parking Spots
2
Parking Total
2
Patio And Porch Features
Covered, Patio
Roof
Composition
Security Features
Smoke Detector(s)
View
Mountain(s)
Financial
HOA Fee
$600
HOA Fee Frequency
Monthly
HOA Includes
Maintenance Grounds, Maintenance Structure, Recycling, Snow Removal, Trash, Water
HOA Name
Three Fountains HOA
HOA Phone
303-221-1117
Tax Year
2025
Taxes
$3,059
Map
Contact Us
Mortgage Calculator
Property Summary
- Located in the Three Fountains subdivision, 3226 S Oneida Way Denver CO is a Condo for sale in Denver, CO, 80224. It is listed for $599,000 and features 3 beds, 4 baths, and has approximately 2,114 square feet of living space, and was originally constructed in 1967. The current price per square foot is $283. The average price per square foot for Condo listings in Denver is $380. The average listing price for Condo in Denver is $467,969. To schedule a showing of MLS#rec8059904 at 3226 S Oneida Way in Denver, CO, contact your Smart Sale AI agent at 3039066915.
Similar Listings Nearby
Additional Details
MLS ID : REC8059904
Listing Key : REC2056173198
Parcel Number : 6324-01-102
Zip Code : 80224
City : Denver
State : CO
Building if Condo :
Full Street: 3226 S Oneida Way
Address : 3226
Address Prefix :
Address Suffix : Way
Street : Oneida
Street Prefix : S
Street Suffix :
Unit if Condo :
Latitude : 39.657963
Longitude : -104.906799
Property Type : condo
Property Sub Type : Condominium
Stories Total if Condo :
Lot Size :
Ownership : Individual
Zoning : R-2
Condition :
Renovation :
Pets Allowed :
Special Conditions : None
Possession : Negotiable
Original Price : 599000
Close Price :
Close Date :
List Date : Aug 12, 2026
List Contract Date : 2026-08-12
Off Market Date :
Purchase Contract Date :
Days on Market : 17
Concessions Amount :
Concession Comment :
Renovation :
Company : LIV Sotheby’s International Realty

Copyright 2026. All rights reserved.
3226 S Oneida Way
Denver, CO