
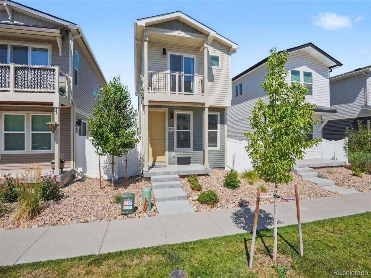
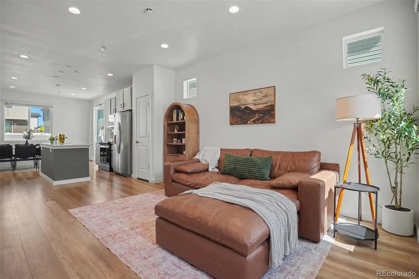
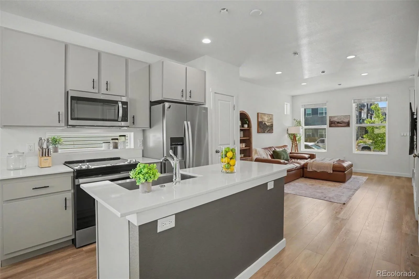
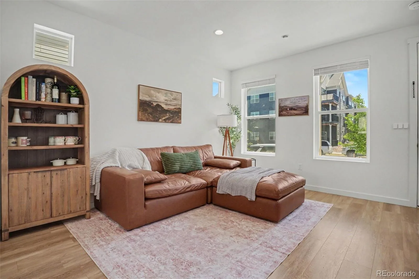
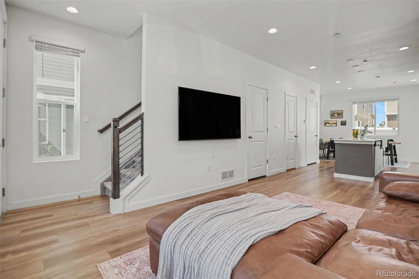
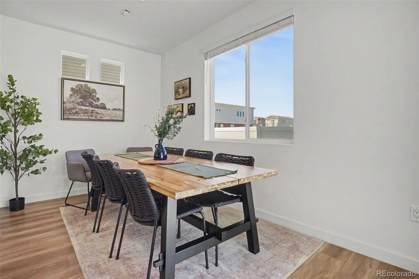
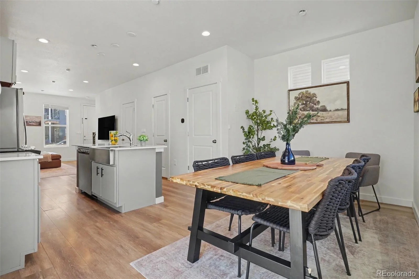
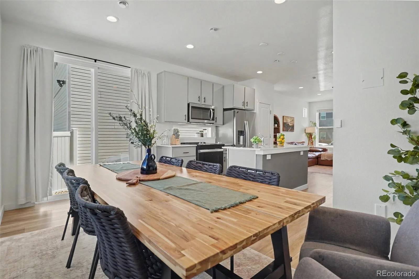
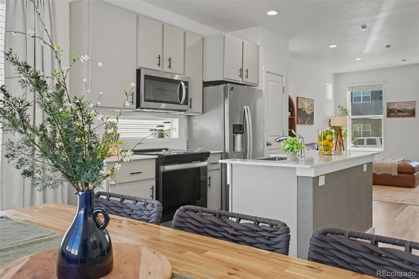
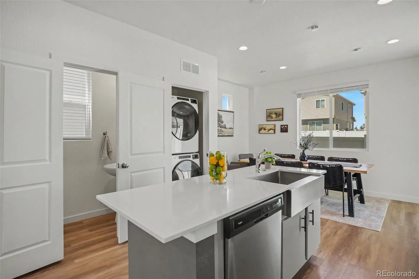
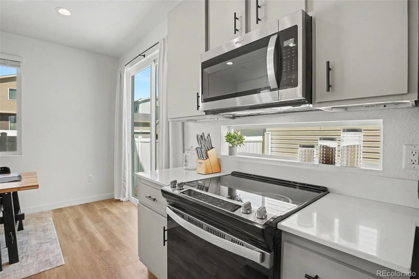
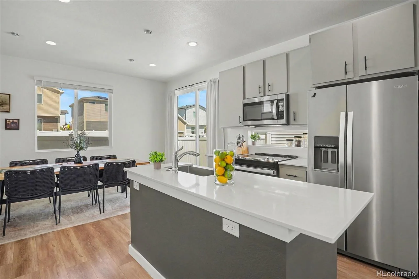
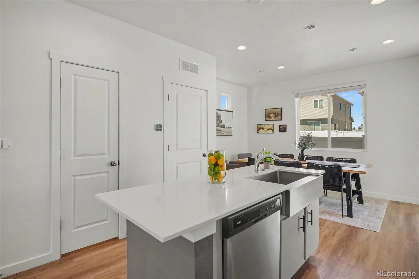
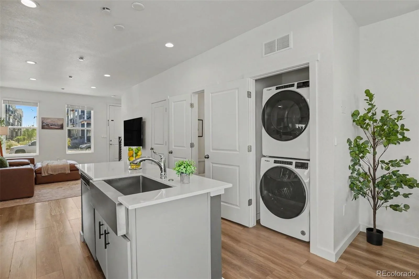
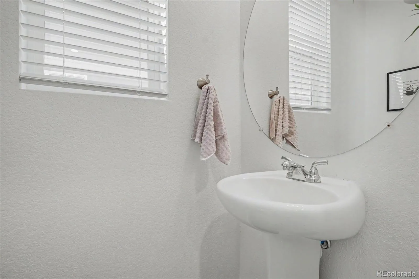
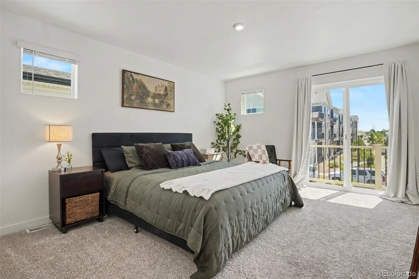
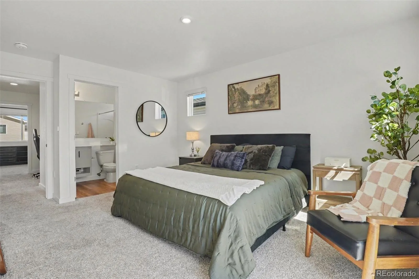
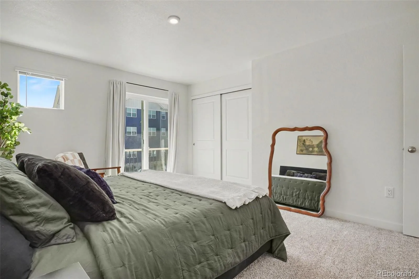
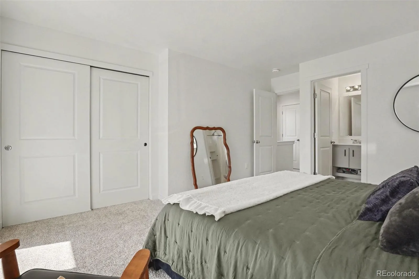
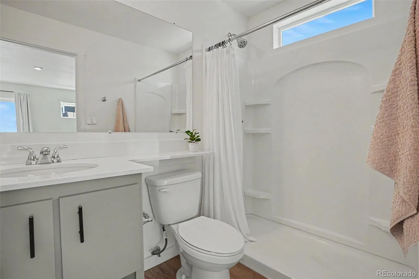
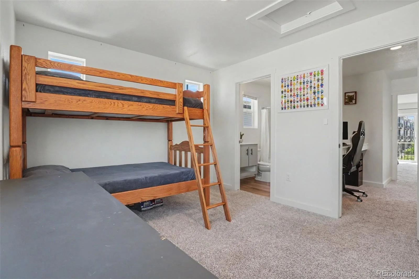
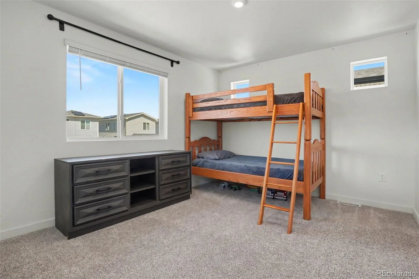
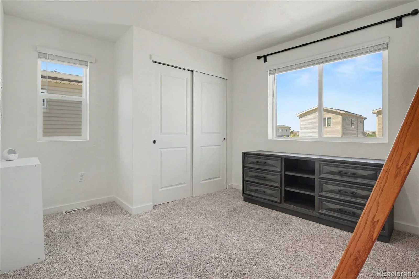
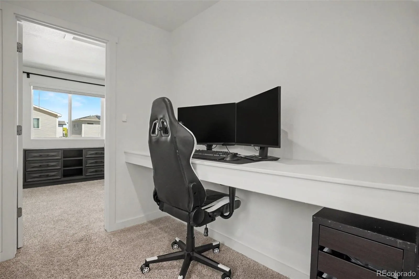
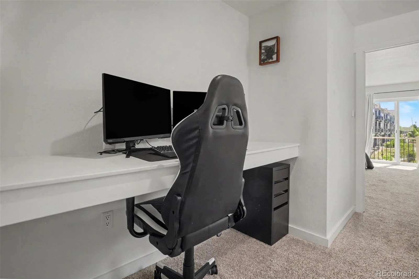
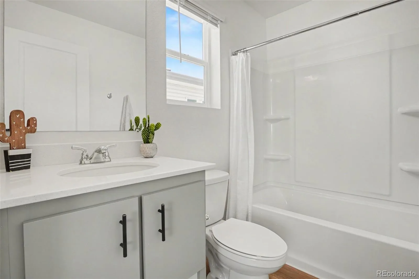
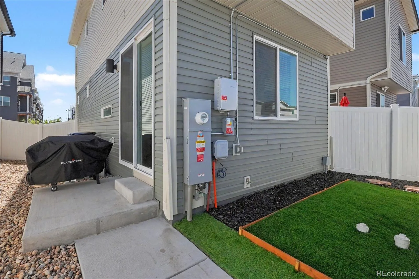
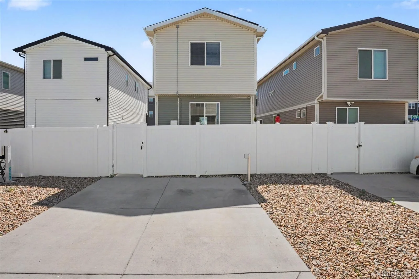
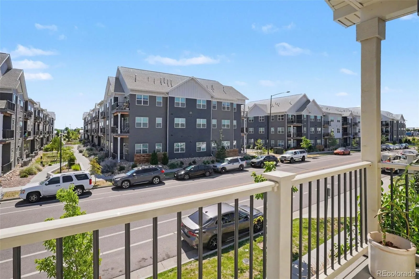
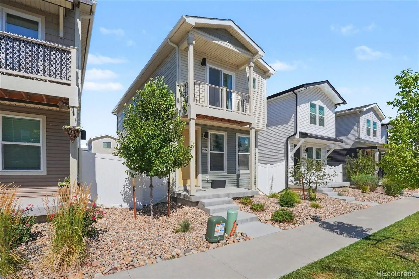
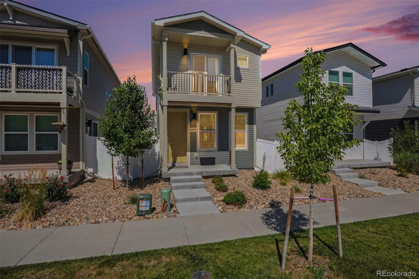
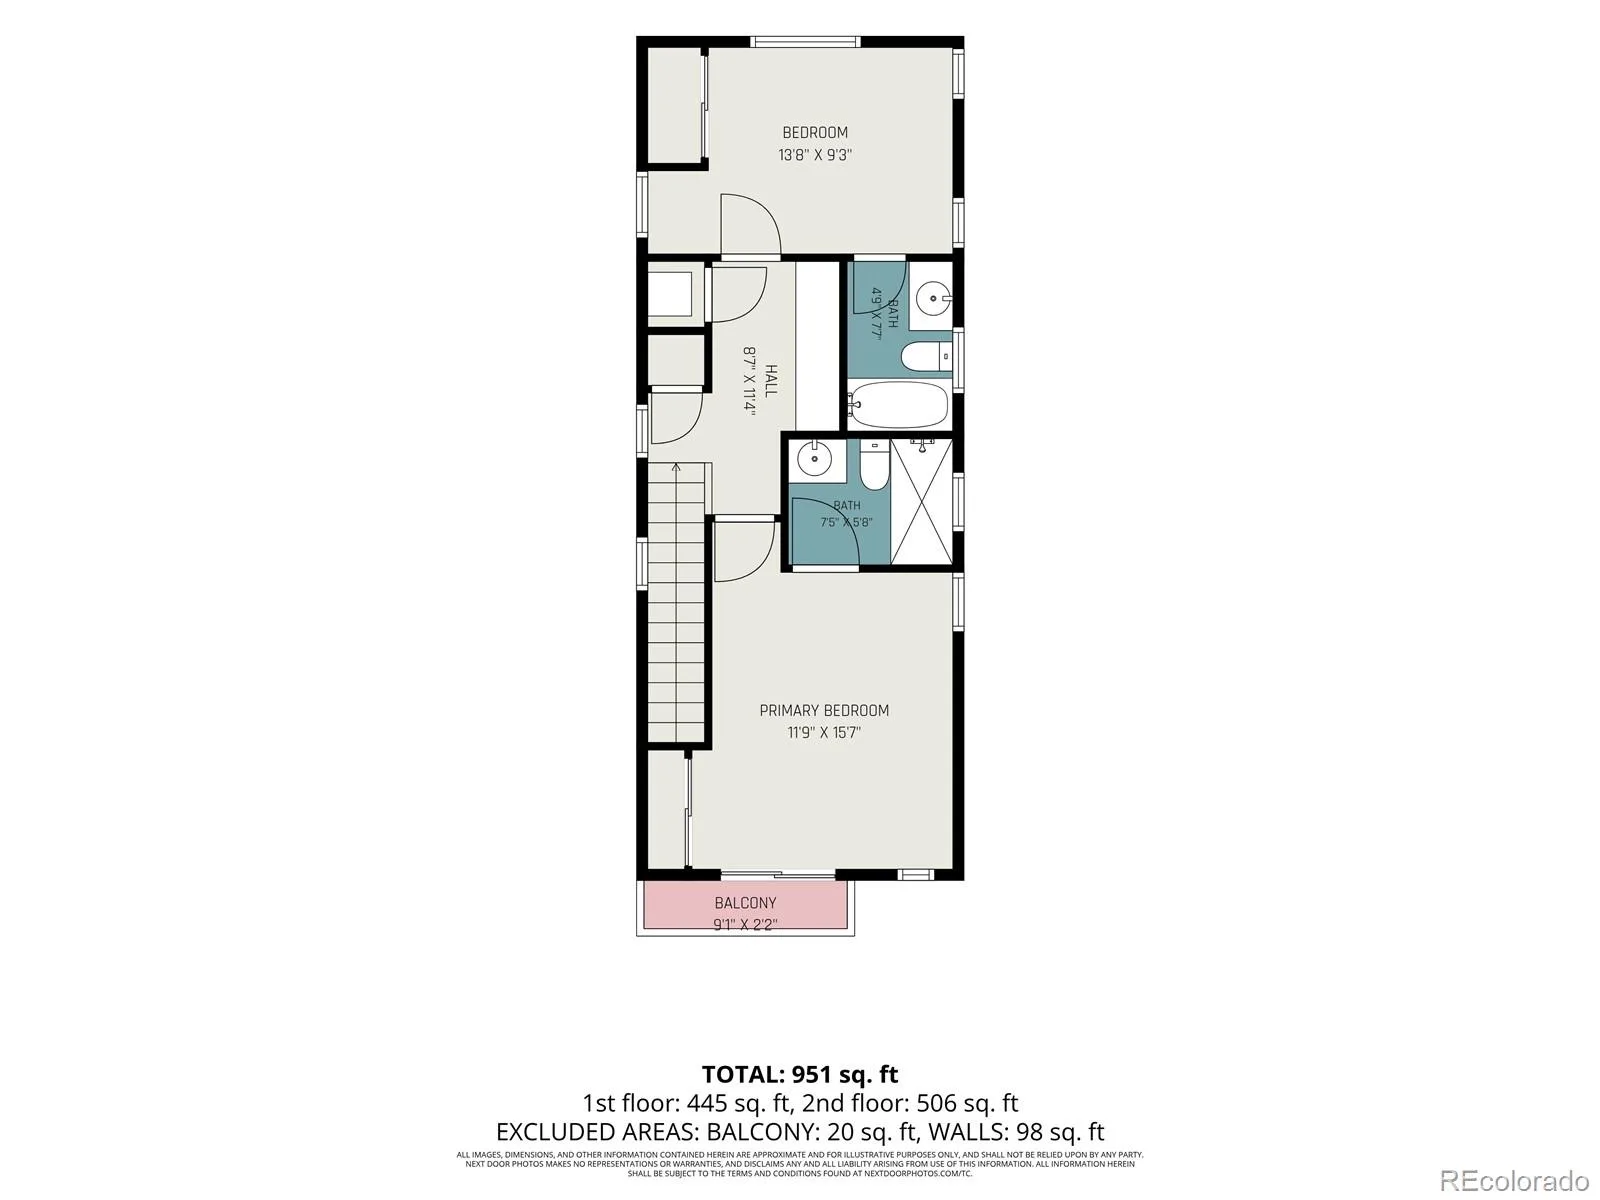
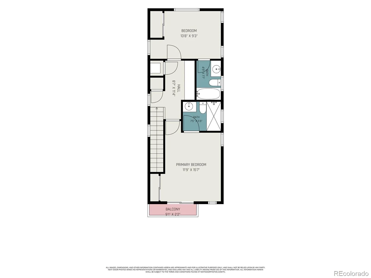
Welcome to this exceptional modern home that perfectly blends style, convenience, and a low-maintenance lifestyle. Step inside this beautifully updated home to find a bright, open-concept main floor elevated by modern finishes and seamless transitions. The front living room flows effortlessly into a contemporary kitchen with quartz countertops centered around a spacious island, before leading into an inviting dining area that is perfect for entertaining. Upstairs, the thoughtful layout offers maximum privacy with two separate suites. Check out the sprawling primary bedroom boasting its own private balcony and en-suite bath, and a generous second bedroom on the opposite end of the hall – also with a private full bathroom! Located in a vibrant neighborhood, this property offers incredible local perks, including easy access GVR Beer Garden, parks and trails, and a prime commuter location just minutes from major highways and a quick 10-minute drive to Denver International Airport. Come see it today!
Property Details
Price:
$375,000
MLS #:
REC8160973
Status:
Active
Beds:
2
Baths:
3
Type:
Single Family
Subtype:
Single Family Residence
Subdivision:
Tower 160 Sub Filing #4
Finished Sq Ft:
1,216
Total Sq Ft:
1,216
Lot Size:
1,996 sqft / 0.05 acres (approx)
Year Built:
2023
Schools
School District:
Denver 1
Elementary School:
SOAR at Green Valley Ranch
Middle School:
Omar D. Blair Charter School
High School:
Dr. Martin Luther King
Interior
Above Grade Finished Area
1216
Appliances
Dishwasher, Disposal, Microwave, Range, Refrigerator, Tankless Water Heater
Bathrooms
1 Full Bathroom, 1 Three Quarter Bathroom, 1 Half Bathroom
Cooling
Central Air
Flooring
Carpet, Laminate
Heating
Forced Air
Interior Features
Kitchen Island, Open Floorplan, Pantry, Quartz Counters
Levels
Two
Main Level Bathrooms
1
Exterior
Architectural Style
Contemporary, Traditional
Construction Materials
Frame, Vinyl Siding
Fencing
Full
Lot Features
Landscaped
Parking Features
Concrete
Parking Spots
2
Parking Total
2
Patio And Porch Features
Front Porch, Patio
Roof
Composition
Security Features
Carbon Monoxide Detector(s), Smoke Detector(s)
Financial
HOA Fee
$75
HOA Fee Frequency
Monthly
HOA Name
Timberline District Consulting
HOA Phone
720-327-6035
Tax Year
2025
Taxes
$4,917
Map
Contact Us
Mortgage Calculator
Property Summary
- Located in the Tower 160 Sub Filing #4 subdivision, 4979 N Yampa Street Denver CO is a Single Family for sale in Denver, CO, 80249. It is listed for $375,000 and features 2 beds, 3 baths, and has approximately 1,216 square feet of living space, and was originally constructed in 2023. The current price per square foot is $308. The average price per square foot for Single Family listings in Denver is $371. The average listing price for Single Family in Denver is $901,972. To schedule a showing of MLS#rec8160973 at 4979 N Yampa Street in Denver, CO, contact your Smart Sale AI agent at 3039066915.
Similar Listings Nearby

Additional Details
MLS ID : REC8160973
Listing Key : REC2055680390
Parcel Number : 161-32-071
Zip Code : 80249
City : Denver
State : CO
Building if Condo :
Full Street: 4979 N Yampa Street
Address : 4979
Address Prefix :
Address Suffix : Street
Street : Yampa
Street Prefix : N
Street Suffix :
Unit if Condo :
Latitude : 39.787308
Longitude : -104.774712
Property Type : singlefamily
Property Sub Type : Single Family Residence
Stories Total if Condo :
Lot Size : 1,996 sqft / 0.05 acres (approx)
Ownership : Individual
Zoning :
Condition :
Renovation :
Pets Allowed :
Special Conditions : None
Possession :
Original Price : 385000
Close Price :
Close Date :
List Date : Jul 17, 2026
List Contract Date : 2026-07-17
Off Market Date :
Purchase Contract Date :
Days on Market : 46
Concessions Amount :
Concession Comment :
Renovation :
Company : Keller Williams Realty Urban Elite

Copyright 2026. All rights reserved.
4979 N Yampa Street
Denver, CO