
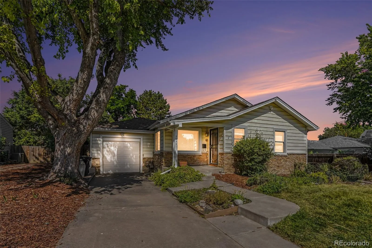
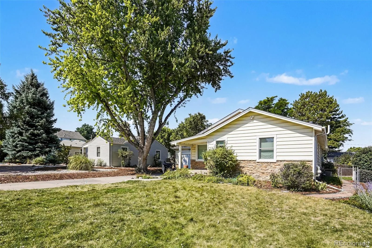
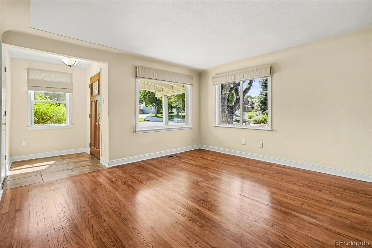
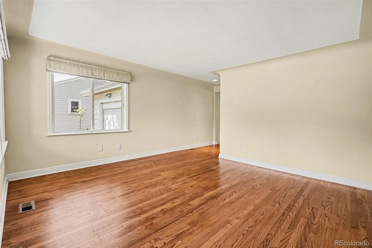
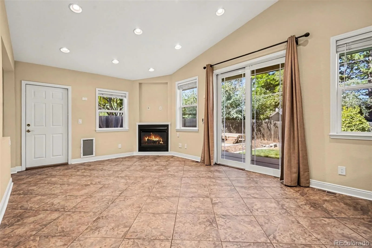
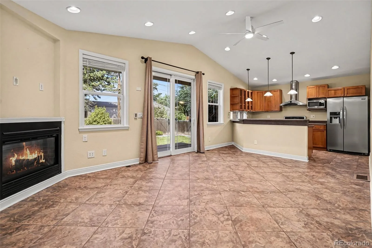
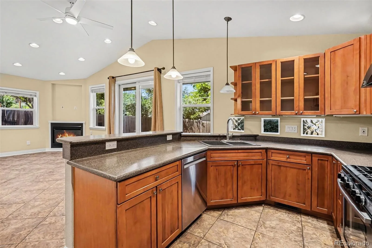
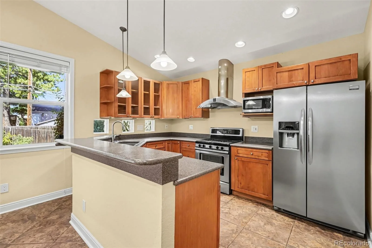
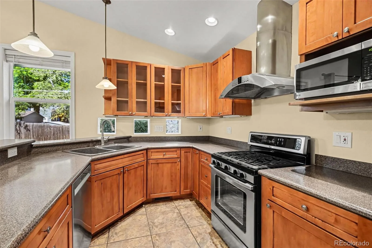
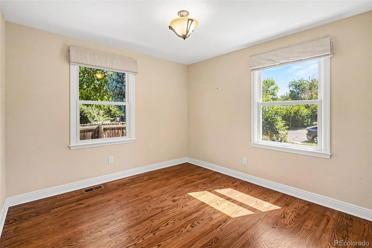
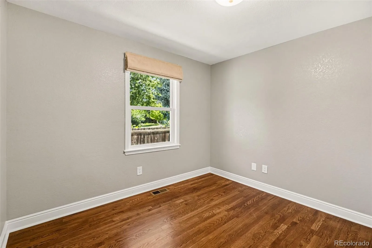
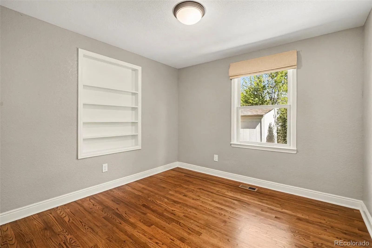
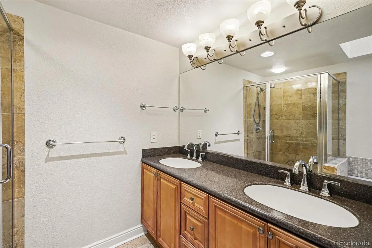
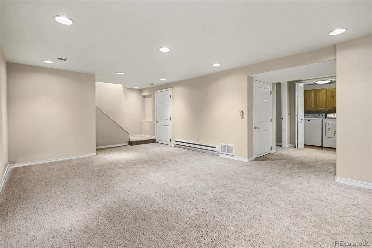
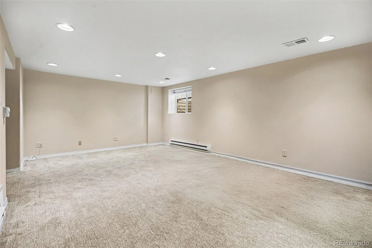
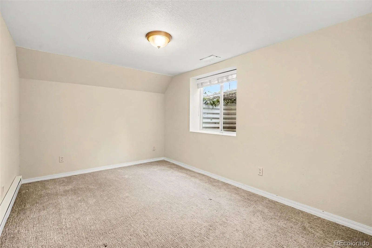
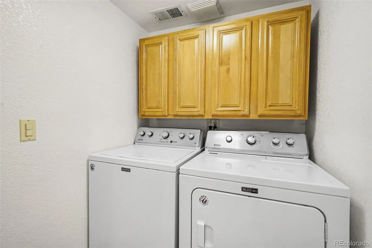
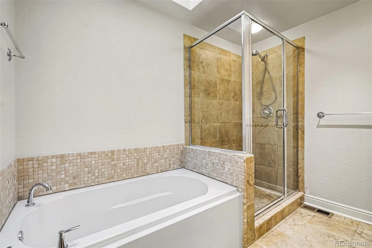
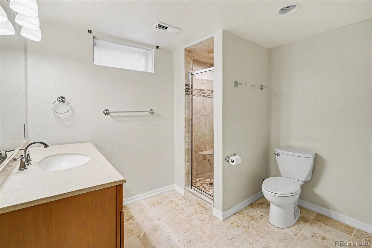
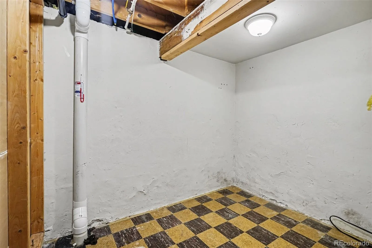
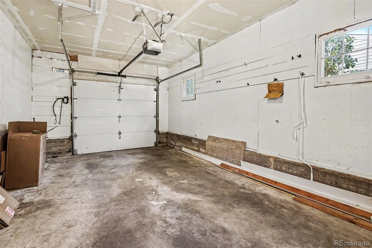
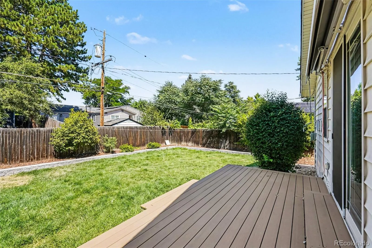
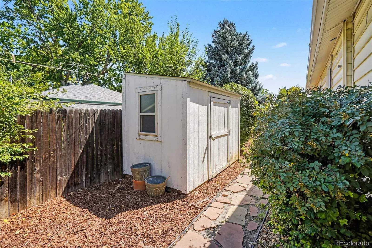
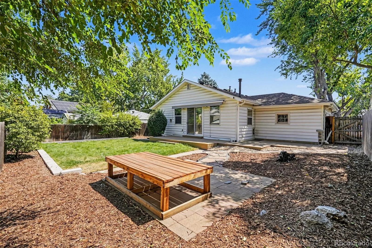
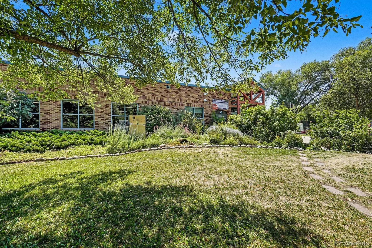
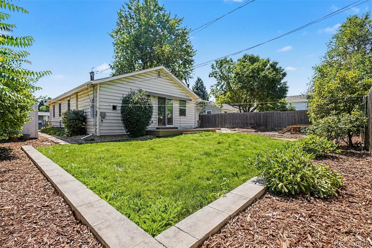
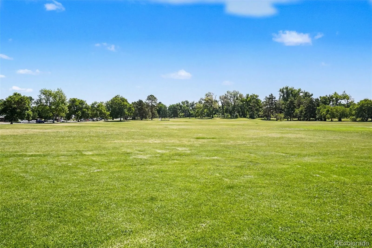
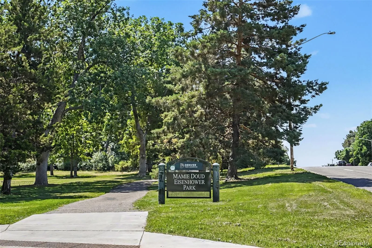
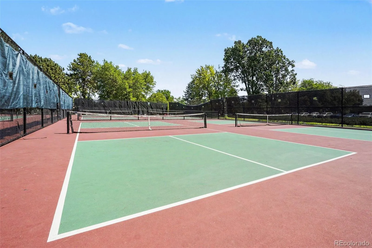
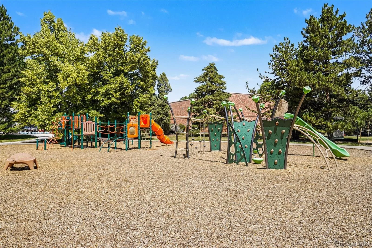
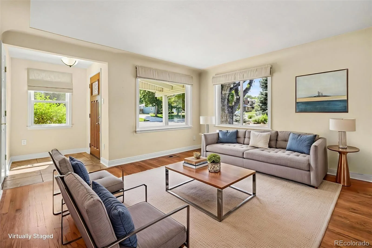
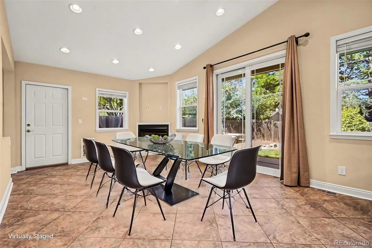
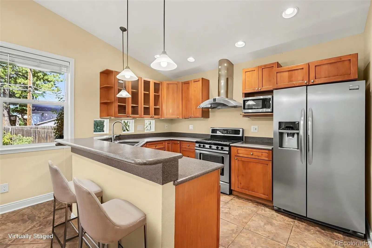
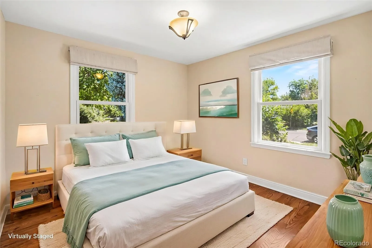
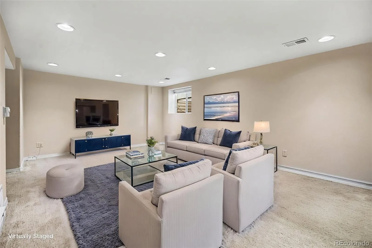
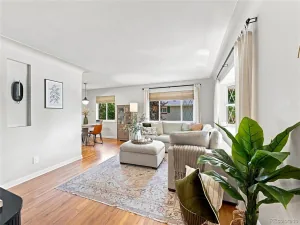
Lovingly maintained, this inviting residence offers an exceptional layout design for both comfortable living and entertaining. A formal living room welcomes you in while the hallway opens to a spacious great room featuring a cozy fireplace and beautiful views of the backyard. Recent improvements include seven new windows enhancing energy efficiency. The adjoining kitchen offers convenient counter seating with plenty of space to add a dining table for casual meals or gatherings. Step outside to enjoy outdoor living space including new decking just off kitchen-perfect for morning coffee or evening entertaining. A storage shed provides ample space for lawn mower gardening tools and outdoor equipment. The bright garden level basement is filled with natural light and features new carpet (2026) a spacious bedroom a full bathroom two storage closets and laundry area. Beyond this beautiful home you will love the lifestyle this neighborhood offers. Enjoy easy access to the highline canal trail, Wellshire golf course and University Hills, Schlessman YMCA. A short walk to Eisenhower Park features an outdoor swimming pool, pickleball, tennis courts and open green space. Shopping, dining and Light Rail are also just minutes away, making commuting and every day errands convenient.
Property Details
Price:
$695,000
MLS #:
REC8742004
Status:
Active
Beds:
4
Baths:
2
Type:
Single Family
Subtype:
Single Family Residence
Subdivision:
University Hills
Finished Sq Ft:
2,095
Total Sq Ft:
2,095
Lot Size:
6,740 sqft / 0.15 acres (approx)
Year Built:
1951
Schools
School District:
Denver 1
Elementary School:
Stedman
Middle School:
Mcauliffe Manual
High School:
Thomas Jefferson
Interior
Above Grade Finished Area
1090
Appliances
Cooktop, Dishwasher, Disposal, Dryer, Microwave, Oven, Range, Refrigerator, Washer
Bathrooms
2 Full Bathrooms
Below Grade Finished Area
1005
Cooling
Central Air
Fireplaces Total
1
Flooring
Wood
Heating
Forced Air
Interior Features
Ceiling Fan(s), Eat-in Kitchen, High Ceilings, Kitchen Island, Laminate Counters, Open Floorplan, Vaulted Ceiling(s)
Levels
One
Main Level Bathrooms
1
Main Level Bedrooms
3
Exterior
Architectural Style
Traditional
Attached Garage YN
1
Construction Materials
Frame
Direction Faces
East
Exterior Features
Garden, Private Yard
Fencing
Partial
Garage Spaces
1
Parking Features
Concrete
Parking Spots
1
Parking Total
1
Patio And Porch Features
Covered, Front Porch, Patio
Roof
Composition
Security Features
Carbon Monoxide Detector(s)
Financial
Tax Year
2025
Taxes
$3,903
Map
Contact Us
Mortgage Calculator
Property Summary
- Located in the University Hills subdivision, 2935 S Clermont Drive Denver CO is a Single Family for sale in Denver, CO, 80222. It is listed for $695,000 and features 4 beds, 2 baths, and has approximately 2,095 square feet of living space, and was originally constructed in 1951. The current price per square foot is $332. The average price per square foot for Single Family listings in Denver is $369. The average listing price for Single Family in Denver is $884,658. To schedule a showing of MLS#rec8742004 at 2935 S Clermont Drive in Denver, CO, contact your Smart Sale AI agent at 3039066915.
Similar Listings Nearby

Additional Details
MLS ID : REC8742004
Listing Key : REC2055585809
Parcel Number : 6312-05-014
Zip Code : 80222
City : Denver
State : CO
Building if Condo :
Full Street: 2935 S Clermont Drive
Address : 2935
Address Prefix :
Address Suffix : Drive
Street : Clermont
Street Prefix : S
Street Suffix :
Unit if Condo :
Latitude : 39.664425
Longitude : -104.935364
Property Type : singlefamily
Property Sub Type : Single Family Residence
Stories Total if Condo :
Lot Size : 6,740 sqft / 0.15 acres (approx)
Ownership : Individual
Zoning : S-SU-D
Condition : Updated/Remodeled
Renovation :
Pets Allowed :
Special Conditions : None
Possession : Closing/DOD
Original Price : 737000
Close Price :
Close Date :
List Date : Jul 21, 2026
List Contract Date : 2026-07-21
Off Market Date :
Purchase Contract Date :
Days on Market : 89
Concessions Amount : 0
Concession Comment :
Renovation :
Company : Corcoran Perry & Co.

Copyright 2026. All rights reserved.
2935 S Clermont Drive
Denver, CO