
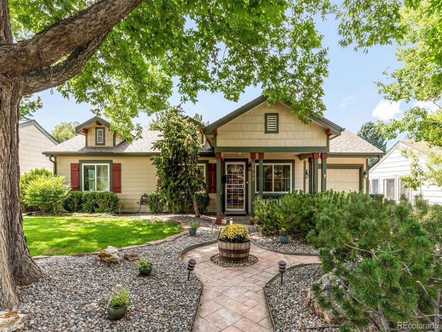
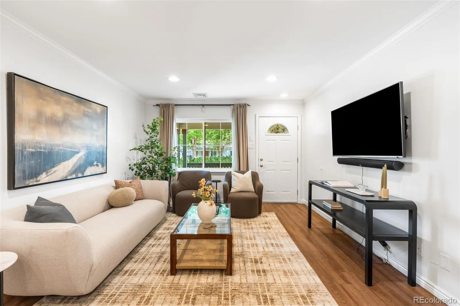
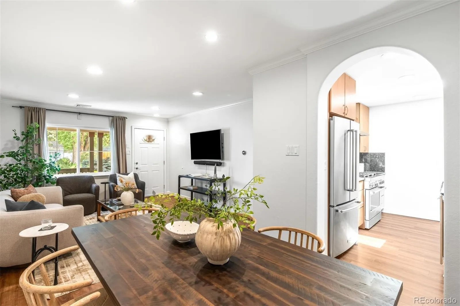
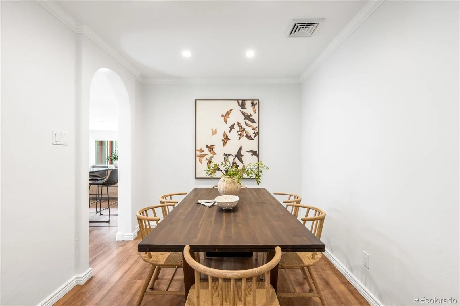
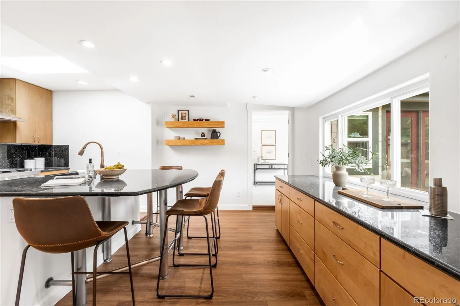
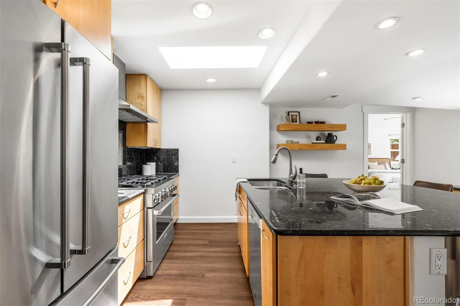
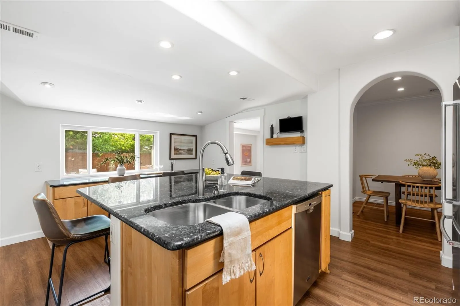
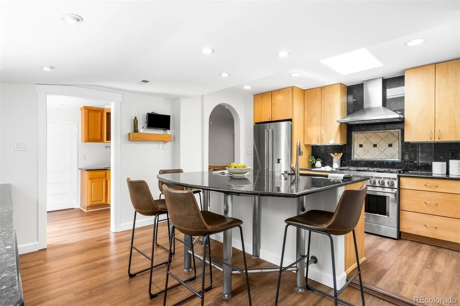
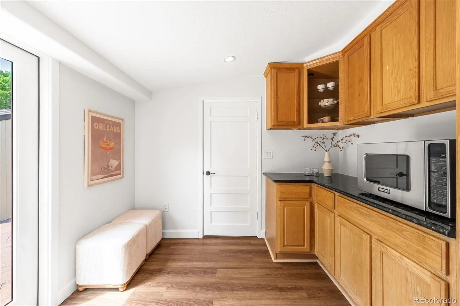
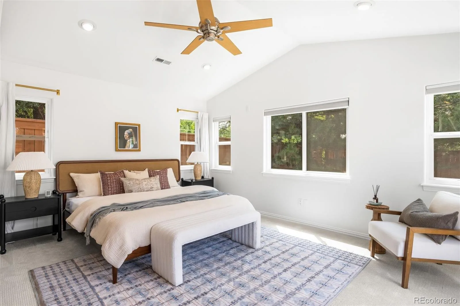
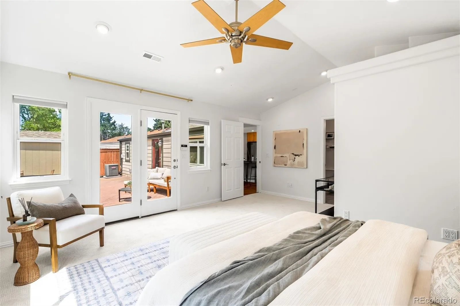
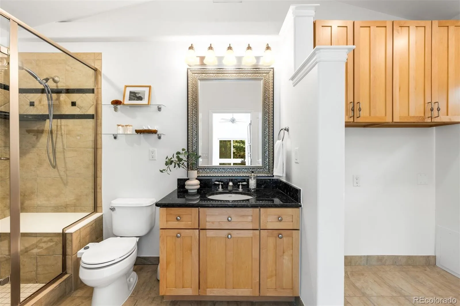
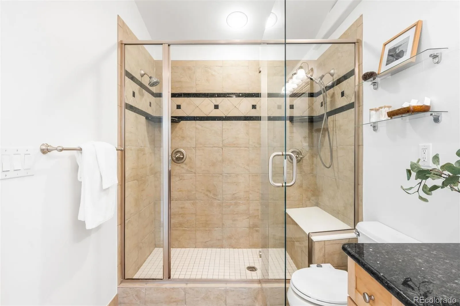
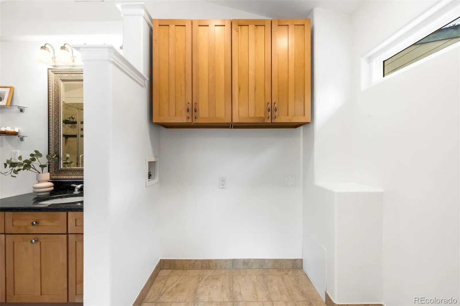
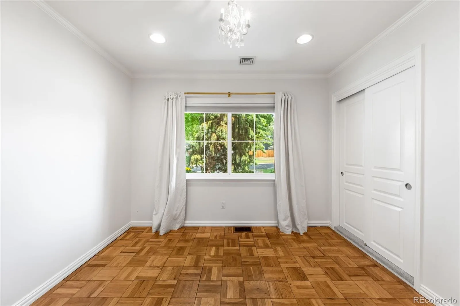
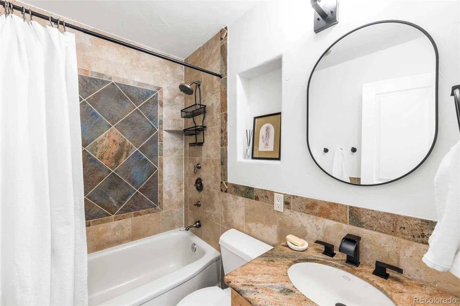
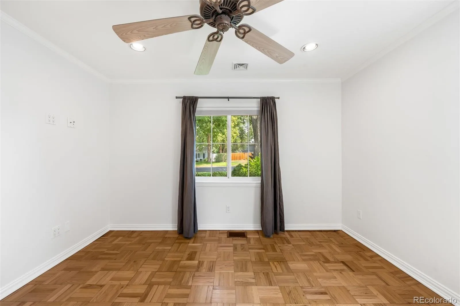
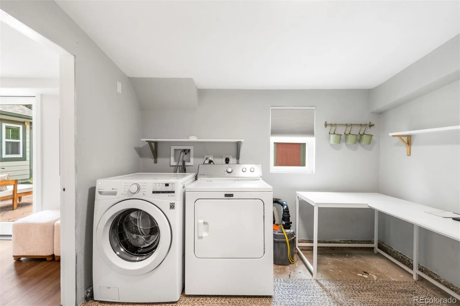
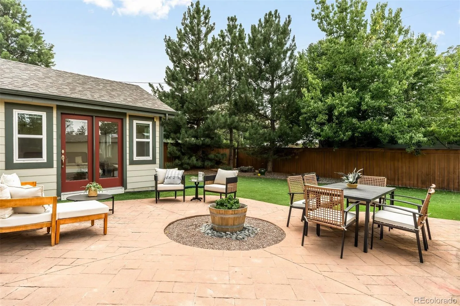
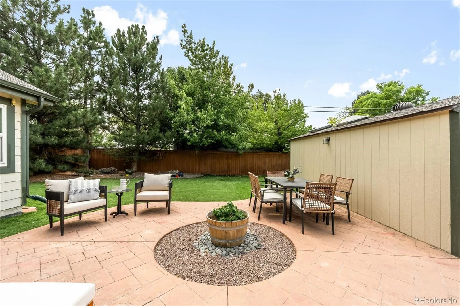
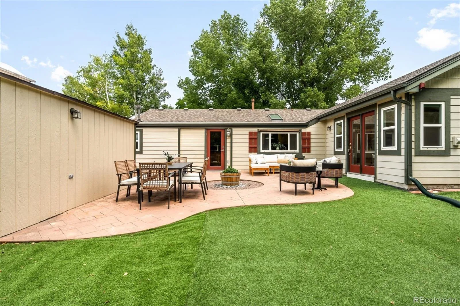
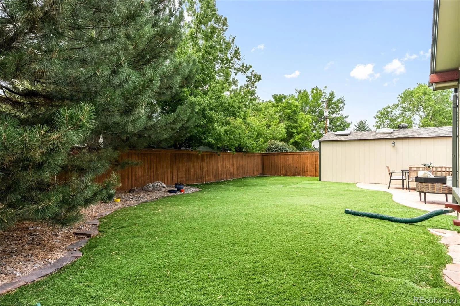
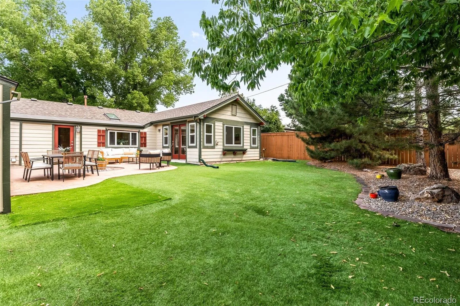
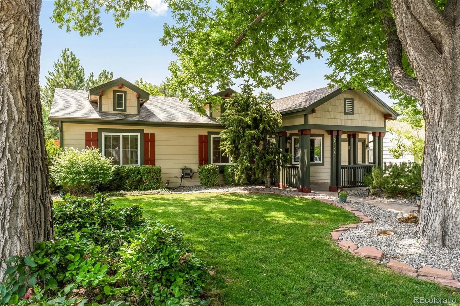
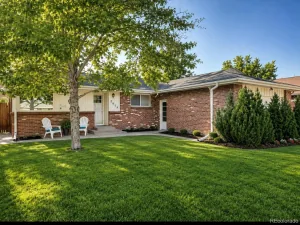
Set on a beautifully landscaped lot in University Hills, this four-bedroom home offers a spacious single-level floor plan with bright interiors, flexible living spaces, and a private backyard. Inside, hardwood floors and crown molding add warmth and character to the living room, which flows naturally into the dining room and kitchen. The spacious kitchen features granite countertops, stainless steel appliances, a gas range, skylight, and a large peninsula with space for casual seating and entertaining. Just beyond the kitchen, a versatile bonus room with built-in cabinetry and additional counter space can serve as a mudroom, back kitchen, pantry, coffee or cocktail bar, or additional storage. Tucked toward the back of the home, the primary suite features vaulted ceilings, abundant natural light, and direct access to the backyard and patio. The en-suite bath includes a tiled walk-in shower, granite-topped vanity, ample cabinetry and convenient washer/dryer hookups. Three additional bedrooms offer flexibility for guests, a home office or workout space, complemented by a second full bath and separate laundry room. Fully fenced and surrounded by mature landscaping, the private backyard features an expansive patio for outdoor dining and entertaining, plus a generous lawn with plenty of room for pets and play. A covered front porch, 7,420-square-foot lot and attached one-car garage complete the property. Ideally located near Bradley International School, neighborhood parks, the High Line Canal Trail, Wellshire Golf Course and shopping and dining, with convenient access to DU, light rail, Cherry Creek and the Denver Tech Center.
Property Details
Price:
$595,000
MLS #:
REC3528059
Status:
Active Under Contract
Beds:
4
Baths:
2
Type:
Single Family
Subtype:
Single Family Residence
Subdivision:
University Hills
Finished Sq Ft:
1,593
Total Sq Ft:
1,593
Lot Size:
7,420 sqft / 0.17 acres (approx)
Year Built:
1951
Schools
School District:
Denver 1
Elementary School:
Bradley
Middle School:
Hamilton
High School:
Thomas Jefferson
Interior
Above Grade Finished Area
1593
Appliances
Dishwasher, Disposal, Dryer, Microwave, Oven, Range, Range Hood, Refrigerator, Washer
Bathrooms
1 Full Bathroom, 1 Three Quarter Bathroom
Cooling
Central Air
Flooring
Carpet, Tile, Wood
Heating
Forced Air, Natural Gas
Interior Features
Built-in Features, Ceiling Fan(s), Eat-in Kitchen, Granite Counters, High Ceilings, Kitchen Island, No Stairs, Open Floorplan, Primary Suite, Smoke Free, Vaulted Ceiling(s), Walk-In Closet(s)
Levels
Two
Main Level Bathrooms
2
Main Level Bedrooms
4
Exterior
Architectural Style
Traditional
Attached Garage YN
1
Construction Materials
Frame, Other, Vinyl Siding, Wood Siding
Direction Faces
East
Exterior Features
Lighting, Private Yard, Rain Gutters
Fencing
Full
Garage Spaces
1
Lot Features
Landscaped, Level, Near Public Transit, Sprinklers In Front, Sprinklers In Rear
Parking Spots
1
Parking Total
1
Patio And Porch Features
Covered, Front Porch, Patio
Roof
Composition
Window Features
Skylight(s), Window Coverings
Financial
Tax Year
2025
Taxes
$2,925
Map
Contact Us
Mortgage Calculator
Property Summary
- Located in the University Hills subdivision, 2985 S Forest Street Denver CO is a Single Family for sale in Denver, CO, 80222. It is listed for $595,000 and features 4 beds, 2 baths, and has approximately 1,593 square feet of living space, and was originally constructed in 1951. The current price per square foot is $374. The average price per square foot for Single Family listings in Denver is $370. The average listing price for Single Family in Denver is $895,312. To schedule a showing of MLS#rec3528059 at 2985 S Forest Street in Denver, CO, contact your Smart Sale AI agent at 3039066915.
Similar Listings Nearby

Additional Details
MLS ID : REC3528059
Listing Key : REC2056189142
Parcel Number : 6311-03-030
Zip Code : 80222
City : Denver
State : CO
Building if Condo :
Full Street: 2985 S Forest Street
Address : 2985
Address Prefix :
Address Suffix : Street
Street : Forest
Street Prefix : S
Street Suffix :
Unit if Condo :
Latitude : 39.664688
Longitude : -104.927826
Property Type : singlefamily
Property Sub Type : Single Family Residence
Stories Total if Condo :
Lot Size : 7,420 sqft / 0.17 acres (approx)
Ownership : Individual
Zoning : S-SU-D
Condition : Updated/Remodeled
Renovation :
Pets Allowed :
Special Conditions : None
Possession :
Original Price : 595000
Close Price :
Close Date :
List Date : Aug 19, 2026
List Contract Date : 2026-08-19
Off Market Date : 2026-08-21
Purchase Contract Date : 2026-08-21
Days on Market : 10
Concessions Amount :
Concession Comment :
Renovation :
Company : LIV Sotheby’s International Realty

Copyright 2026. All rights reserved.
2985 S Forest Street
Denver, CO