
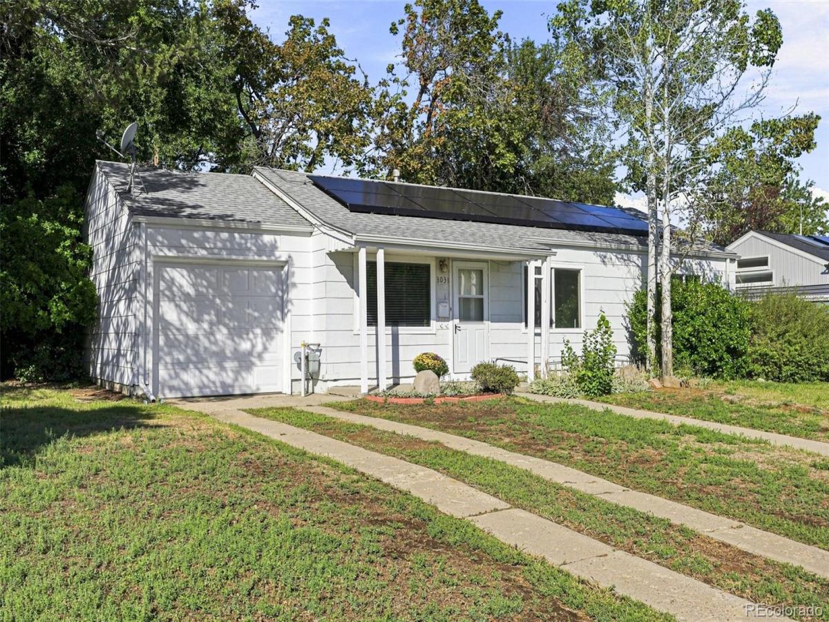
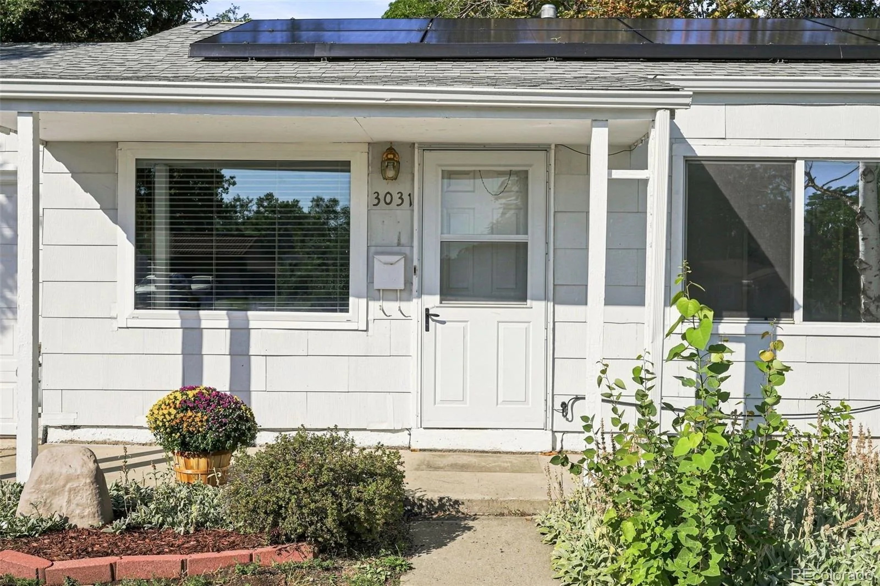
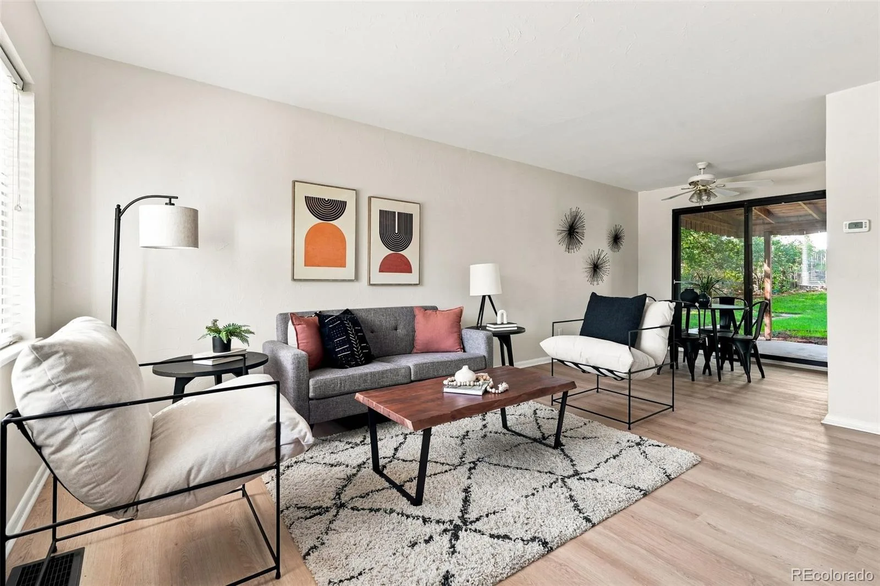
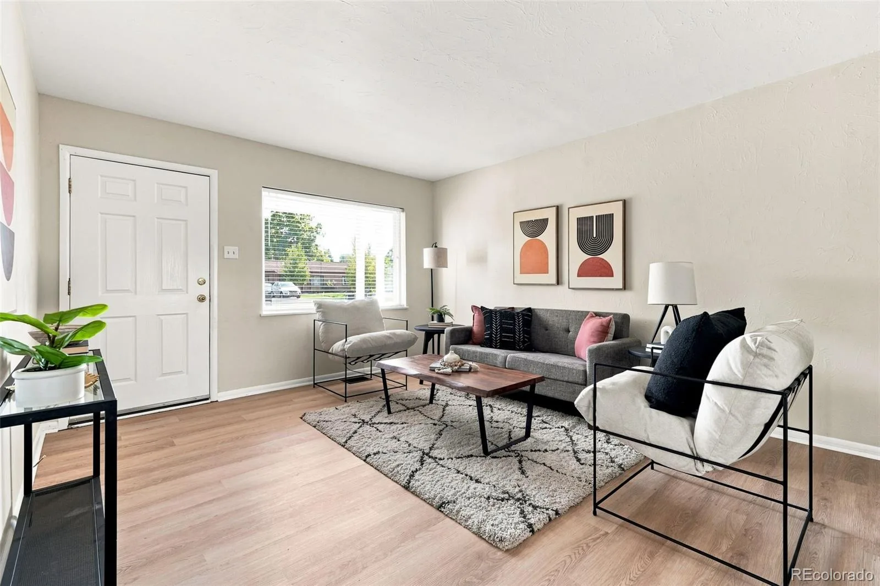
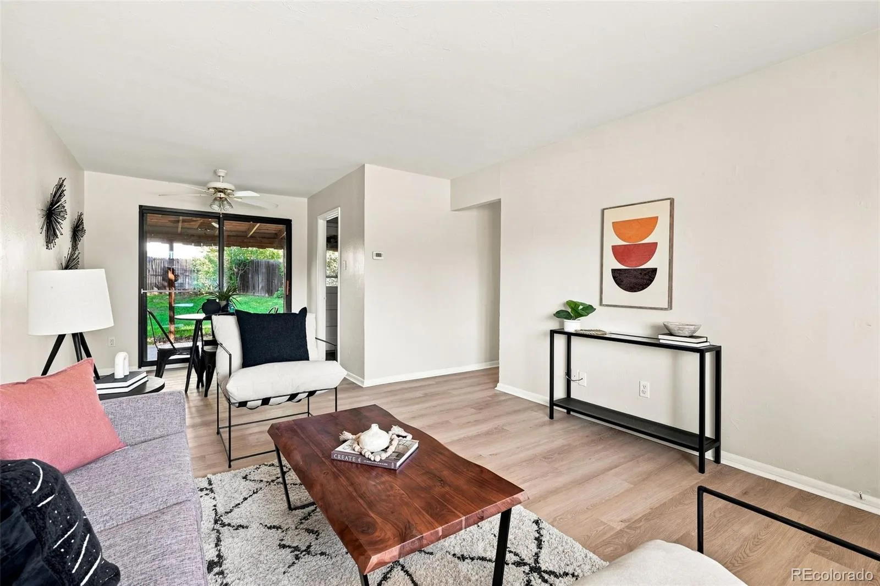
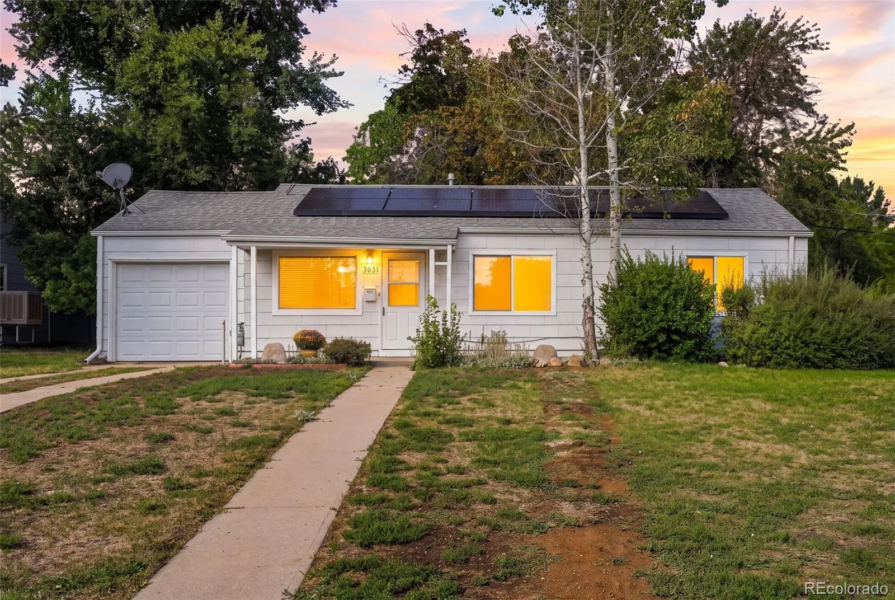
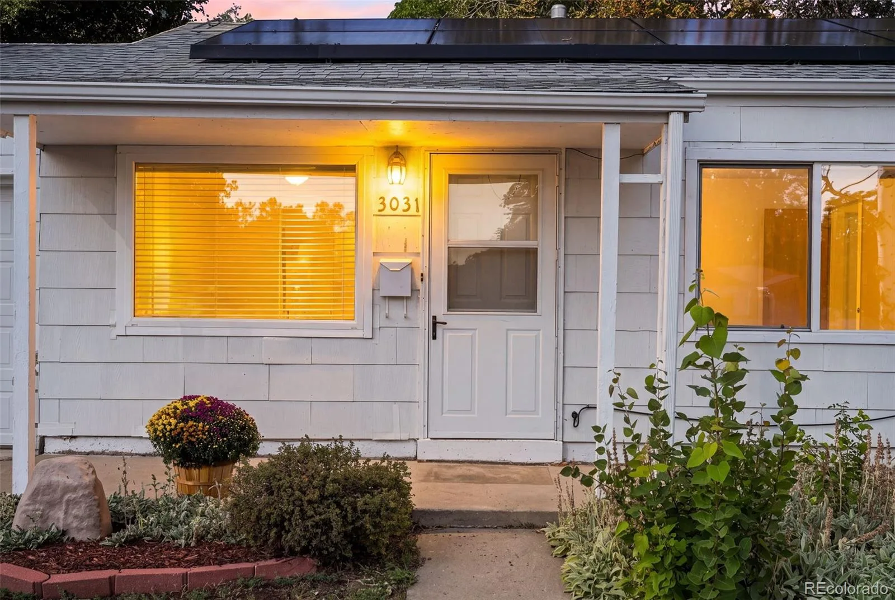
Welcome home to this charming ranch nestled in the heart of tree-lined University Hills! Bright, spacious, and wonderfully inviting, this home delivers easy one-level living with an open-concept layout, huge picture windows, and sunshine streaming throughout.
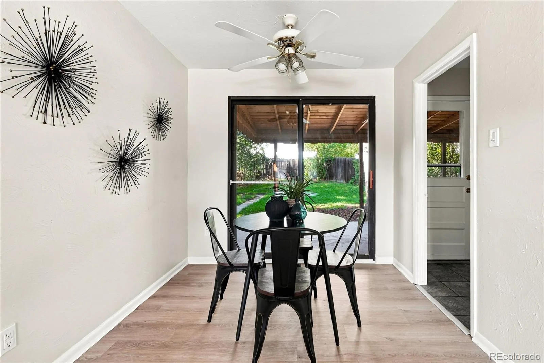
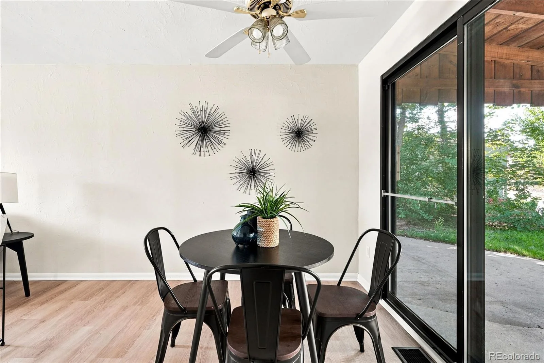
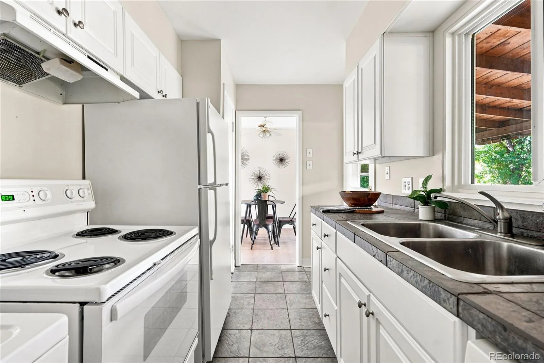
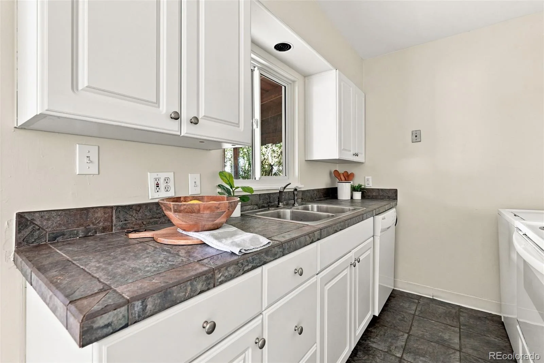
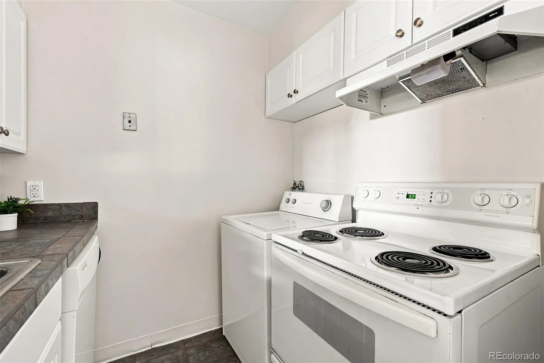
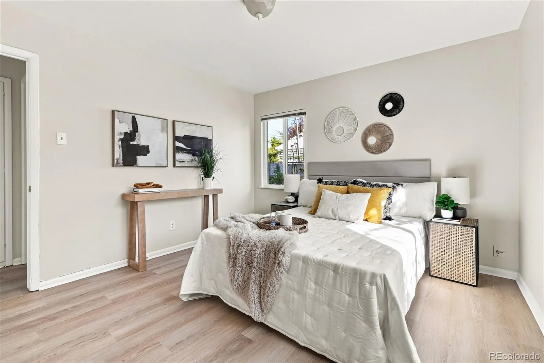
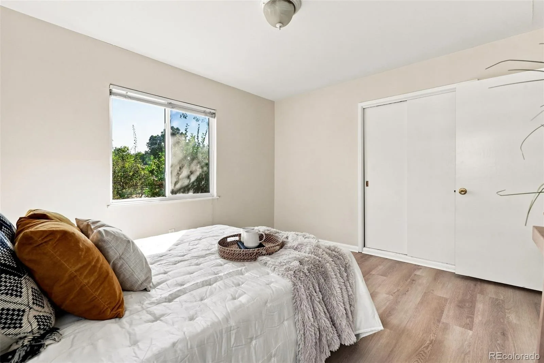
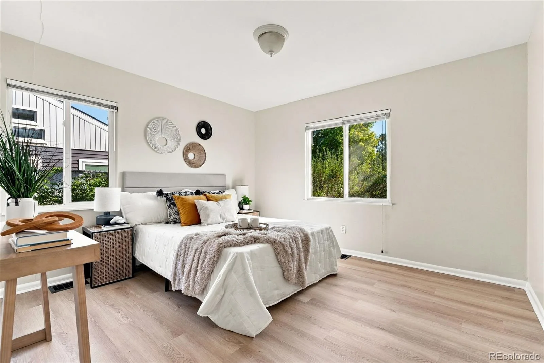
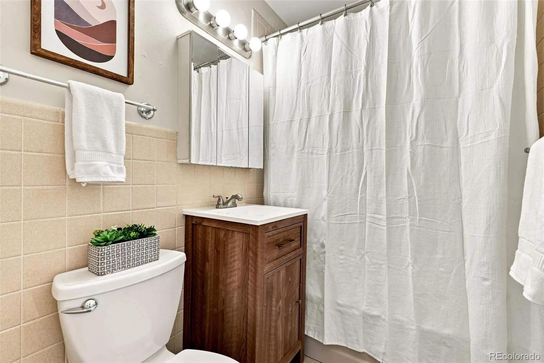
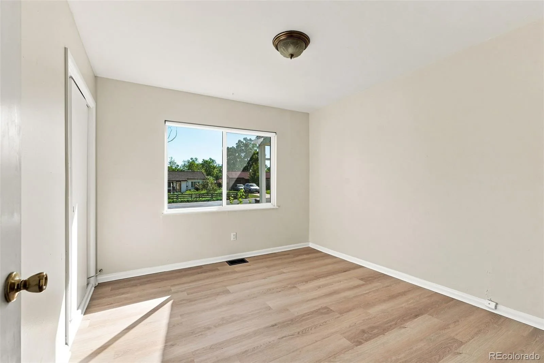
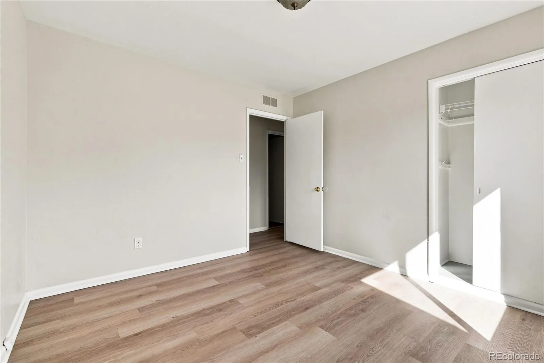
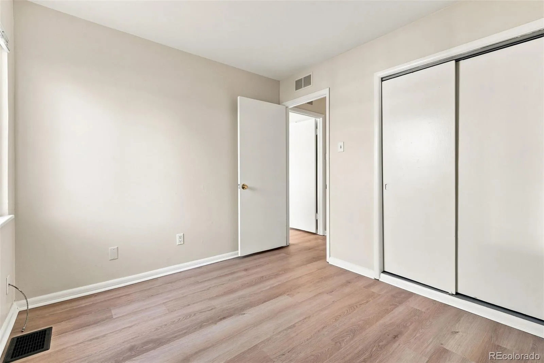
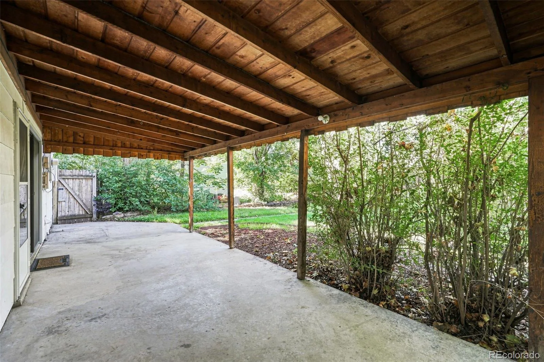
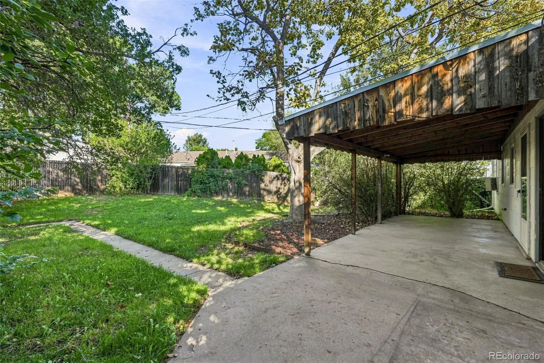
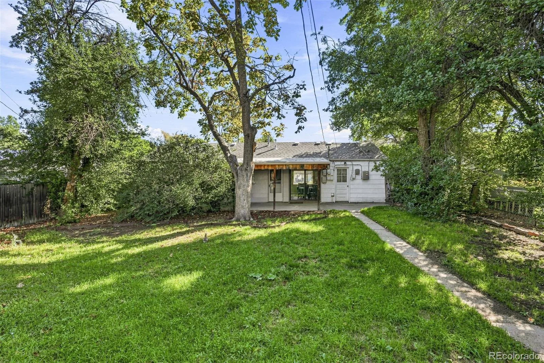
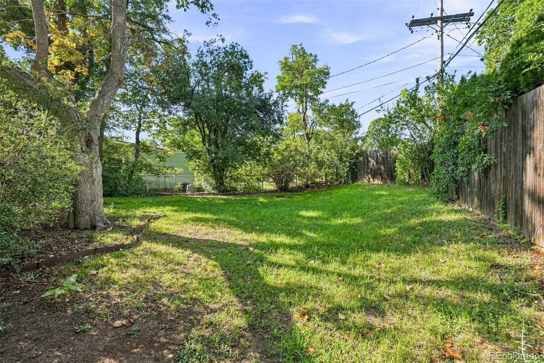
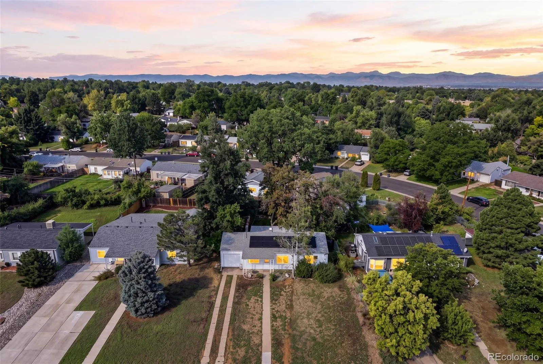
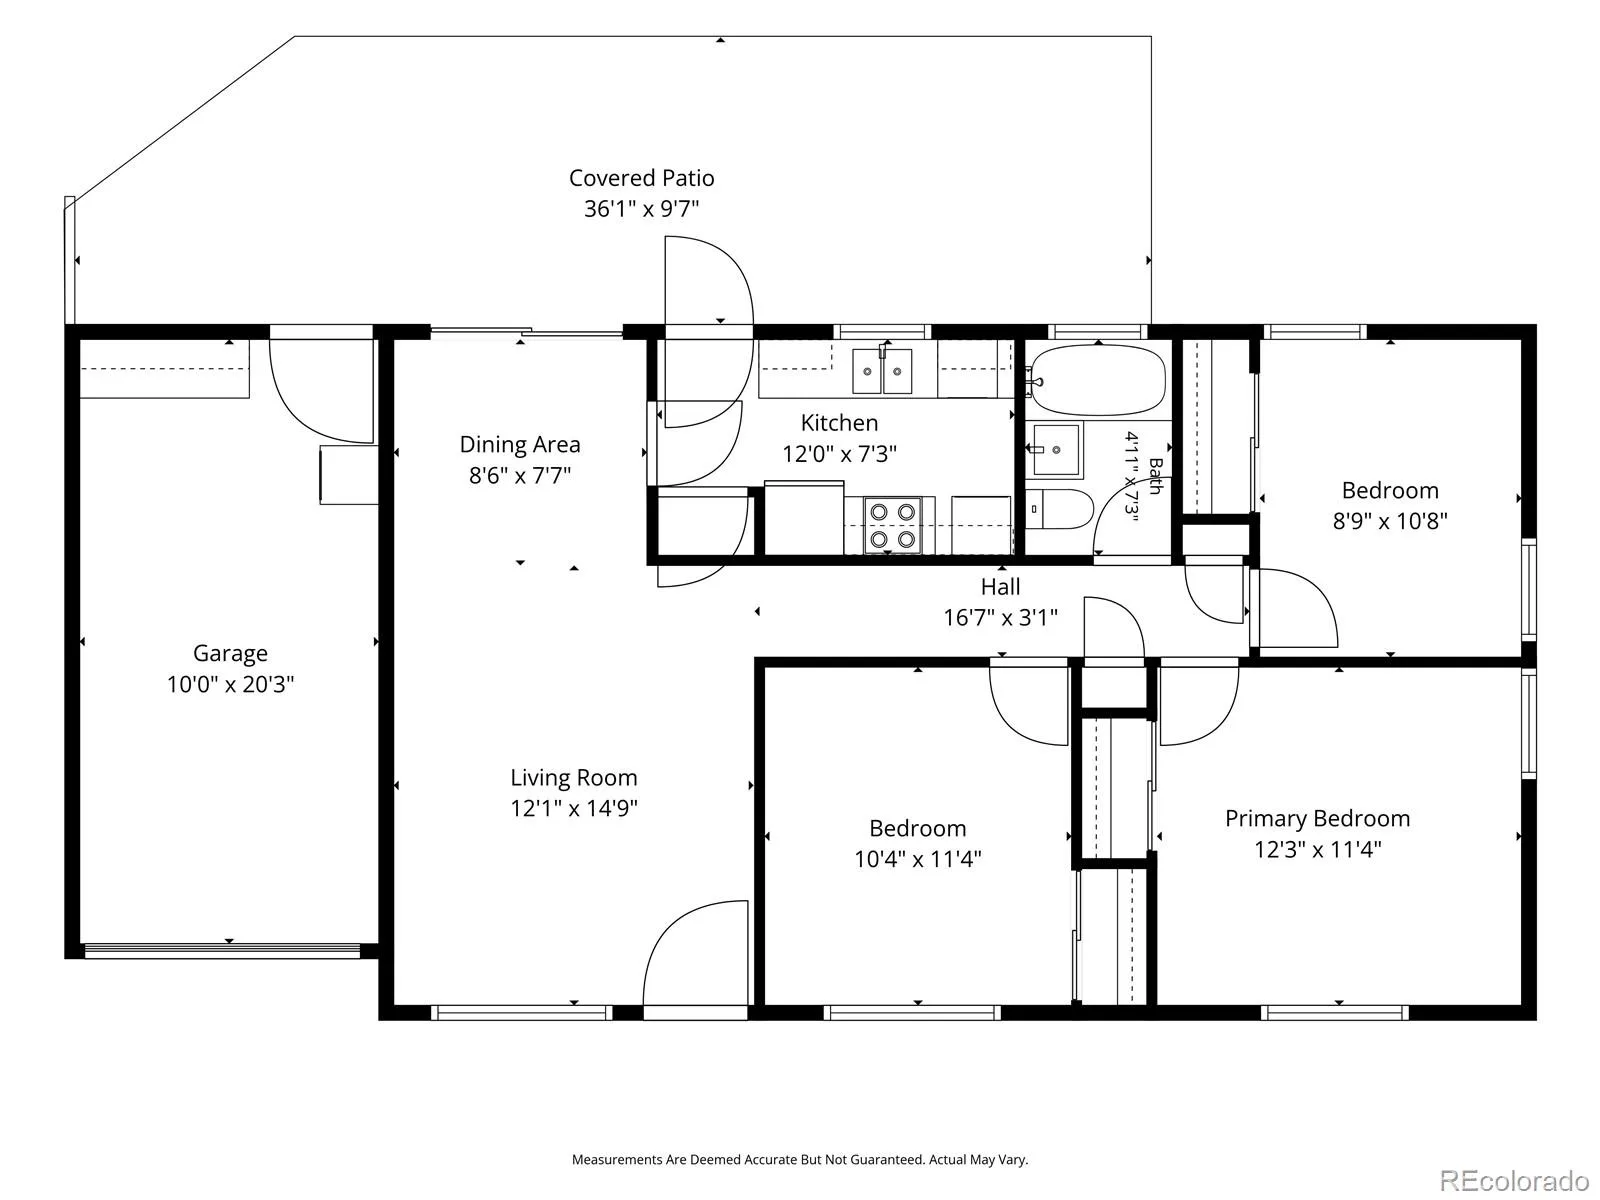
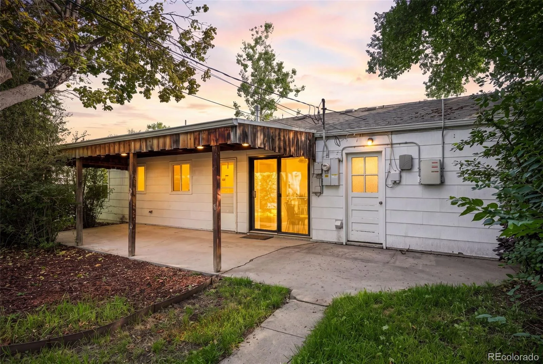
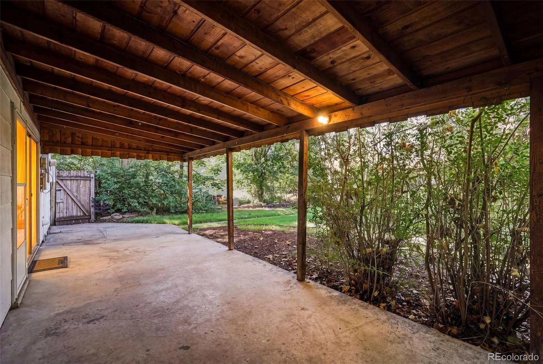
New LVT flooring and fresh interior paint create a crisp, turnkey feel, while the expansive living room flows seamlessly into the dedicated dining area and pristine kitchen. The kitchen features beautiful finishes and a large picture window overlooking the lush backyard. And the three oversized bedrooms? Truly oversized! Each offers generous space, wide double closets, and plenty of room to spread out. The full bathroom features a brand new vanity, a convenient tub/shower combination, and fabulous storage. Step outside to your own private backyard retreat, where mature trees provide shade, a spacious covered patio sets the stage for summer entertaining, and there’s plenty of room to relax, play, and enjoy Colorado’s beautiful seasons. The oversized attached garage is a dream for Colorado living, with plenty of room for skis, bikes, kayaks, tools, and all the gear that comes with an active lifestyle. The location is hard to beat, just blocks from light rail, the High Line Canal, Whole Foods, Eisenhower Recreation Center, and so much more. Major updates mean you can simply move in and enjoy, including a newer furnace (2020), new sewer line (2026), solar panels to offset your utility bills, brand-new LVT flooring, and fresh interior paint. Charming, spacious, wonderfully located, and completely turnkey—this is one-level living at its finest!
New LVT flooring and fresh interior paint create a crisp, turnkey feel, while the expansive living room flows seamlessly into the dedicated dining area and pristine kitchen. The kitchen features beautiful finishes and a large picture window overlooking the lush backyard. And the three oversized bedrooms? Truly oversized! Each offers generous space, wide double closets, and plenty of room to spread out. The full bathroom features a brand new vanity, a convenient tub/shower combination, and fabulous storage. Step outside to your own private backyard retreat, where mature trees provide shade, a spacious covered patio sets the stage for summer entertaining, and there’s plenty of room to relax, play, and enjoy Colorado’s beautiful seasons. The oversized attached garage is a dream for Colorado living, with plenty of room for skis, bikes, kayaks, tools, and all the gear that comes with an active lifestyle. The location is hard to beat, just blocks from light rail, the High Line Canal, Whole Foods, Eisenhower Recreation Center, and so much more. Major updates mean you can simply move in and enjoy, including a newer furnace (2020), new sewer line (2026), solar panels to offset your utility bills, brand-new LVT flooring, and fresh interior paint. Charming, spacious, wonderfully located, and completely turnkey—this is one-level living at its finest!
Property Details
Price:
$439,000
MLS #:
REC3720777
Status:
Active
Beds:
3
Baths:
1
Type:
Single Family
Subtype:
Single Family Residence
Subdivision:
University Hills
Finished Sq Ft:
892
Total Sq Ft:
892
Lot Size:
6,262 sqft / 0.14 acres (approx)
Year Built:
1952
Schools
School District:
Denver 1
Elementary School:
Bradley
Middle School:
Hamilton
High School:
Thomas Jefferson
Interior
Above Grade Finished Area
892
Appliances
Dishwasher, Disposal, Dryer, Oven, Range, Refrigerator, Washer
Bathrooms
1 Full Bathroom
Cooling
Air Conditioning-Room
Flooring
Tile, Vinyl
Heating
Forced Air, Natural Gas
Interior Features
Ceiling Fan(s), No Stairs, Open Floorplan, Tile Counters
Laundry Features
In Unit
Levels
One
Main Level Bathrooms
1
Main Level Bedrooms
3
Exterior
Architectural Style
Traditional
Attached Garage YN
1
Construction Materials
Frame
Direction Faces
East
Exterior Features
Private Yard
Fencing
Full
Garage Spaces
1
Lot Features
Level
Parking Features
Oversized
Parking Spots
1
Parking Total
1
Patio And Porch Features
Covered, Front Porch, Patio
Roof
Composition
Security Features
Carbon Monoxide Detector(s), Smoke Detector(s)
Window Features
Double Pane Windows
Financial
Tax Year
2024
Taxes
$2,271
Map
Contact Us
Mortgage Calculator
Property Summary
- Located in the University Hills subdivision, 3031 S Glencoe Street Denver CO is a Single Family for sale in Denver, CO, 80222. It is listed for $439,000 and features 3 beds, 1 baths, and has approximately 892 square feet of living space, and was originally constructed in 1952. The current price per square foot is $492. The average price per square foot for Single Family listings in Denver is $370. The average listing price for Single Family in Denver is $895,312. To schedule a showing of MLS#rec3720777 at 3031 S Glencoe Street in Denver, CO, contact your Smart Sale AI agent at 3039066915.
Similar Listings Nearby

Additional Details
MLS ID : REC3720777
Listing Key : REC2056172591
Parcel Number : 6311-15-032
Zip Code : 80222
City : Denver
State : CO
Building if Condo :
Full Street: 3031 S Glencoe Street
Address : 3031
Address Prefix :
Address Suffix : Street
Street : Glencoe
Street Prefix : S
Street Suffix :
Unit if Condo :
Latitude : 39.663418
Longitude : -104.925713
Property Type : singlefamily
Property Sub Type : Single Family Residence
Stories Total if Condo :
Lot Size : 6,262 sqft / 0.14 acres (approx)
Ownership : Individual
Zoning : S-SU-D
Condition : Updated/Remodeled
Renovation :
Pets Allowed :
Special Conditions : None
Possession : Closing/DOD
Original Price : 439000
Close Price :
Close Date :
List Date : Aug 27, 2026
List Contract Date : 2026-08-27
Off Market Date :
Purchase Contract Date :
Days on Market : 2
Concessions Amount :
Concession Comment :
Renovation :
Company : Compass – Denver

Copyright 2026. All rights reserved.
3031 S Glencoe Street
Denver, CO