
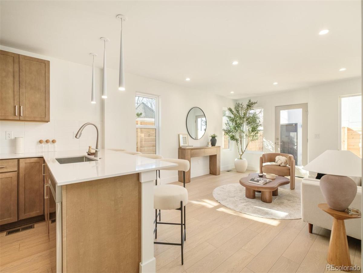
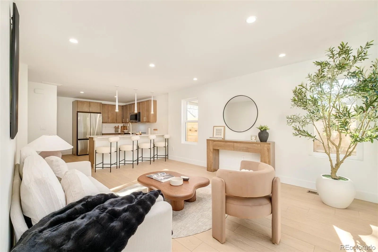
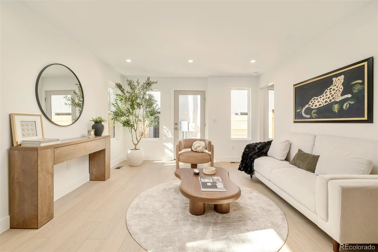
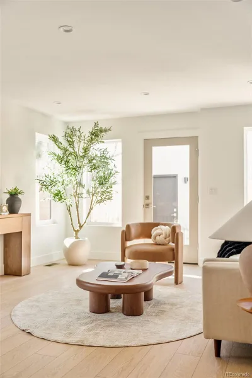
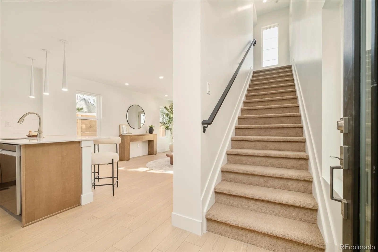
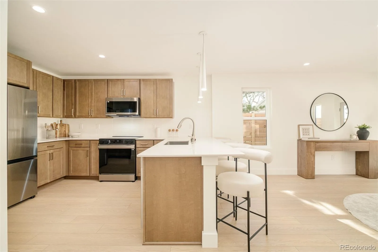
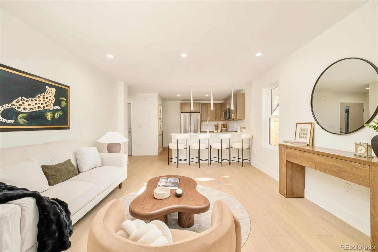
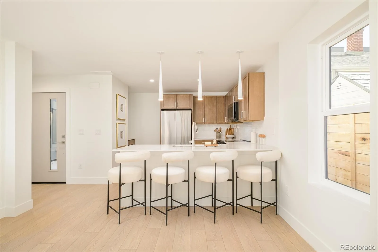
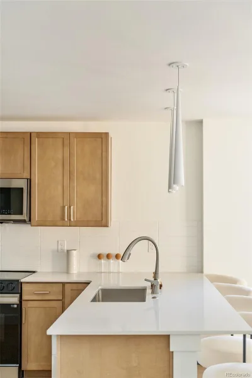
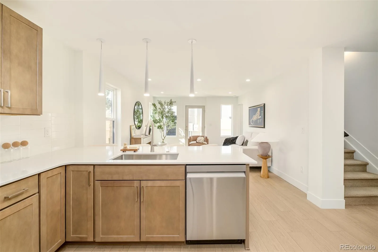
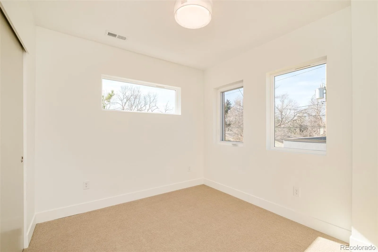
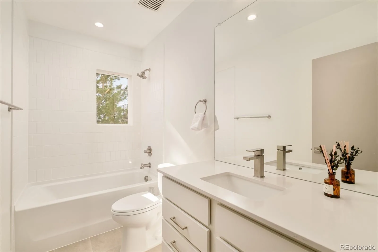
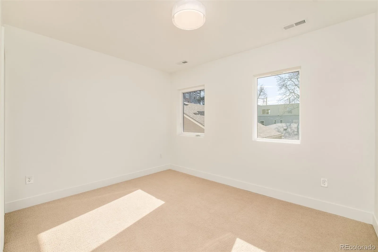
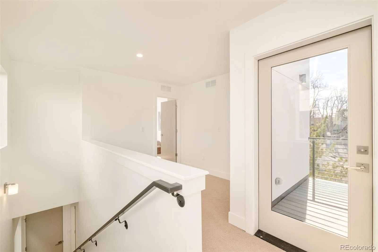
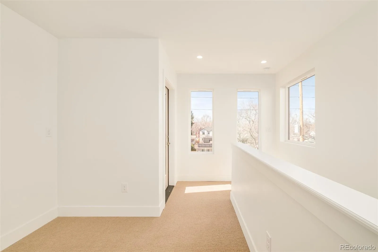
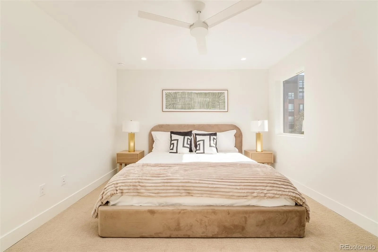
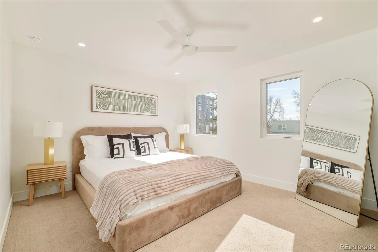
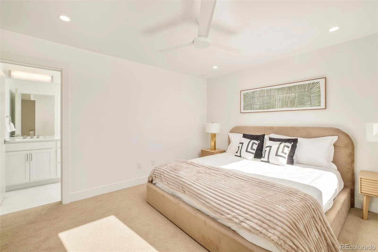
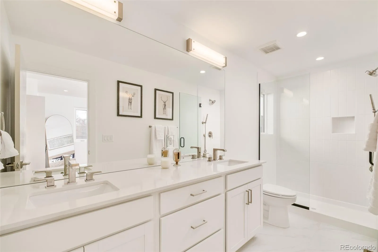
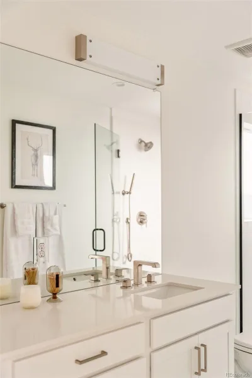
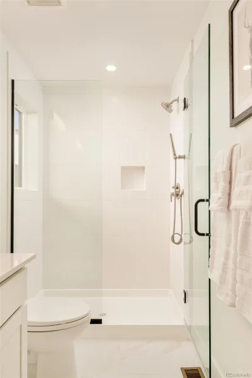
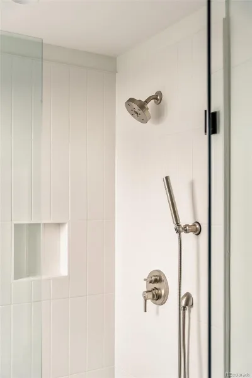
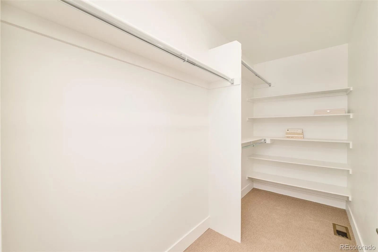
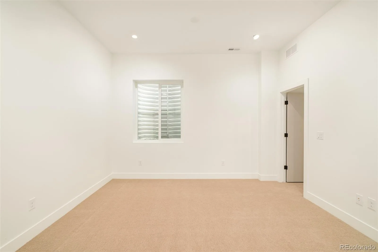
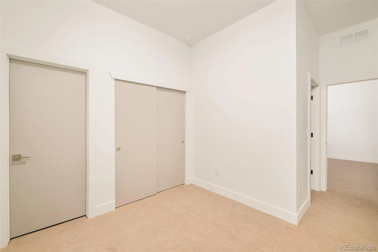
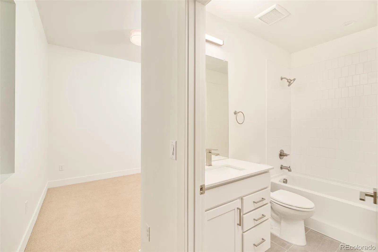
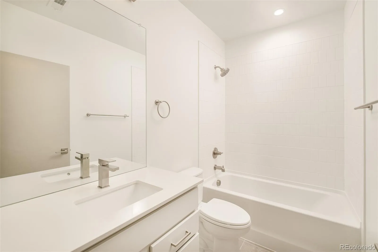
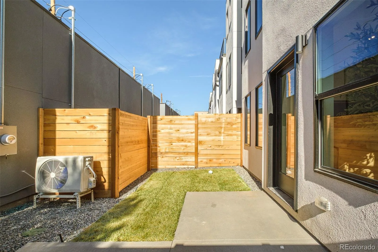
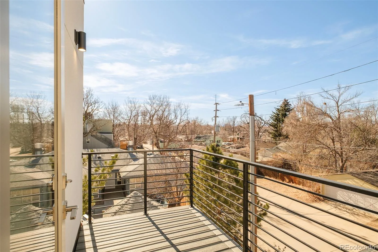
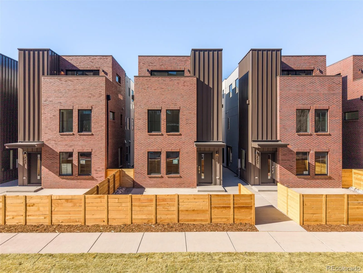
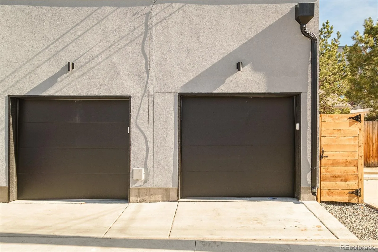


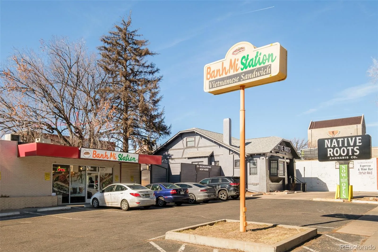
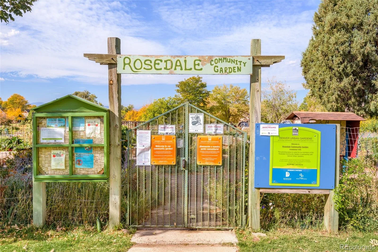
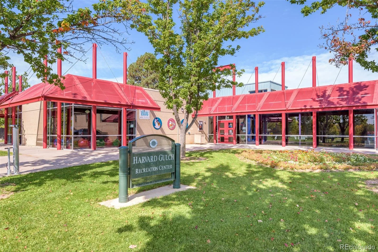
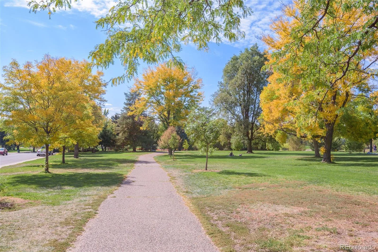
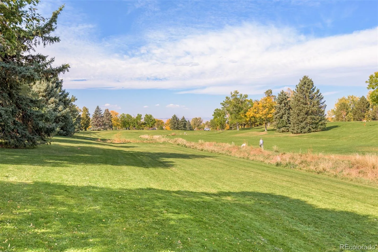

South + High introduces a collection of newly built luxury duplex residences designed for modern living near the University of Denver. Contemporary architecture, large windows, and a balanced palette of warm and cool designer finishes create light-filled interiors with clean lines and functional flow. Spanning four levels, each home offers flexible spaces, outdoor living, and thoughtfully crafted details suited for a variety of uses. The main level centers around an open-concept living area and a gourmet kitchen equipped with quartz countertops, modern cabinetry, stainless-steel appliances, and a large island ideal for meal prep and everyday gatherings. Adjacent dining and living spaces connect seamlessly, creating an efficient layout for both daily living and entertaining. The second level includes two spacious bedrooms, a full bath with modern tile selections, and a dedicated laundry area. The third level adds valuable living flexibility with a light-filled rec space and access to an enclosed rooftop-style patio designed for outdoor dining, relaxation, or sunset evenings. The primary suite serves as a private retreat with a large bedroom layout, dual-vanities, large walk-in shower, and refined finishes throughout. The basement level expands the home’s versatility with a generous recreation space, an additional bedroom, and a full bath, ideal for guests, office use, or a dedicated lock-off with Airbnb potential. Additional features include a detached garage, energy-efficient systems, contemporary lighting, durable flooring, and multiple indoor-outdoor transitions. The location offers immediate access to the University of Denver area, approximately 0.3–0.5 miles from nearby cafés, dining, parks, and neighborhood services. With new-construction quality, modern design, and a highly functional multi-level layout, South + High offers a rare opportunity for contemporary living in one of Denver’s most convenient and amenity-rich neighborhoods.
Property Details
Price:
$829,000
MLS #:
REC6532537
Status:
Active
Beds:
4
Baths:
3
Type:
Single Family
Subtype:
Single Family Residence
Subdivision:
University
Finished Sq Ft:
2,018
Total Sq Ft:
2,018
Lot Size:
1,500 sqft / 0.03 acres (approx)
Year Built:
2025
Schools
School District:
Denver 1
Elementary School:
Asbury
Middle School:
Grant
High School:
South
Interior
Above Grade Finished Area
1534
Appliances
Dishwasher, Disposal, Microwave, Oven, Range, Refrigerator
Bathrooms
2 Full Bathrooms, 1 Three Quarter Bathroom
Below Grade Finished Area
484
Cooling
Central Air
Flooring
Carpet, Tile, Wood
Heating
Forced Air
Interior Features
Built-in Features, Eat-in Kitchen, Kitchen Island, Open Floorplan, Primary Suite, Quartz Counters, Walk-In Closet(s), Wet Bar
Levels
Three Or More
Exterior
Common Walls
2+ Common Walls
Construction Materials
Brick
Fencing
None
Garage Spaces
1
Parking Features
220 Volts
Parking Spots
1
Parking Total
1
Patio And Porch Features
Deck, Patio
Roof
Composition
Financial
Tax Year
2025
Map
Contact Us
Mortgage Calculator
Property Summary
- Located in the University subdivision, 2357 S High Street Denver CO is a Single Family for sale in Denver, CO, 80210. It is listed for $829,000 and features 4 beds, 3 baths, and has approximately 2,018 square feet of living space, and was originally constructed in 2025. The current price per square foot is $411. The average price per square foot for Single Family listings in Denver is $370. The average listing price for Single Family in Denver is $900,791. To schedule a showing of MLS#rec6532537 at 2357 S High Street in Denver, CO, contact your Smart Sale AI agent at 3039066915.
Similar Listings Nearby

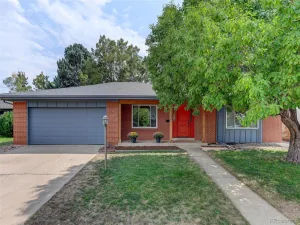
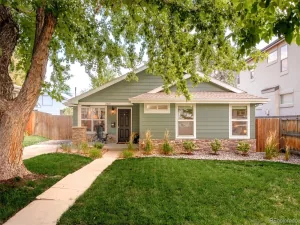
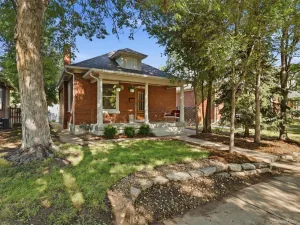
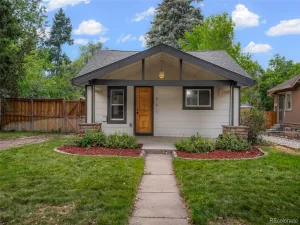
Additional Details
MLS ID : REC6532537
Listing Key : REC2056600634
Parcel Number : TBD
Zip Code : 80210
City : Denver
State : CO
Building if Condo : South + High
Full Street: 2357 S High Street
Address : 2357
Address Prefix :
Address Suffix : Street
Street : High
Street Prefix : S
Street Suffix :
Unit if Condo :
Latitude : 39.674210
Longitude : -104.965668
Property Type : singlefamily
Property Sub Type : Single Family Residence
Stories Total if Condo :
Lot Size : 1,500 sqft / 0.03 acres (approx)
Ownership : Corporation/Trust
Zoning :
Condition : New Construction
Renovation :
Pets Allowed :
Special Conditions : None
Possession : Closing/DOD
Original Price : 829000
Close Price :
Close Date :
List Date : Aug 31, 2026
List Contract Date : 2026-08-31
Off Market Date :
Purchase Contract Date :
Days on Market : 1
Concessions Amount :
Concession Comment :
Renovation :
Company : Compass – Denver

Copyright 2026. All rights reserved.
2357 S High Street
Denver, CO