
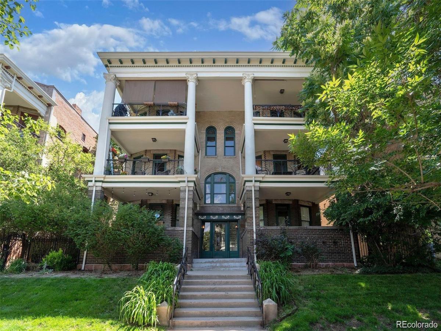
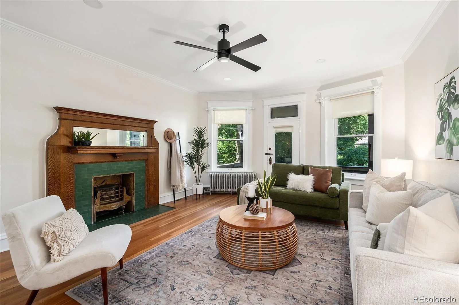
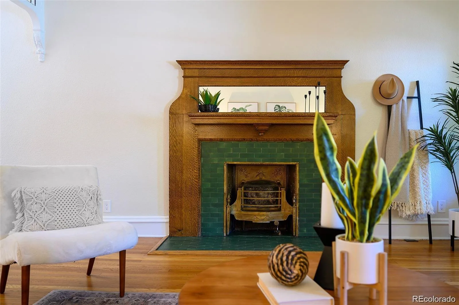
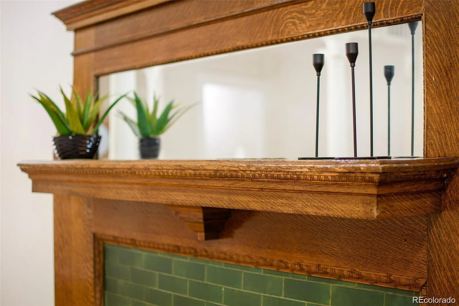
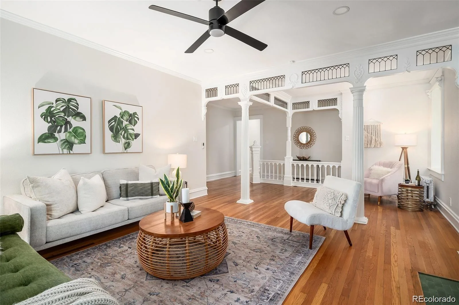
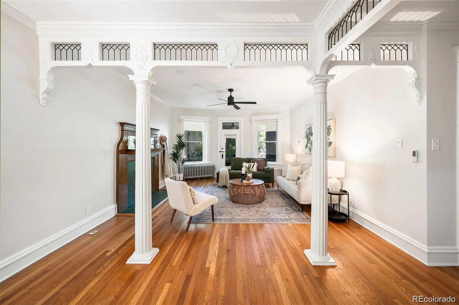
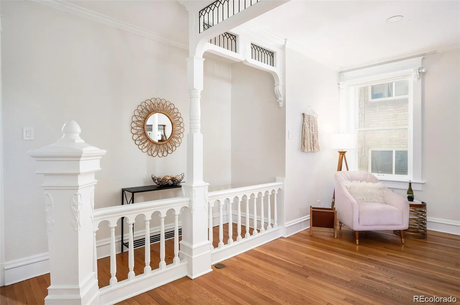
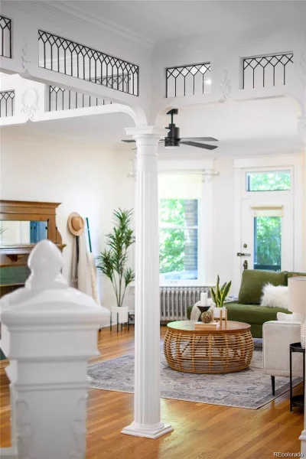
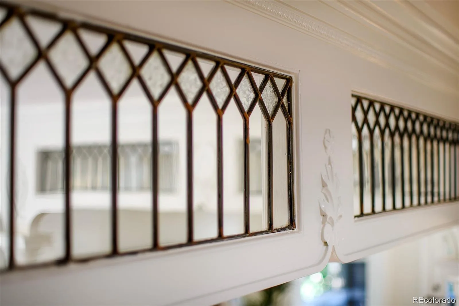
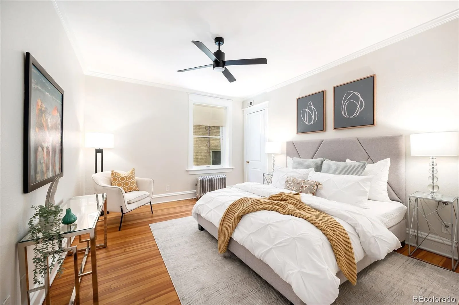
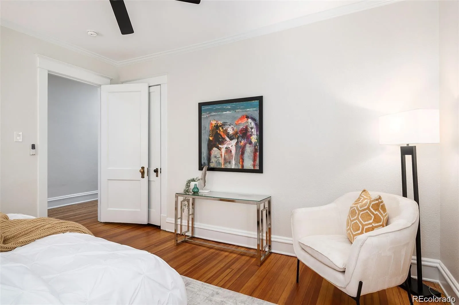
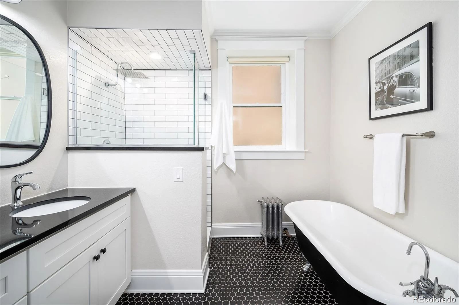
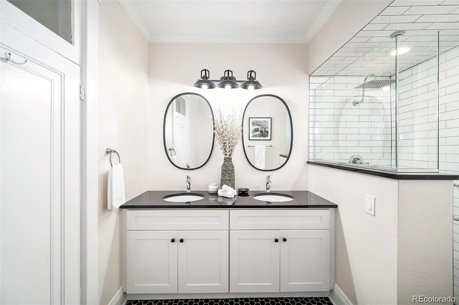
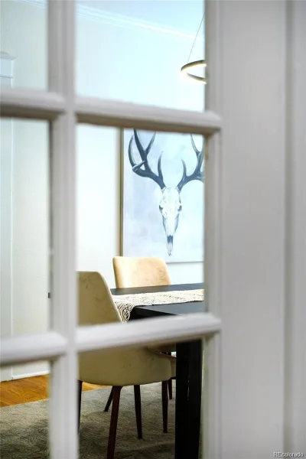
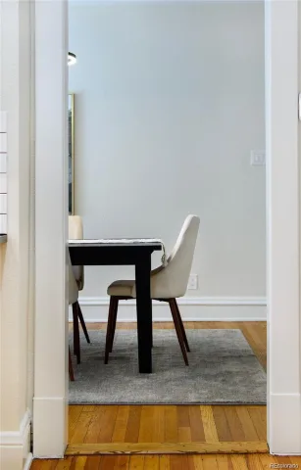
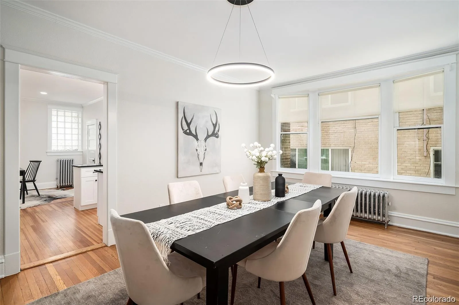
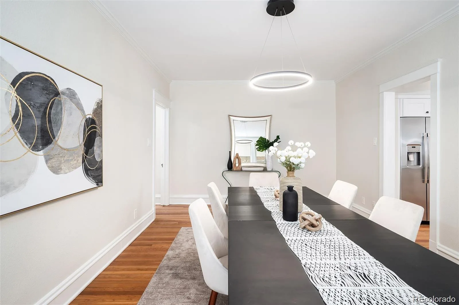
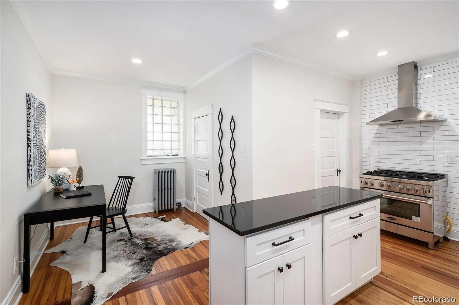
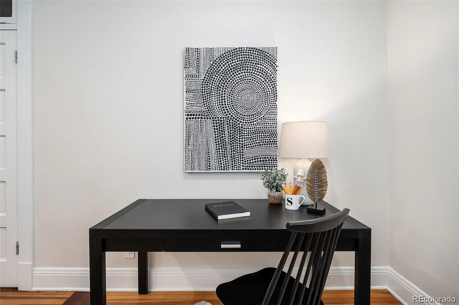
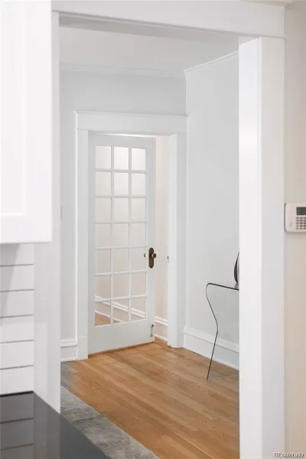
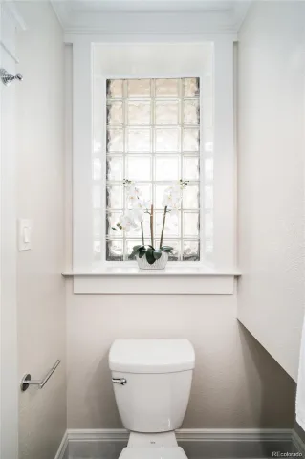
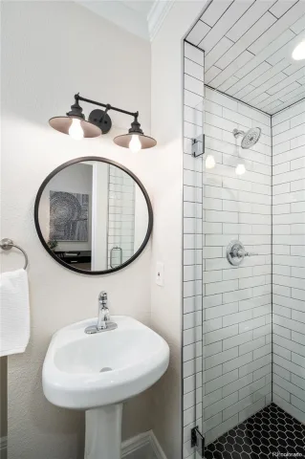
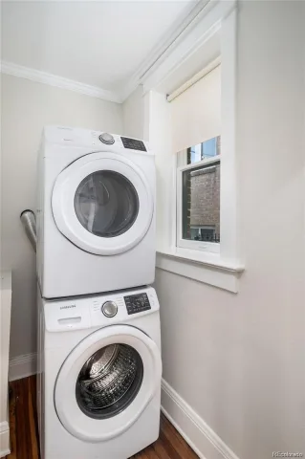
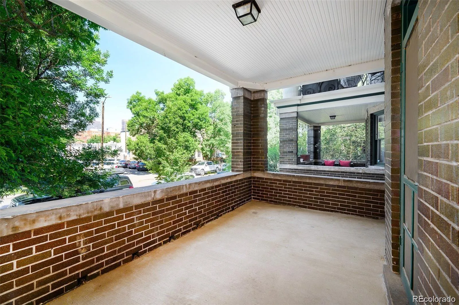
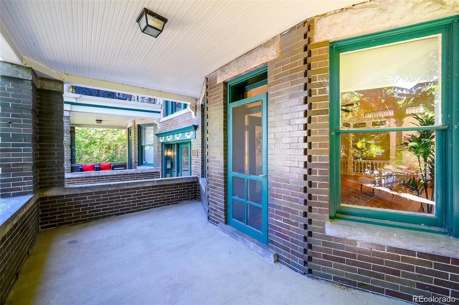
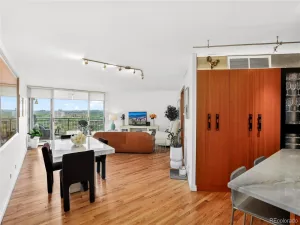
Step into a home that tells a story. This spacious, light-filled unit has been lovingly transformed while preserving its soul, original Douglas Fir wood floors, a vintage fireplace, detailed woodwork, built-ins, and a classic clawfoot tub all whisper of a bygone era.
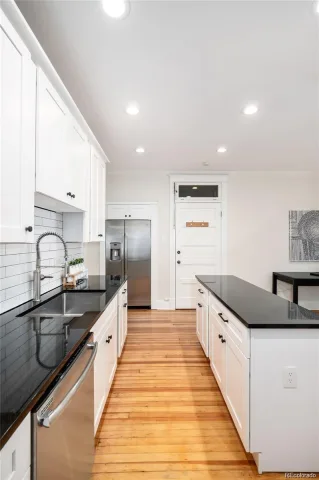
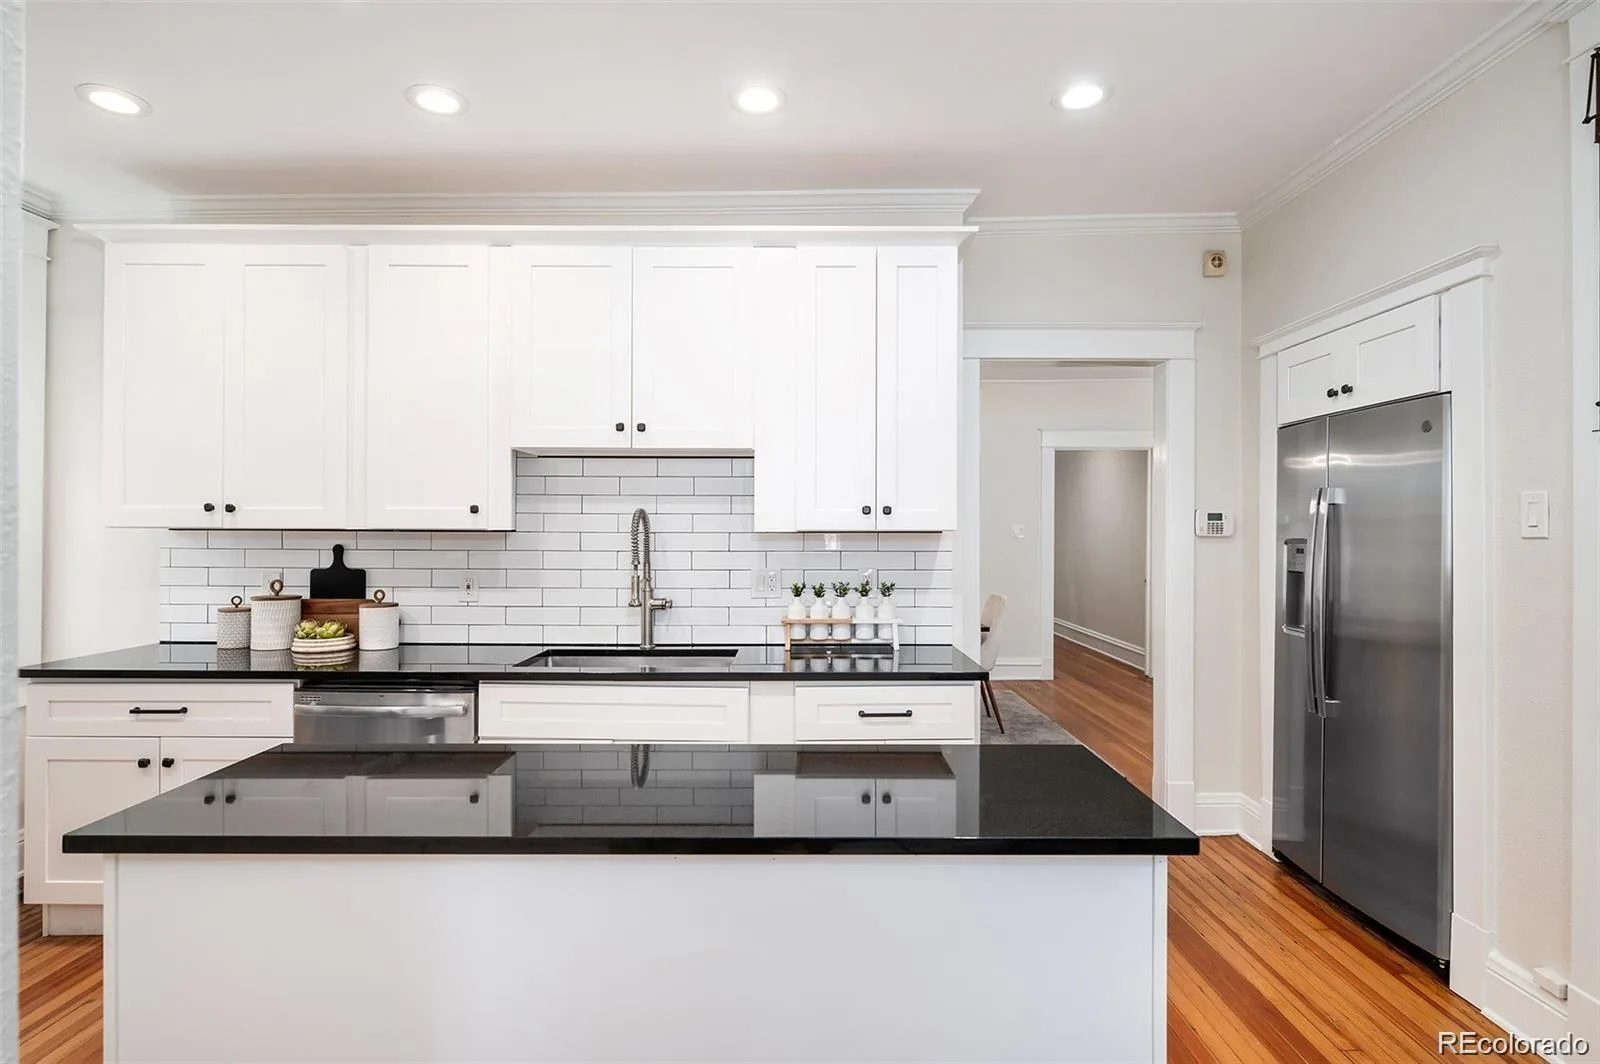
The heart of the home a restaurant-style kitchen is a dream for cooks and entertainers alike, featuring a 6-burner commercial range, custom cabinetry, and beautiful tile work that adds just the right touch of artistry.
Nestled just steps from The Ogden Theater, buzzing nightlife, downtown energy, and easy public transit, you’ll feel connected to it all, yet tucked away in your own peaceful sanctuary.
Places like this don’t come along often. Come see it for yourself… and fall in love.
The heart of the home a restaurant-style kitchen is a dream for cooks and entertainers alike, featuring a 6-burner commercial range, custom cabinetry, and beautiful tile work that adds just the right touch of artistry.
Nestled just steps from The Ogden Theater, buzzing nightlife, downtown energy, and easy public transit, you’ll feel connected to it all, yet tucked away in your own peaceful sanctuary.
Places like this don’t come along often. Come see it for yourself… and fall in love.
Property Details
Price:
$550,000
MLS #:
REC8047135
Status:
Active
Beds:
2
Baths:
2
Type:
Condo
Subtype:
Condominium
Subdivision:
Uptown
Finished Sq Ft:
1,772
Total Sq Ft:
1,772
Year Built:
1906
Schools
School District:
Denver 1
Elementary School:
Whittier E-8
Middle School:
Wyatt
High School:
East
Interior
Above Grade Finished Area
1772
Appliances
Convection Oven, Cooktop, Dishwasher, Disposal, Oven
Bathrooms
2 Full Bathrooms
Cooling
Air Conditioning-Room
Fireplaces Total
1
Flooring
Wood
Heating
Hot Water
Interior Features
Breakfast Bar, Built-in Features, Five Piece Bath, Granite Counters
Laundry Features
In Unit
Levels
Three Or More
Main Level Bathrooms
2
Main Level Bedrooms
2
Exterior
Common Walls
1 Common Wall
Construction Materials
Brick
Direction Faces
West
Exterior Features
Balcony
Parking Features
Tandem
Parking Spots
2
Parking Total
2
Roof
Membrane, Rolled/Hot Mop
Security Features
Smoke Detector(s)
View
City
Financial
HOA Fee
$585
HOA Fee Frequency
Monthly
HOA Includes
Heat, Sewer, Snow Removal, Trash, Water
HOA Name
Baron Condos HOA
HOA Phone
720-280-9472
Tax Year
2018
Taxes
$2,133
Map
Contact Us
Mortgage Calculator
Property Summary
- Located in the Uptown subdivision, 1550 N Ogden Street #B Denver CO is a Condo for sale in Denver, CO, 80218. It is listed for $550,000 and features 2 beds, 2 baths, and has approximately 1,772 square feet of living space, and was originally constructed in 1906. The current price per square foot is $310. The average price per square foot for Condo listings in Denver is $378. The average listing price for Condo in Denver is $469,712. To schedule a showing of MLS#rec8047135 at 1550 N Ogden Street #B in Denver, CO, contact your Smart Sale AI agent at 3039066915.
Similar Listings Nearby


Additional Details
MLS ID : REC8047135
Listing Key : REC2056706093
Parcel Number : 2354-26-023
Zip Code : 80218
City : Denver
State : CO
Building if Condo : The Baron
Full Street: 1550 N Ogden Street #B
Address : 1550
Address Prefix :
Address Suffix : Street
Street : Ogden
Street Prefix : N
Street Suffix :
Unit if Condo : B
Latitude : 39.740749
Longitude : -104.974426
Property Type : condo
Property Sub Type : Condominium
Stories Total if Condo :
Lot Size :
Ownership : Individual
Zoning : G-RO-3
Condition : Updated/Remodeled
Renovation :
Pets Allowed :
Special Conditions : None
Possession : Closing/DOD,Negotiable
Original Price : 550000
Close Price :
Close Date :
List Date : Sep 4, 2026
List Contract Date : 2026-09-04
Off Market Date :
Purchase Contract Date :
Days on Market : 44
Concessions Amount :
Concession Comment :
Renovation :
Company : HomeSmart Realty

Copyright 2026. All rights reserved.
1550 N Ogden Street #B
Denver, CO