
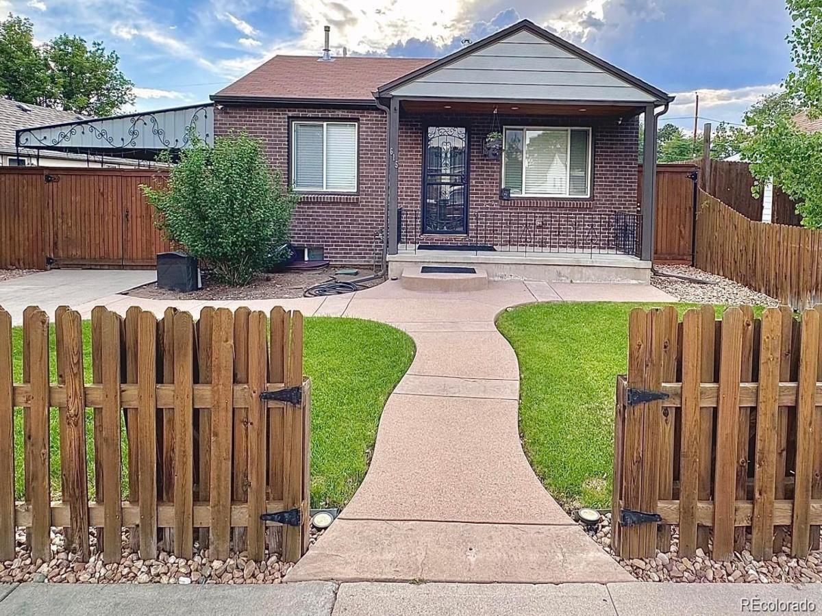
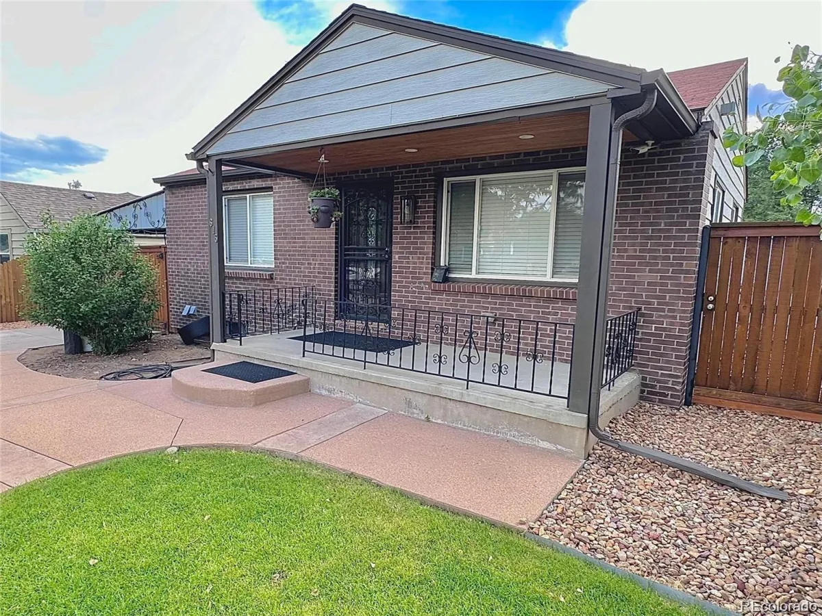
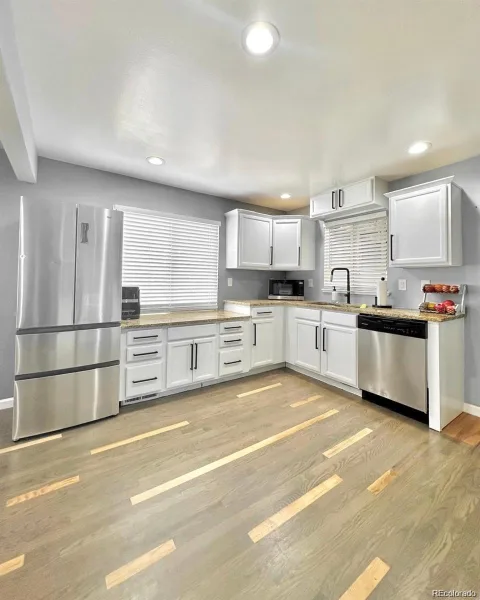
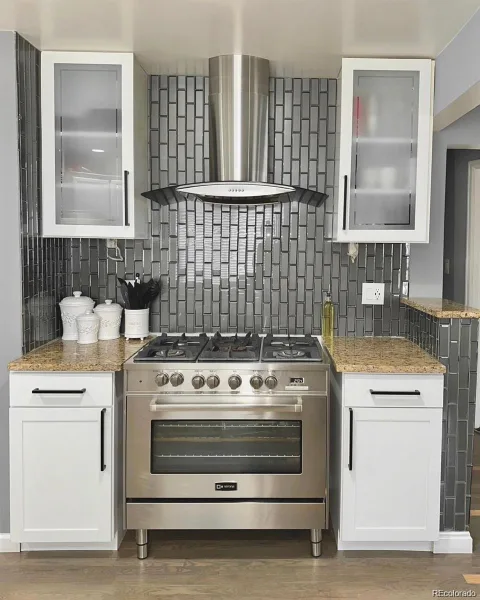
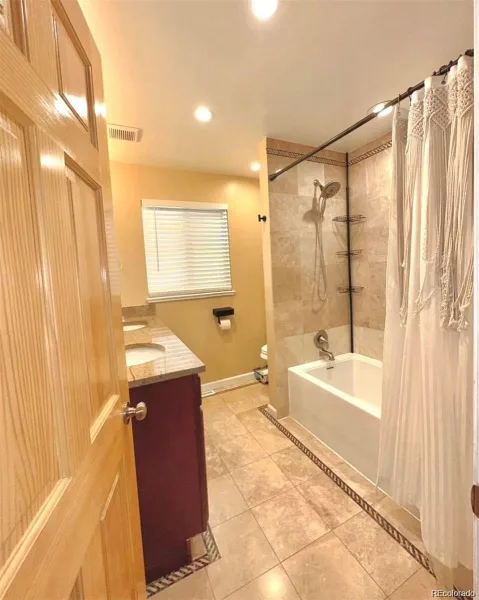
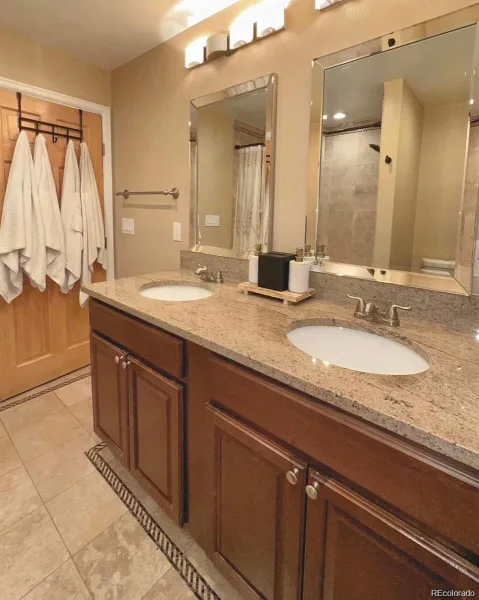
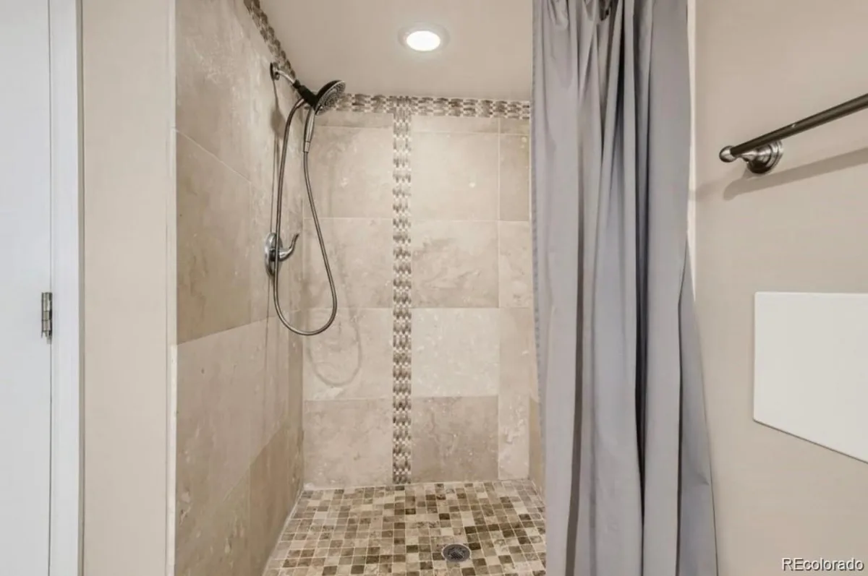
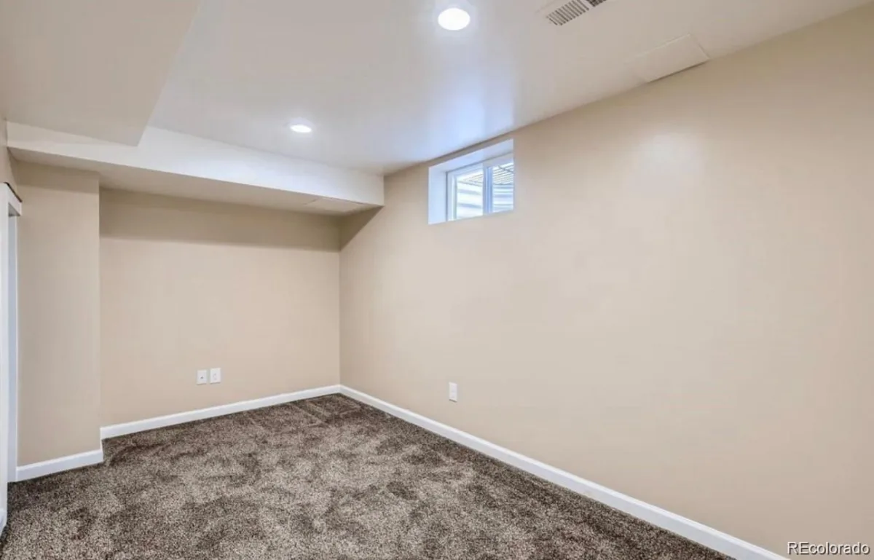
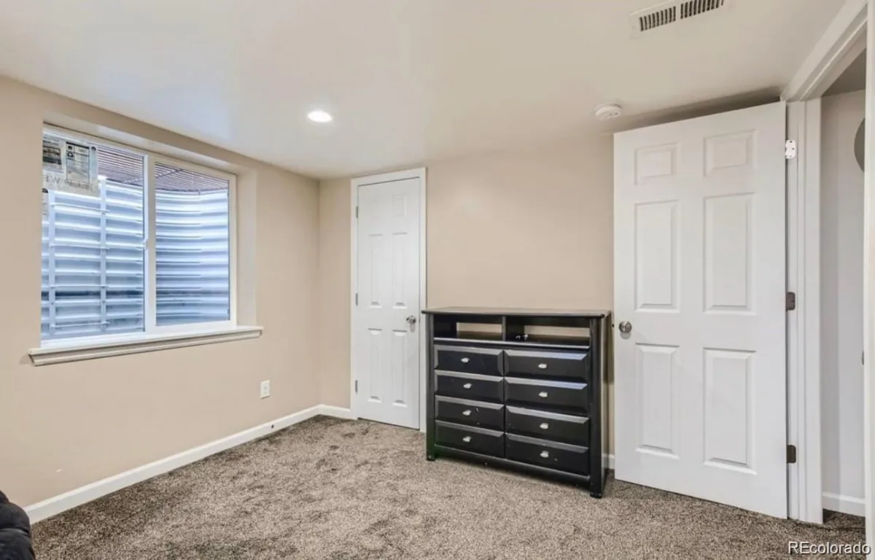
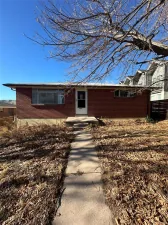
Welcome home to this charming 3-bedroom, 2-bath Denver brick ranch with a fully finished basement and a flexible layout for everyday living, entertaining, or extra workspace.
Enjoy the convenience of newer HVAC, air conditioning, plumbing, electrical, water line, water heater, and front and back sprinkler systems. The property also features a detached garage that is heated and cooled, a storage shed, and outdoor sensor lighting.
Per seller, the property is zoned for an ADU; buyer to verify zoning and requirements.
Conveniently located near downtown Denver, major highways, and easy access to the mountains, this home offers comfort, versatility, and a great Colorado lifestyle.
Property Details
Price:
$600,000
MLS #:
REC6771430
Status:
Active
Beds:
3
Baths:
2
Type:
Single Family
Subtype:
Single Family Residence
Subdivision:
Villa Park
Finished Sq Ft:
1,330
Total Sq Ft:
1,330
Lot Size:
5,860 sqft / 0.13 acres (approx)
Year Built:
1949
Schools
School District:
Denver 1
Elementary School:
Eagleton
Middle School:
Lake
High School:
North
Interior
Above Grade Finished Area
700
Appliances
Dishwasher, Disposal, Oven, Range, Range Hood, Refrigerator
Bathrooms
1 Full Bathroom, 1 Three Quarter Bathroom
Below Grade Finished Area
630
Cooling
Central Air
Flooring
Wood
Heating
Forced Air
Laundry Features
In Unit
Levels
One
Main Level Bathrooms
1
Main Level Bedrooms
2
Exterior
Construction Materials
Brick
Fencing
Full
Garage Spaces
1
Lot Features
Level
Parking Features
Concrete
Parking Spots
1
Parking Total
1
Patio And Porch Features
Front Porch
Roof
Composition
Financial
Tax Year
2025
Taxes
$2,850
Map
Contact Us
Mortgage Calculator
Property Summary
- Located in the Villa Park subdivision, 615 Osceola Street Denver CO is a Single Family for sale in Denver, CO, 80204. It is listed for $600,000 and features 3 beds, 2 baths, and has approximately 1,330 square feet of living space, and was originally constructed in 1949. The current price per square foot is $451. The average price per square foot for Single Family listings in Denver is $370. The average listing price for Single Family in Denver is $884,564. To schedule a showing of MLS#rec6771430 at 615 Osceola Street in Denver, CO, contact your Smart Sale AI agent at 3039066915.
Similar Listings Nearby

Additional Details
MLS ID : REC6771430
Listing Key : REC2057244860
Parcel Number : 5065-23-014
Zip Code : 80204
City : Denver
State : CO
Building if Condo :
Full Street: 615 Osceola Street
Address : 615
Address Prefix :
Address Suffix : Street
Street : Osceola
Street Prefix :
Street Suffix :
Unit if Condo :
Latitude : 39.726326
Longitude : -105.038635
Property Type : singlefamily
Property Sub Type : Single Family Residence
Stories Total if Condo :
Lot Size : 5,860 sqft / 0.13 acres (approx)
Ownership : Individual
Zoning : E-SU-DX
Condition :
Renovation :
Pets Allowed :
Special Conditions : Short Sale
Possession : Negotiable
Original Price : 600000
Close Price :
Close Date :
List Date : Oct 1, 2026
List Contract Date : 2026-10-01
Off Market Date :
Purchase Contract Date :
Days on Market : 17
Concessions Amount :
Concession Comment :
Renovation :
Company : Land Above Ground Realty

Copyright 2026. All rights reserved.
615 Osceola Street
Denver, CO