
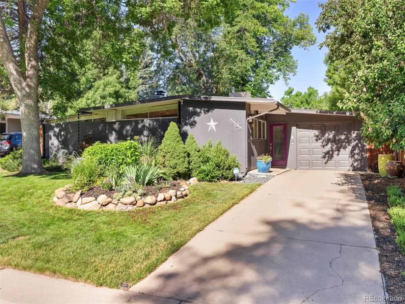
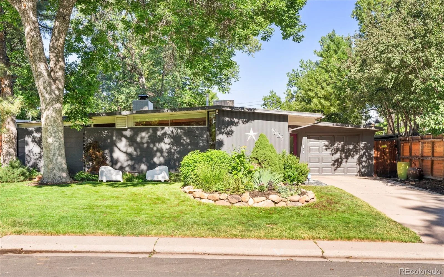
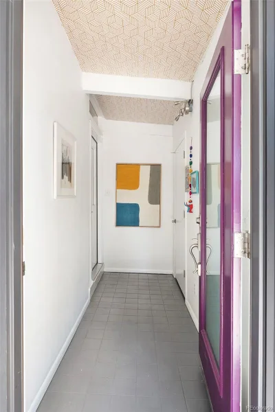
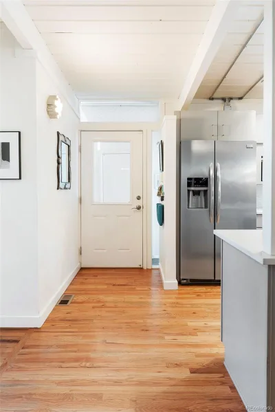
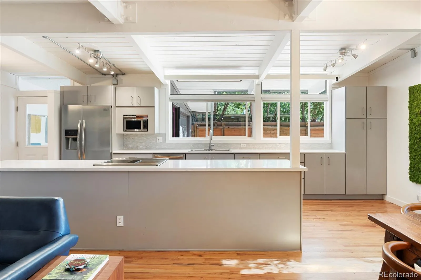
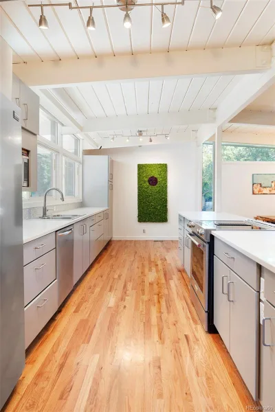
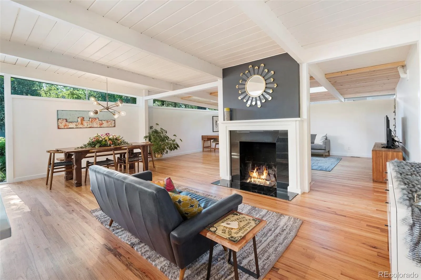
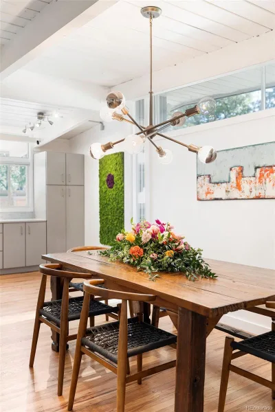
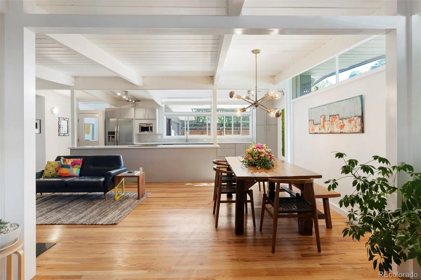
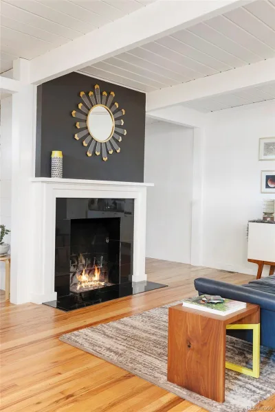
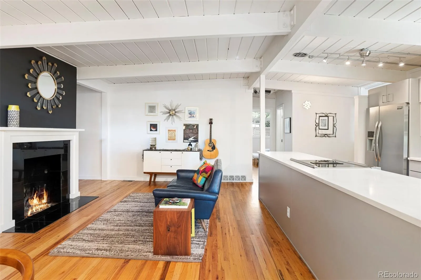
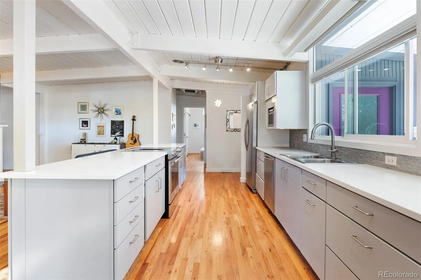
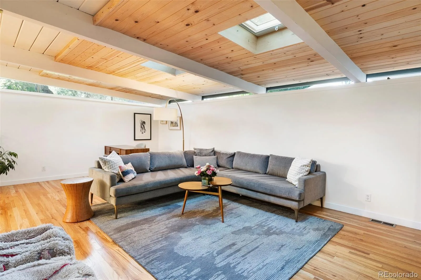
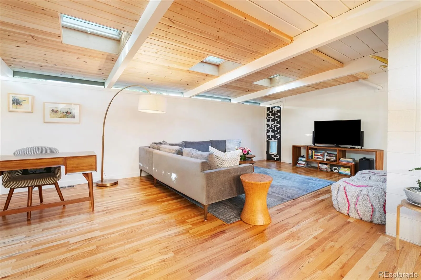
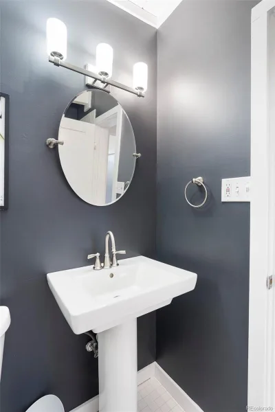
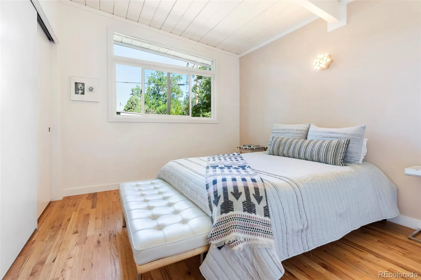
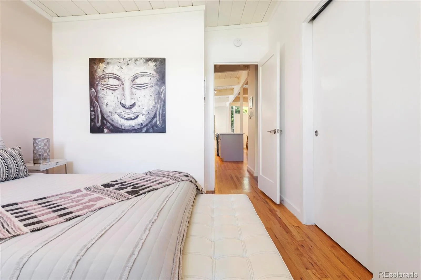
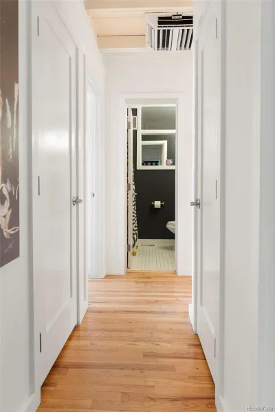
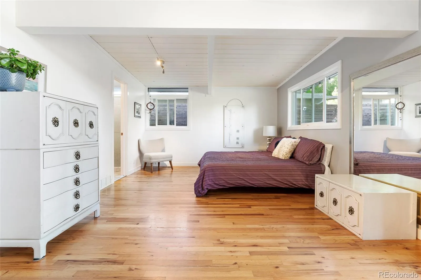
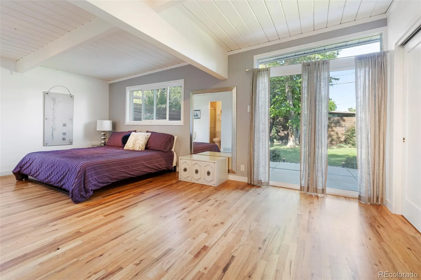
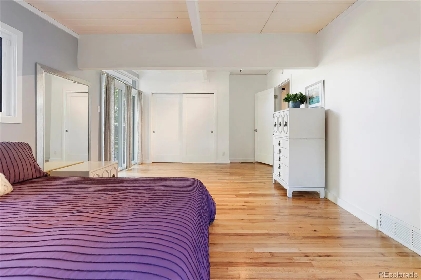
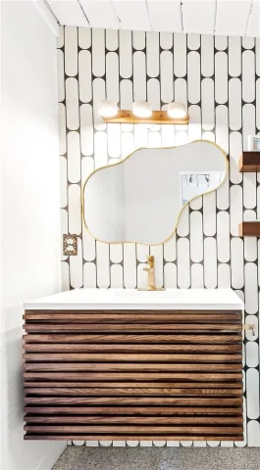
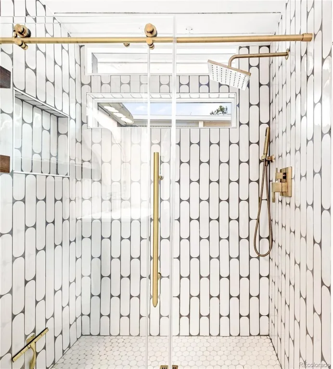

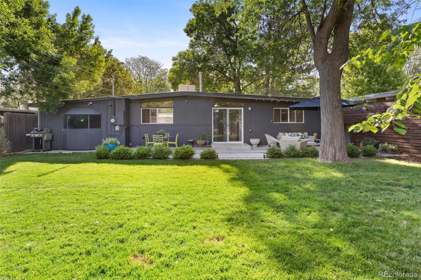
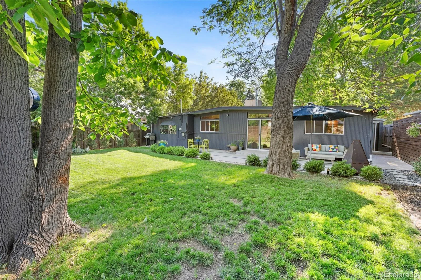
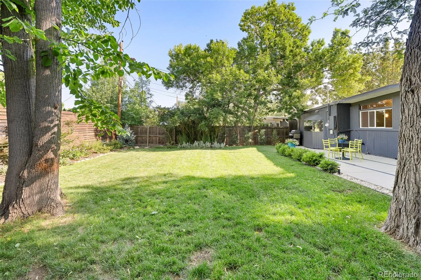
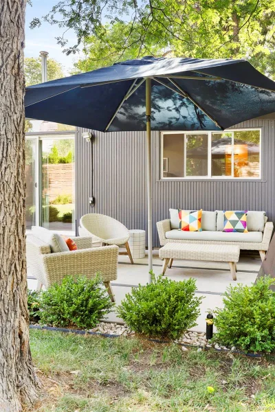
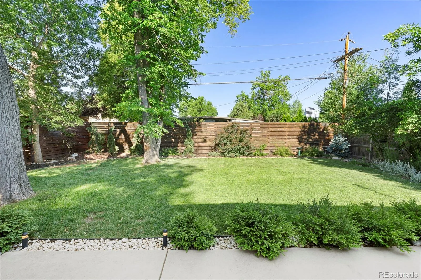
Captivating mid-century modern design surfaces throughout this Krisana Park home. Poised on a large lot, a timeless exterior is gently shaded by mature trees. Enter into an open-concept layout beaming with original character amplified by designer details. Tongue-and-groove ceilings with exposed beams draw the eyes upward as clerestory windows fill the interior with natural light. Contemporary lighting throughout provides stylish illumination. A fireplace glows with ambiance, grounding the stylish dining and seating areas. Culinary creativity is inspired in a modern kitchen boasting sleek stainless steel appliances, a vast island and a large pantry. Enjoy relaxing and entertaining in a spacious living area drenched in brightness by skylights. The expansive primary bedroom offers a haven of relaxation with a newly renovated en-suite bathroom and access to a sprawling patio in a fenced-in backyard. Lush, mature landscaping and a grassy lawn inspire a verdant escape. Ample storage is found in a two-car tandem garage.
Property Details
Price:
$750,000
MLS #:
REC9707273
Status:
Active Under Contract
Beds:
2
Baths:
2
Type:
Single Family
Subtype:
Single Family Residence
Subdivision:
Virginia Vale
Finished Sq Ft:
1,655
Total Sq Ft:
1,655
Lot Size:
7,260 sqft / 0.17 acres (approx)
Year Built:
1955
Schools
School District:
Denver 1
Elementary School:
Ellis
Middle School:
Merrill
High School:
Thomas Jefferson
Interior
Above Grade Finished Area
1655
Appliances
Dishwasher, Disposal, Dryer, Microwave, Range, Refrigerator, Washer
Bathrooms
1 Full Bathroom, 1 Three Quarter Bathroom
Cooling
Evaporative Cooling
Flooring
Tile, Wood
Heating
Forced Air, Natural Gas
Interior Features
Built-in Features, Corian Counters, Eat-in Kitchen, Entrance Foyer, High Speed Internet, Kitchen Island, No Stairs, Open Floorplan, Pantry, Primary Suite, T&G Ceilings
Laundry Features
In Unit
Levels
One
Main Level Bathrooms
2
Main Level Bedrooms
2
Exterior
Attached Garage YN
1
Construction Materials
Block, Frame, Wood Siding
Direction Faces
East
Exterior Features
Lighting, Private Yard, Rain Gutters
Fencing
Full
Garage Spaces
2
Lot Features
Landscaped, Level
Parking Features
Tandem
Parking Spots
2
Parking Total
2
Patio And Porch Features
Patio
Roof
Composition
Window Features
Skylight(s), Window Coverings
Financial
Tax Year
2024
Taxes
$4,054
Map
Contact Us
Mortgage Calculator
Property Summary
- Located in the Virginia Vale subdivision, 1305 S Edison Way Denver CO is a Single Family for sale in Denver, CO, 80222. It is listed for $750,000 and features 2 beds, 2 baths, and has approximately 1,655 square feet of living space, and was originally constructed in 1955. The current price per square foot is $453. The average price per square foot for Single Family listings in Denver is $370. The average listing price for Single Family in Denver is $884,628. To schedule a showing of MLS#rec9707273 at 1305 S Edison Way in Denver, CO, contact your Smart Sale AI agent at 3039066915.
Similar Listings Nearby

Additional Details
MLS ID : REC9707273
Listing Key : REC2052584119
Parcel Number : 6191-15-018
Zip Code : 80222
City : Denver
State : CO
Building if Condo :
Full Street: 1305 S Edison Way
Address : 1305
Address Prefix :
Address Suffix : Way
Street : Edison
Street Prefix : S
Street Suffix :
Unit if Condo :
Latitude : 39.692696
Longitude : -104.930901
Property Type : singlefamily
Property Sub Type : Single Family Residence
Stories Total if Condo :
Lot Size : 7,260 sqft / 0.17 acres (approx)
Ownership : Individual
Zoning : S-SU-D
Condition :
Renovation :
Pets Allowed :
Special Conditions : None
Possession : Closing/DOD
Original Price : 810000
Close Price :
Close Date :
List Date : Sep 10, 2026
List Contract Date : 2026-09-10
Off Market Date : 2026-09-27
Purchase Contract Date : 2026-09-27
Days on Market : 38
Concessions Amount :
Concession Comment :
Renovation :
Company : Milehimodern

Copyright 2026. All rights reserved.
1305 S Edison Way
Denver, CO